
111 Larch Street Hamilton, Ontario L8T 4P4

4 Bedroom
2 Bathroom
1,100 - 1,500 sqft
Central Air Conditioning
Forced Air
$579,000
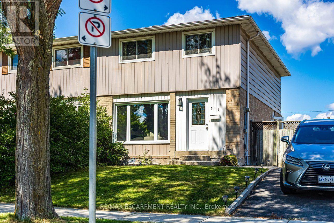
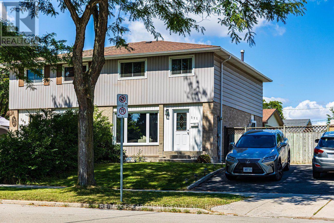
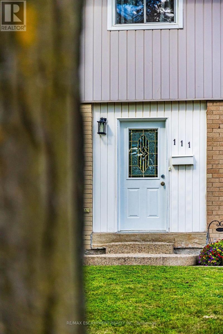
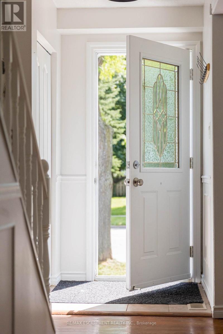
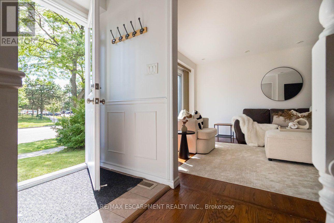
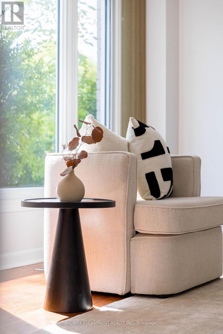
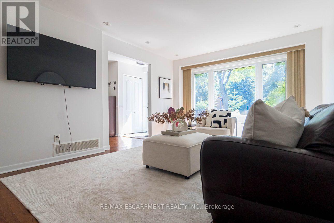
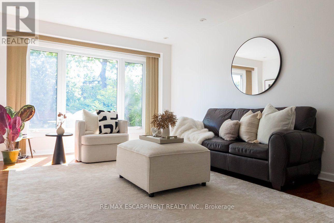
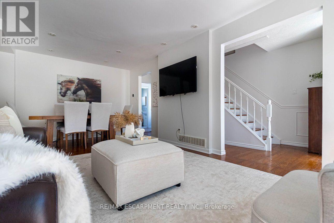
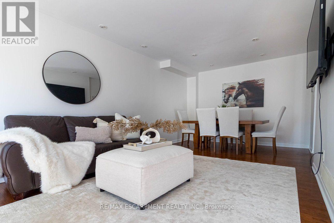
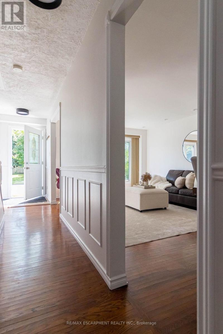
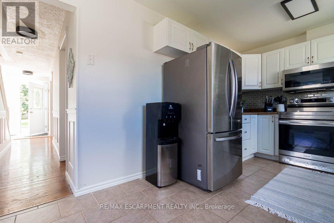
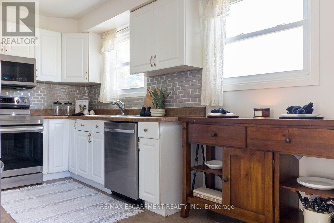
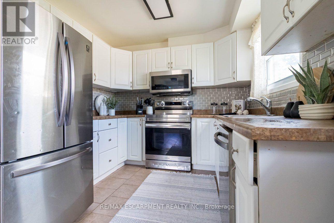
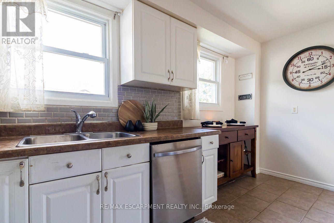
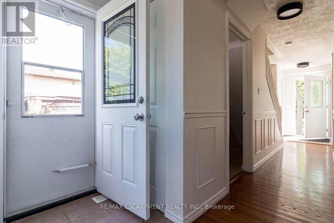
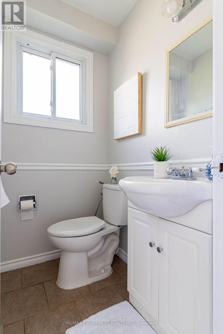
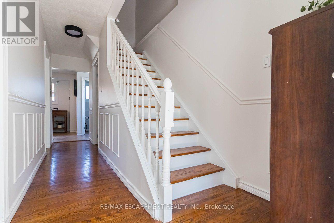
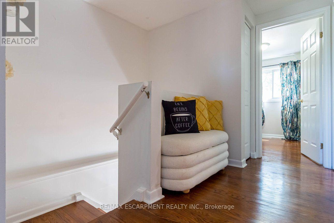
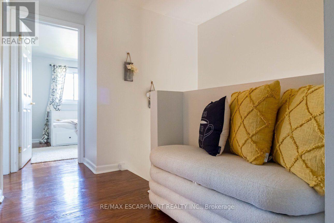
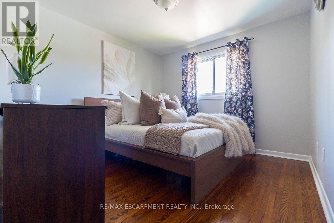
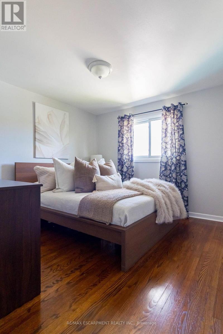
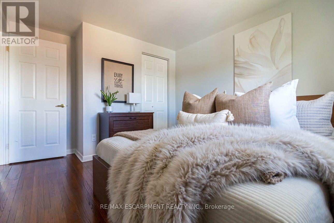
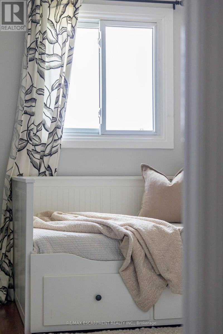
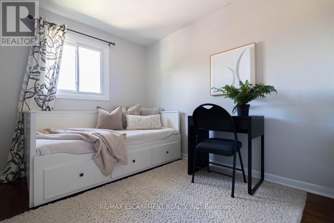
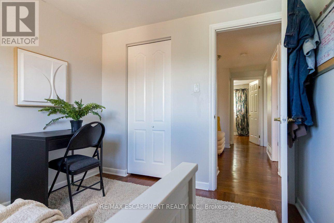
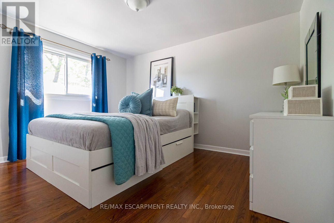
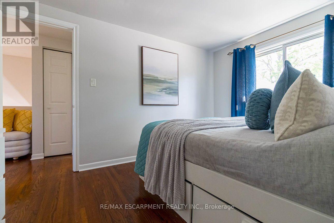
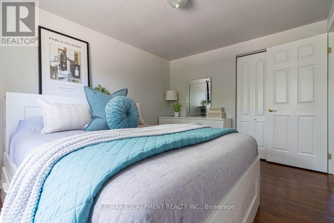
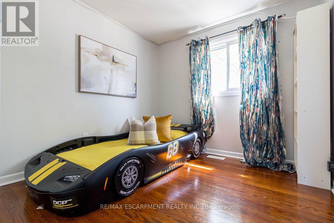
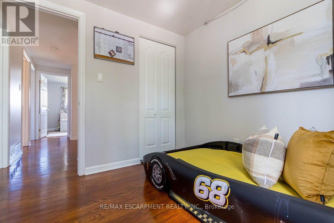
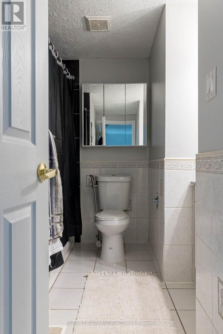
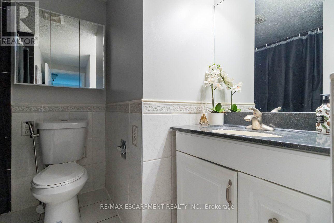
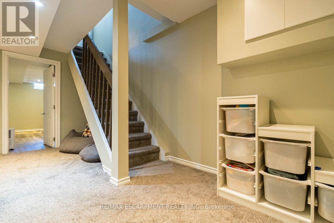
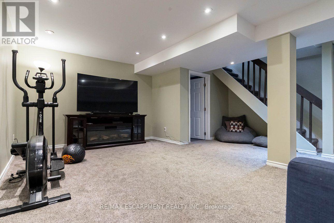
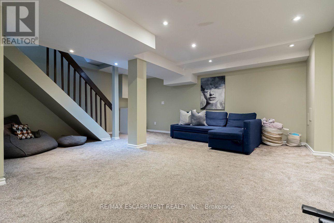
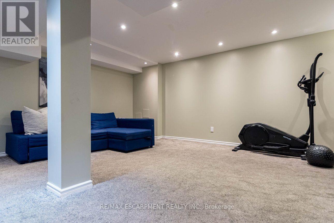
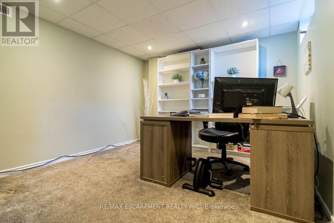
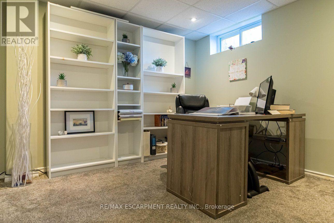
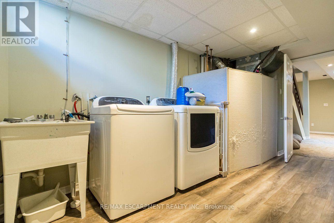
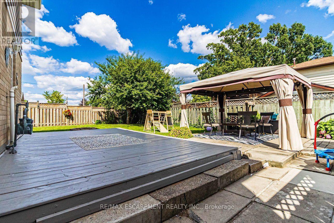
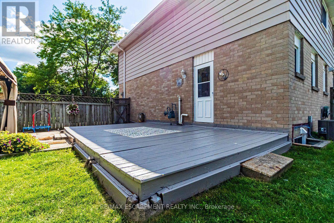
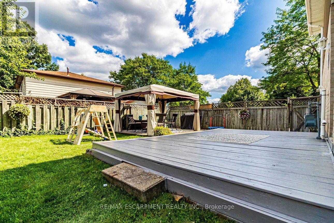
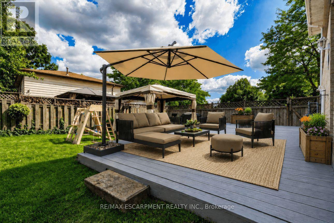
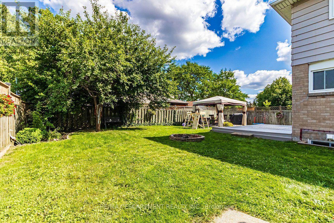
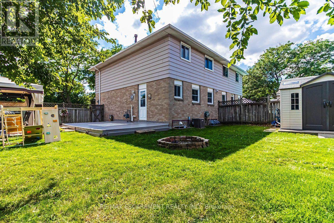
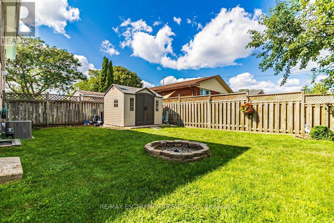
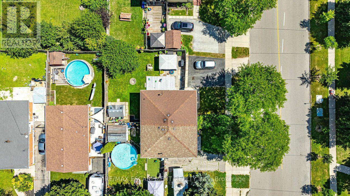
Super bright and updated 4 bedroom home ideal for first-time buyers seeking turn-key convenience, low-maintenance living, and long-term value. The main level features a spacious living room flooded with natural light from extra-large windows, detailed wainscotting in the hallway, and refinished hardwood flooring with twelve modern LED pot lights. Modern eat-in kitchen boasts ceramic flooring, a matching ceramic backsplash, a full suite of stainless steel appliances-including a built-in dishwasher and an exterior-vented microwave fan-and ample space for daily family dining. Rounding out the main floor is a convenient two-piece powder room with a updated vanity and toilet, alongside a dedicated side entrance providing effortless access to the outdoors. The second level hosts 4 bedrooms complete with refinished hardwood floors, highlighted by a primary bedroom with an extra-large closet. A refreshed four-piece bathroom serves the upper level with ceramic tile flooring, a ceramic tub surround, and an updated vanity. The professionally finished lower level offers valuable extra living space equipped with premium carpet and fifteen LED pot lights & a multi-use den or fifth bedroom with double windows, a separate laundry room. Huge fully fenced yard is an entertainer's retreat featuring a side deck, a concrete patio complete with a gazebo, and a 12'x10' storage shed. Situated in highly accessible, family-friendly neighbourhood, this home offers quick access to local parks, elementary secondary schools, mosque's, temples, churches, daycares, public transit & dining amenities within walking distance. Many updates include 100-amp circuit breaker panel, roof re-shingled in 2016, updated mechanical systems including a high-efficiency furnace installed in 2022 and air conditioning updated in 2023.This property is completely ready for you to move in and enjoy. (id:15069)
Property Details
| MLS® Number | X13691882 |
| Property Type | Single Family |
| Neigbourhood | Berrisfield |
| Community Name | Berrisfield |
| Equipment Type | Water Heater - Gas, Water Heater |
| Features | Flat Site, Level, Gazebo |
| Parking Space Total | 2 |
| Rental Equipment Type | Water Heater - Gas, Water Heater |
| Structure | Shed |
| View Type | City View |
Building
| Bathroom Total | 2 |
| Bedrooms Above Ground | 4 |
| Bedrooms Total | 4 |
| Age | 51 To 99 Years |
| Appliances | Dishwasher, Dryer, Microwave, Stove, Washer, Window Coverings, Refrigerator |
| Basement Development | Finished |
| Basement Type | Full (finished) |
| Construction Style Attachment | Semi-detached |
| Cooling Type | Central Air Conditioning |
| Exterior Finish | Brick, Steel |
| Fire Protection | Smoke Detectors |
| Foundation Type | Poured Concrete |
| Half Bath Total | 1 |
| Heating Fuel | Natural Gas |
| Heating Type | Forced Air |
| Stories Total | 2 |
| Size Interior | 1,100 - 1,500 Sqft |
| Type | House |
| Utility Water | Municipal Water |
Parking
| No Garage |
Land
| Acreage | No |
| Fence Type | Fully Fenced |
| Sewer | Sanitary Sewer |
| Size Depth | 80 Ft |
| Size Frontage | 49 Ft ,8 In |
| Size Irregular | 49.7 X 80 Ft |
| Size Total Text | 49.7 X 80 Ft|under 1/2 Acre |
| Zoning Description | D/s-165 D/s-1822 |
Rooms
| Level | Type | Length | Width | Dimensions |
|---|---|---|---|---|
| Second Level | Primary Bedroom | 3.78 m | 3.02 m | 3.78 m x 3.02 m |
| Second Level | Bedroom | 3.93 m | 3 m | 3.93 m x 3 m |
| Second Level | Bedroom | 2.9 m | 2.67 m | 2.9 m x 2.67 m |
| Second Level | Bedroom | 2.75 m | 2.68 m | 2.75 m x 2.68 m |
| Second Level | Bathroom | 3.02 m | 2.5 m | 3.02 m x 2.5 m |
| Basement | Office | 3.39 m | 3.2 m | 3.39 m x 3.2 m |
| Basement | Laundry Room | 4.5 m | 2.24 m | 4.5 m x 2.24 m |
| Basement | Recreational, Games Room | 5.87 m | 5.73 m | 5.87 m x 5.73 m |
| Ground Level | Living Room | 3.62 m | 3.58 m | 3.62 m x 3.58 m |
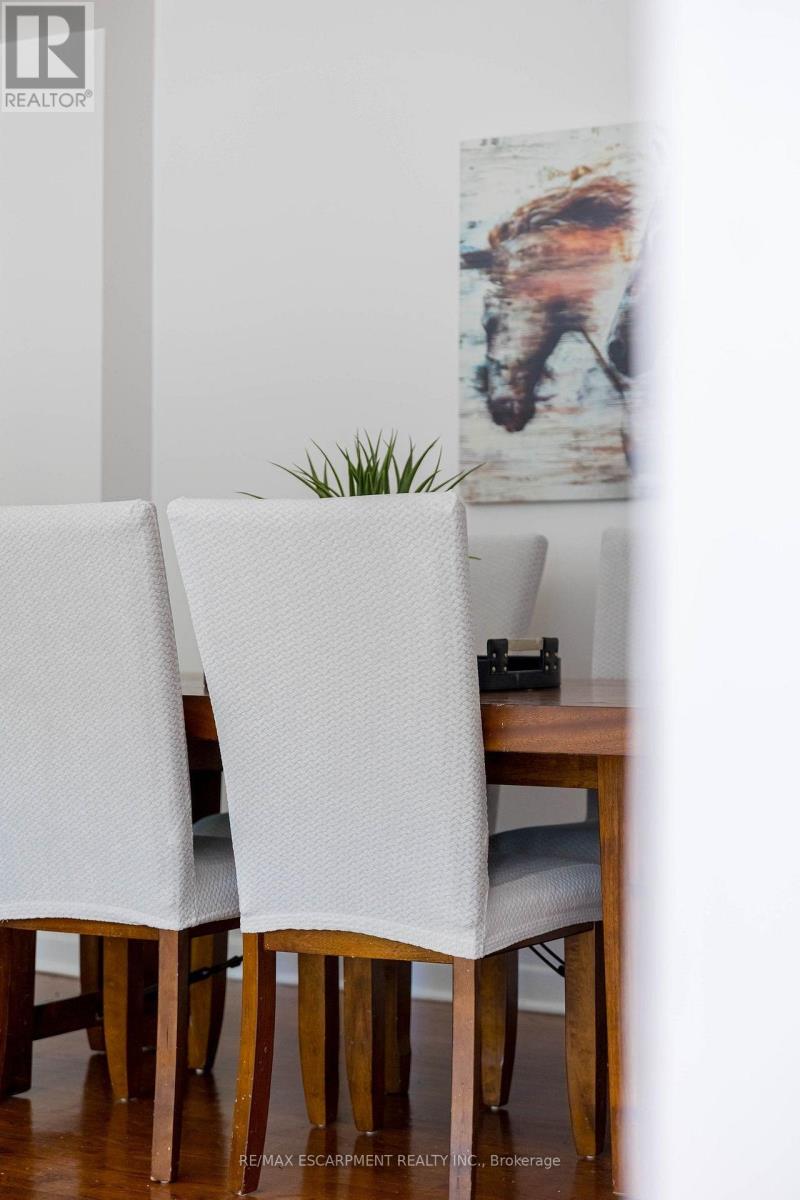
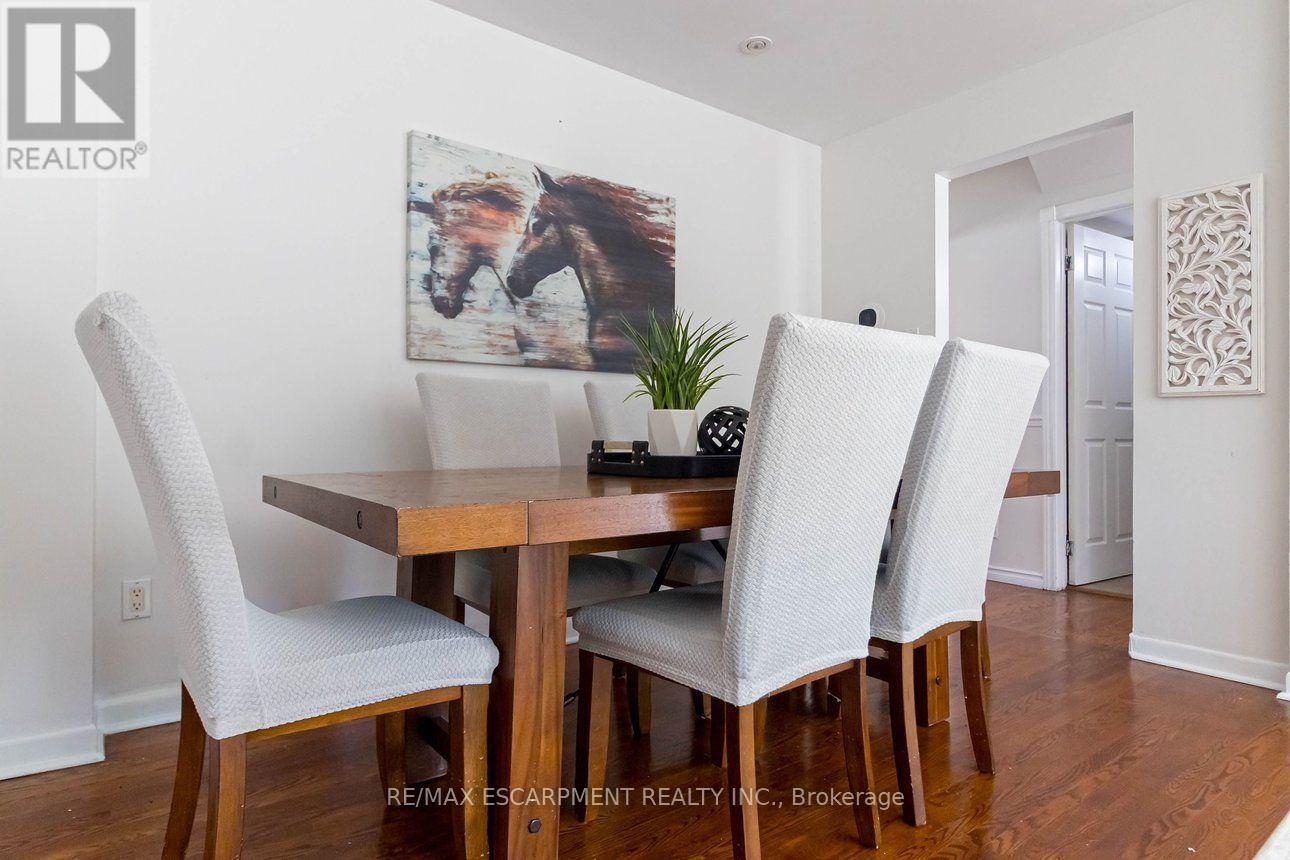
| Ground Level | Dining Room | 3.58 m | 2.8 m | 3.58 m x 2.8 m |
| Ground Level | Kitchen | 5.67 m | 2.77 m | 5.67 m x 2.77 m |
| Ground Level | Bathroom | 1.52 m | 1.22 m | 1.52 m x 1.22 m |
Utilities
| Cable | Available |
| Electricity | Installed |
| Sewer | Installed |
https://www.realtor.ca/real-estate/30173976/111-larch-street-hamilton-berrisfield-berrisfield
Contact Us
Contact us for more information

This REALTOR.ca listing content is owned and licensed by REALTOR® members of The Canadian Real Estate Association
The trademarks REALTOR®, REALTORS®, and the REALTOR® logo are controlled by The Canadian Real Estate Association (CREA) and identify real estate professionals who are members of CREA. The trademarks MLS®, Multiple Listing Service® and the associated logos are owned by The Canadian Real Estate Association (CREA) and identify the quality of services provided by real estate professionals who are members of CREA. The trademark DDF® is owned by The Canadian Real Estate Association (CREA) and identifies CREA's Data Distribution Facility (DDF®)
August 19 2026 05:04:39
Toronto Regional Real Estate Board
RE/MAX Escarpment Realty Inc.