
111 Dulmage Crescent Carleton Place, Ontario K7C 2G3

3 Bedroom
4 Bathroom
1,500 - 2,000 sqft
Fireplace
Central Air Conditioning
Forced Air
$649,900
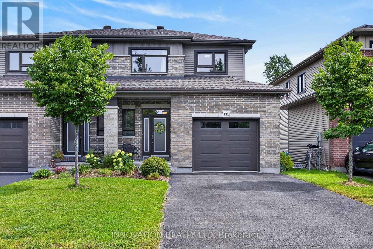
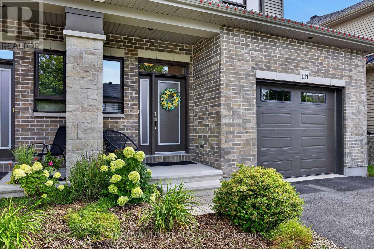
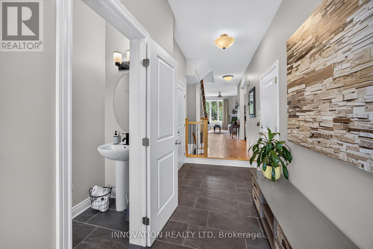
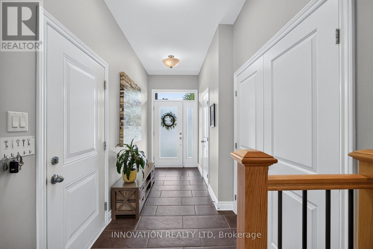
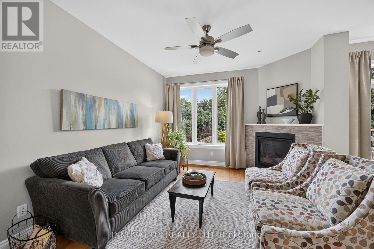
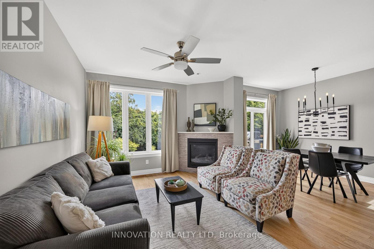
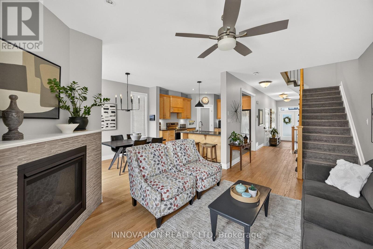
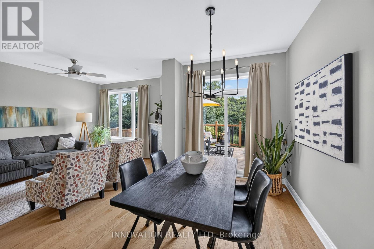
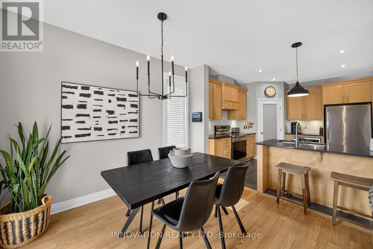
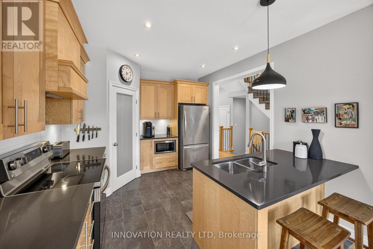
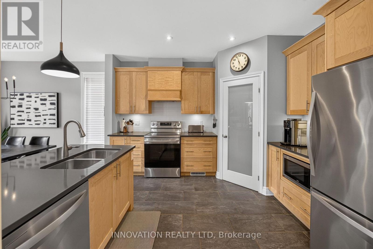
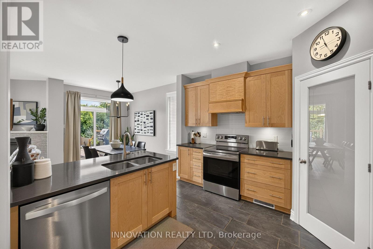
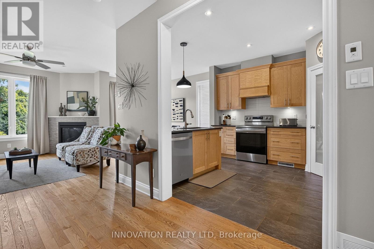
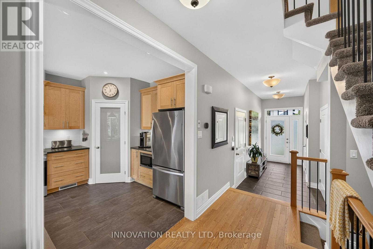
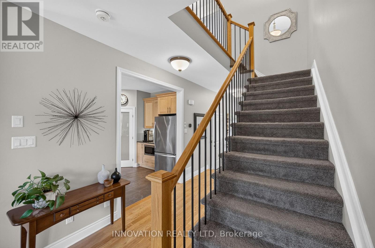
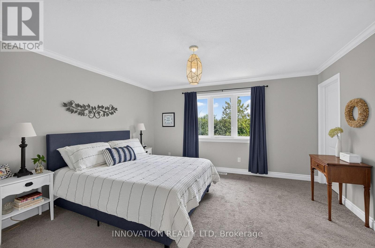
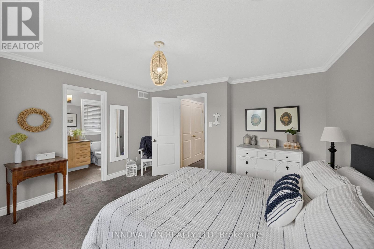
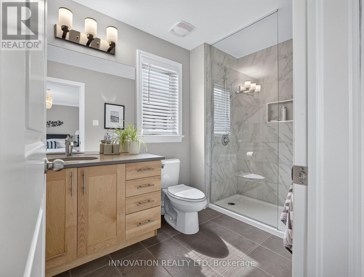
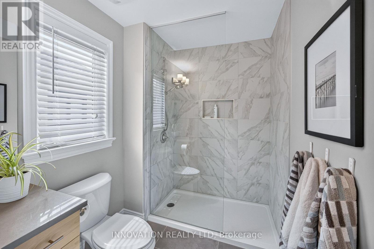
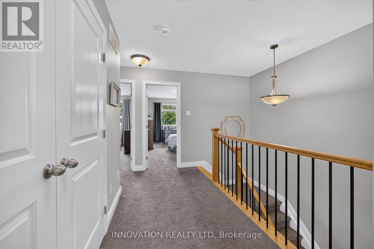
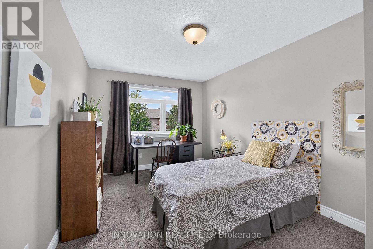
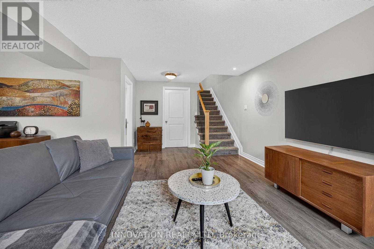
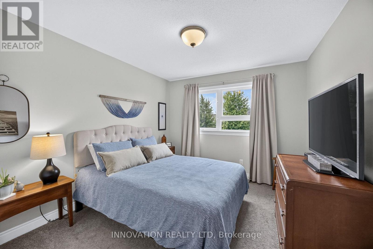
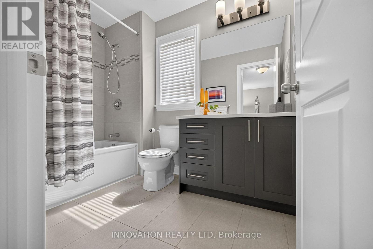
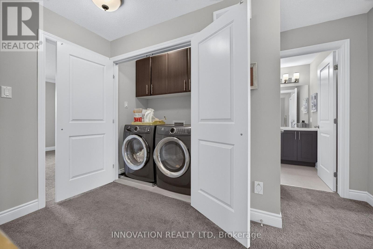
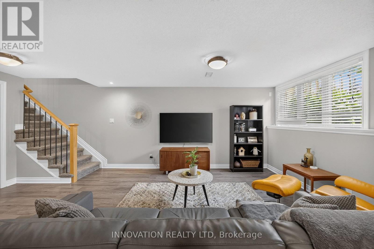
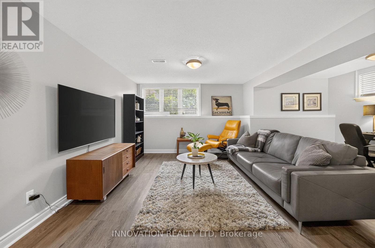
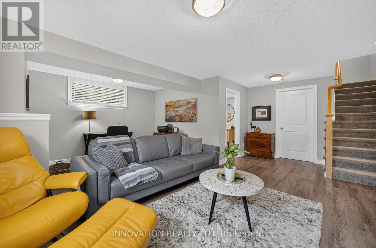
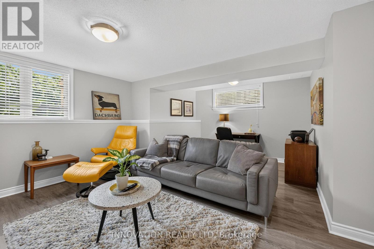
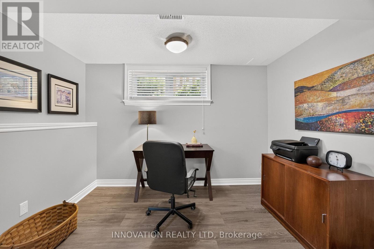
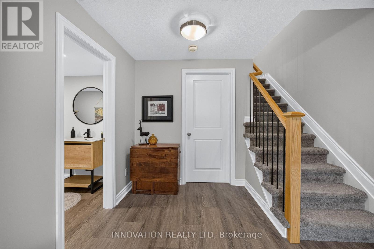
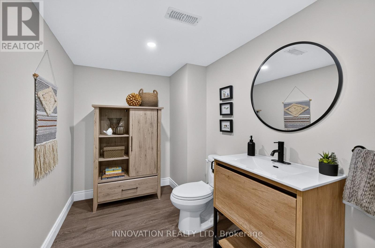
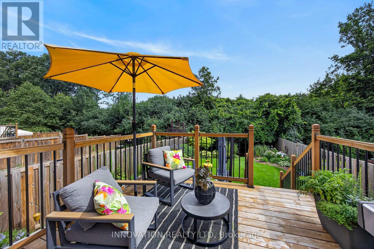
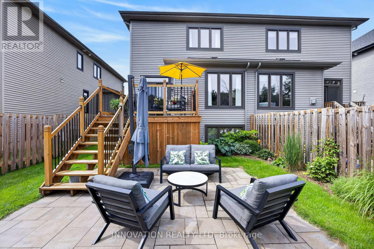
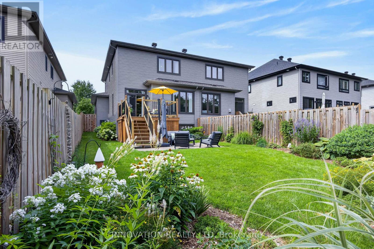
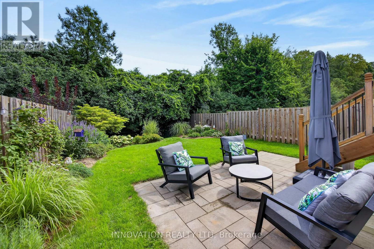
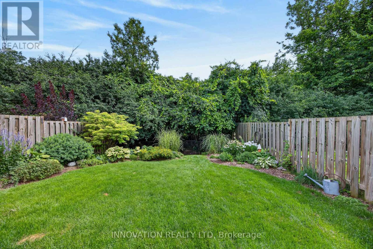
This stunning semi-detached home built in 2017, perfectly combines modern comfort with timeless elegance. This Mississippi model home, has been meticulously maintained by its single owner and enjoys the privacy of having no rear neighbours. The beautifully landscaped, fenced backyard offers a serene escape. Inside, the main level features an open-concept layout ideal for entertaining, with a Laurysen kitchen equipped with a walk-in pantry and sleek quartz countertops. The cozy living area boasts a modern gas fireplace and elegant hardwood flooring throughout. Upstairs, the master suite provides a private retreat with a walk-in closet and a luxurious ensuite bathroom. 2nd floor laundry is convenient and 2 guest bedrooms and a lovely main bathroom compliment the upstairs. The fully finished basement offers versatile space, including a family room, office nook or gym area, and a fourth bathroom. Located in the desirable Highgate neighborhood, this home is just a 20-minute commute to Ottawa, making it perfect for city professionals seeking the small town charm of Carleton Place. 24 hour irrevocable on all offers. (id:15069)
Property Details
| MLS® Number | X13707372 |
| Property Type | Single Family |
| Community Name | 909 - Carleton Place |
| Equipment Type | Water Heater |
| Parking Space Total | 3 |
| Rental Equipment Type | Water Heater |
Building
| Bathroom Total | 4 |
| Bedrooms Above Ground | 3 |
| Bedrooms Total | 3 |
| Amenities | Fireplace(s) |
| Appliances | Garage Door Opener Remote(s), Dishwasher, Dryer, Garage Door Opener, Hood Fan, Microwave, Stove, Washer, Refrigerator |
| Basement Development | Finished |
| Basement Type | Full (finished) |
| Construction Style Attachment | Semi-detached |
| Cooling Type | Central Air Conditioning |
| Exterior Finish | Brick, Vinyl Siding |
| Fireplace Present | Yes |
| Fireplace Total | 1 |
| Foundation Type | Poured Concrete |
| Half Bath Total | 2 |
| Heating Fuel | Natural Gas |
| Heating Type | Forced Air |
| Stories Total | 2 |
| Size Interior | 1,500 - 2,000 Sqft |
| Type | House |
| Utility Water | Municipal Water |
Parking
| Attached Garage | |
| Garage |
Land
| Acreage | No |
| Sewer | Sanitary Sewer |
| Size Depth | 122 Ft ,2 In |
| Size Frontage | 29 Ft ,6 In |
| Size Irregular | 29.5 X 122.2 Ft |
| Size Total Text | 29.5 X 122.2 Ft |
| Zoning Description | R |
Rooms
| Level | Type | Length | Width | Dimensions |
|---|---|---|---|---|
| Second Level | Primary Bedroom | 4.34 m | 4.24 m | 4.34 m x 4.24 m |
| Second Level | Bedroom 2 | 4.41 m | 2.93 m | 4.41 m x 2.93 m |
| Second Level | Bedroom 3 | 3.95 m | 3.09 m | 3.95 m x 3.09 m |
| Second Level | Bathroom | 2.72 m | 1.78 m | 2.72 m x 1.78 m |
| Second Level | Bathroom | 3 m | 1.78 m | 3 m x 1.78 m |
| Basement | Utility Room | 6.59 m | 2.32 m | 6.59 m x 2.32 m |
| Basement | Bathroom | 2.72 m | 1.79 m | 2.72 m x 1.79 m |
| Basement | Family Room | 5.88 m | 5.85 m | 5.88 m x 5.85 m |
| Main Level | Kitchen | 3.76 m | 3.33 m | 3.76 m x 3.33 m |
| Main Level | Living Room | 4.64 m | 3.51 m | 4.64 m x 3.51 m |
| Main Level | Dining Room | 3.45 m | 2.62 m | 3.45 m x 2.62 m |
| Main Level | Bathroom | 2.4 m | 0.9 m | 2.4 m x 0.9 m |
https://www.realtor.ca/real-estate/30191305/111-dulmage-crescent-carleton-place-909-carleton-place
Contact Us
Contact us for more information

This REALTOR.ca listing content is owned and licensed by REALTOR® members of The Canadian Real Estate Association
The trademarks REALTOR®, REALTORS®, and the REALTOR® logo are controlled by The Canadian Real Estate Association (CREA) and identify real estate professionals who are members of CREA. The trademarks MLS®, Multiple Listing Service® and the associated logos are owned by The Canadian Real Estate Association (CREA) and identify the quality of services provided by real estate professionals who are members of CREA. The trademark DDF® is owned by The Canadian Real Estate Association (CREA) and identifies CREA's Data Distribution Facility (DDF®)
August 24 2026 07:03:21
Ottawa Real Estate Board
Innovation Realty Ltd