
111 Access Road Parry Sound Remote Area, Ontario P0G 1A0

3 Bedroom
3 Bathroom
2,000 - 2,500 sqft
Fireplace
Central Air Conditioning
Forced Air, Heat Pump
Waterfront On Lake
$950,000
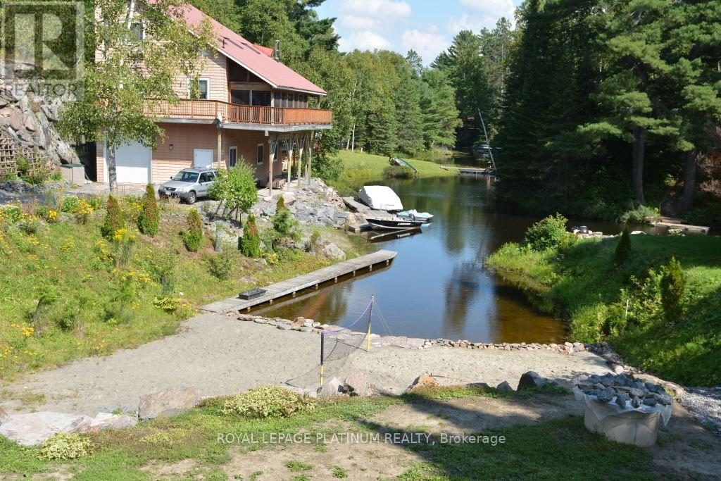
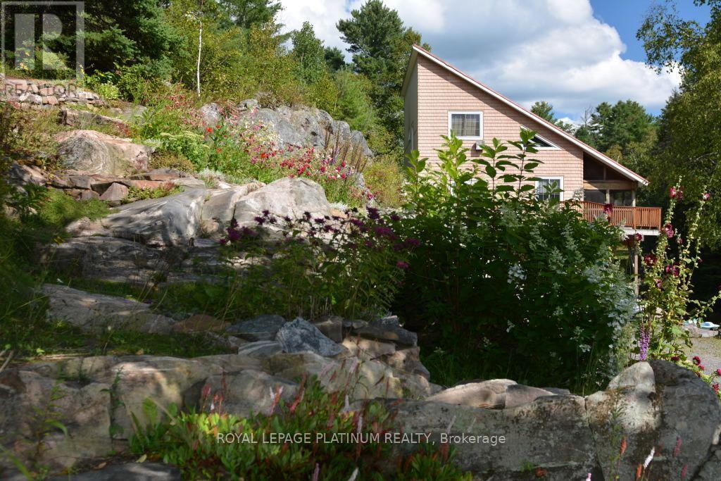
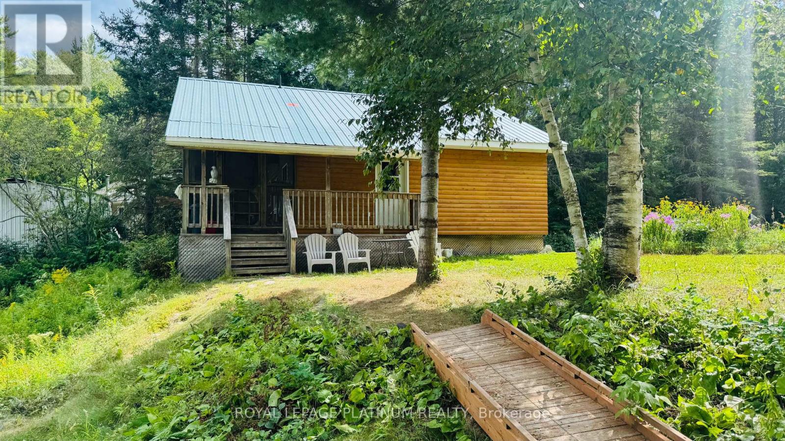
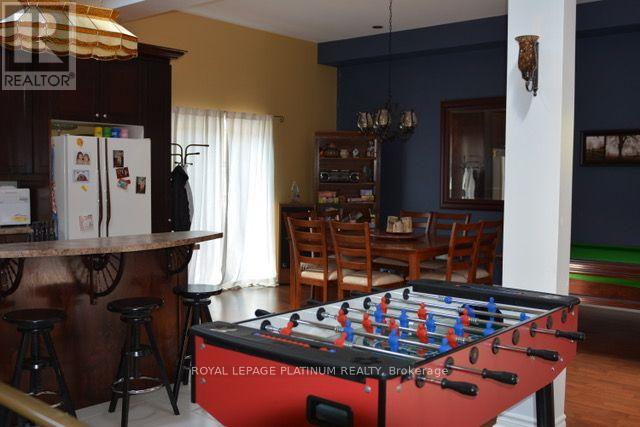
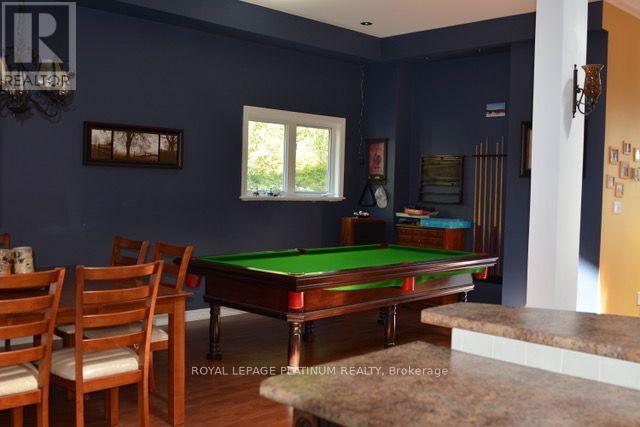
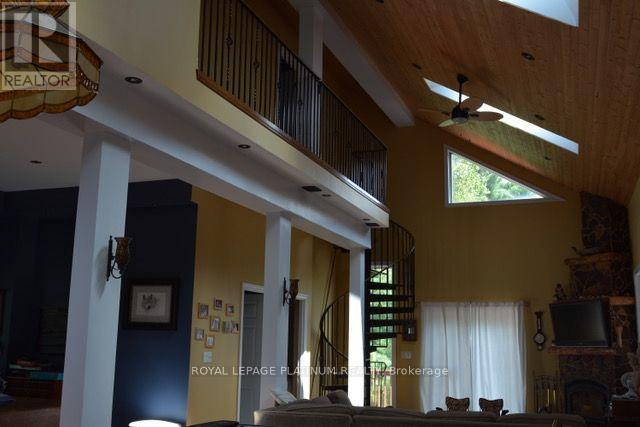
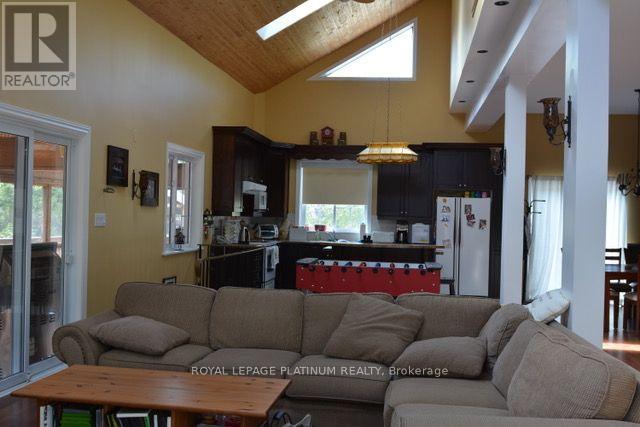
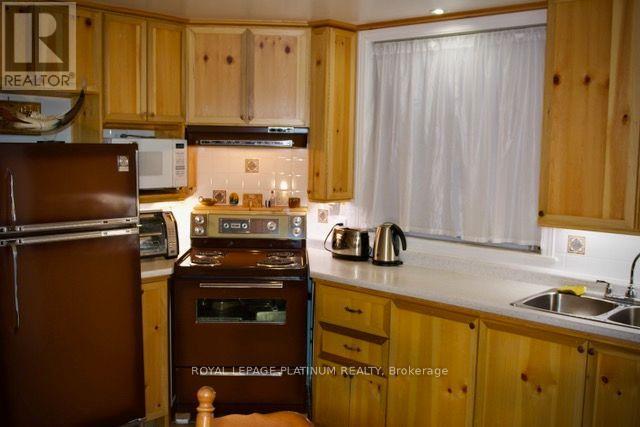
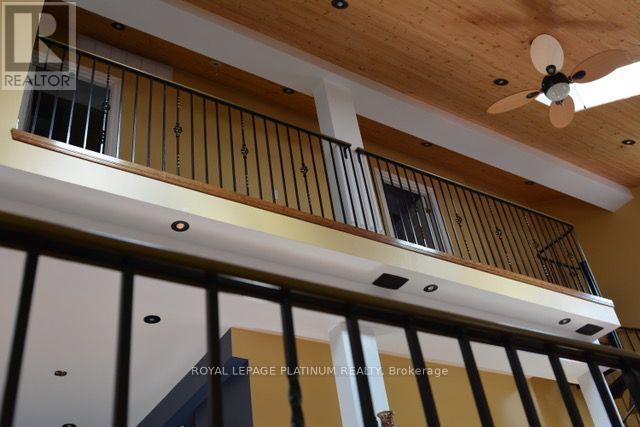
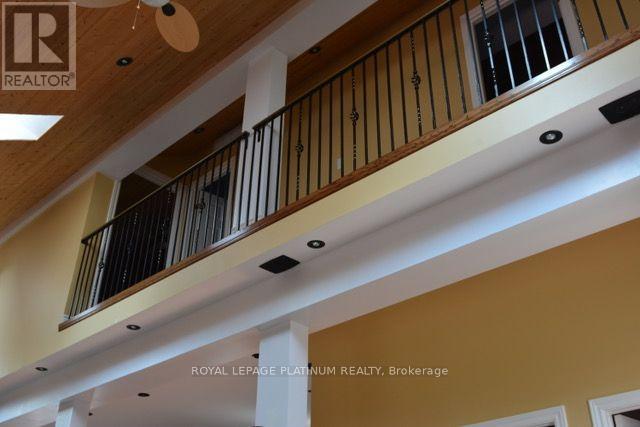
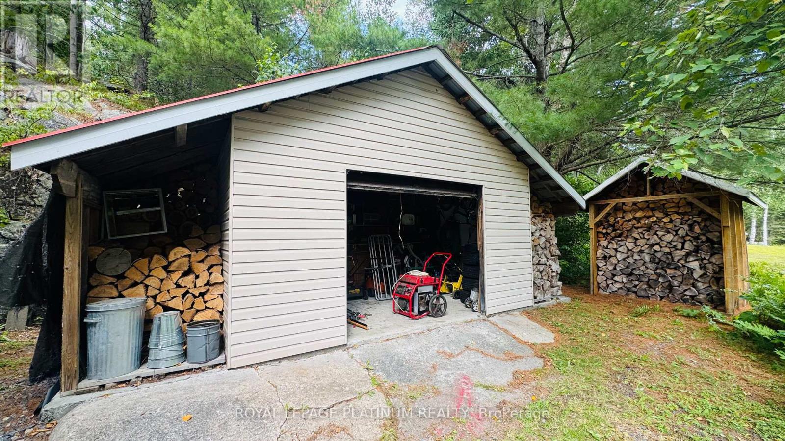
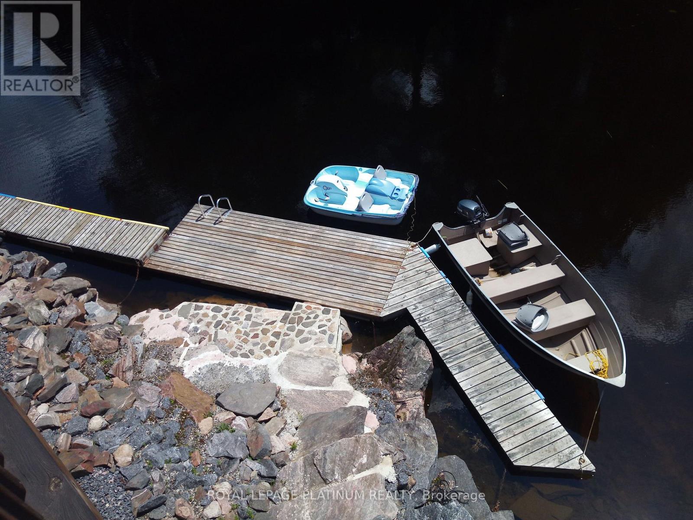
Welcome to a peaceful four-season waterfront retreat on Kawigamog Lake, part of the renowned Pickerel River system. Set on an irregular wooded parcel with approximately 247 ft of shoreline per seller, the property features a 3-bedroom main cottage plus a separate 2-bedroom guest cabin-ideal for family and visitors. Enjoy direct water access, fishing, boating and swimming from two wooden docks and a private boat ramp. The main cottage offers open-concept living, two kitchen areas, an office, multiple baths and a built-in tandem garage. Highlights include a metal roof, private spring-fed well with UV and sediment filtration, septic system, 200-amp hydro service, oil/electric/wood heating, heat pump, central air, 25 kW wired generator and Starlink. Mature trees, expansive water views and year-round road access create a private Northern Ontario escape with comfort in every season. (id:15069)
Property Details
| MLS® Number | X13695672 |
| Property Type | Single Family |
| Community Name | Blair |
| Amenities Near By | Beach |
| Community Features | Fishing |
| Easement | Right Of Way |
| Features | Wooded Area, Waterway, Dry, Carpet Free, Guest Suite, In-law Suite |
| Parking Space Total | 5 |
| Structure | Deck, Outbuilding, Shed, Dock |
| View Type | View Of Water, Direct Water View |
| Water Front Name | Kawigamog Lake |
| Water Front Type | Waterfront On Lake |
Building
| Bathroom Total | 3 |
| Bedrooms Above Ground | 3 |
| Bedrooms Total | 3 |
| Appliances | Central Vacuum, Water Heater - Tankless, Water Heater, Stove, Refrigerator |
| Basement Type | None |
| Construction Style Attachment | Detached |
| Cooling Type | Central Air Conditioning |
| Exterior Finish | Vinyl Siding, Wood |
| Fire Protection | Security System, Smoke Detectors |
| Fireplace Present | Yes |
| Fireplace Total | 1 |
| Fireplace Type | Woodstove |
| Foundation Type | Block, Wood/piers |
| Half Bath Total | 1 |
| Heating Fuel | Electric |
| Heating Type | Forced Air, Heat Pump |
| Stories Total | 3 |
| Size Interior | 2,000 - 2,500 Sqft |
| Type | House |
| Utility Power | Generator |
| Utility Water | Dug Well |
Parking
| Garage |
Land
| Access Type | Year-round Access, Private Docking |
| Acreage | No |
| Land Amenities | Beach |
| Sewer | Septic System |
| Size Depth | 124 Ft ,4 In |
| Size Frontage | 338 Ft ,7 In |
| Size Irregular | 338.6 X 124.4 Ft |
| Size Total Text | 338.6 X 124.4 Ft |
Rooms
| Level | Type | Length | Width | Dimensions |
|---|---|---|---|---|
| Second Level | Partial Bathroom | 3 m | 2.5 m | 3 m x 2.5 m |
| Second Level | Office | 2.5 m | 2.5 m | 2.5 m x 2.5 m |
| Second Level | Kitchen | 10 m | 6 m | 10 m x 6 m |
| Third Level | Bedroom | 4 m | 4 m | 4 m x 4 m |
| Third Level | Bedroom | 4 m | 3 m | 4 m x 3 m |
| Third Level | Bathroom | 3 m | 3 m | 3 m x 3 m |
| Ground Level | Kitchen | 4 m | 3 m | 4 m x 3 m |
| Ground Level | Bedroom | 3 m | 3 m | 3 m x 3 m |
| Ground Level | Bathroom | 1.5 m | 1.5 m | 1.5 m x 1.5 m |
Utilities
| Electricity | Installed |
| Electricity Connected | Connected |
| Telephone | Nearby |
https://www.realtor.ca/real-estate/30178196/111-access-road-parry-sound-remote-area-blair-blair
Contact Us
Contact us for more information

This REALTOR.ca listing content is owned and licensed by REALTOR® members of The Canadian Real Estate Association
The trademarks REALTOR®, REALTORS®, and the REALTOR® logo are controlled by The Canadian Real Estate Association (CREA) and identify real estate professionals who are members of CREA. The trademarks MLS®, Multiple Listing Service® and the associated logos are owned by The Canadian Real Estate Association (CREA) and identify the quality of services provided by real estate professionals who are members of CREA. The trademark DDF® is owned by The Canadian Real Estate Association (CREA) and identifies CREA's Data Distribution Facility (DDF®)
August 20 2026 03:37:09
Toronto Regional Real Estate Board
Royal LePage Platinum Realty