
111 - 3075 Thomas Street Mississauga, Ontario L5M 0M4

3 Bedroom
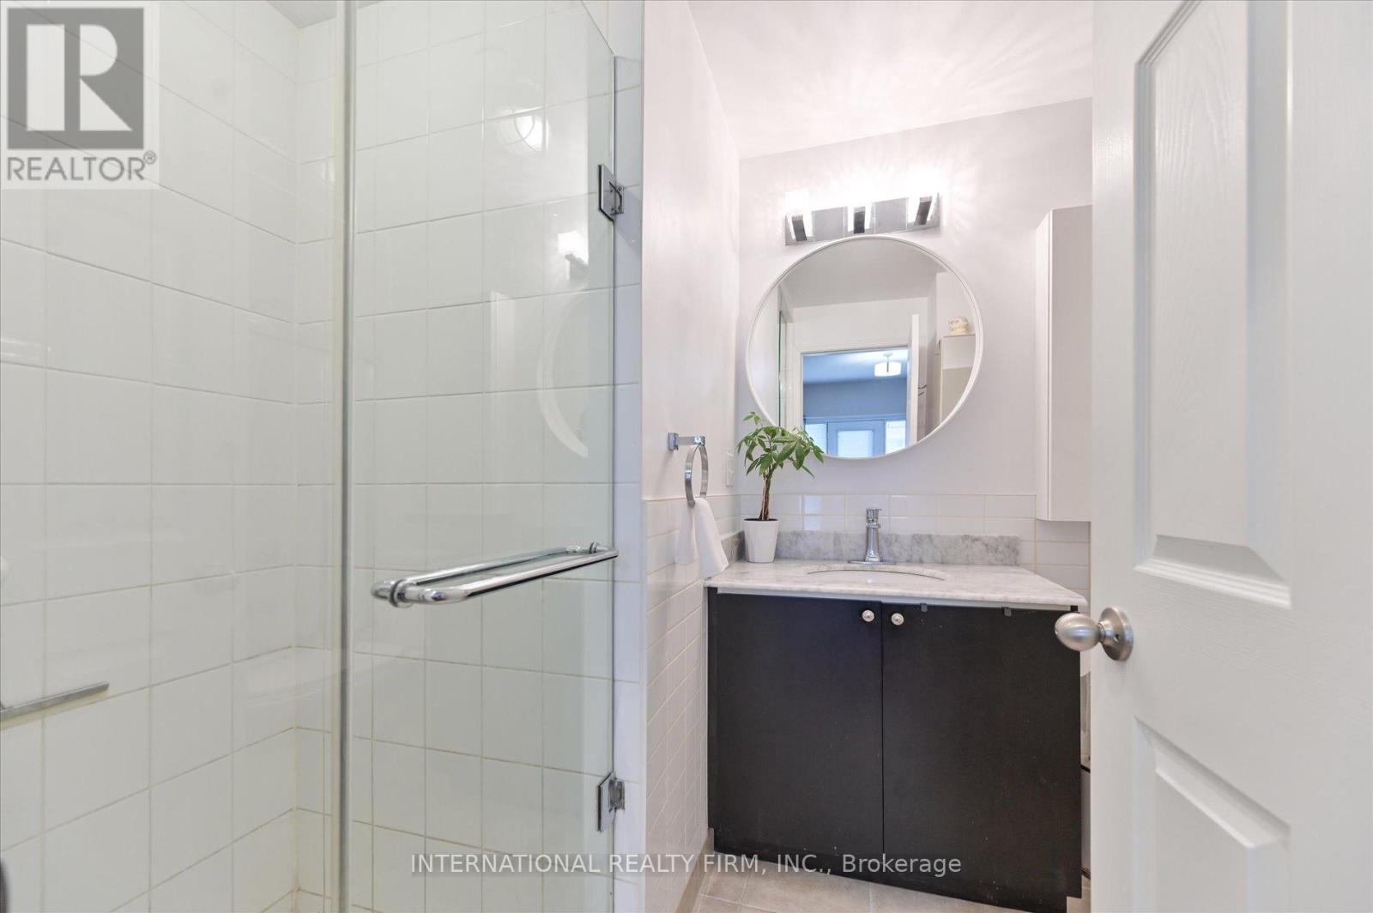
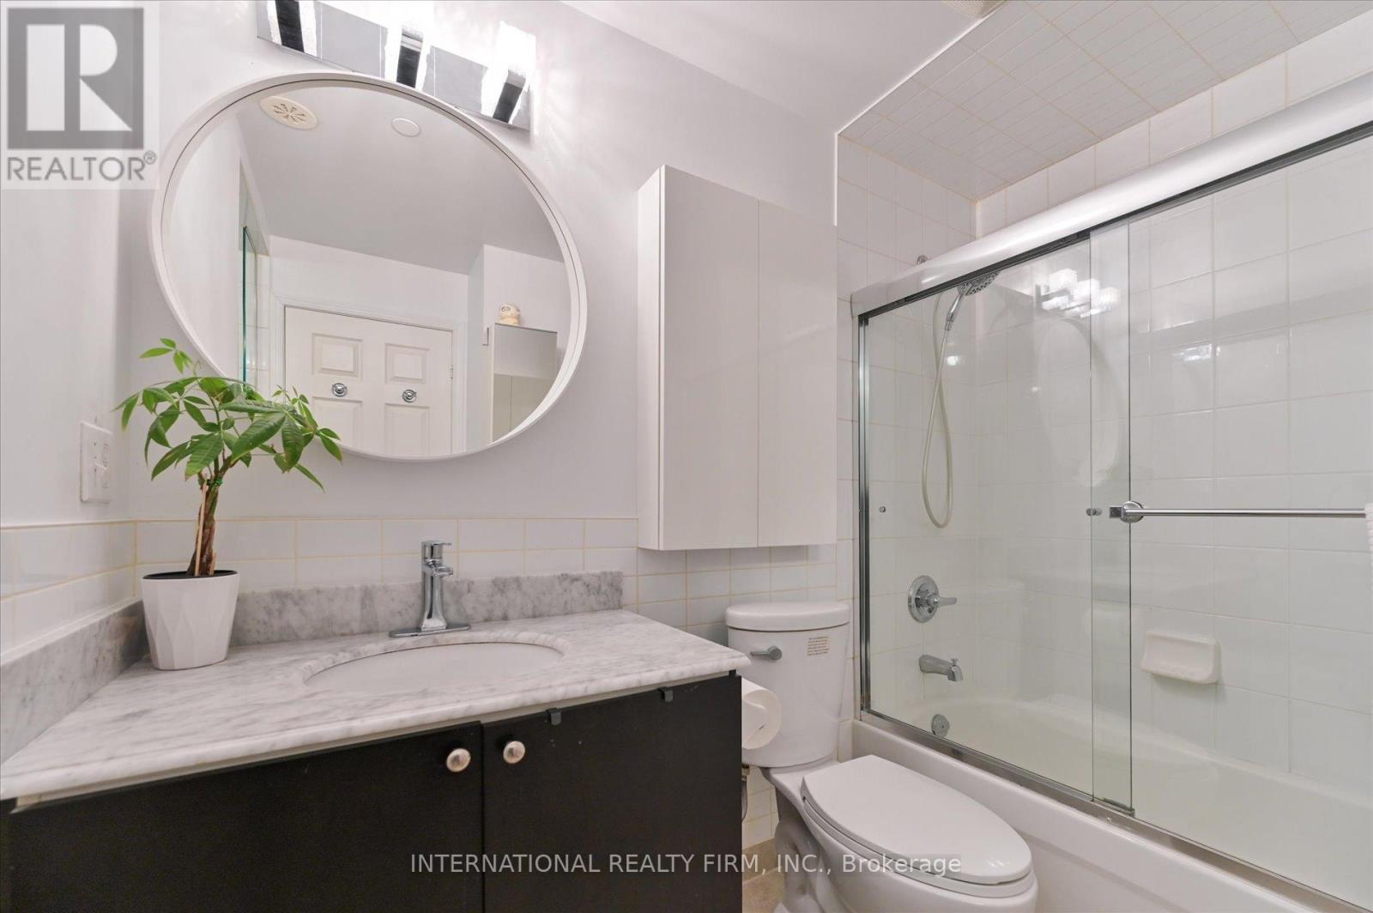
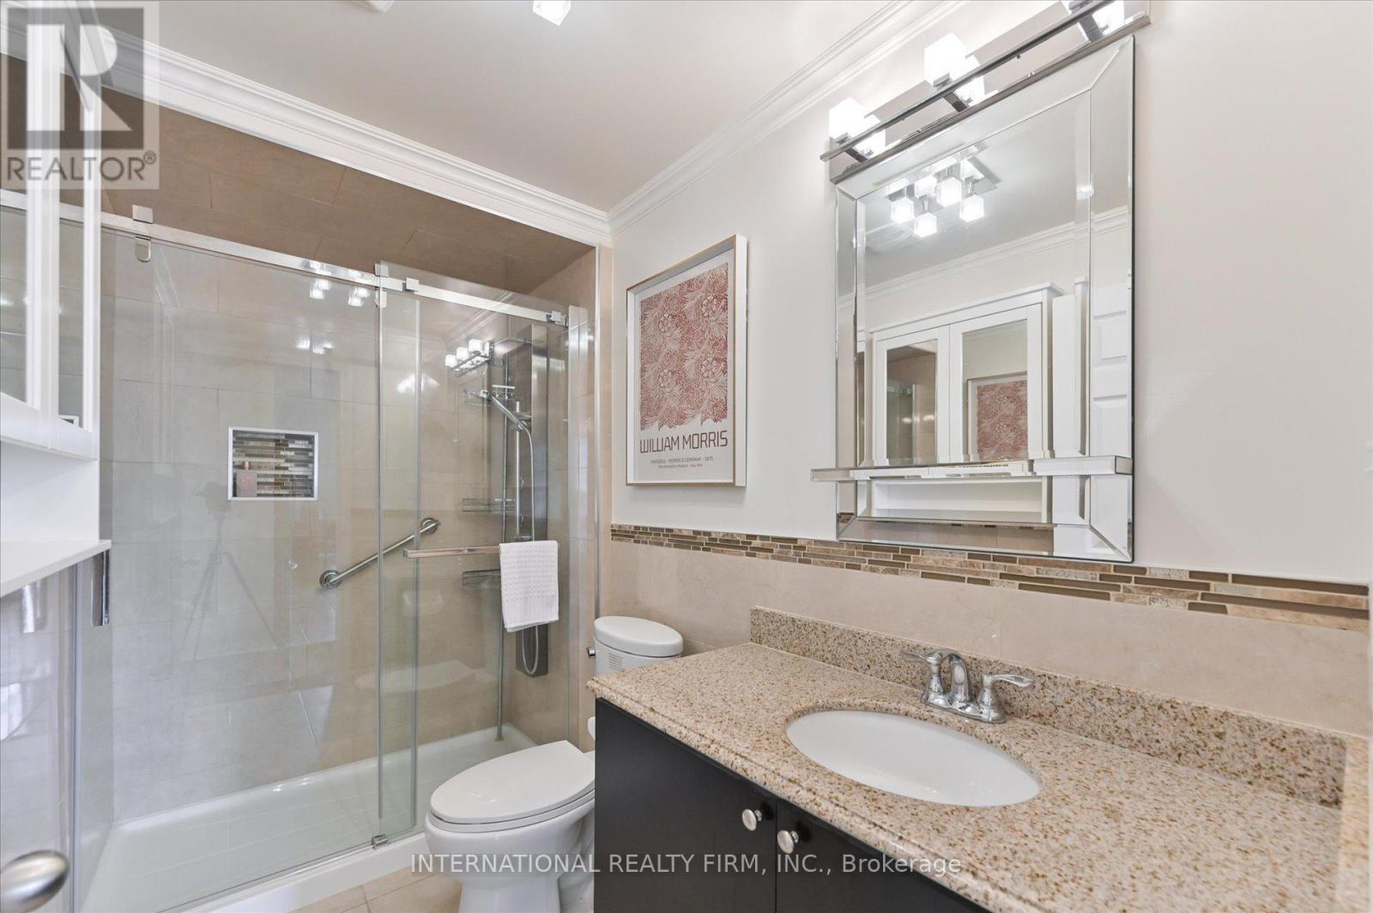
2 Bathroom
1,200 - 1,399 sqft
Bungalow
Central Air Conditioning
Forced Air
$749,999Maintenance, Water, Common Area Maintenance
$525.59 Monthly
Maintenance, Water, Common Area Maintenance
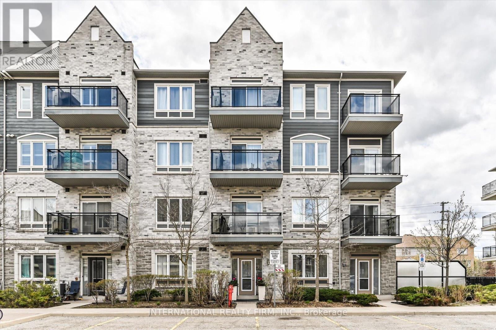
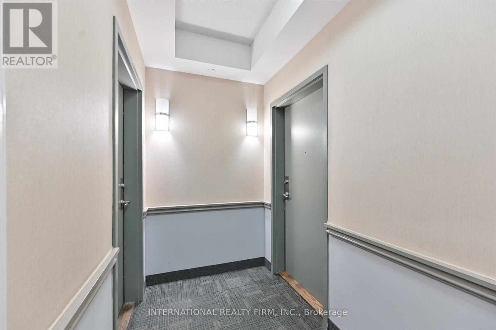
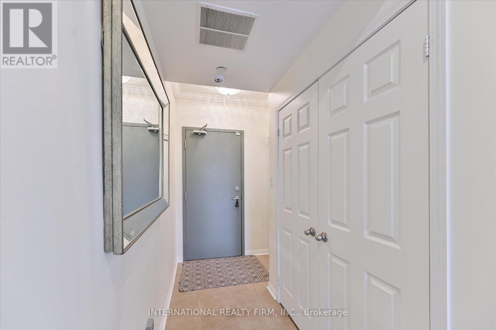
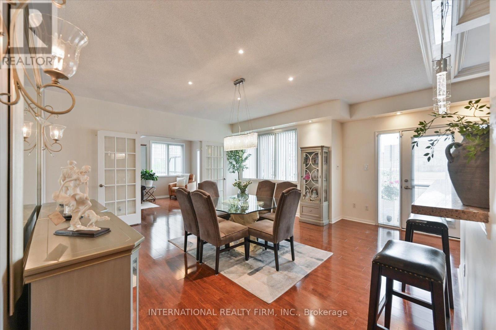
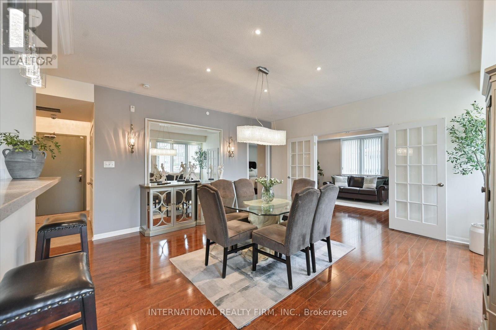
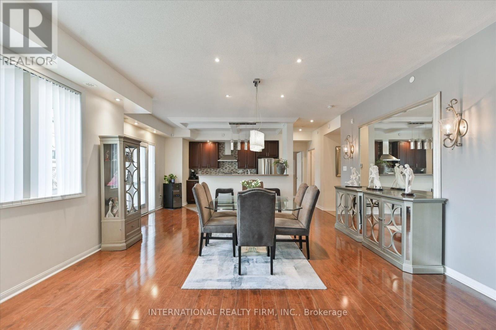
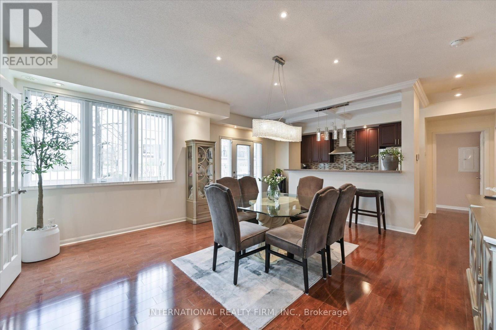
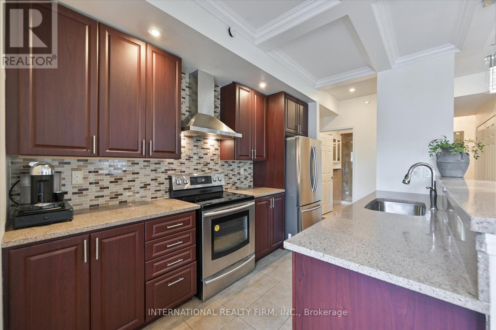
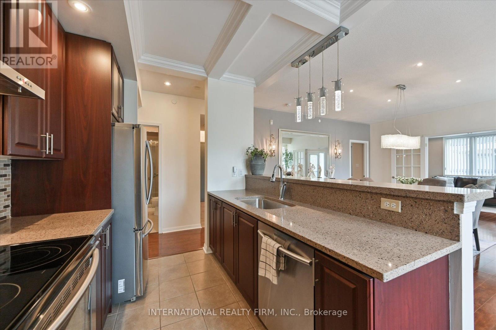
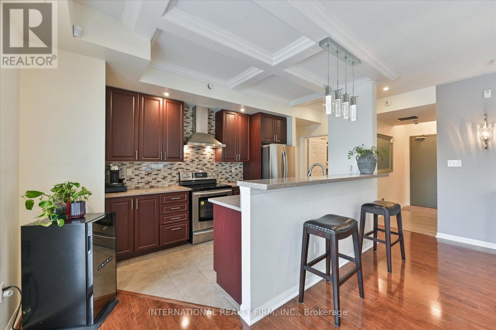
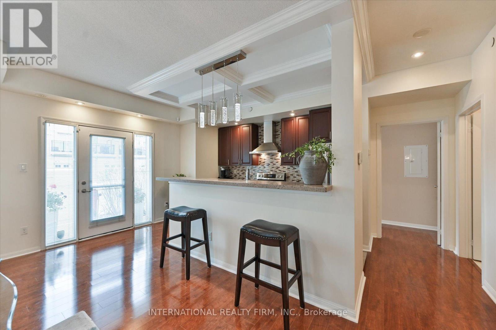
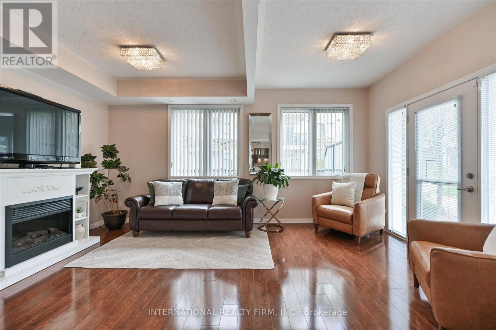
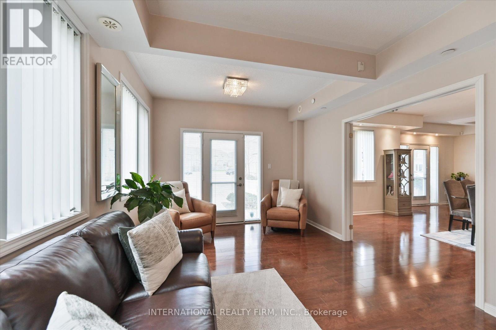
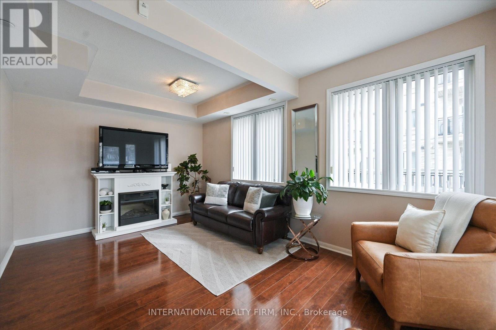
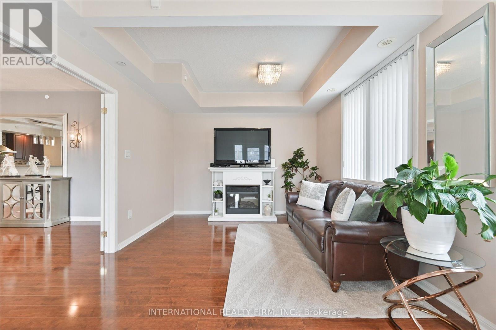
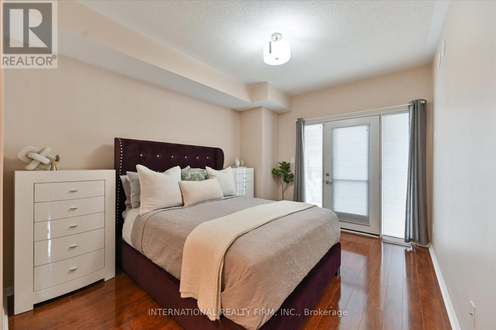
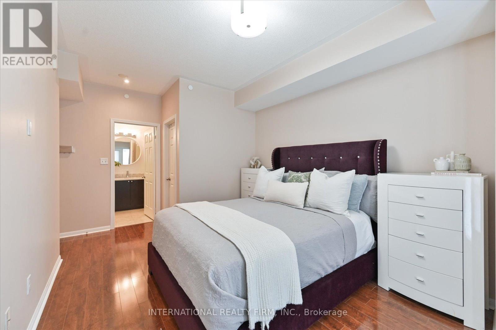
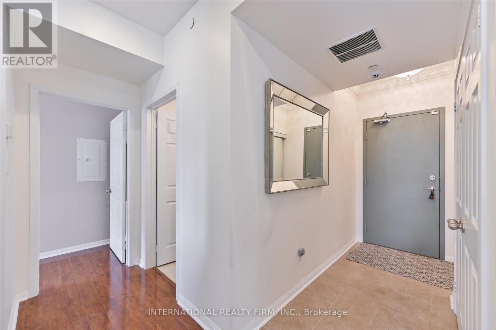
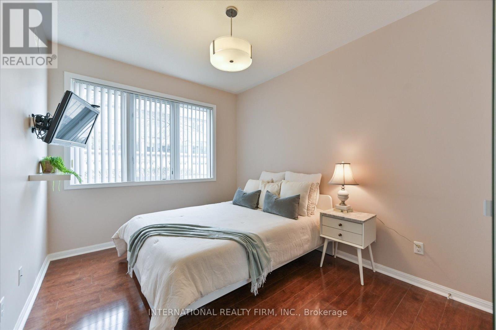
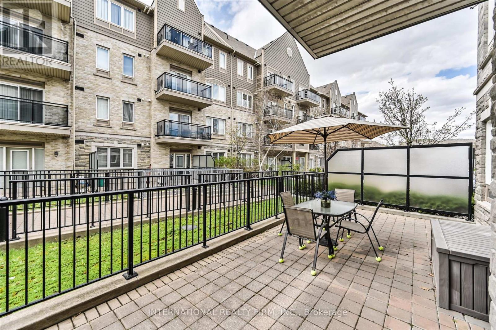
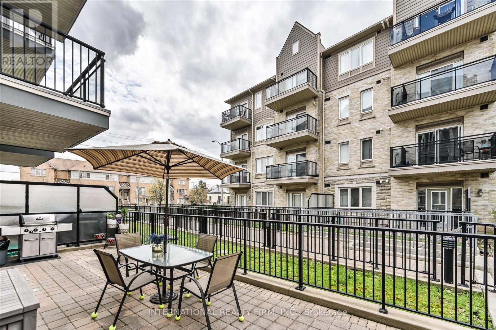
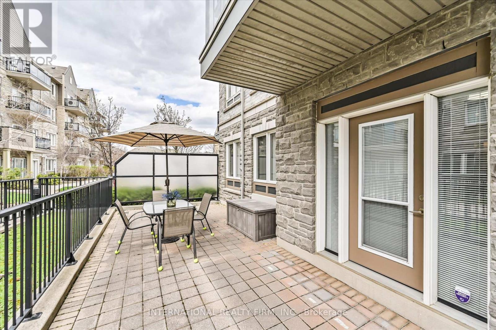
$525.59 MonthlyThe Largest Ground-Level Home in the Building. Nearly 1,300 Sq Ft of Exceptional Living SpaceA rare opportunity to own the building's largest ground-level residence, offering almost 1,300 sq ft of beautifully renovated, highly functional living space. Thoughtfully upgraded throughout, this home is designed to accommodate a variety of lifestyles, including work from home professionals and multi-generational living.The expansive floor plan features three bedrooms and a den, providing a level of space rarely found in condo living. The den includes its own private exterior entrance, offering excellent flexibility for a home office or additional use. In total, the home offers three points of access - two exterior entrances plus the main building entry - a unique advantage that enhances both privacy and convenience.Everyday living is made effortless with two parking spaces - one underground and one directly in front of the unit, along with a large private terrace ideal for outdoor dining or relaxation. With true ground-level access, the home offers convenient entry and exit with no stairs or elevators required. (id:15069)
Open House
This property has open houses!
May
30
Saturday
Starts at:
2:00 pm
Ends at:4:00 pm
Property Details
| MLS® Number | W13095582 |
| Property Type | Single Family |
| Community Name | Churchill Meadows |
| Amenities Near By | Hospital, Park, Public Transit, Schools |
| Community Features | Pets Allowed With Restrictions |
| Equipment Type | Water Heater |
| Features | Carpet Free, In Suite Laundry |
| Parking Space Total | 2 |
| Rental Equipment Type | Water Heater |
Building
| Bathroom Total | 2 |
| Bedrooms Above Ground | 3 |
| Bedrooms Total | 3 |
| Amenities | Visitor Parking |
| Appliances | Blinds, Dishwasher, Dryer, Stove, Washer, Refrigerator |
| Architectural Style | Bungalow |
| Basement Type | None |
| Cooling Type | Central Air Conditioning |
| Exterior Finish | Brick |
| Heating Fuel | Natural Gas |
| Heating Type | Forced Air |
| Stories Total | 1 |
| Size Interior | 1,200 - 1,399 Sqft |
| Type | Apartment |
Parking
| Underground | |
| Garage |
Land
| Acreage | No |
| Land Amenities | Hospital, Park, Public Transit, Schools |
Rooms
| Level | Type | Length | Width | Dimensions |
|---|---|---|---|---|
| Main Level | Kitchen | 3.8 m | 2.6 m | 3.8 m x 2.6 m |
| Main Level | Living Room | 5.2 m | 5.1 m | 5.2 m x 5.1 m |
| Main Level | Primary Bedroom | 5.2 m | 3.2 m | 5.2 m x 3.2 m |
| Main Level | Bedroom 2 | 4.5 m | 2.9 m | 4.5 m x 2.9 m |
| Main Level | Bedroom 3 | 6.7 m | 2.8 m | 6.7 m x 2.8 m |
Contact Us
Contact us for more information

This REALTOR.ca listing content is owned and licensed by REALTOR® members of The Canadian Real Estate Association
The trademarks REALTOR®, REALTORS®, and the REALTOR® logo are controlled by The Canadian Real Estate Association (CREA) and identify real estate professionals who are members of CREA. The trademarks MLS®, Multiple Listing Service® and the associated logos are owned by The Canadian Real Estate Association (CREA) and identify the quality of services provided by real estate professionals who are members of CREA. The trademark DDF® is owned by The Canadian Real Estate Association (CREA) and identifies CREA's Data Distribution Facility (DDF®)
May 30 2026 12:37:48
Toronto Regional Real Estate Board
International Realty Firm, Inc.