
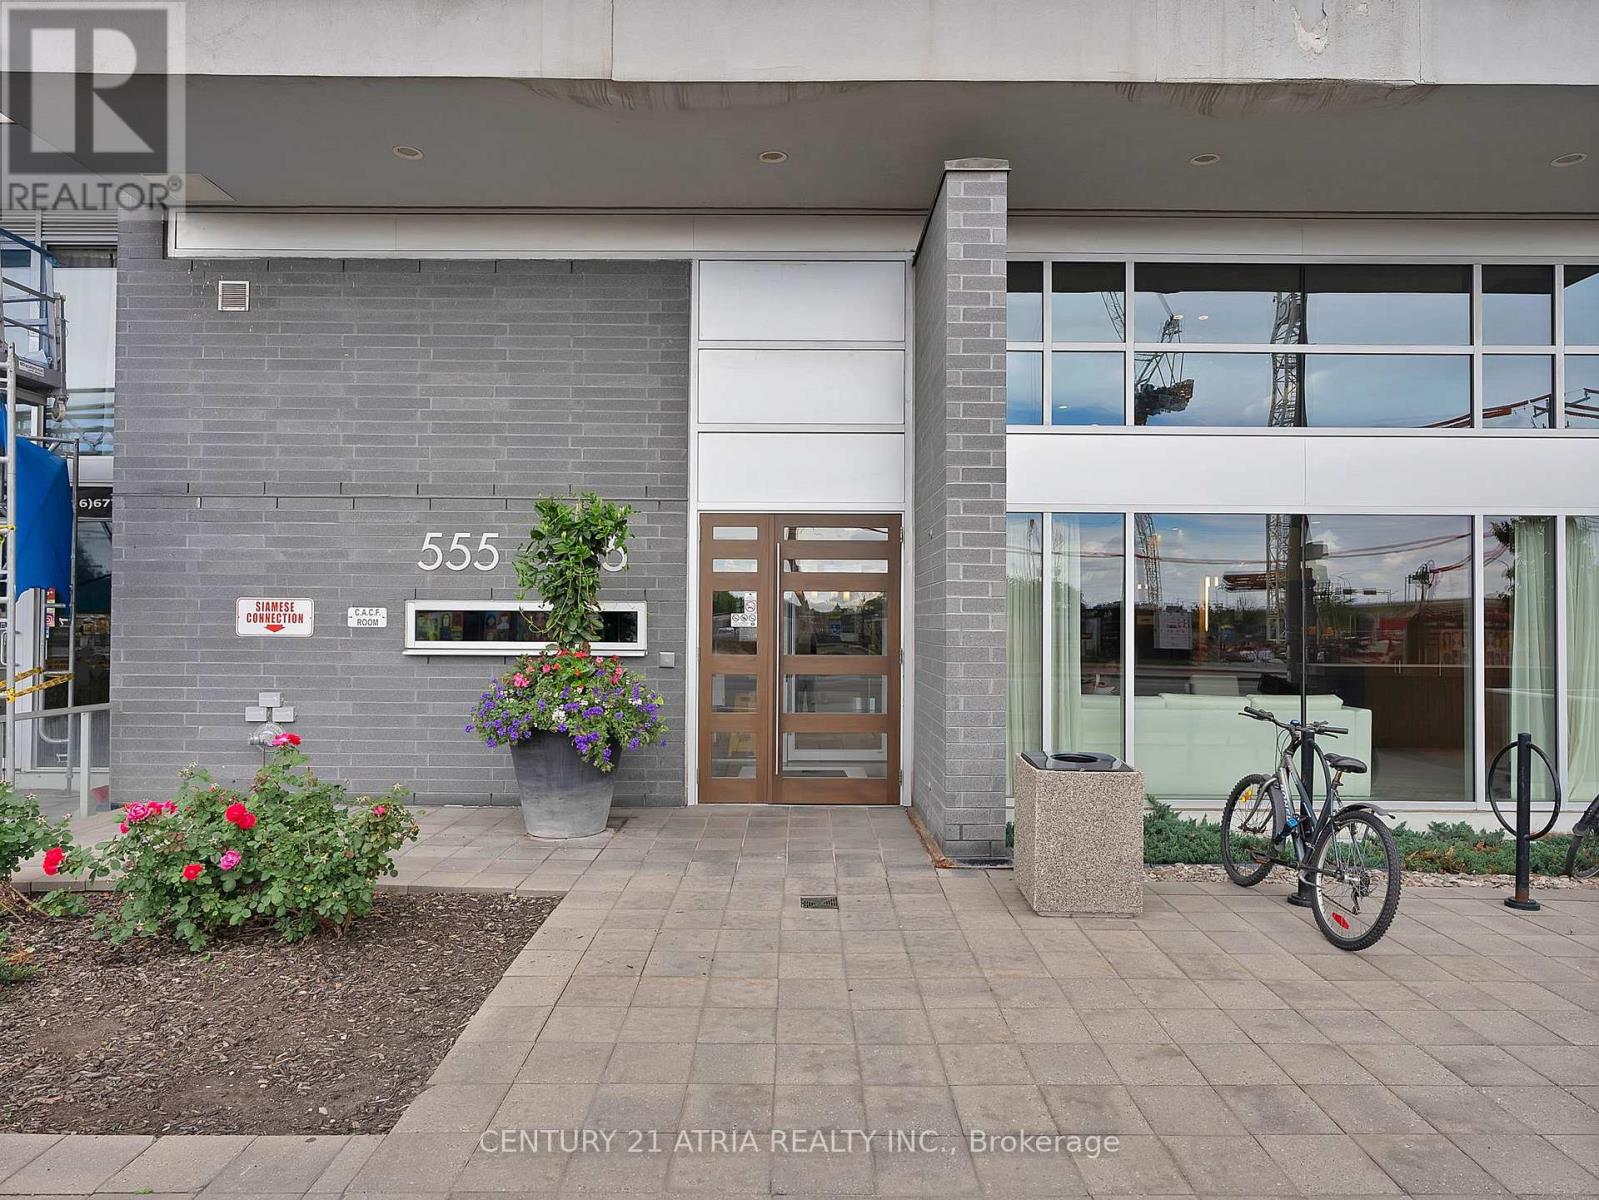
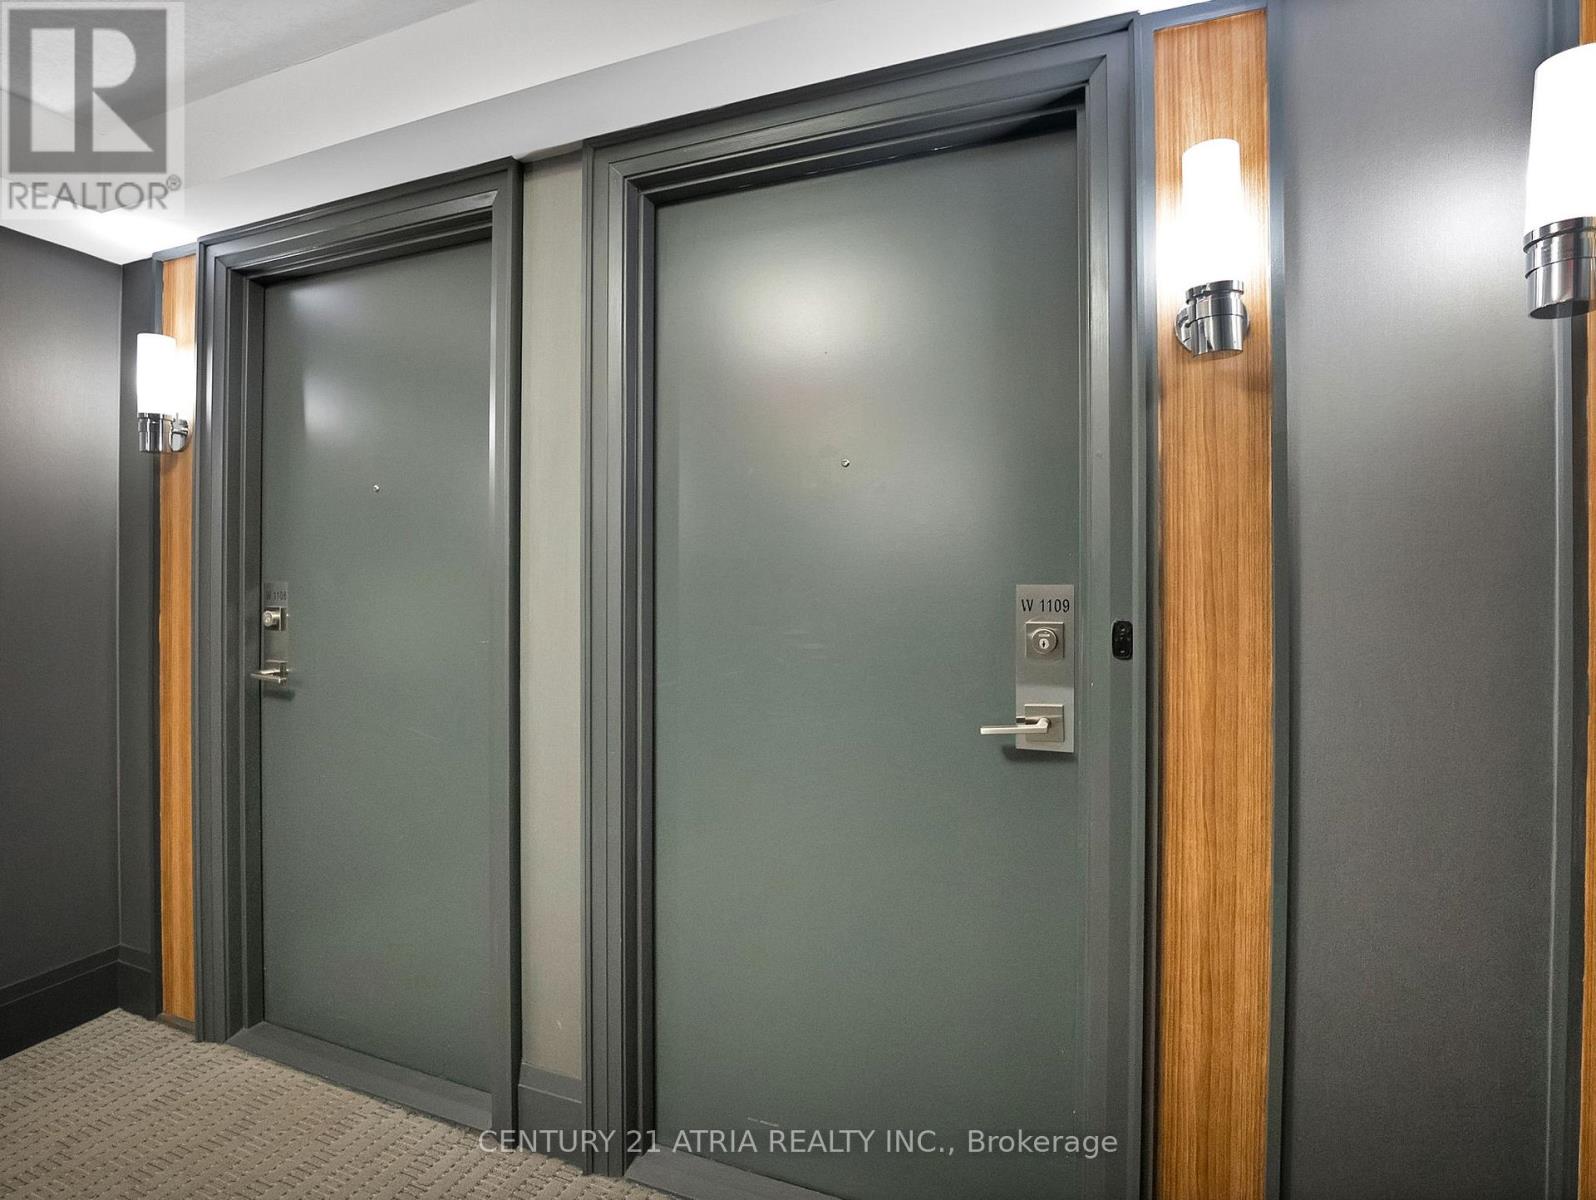
1109w - 565 Wilson Avenue Toronto, Ontario M3H 0C6

2 Bedroom
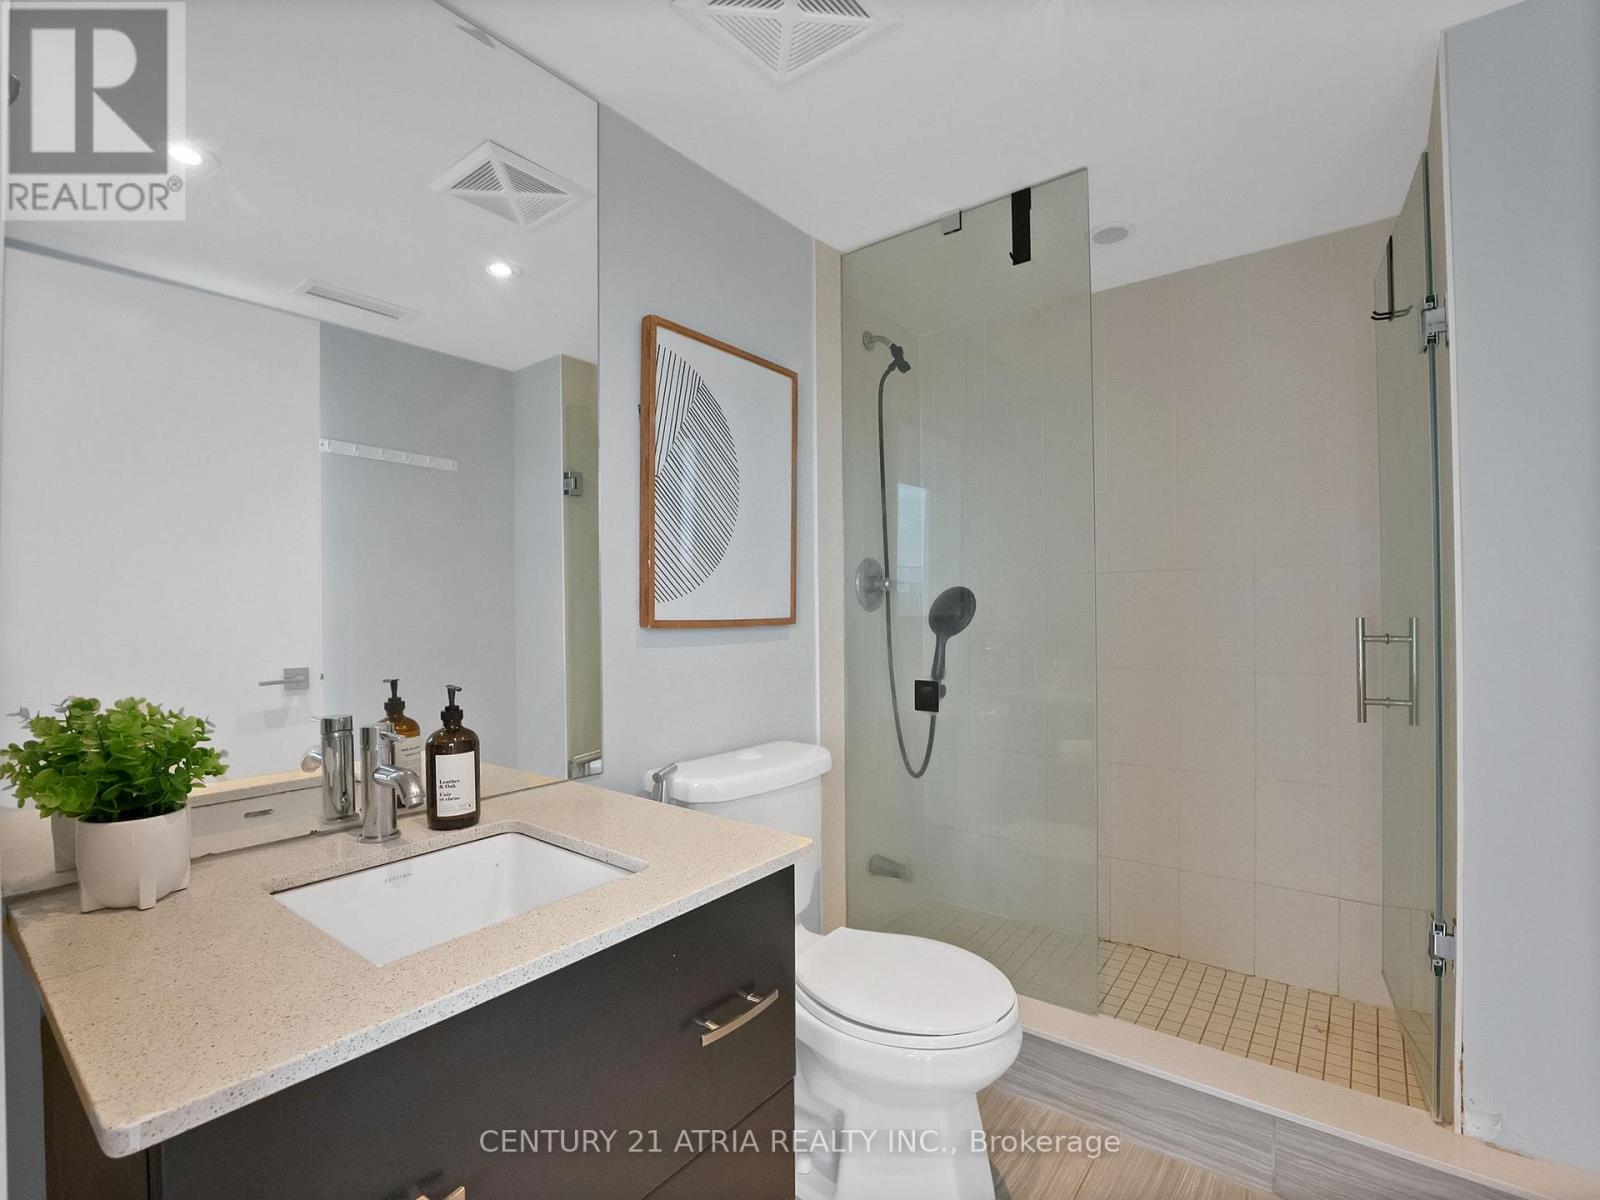
2 Bathroom
900 - 999 sqft
Indoor Pool
Central Air Conditioning
Forced Air
$649,000Maintenance, Water, Common Area Maintenance, Insurance
$765.77 Monthly
Maintenance, Water, Common Area Maintenance, Insurance
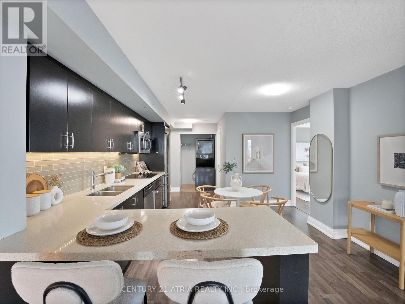
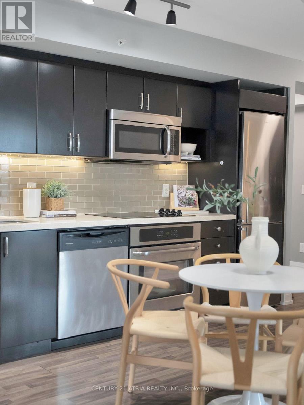
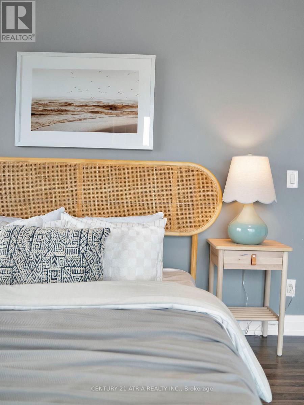
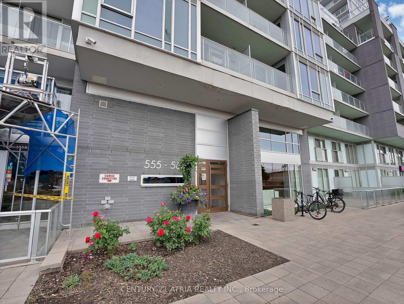
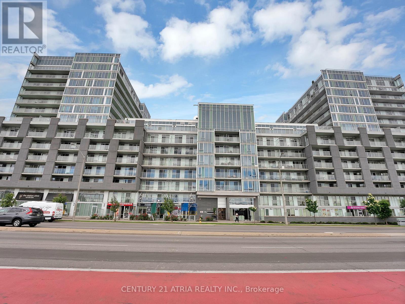
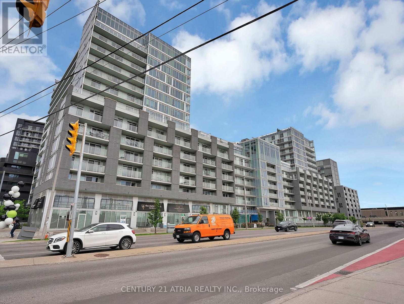
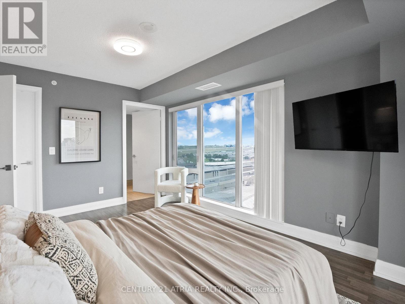
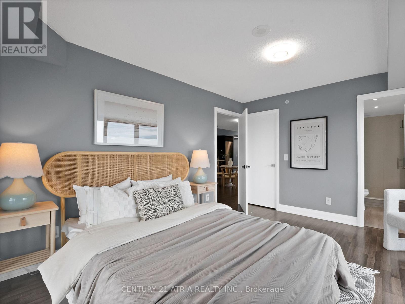
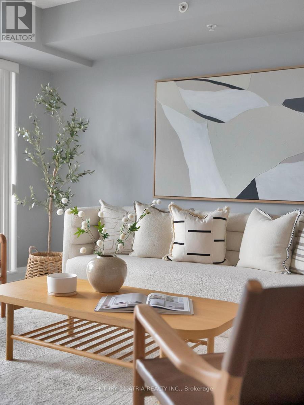
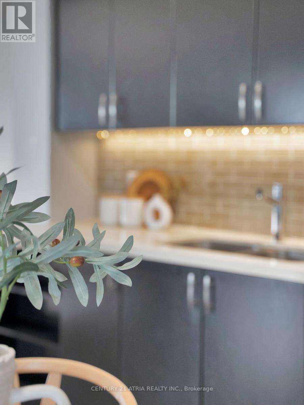
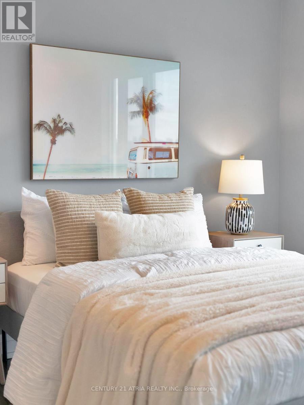
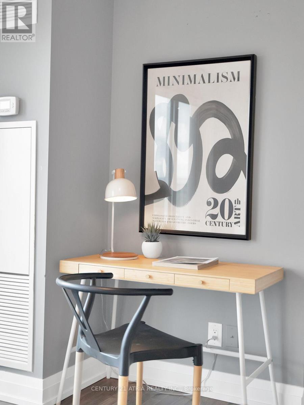
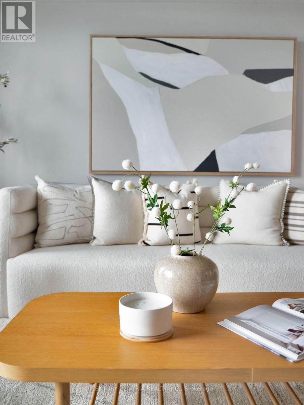
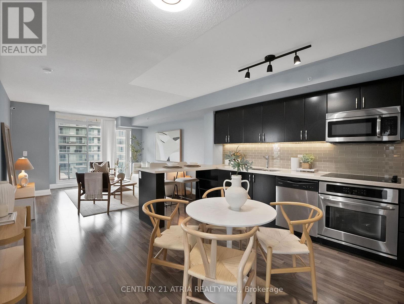
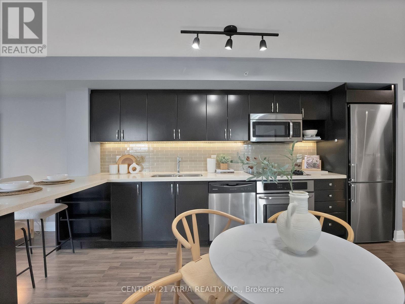
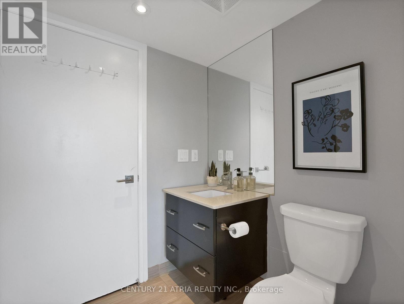
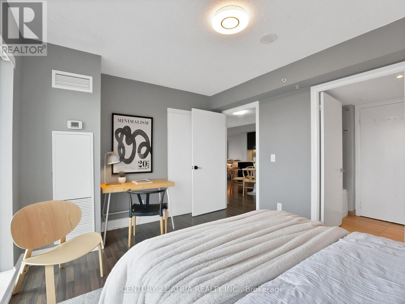
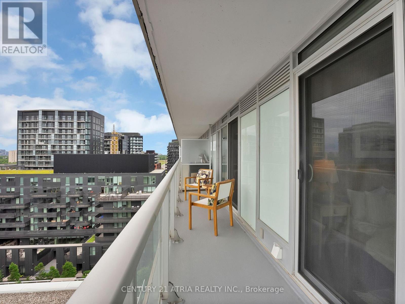
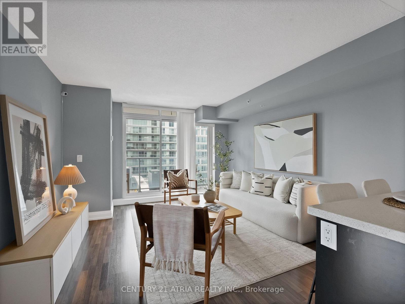
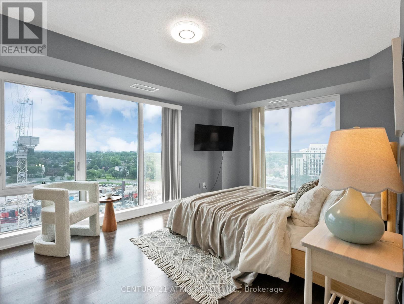
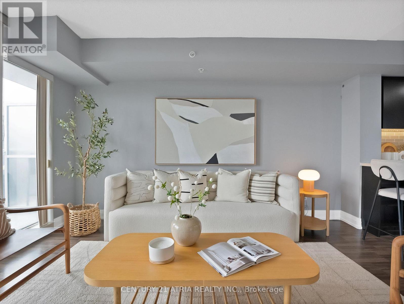
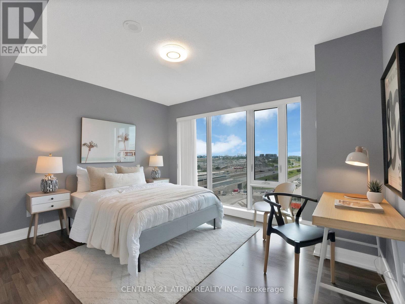
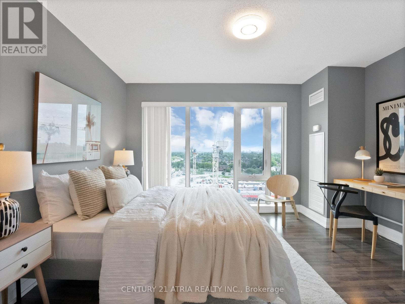
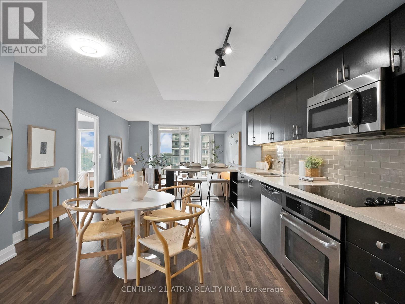
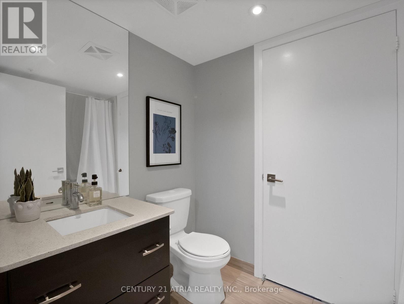
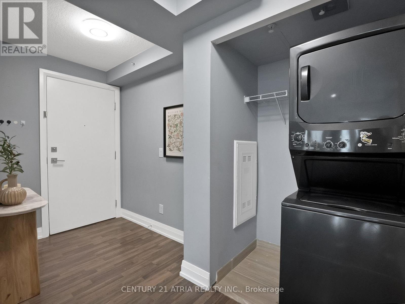
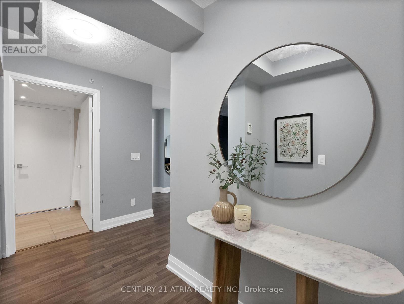
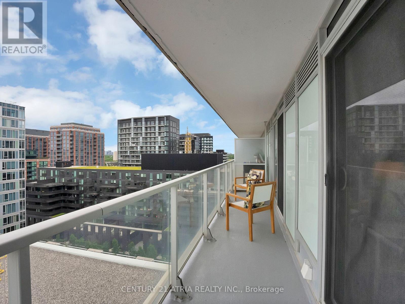
$765.77 MonthlyWelcome To Station Condos! This Gorgeous Unit that is Rarely Offered is 940 Sq Ft!! 2 Bedrooms, 2 Bathrooms Suit That Delivers The Space, Functionality, And Natural Light Today's Buyers Are Searching For. Featuring An Exceptional Layout With True, Full-Sized Bedrooms, This Thoughtfully Designed Unit Boasts Floor To Ceiling Windows In Both Bedrooms And Expansive Windows Throughout, Flooding The Home With Natural Light All Day Long. Enjoy Open Concept Living And Dining, Perfect For Both Everyday Living And Entertaining, With Seamless Access To A Long Private Balcony Offering An Ideal Outdoor Extension Of Your Living Space. This Is Condo Living Without Compromise Generous Proportions, Practical Design, And Actual Bedroom Sizes That Are Becoming Increasingly Hard To Find. Located In The Sought After Clanton Park Community, Station Condos Offers Outstanding Amenities Including A Fitness Centre, Indoor Pool, Concierge, Party Room, Media Room, Games Room, Sauna, BBQ Area, Pet Spa And More! Perfectly Positioned In The Heart Of Clanton Park, This Prime Location Places You Steps From Wilson Subway Station And Minutes To Yorkdale Shopping Centre, Downsview Park, Humber River Hospital, Top Rated Restaurants, Cafés, Shopping, And Everyday Conveniences. With Seamless Access To Highway 401, Allen Road, Downtown Toronto, And York University, This Is An Exceptional Opportunity To Enjoy Spacious Condo Living In One Of North York's Most Connected And Desirable Neighbourhoods. (id:15069)
Property Details
| MLS® Number | C13485478 |
| Property Type | Single Family |
| Community Name | Clanton Park |
| Amenities Near By | Hospital, Public Transit |
| Community Features | Pets Allowed With Restrictions, Community Centre |
| Features | Balcony, Carpet Free |
| Parking Space Total | 1 |
| Pool Type | Indoor Pool |
Building
| Bathroom Total | 2 |
| Bedrooms Above Ground | 2 |
| Bedrooms Total | 2 |
| Age | 11 To 15 Years |
| Amenities | Security/concierge, Recreation Centre, Exercise Centre, Party Room, Visitor Parking |
| Appliances | Blinds, Dishwasher, Dryer, Freezer, Microwave, Stove, Washer, Refrigerator |
| Basement Type | None |
| Cooling Type | Central Air Conditioning |
| Exterior Finish | Concrete |
| Flooring Type | Laminate |
| Heating Fuel | Natural Gas |
| Heating Type | Forced Air |
| Size Interior | 900 - 999 Sqft |
| Type | Apartment |
Parking
| Underground | |
| Garage |
Land
| Acreage | No |
| Land Amenities | Hospital, Public Transit |
Rooms
| Level | Type | Length | Width | Dimensions |
|---|---|---|---|---|
| Flat | Living Room | 4.02 m | 3.7 m | 4.02 m x 3.7 m |
| Flat | Dining Room | Measurements not available | ||
| Flat | Kitchen | Measurements not available | ||
| Flat | Primary Bedroom | 4.24 m | 3.2 m | 4.24 m x 3.2 m |
| Flat | Bedroom 2 | 3.6 m | 3.2 m | 3.6 m x 3.2 m |
Contact Us
Contact us for more information

This REALTOR.ca listing content is owned and licensed by REALTOR® members of The Canadian Real Estate Association
The trademarks REALTOR®, REALTORS®, and the REALTOR® logo are controlled by The Canadian Real Estate Association (CREA) and identify real estate professionals who are members of CREA. The trademarks MLS®, Multiple Listing Service® and the associated logos are owned by The Canadian Real Estate Association (CREA) and identify the quality of services provided by real estate professionals who are members of CREA. The trademark DDF® is owned by The Canadian Real Estate Association (CREA) and identifies CREA's Data Distribution Facility (DDF®)
June 24 2026 08:37:02
Toronto Regional Real Estate Board
Century 21 Atria Realty Inc.