
1109 2nd Line Innisfil, Ontario L0L 1K0

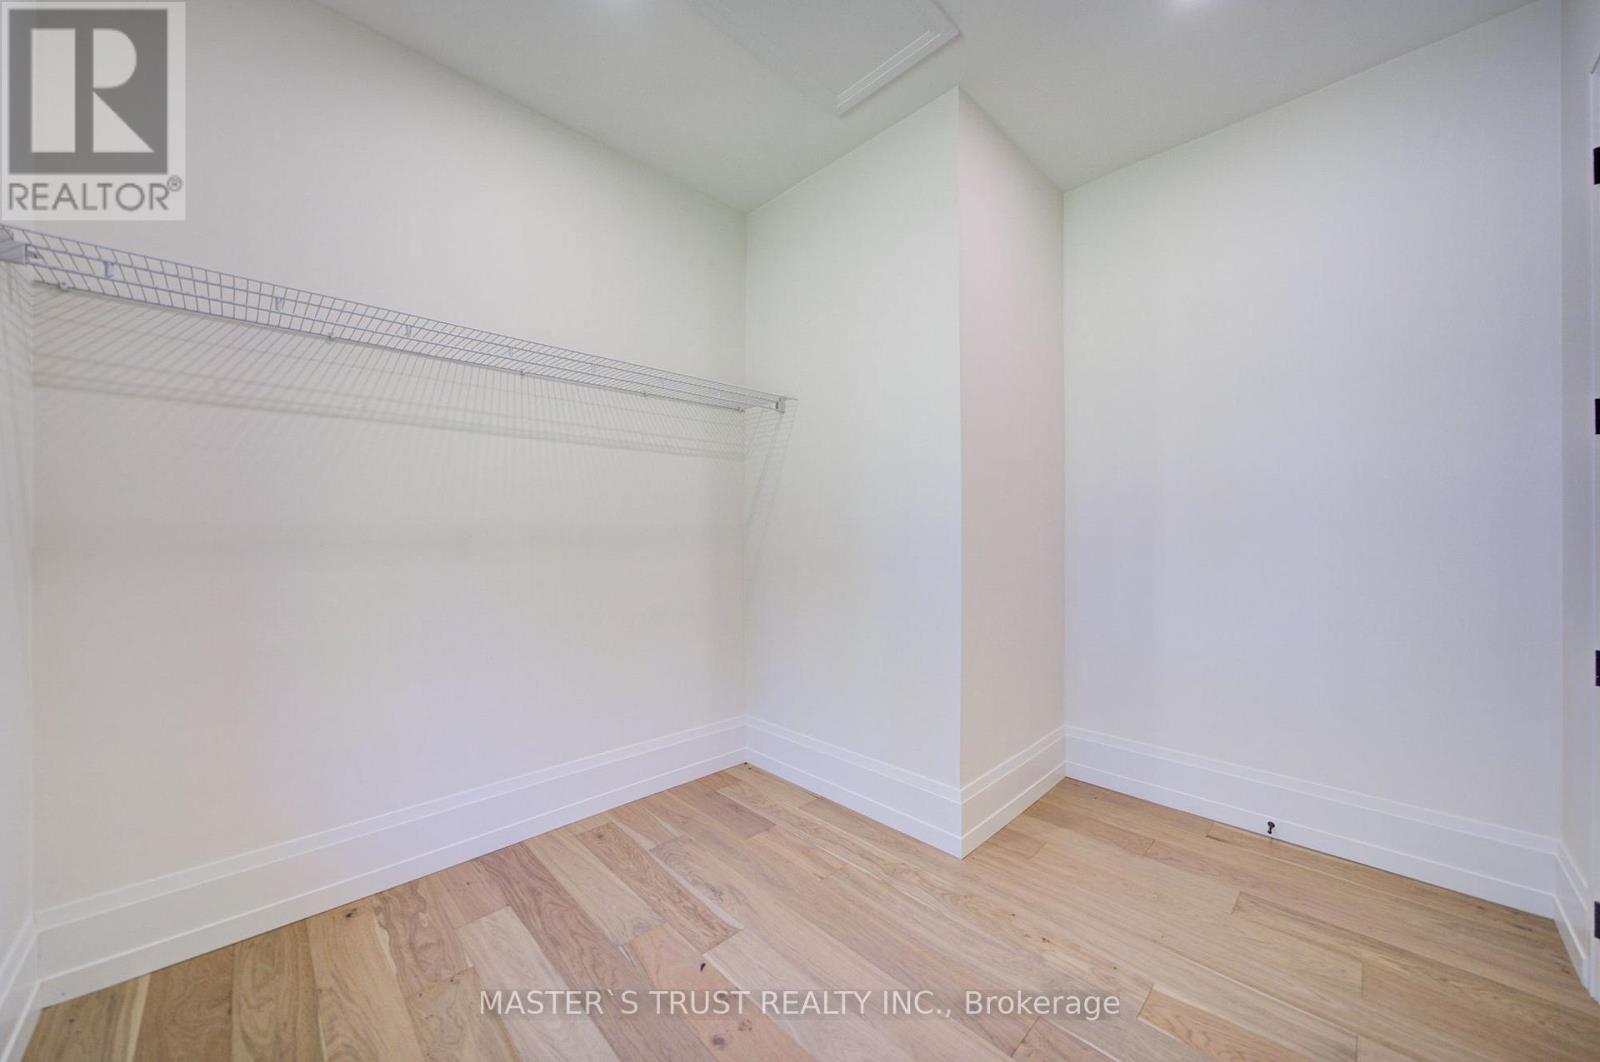

5 Bedroom
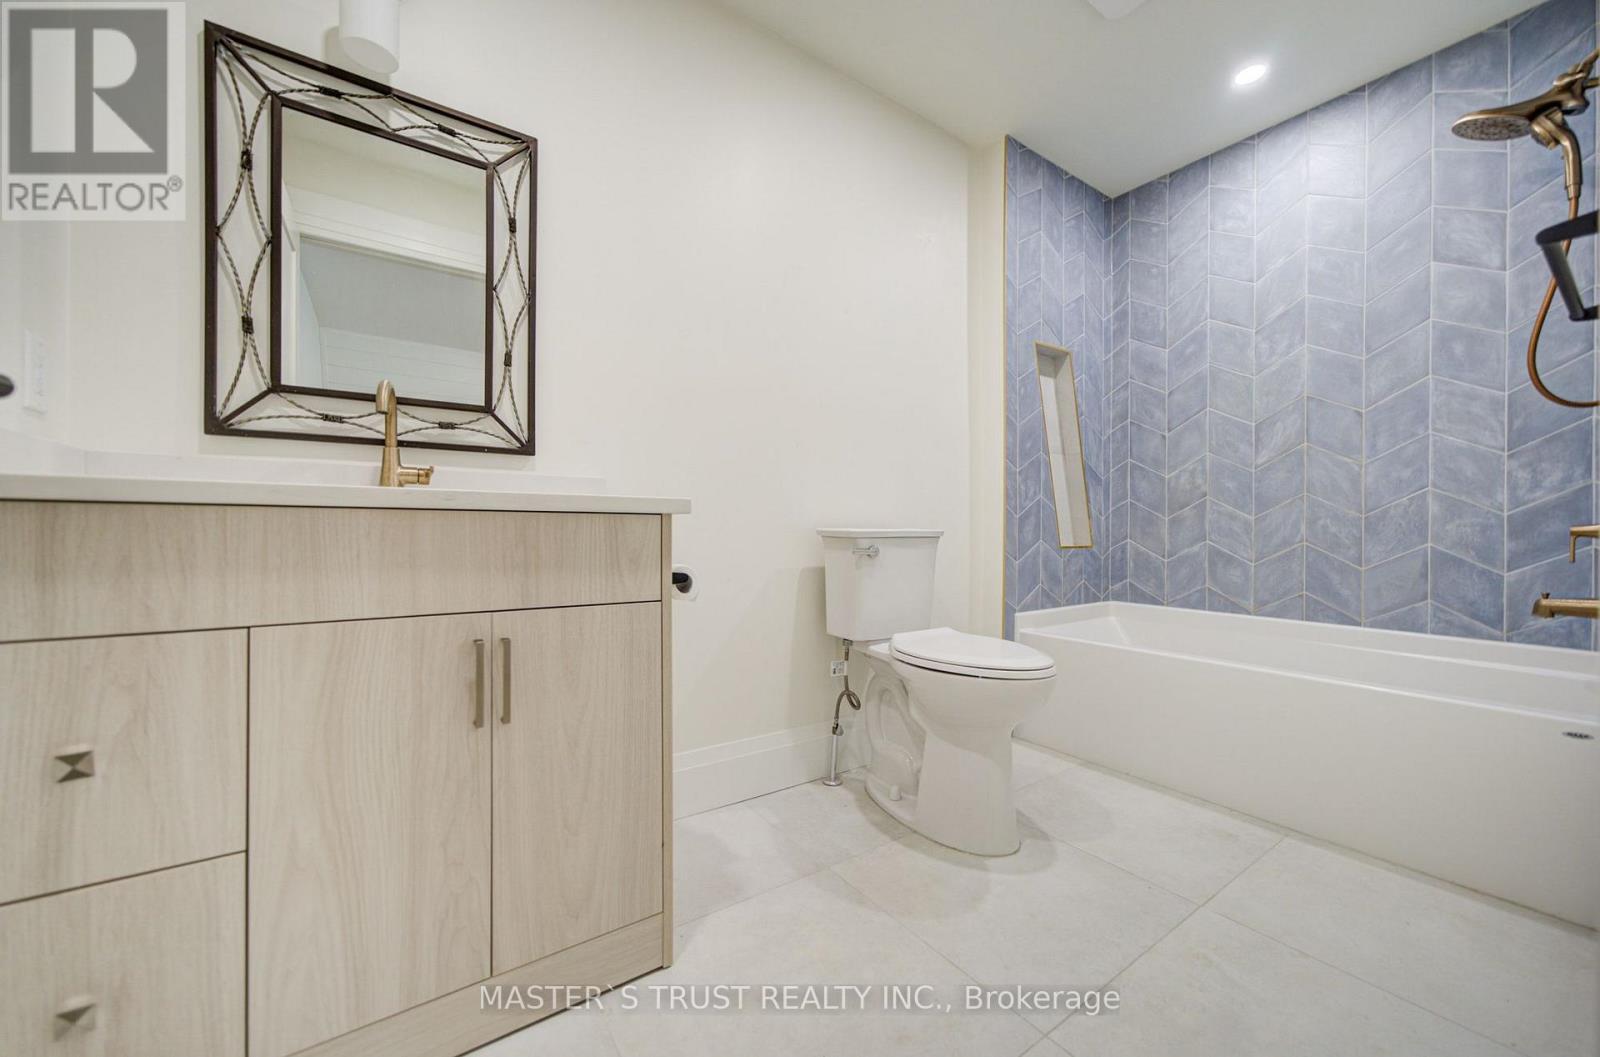
4 Bathroom
3,000 - 3,500 sqft
Bungalow
Fireplace
Central Air Conditioning, Ventilation System
Forced Air
$1,799,000
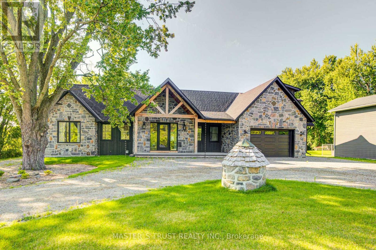
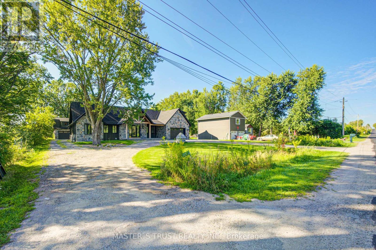
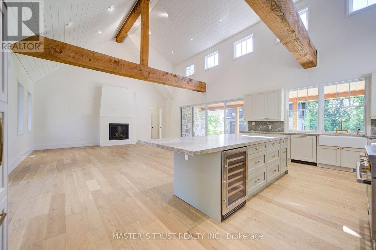
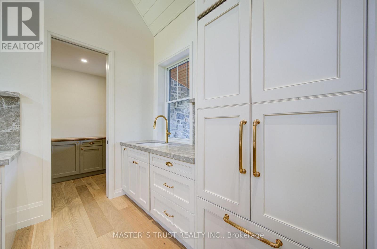
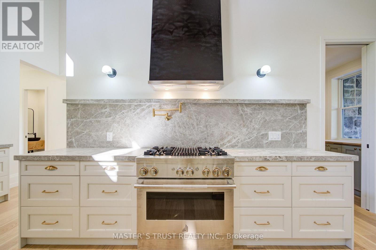
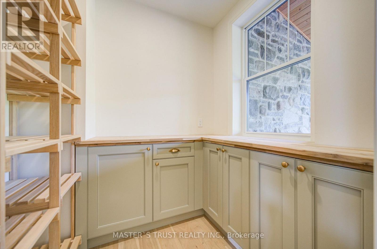
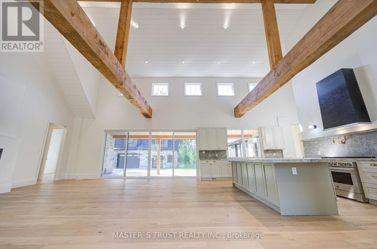
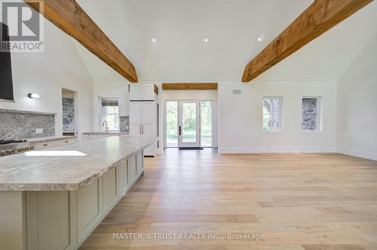
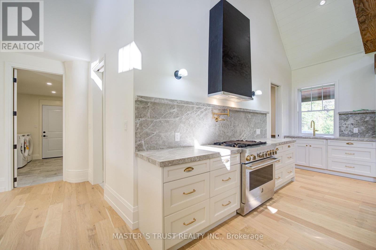
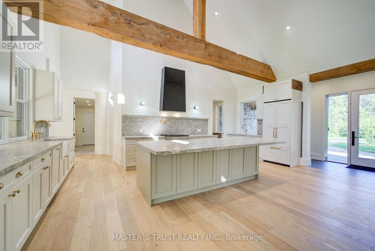
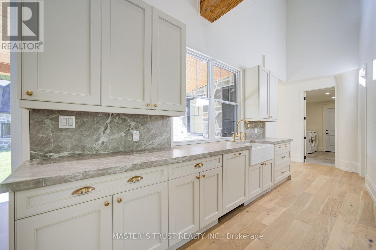
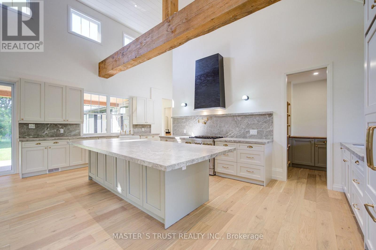
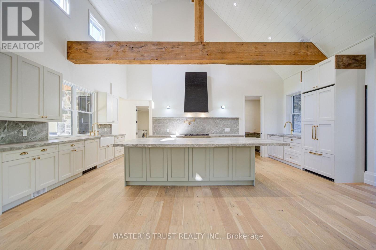
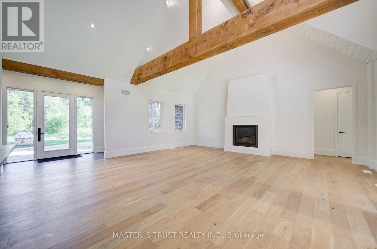
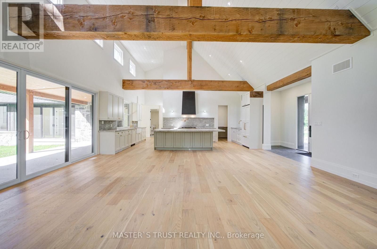
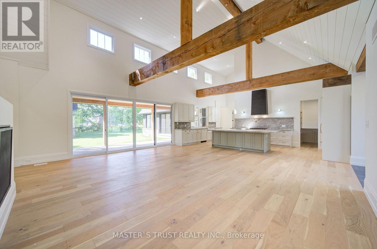
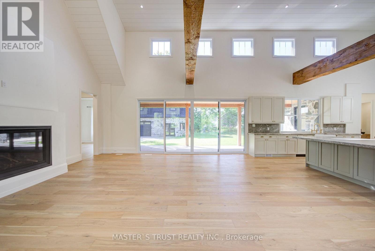
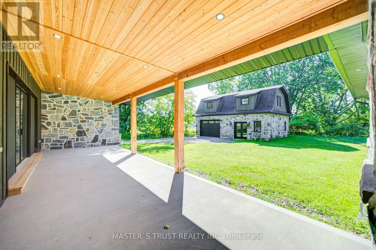
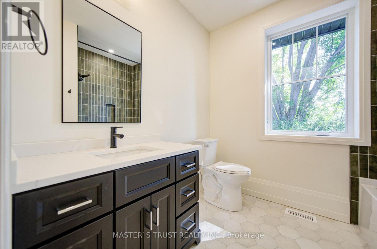
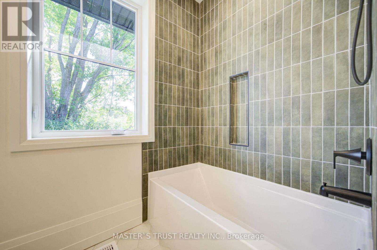
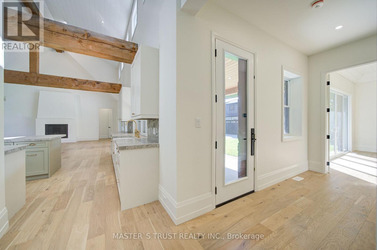
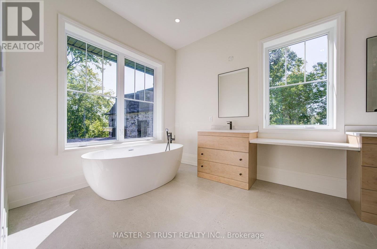
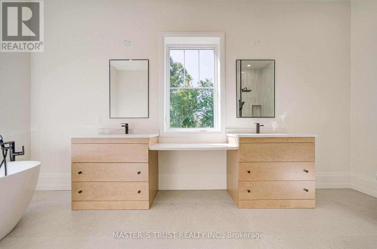
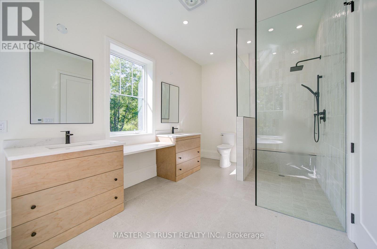
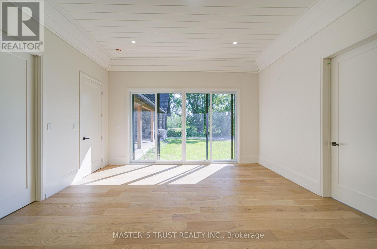
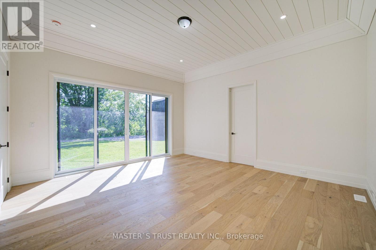
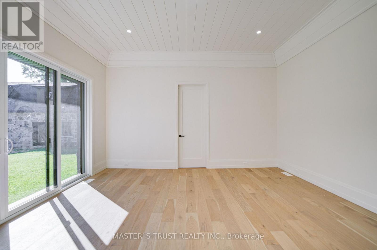
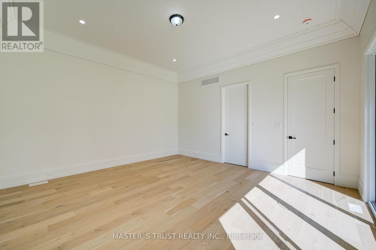
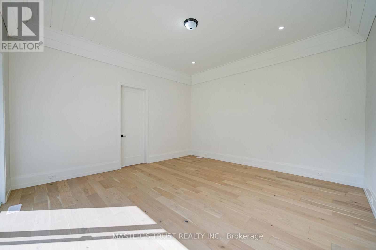
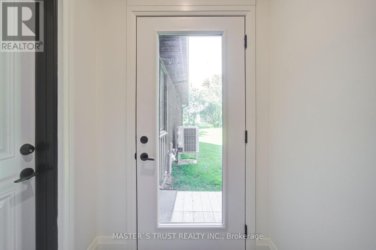
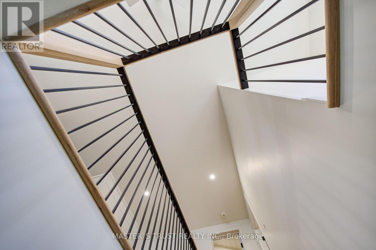
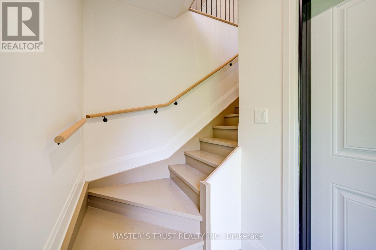
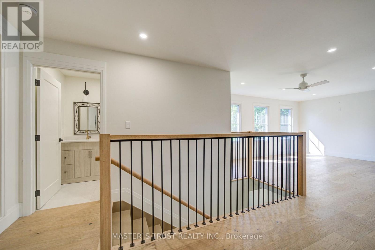
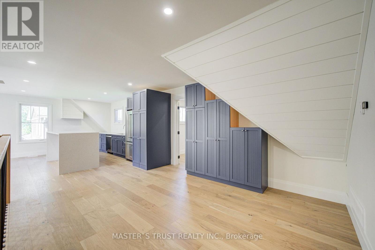
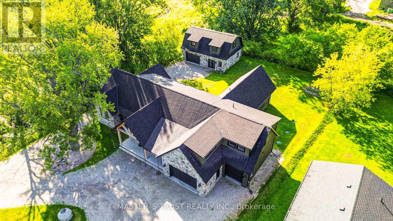
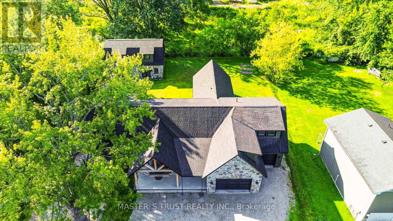
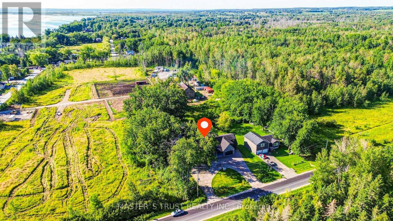
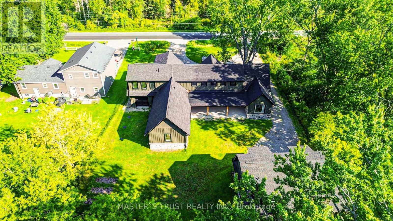
It just came back to the market, a rear chance to own an exceptional custom built 3 units house. It offers quality construction, sophisticated finishes, and impressive attention to detail. Built with ICF construction and spray foam insulation, the home is designed with both comfort and energy efficiency in mind.The thoughtfully designed kitchen combines style and practicality, with premium appliances, a walk-in pantry, and a convenient serving window overlooking the backyard. A striking 16-foot sliding door provides a seamless connection to the outdoors and opens onto the snow-melt patio, ideal for entertaining and year-round enjoyment.The spacious primary suite offers a peaceful retreat, complemented by a spa-like ensuite with radiant in-floor heating. A fully self-contained legal second dwelling provides exceptional flexibility, featuring its own kitchen, laundry, separate utilities, ideal for extended family, guests, or potential rental income.A rare combination of distinctive architecture, it has almost 6000sf of heated area, including heated 3 car garage and solorium , multiple living options, and an exceptional setting-perfect for those seeking a refined home with flexibility for the future. (id:15069)
Property Details
| MLS® Number | N13701662 |
| Property Type | Single Family |
| Community Name | Rural Innisfil |
| Amenities Near By | Beach, Golf Nearby, Marina |
| Features | Carpet Free, Guest Suite, Sump Pump, In-law Suite |
| Parking Space Total | 14 |
| Water Front Name | Cook's Bay |
Building
| Bathroom Total | 4 |
| Bedrooms Above Ground | 4 |
| Bedrooms Below Ground | 1 |
| Bedrooms Total | 5 |
| Age | New Building |
| Amenities | Fireplace(s) |
| Appliances | Garage Door Opener Remote(s), Water Heater - Tankless, Water Heater, Water Purifier, Water Softener, Water Treatment |
| Architectural Style | Bungalow |
| Basement Type | Crawl Space |
| Construction Status | Insulation Upgraded |
| Construction Style Attachment | Detached |
| Cooling Type | Central Air Conditioning, Ventilation System |
| Exterior Finish | Stone, Wood |
| Fireplace Present | Yes |
| Flooring Type | Hardwood, Tile |
| Foundation Type | Insulated Concrete Forms |
| Half Bath Total | 1 |
| Heating Fuel | Natural Gas |
| Heating Type | Forced Air |
| Stories Total | 1 |
| Size Interior | 3,000 - 3,500 Sqft |
| Type | House |
| Utility Water | Dug Well |
Parking
| Garage |
Land
| Access Type | Public Road, Highway Access, Year-round Access, Marina Docking |
| Acreage | No |
| Land Amenities | Beach, Golf Nearby, Marina |
| Sewer | Septic System |
| Size Depth | 200 Ft |
| Size Frontage | 107 Ft |
| Size Irregular | 107 X 200 Ft |
| Size Total Text | 107 X 200 Ft |
Rooms
| Level | Type | Length | Width | Dimensions |
|---|---|---|---|---|
| Second Level | Family Room | 8.97 m | 6.32 m | 8.97 m x 6.32 m |
| Second Level | Bedroom | 4.23 m | 3.84 m | 4.23 m x 3.84 m |
| Second Level | Office | 1.98 m | 4.69 m | 1.98 m x 4.69 m |
| Second Level | Kitchen | 5.64 m | 2.58 m | 5.64 m x 2.58 m |
| Main Level | Kitchen | 4.48 m | 7.03 m | 4.48 m x 7.03 m |
| Main Level | Pantry | 1.96 m | 2.24 m | 1.96 m x 2.24 m |
| Main Level | Living Room | 6.41 m | 7.03 m | 6.41 m x 7.03 m |
| Main Level | Primary Bedroom | 5.25 m | 4.9 m | 5.25 m x 4.9 m |
| Main Level | Bathroom | 5.25 m | 2.75 m | 5.25 m x 2.75 m |
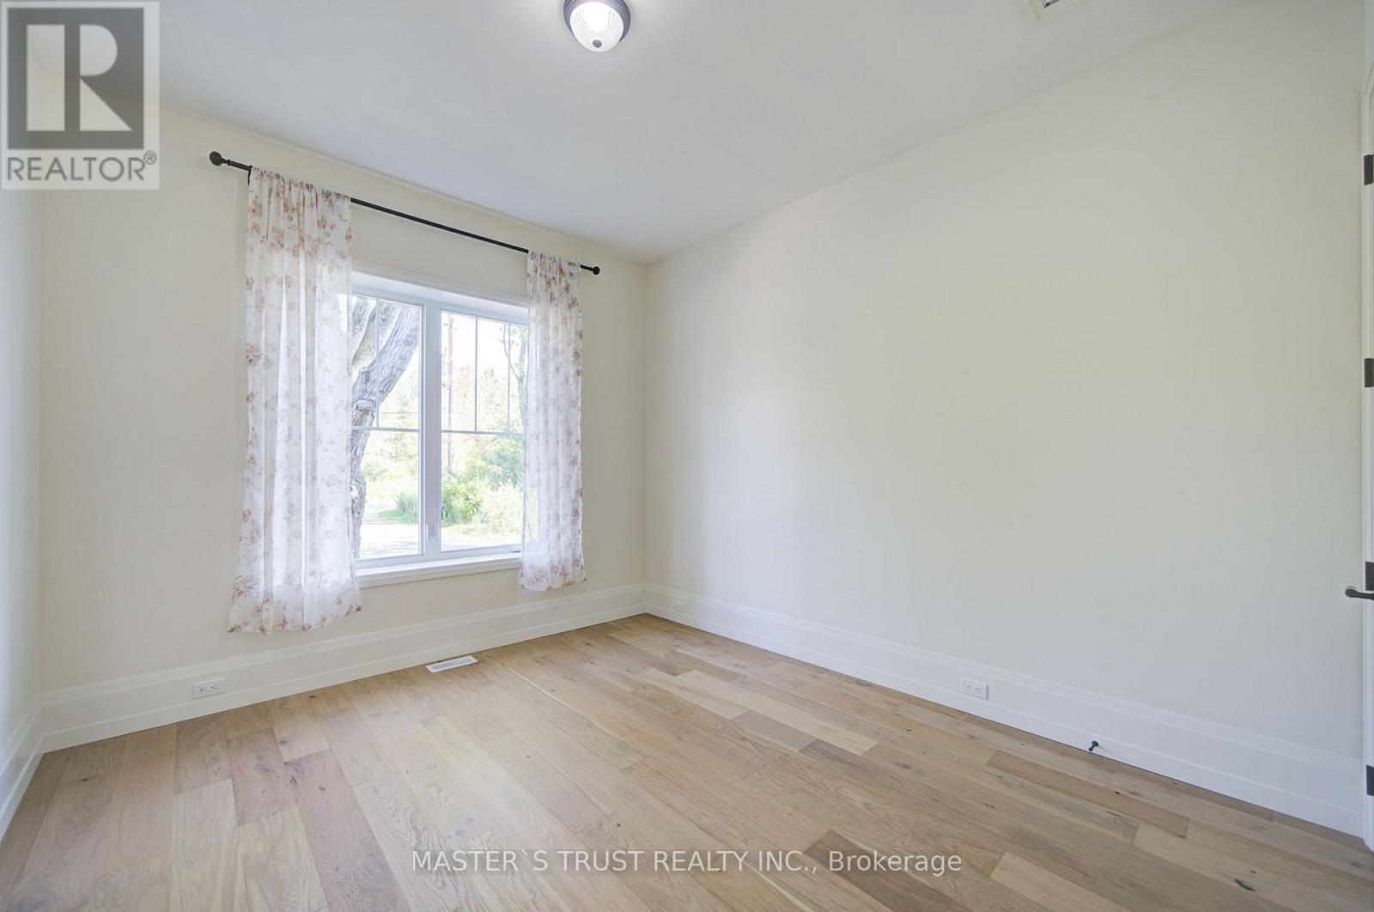
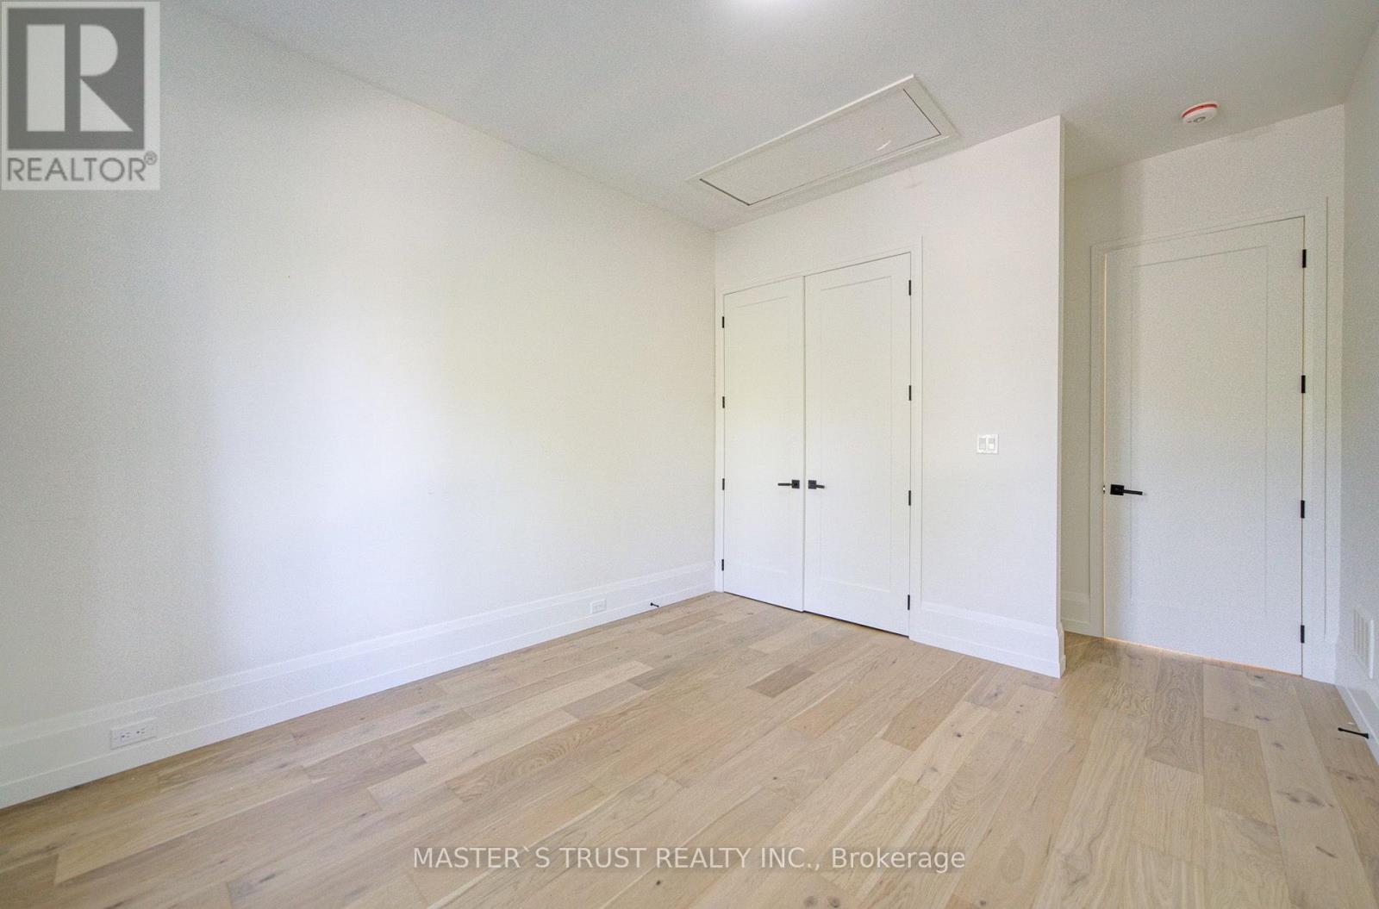
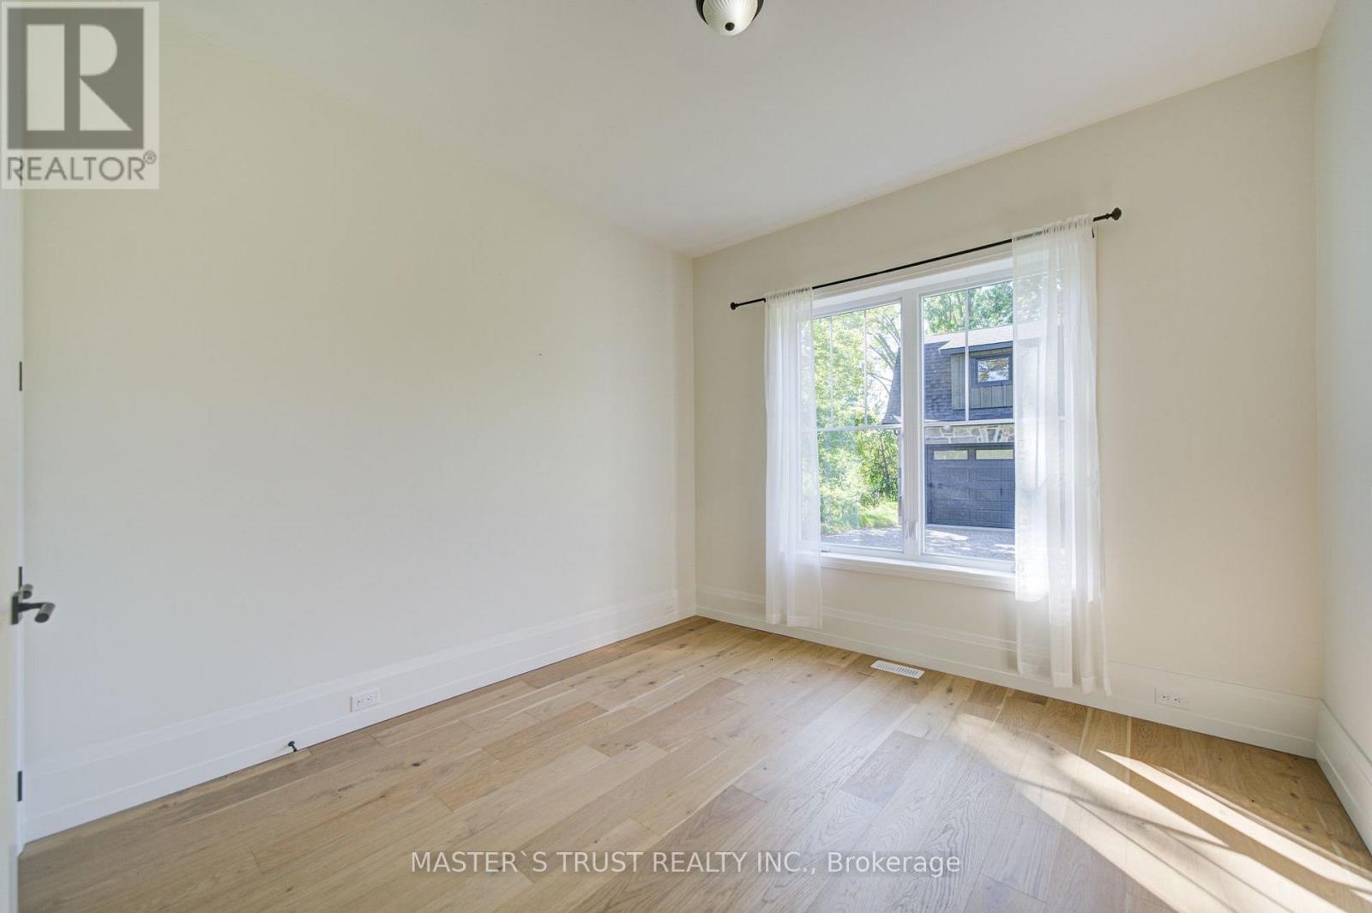
| Main Level | Bedroom 2 | 3.55 m | 4.81 m | 3.55 m x 4.81 m |
| Main Level | Bedroom 3 | 3.55 m | 3.59 m | 3.55 m x 3.59 m |
| Main Level | Foyer | 3.92 m | 1.54 m | 3.92 m x 1.54 m |
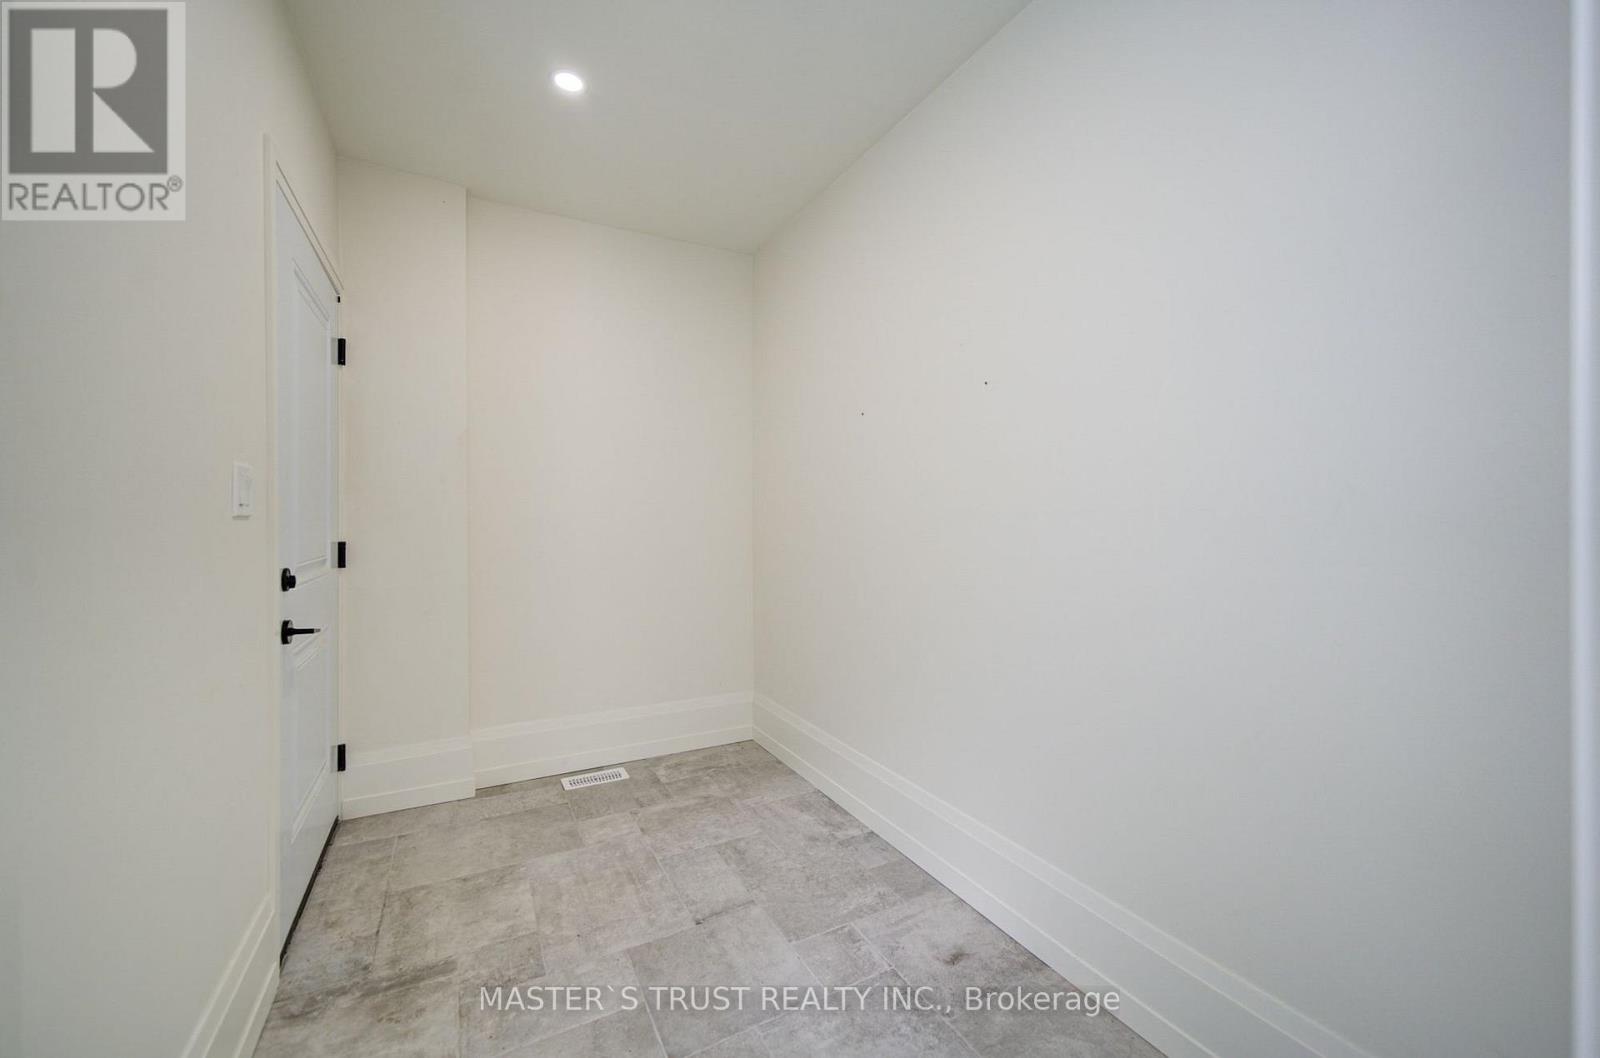
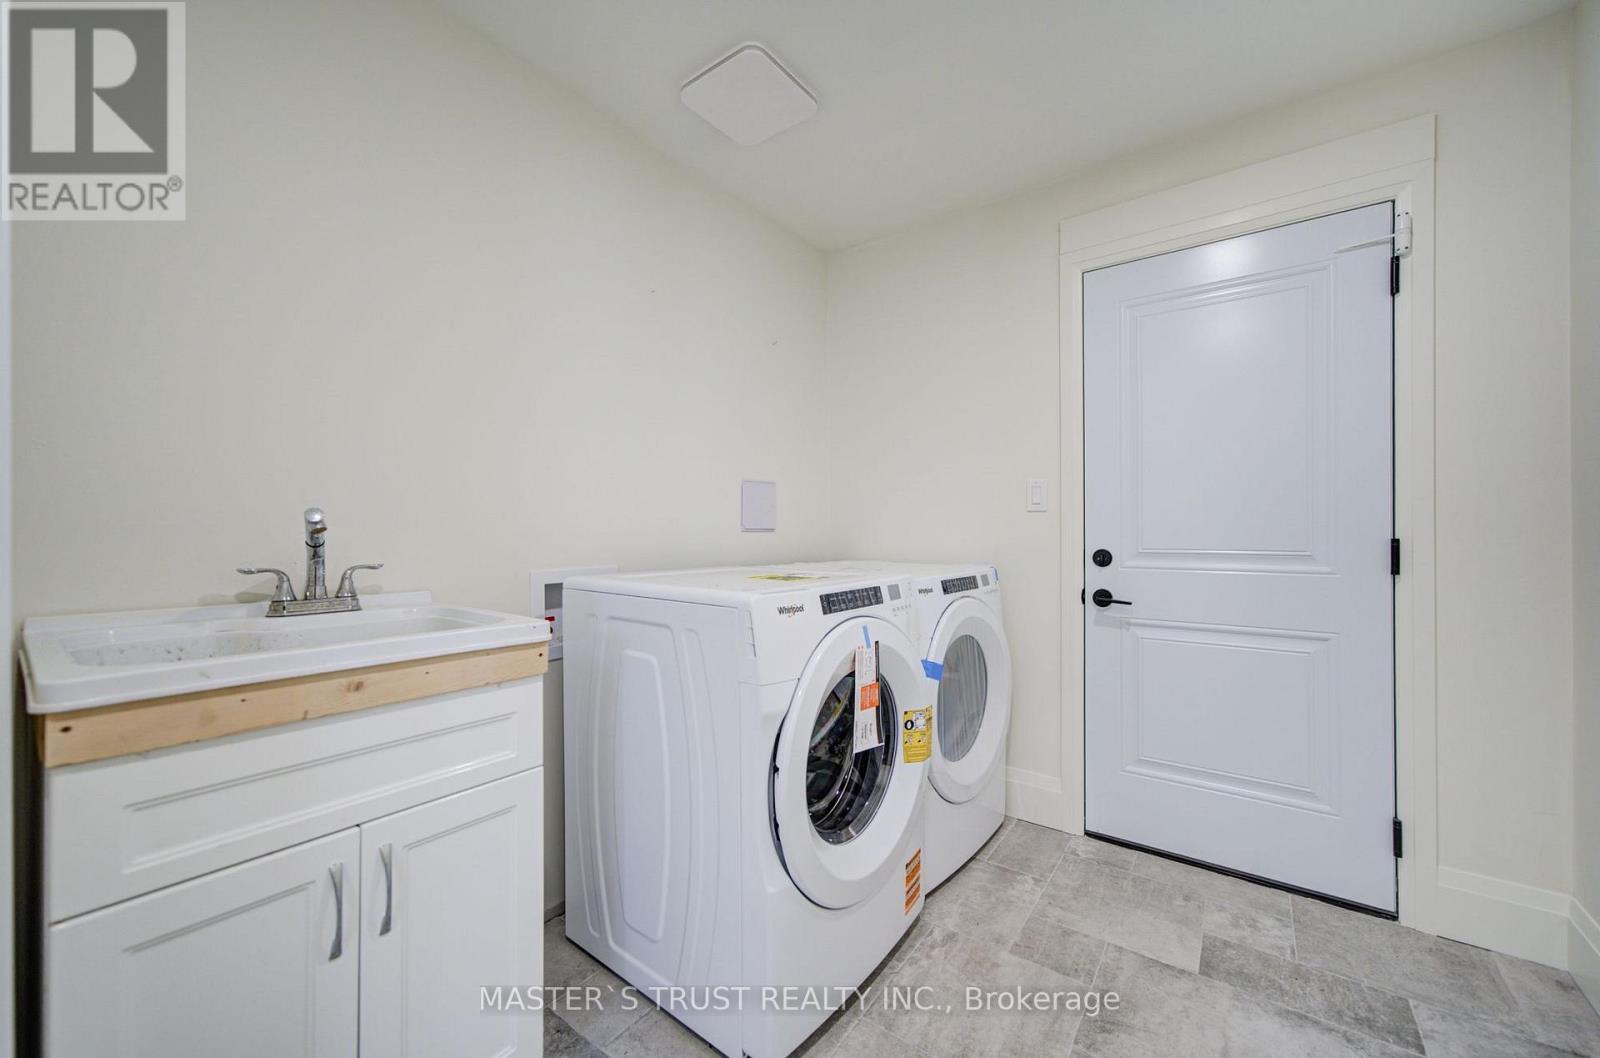
| Main Level | Laundry Room | 3.49 m | 2.37 m | 3.49 m x 2.37 m |
Utilities
| Wireless | Available |
| Electricity Connected | Connected |
| Cable | Available |
| Telephone | Nearby |
https://www.realtor.ca/real-estate/30184906/1109-2nd-line-innisfil-rural-innisfil
Contact Us
Contact us for more information

This REALTOR.ca listing content is owned and licensed by REALTOR® members of The Canadian Real Estate Association
The trademarks REALTOR®, REALTORS®, and the REALTOR® logo are controlled by The Canadian Real Estate Association (CREA) and identify real estate professionals who are members of CREA. The trademarks MLS®, Multiple Listing Service® and the associated logos are owned by The Canadian Real Estate Association (CREA) and identify the quality of services provided by real estate professionals who are members of CREA. The trademark DDF® is owned by The Canadian Real Estate Association (CREA) and identifies CREA's Data Distribution Facility (DDF®)
September 28 2026 02:17:23
Toronto Regional Real Estate Board
Master's Trust Realty Inc.