
1108 Pleasantview Drive London North, Ontario N5X 4K3

4 Bedroom
2 Bathroom
1,500 - 2,000 sqft
Inground Pool
Central Air Conditioning
Forced Air
Landscaped
$749,900
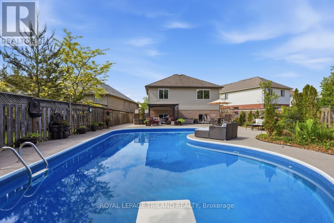
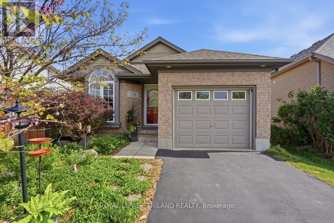
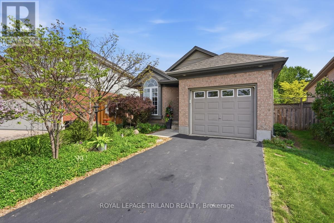
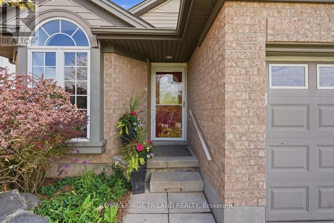
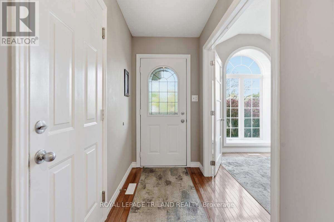
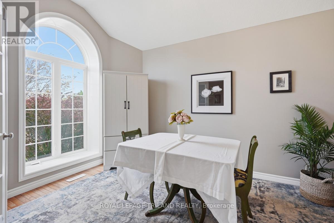
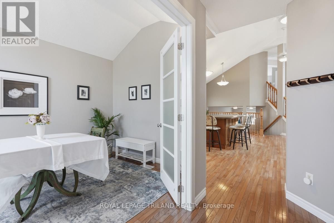
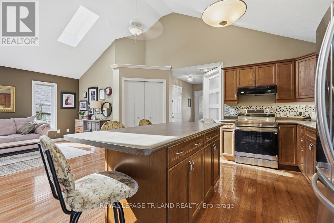
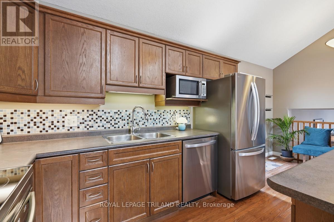
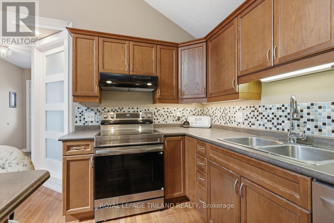
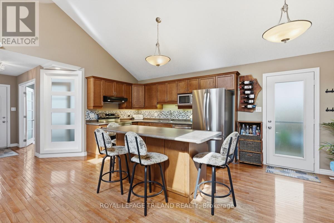
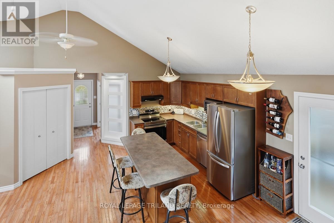
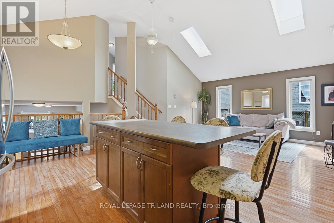
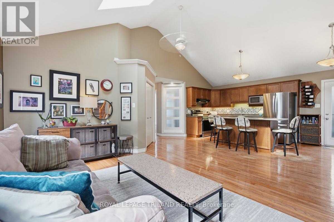
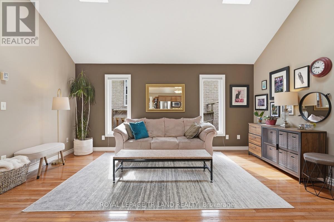
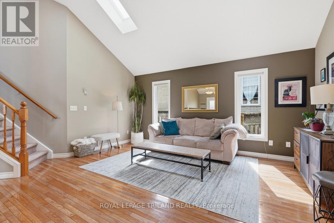
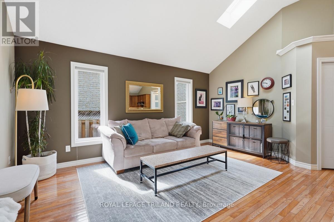
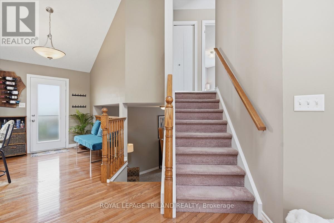
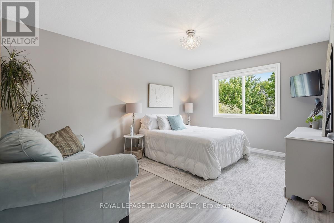
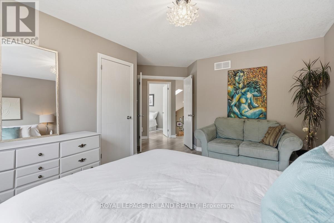
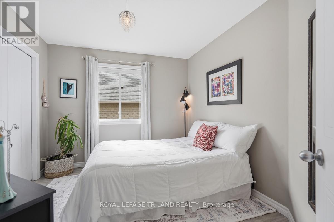
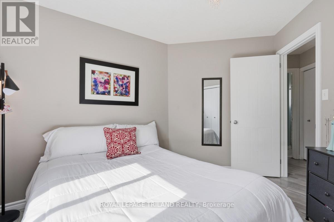
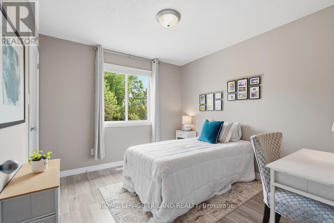
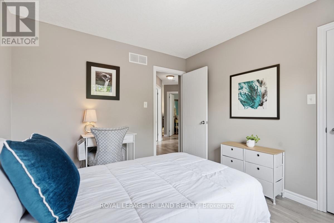
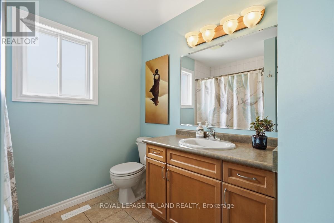
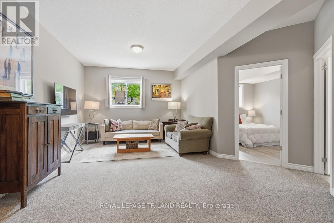
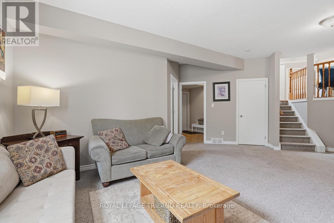
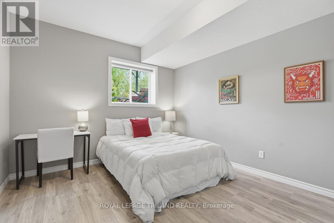
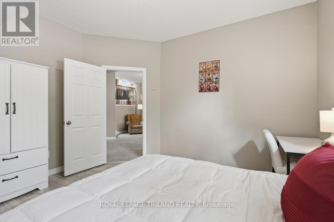
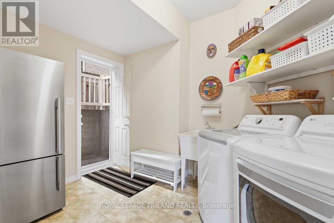
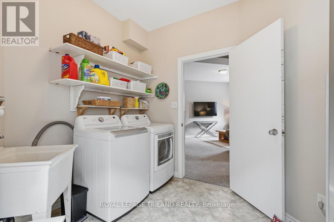
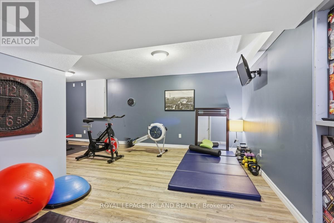
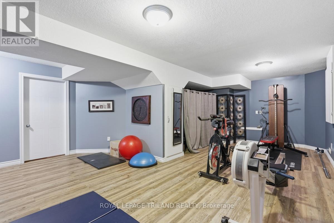
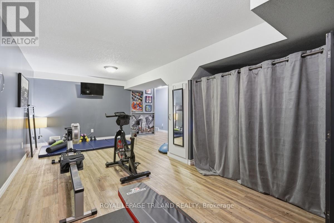
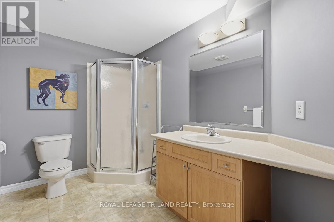
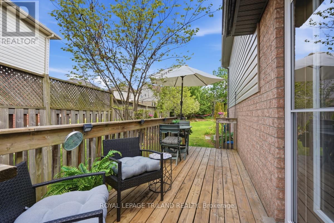
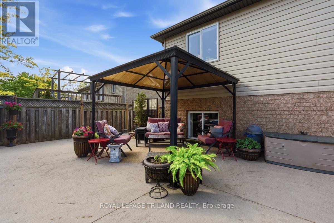
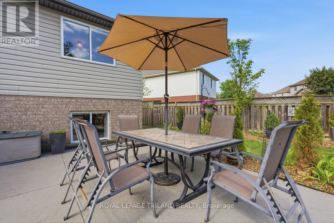
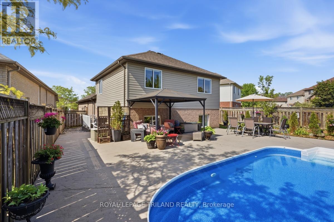
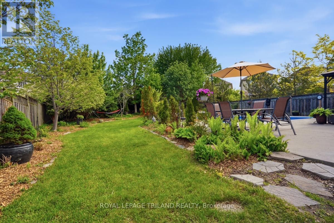
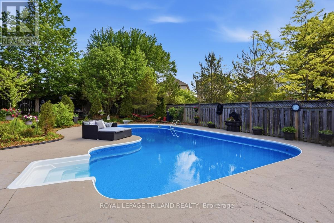
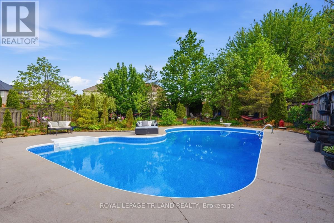
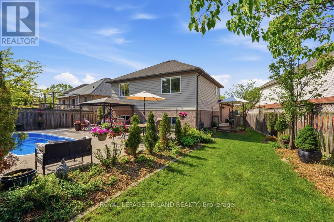
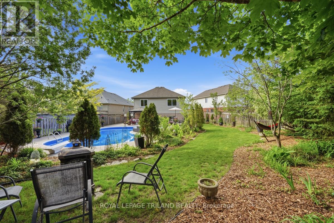
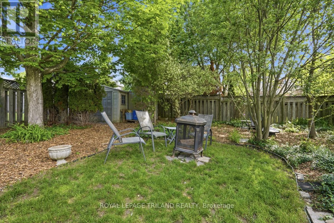
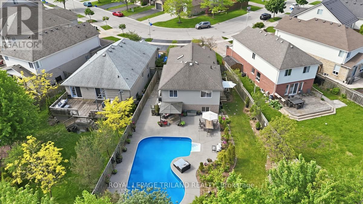
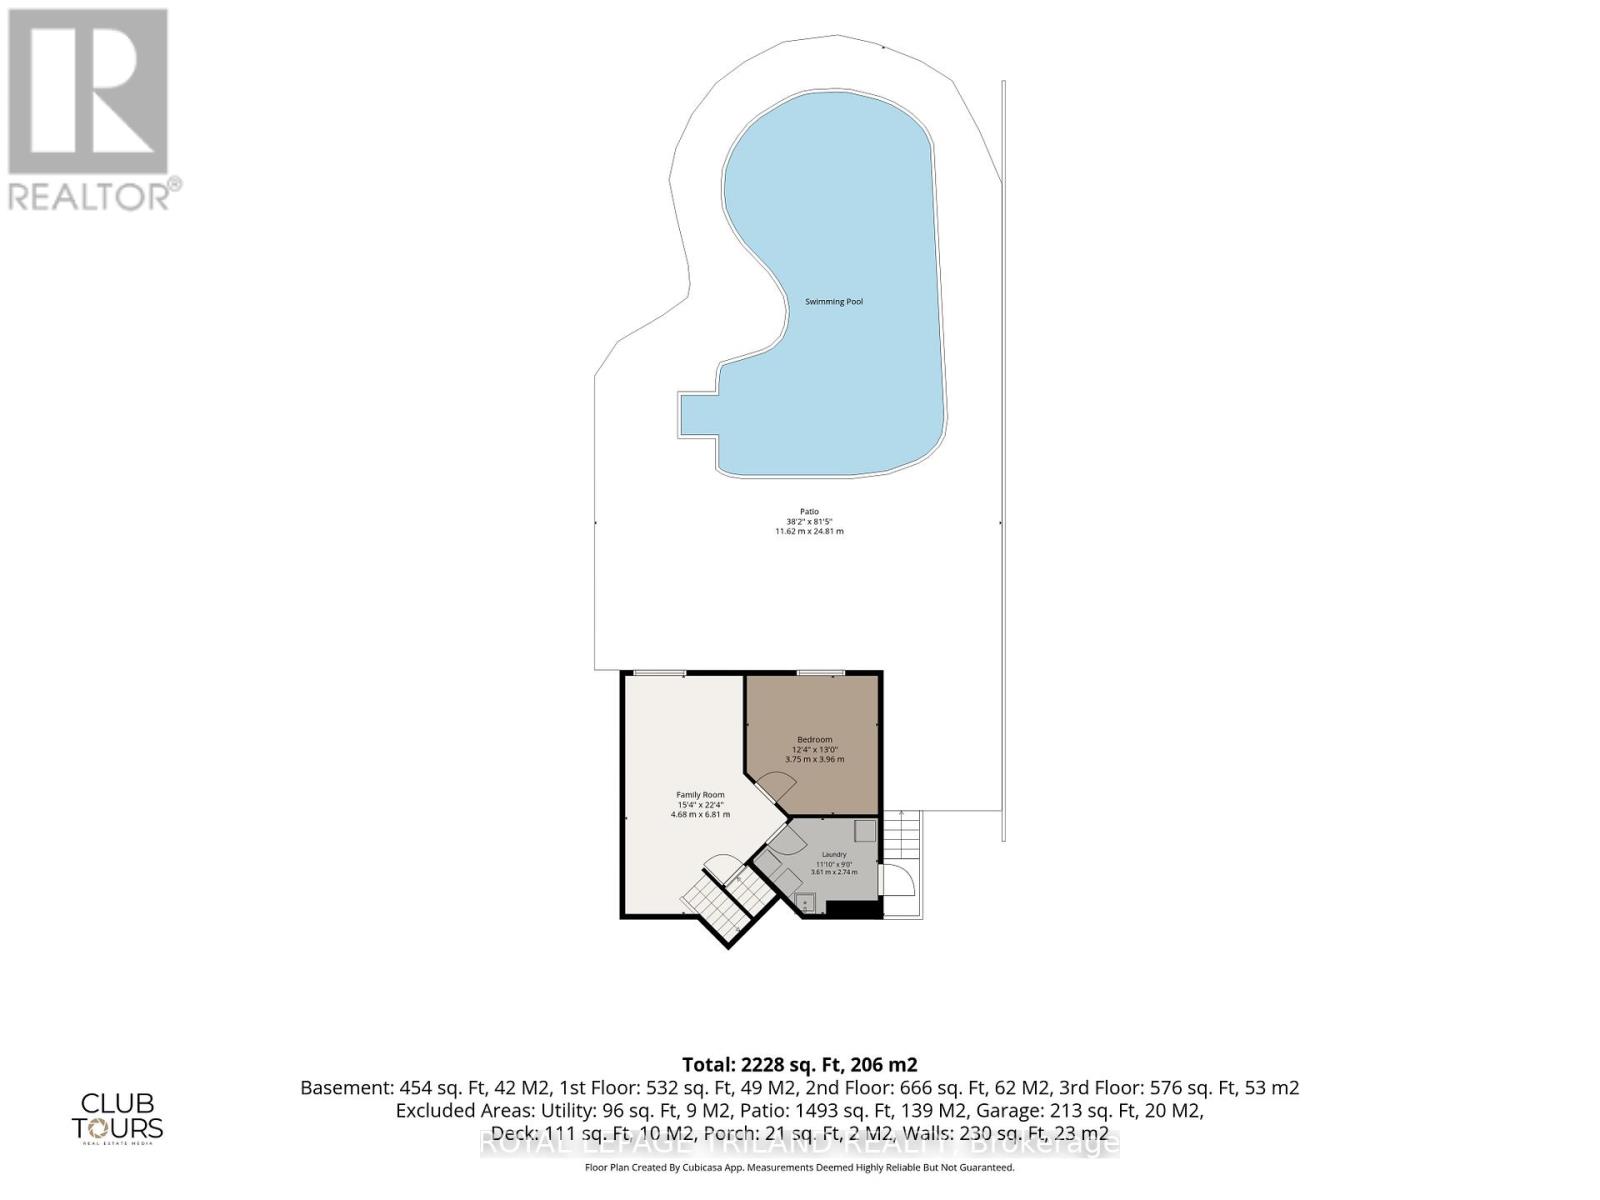
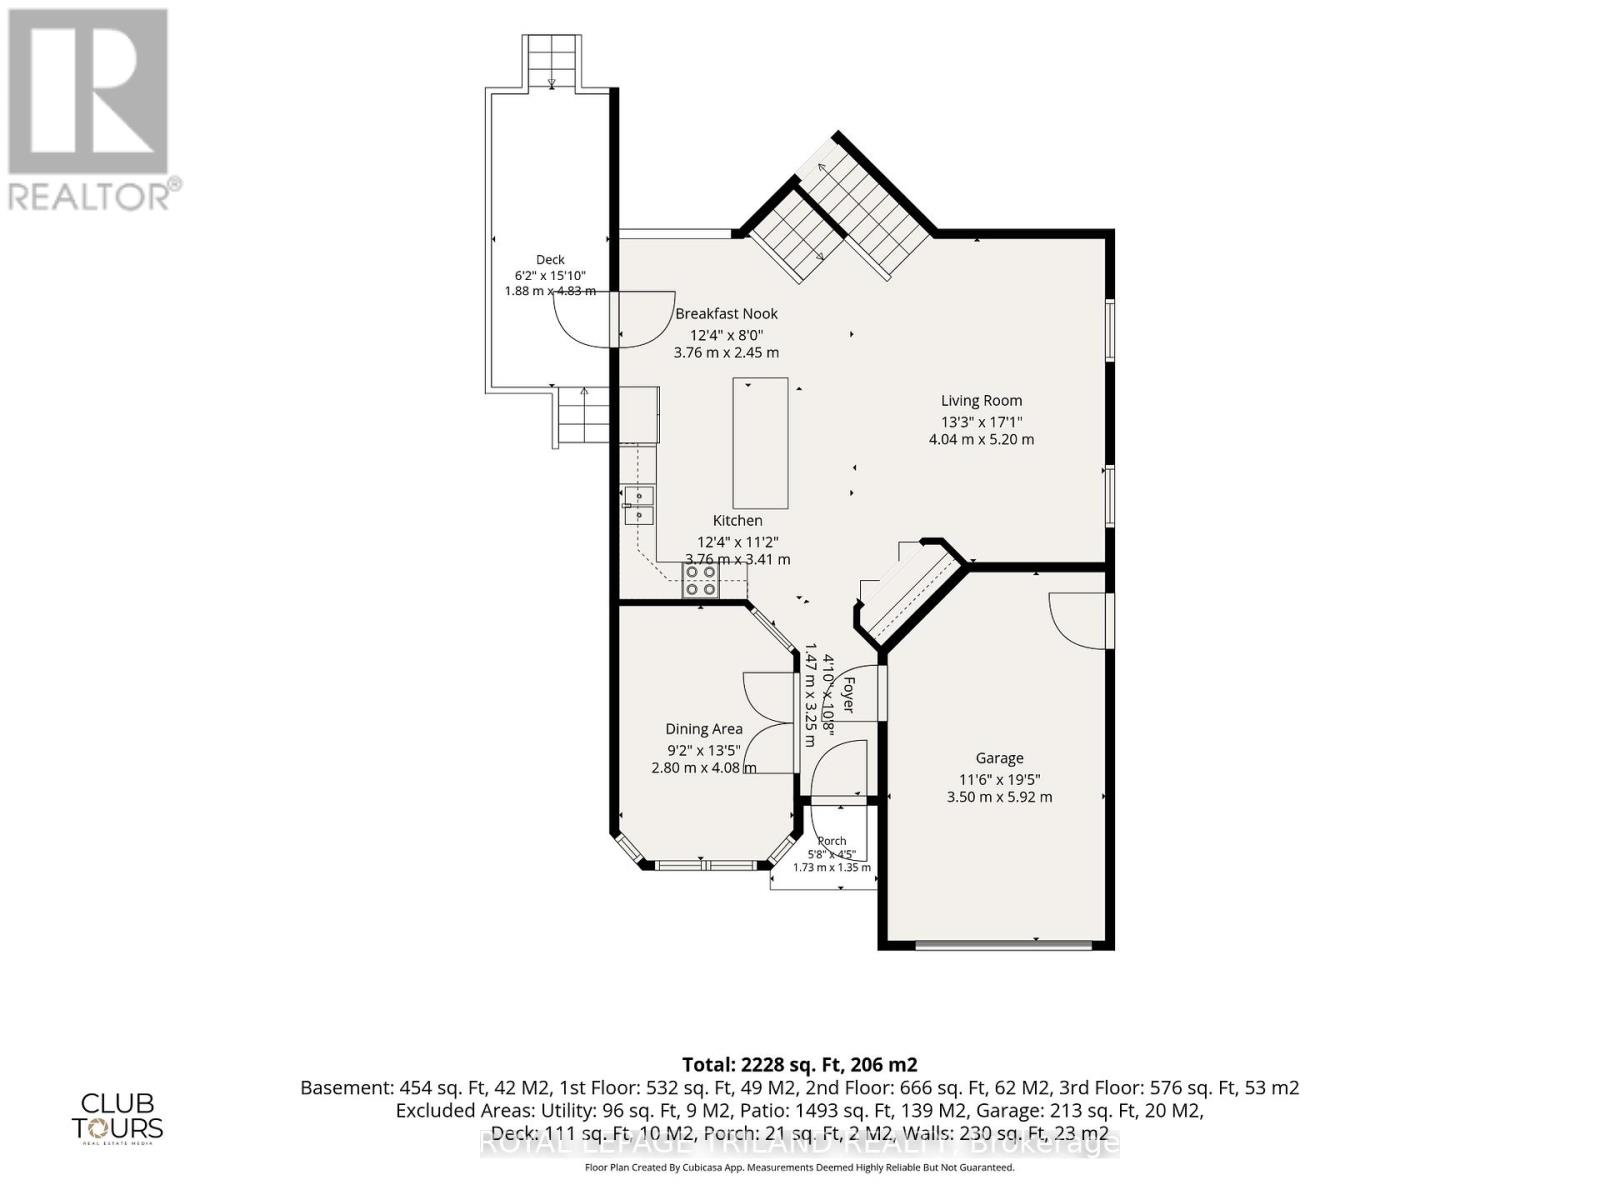
Luxury home nestled in north London's charming Forest Hill community within easy walking distance to the Branch Library/YMCA, shopping at Sunripe among other quality stores at Sunningdale/Adelaide, this tastefully decorated 4 (3 + 1) bedroom backsplit offers a tremendous amount of quality space plus a gorgeous, private, backyard retreat complete with Roman L-shaped salt water "Pioneer" pool with "step-in side" entry, expanded stamped concrete patio, a gazebo ideal for lounging and loads of open lawn for kids/pets. A true summer treasure complete with pool heater '21, pump '21, liner '22, filter '24, saltwater system '24 plus quality winter cover and equipment/supplies. The perfect escape on hot summer days and a great alternative to expensive getaways. Jacuzzi tub on bedroom level with walk in closets in 2 bedrooms. From the front door there is immediate access to a private office/den (presently dining room) for a work at home option and inside access to the attached garage with man door. Enter further and you will find open concept main floor with modern kitchen, large portable island w breakfast bar, stainless appliances (2026): Oven (Air Fryer and Convection) and Dishwasher are "smart" technology, loads of cabinets with side entry to the private sitting porch and easy access to the BBQ. Enjoy the vaulted ceilings and open concept living space, 2 generous skylights which offer tons of light plus hardwood floors for ease of maintenance. The lower level has 9-foot ceilings, enlarged windows in the cozy rec room and separate bedroom, laundry room with access to a walk-up entry to the side yard which leads directly to the backyard oasis. The finished fourth level offers even more space with a full bathroom, large rec room that is presently set up as an in-home fitness center plus plenty of separate storage. Roof '15, furnace '24, (yearly maintenance contract), c/air '15 (cleaned '25), rough-in for bar behind exercise equipment at the far end. (id:15069)
Property Details
| MLS® Number | X13208852 |
| Property Type | Single Family |
| Community Name | North C |
| Community Features | Community Centre |
| Equipment Type | Water Heater - Gas, Water Heater |
| Features | Level, Gazebo, Sump Pump |
| Parking Space Total | 3 |
| Pool Type | Inground Pool |
| Rental Equipment Type | Water Heater - Gas, Water Heater |
| Structure | Patio(s), Shed |
Building
| Bathroom Total | 2 |
| Bedrooms Above Ground | 3 |
| Bedrooms Below Ground | 1 |
| Bedrooms Total | 4 |
| Age | 16 To 30 Years |
| Appliances | Garage Door Opener Remote(s), Water Heater, Water Meter, Dishwasher, Dryer, Garage Door Opener, Stove, Washer, Refrigerator |
| Basement Development | Finished |
| Basement Features | Separate Entrance, Walk-up |
| Basement Type | N/a (finished), Full, N/a, N/a |
| Construction Style Attachment | Detached |
| Construction Style Split Level | Backsplit |
| Cooling Type | Central Air Conditioning |
| Exterior Finish | Brick |
| Fire Protection | Smoke Detectors |
| Foundation Type | Poured Concrete |
| Heating Fuel | Natural Gas |
| Heating Type | Forced Air |
| Size Interior | 1,500 - 2,000 Sqft |
| Type | House |
| Utility Water | Municipal Water |
Parking
| Attached Garage | |
| Garage |
Land
| Acreage | No |
| Fence Type | Fully Fenced, Fenced Yard |
| Landscape Features | Landscaped |
| Sewer | Sanitary Sewer |
| Size Depth | 156 Ft ,6 In |
| Size Frontage | 28 Ft ,10 In |
| Size Irregular | 28.9 X 156.5 Ft ; 26.62 X 156.92 Irregular |
| Size Total Text | 28.9 X 156.5 Ft ; 26.62 X 156.92 Irregular |
| Zoning Description | R1-13 |
Rooms
| Level | Type | Length | Width | Dimensions |
|---|---|---|---|---|
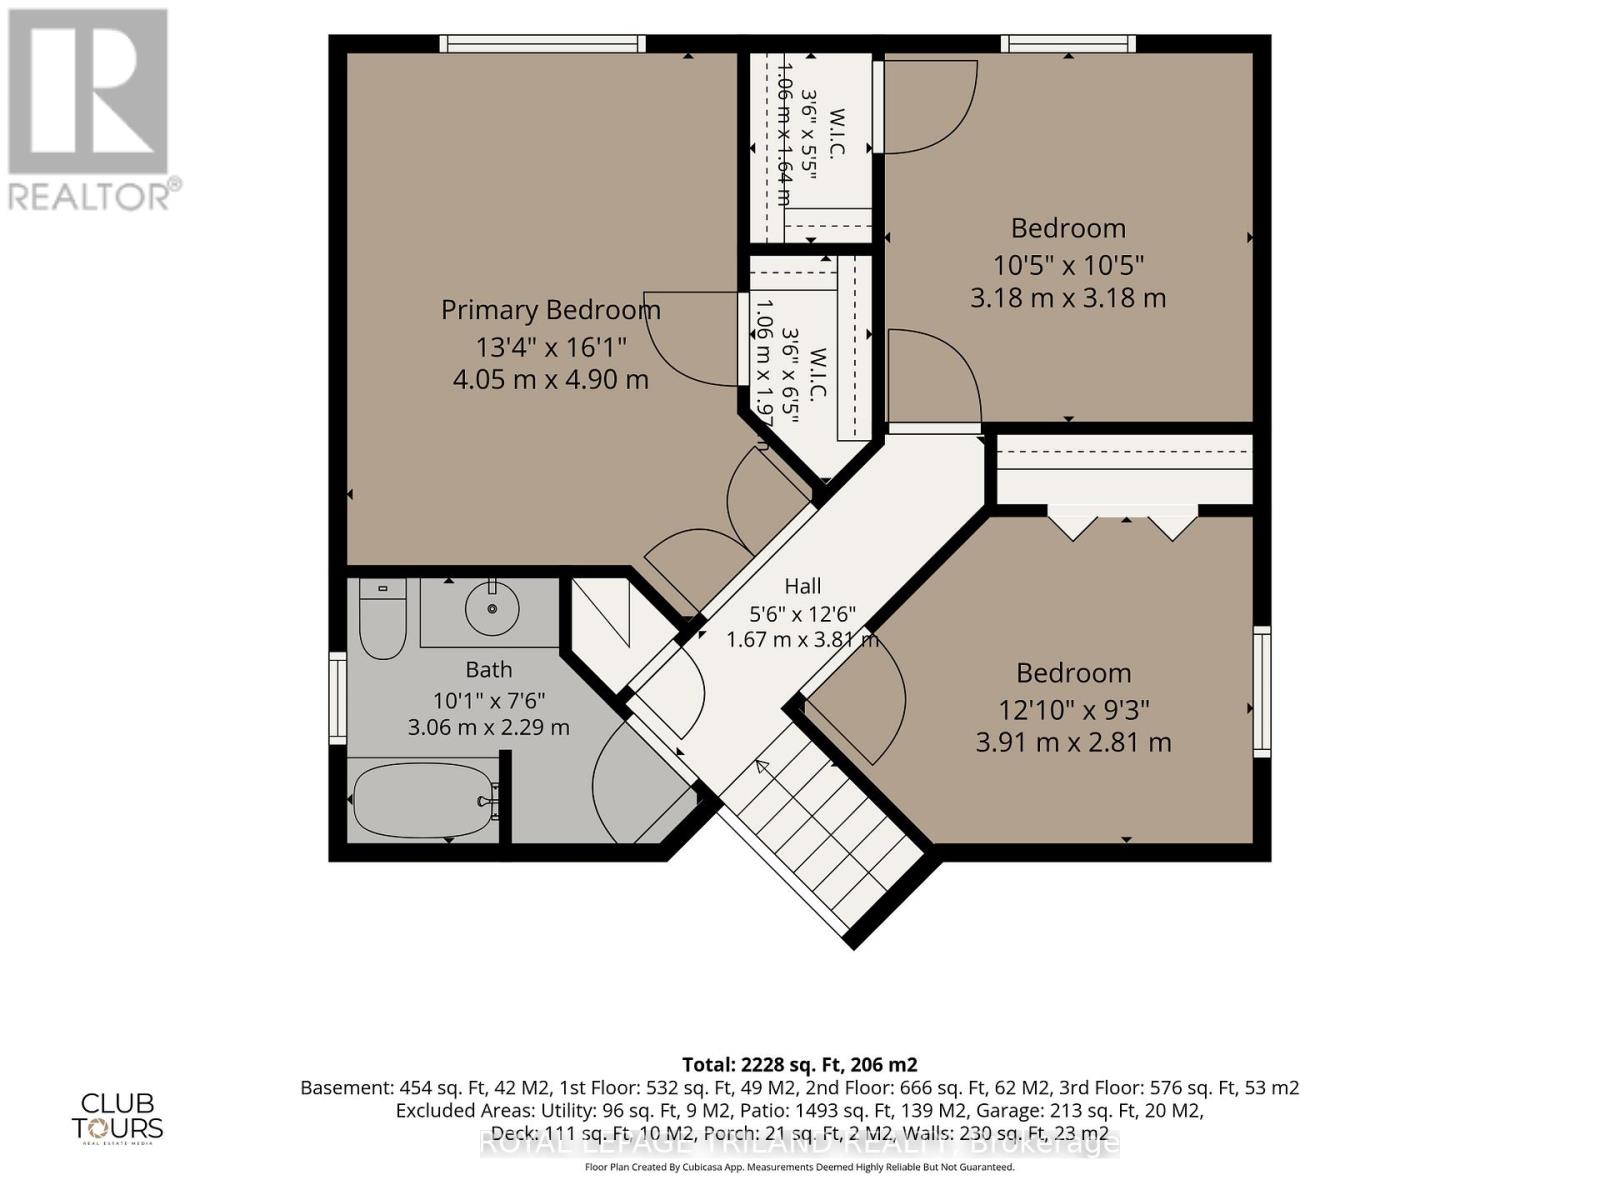
| Second Level | Primary Bedroom | 4.9 m | 4.05 m | 4.9 m x 4.05 m |
| Second Level | Bedroom 2 | 3.18 m | 3.18 m | 3.18 m x 3.18 m |
| Second Level | Bedroom 3 | 3.91 m | 2.81 m | 3.91 m x 2.81 m |
| Third Level | Laundry Room | 3.61 m | 2.74 m | 3.61 m x 2.74 m |
| Third Level | Family Room | 6.81 m | 4.68 m | 6.81 m x 4.68 m |
| Third Level | Bedroom 4 | 3.96 m | 3.75 m | 3.96 m x 3.75 m |
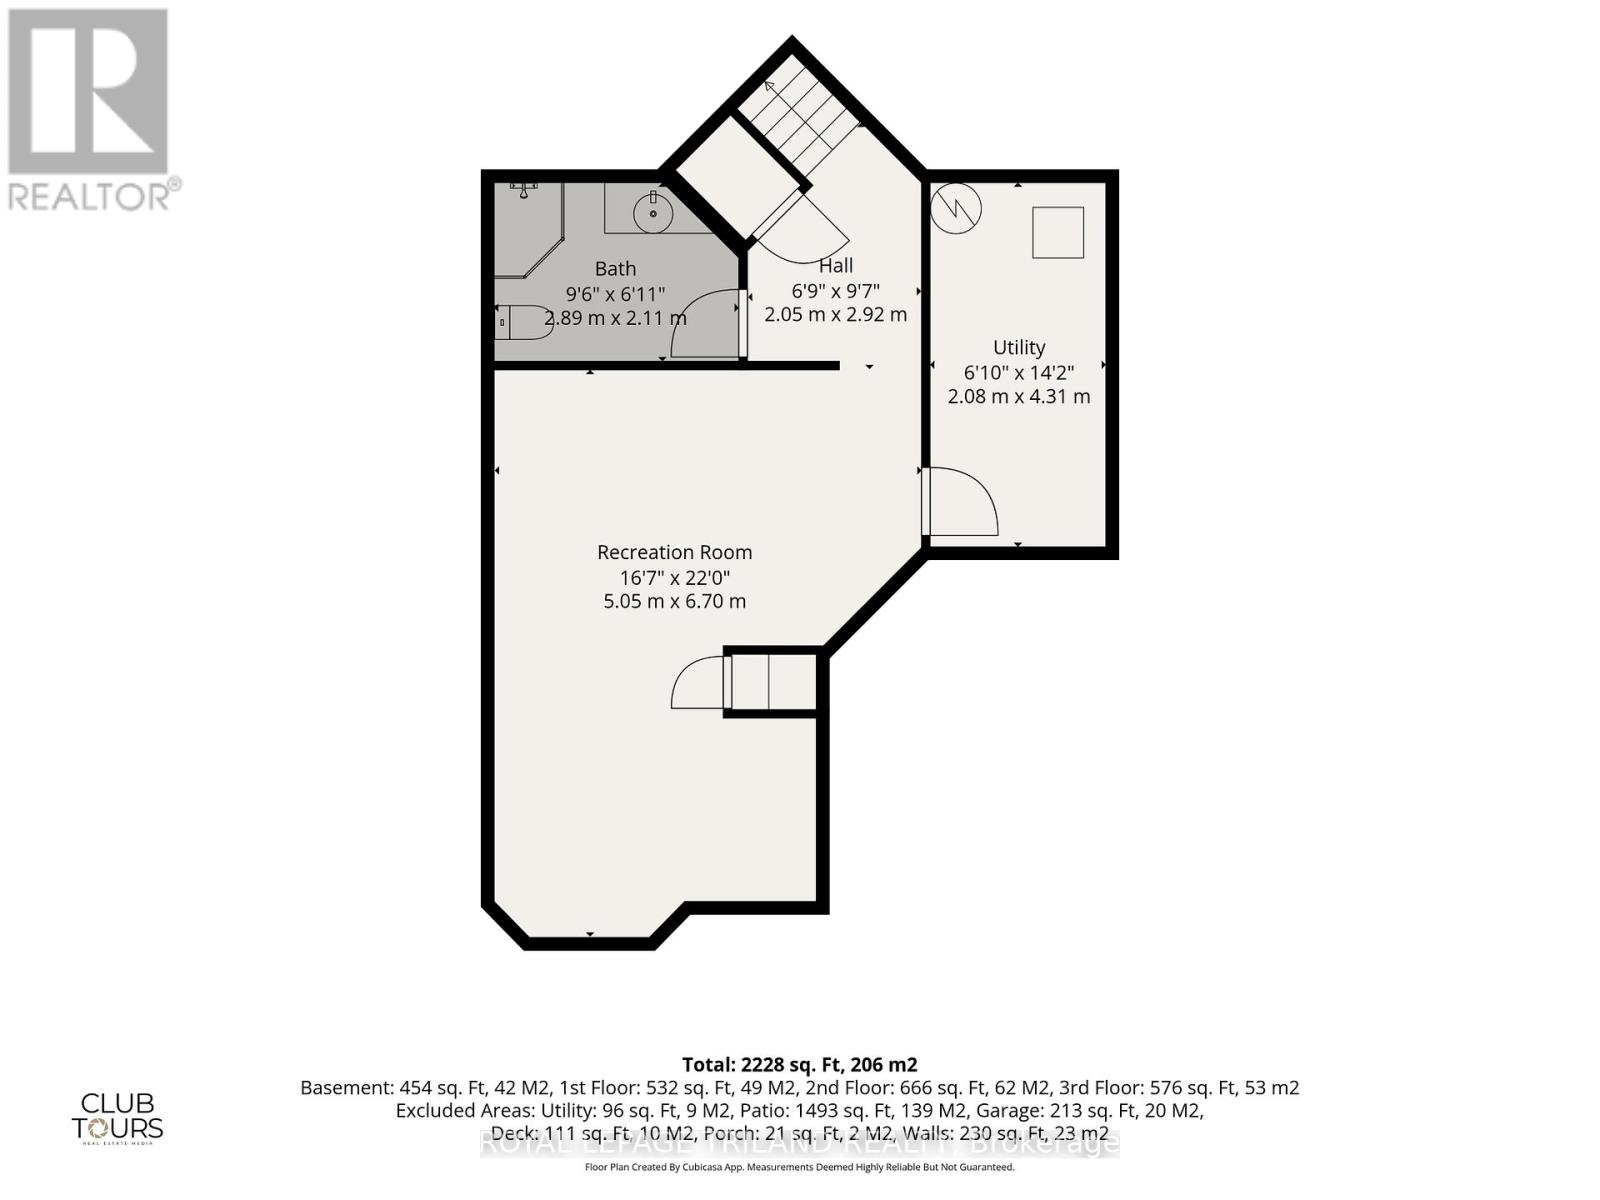
| Basement | Recreational, Games Room | 6.7 m | 5.05 m | 6.7 m x 5.05 m |
| Basement | Utility Room | 4.31 m | 2.08 m | 4.31 m x 2.08 m |
| Main Level | Foyer | 3.25 m | 1.47 m | 3.25 m x 1.47 m |
| Main Level | Dining Room | 4.08 m | 2.8 m | 4.08 m x 2.8 m |
| Main Level | Living Room | 5.2 m | 4.04 m | 5.2 m x 4.04 m |
| Main Level | Kitchen | 3.76 m | 3.41 m | 3.76 m x 3.41 m |
| Main Level | Eating Area | 3.76 m | 2.45 m | 3.76 m x 2.45 m |
Utilities
| Cable | Available |
| Electricity | Installed |
| Sewer | Installed |
https://www.realtor.ca/real-estate/29818271/1108-pleasantview-drive-london-north-north-c-north-c
Contact Us
Contact us for more information

This REALTOR.ca listing content is owned and licensed by REALTOR® members of The Canadian Real Estate Association
The trademarks REALTOR®, REALTORS®, and the REALTOR® logo are controlled by The Canadian Real Estate Association (CREA) and identify real estate professionals who are members of CREA. The trademarks MLS®, Multiple Listing Service® and the associated logos are owned by The Canadian Real Estate Association (CREA) and identify the quality of services provided by real estate professionals who are members of CREA. The trademark DDF® is owned by The Canadian Real Estate Association (CREA) and identifies CREA's Data Distribution Facility (DDF®)
June 08 2026 11:53:49
London and St. Thomas Association of REALTORS®
Royal LePage Triland Realty