
1107 - 135 East Liberty Street Toronto, Ontario M6K 3K4

2 Bedroom
1 Bathroom
600 - 699 sqft
Central Air Conditioning
Forced Air
$529,900Maintenance, Common Area Maintenance, Insurance, Heat
$596.92 Monthly
Maintenance, Common Area Maintenance, Insurance, Heat
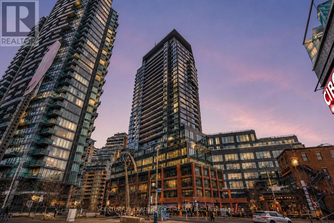
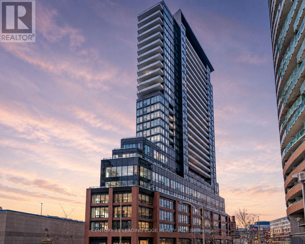
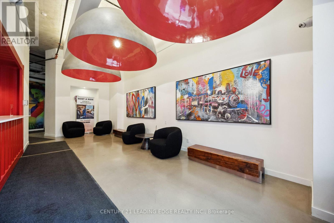
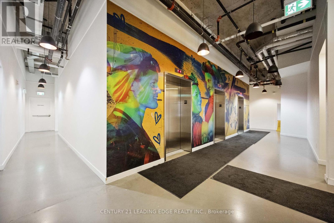
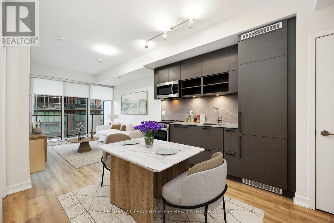
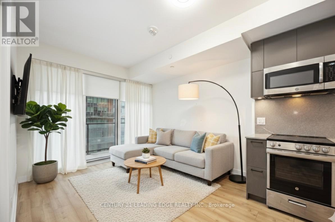
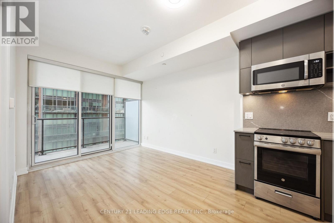
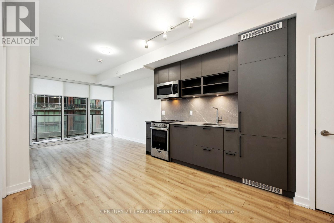
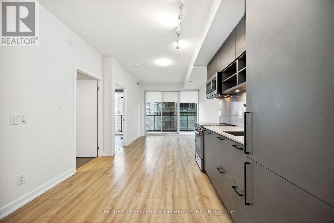
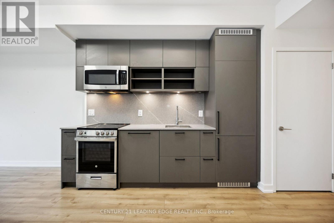
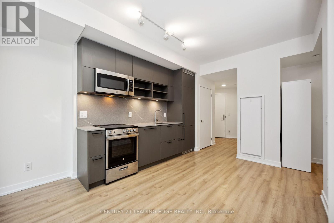
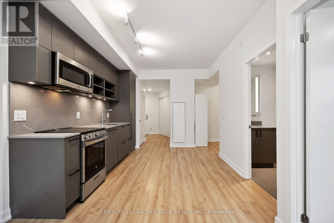
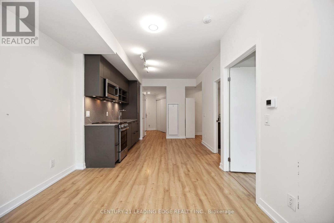
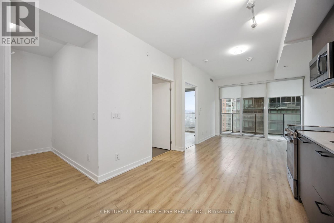
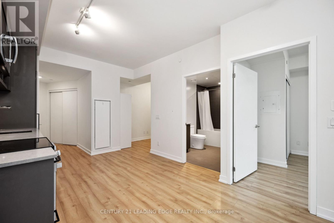
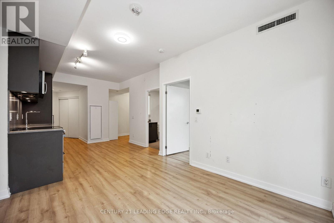
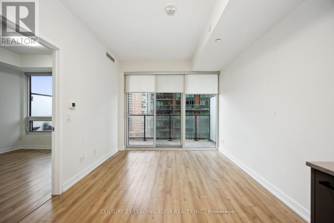
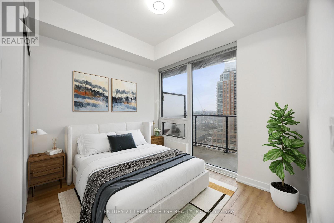
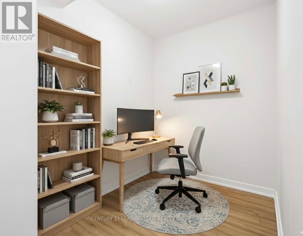
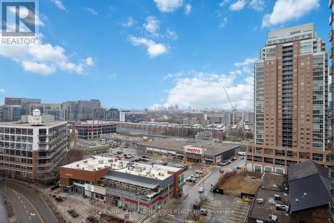
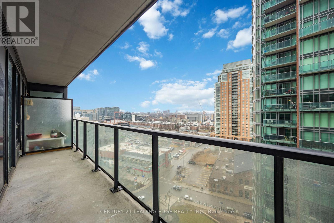
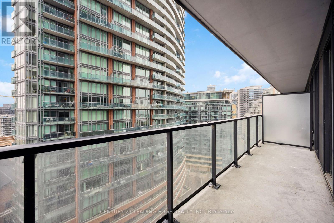
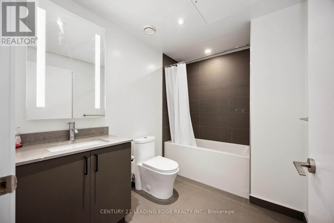
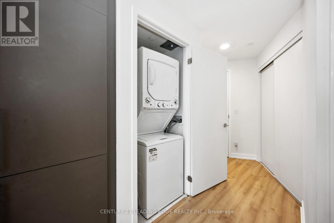
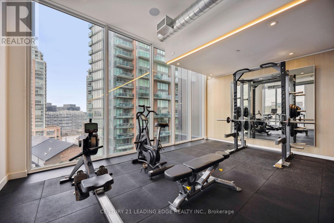
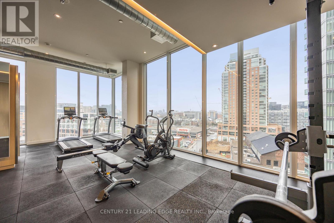
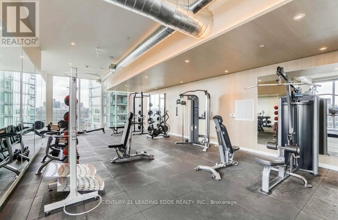
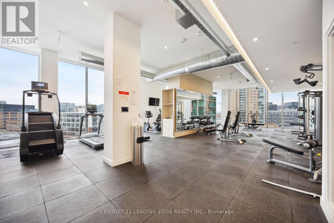
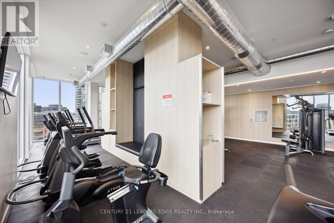
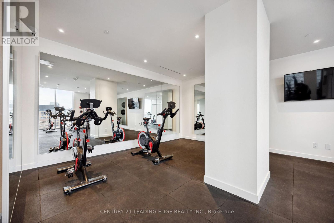
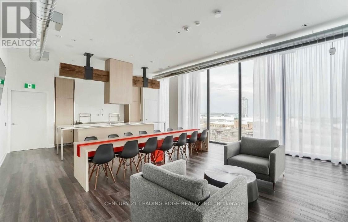
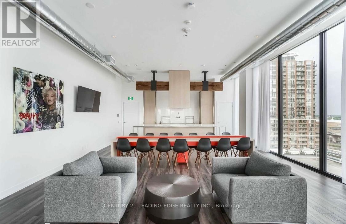
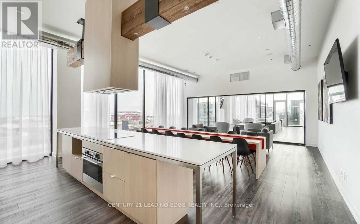
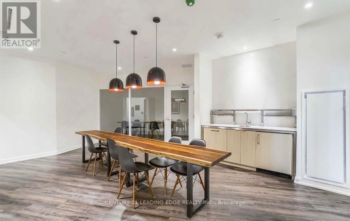
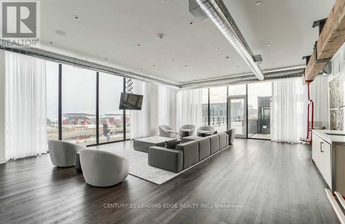
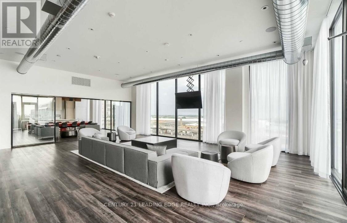
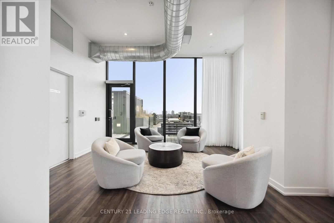
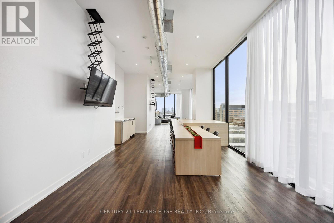
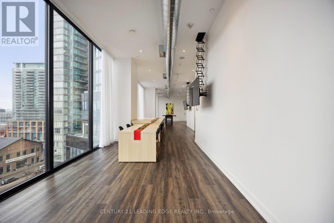
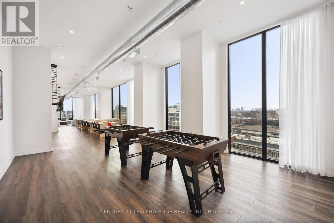
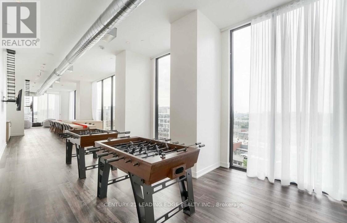
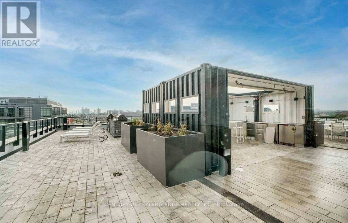
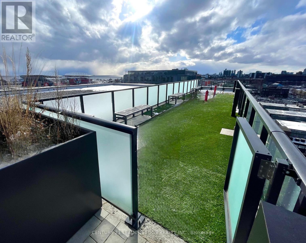
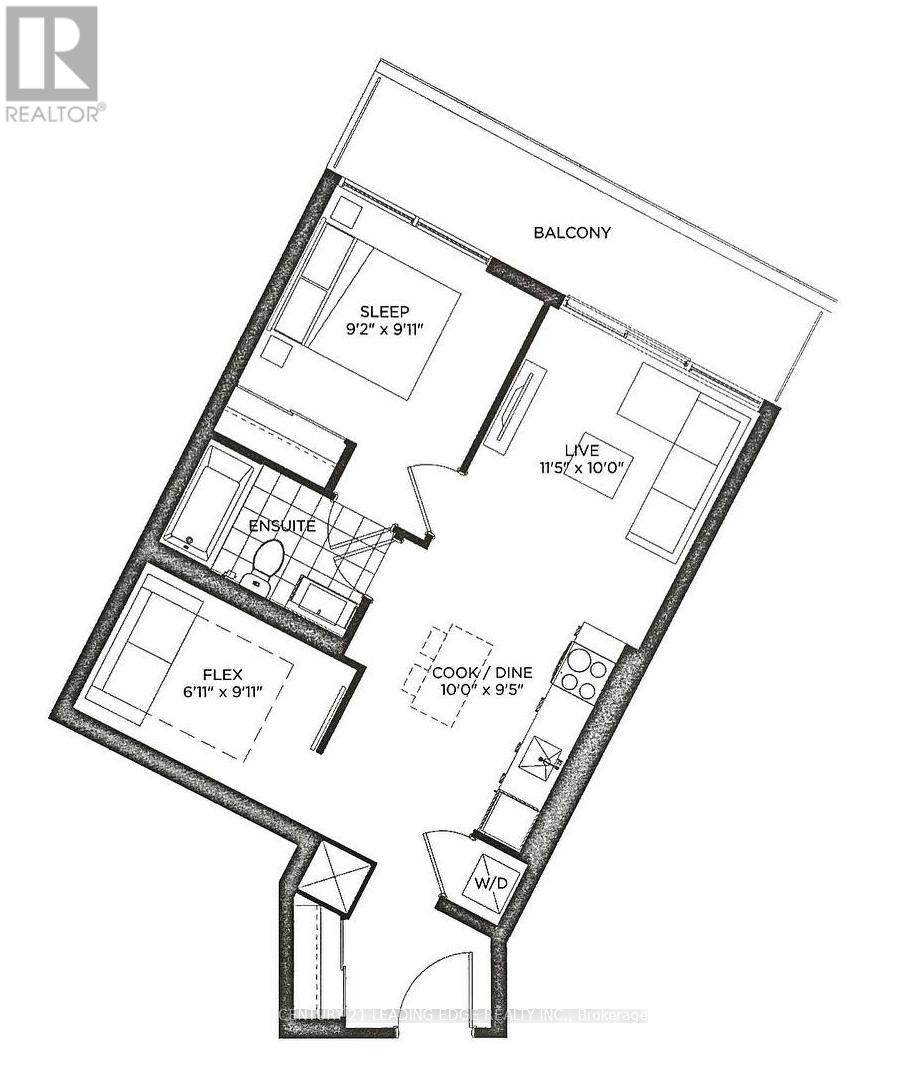
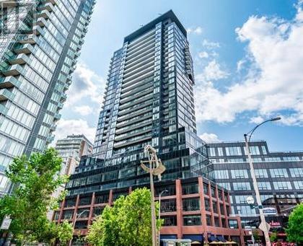
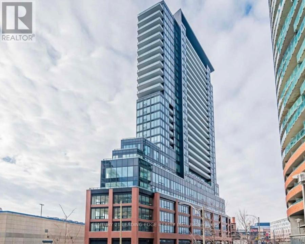
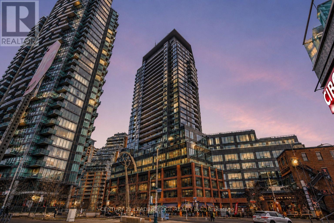
$596.92 Monthly** Free Maintenance Fees For 6 Months! ** Many Reasons To Love This Stunning Suite In The Heart Of Vibrant Liberty Village! Live The Ultimate Urban Lifestyle At Liberty Market Tower. This Beautifully Designed 1 Bedroom + Den (Junior 2 Bedroom) Suite Features One Of The Best Layouts, Offering 611 Sq. Ft. Of Stylish Living Space Plus A Large 95 Sq. Ft. Balcony. The Generous Size Den Can Easily Bes Used As A 2nd Bedroom, Home Office Or Guest Room. The Modern Open-Concept Kitchen Features Quartz Countertops & Backsplash, Integrated Appliances, Stainless Steel Stove & Over-The-Range Microwave. Additional Features Include Ensuite Laundry & A Locker For Added Storage & Convenience. Enjoy Awesome Building Amenities Including A State-Of-The-Art Fitness Centre, BBQ Terrace, Residents' Lounge, Games Room, Loft, Private Dining Room, Conference Room & A Convenient Pet Relief Area On The 9th Floor. Outstanding Walk Score Of 96, Transit Score & Bike Score Of 93, Everything You Need Is Right At Your Doorstep. Steps To Trendy Cafés, Restaurants, Shops, Grocery Stores, Banks, Fitness Studios, TTC, CNE, BMO Field, The Waterfront, Parks & Endless Entertainment. Experience The Best Of Downtown Living In One Of Toronto's Most Sought-After Neighbourhoods! (id:15069)
Property Details
| MLS® Number | C13609384 |
| Property Type | Single Family |
| Community Name | Niagara |
| Community Features | Pets Allowed With Restrictions |
| Features | Balcony, Carpet Free |
Building
| Bathroom Total | 1 |
| Bedrooms Above Ground | 1 |
| Bedrooms Below Ground | 1 |
| Bedrooms Total | 2 |
| Age | 0 To 5 Years |
| Amenities | Security/concierge, Exercise Centre, Party Room, Visitor Parking, Recreation Centre, Storage - Locker |
| Appliances | Oven - Built-in, Dryer, Microwave, Range, Stove, Washer, Window Coverings, Refrigerator |
| Basement Type | None |
| Cooling Type | Central Air Conditioning |
| Exterior Finish | Concrete |
| Fire Protection | Security Guard |
| Flooring Type | Laminate |
| Heating Fuel | Natural Gas |
| Heating Type | Forced Air |
| Size Interior | 600 - 699 Sqft |
| Type | Apartment |
Parking
| Underground | |
| Garage |
Land
| Acreage | No |
Rooms
| Level | Type | Length | Width | Dimensions |
|---|---|---|---|---|
| Main Level | Kitchen | 3.05 m | 2.9 m | 3.05 m x 2.9 m |
| Main Level | Living Room | 3.5 m | 3.05 m | 3.5 m x 3.05 m |
| Main Level | Primary Bedroom | 2.8 m | 2.78 m | 2.8 m x 2.78 m |
| Main Level | Den | 2.78 m | 1.86 m | 2.78 m x 1.86 m |
https://www.realtor.ca/real-estate/30083130/1107-135-east-liberty-street-toronto-niagara-niagara
Contact Us
Contact us for more information

This REALTOR.ca listing content is owned and licensed by REALTOR® members of The Canadian Real Estate Association
The trademarks REALTOR®, REALTORS®, and the REALTOR® logo are controlled by The Canadian Real Estate Association (CREA) and identify real estate professionals who are members of CREA. The trademarks MLS®, Multiple Listing Service® and the associated logos are owned by The Canadian Real Estate Association (CREA) and identify the quality of services provided by real estate professionals who are members of CREA. The trademark DDF® is owned by The Canadian Real Estate Association (CREA) and identifies CREA's Data Distribution Facility (DDF®)
July 27 2026 06:28:49
Toronto Regional Real Estate Board
Century 21 Leading Edge Realty Inc.