
1105 - 95 Mcmahon Drive Toronto, Ontario M2K 0H2

1 Bedroom
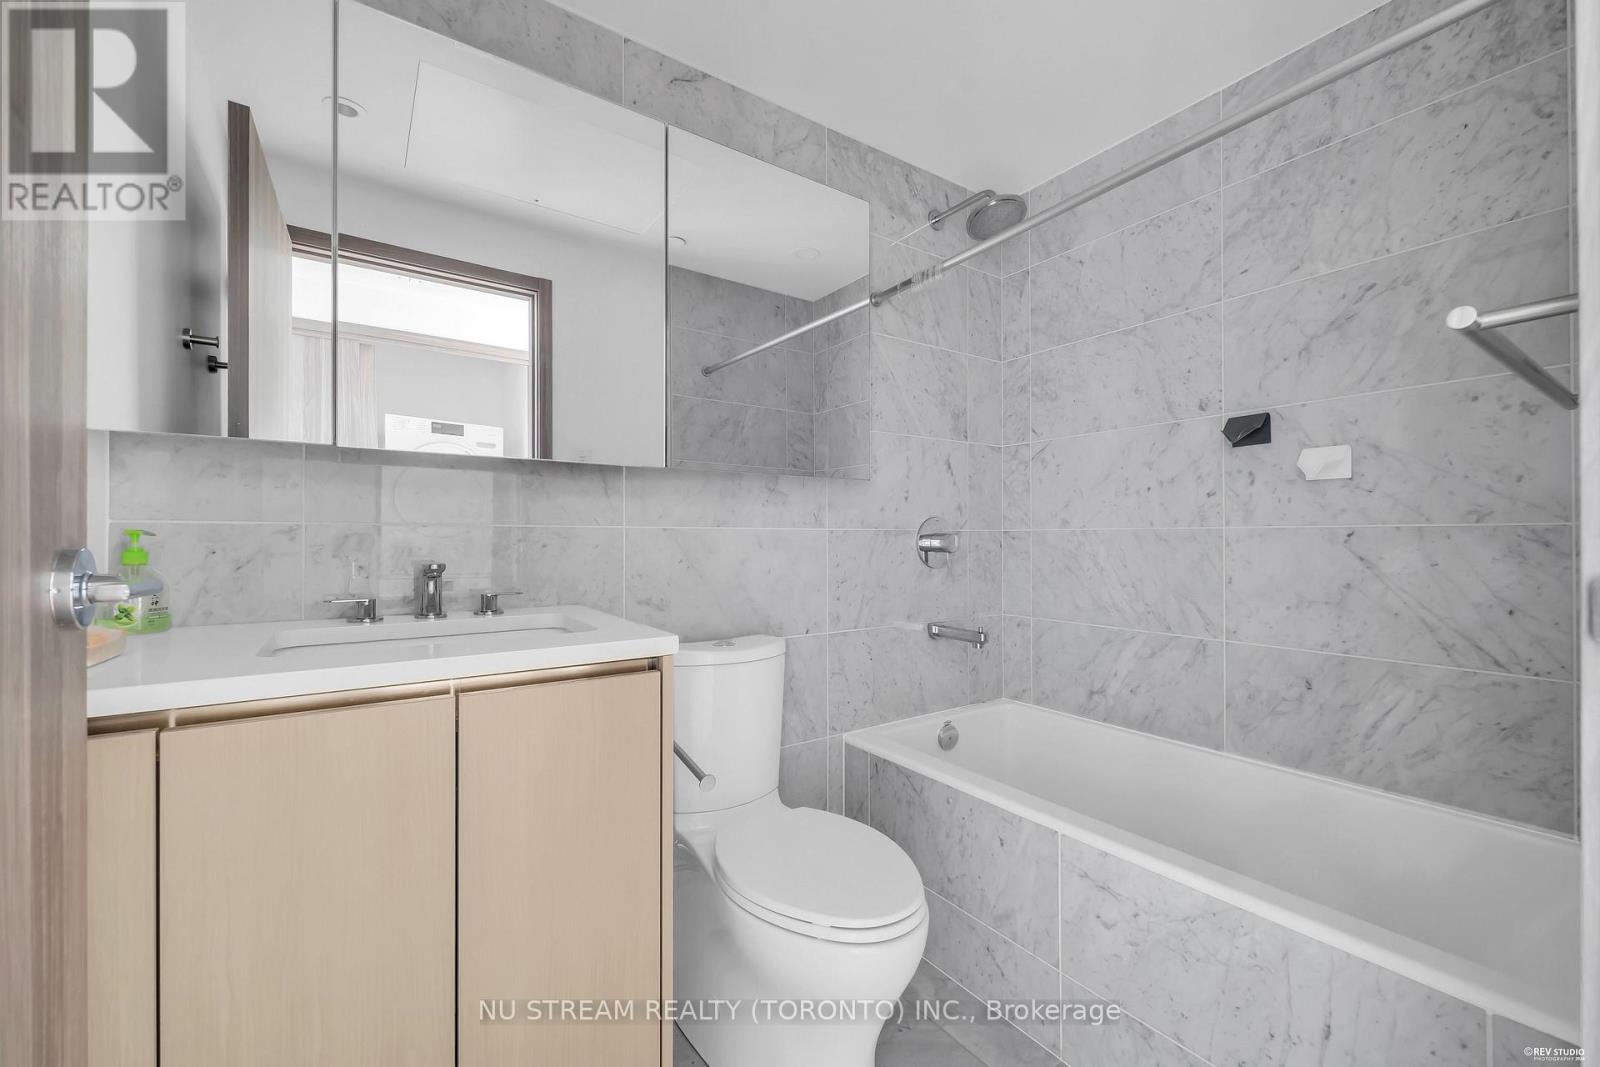
1 Bathroom
500 - 599 sqft
Central Air Conditioning
Heat Pump
$478,000Maintenance, Heat, Common Area Maintenance, Insurance, Parking, Water
$477 Monthly
Maintenance, Heat, Common Area Maintenance, Insurance, Parking, Water
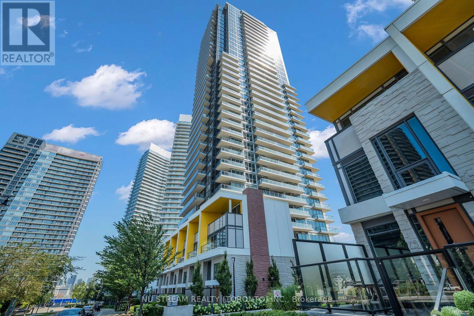
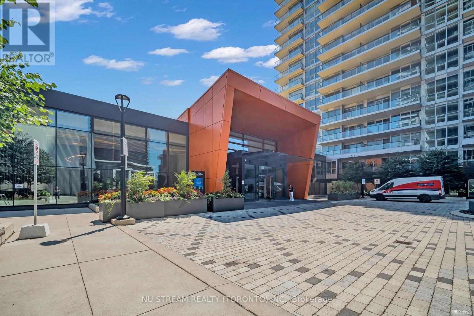
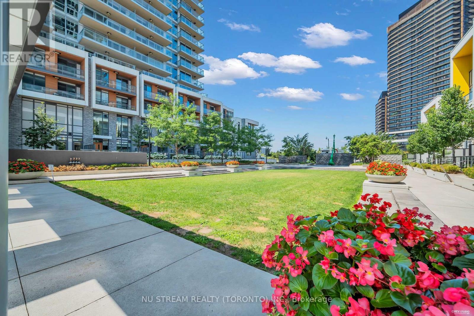
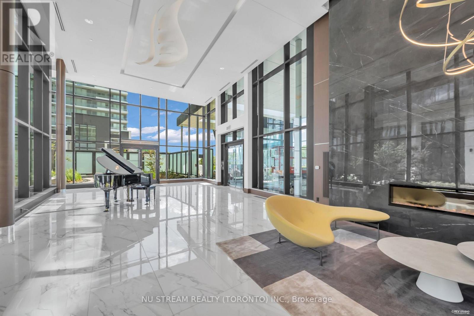
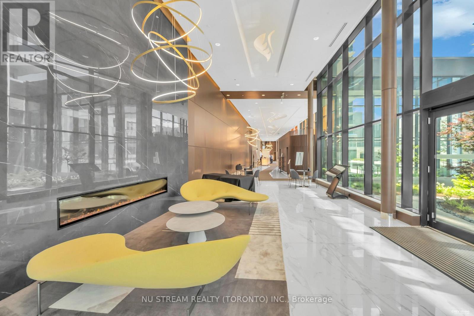
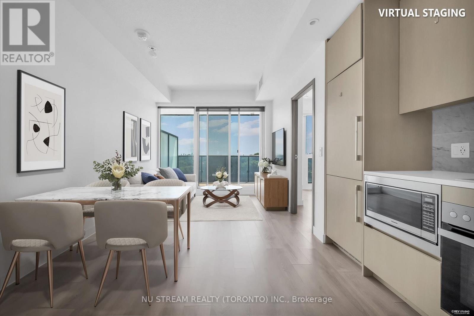
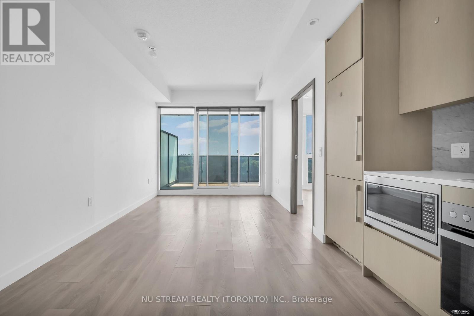
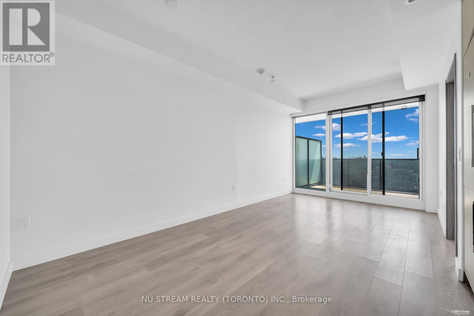
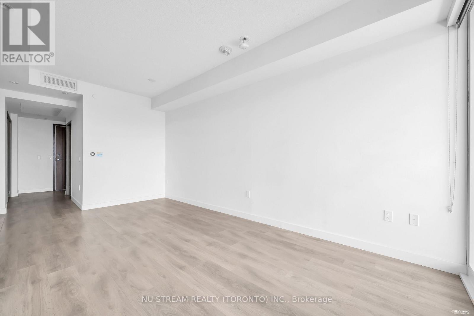
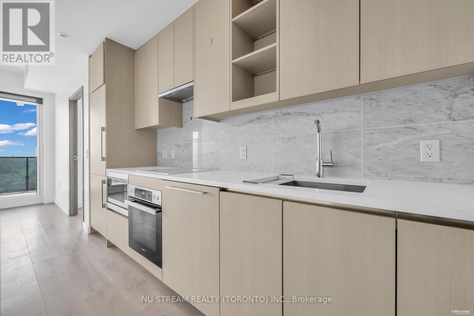
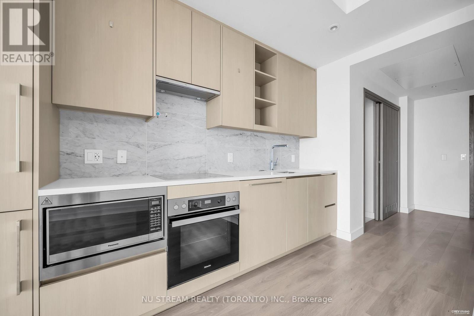
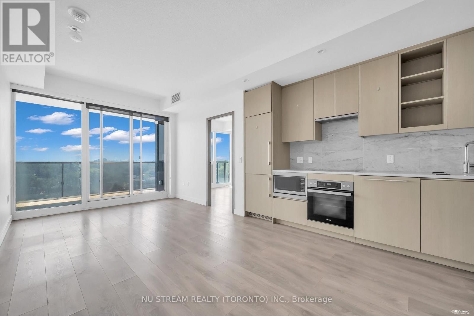
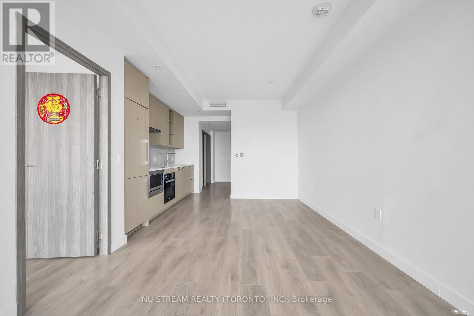
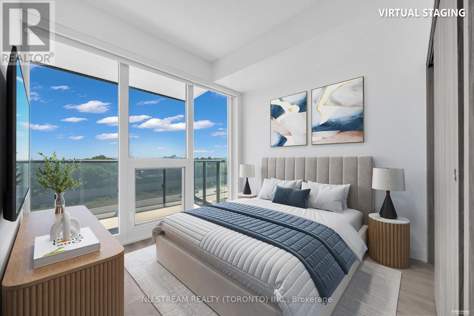
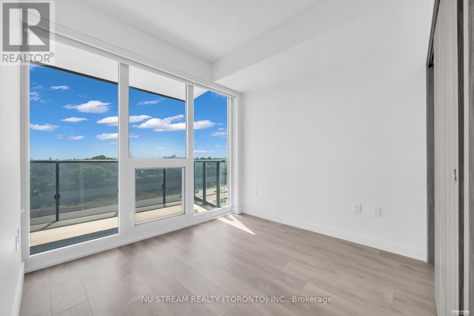
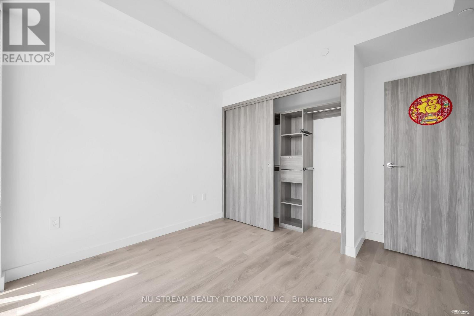
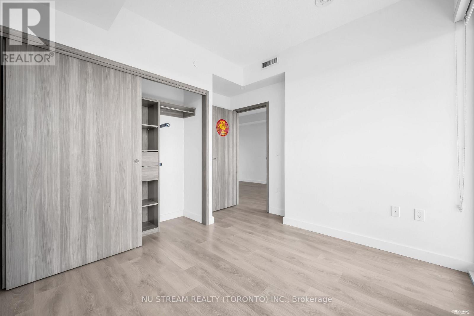
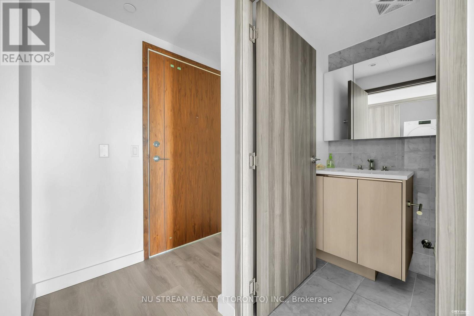
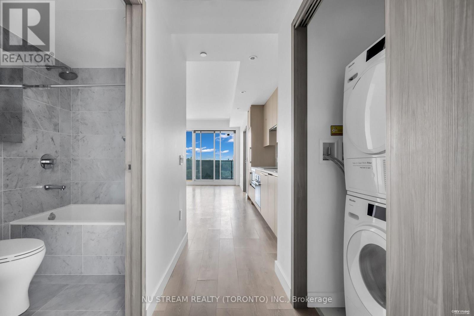
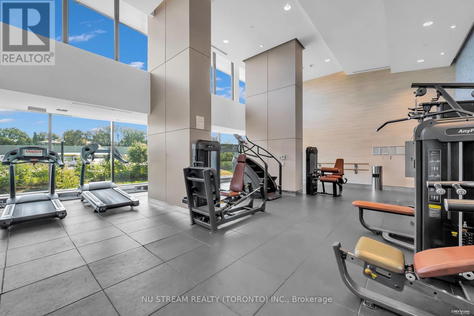
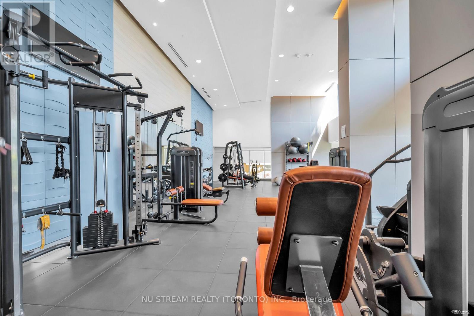
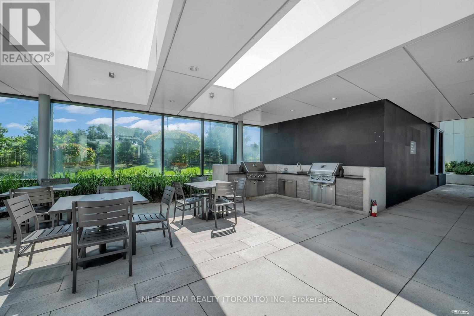
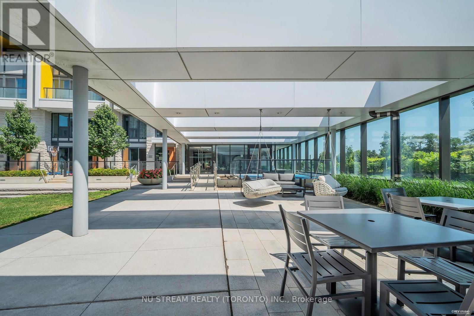
$477 MonthlyExperience modern living in the heart of North York at Suite 1105 in the prestigious Seasons Condominiums by Concord. This bright and spacious one-bedroom suite features a functional open-concept layout with impressive 9-foot ceilings, floor-to-ceiling windows, stylish laminate flooring throughout, premium finishes, quartz countertops, and custom roller blinds-offering both comfort and contemporary elegance. Perfectly located at Leslie and Sheppard, you'll enjoy unmatched convenience with Bessarion and Leslie subway stations just a short walk away, Oriole GO Station nearby, and quick access to Highways 401, 404, and the DVP. Shopping, dining, and everyday essentials are all within minutes, including Bayview Village Shopping Centre, Fairview Mall, IKEA, North York General Hospital, parks, and more. Residents enjoy an exceptional collection of resort-style amenities, including an indoor swimming pool, fully equipped fitness centre, full basketball court, tennis court, bowling lanes, pet spa, party lounges, and beautifully designed outdoor spaces. (id:15069)
Property Details
| MLS® Number | C13646278 |
| Property Type | Single Family |
| Community Name | Bayview Village |
| Community Features | Pets Allowed With Restrictions |
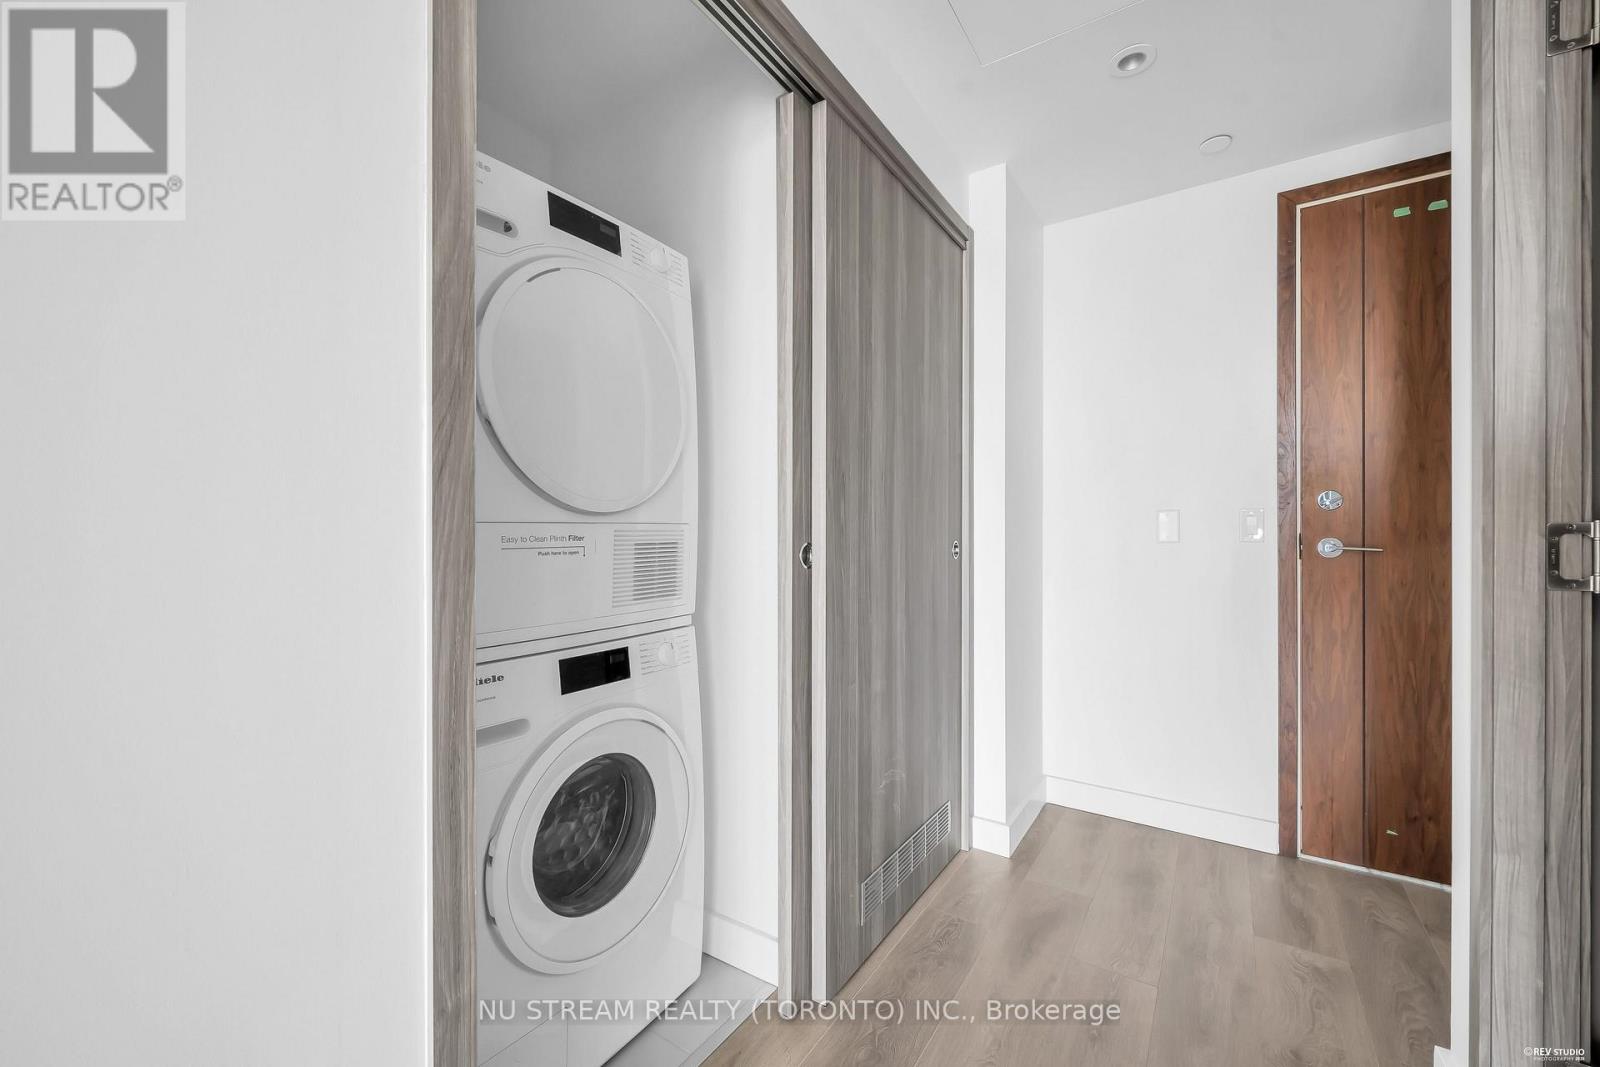
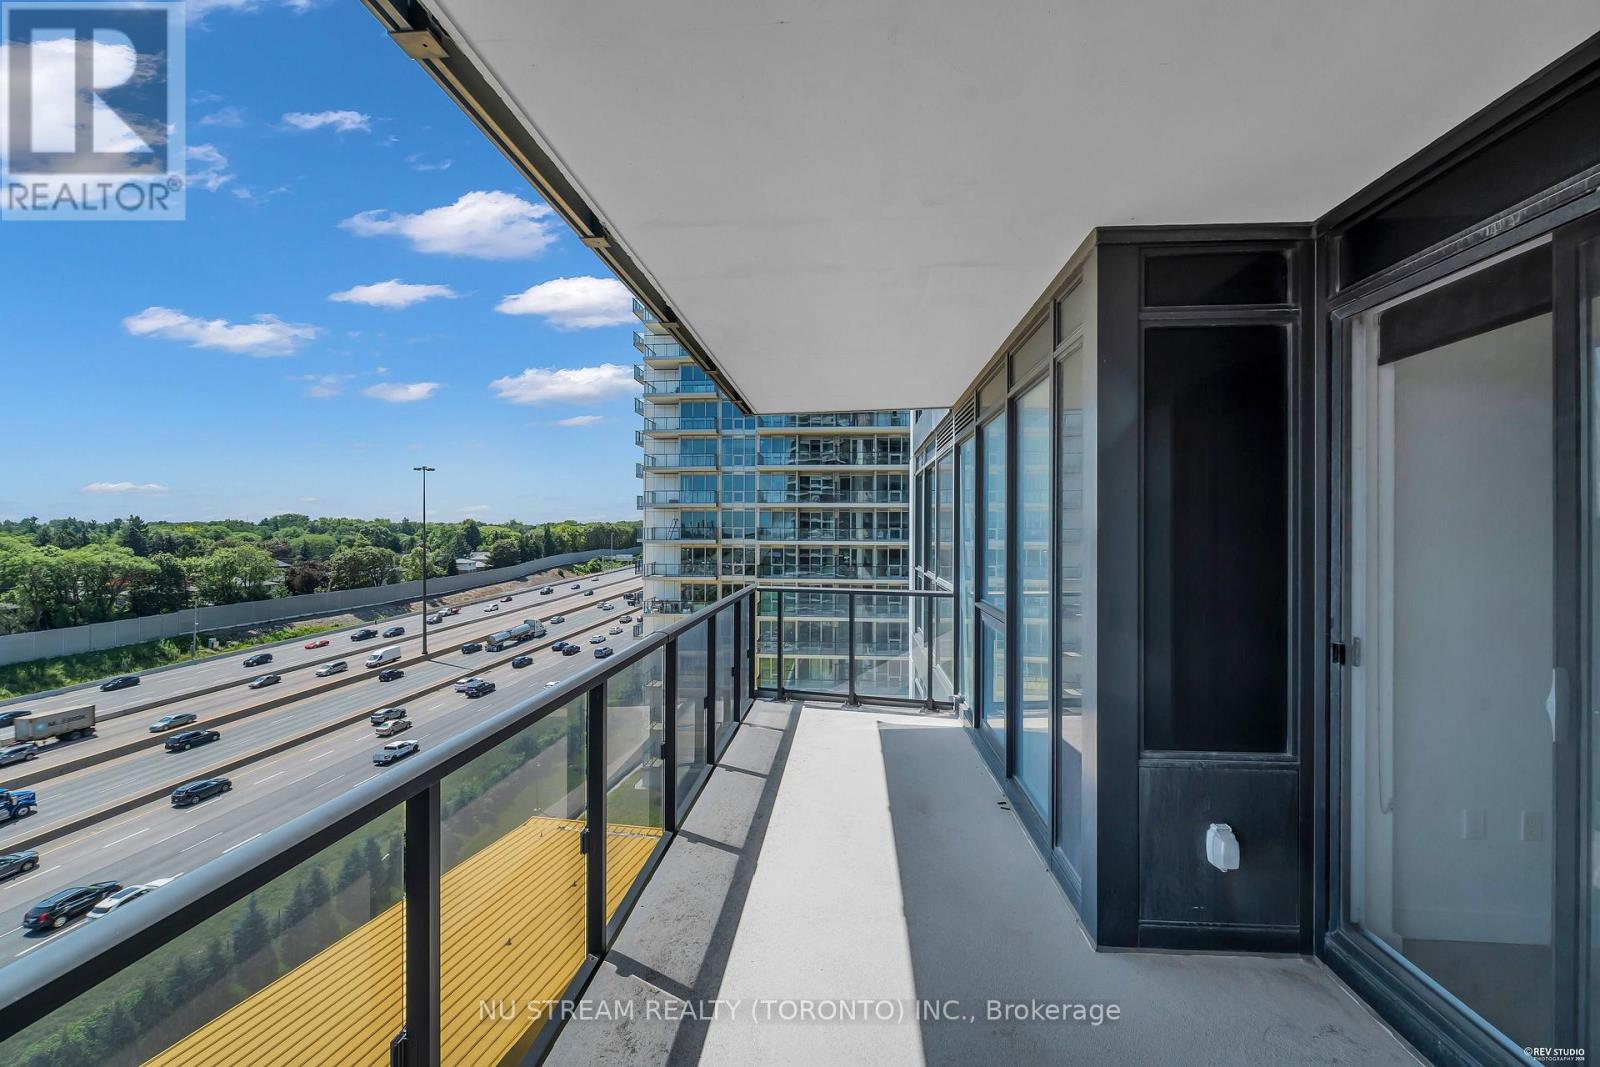
| Features | Balcony, Carpet Free, In Suite Laundry |
| Parking Space Total | 1 |
Building
| Bathroom Total | 1 |
| Bedrooms Above Ground | 1 |
| Bedrooms Total | 1 |
| Amenities | Storage - Locker |
| Appliances | Dishwasher, Dryer, Oven, Hood Fan, Stove, Washer, Window Coverings, Refrigerator |
| Basement Type | None |
| Cooling Type | Central Air Conditioning |
| Exterior Finish | Concrete |
| Flooring Type | Laminate |
| Heating Fuel | Natural Gas |
| Heating Type | Heat Pump |
| Size Interior | 500 - 599 Sqft |
| Type | Apartment |
Parking
| Underground | |
| Garage |
Land
| Acreage | No |
Rooms
| Level | Type | Length | Width | Dimensions |
|---|---|---|---|---|
| Flat | Living Room | 3.01 m | 2.66 m | 3.01 m x 2.66 m |
| Flat | Kitchen | 3.67 m | 1.5 m | 3.67 m x 1.5 m |
| Flat | Primary Bedroom | 3.72 m | 2.92 m | 3.72 m x 2.92 m |
Contact Us
Contact us for more information

This REALTOR.ca listing content is owned and licensed by REALTOR® members of The Canadian Real Estate Association
The trademarks REALTOR®, REALTORS®, and the REALTOR® logo are controlled by The Canadian Real Estate Association (CREA) and identify real estate professionals who are members of CREA. The trademarks MLS®, Multiple Listing Service® and the associated logos are owned by The Canadian Real Estate Association (CREA) and identify the quality of services provided by real estate professionals who are members of CREA. The trademark DDF® is owned by The Canadian Real Estate Association (CREA) and identifies CREA's Data Distribution Facility (DDF®)
August 06 2026 07:00:31
Toronto Regional Real Estate Board
Nu Stream Realty (Toronto) Inc.