
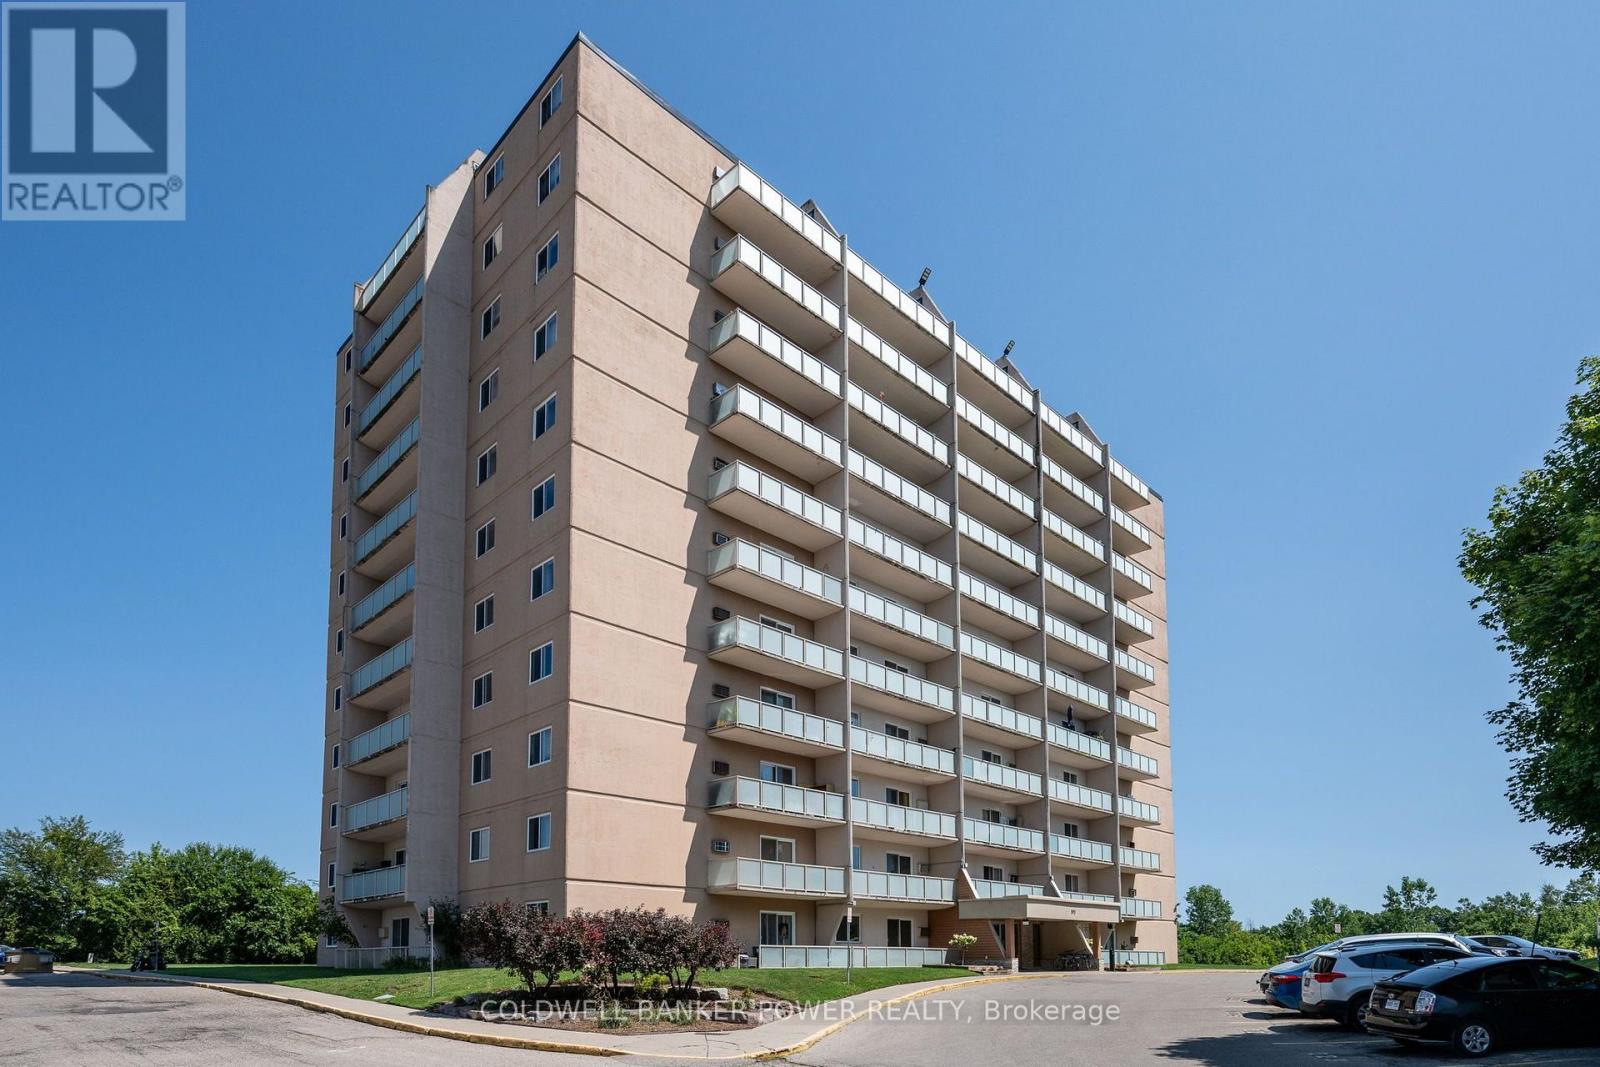
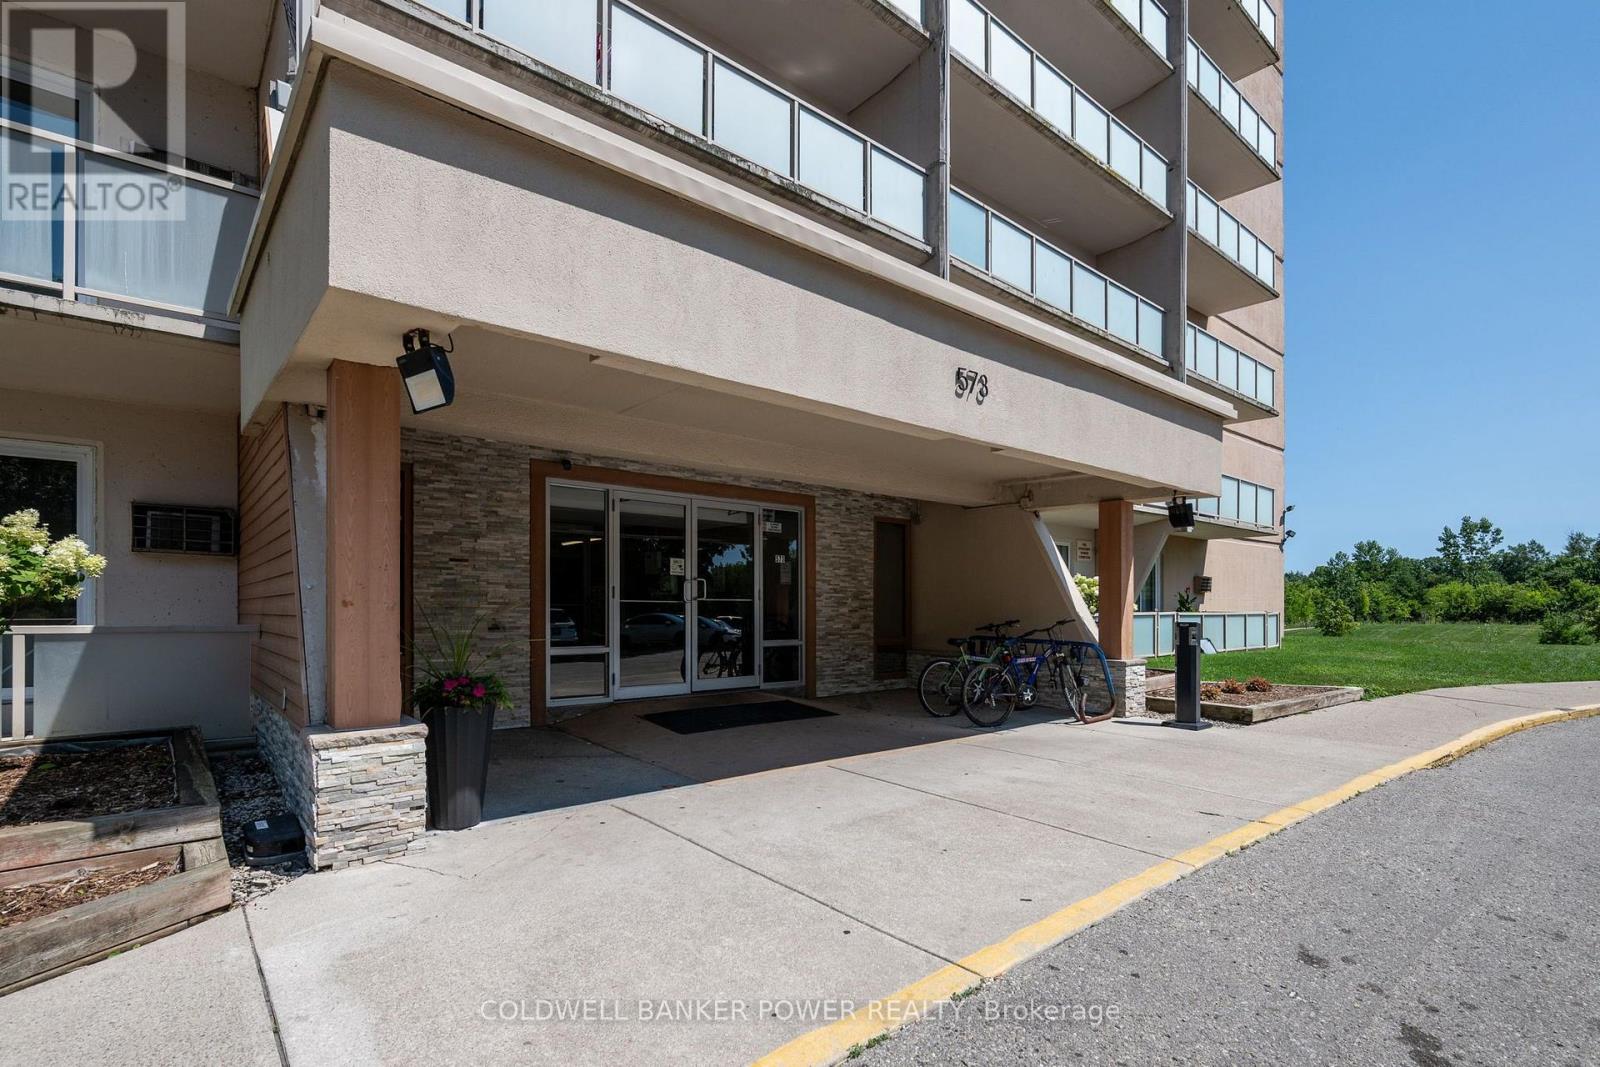
1105 - 573 Mornington Avenue London East, Ontario N5Y 4T9
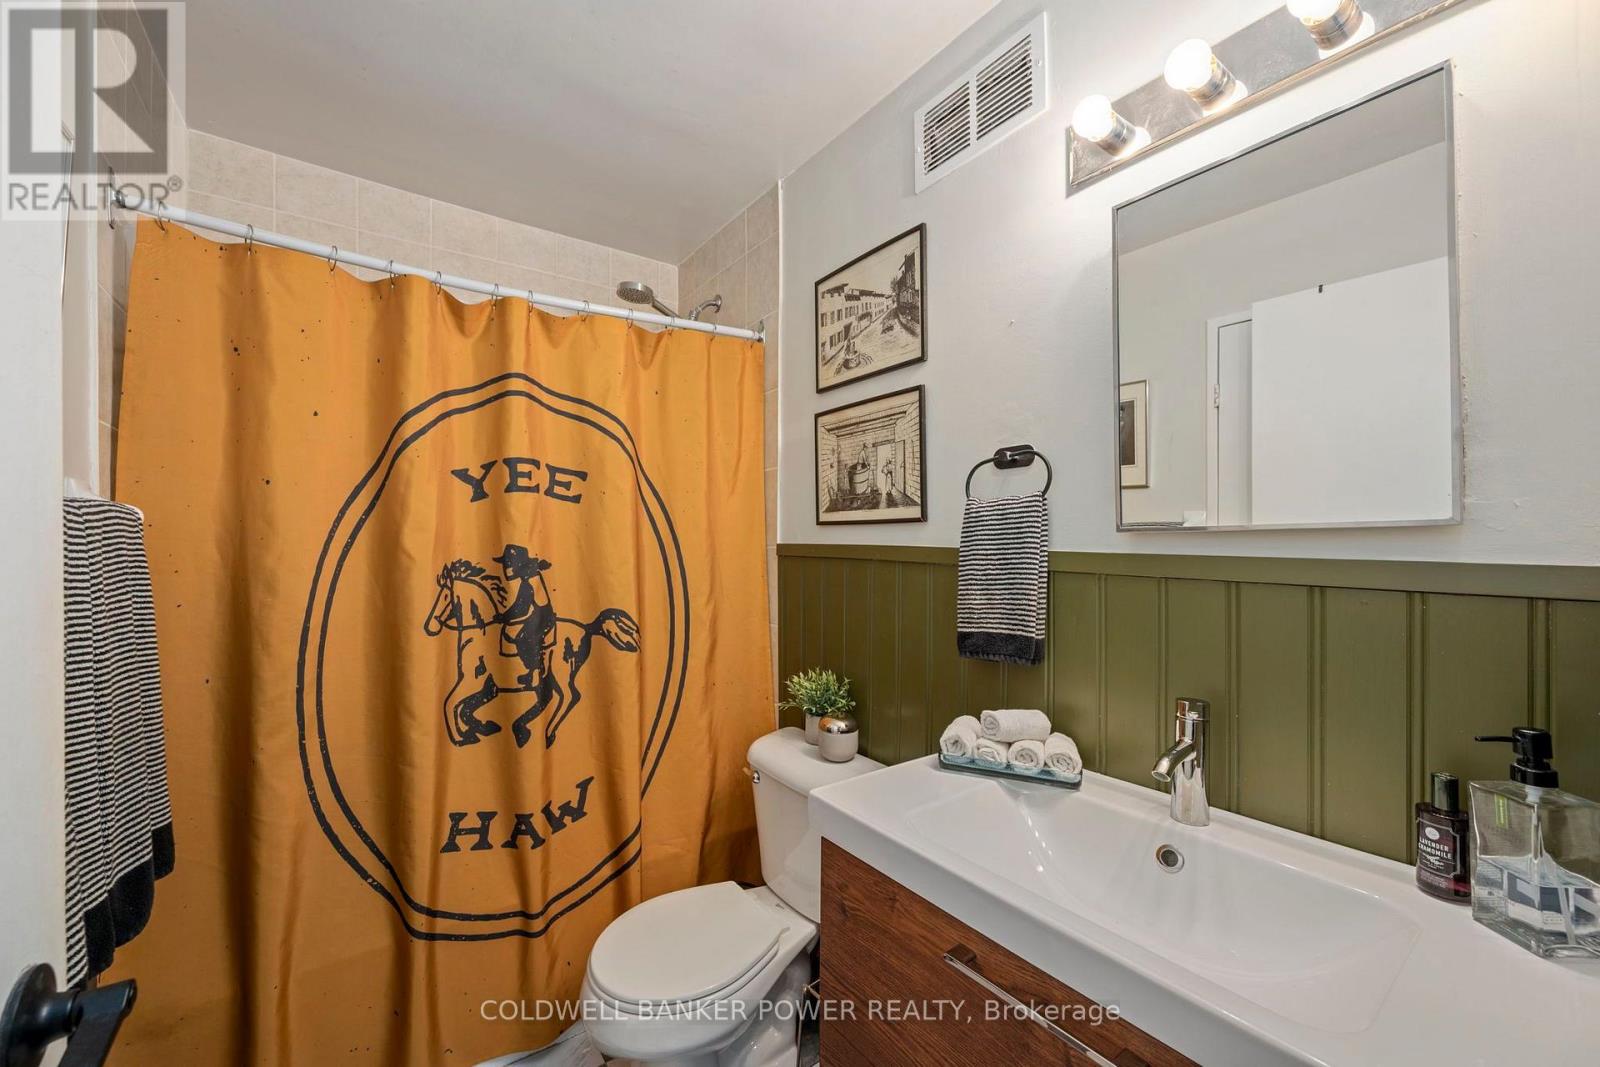

1 Bedroom
1 Bathroom
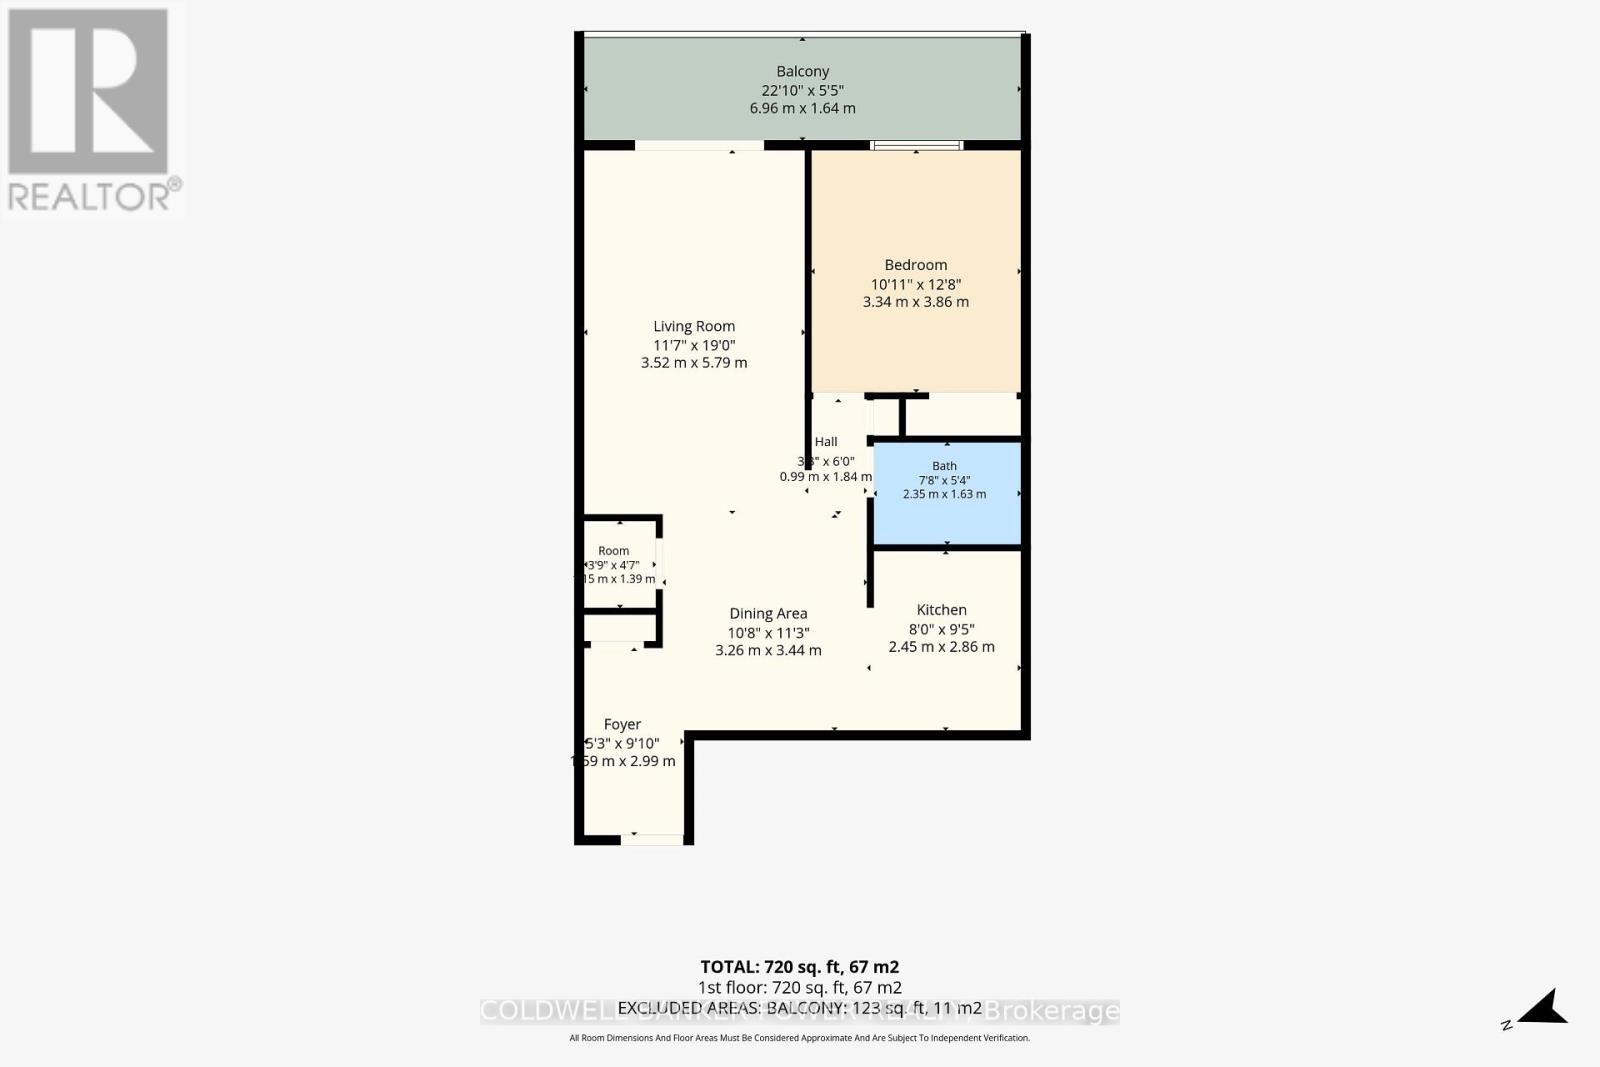
600 - 699 sqft
Wall Unit
Radiant Heat
$199,900Maintenance, Heat, Electricity, Water, Common Area Maintenance, Insurance, Parking
$508 Monthly
Maintenance, Heat, Electricity, Water, Common Area Maintenance, Insurance, Parking
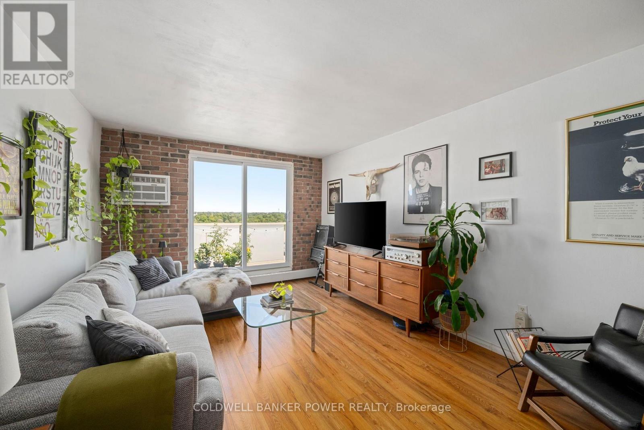
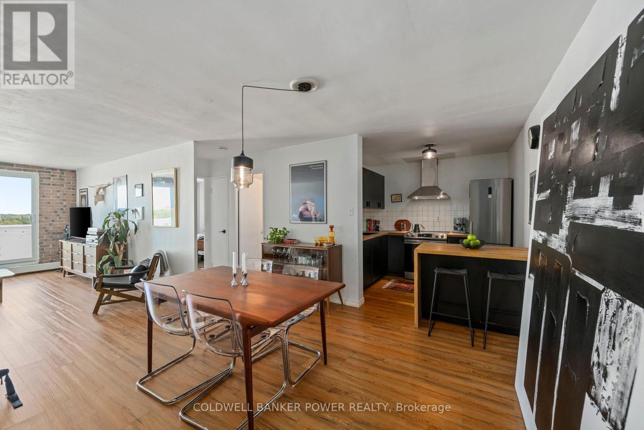
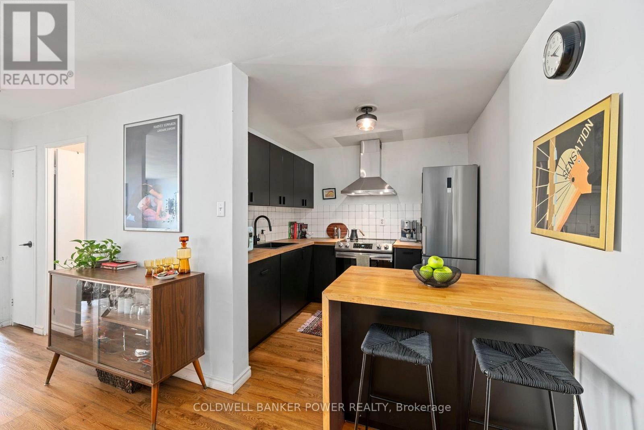
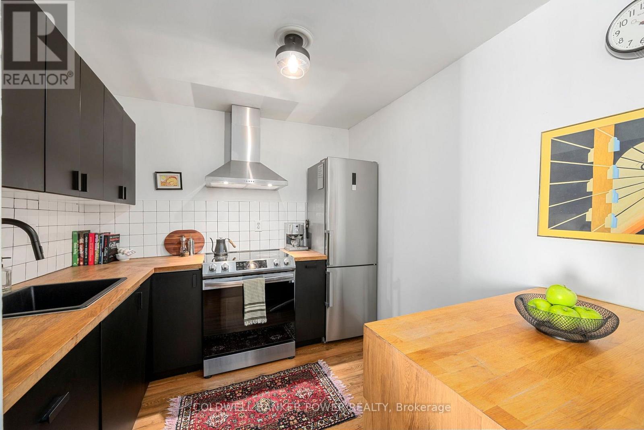
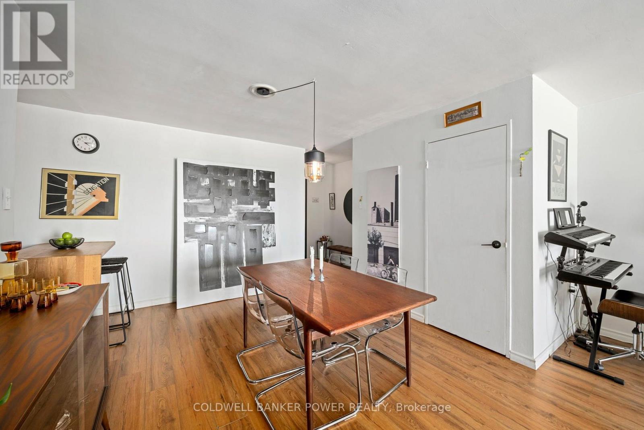
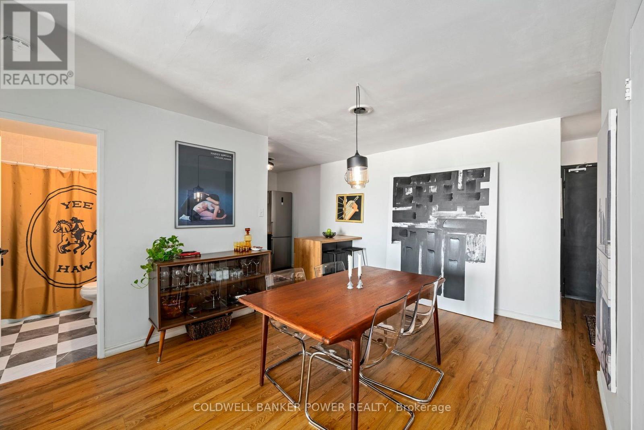
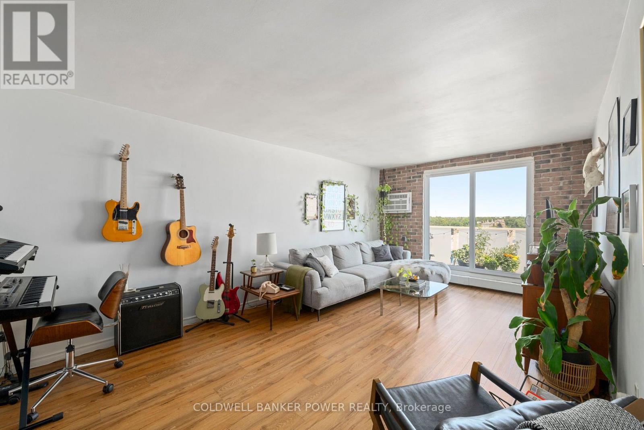
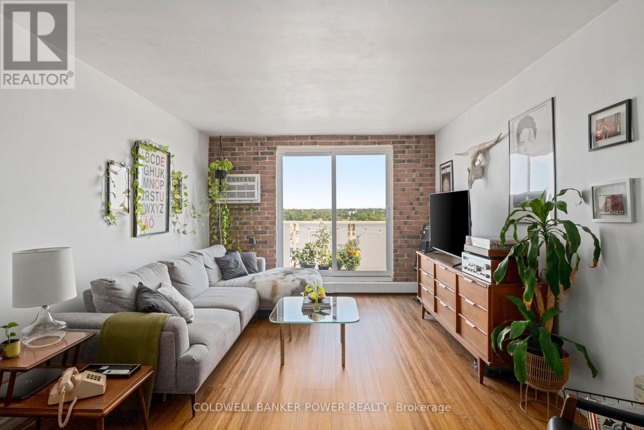
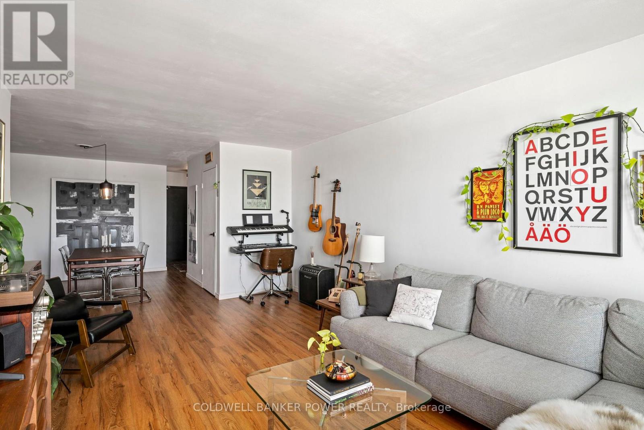
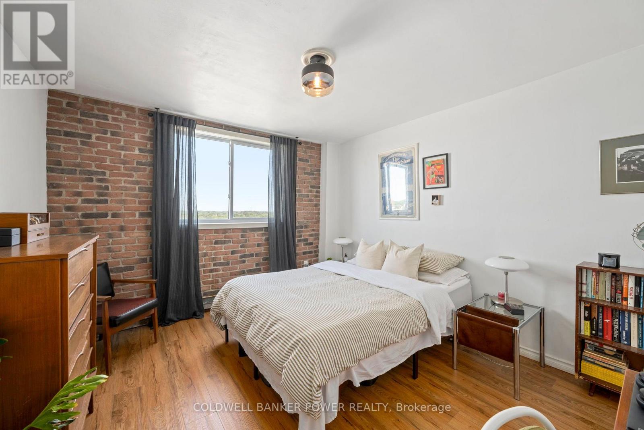
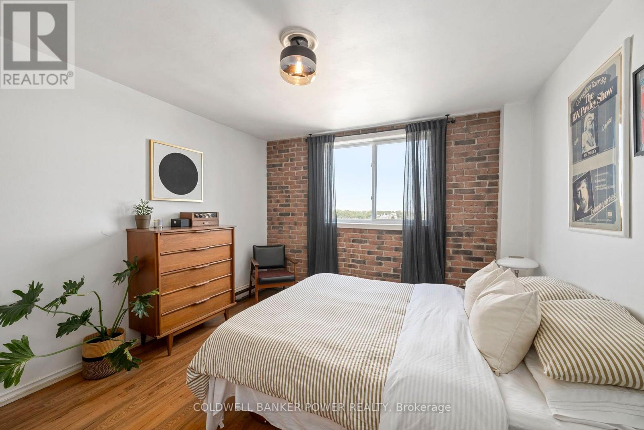
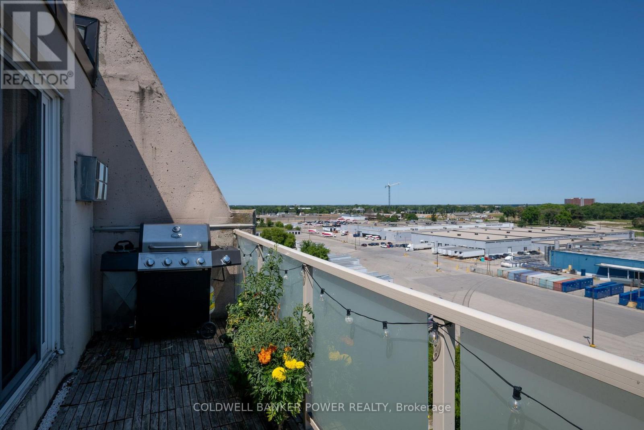
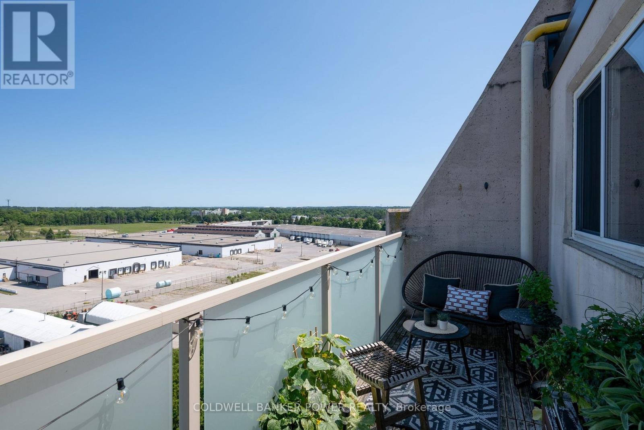
$508 MonthlyWelcome to Unit 1105 at 573 Mornington Ave - a beautifully updated one-bedroom condo offering exceptional value and maintenance-free living. Step inside to discover a loft inspired penthouse, highlighted by an exposed brick feature wall that adds warmth and character. The open-concept kitchen, dining, and living area flows seamlessly onto the balcony, which provides plenty of space to bbq, garden, entertain, or to simply relax and enjoy the views from the top floor. The spacious bedroom provides a comfortable retreat. 2020 updates include flooring throughout and kitchen with stainless steel appliances, integrated panel dishwasher, and touch less wave activated faucet. One of the biggest advantages of this home is the all-inclusive condo fees, covering all utilities for predictable monthly costs and worry-free ownership. Whether you're a first-time buyer, down sizer, or investor, this move-in-ready condo combines thoughtful updates, top-floor privacy, and excellent value in a convenient London location close to shopping, transit, parks, and everyday amenities. (id:15069)
Property Details
| MLS® Number | X13639150 |
| Property Type | Single Family |
| Community Name | East G |
| Amenities Near By | Public Transit, Schools, Place Of Worship, Park |
| Community Features | Pets Allowed With Restrictions, School Bus |
| Features | Elevator, Balcony, Carpet Free |
| Parking Space Total | 1 |
Building
| Bathroom Total | 1 |
| Bedrooms Above Ground | 1 |
| Bedrooms Total | 1 |
| Amenities | Visitor Parking |
| Appliances | Dishwasher, Stove, Window Coverings, Refrigerator |
| Basement Type | None |
| Cooling Type | Wall Unit |
| Exterior Finish | Concrete |
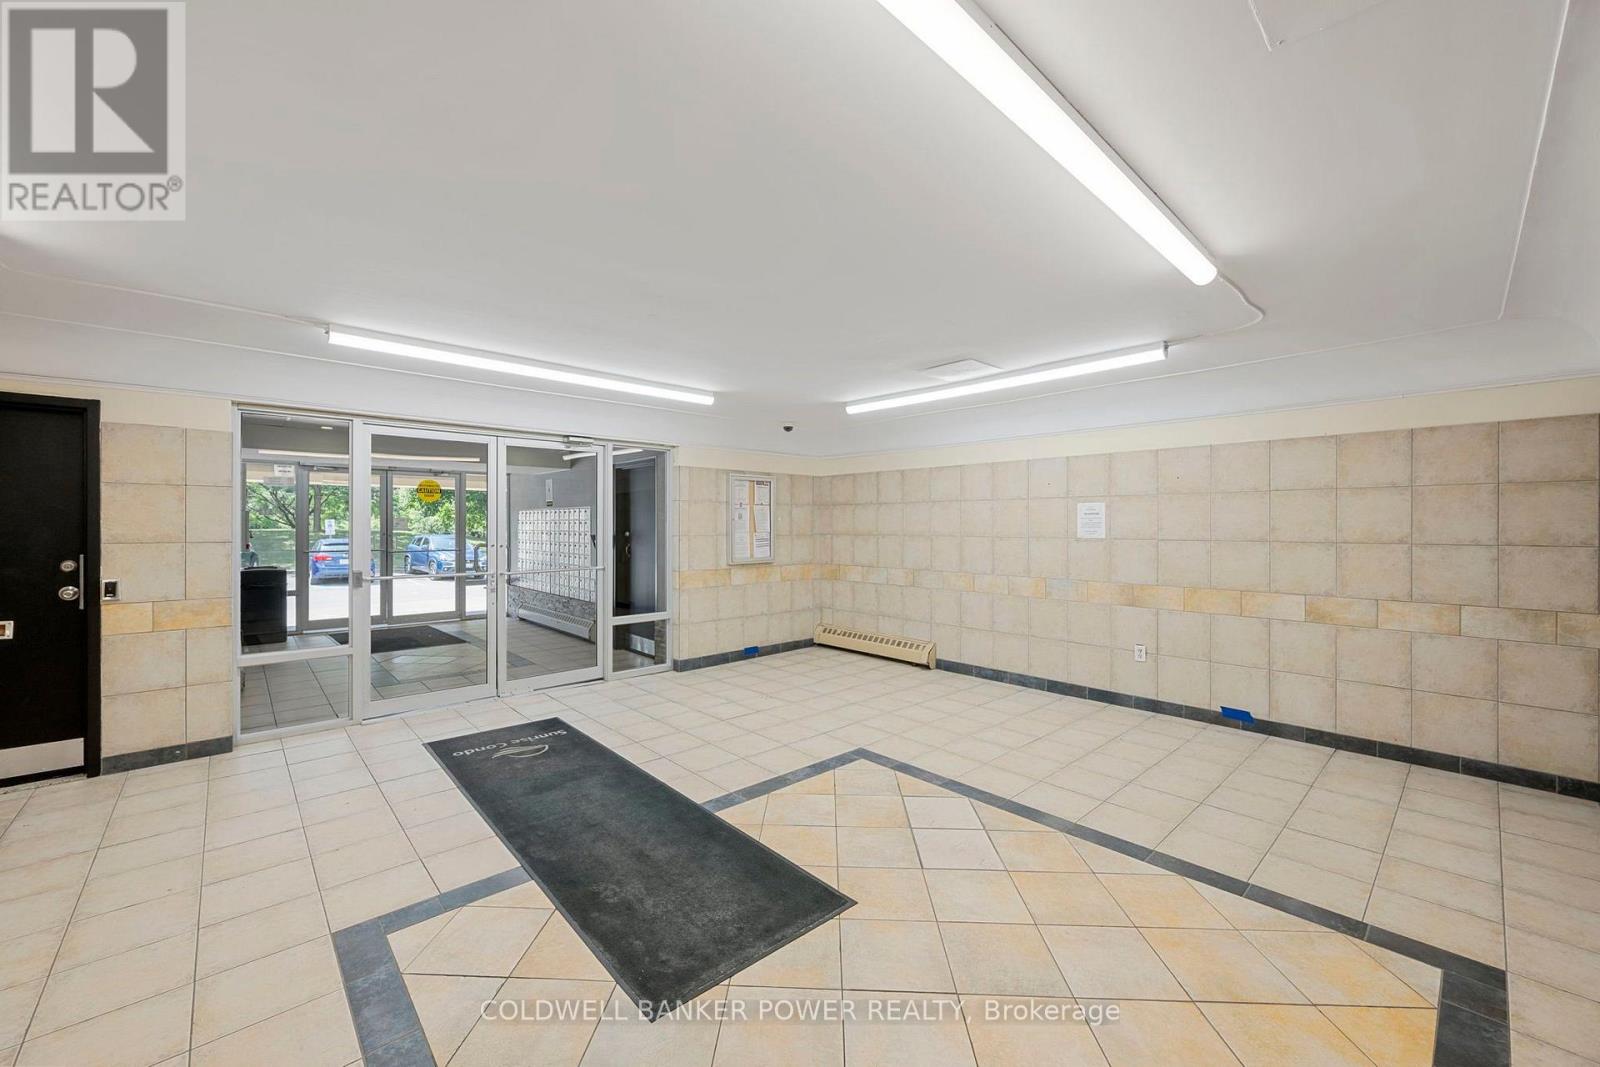
| Fire Protection | Controlled Entry |
| Heating Fuel | Natural Gas |
| Heating Type | Radiant Heat |
| Size Interior | 600 - 699 Sqft |
| Type | Apartment |
Parking
| No Garage |
Land
| Acreage | No |
| Land Amenities | Public Transit, Schools, Place Of Worship, Park |
Rooms
| Level | Type | Length | Width | Dimensions |
|---|---|---|---|---|
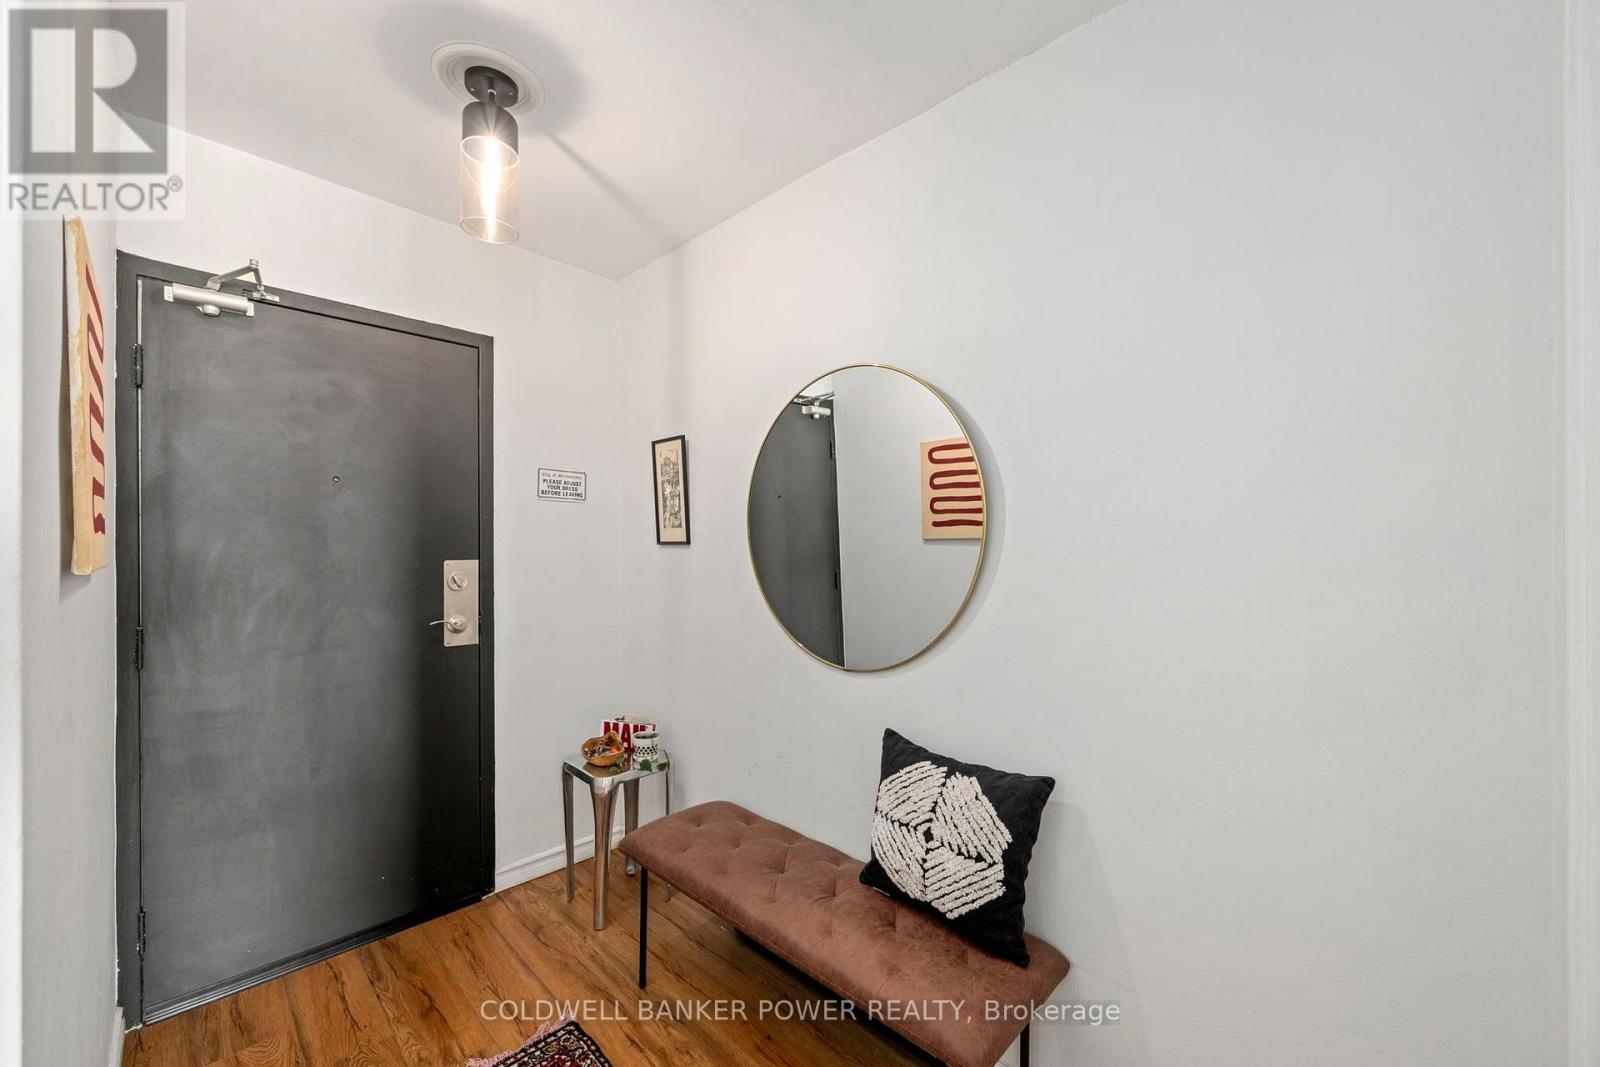
| Main Level | Foyer | 1.59 m | 2.99 m | 1.59 m x 2.99 m |
| Main Level | Dining Room | 1.05 m | 3.44 m | 1.05 m x 3.44 m |
| Main Level | Kitchen | 2.45 m | 2.86 m | 2.45 m x 2.86 m |
| Main Level | Living Room | 3.52 m | 5.79 m | 3.52 m x 5.79 m |
| Main Level | Primary Bedroom | 1.18 m | 3.86 m | 1.18 m x 3.86 m |
| Main Level | Bathroom | 2.35 m | 1.63 m | 2.35 m x 1.63 m |
https://www.realtor.ca/real-estate/30115886/1105-573-mornington-avenue-london-east-east-g-east-g
Contact Us
Contact us for more information

This REALTOR.ca listing content is owned and licensed by REALTOR® members of The Canadian Real Estate Association
The trademarks REALTOR®, REALTORS®, and the REALTOR® logo are controlled by The Canadian Real Estate Association (CREA) and identify real estate professionals who are members of CREA. The trademarks MLS®, Multiple Listing Service® and the associated logos are owned by The Canadian Real Estate Association (CREA) and identify the quality of services provided by real estate professionals who are members of CREA. The trademark DDF® is owned by The Canadian Real Estate Association (CREA) and identifies CREA's Data Distribution Facility (DDF®)
August 05 2026 04:51:25
London and St. Thomas Association of REALTORS®
Coldwell Banker Power Realty