
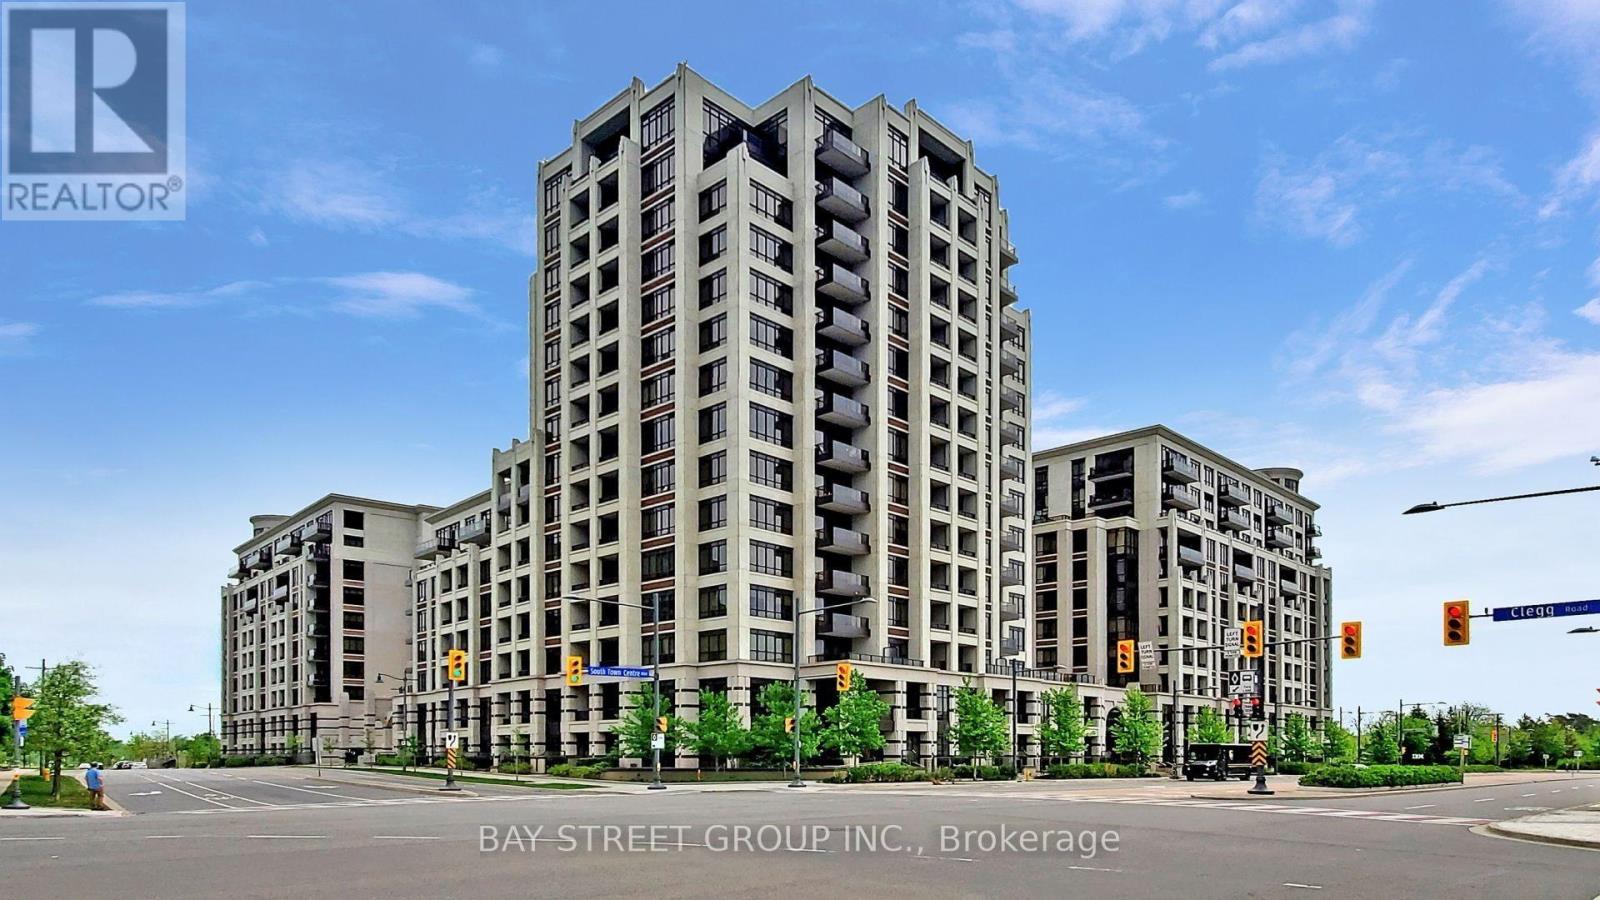
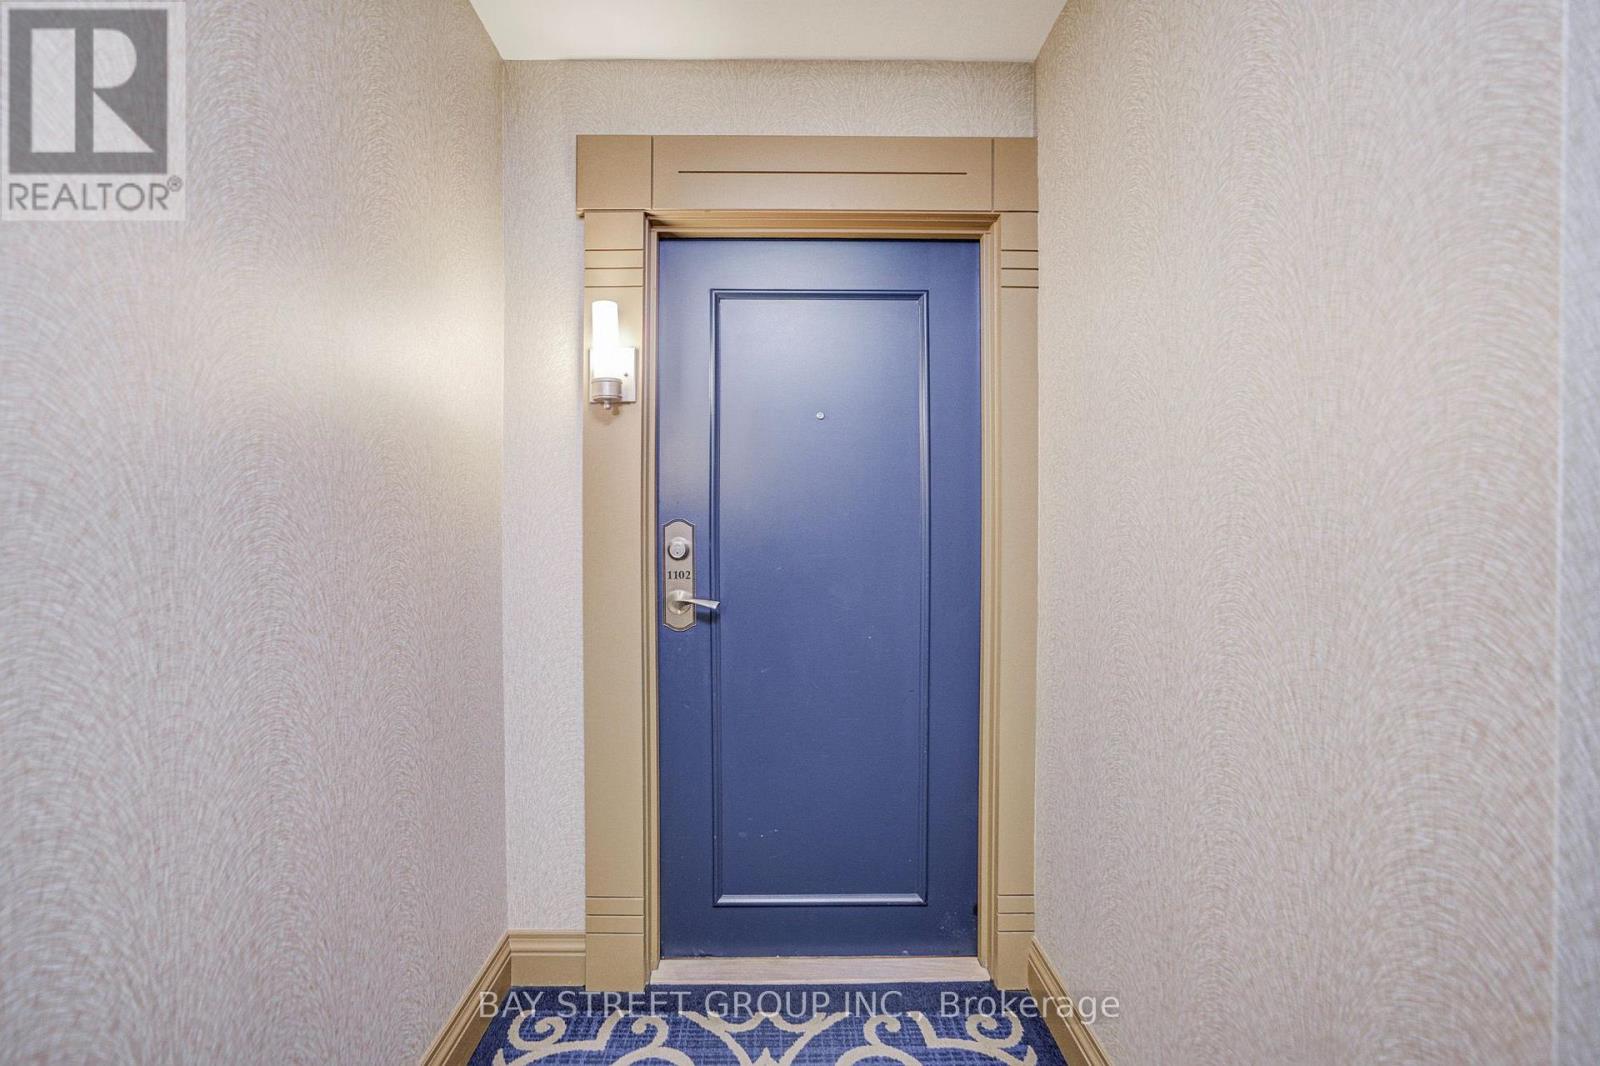
1102 - 89 South Town Centre Boulevard Markham, Ontario L6G 0E8

3 Bedroom
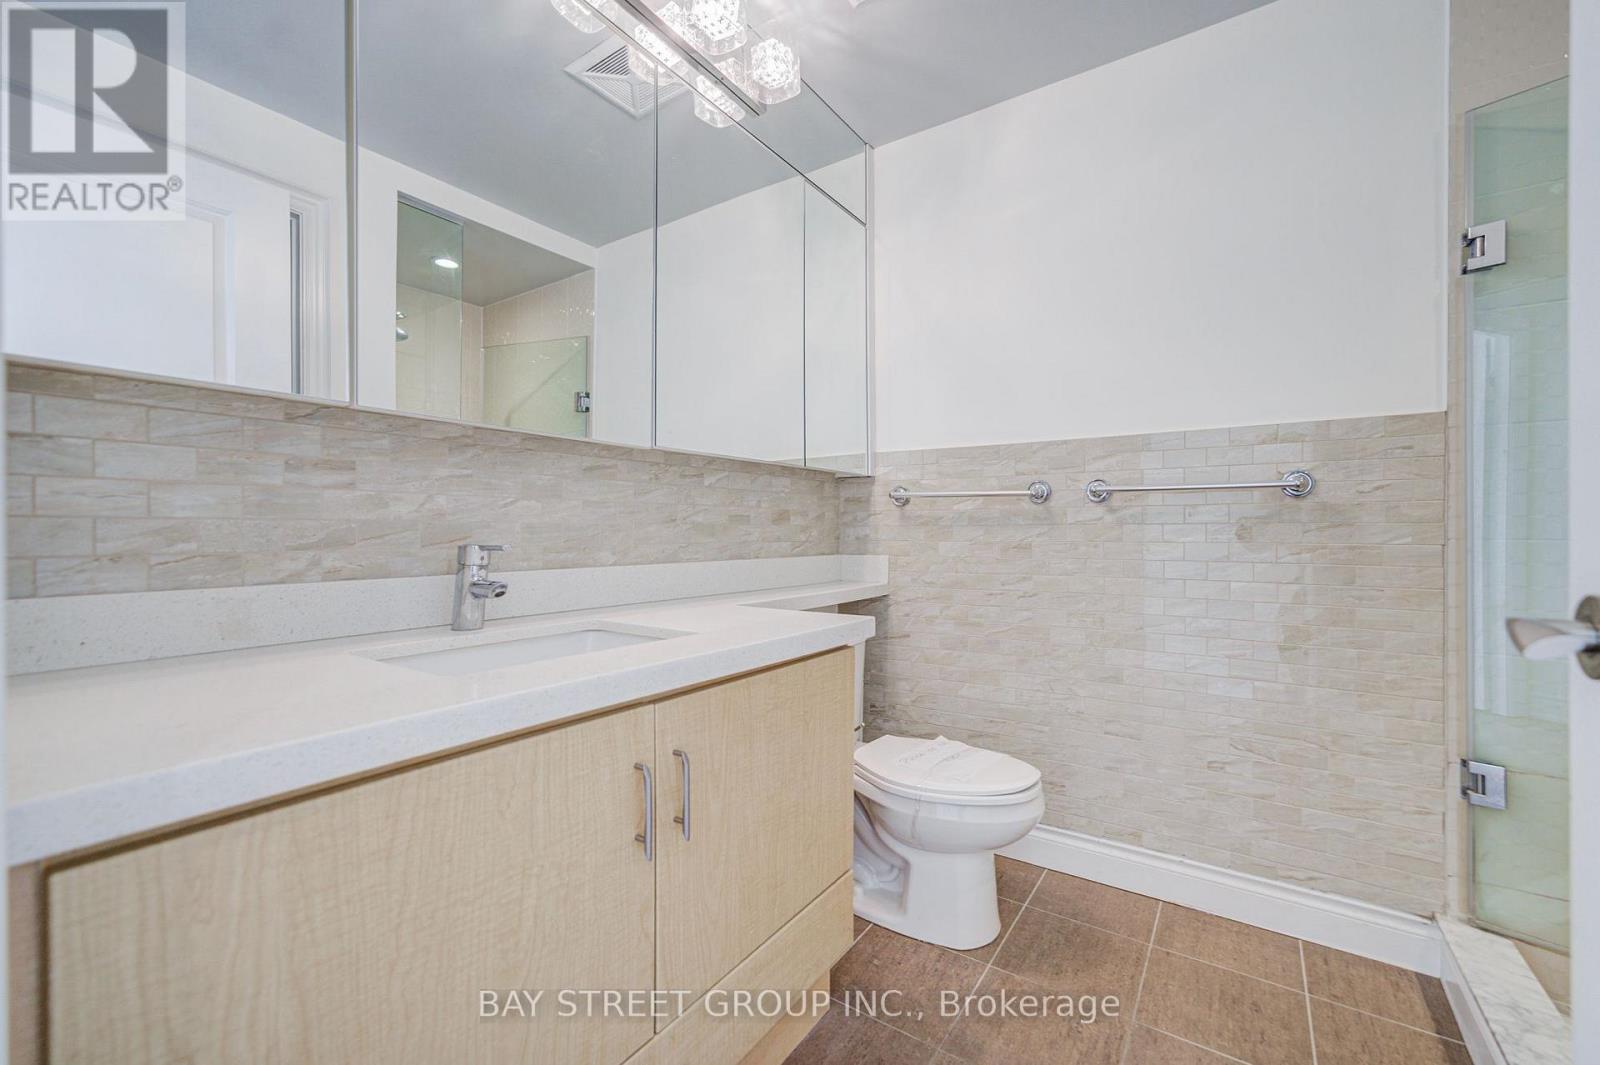
2 Bathroom
1,000 - 1,199 sqft
Central Air Conditioning
Forced Air
$768,800Maintenance, Heat, Common Area Maintenance, Insurance, Parking
$759.69 Monthly
Maintenance, Heat, Common Area Maintenance, Insurance, Parking
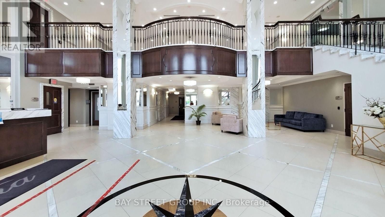
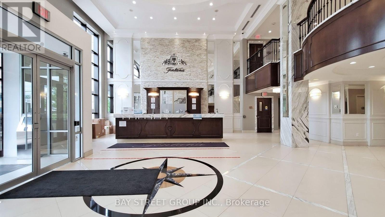
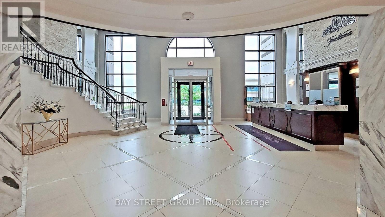
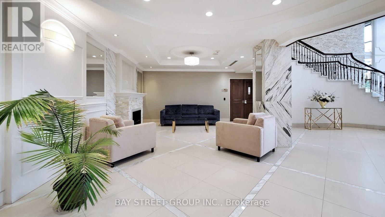
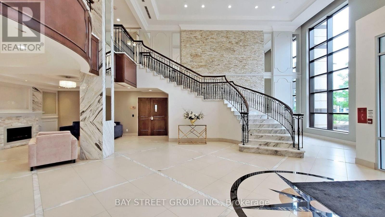
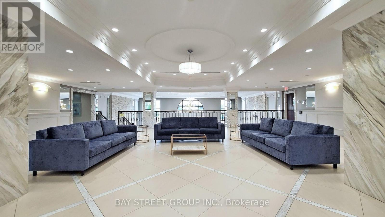
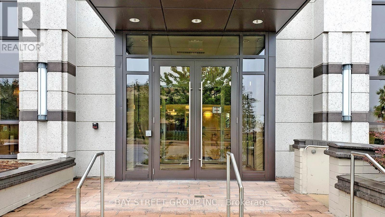
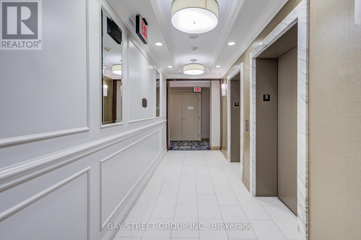
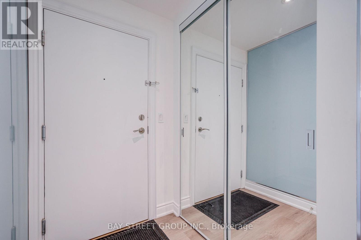
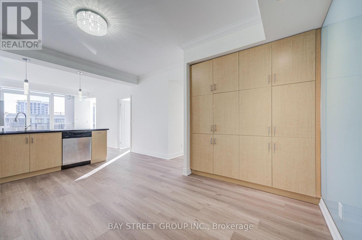
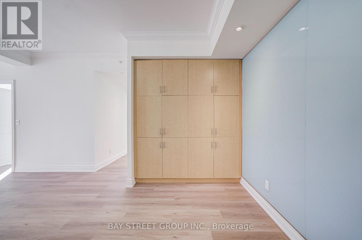
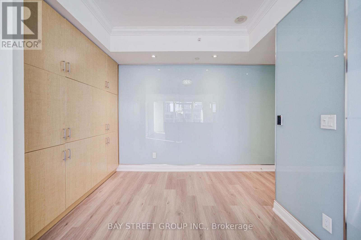
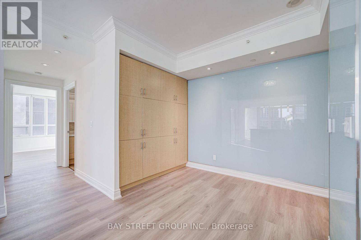
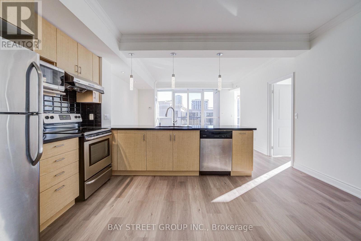
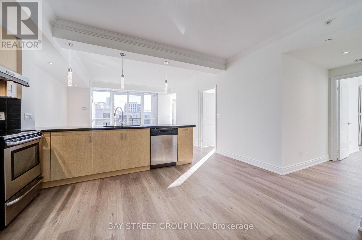
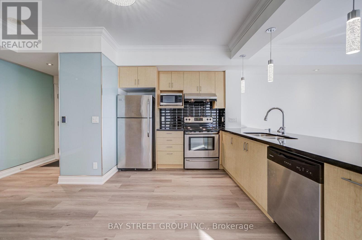
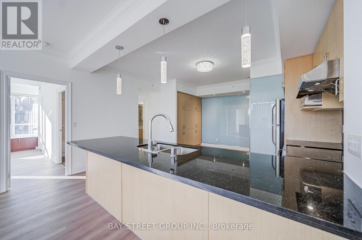
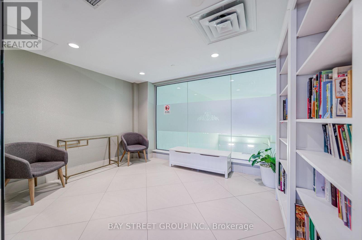
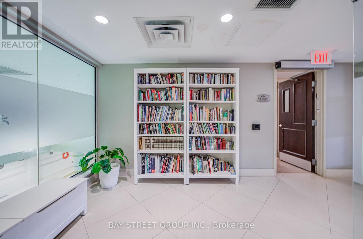
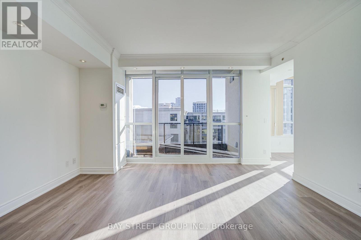
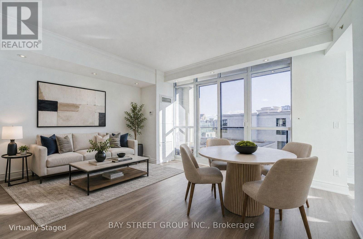
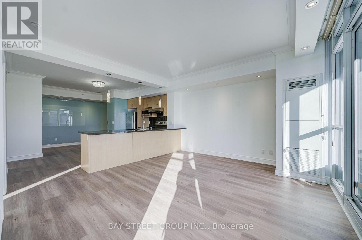
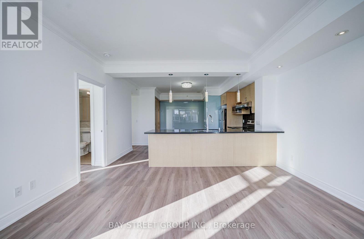
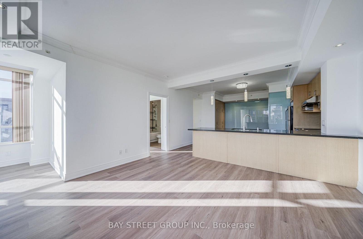
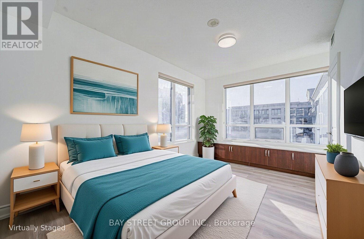
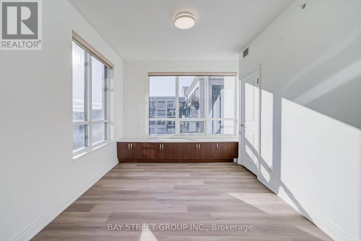
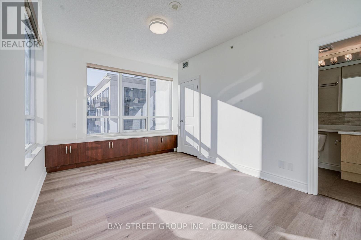
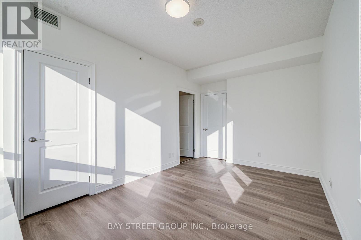
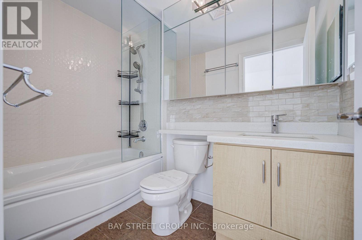
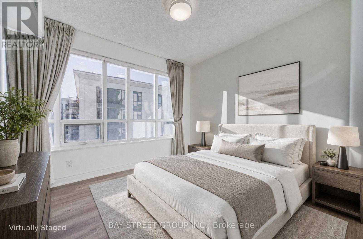
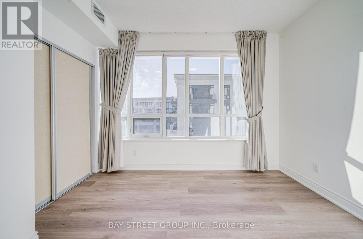
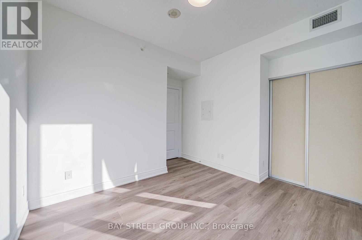
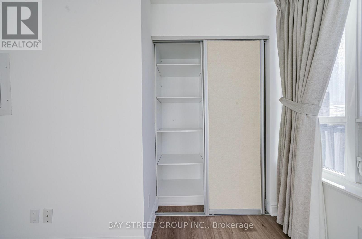
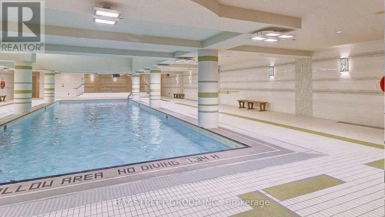
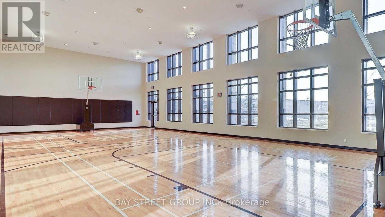
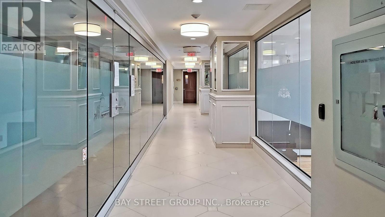
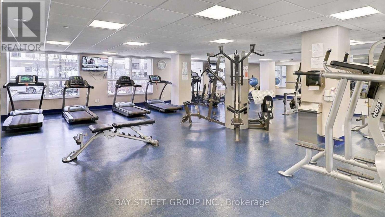
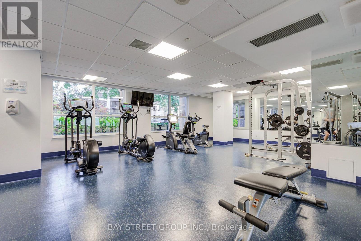
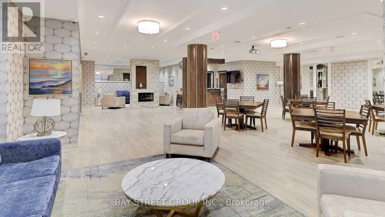
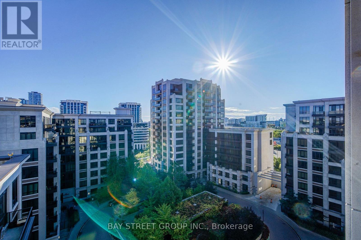
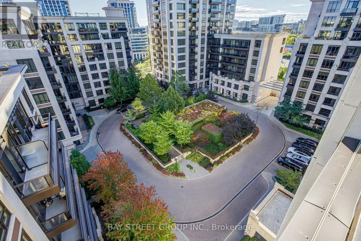
$759.69 MonthlyRARE 2-PARKING HIGH-FLOOR CONDO IN DOWNTOWN MARKHAM! Welcome to Fontana Condominiums in the heart of Downtown Markham. This bright and spacious high-floor corner suite offers approximately 1,100+ sq. ft. of well-designed living space, with 2+1 bedrooms, 2 bathrooms, and the highly sought-after convenience of TWO parking spaces. The open concept layout features 9' ceilings, laminate flooring, fresh paint, and a modern kitchen with stainless steel appliances, granite countertops, and a breakfast bar. Residents enjoy excellent amenities including an indoor pool, fitness centre, basketball/badminton court, party room, and 24 hour concierge. Ideally located just steps from shopping, restaurants, and everyday conveniences, and minutes to Unionville GO, York University Markham Campus, top-ranked Unionville High School, Hwy 404 & 407. A rare opportunity to own a high floor, 2+1 condo with TWO parking spaces in one of Markham's most desirable locations! (id:15069)
Property Details
| MLS® Number | N13866844 |
| Property Type | Single Family |
| Community Name | Unionville |
| Community Features | Pets Allowed With Restrictions |
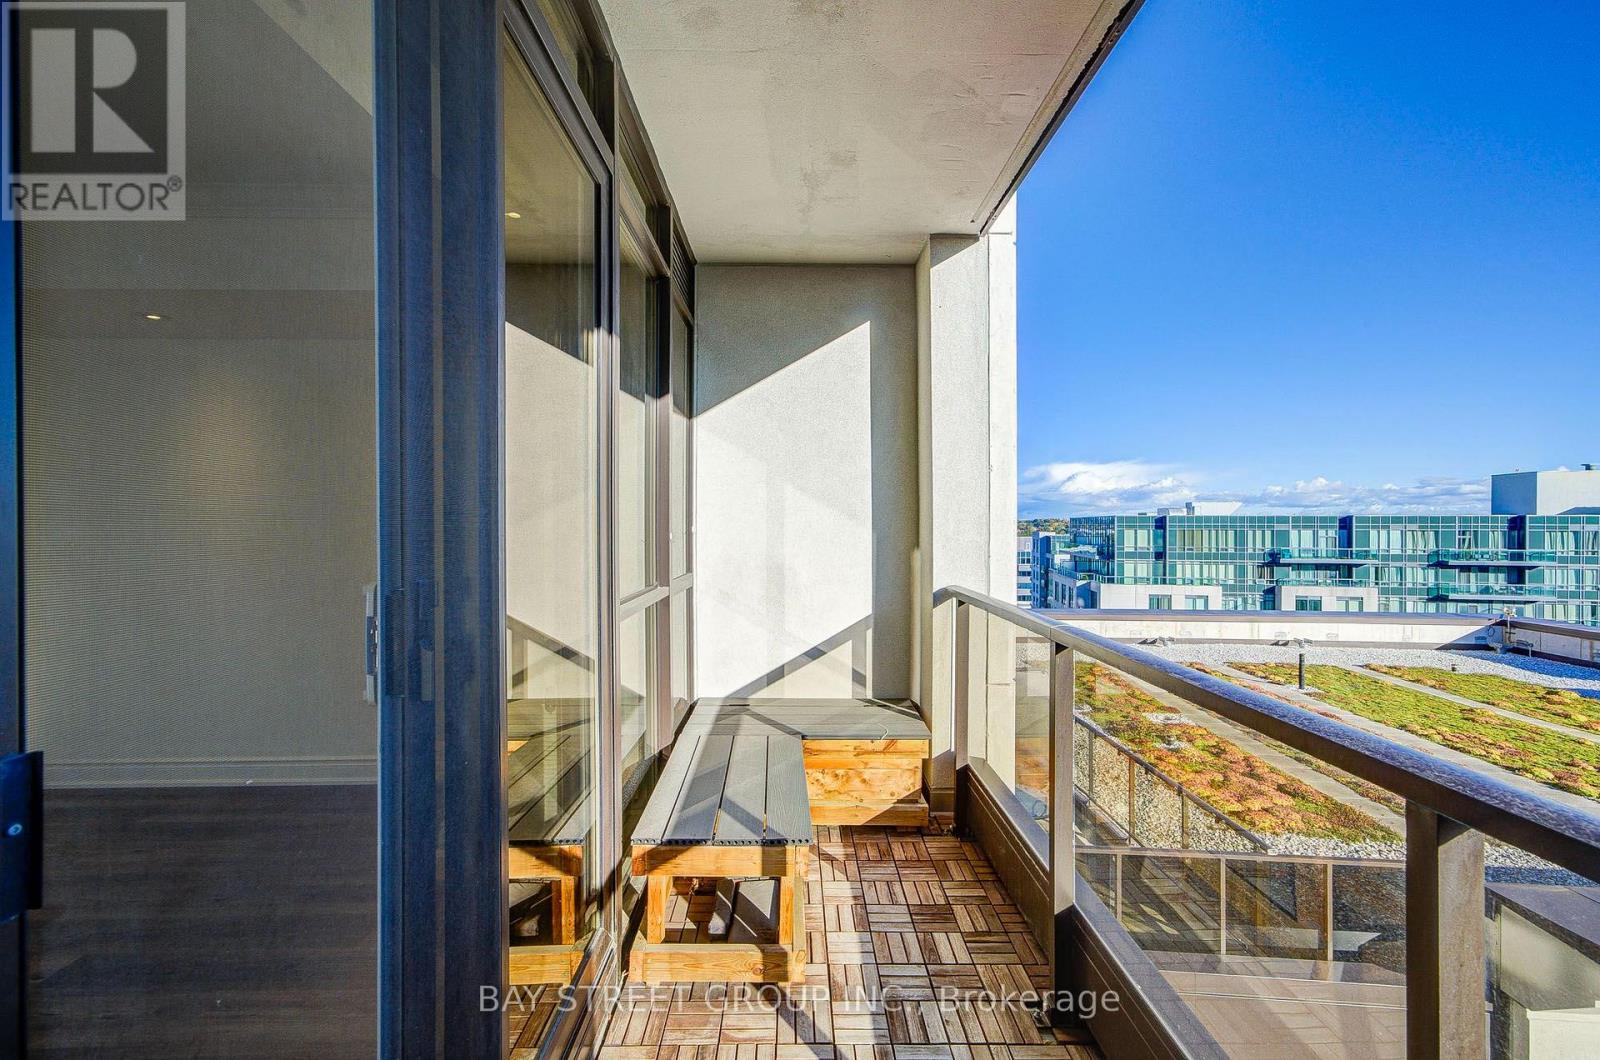
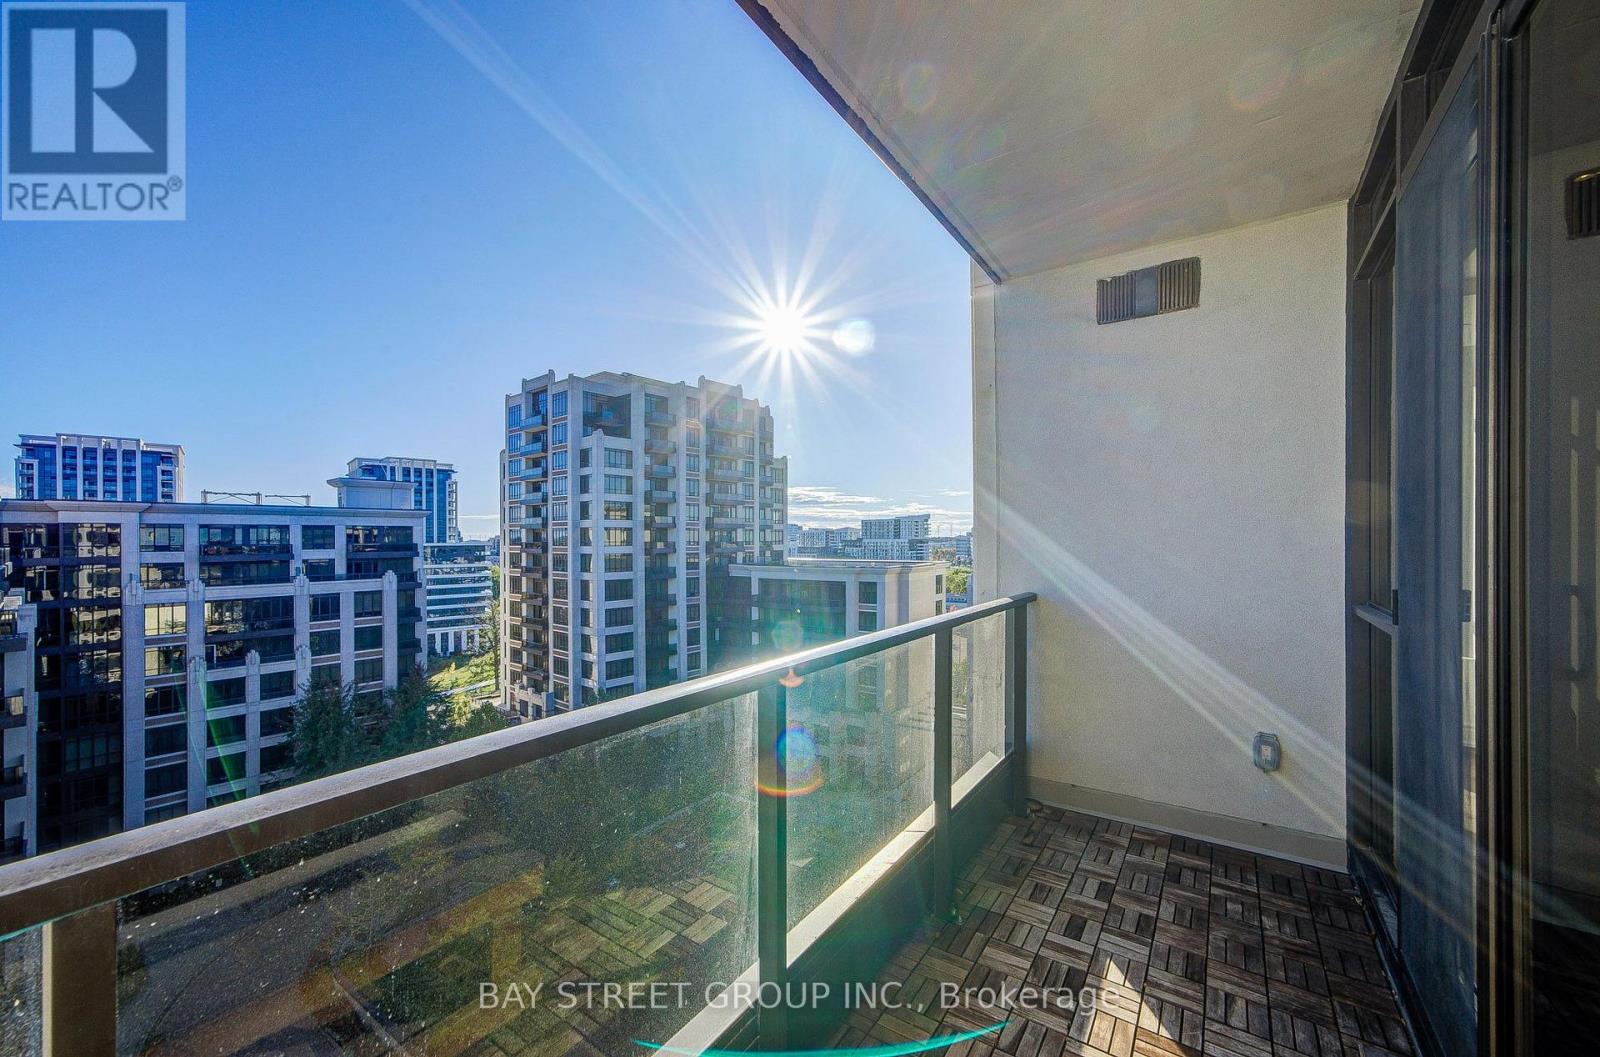
| Features | Balcony, Carpet Free |
| Parking Space Total | 2 |
Building
| Bathroom Total | 2 |
| Bedrooms Above Ground | 2 |
| Bedrooms Below Ground | 1 |
| Bedrooms Total | 3 |
| Amenities | Storage - Locker |
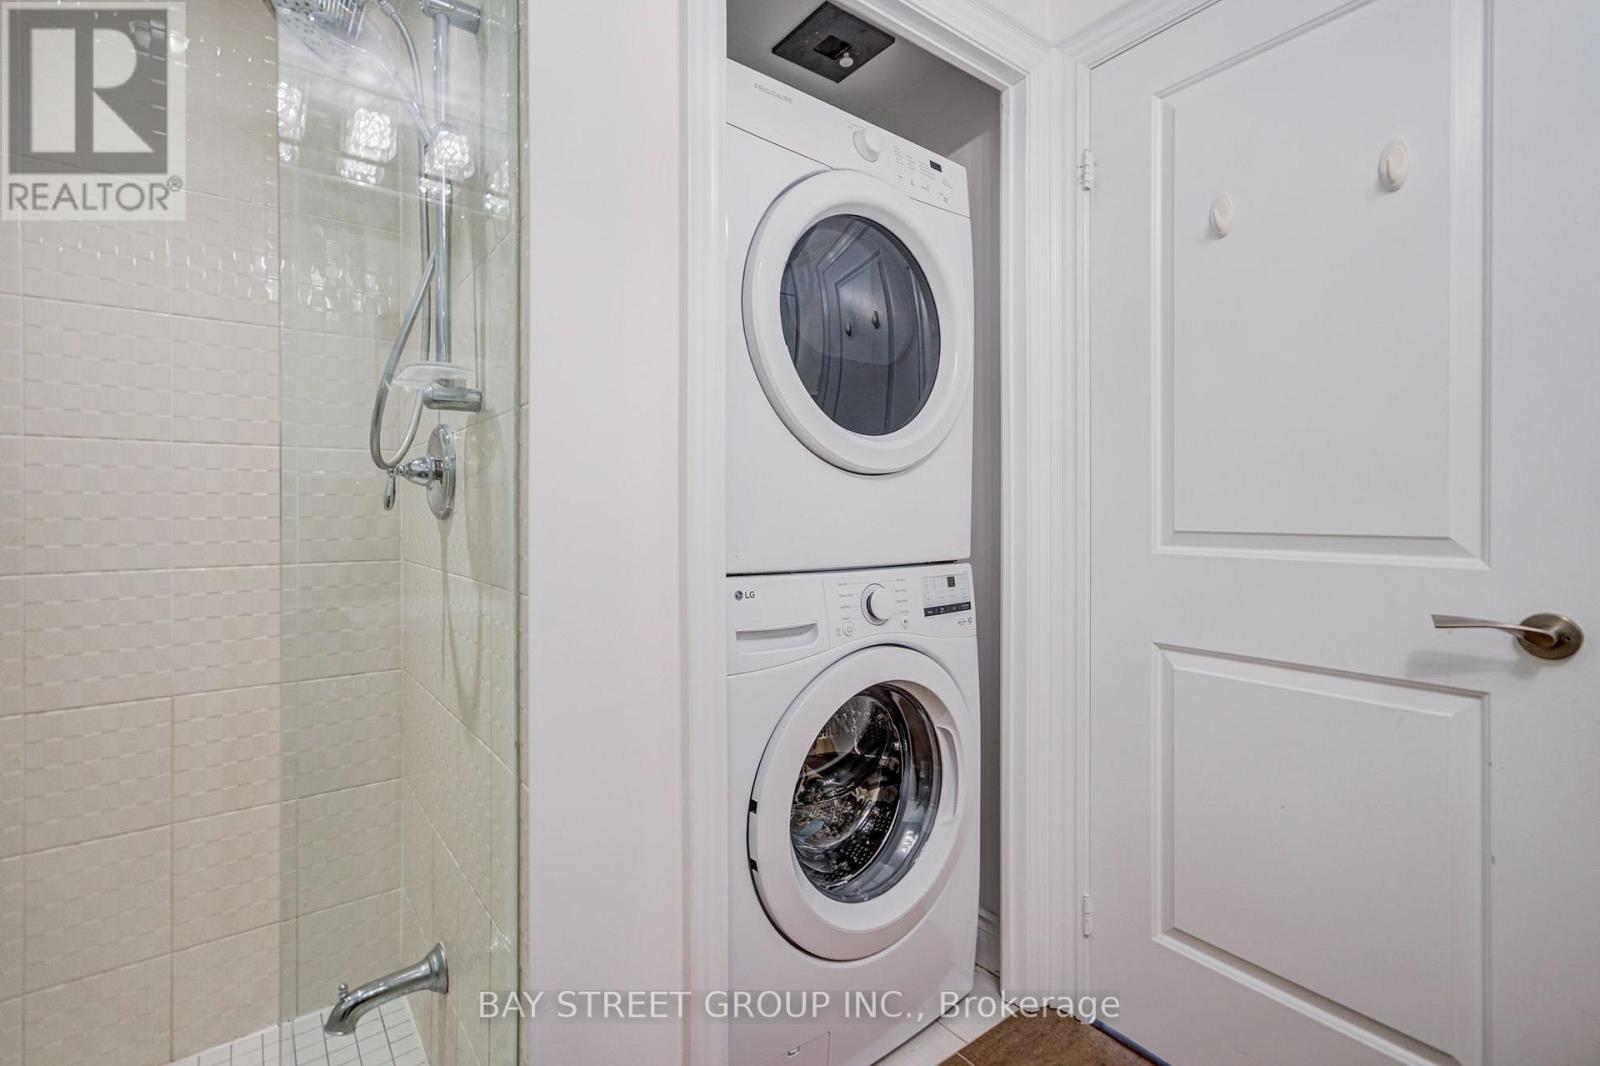
| Appliances | Dishwasher, Dryer, Microwave, Hood Fan, Stove, Washer, Window Coverings, Refrigerator |
| Basement Type | None |
| Cooling Type | Central Air Conditioning |
| Exterior Finish | Concrete |
| Flooring Type | Laminate |
| Heating Fuel | Natural Gas |
| Heating Type | Forced Air |
| Size Interior | 1,000 - 1,199 Sqft |
| Type | Apartment |
Parking
| Underground | |
| Garage |
Land
| Acreage | No |
Rooms
| Level | Type | Length | Width | Dimensions |
|---|---|---|---|---|
| Flat | Living Room | 14.11 m | 14.67 m | 14.11 m x 14.67 m |
| Flat | Dining Room | 8.99 m | 10.98 m | 8.99 m x 10.98 m |
| Flat | Kitchen | 8.99 m | 10.98 m | 8.99 m x 10.98 m |
| Flat | Primary Bedroom | 15.42 m | 10.02 m | 15.42 m x 10.02 m |
| Flat | Bedroom 2 | 10.33 m | 9.51 m | 10.33 m x 9.51 m |
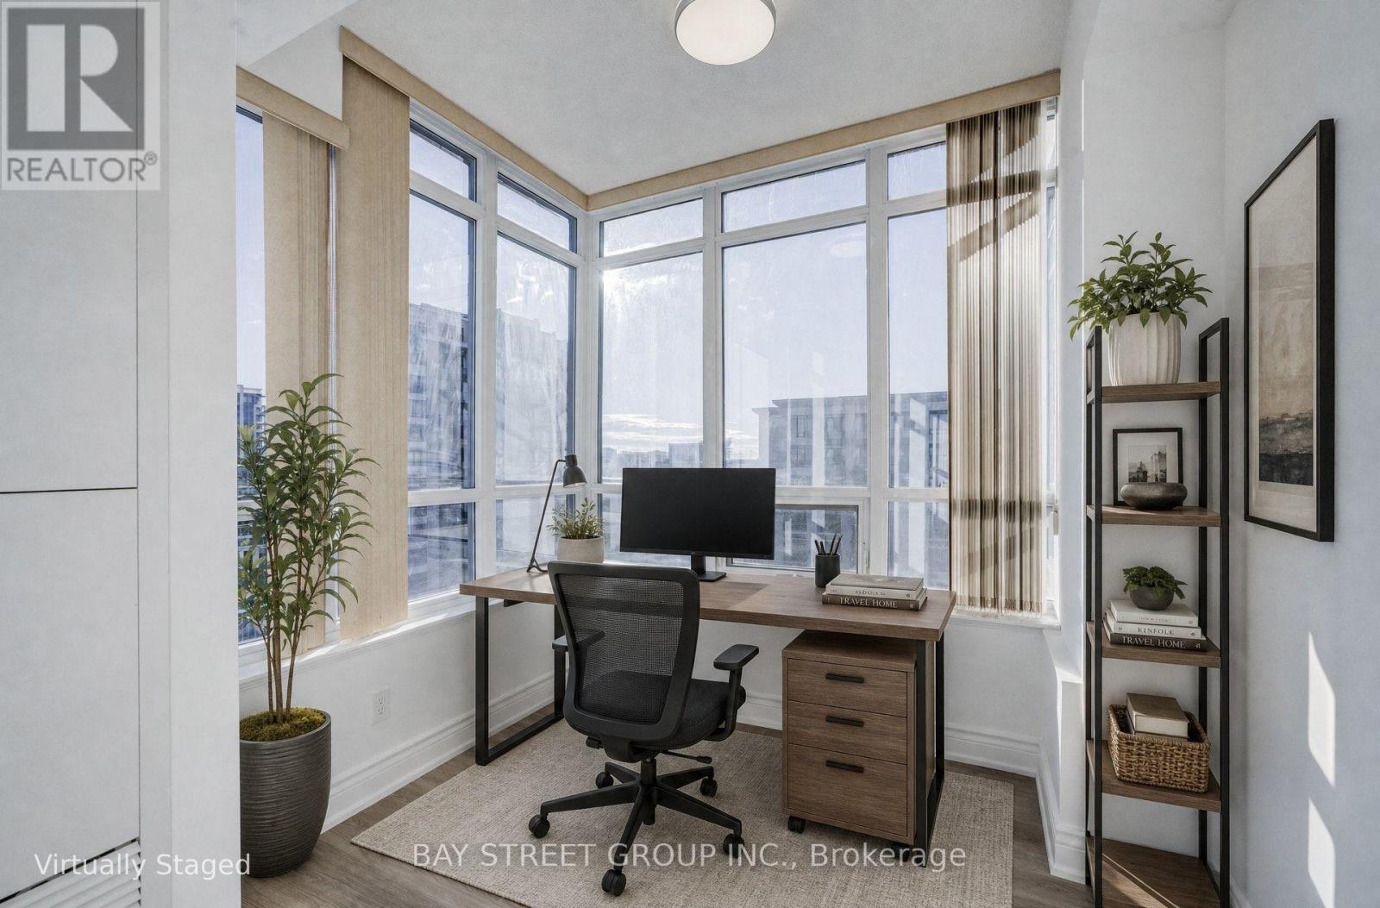
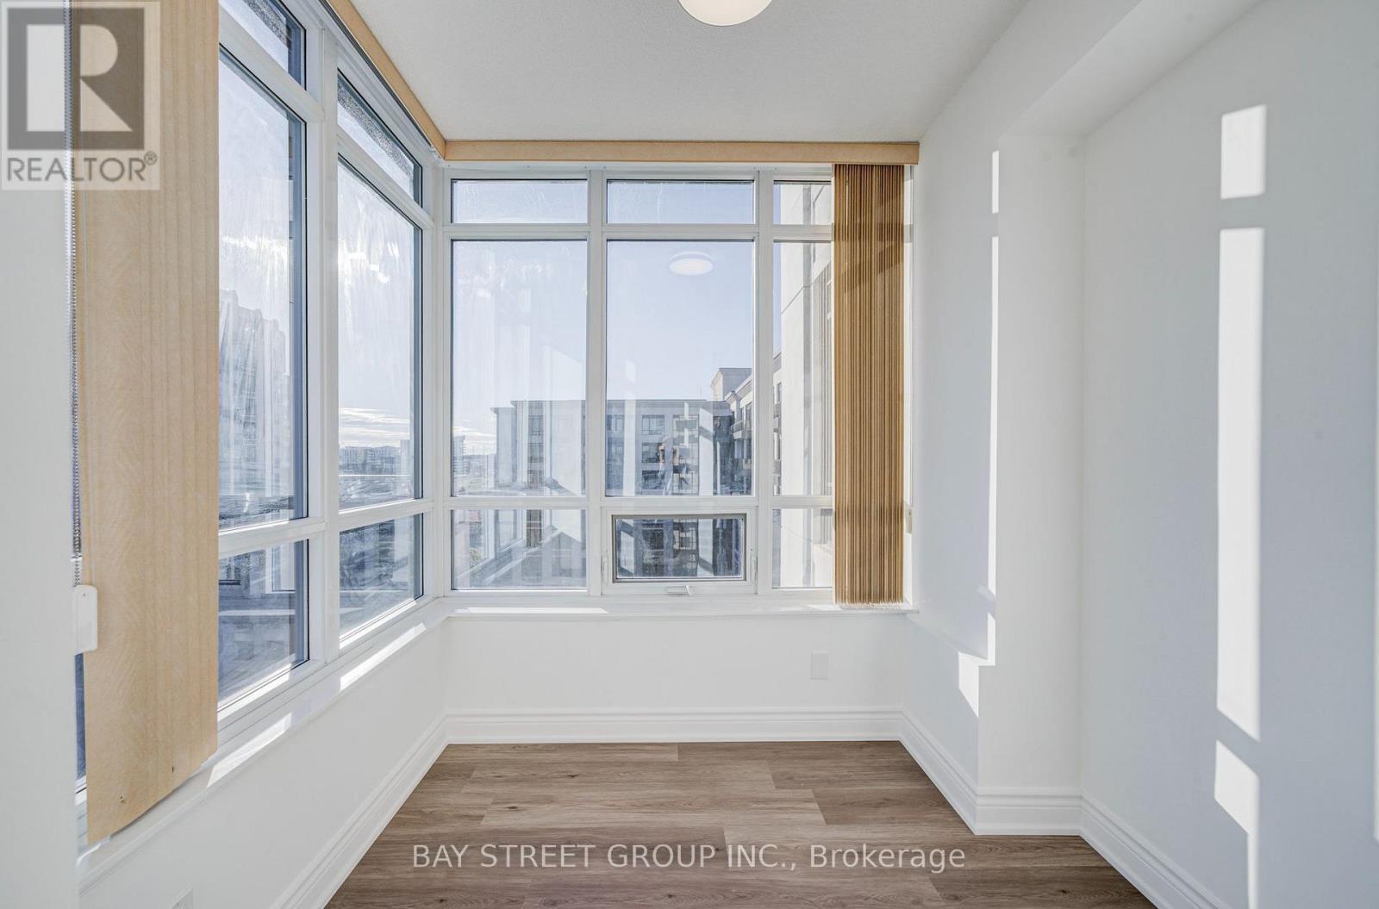
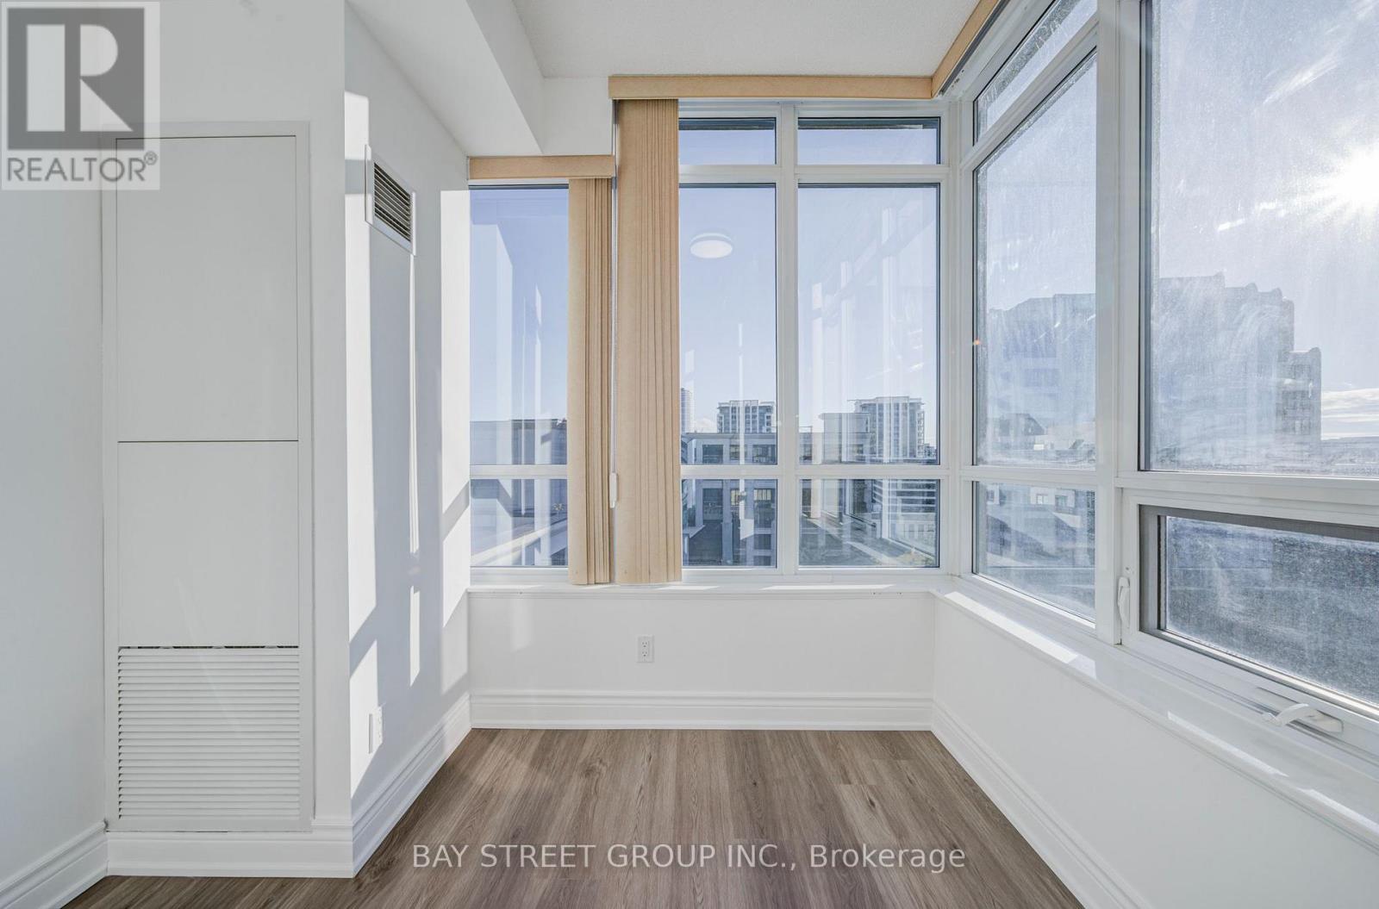
| Flat | Den | 8.5 m | 8.01 m | 8.5 m x 8.01 m |
Contact Us
Contact us for more information

This REALTOR.ca listing content is owned and licensed by REALTOR® members of The Canadian Real Estate Association
The trademarks REALTOR®, REALTORS®, and the REALTOR® logo are controlled by The Canadian Real Estate Association (CREA) and identify real estate professionals who are members of CREA. The trademarks MLS®, Multiple Listing Service® and the associated logos are owned by The Canadian Real Estate Association (CREA) and identify the quality of services provided by real estate professionals who are members of CREA. The trademark DDF® is owned by The Canadian Real Estate Association (CREA) and identifies CREA's Data Distribution Facility (DDF®)
October 06 2026 04:03:31
Toronto Regional Real Estate Board
Bay Street Group Inc.