
1102 - 231 Fort York Boulevard Toronto, Ontario M5V 1B2

2 Bedroom
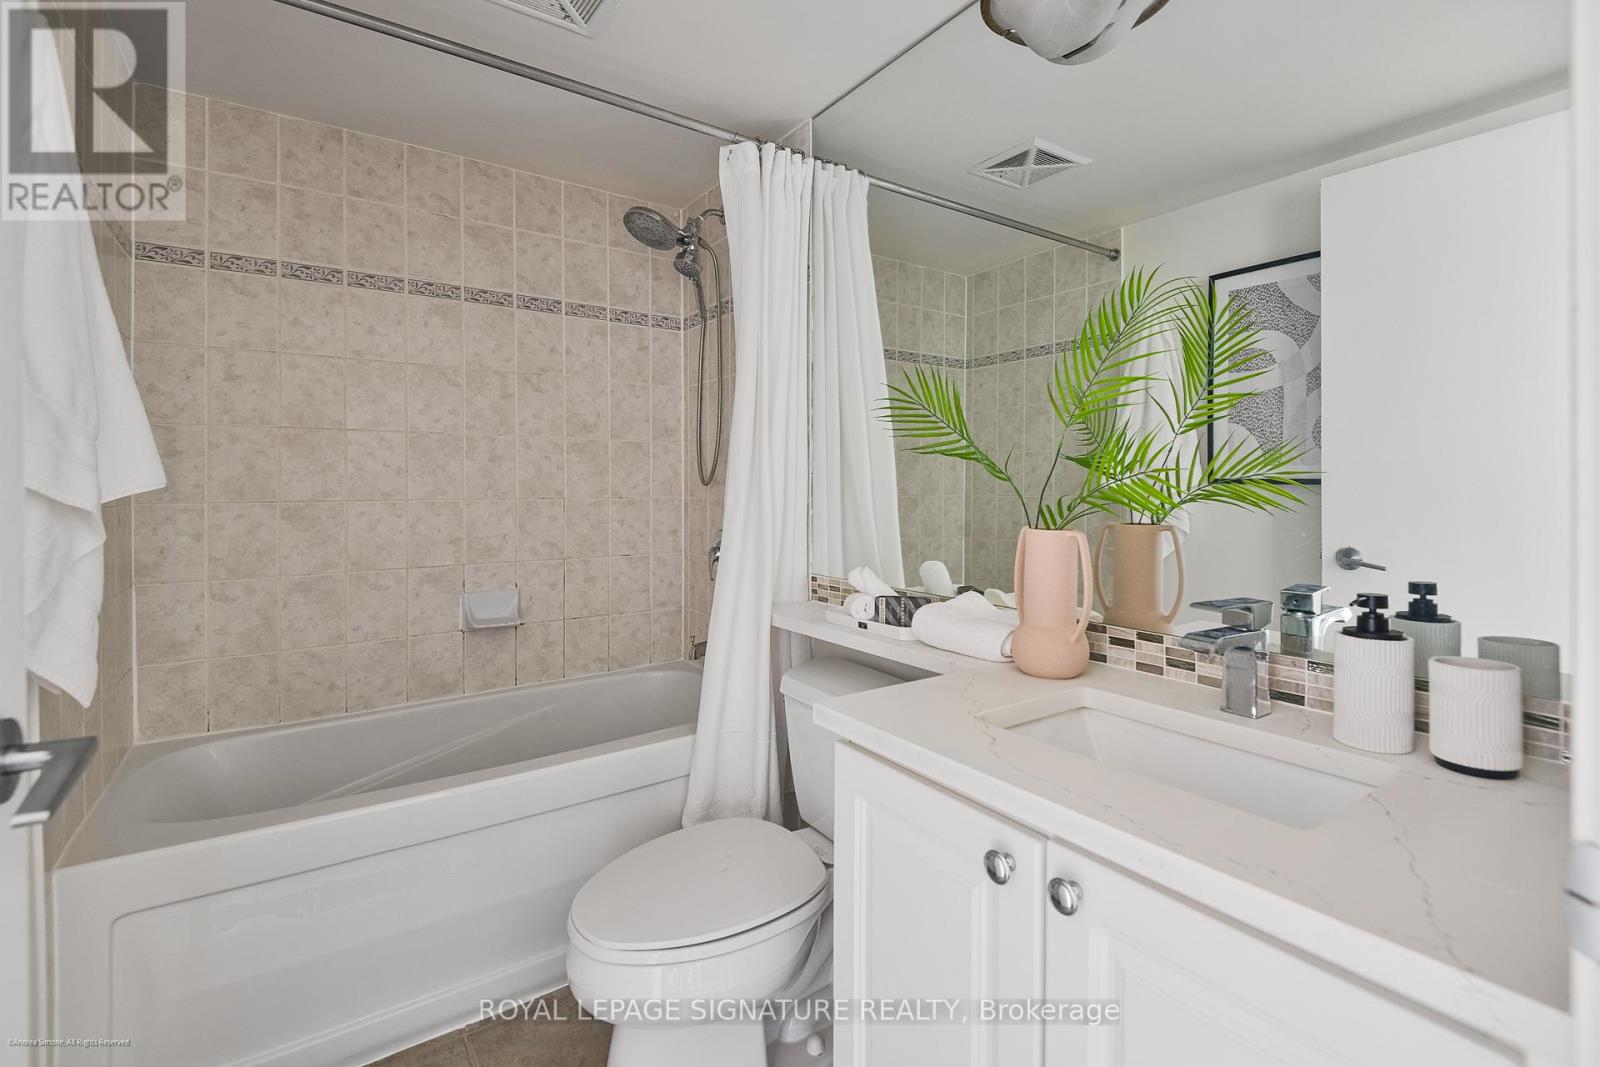
1 Bathroom
600 - 699 sqft
Central Air Conditioning
Forced Air
$569,900Maintenance, Heat, Insurance, Water, Common Area Maintenance
$695.51 Monthly
Maintenance, Heat, Insurance, Water, Common Area Maintenance
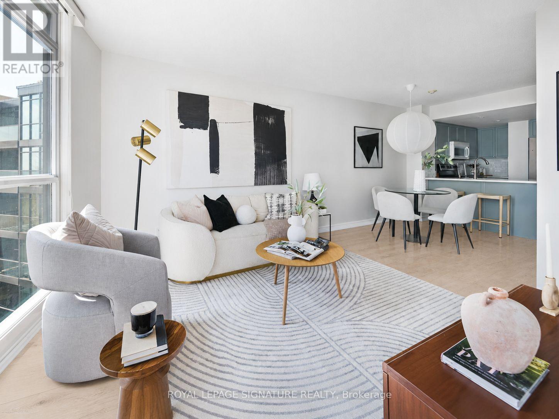
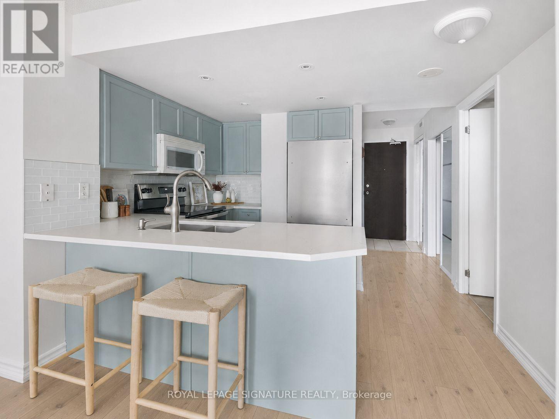
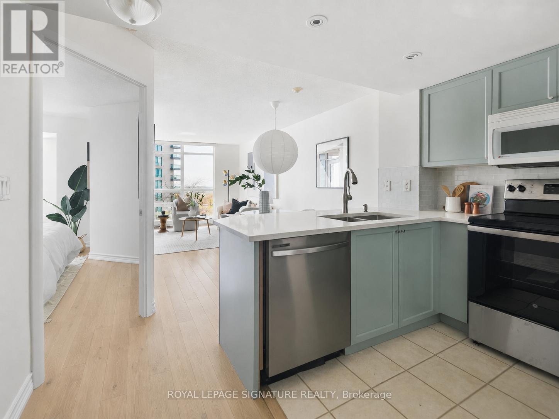
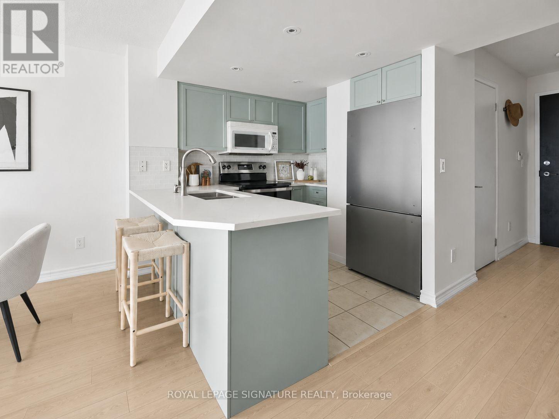
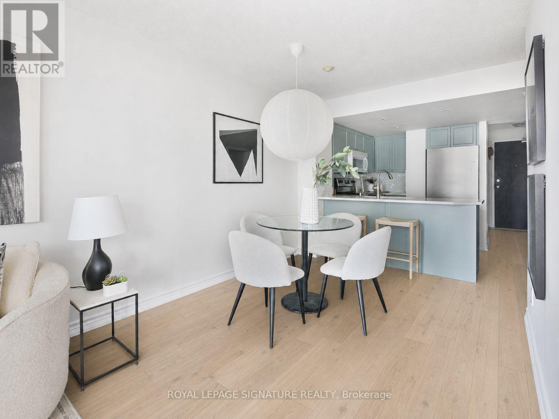
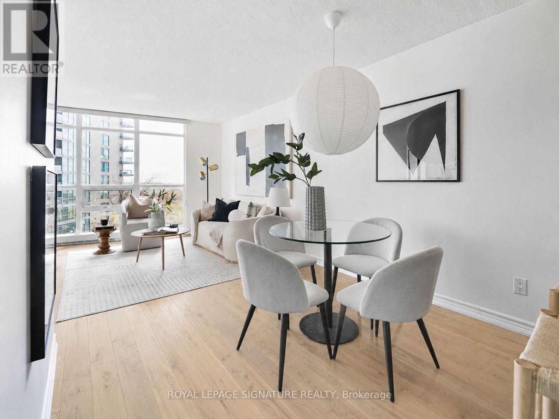
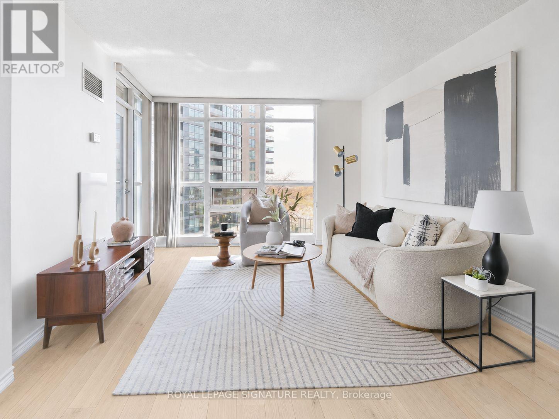
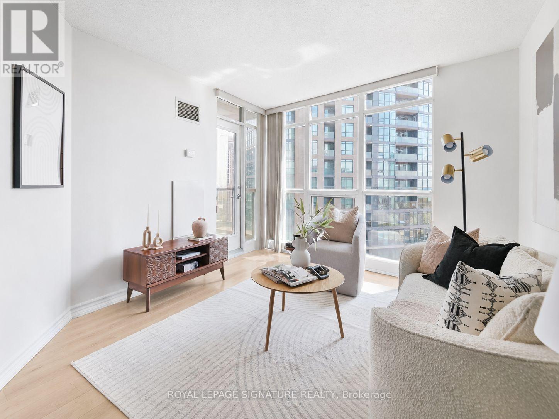
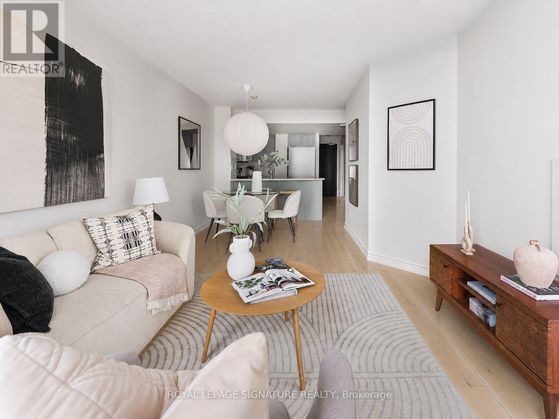
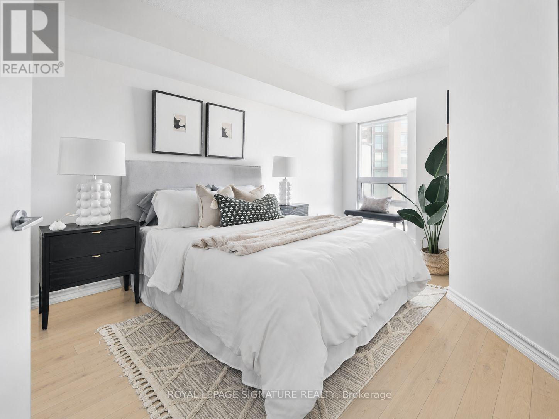
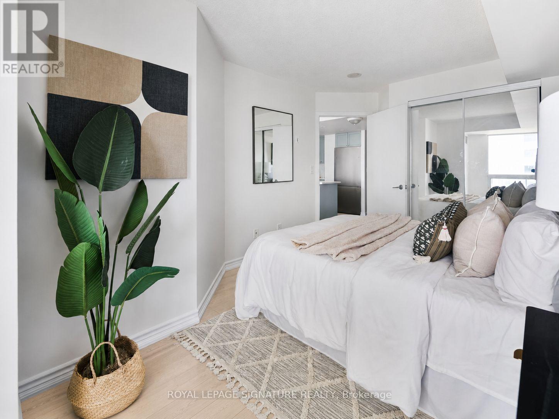
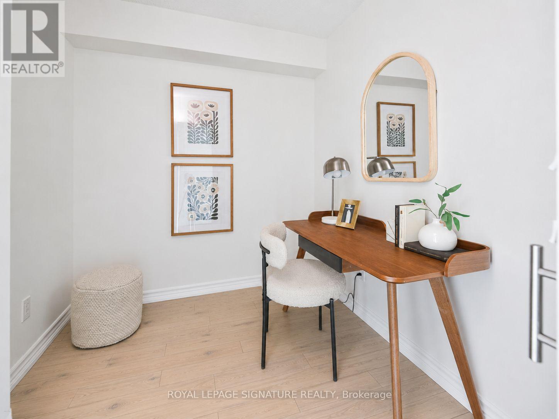
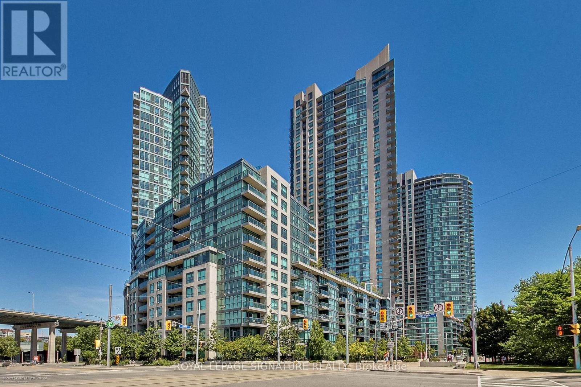
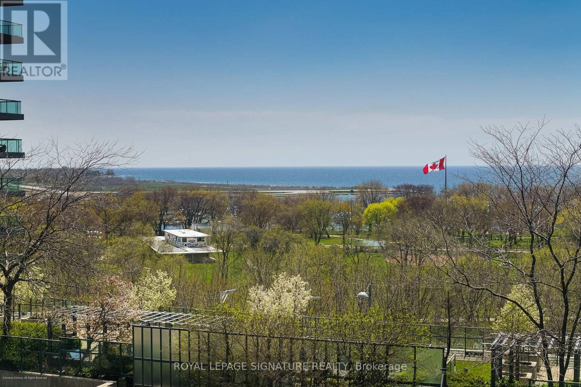
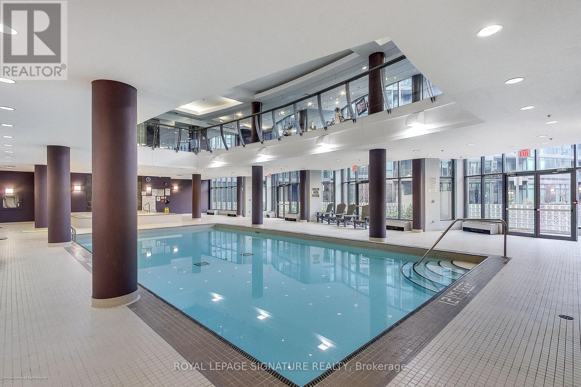
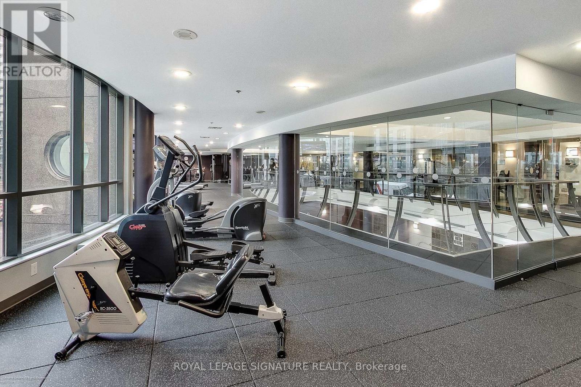
$695.51 MonthlyWelcome to this beautifully renovated 1+den lakeview suite in the highly sought-after Atlantis at Waterpark City, in the heart of Fort York.Fresh, bright, and move-in ready, this thoughtfully updated suite features new white oak-style flooring, refreshed cabinetry, upgraded lighting, and brand-new appliances throughout. The open-concept living and dining area is filled with natural light, while large windows showcase beautiful lake views.The modern kitchen offers updated cabinetry, stainless steel appliances, generous counter space, and a functional breakfast bar, making it ideal for both everyday living and entertaining. The spacious bedroom provides a peaceful retreat, while the fully enclosed den offers exceptional flexibility as a home office, nursery, guest room, or potential second sleeping area.Residents of the well-managed Atlantis enjoy an outstanding selection of amenities, including a 24-hour concierge, indoor pool, fitness centre, sauna, rooftop terrace, party room, guest suites, visitor parking, and beautifully maintained common spaces.Located in one of Toronto's most vibrant waterfront neighbourhoods, you're just steps from the lake, parks, waterfront trails, The Bentway, Stackt Market, Liberty Village, King West, TTC, Loblaws, cafés, restaurants, and convenient Gardiner Expressway access.A beautifully renovated lakeview suite with a rare enclosed den, exceptional functionality, and an unbeatable downtown waterfront lifestyle. Simply move in and enjoy. (id:15069)
Property Details
| MLS® Number | C13603730 |
| Property Type | Single Family |
| Community Name | Niagara |
| Community Features | Pets Allowed With Restrictions |
| Features | Balcony |
| Parking Space Total | 1 |
Building
| Bathroom Total | 1 |
| Bedrooms Above Ground | 1 |
| Bedrooms Below Ground | 1 |
| Bedrooms Total | 2 |
| Amenities | Storage - Locker |
| Appliances | Window Coverings |
| Basement Type | None |
| Cooling Type | Central Air Conditioning |
| Exterior Finish | Brick, Concrete |
| Heating Fuel | Natural Gas |
| Heating Type | Forced Air |
| Size Interior | 600 - 699 Sqft |
| Type | Apartment |
Parking
| Underground | |
| Garage |
Land
| Acreage | No |
Rooms
| Level | Type | Length | Width | Dimensions |
|---|---|---|---|---|
| Flat | Dining Room | 3.35 m | 6.32 m | 3.35 m x 6.32 m |
| Flat | Primary Bedroom | 3.04 m | 4.06 m | 3.04 m x 4.06 m |
| Flat | Kitchen | 2.23 m | 2.46 m | 2.23 m x 2.46 m |
| Flat | Living Room | 3.35 m | 6.32 m | 3.35 m x 6.32 m |
| Flat | Den | 2.34 m | 2.13 m | 2.34 m x 2.13 m |
https://www.realtor.ca/real-estate/30077129/1102-231-fort-york-boulevard-toronto-niagara-niagara
Contact Us
Contact us for more information

This REALTOR.ca listing content is owned and licensed by REALTOR® members of The Canadian Real Estate Association
The trademarks REALTOR®, REALTORS®, and the REALTOR® logo are controlled by The Canadian Real Estate Association (CREA) and identify real estate professionals who are members of CREA. The trademarks MLS®, Multiple Listing Service® and the associated logos are owned by The Canadian Real Estate Association (CREA) and identify the quality of services provided by real estate professionals who are members of CREA. The trademark DDF® is owned by The Canadian Real Estate Association (CREA) and identifies CREA's Data Distribution Facility (DDF®)
July 24 2026 07:30:10
Toronto Regional Real Estate Board
Royal LePage Signature Realty