
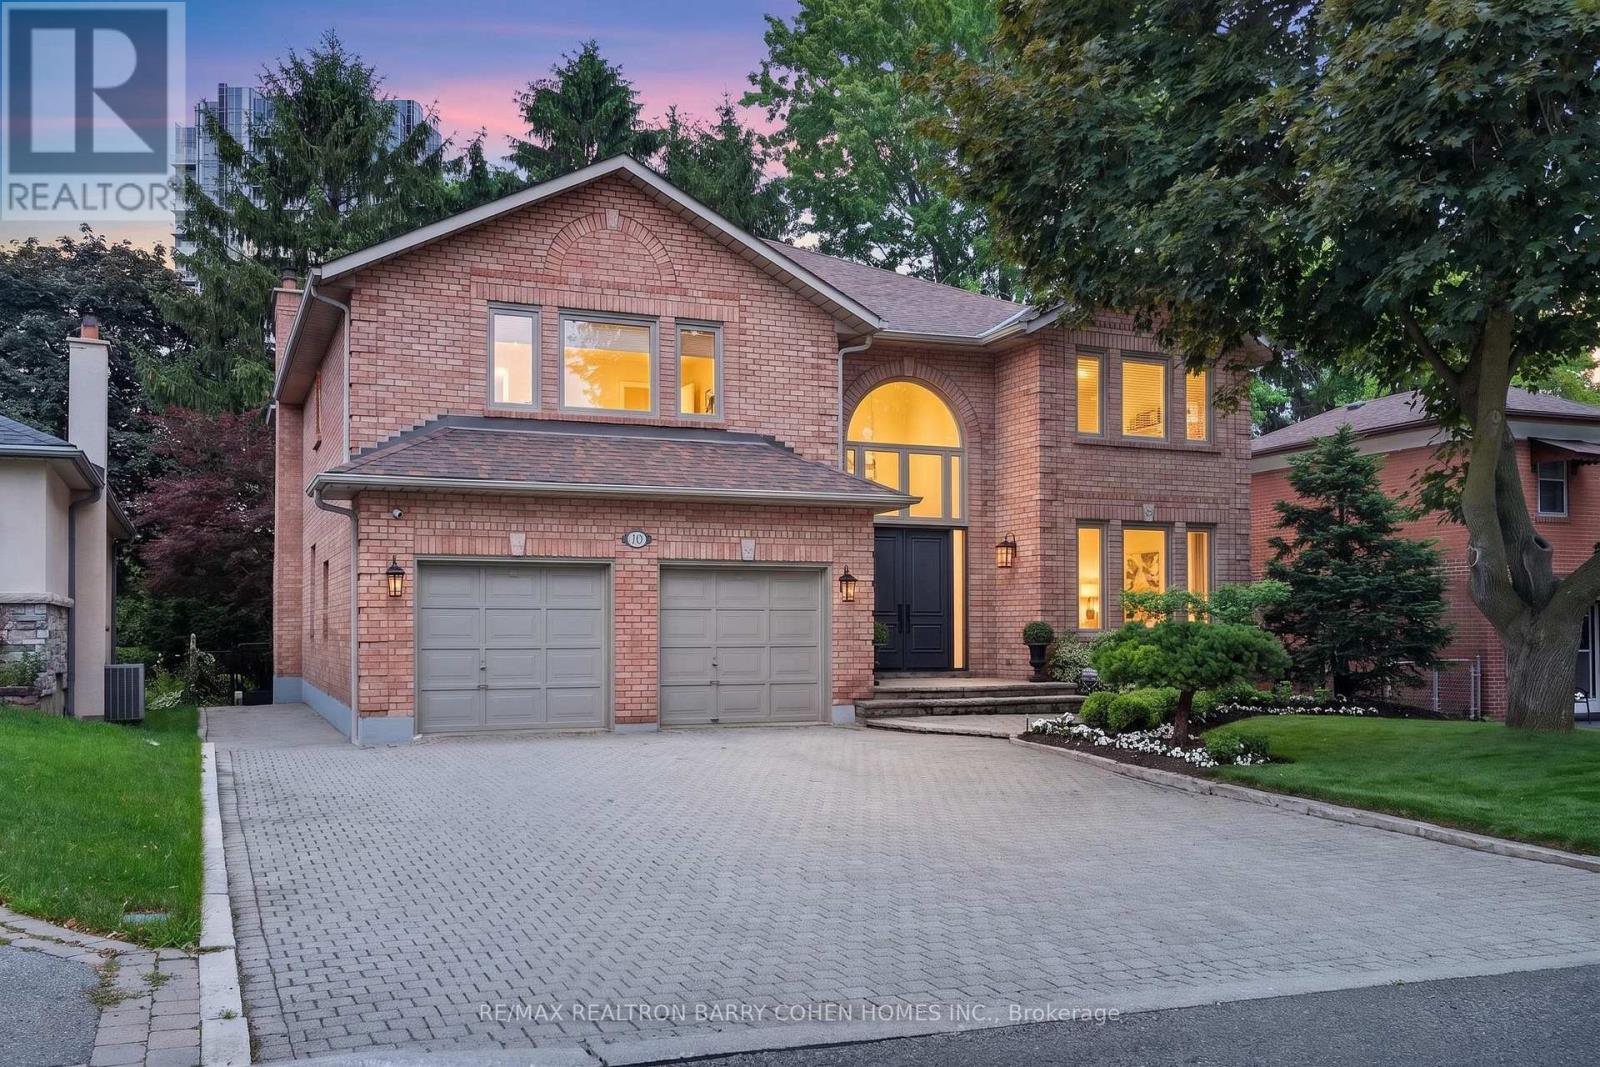
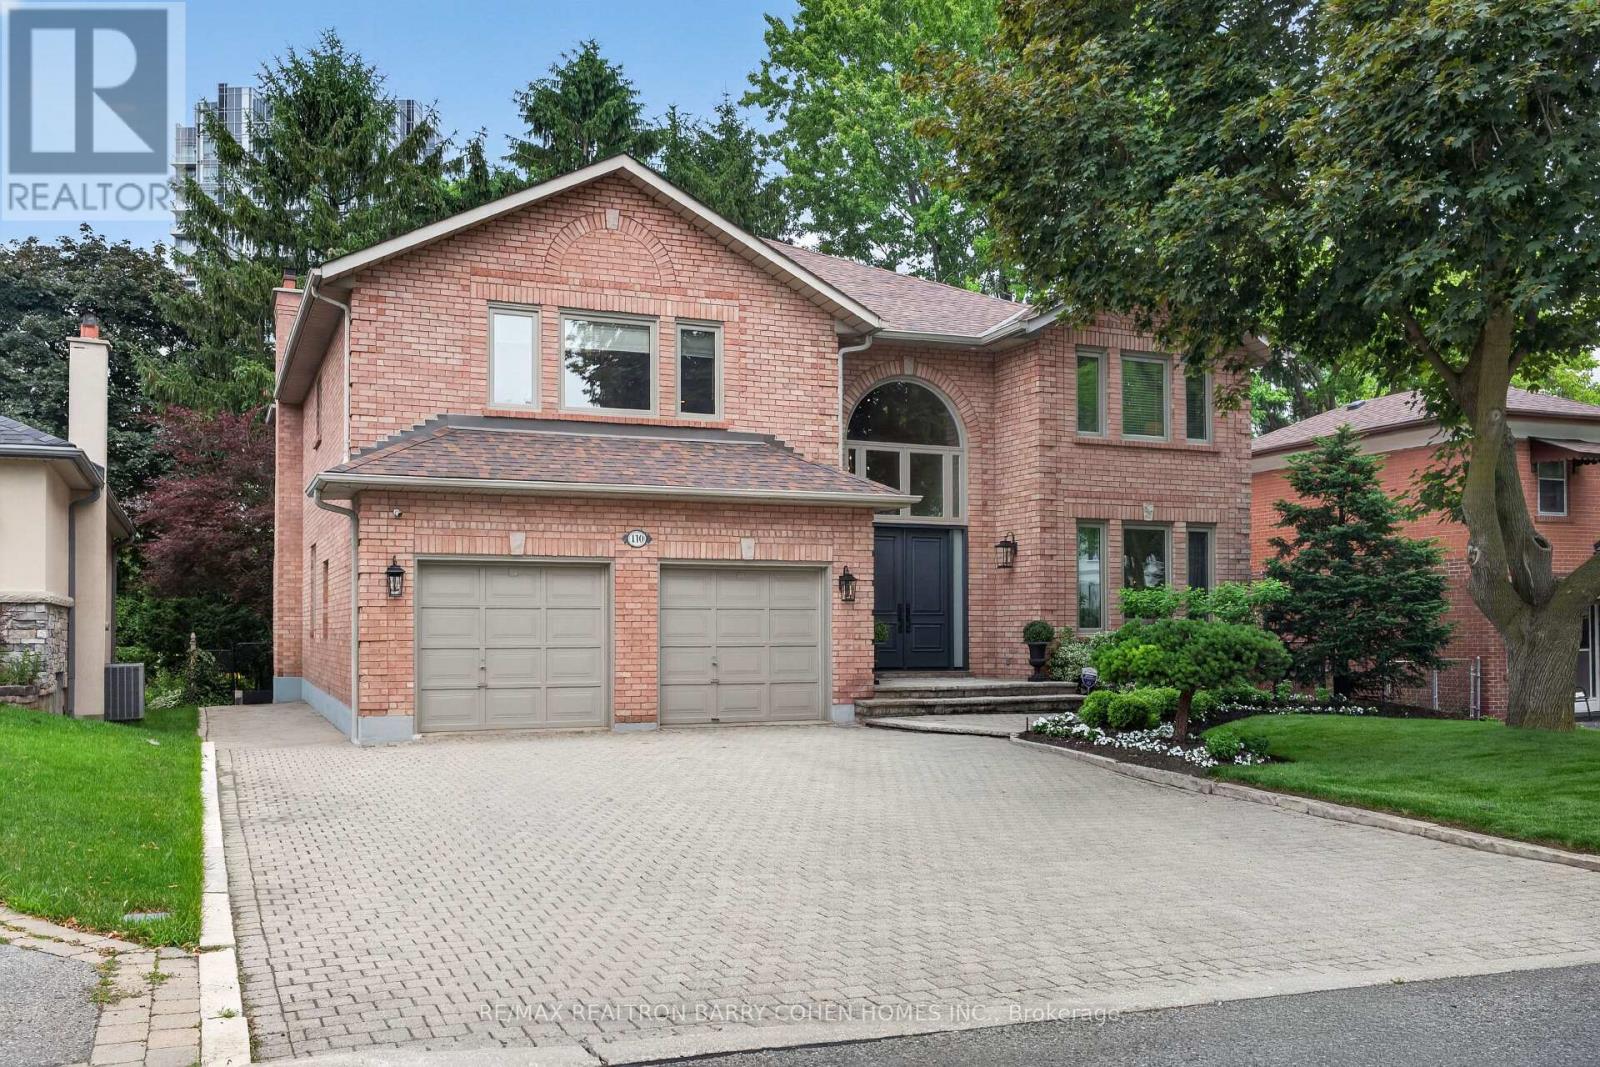
110 Upper Canada Drive Toronto, Ontario M2P 1S4

6 Bedroom
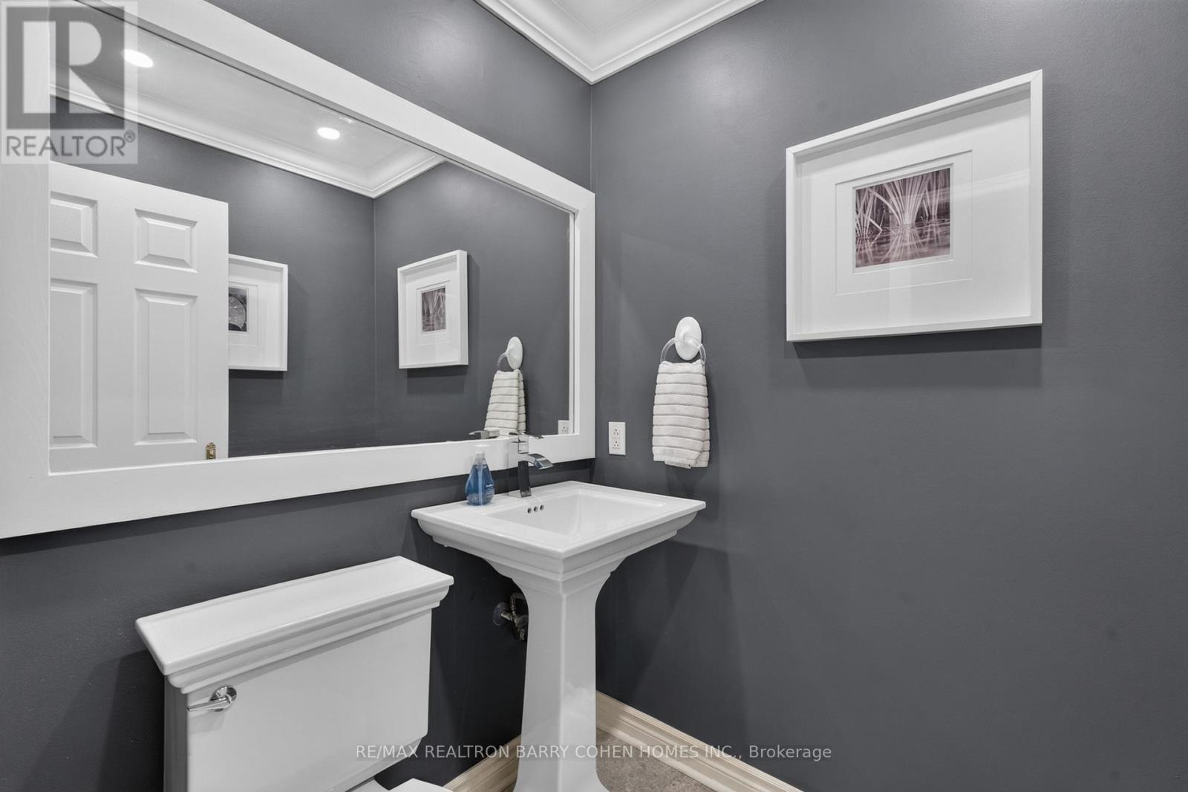
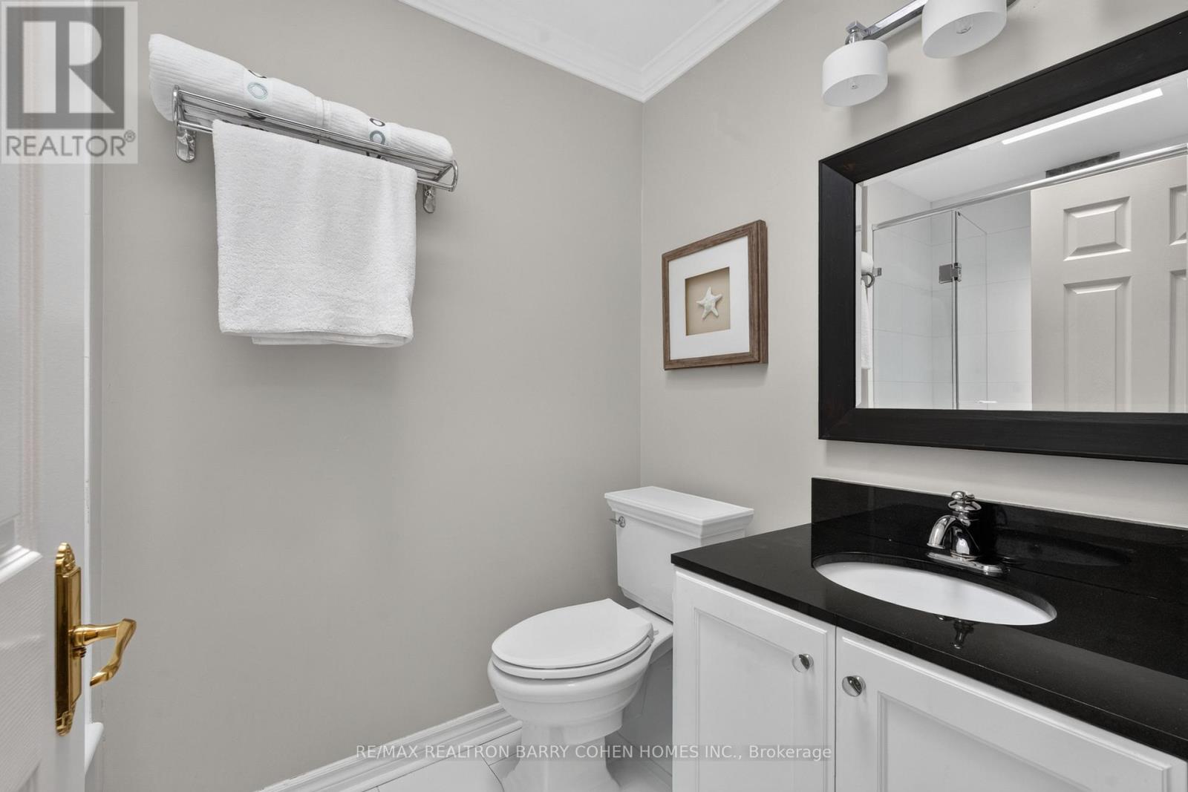
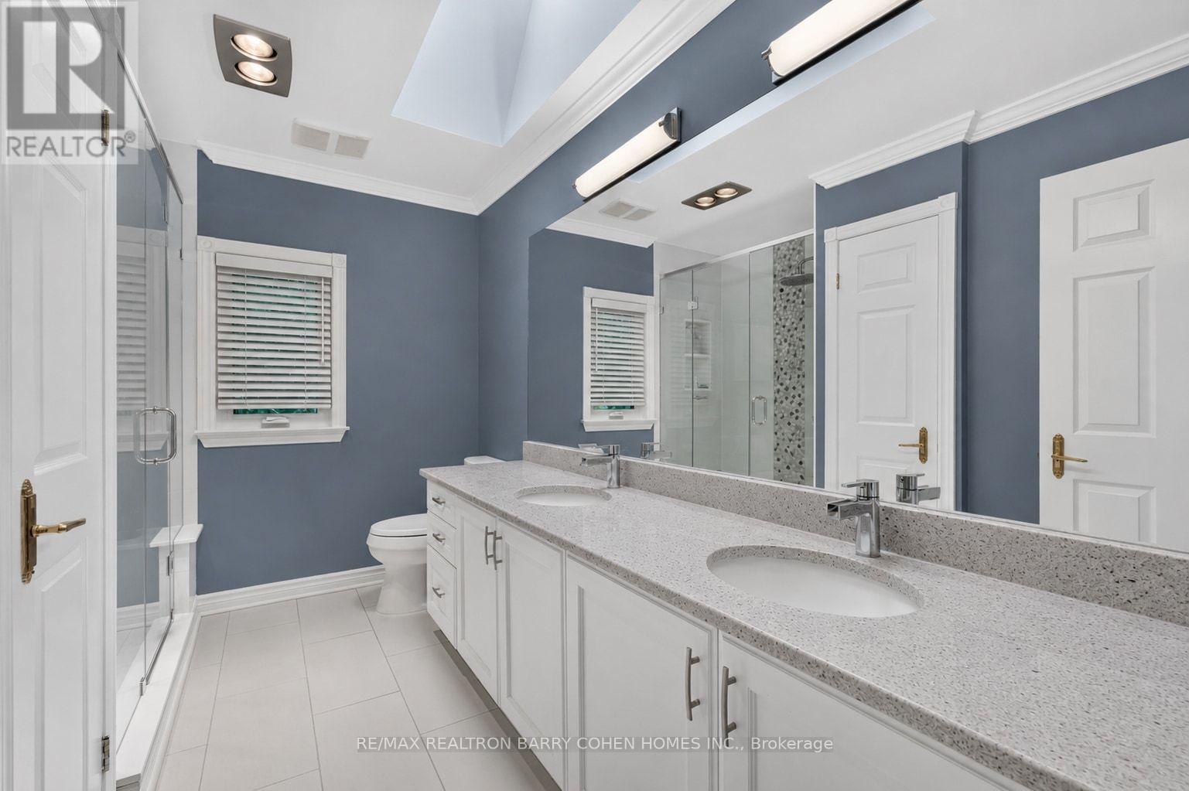
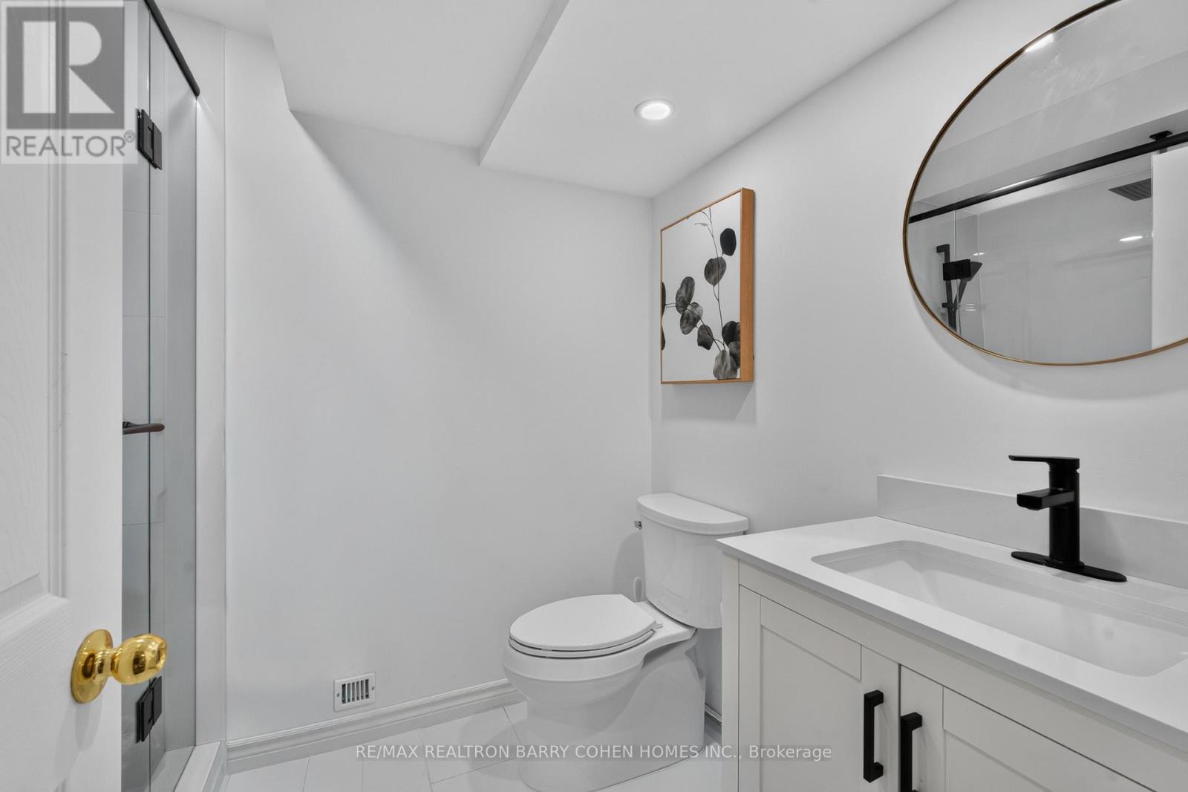
5 Bathroom
3,000 - 3,500 sqft
Fireplace
Central Air Conditioning
Forced Air
$2,890,000
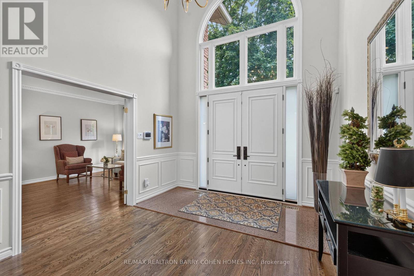
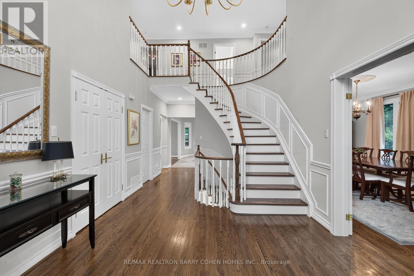
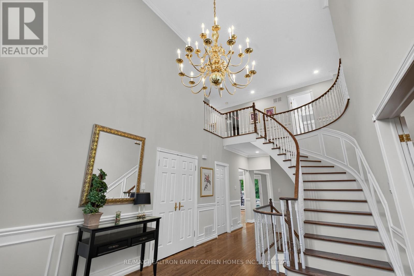
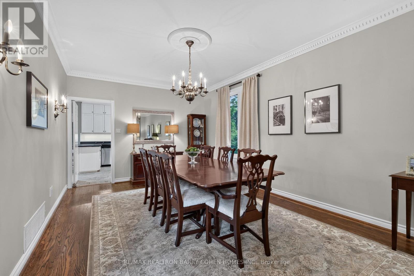
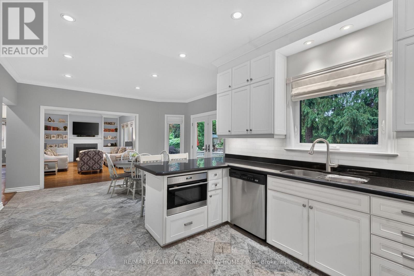
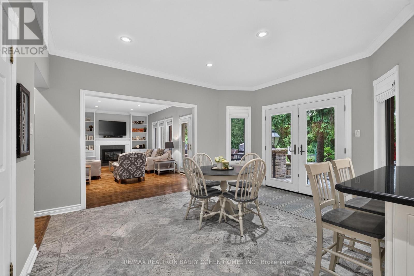
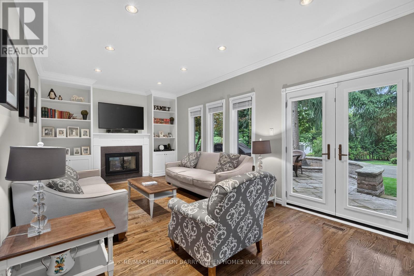
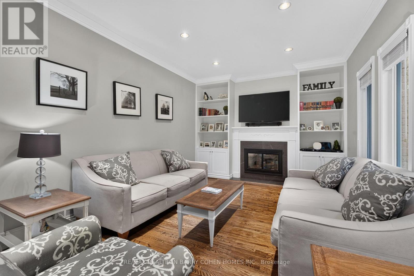
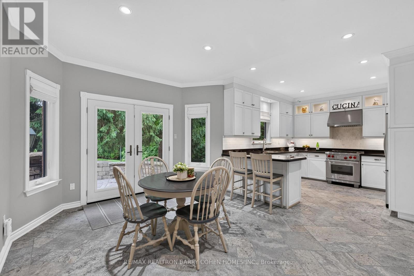
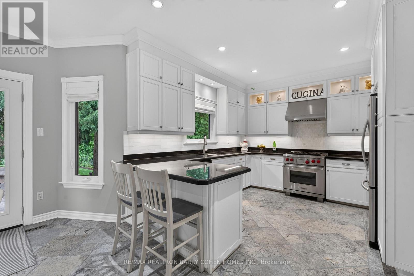
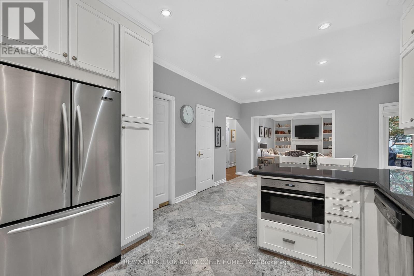
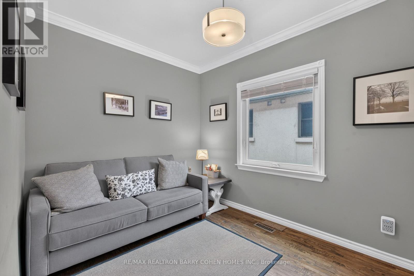
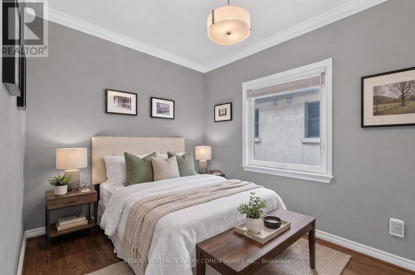
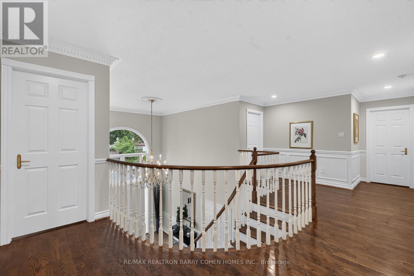
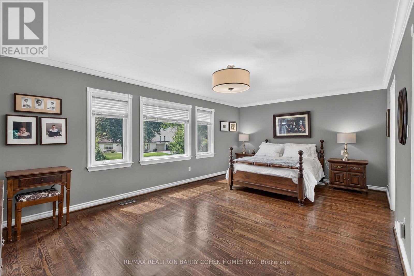
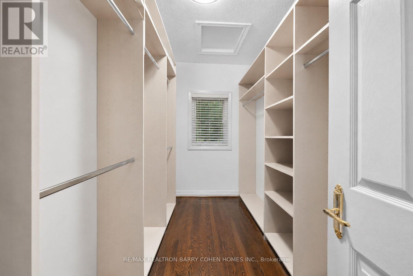
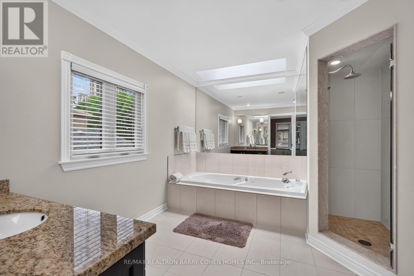
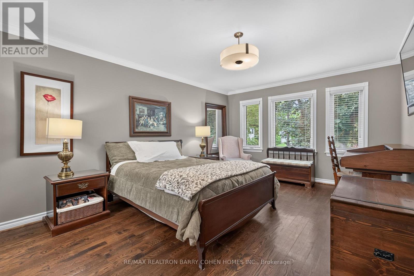
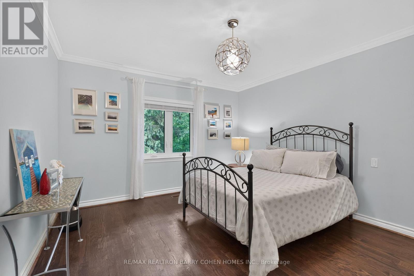
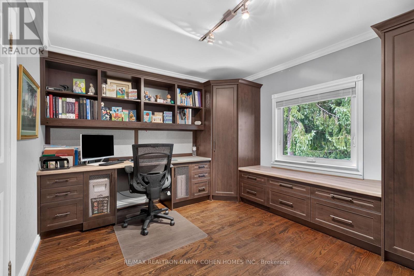
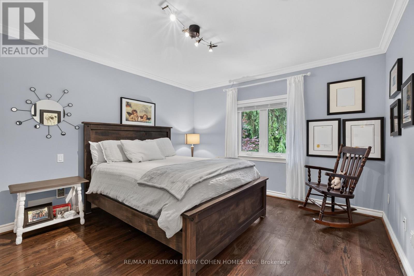
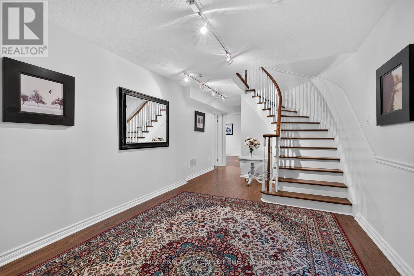
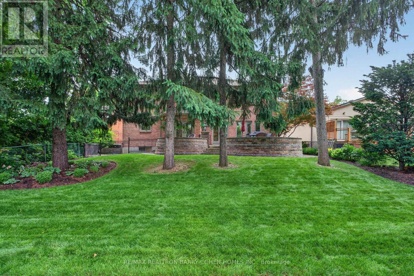
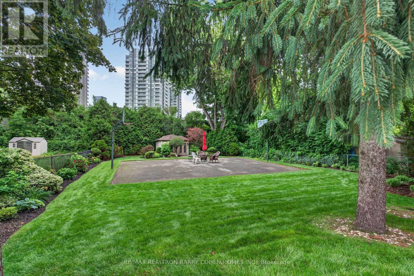
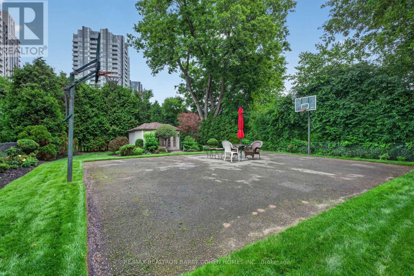
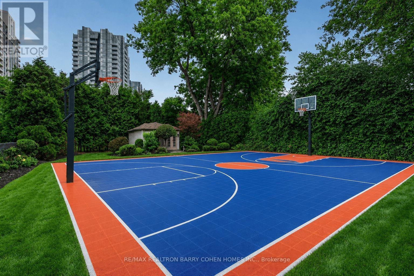
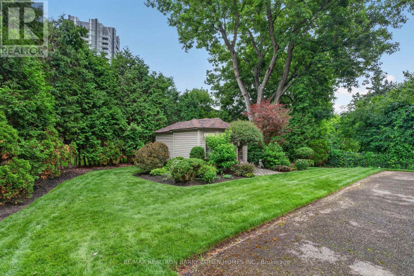
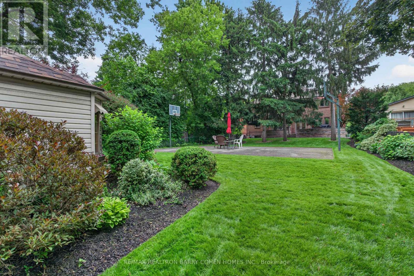
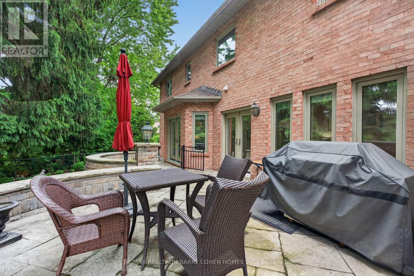
An Incredible Opportunity In North York's Prestigious St. Andrews Enclave! This Expansive 6+1 Bedroom, 5-Bathroom Residence Offers An Exceptional Combination Of Scale, Comfort, And Functionality, Perfectly Suited For Growing Families And Effortless Entertaining. The Beautifully Updated Kitchen Overlooks The Private, Landscaped Backyard And Flows Seamlessly Into Bright Principal Living Spaces Anchored By A Warm Gas Fireplace. A Rare Main Floor In-Law Suite Adds Outstanding Versatility For Multi-Generational Living, Guests, Or A Dedicated Home Office. Upstairs, Soaring Ceilings Enhance The Spacious Second Level, While The Sun-Filled, South-Facing Primary Suite Offers A Walk-In Closet And A Well-Appointed 4-Piece Ensuite. Outside, Discover A Private Backyard Retreat Complete With Your Own Basketball Court and Plenty Of Space To Relax, Play, Or Entertain. Ideally Located In One Of North York's Most Coveted Neighbourhoods, Just Moments From Top-Ranked Schools, Parks, TTC, Fine Dining, And Everyday Amenities. A Rare Offering In One Of Toronto's Most Established And Desirable Family Communities. (id:15069)
Property Details
| MLS® Number | C13505430 |
| Property Type | Single Family |
| Community Name | St. Andrew-Windfields |
| Parking Space Total | 6 |
Building
| Bathroom Total | 5 |
| Bedrooms Above Ground | 6 |
| Bedrooms Total | 6 |
| Appliances | Central Vacuum, Dishwasher, Dryer, Microwave, Oven, Range, Washer, Whirlpool, Window Coverings, Refrigerator |
| Basement Development | Finished |
| Basement Type | N/a (finished) |
| Construction Style Attachment | Detached |
| Cooling Type | Central Air Conditioning |
| Exterior Finish | Brick |
| Fireplace Present | Yes |
| Flooring Type | Hardwood, Tile |
| Foundation Type | Concrete |
| Half Bath Total | 1 |
| Heating Fuel | Natural Gas |
| Heating Type | Forced Air |
| Stories Total | 2 |
| Size Interior | 3,000 - 3,500 Sqft |
| Type | House |
| Utility Water | Municipal Water |
Parking
| Garage |
Land
| Acreage | No |
| Sewer | Sanitary Sewer |
| Size Depth | 200 Ft |
| Size Frontage | 60 Ft |
| Size Irregular | 60 X 200 Ft |
| Size Total Text | 60 X 200 Ft |
Rooms
| Level | Type | Length | Width | Dimensions |
|---|---|---|---|---|
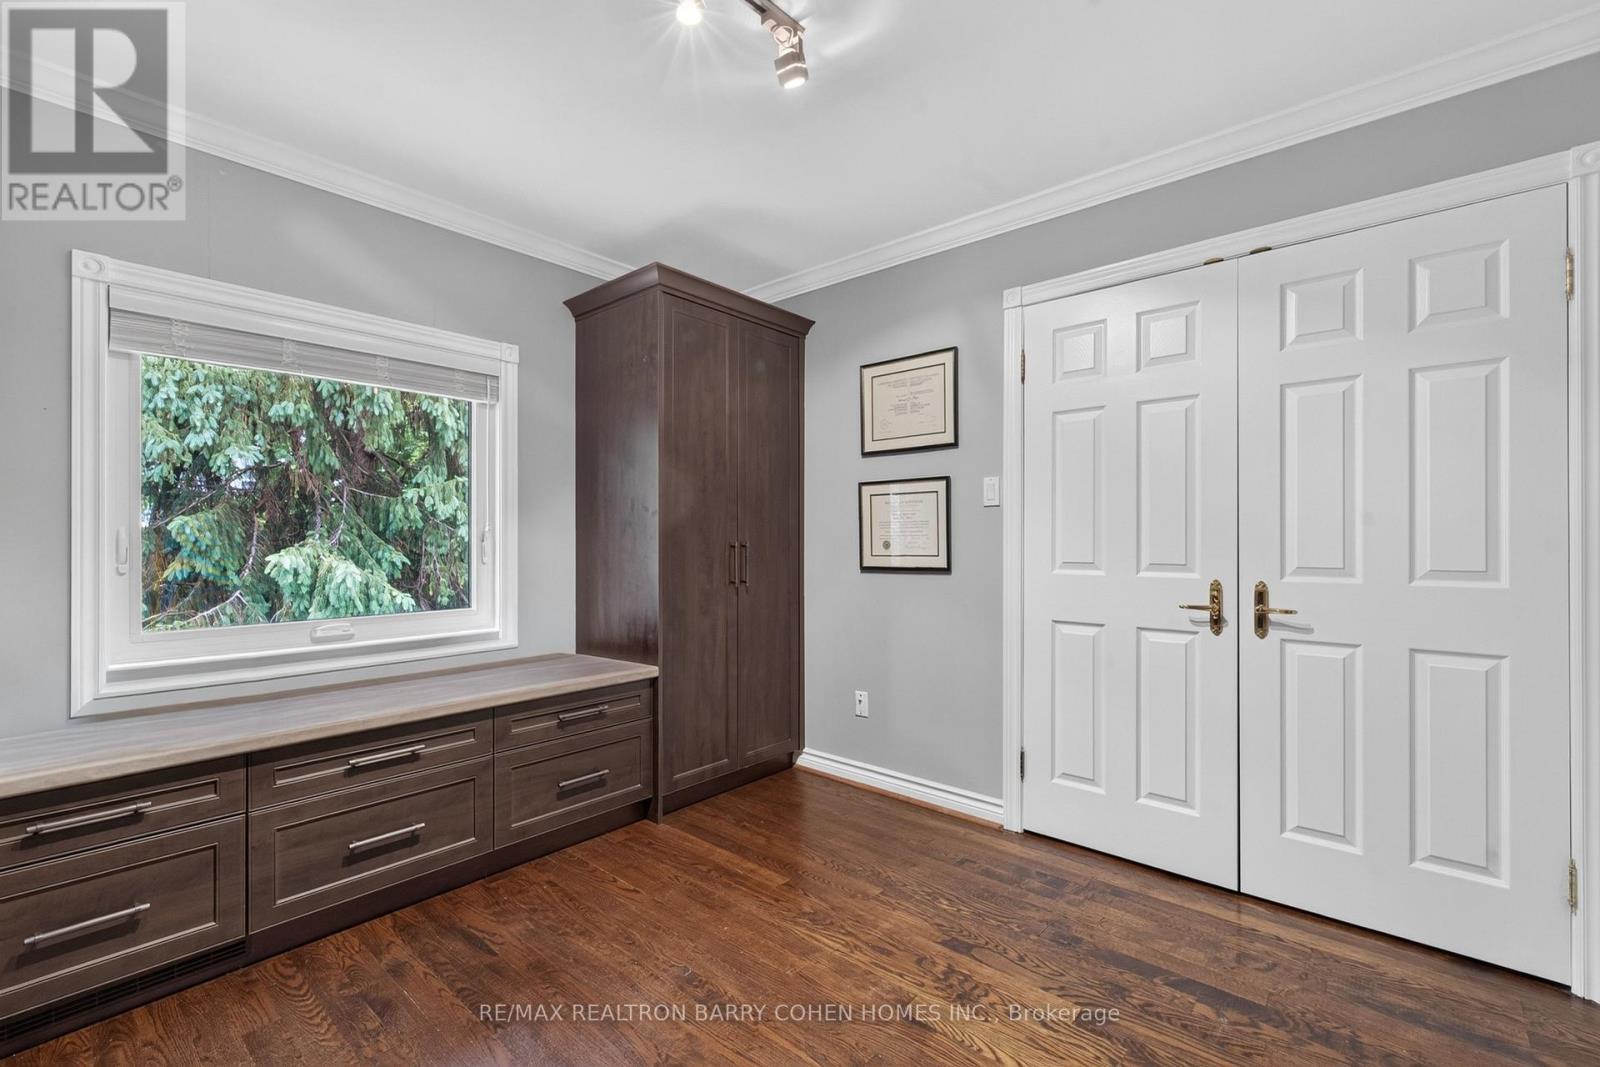
| Second Level | Office | 3.74 m | 3.44 m | 3.74 m x 3.44 m |
| Second Level | Primary Bedroom | 6.24 m | 4.92 m | 6.24 m x 4.92 m |
| Second Level | Bedroom 2 | 6.41 m | 3.77 m | 6.41 m x 3.77 m |
| Second Level | Bedroom 3 | 3.8 m | 3.56 m | 3.8 m x 3.56 m |
| Second Level | Bedroom 4 | 4.74 m | 3.65 m | 4.74 m x 3.65 m |
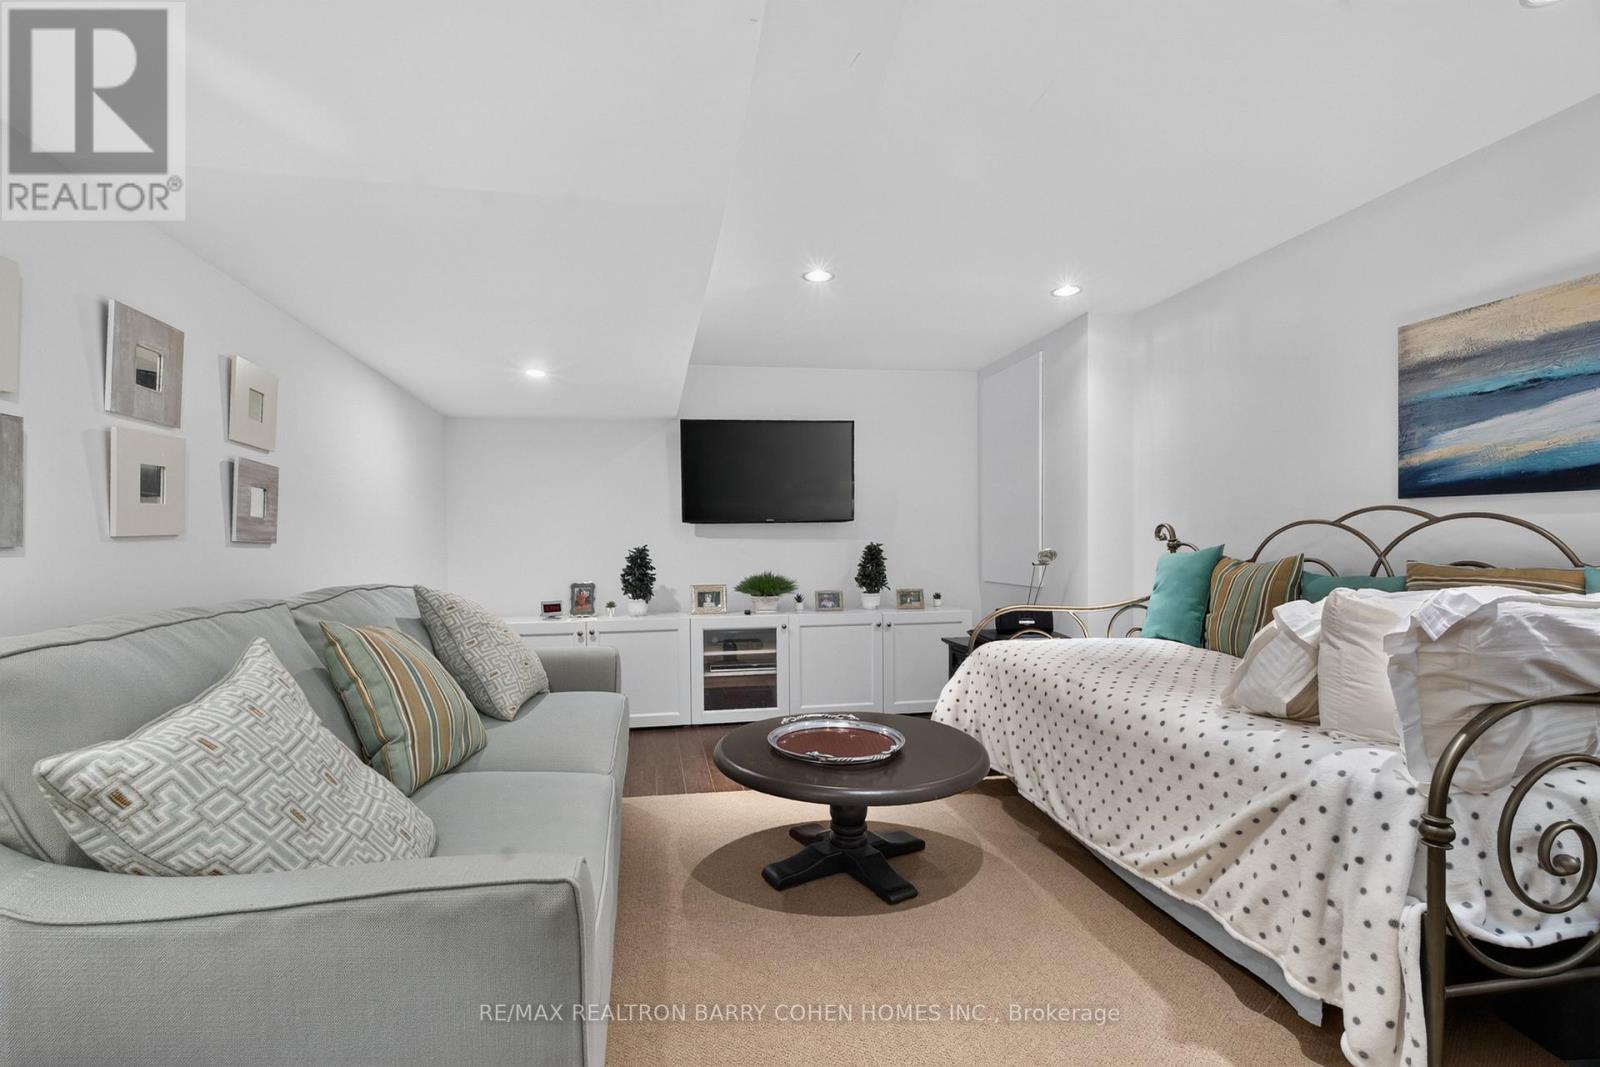
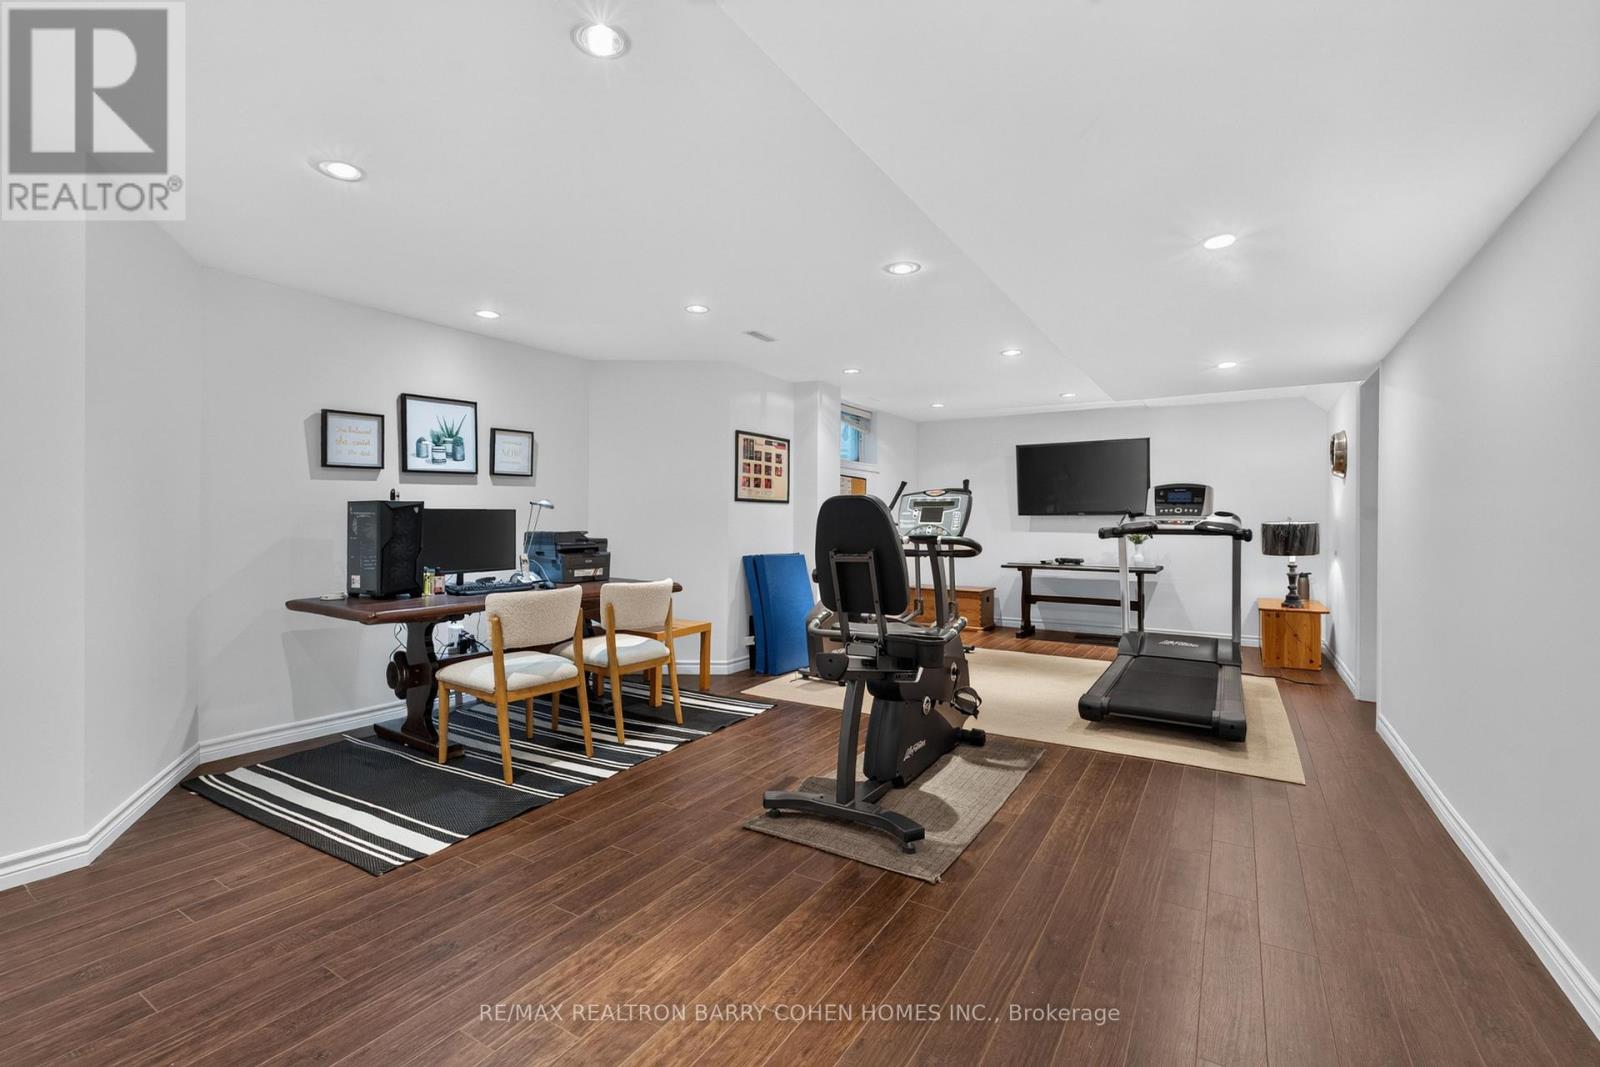
| Lower Level | Recreational, Games Room | 13.65 m | 4.99 m | 13.65 m x 4.99 m |
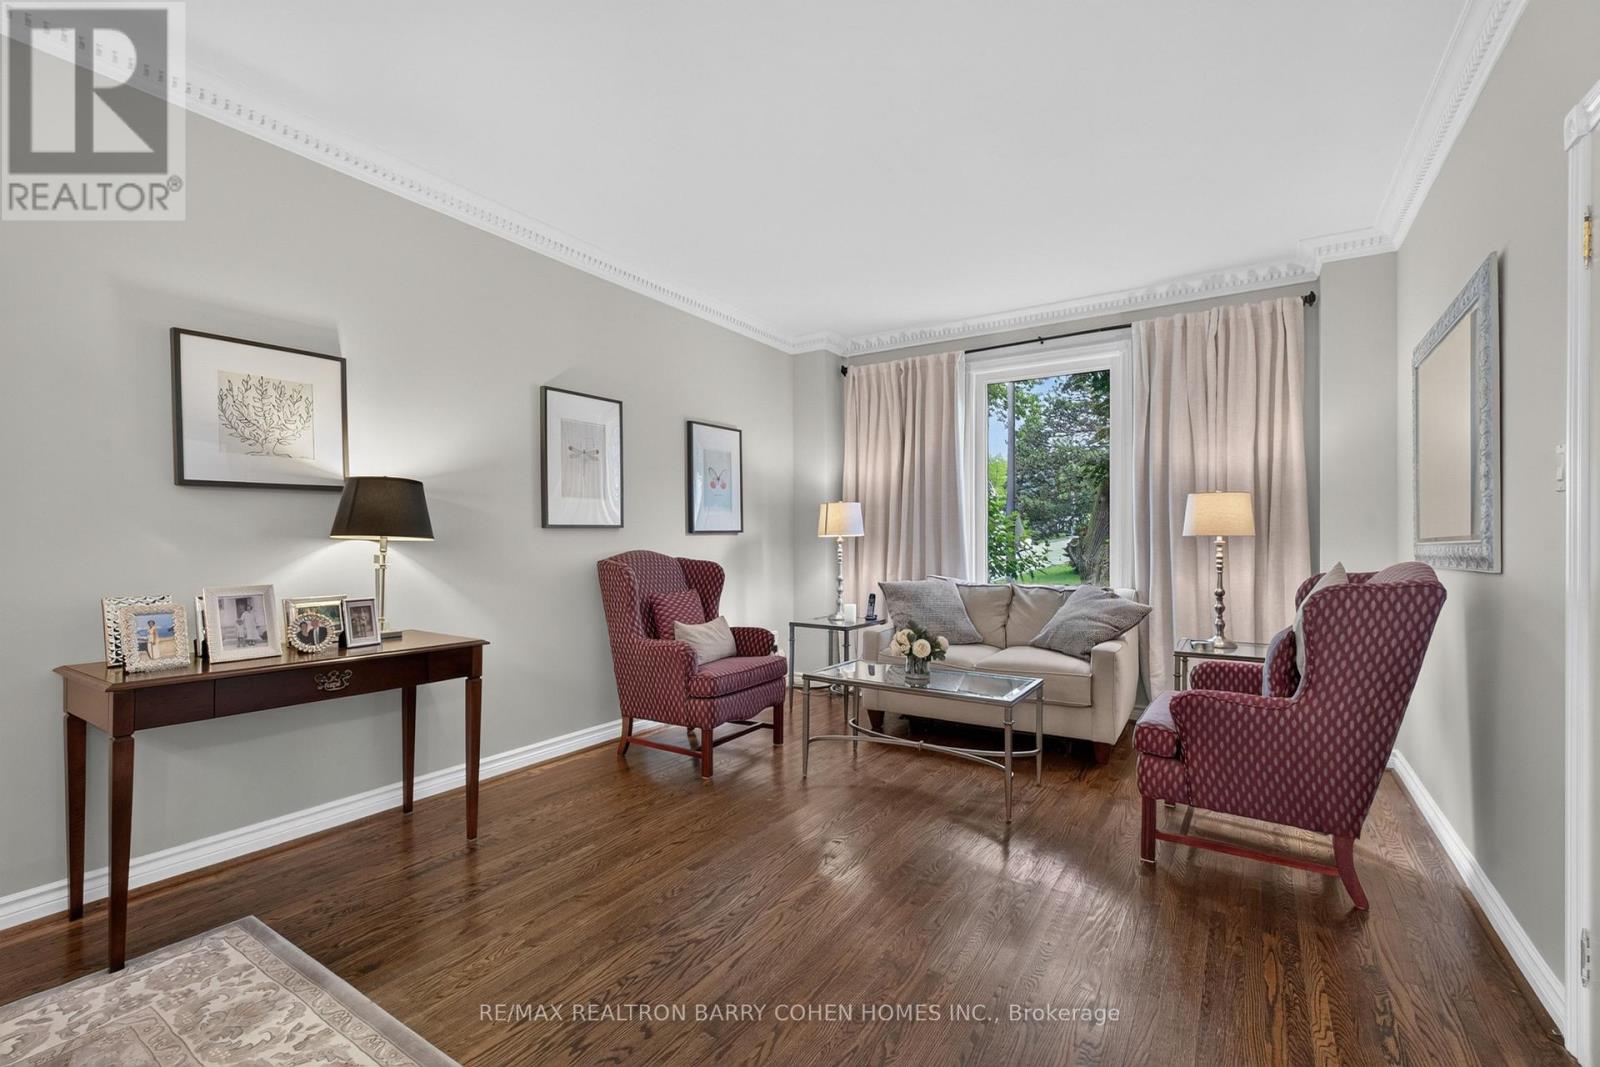
| Main Level | Living Room | 4.97 m | 3.77 m | 4.97 m x 3.77 m |
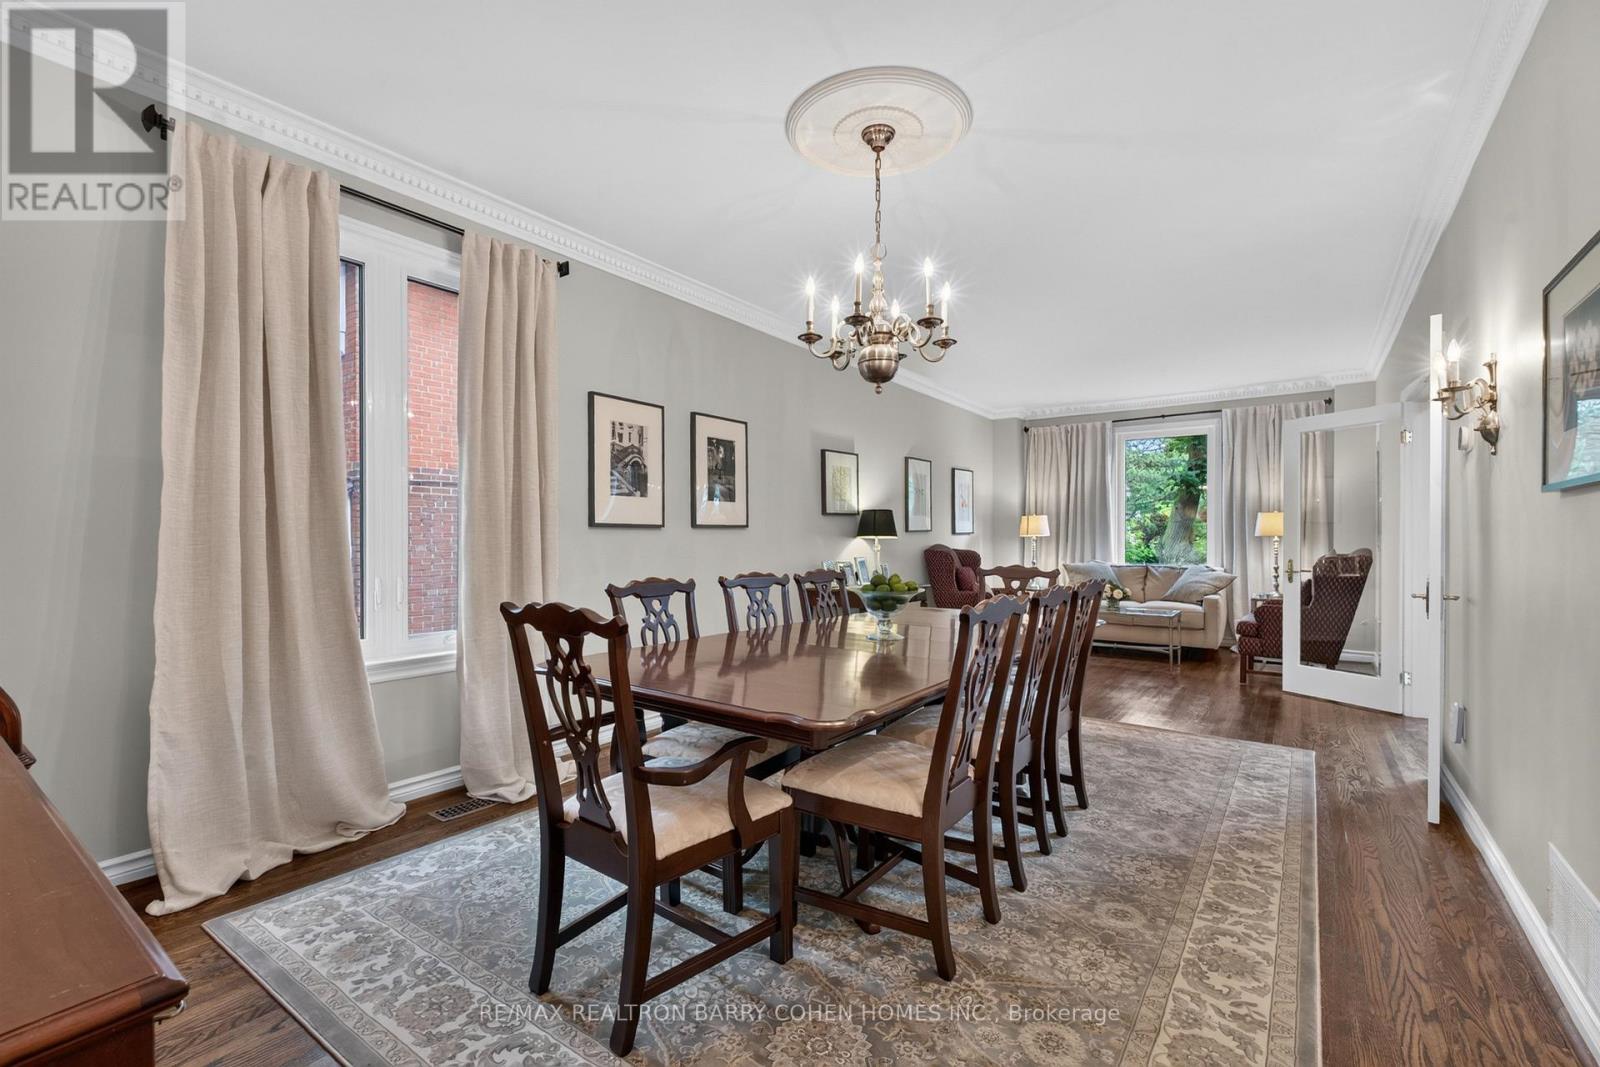
| Main Level | Dining Room | 4.21 m | 3.77 m | 4.21 m x 3.77 m |
| Main Level | Kitchen | 3.64 m | 3.44 m | 3.64 m x 3.44 m |
| Main Level | Eating Area | 4.49 m | 3.62 m | 4.49 m x 3.62 m |
| Main Level | Family Room | 6.29 m | 3.43 m | 6.29 m x 3.43 m |
| Main Level | Bedroom | 3.38 m | 2.56 m | 3.38 m x 2.56 m |
Contact Us
Contact us for more information

This REALTOR.ca listing content is owned and licensed by REALTOR® members of The Canadian Real Estate Association
The trademarks REALTOR®, REALTORS®, and the REALTOR® logo are controlled by The Canadian Real Estate Association (CREA) and identify real estate professionals who are members of CREA. The trademarks MLS®, Multiple Listing Service® and the associated logos are owned by The Canadian Real Estate Association (CREA) and identify the quality of services provided by real estate professionals who are members of CREA. The trademark DDF® is owned by The Canadian Real Estate Association (CREA) and identifies CREA's Data Distribution Facility (DDF®)
June 30 2026 05:01:16
Toronto Regional Real Estate Board
RE/MAX Realtron Barry Cohen Homes Inc.