
110 Turtle Path Ramara, Ontario L0K 1B0

3 Bedroom
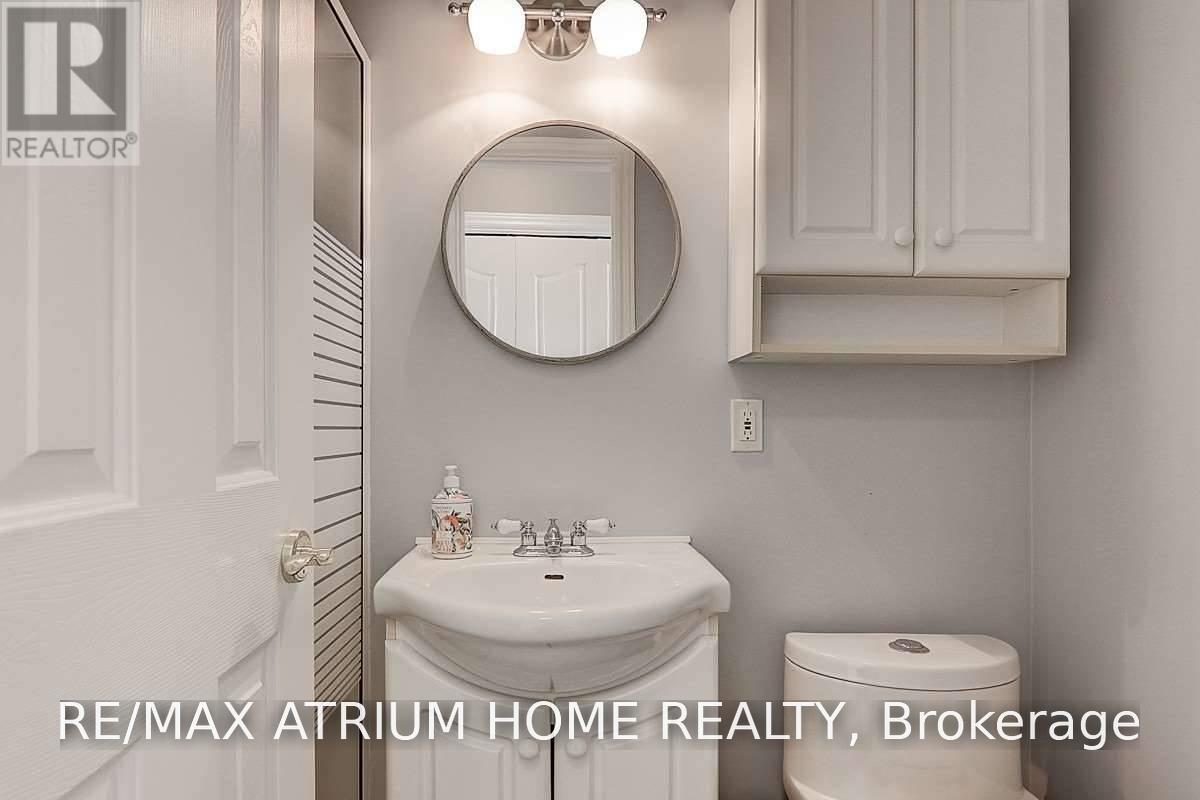
2 Bathroom
1,500 - 2,000 sqft
Fireplace
Central Air Conditioning
Other
Waterfront On Canal
$1,230,000
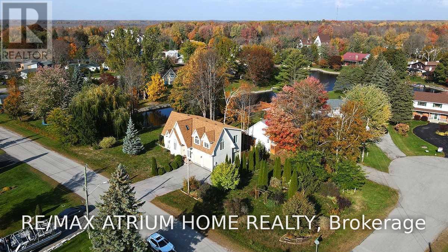
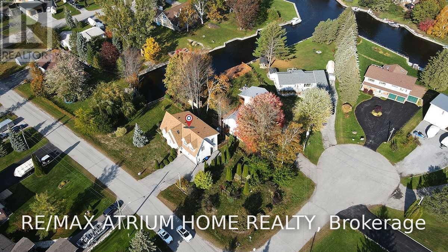
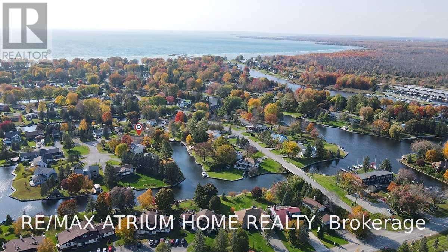
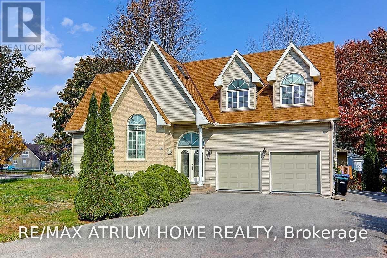
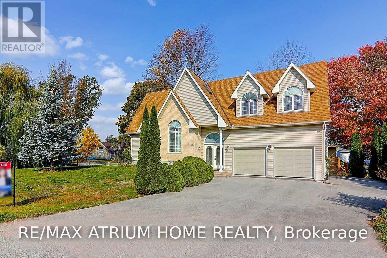
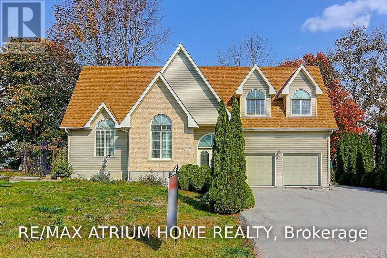
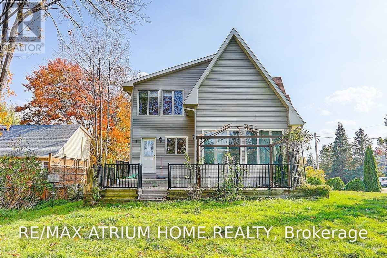
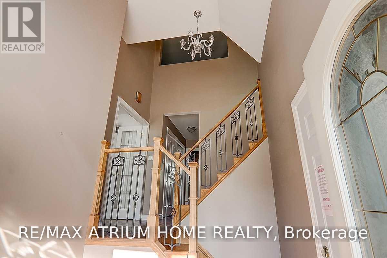
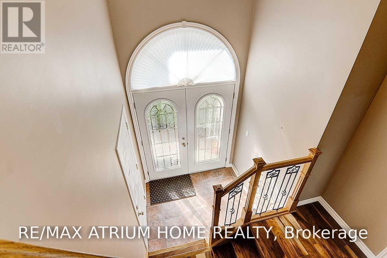
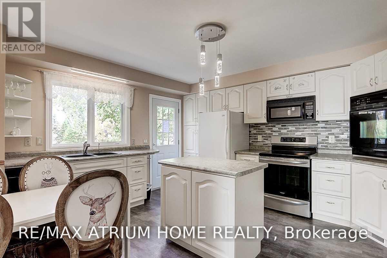
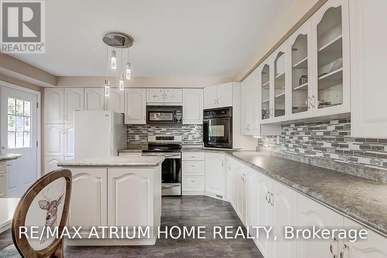
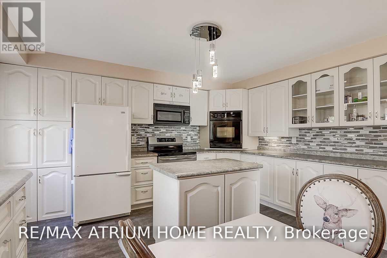
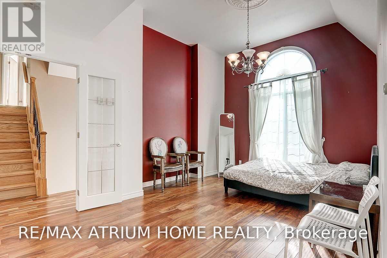
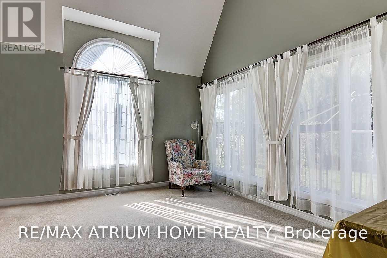
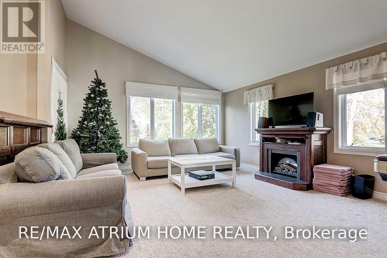
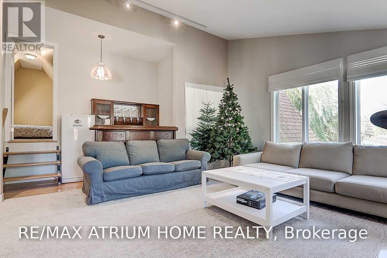
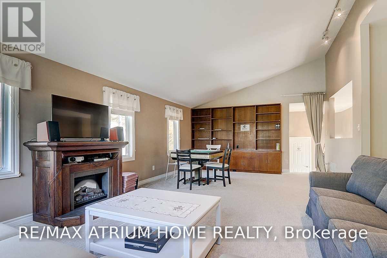
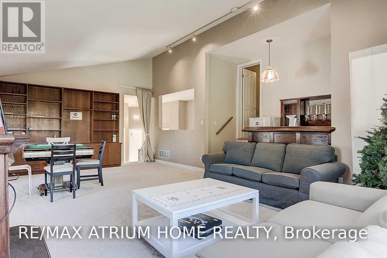
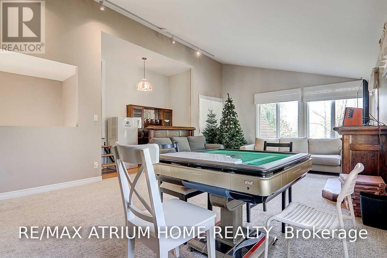
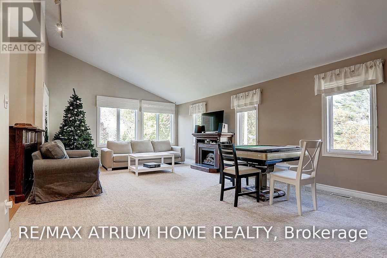
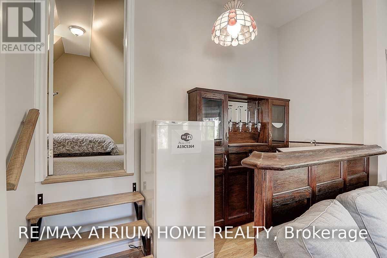
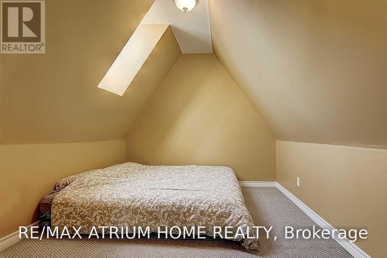
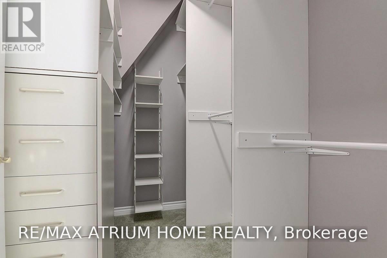
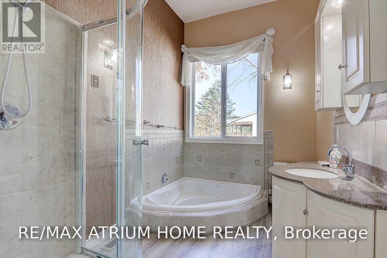
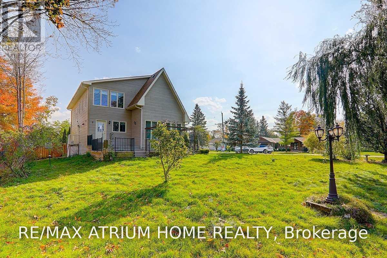
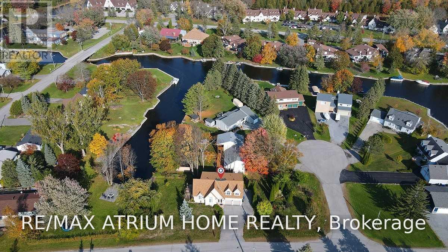
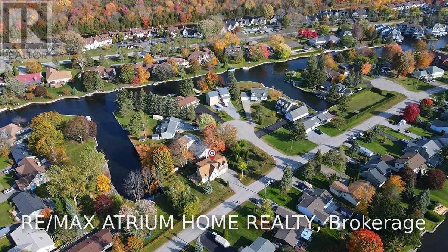
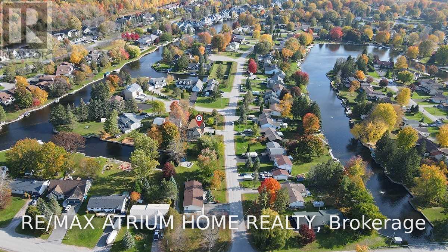
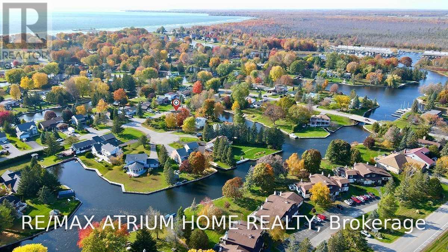
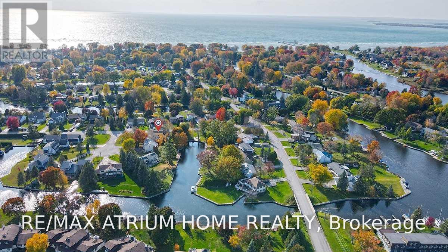
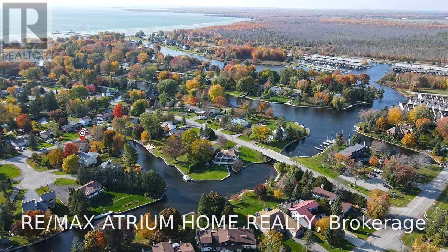
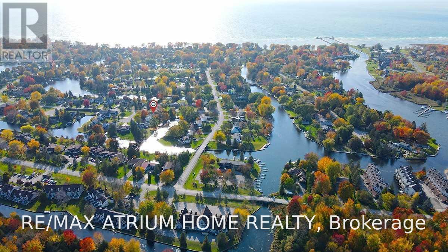
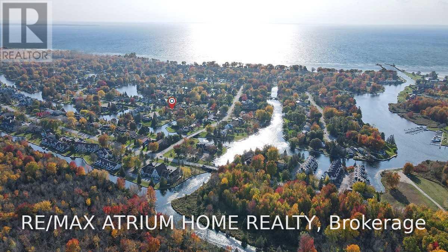
Discover The Beauty Of Waterfront Living In Lagoon City, One Of Lake Simcoe's Most Unique And Picturesque Communities. Surrounded By Tranquil Canals And Beautiful Four-Season Scenery, This Spacious 3-storey Detached Home Offers A Rare Combination Of Privacy, Lifestyle And Direct Access To The Water. Step Into Your Own Backyard, Enjoy Morning Coffee By The Canal, Or Launch Your Boat From Your Private Boat Launch And Head Out To Lake Simcoe - All From Home.Designed For Both Everyday Living And Entertaining, The Home Features Impressive 10-Ft And Soaring 24-Ft Ceilings, A Spacious Kitchen And Generous Living Areas Filled With Natural Light. The Third-Floor Entertainment Level With Wet Bar And Loft Creates The Perfect Space For Hosting Family And Friends, Relaxing, Or Accommodating Overnight Guests.A Long Private Driveway Offers Ample Parking For Multiple Vehicles And Your Boat, While Lagoon City's Private Beach And Waterfront Amenities Add To The Exceptional Four-Season Lifestyle. Peaceful, Scenic And Truly One Of A Kind - Whether As A Full-Time Residence, Weekend Escape Or Investment, This Is More Than A Home; It's A Lifestyle By The Water. (id:15069)
Property Details
| MLS® Number | S13866098 |
| Property Type | Single Family |
| Neigbourhood | Lagoon City |
| Community Name | Rural Ramara |
| Amenities Near By | Marina, Park |
| Community Features | Community Centre, School Bus |
| Easement | Unknown |
| Parking Space Total | 8 |
| View Type | Direct Water View |
| Water Front Name | Trent River |
| Water Front Type | Waterfront On Canal |
Building
| Bathroom Total | 2 |
| Bedrooms Above Ground | 3 |
| Bedrooms Total | 3 |
| Age | 16 To 30 Years |
| Appliances | Water Heater |
| Basement Type | Crawl Space |
| Construction Style Attachment | Detached |
| Cooling Type | Central Air Conditioning |
| Exterior Finish | Vinyl Siding |
| Fireplace Present | Yes |
| Flooring Type | Hardwood, Carpeted |
| Foundation Type | Block |
| Heating Fuel | Other |
| Heating Type | Other |
| Stories Total | 3 |
| Size Interior | 1,500 - 2,000 Sqft |
| Type | House |
| Utility Water | Municipal Water |
Parking
| Attached Garage | |
| Garage |
Land
| Access Type | Year-round Access, Private Docking |
| Acreage | No |
| Land Amenities | Marina, Park |
| Sewer | Sanitary Sewer |
| Size Depth | 190 Ft |
| Size Frontage | 89 Ft ,10 In |
| Size Irregular | 89.9 X 190 Ft ; 89.88 X 130.78 X 70.63 X 69.99 X 189.99 |
| Size Total Text | 89.9 X 190 Ft ; 89.88 X 130.78 X 70.63 X 69.99 X 189.99|under 1/2 Acre |
Rooms
| Level | Type | Length | Width | Dimensions |
|---|---|---|---|---|
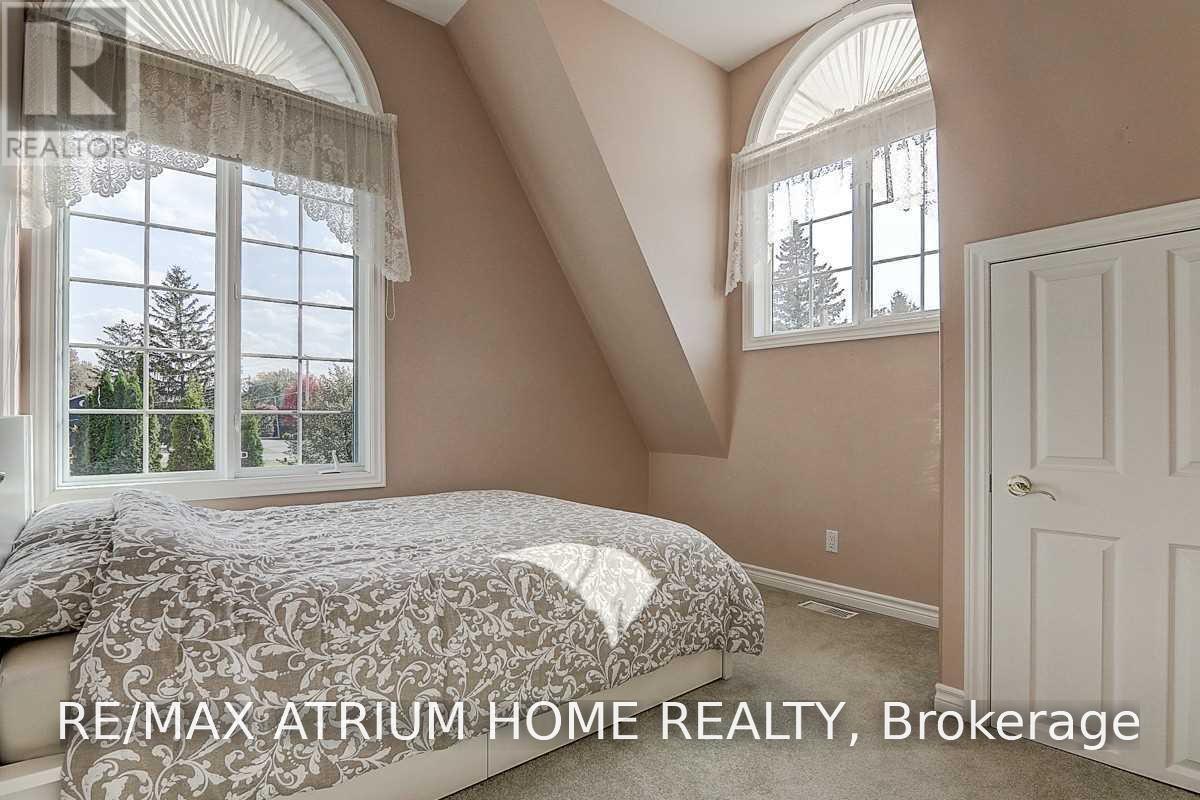
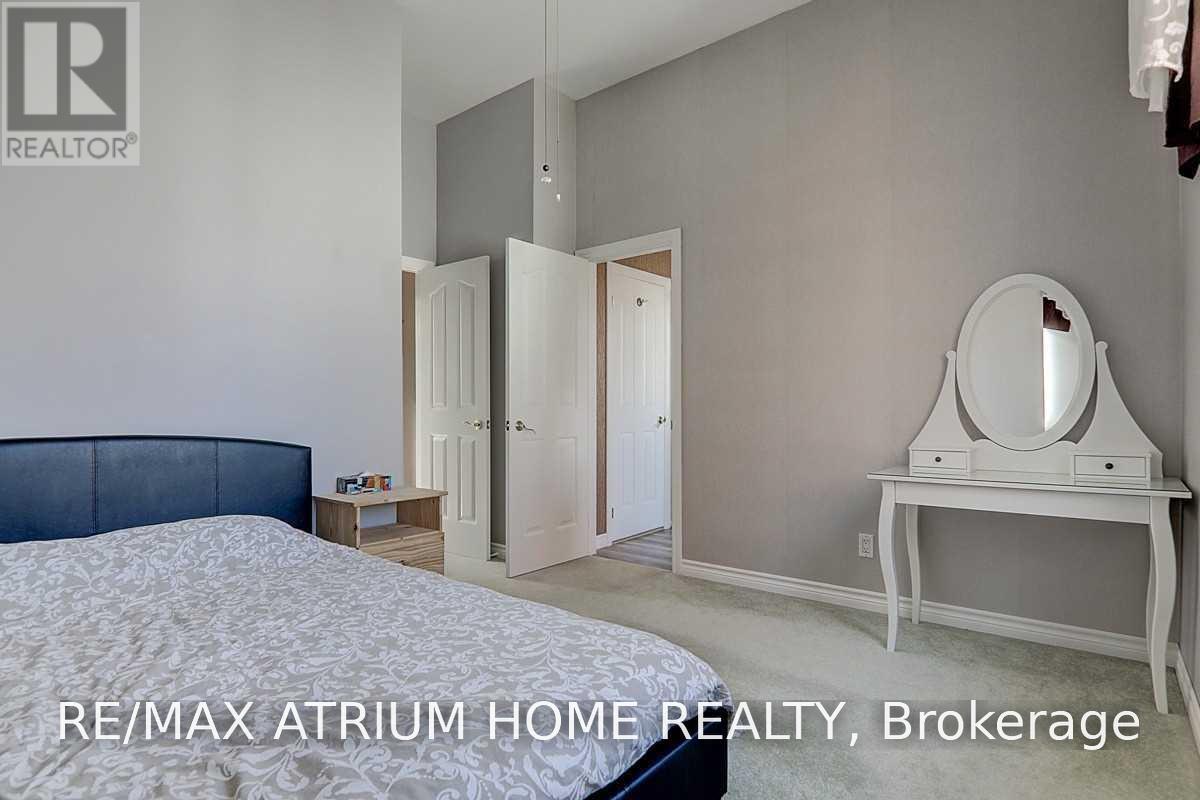
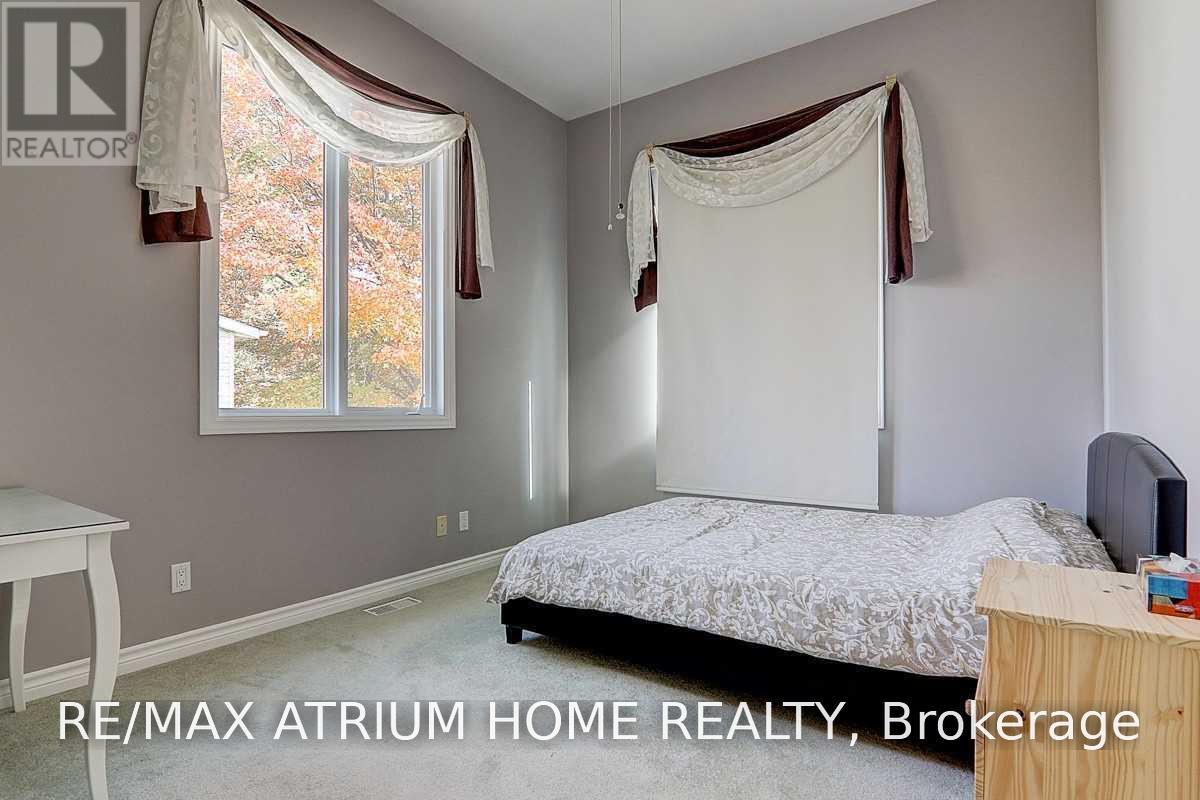
| Second Level | Primary Bedroom | 3.21 m | 4.39 m | 3.21 m x 4.39 m |
| Second Level | Bedroom 2 | 3.41 m | 3.35 m | 3.41 m x 3.35 m |
| Second Level | Bedroom 3 | 2.74 m | 2.93 m | 2.74 m x 2.93 m |
| Third Level | Family Room | 5.54 m | 7.5 m | 5.54 m x 7.5 m |
| Main Level | Dining Room | 3.05 m | 5.15 m | 3.05 m x 5.15 m |
| Main Level | Kitchen | 4.36 m | 4.45 m | 4.36 m x 4.45 m |
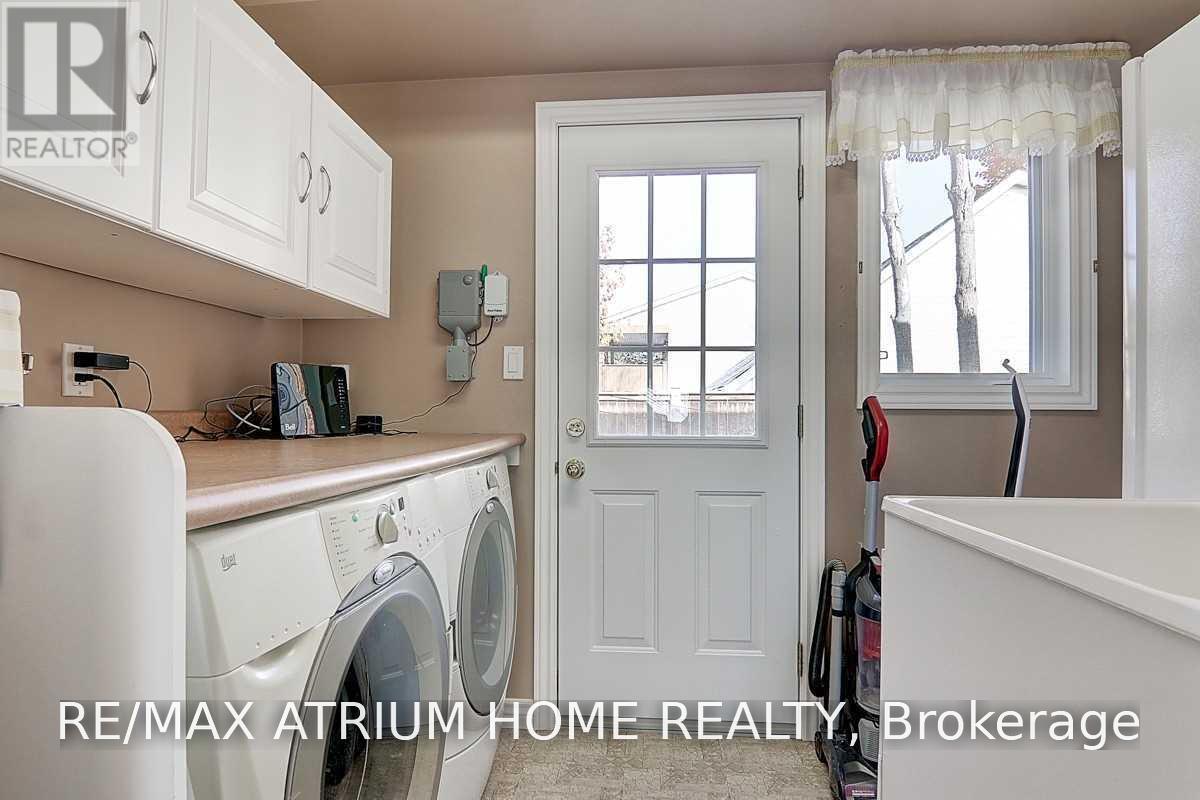
| Main Level | Laundry Room | 1.8 m | 2.92 m | 1.8 m x 2.92 m |
| Main Level | Workshop | 2.14 m | 3.66 m | 2.14 m x 3.66 m |
| Upper Level | Office | 2.77 m | 3.84 m | 2.77 m x 3.84 m |
Utilities
| Cable | Available |
| Electricity | Installed |
| Sewer | Installed |
https://www.realtor.ca/real-estate/30369220/110-turtle-path-ramara-rural-ramara
Contact Us
Contact us for more information

This REALTOR.ca listing content is owned and licensed by REALTOR® members of The Canadian Real Estate Association
The trademarks REALTOR®, REALTORS®, and the REALTOR® logo are controlled by The Canadian Real Estate Association (CREA) and identify real estate professionals who are members of CREA. The trademarks MLS®, Multiple Listing Service® and the associated logos are owned by The Canadian Real Estate Association (CREA) and identify the quality of services provided by real estate professionals who are members of CREA. The trademark DDF® is owned by The Canadian Real Estate Association (CREA) and identifies CREA's Data Distribution Facility (DDF®)
October 06 2026 02:34:43
Toronto Regional Real Estate Board
RE/MAX Atrium Home Realty