
110 Forsyth Street Marmora And Lake, Ontario K0K 2M0

3 Bedroom
1 Bathroom
1,100 - 1,500 sqft
Central Air Conditioning
Forced Air
$399,000
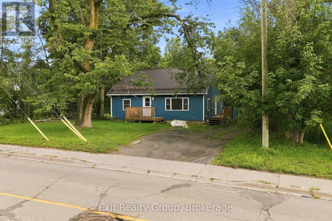
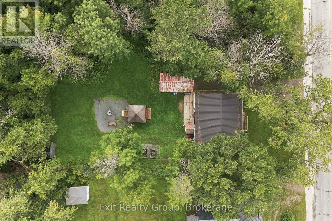
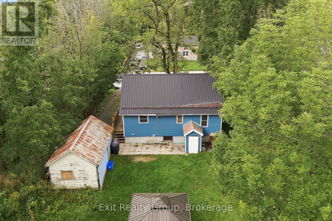
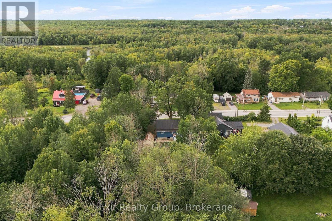
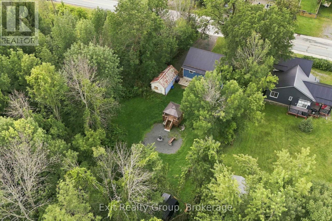
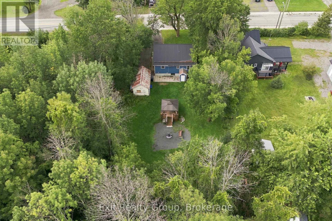
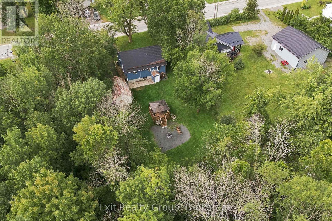
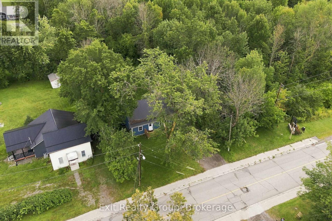
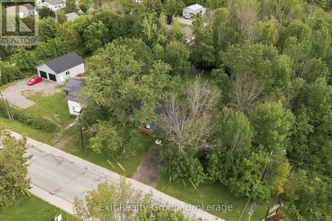
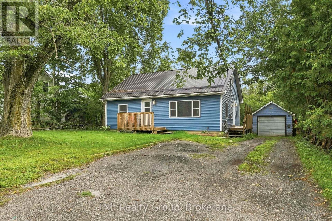
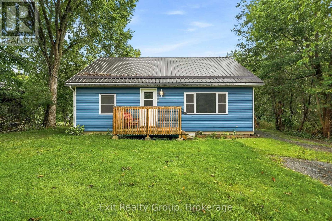
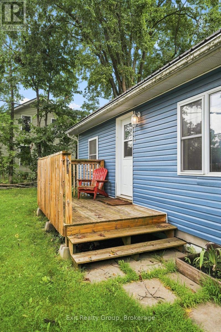
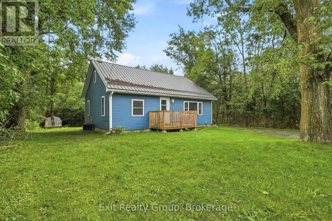
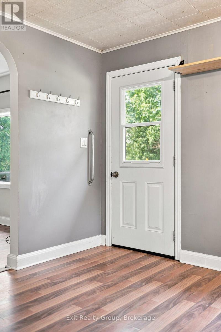
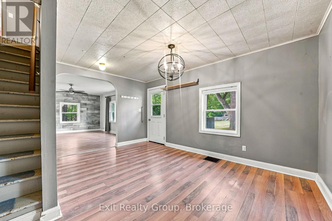
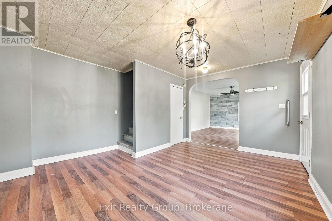
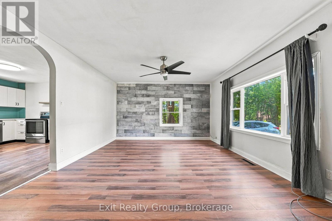
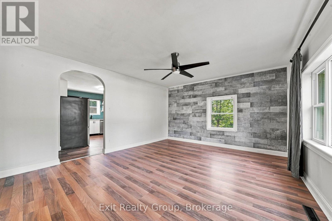
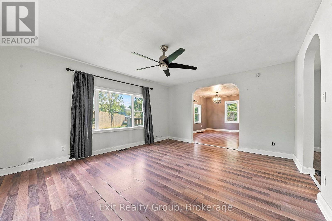
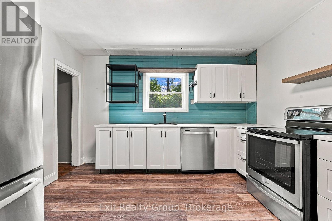
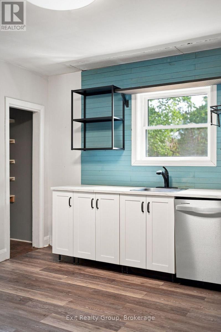
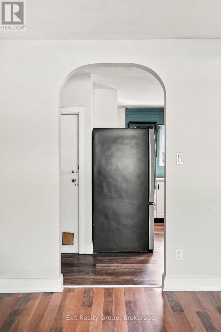
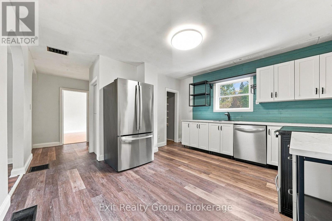
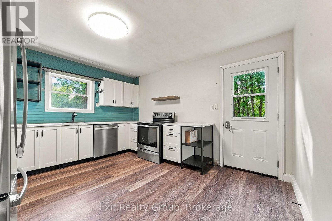
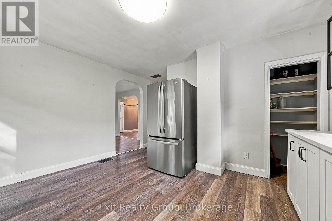
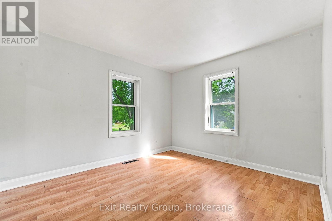
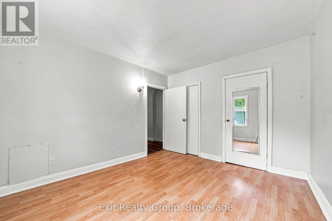
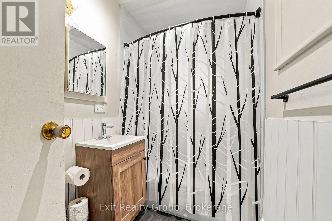
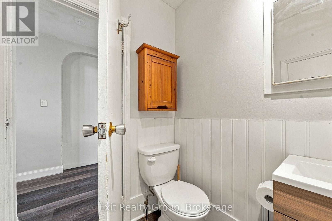
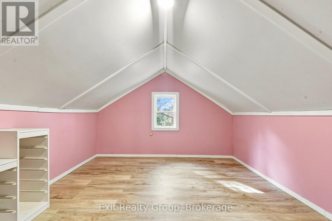
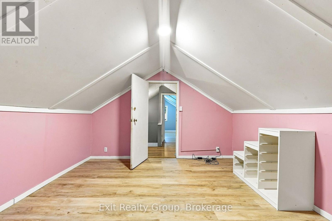
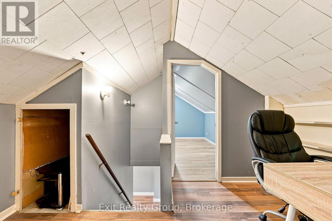
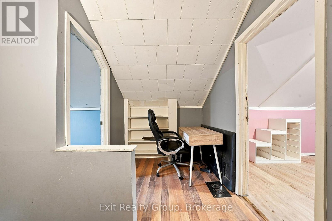
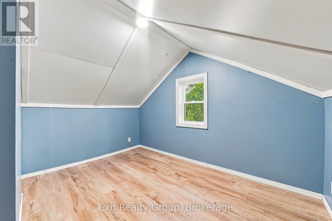
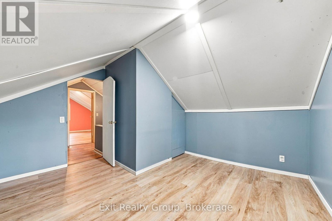
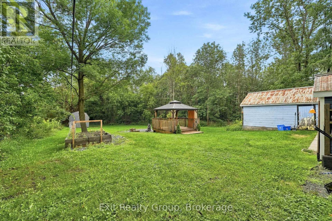
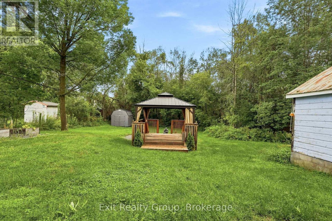
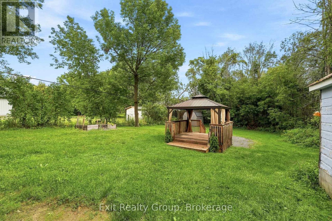
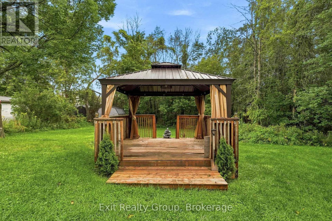
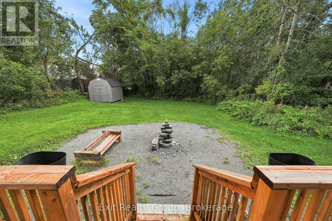
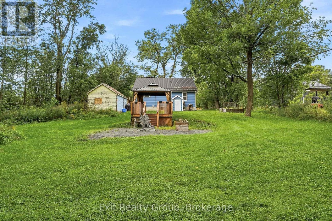
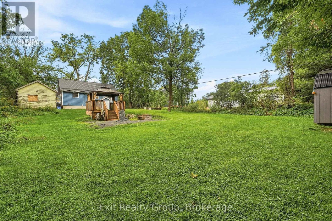
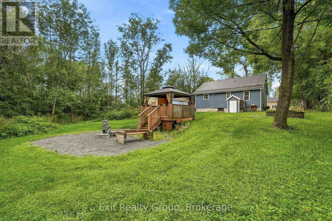
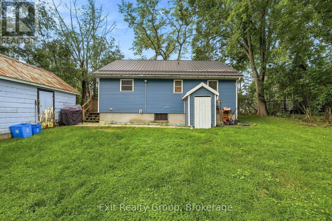
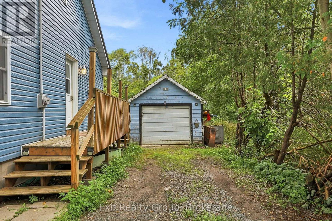
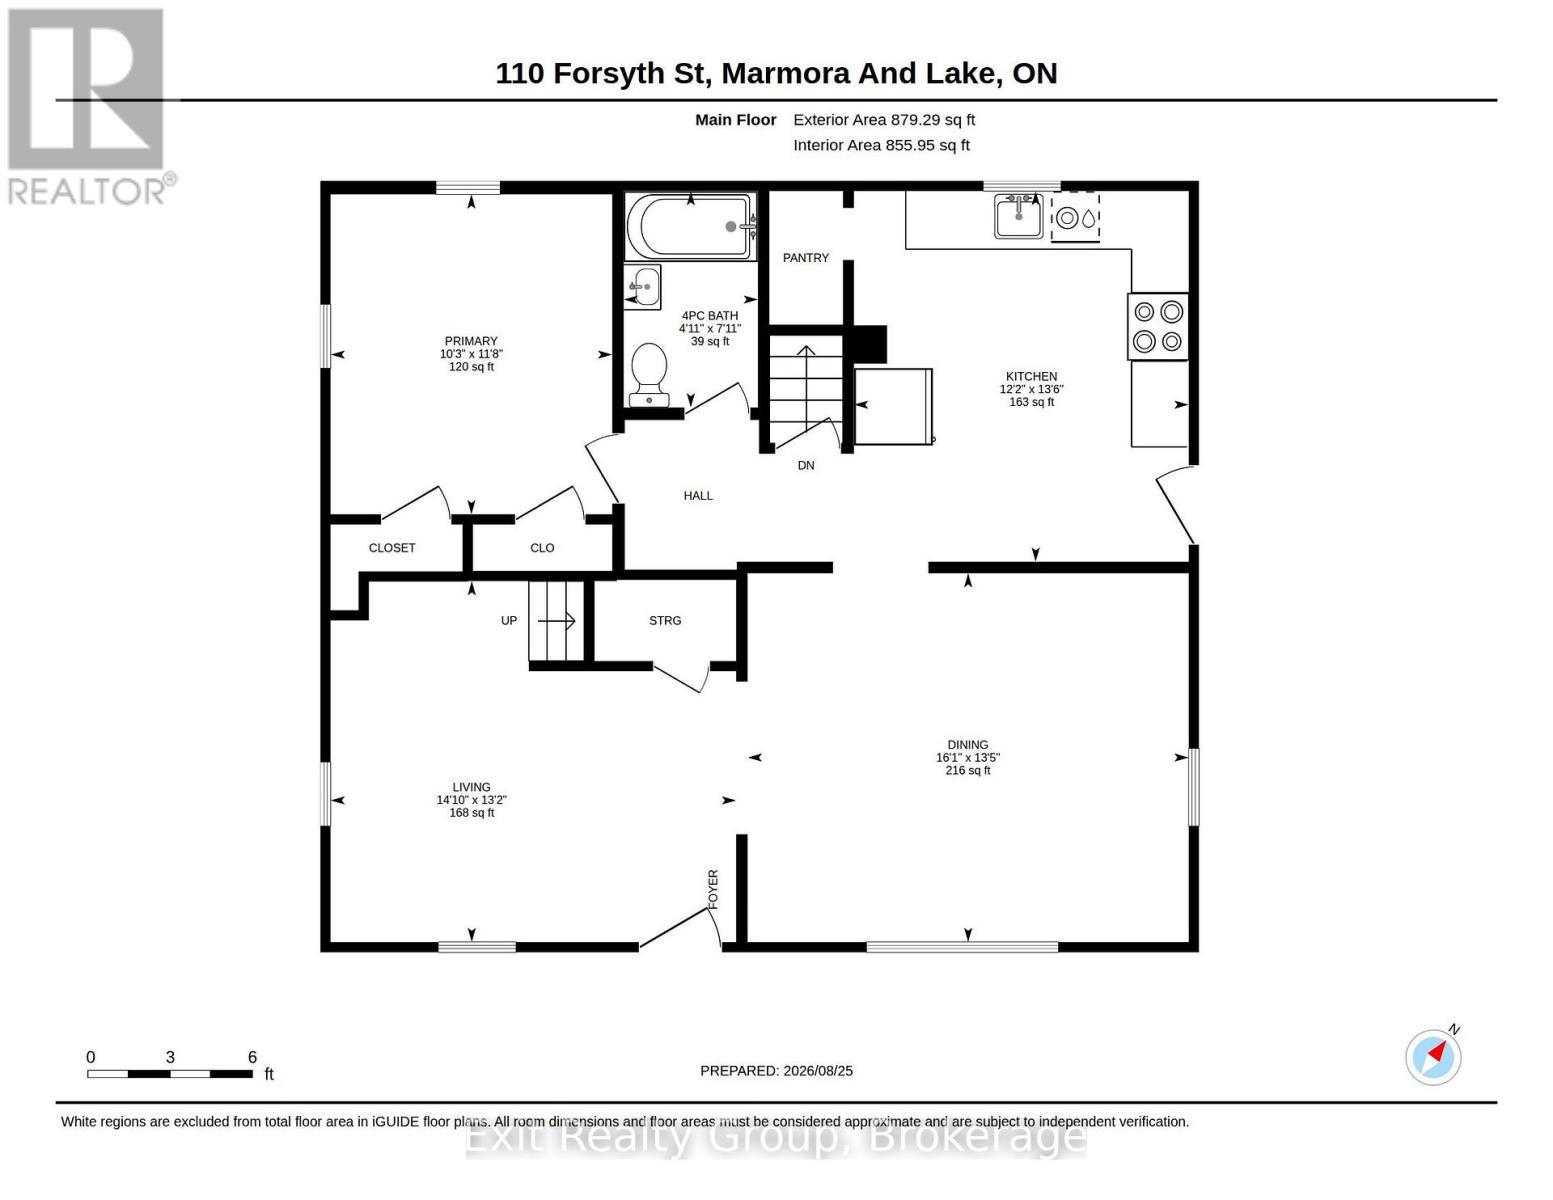
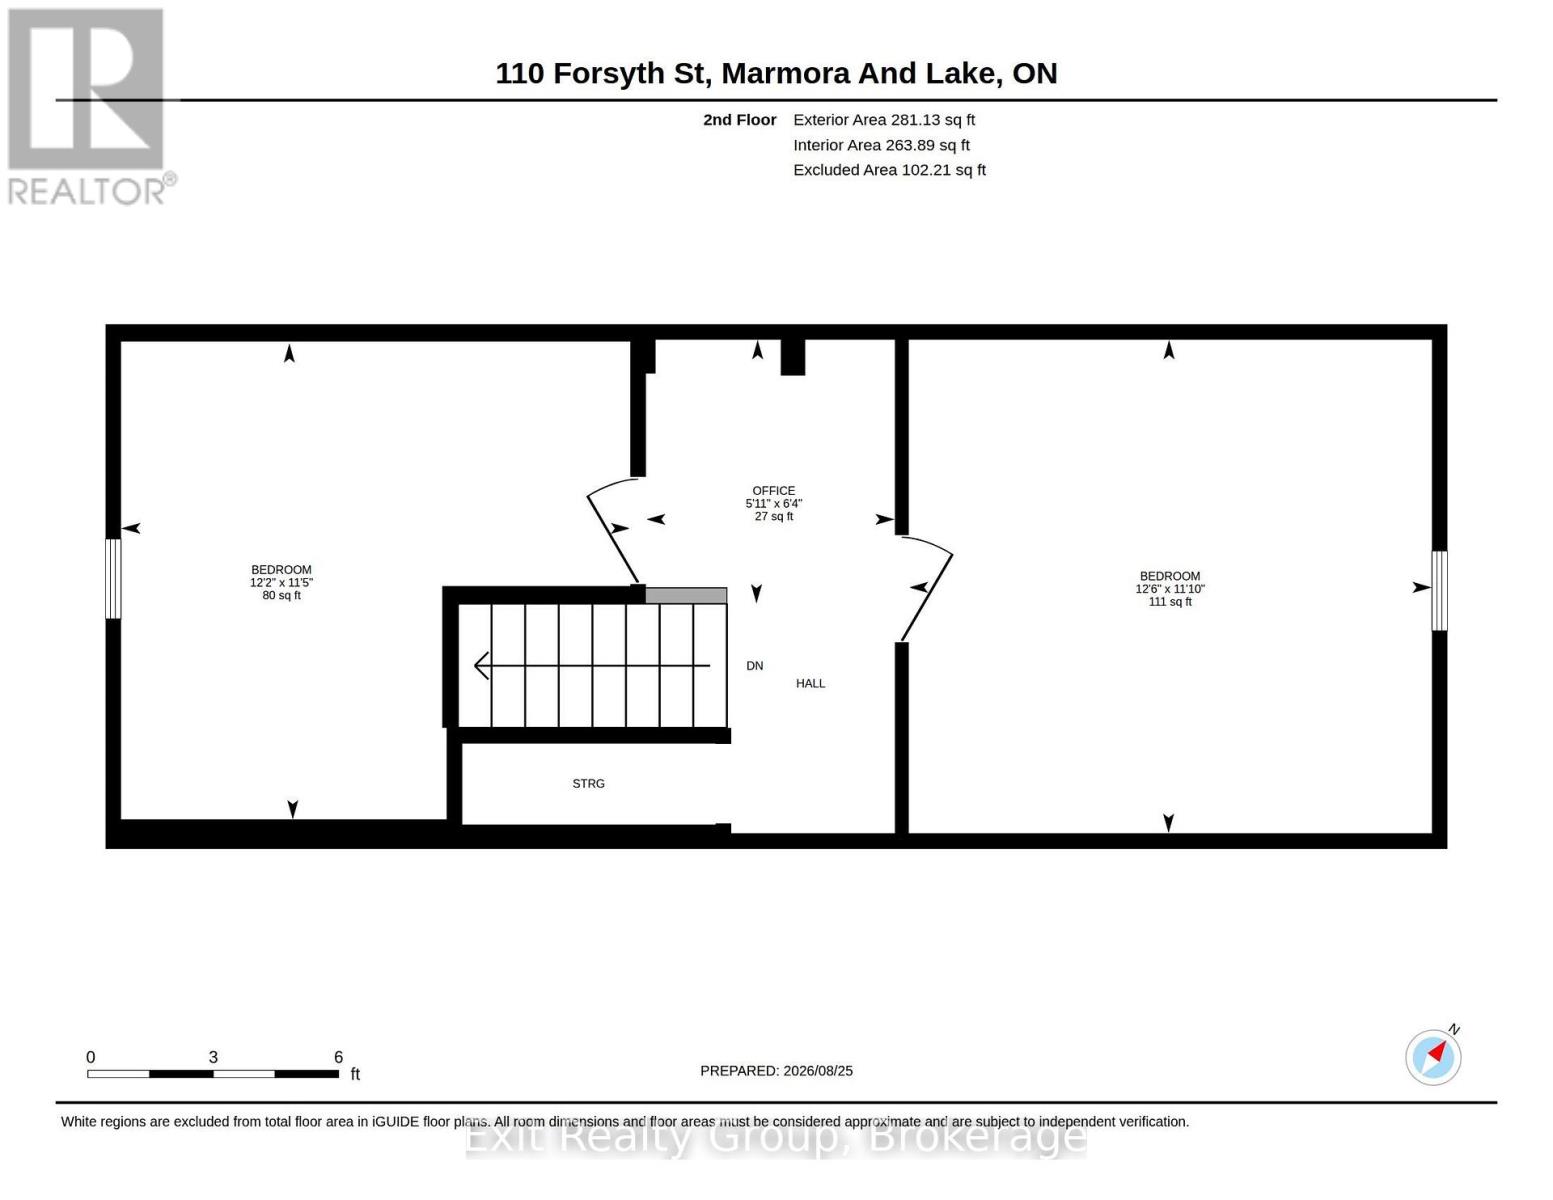
Welcome to 110 Forsyth Street in the charming town of Marmora! This charming home has been well cared for and updated over the last several years. The main floor has a bright new kitchen with a walkout to a deck (2023) and bathroom (2024) and a new steel roof to keep you dry (2024). A new AC was installed in 2025 as well as a gazebo in the private back yard. The living room has a lovely accent wall which is open to the dining room. The Primary bedroom rounds out the first floor. On the second floor you have two good sized bedrooms making this a wonderful home for a growing family. The last time this home hit the market it sold in 1 day!! If you are looking for an affordable family home you have to see this one before its gone. (id:15069)
Property Details
| MLS® Number | X13718312 |
| Property Type | Single Family |
| Community Name | Marmora Ward |
| Amenities Near By | Schools |
| Community Features | School Bus |
| Equipment Type | Water Heater |
| Features | Irregular Lot Size, Flat Site, Dry, Gazebo |
| Parking Space Total | 4 |
| Rental Equipment Type | Water Heater |
| Structure | Deck, Porch |
Building
| Bathroom Total | 1 |
| Bedrooms Above Ground | 3 |
| Bedrooms Total | 3 |
| Age | 51 To 99 Years |
| Appliances | Dishwasher, Stove, Refrigerator |
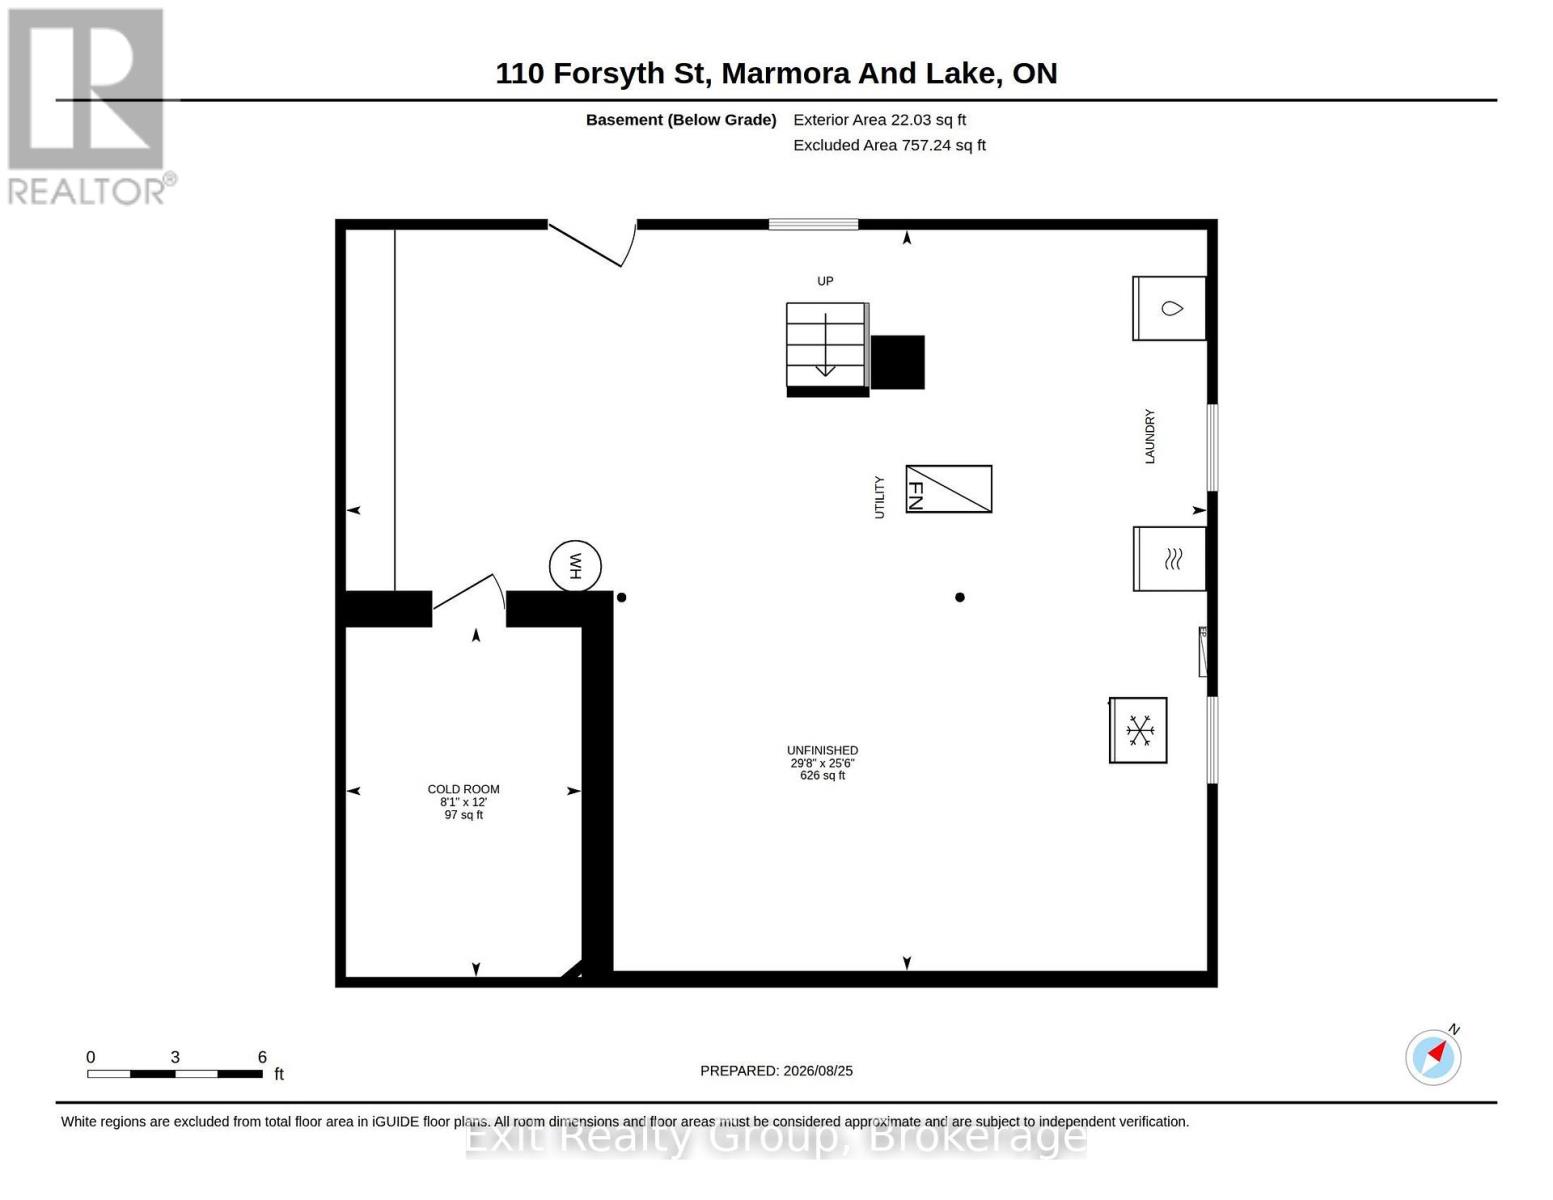
| Basement Development | Unfinished |
| Basement Type | N/a (unfinished) |
| Construction Style Attachment | Detached |
| Cooling Type | Central Air Conditioning |
| Exterior Finish | Vinyl Siding |
| Fire Protection | Smoke Detectors |
| Foundation Type | Block |
| Heating Fuel | Natural Gas |
| Heating Type | Forced Air |
| Stories Total | 2 |
| Size Interior | 1,100 - 1,500 Sqft |
| Type | House |
| Utility Water | Municipal Water |
Parking
| Detached Garage | |
| Garage |
Land
| Acreage | No |
| Land Amenities | Schools |
| Sewer | Sanitary Sewer |
| Size Depth | 155 Ft ,1 In |
| Size Frontage | 66 Ft |
| Size Irregular | 66 X 155.1 Ft ; Lot Size Irregular-see Realtor Remarks |
| Size Total Text | 66 X 155.1 Ft ; Lot Size Irregular-see Realtor Remarks|under 1/2 Acre |
| Zoning Description | R1 |
Rooms
| Level | Type | Length | Width | Dimensions |
|---|---|---|---|---|
| Second Level | Office | 1.92 m | 1.82 m | 1.92 m x 1.82 m |
| Second Level | Bedroom 2 | 3.72 m | 3.48 m | 3.72 m x 3.48 m |
| Second Level | Bedroom 3 | 3.82 m | 3.6 m | 3.82 m x 3.6 m |
| Basement | Utility Room | 9.03 m | 7.77 m | 9.03 m x 7.77 m |
| Basement | Cold Room | 3.67 m | 2.47 m | 3.67 m x 2.47 m |
| Ground Level | Living Room | 4.51 m | 4.01 m | 4.51 m x 4.01 m |
| Ground Level | Dining Room | 4.9 m | 4.1 m | 4.9 m x 4.1 m |
| Ground Level | Kitchen | 4.12 m | 3.72 m | 4.12 m x 3.72 m |
| Ground Level | Primary Bedroom | 3.56 m | 3.13 m | 3.56 m x 3.13 m |
| Ground Level | Bathroom | 2.41 m | 1.49 m | 2.41 m x 1.49 m |
Utilities
| Cable | Installed |
| Electricity | Installed |
| Wireless | Available |
| Electricity Connected | Connected |
| Natural Gas Available | Available |
| Sewer | Installed |
Contact Us
Contact us for more information

This REALTOR.ca listing content is owned and licensed by REALTOR® members of The Canadian Real Estate Association
The trademarks REALTOR®, REALTORS®, and the REALTOR® logo are controlled by The Canadian Real Estate Association (CREA) and identify real estate professionals who are members of CREA. The trademarks MLS®, Multiple Listing Service® and the associated logos are owned by The Canadian Real Estate Association (CREA) and identify the quality of services provided by real estate professionals who are members of CREA. The trademark DDF® is owned by The Canadian Real Estate Association (CREA) and identifies CREA's Data Distribution Facility (DDF®)
August 27 2026 04:20:11
Central Lakes Association of REALTORS®
Exit Realty Group