
110 Fire Route 367 Trent Lakes, Ontario K0M 2A0
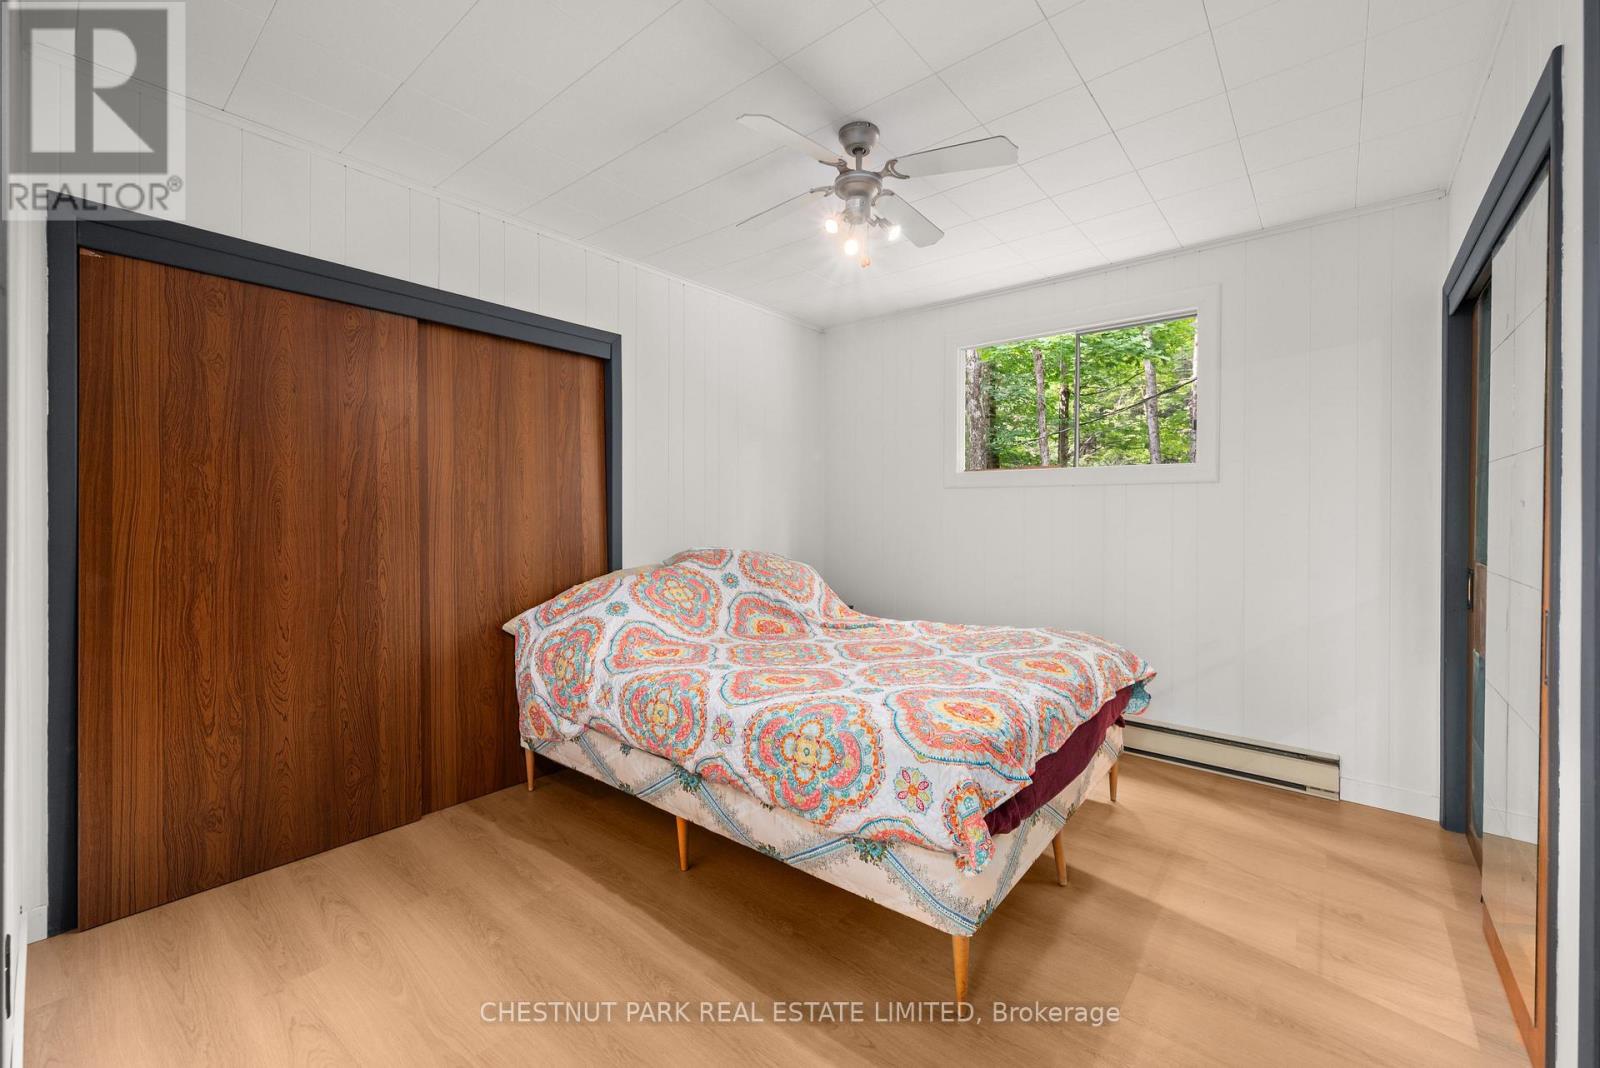
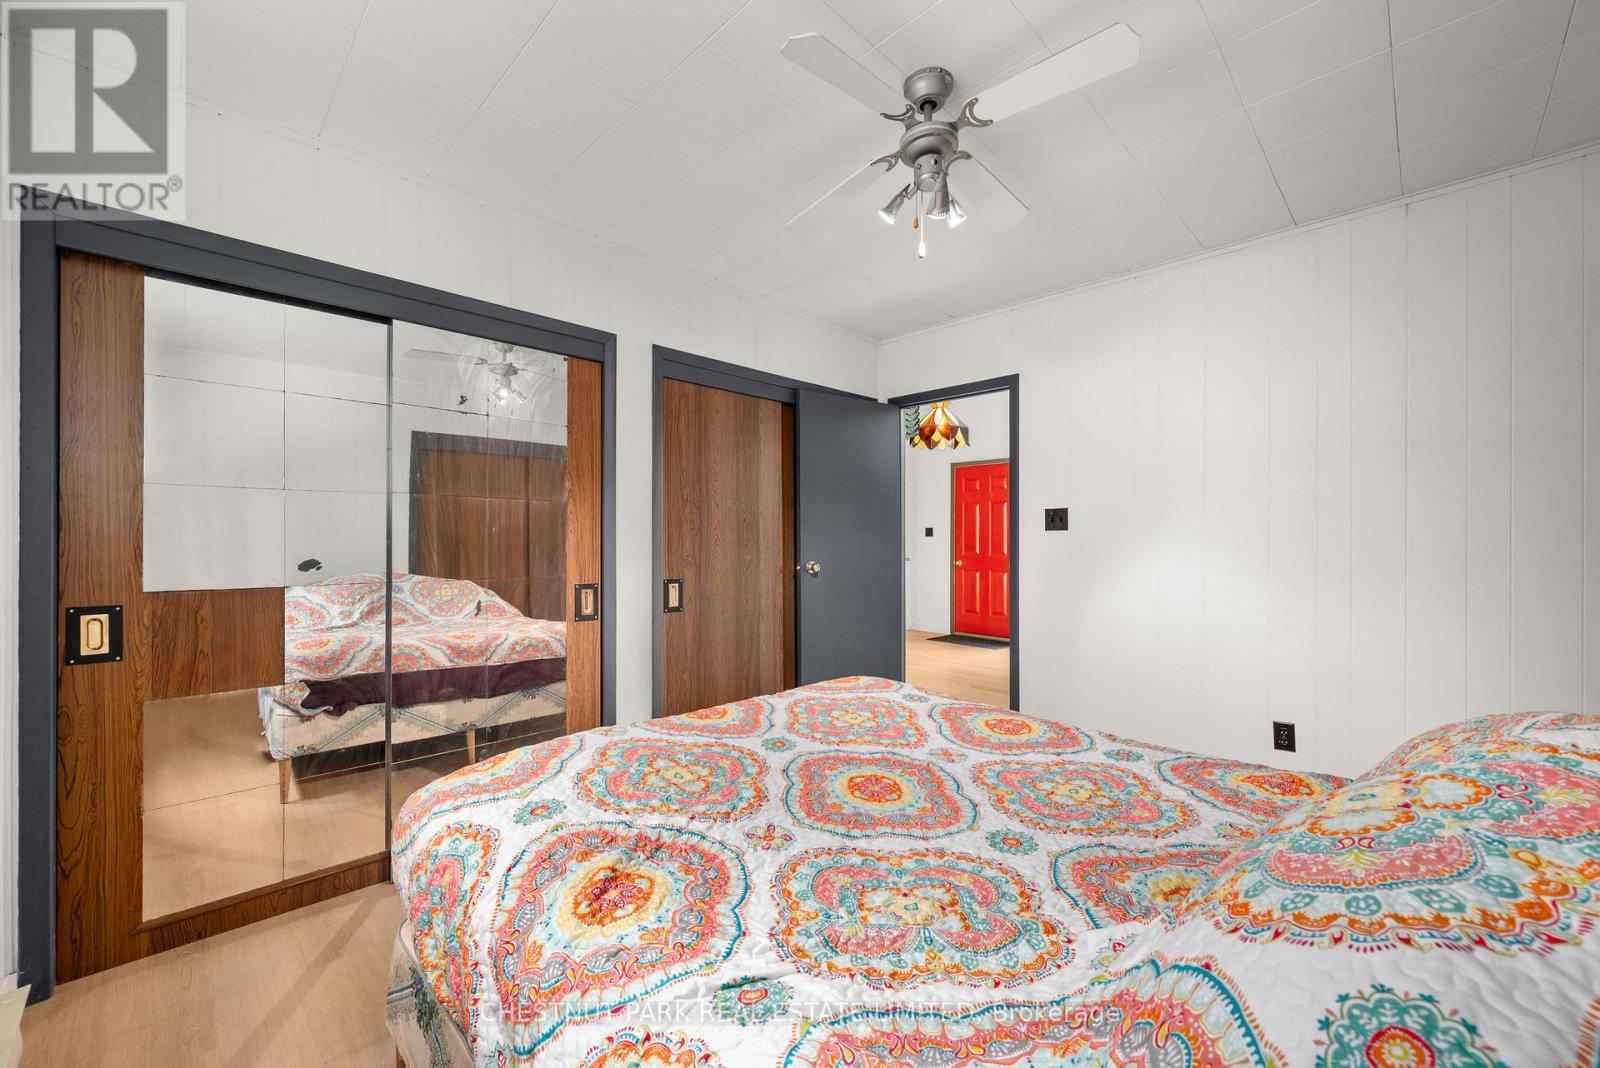

4 Bedroom
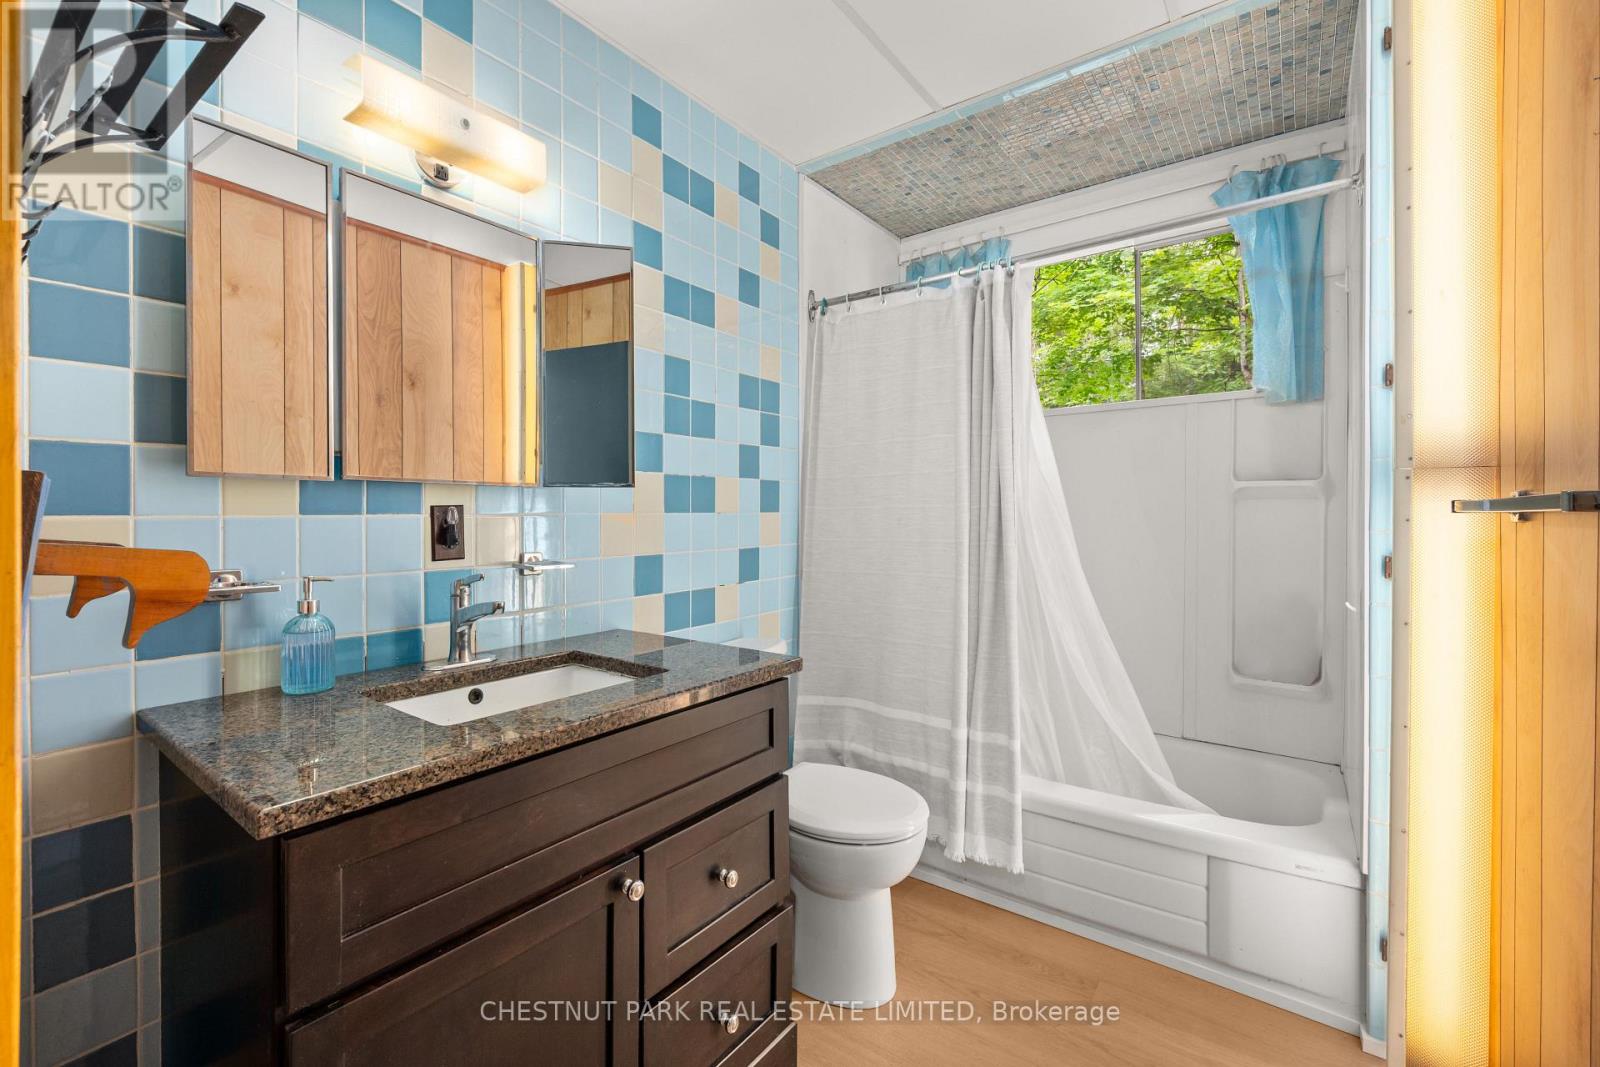
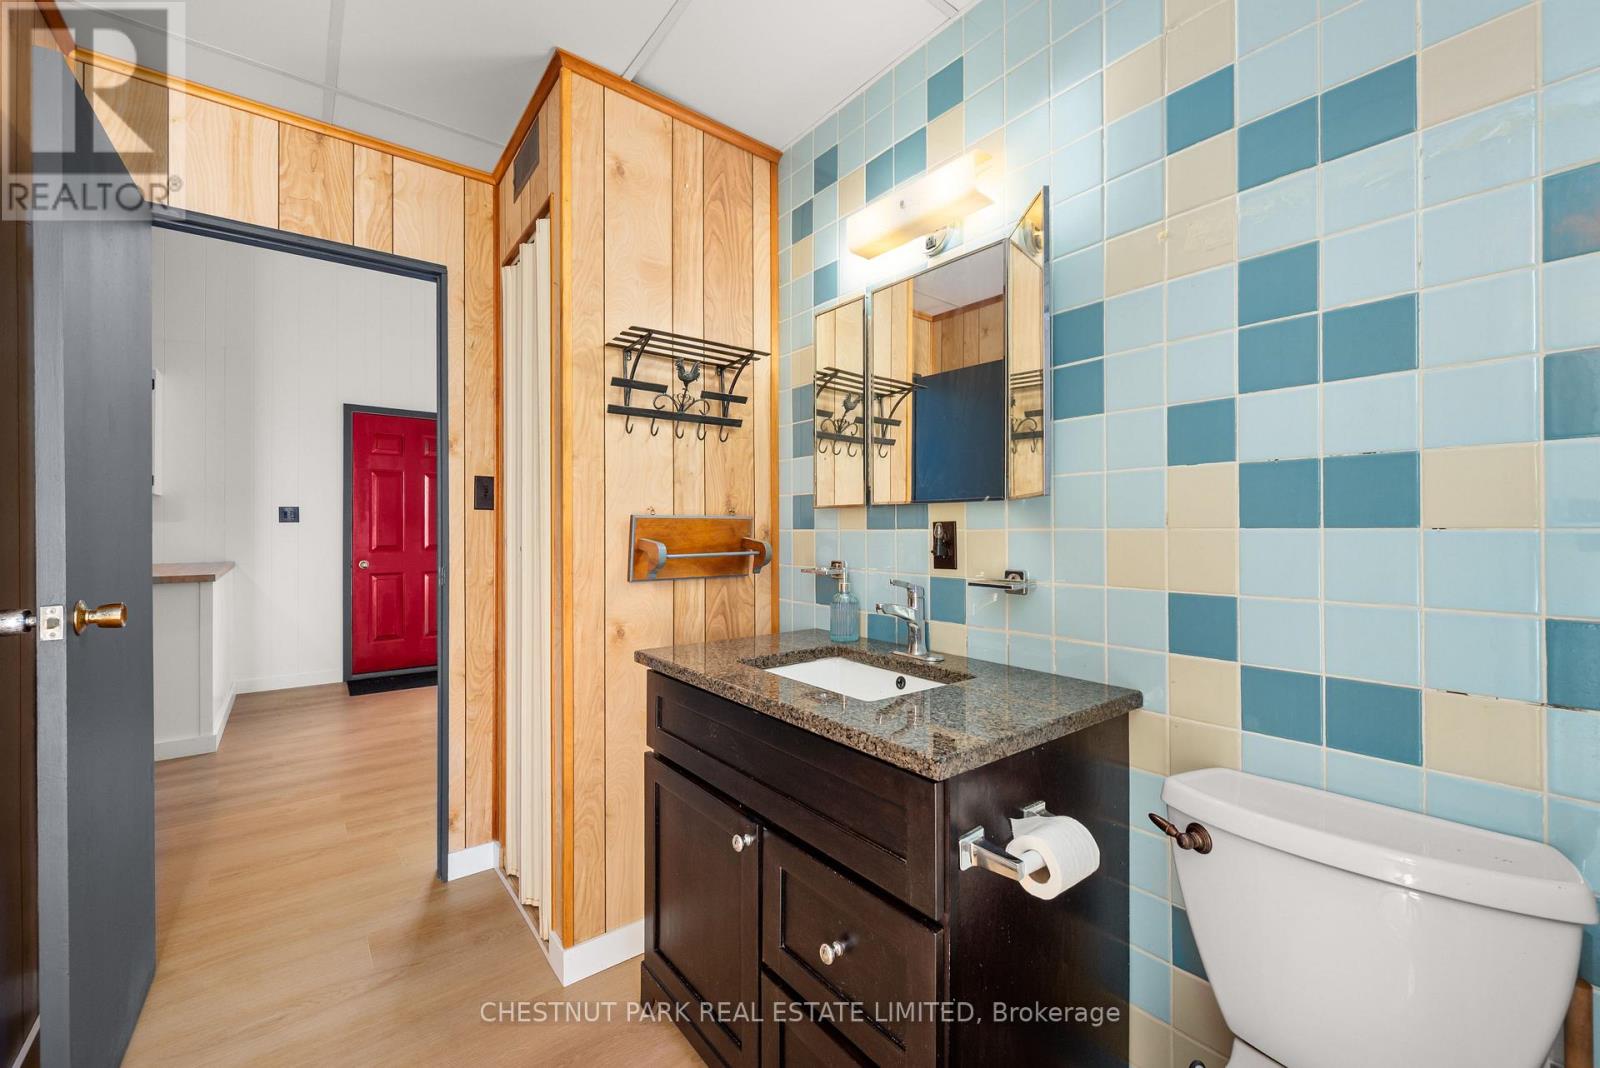
1 Bathroom
700 - 1,100 sqft
Raised Bungalow
Window Air Conditioner
Baseboard Heaters
$399,000
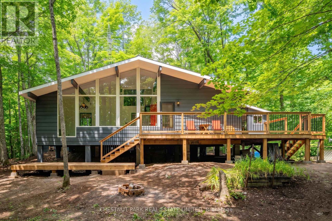
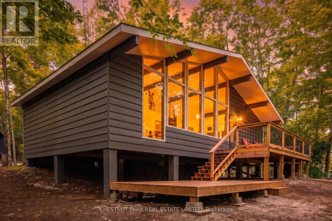
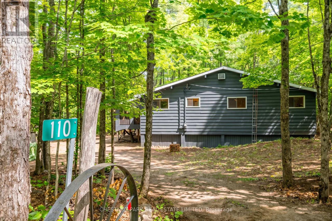
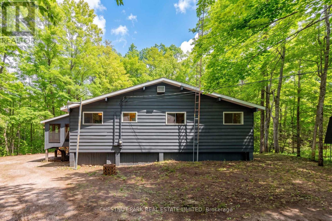
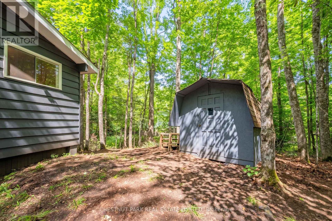
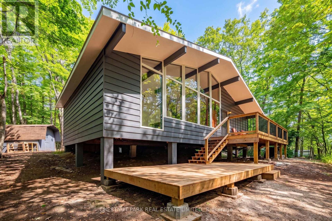
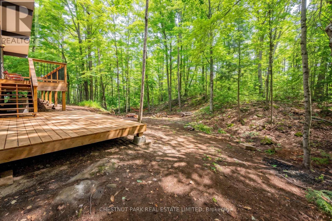
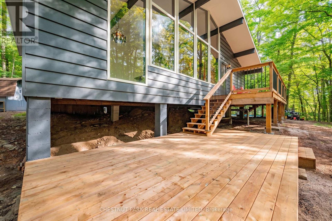
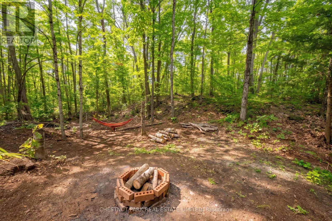
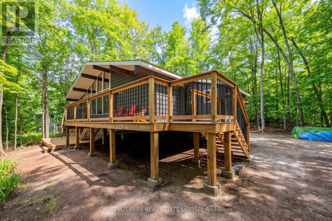
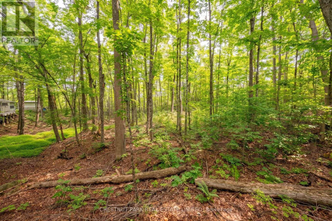
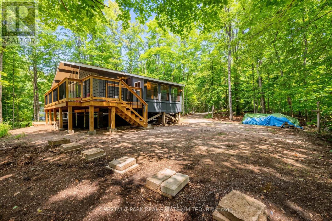
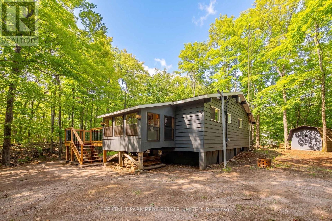
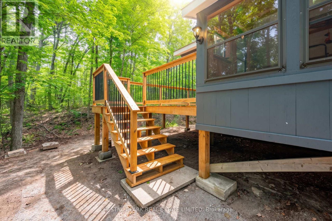
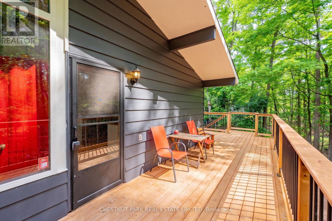
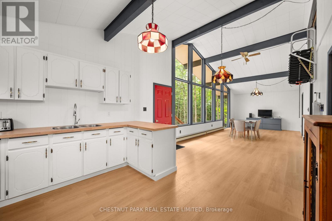
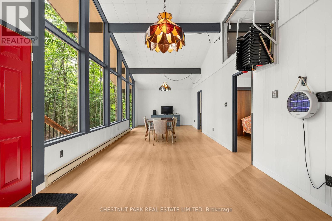
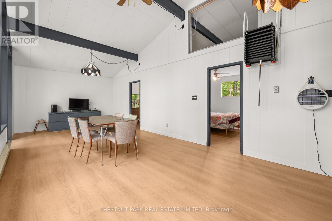
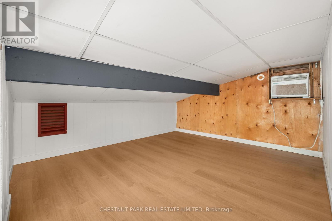
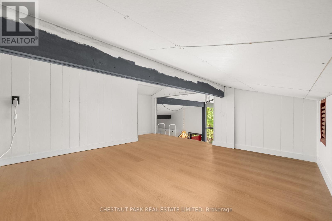
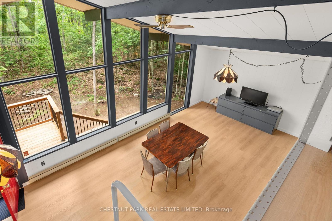
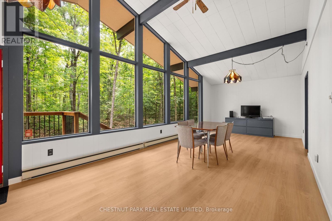
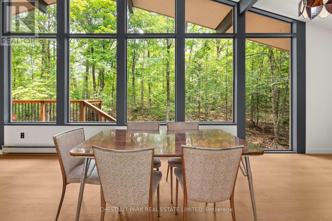
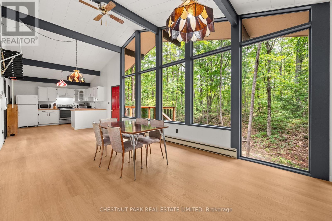
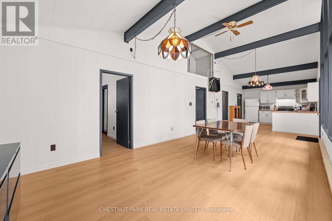
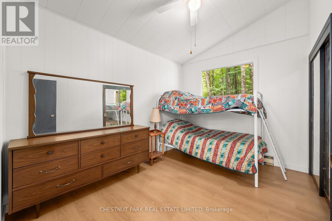
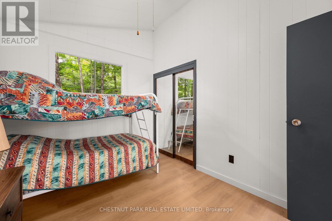
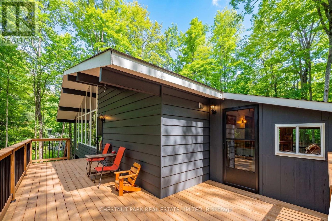
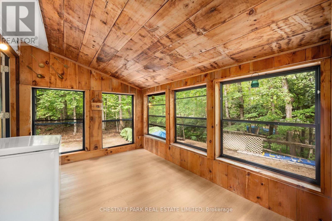
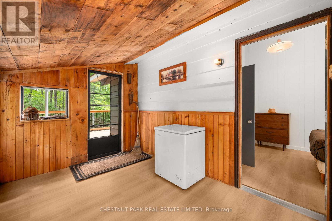
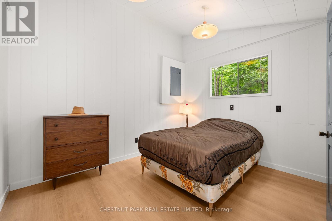
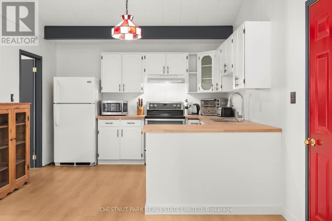
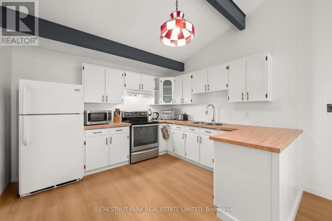
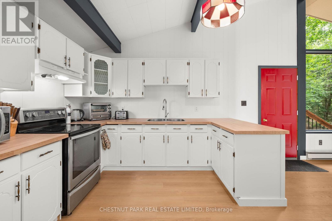
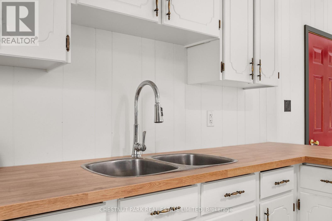
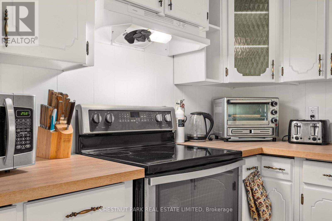
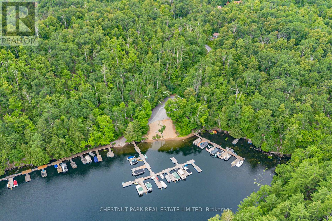
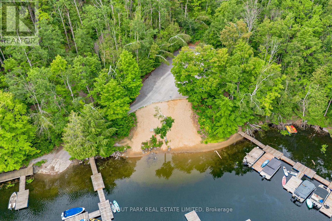
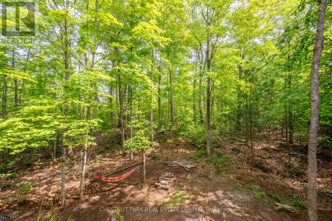
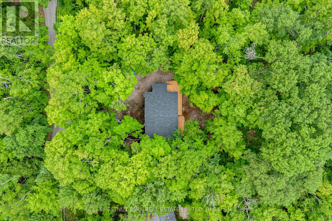
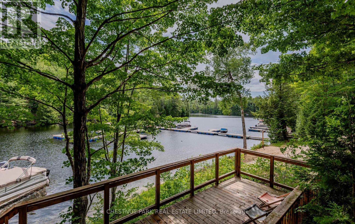
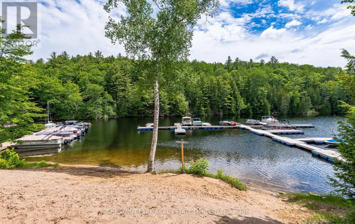
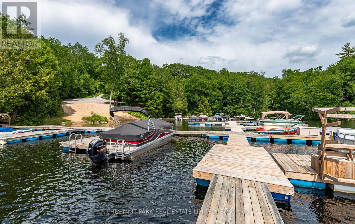
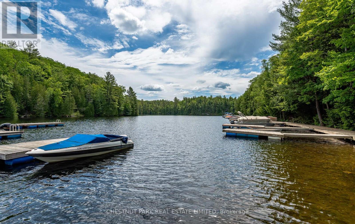
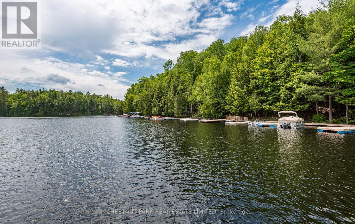
Welcome to 110 Fire Route 367, a spacious, turn-key three-bedroom cottage on a private 1.17 acre lot. This handsome mid-century modern raised bungalow, with a multi-level deck spanning its width, ticks every box on your cottage checklist except for direct waterfront! Back Bay Estates is a unique cottaging opportunity, with ~70 cottages each with deeded access to ~1,500' of Crystal Lake waterfront, with plenty of docking, a private beach and a boat launch ramp. The individual cottages are freehold ownership and may be the most cost-effective way to access a premier lake in central Ontario.The cottage is in a quiet, private location within the development, with no neighbours behind for ultimate tranquility. The open concept living room/dining room/kitchen, with its beamed cathedral ceiling, is ideal for entertaining and family living. Take in the natural forest splendor though a veritable wall of windows. Enjoy morning coffee in the natural wood-panelled sunroom with windows on three sides. Access the second level loft through a fold-away staircase. The cottage is freshly painted inside and out and has new vinyl flooring throughout. Annual community fee of $200. Easy access to 5 Points Trail System. Crystal Lake is a deep, spring-fed lake with 40+km of shoreline. Cottage is available furnished. (id:15069)
Open House
This property has open houses!
September
13
Sunday
Starts at:
2:00 pm
Ends at:4:00 pm
Property Details
| MLS® Number | X13663946 |
| Property Type | Single Family |
| Community Name | Trent Lakes |
| Amenities Near By | Beach |
| Features | Cul-de-sac, Wooded Area, Rolling, Partially Cleared |
| Parking Space Total | 6 |
| View Type | Lake View |
Building
| Bathroom Total | 1 |
| Bedrooms Above Ground | 3 |
| Bedrooms Below Ground | 1 |
| Bedrooms Total | 4 |
| Age | 51 To 99 Years |
| Appliances | Furniture, Water Heater, Microwave, Storage Shed, Stove, Window Air Conditioner, Refrigerator |
| Architectural Style | Raised Bungalow |
| Basement Type | None |
| Construction Style Attachment | Detached |
| Cooling Type | Window Air Conditioner |
| Exterior Finish | Wood |
| Flooring Type | Linoleum |
| Heating Fuel | Electric |
| Heating Type | Baseboard Heaters |
| Stories Total | 1 |
| Size Interior | 700 - 1,100 Sqft |
| Type | House |
| Utility Water | Drilled Well |
Parking
| No Garage |
Land
| Acreage | No |
| Land Amenities | Beach |
| Sewer | Septic System |
| Size Depth | 418 Ft |
| Size Frontage | 125 Ft |
| Size Irregular | 125 X 418 Ft |
| Size Total Text | 125 X 418 Ft |
Rooms
| Level | Type | Length | Width | Dimensions |
|---|---|---|---|---|
| Main Level | Living Room | 4 m | 3.45 m | 4 m x 3.45 m |
| Main Level | Dining Room | 4 m | 3.45 m | 4 m x 3.45 m |
| Main Level | Kitchen | 3.88 m | 3.45 m | 3.88 m x 3.45 m |
| Main Level | Primary Bedroom | 3.36 m | 2.94 m | 3.36 m x 2.94 m |
| Main Level | Bedroom | 3.36 m | 2.88 m | 3.36 m x 2.88 m |
| Main Level | Bedroom | 3.36 m | 2.52 m | 3.36 m x 2.52 m |
| Main Level | Sunroom | 3.39 m | 2.39 m | 3.39 m x 2.39 m |
| Upper Level | Loft | 3.36 m | 2.97 m | 3.36 m x 2.97 m |
Utilities
| Electricity | Installed |
https://www.realtor.ca/real-estate/30142946/110-fire-route-367-trent-lakes-trent-lakes
Contact Us
Contact us for more information

This REALTOR.ca listing content is owned and licensed by REALTOR® members of The Canadian Real Estate Association
The trademarks REALTOR®, REALTORS®, and the REALTOR® logo are controlled by The Canadian Real Estate Association (CREA) and identify real estate professionals who are members of CREA. The trademarks MLS®, Multiple Listing Service® and the associated logos are owned by The Canadian Real Estate Association (CREA) and identify the quality of services provided by real estate professionals who are members of CREA. The trademark DDF® is owned by The Canadian Real Estate Association (CREA) and identifies CREA's Data Distribution Facility (DDF®)
September 11 2026 07:03:16
Toronto Regional Real Estate Board
Chestnut Park Real Estate Limited