
110 Cream Street Pelham, Ontario L0S 1C0

3 Bedroom
2 Bathroom
1,500 - 2,000 sqft
Above Ground Pool
Central Air Conditioning
Forced Air
Landscaped
$1,450,000
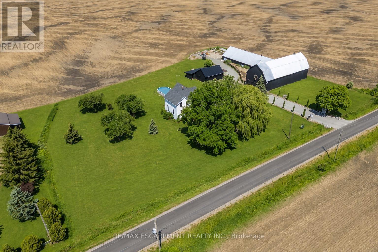
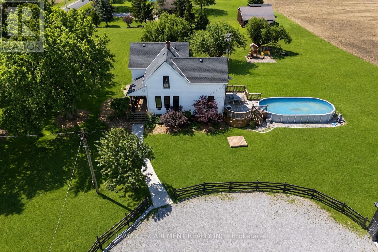
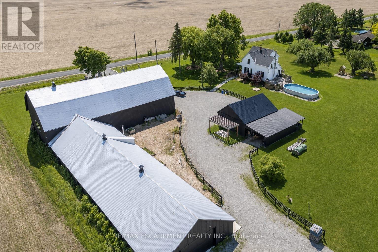
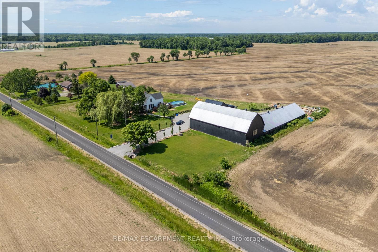
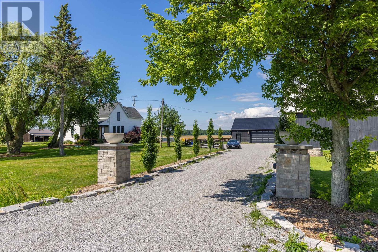
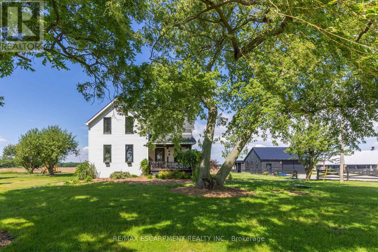
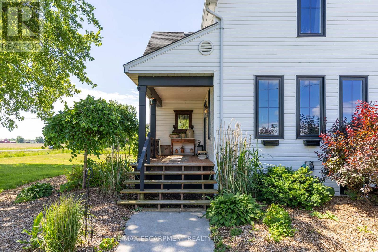
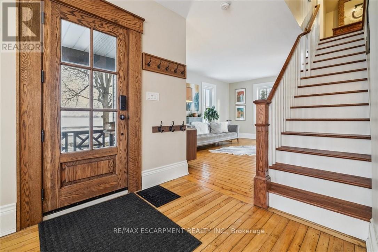
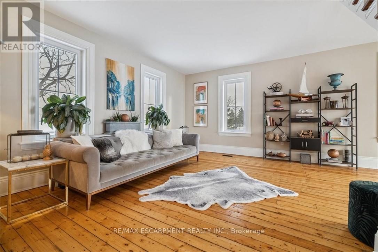
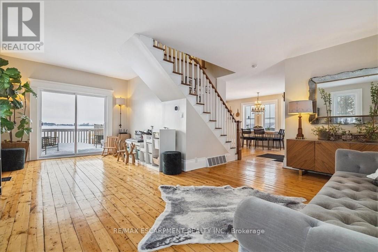
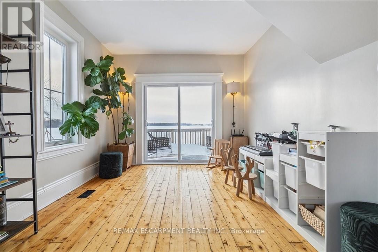
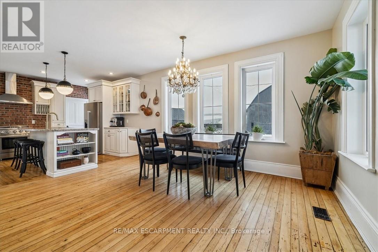
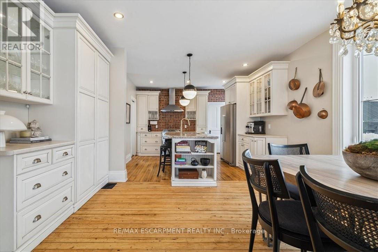
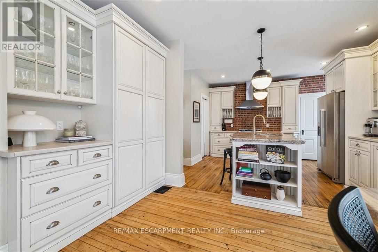
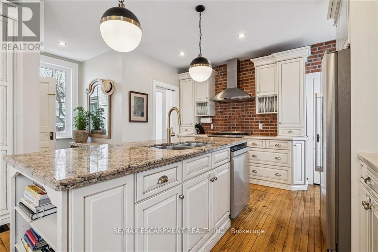
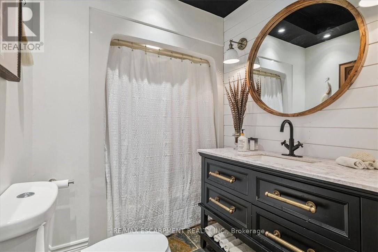
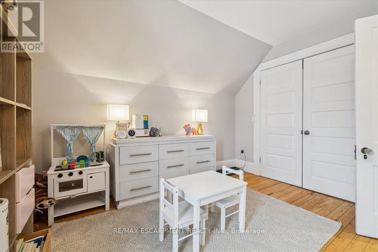
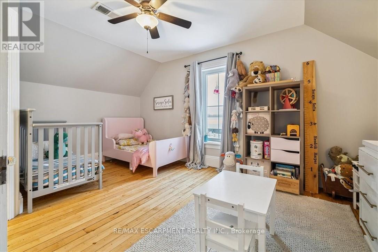
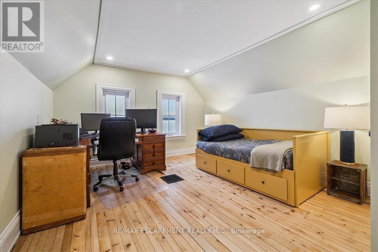
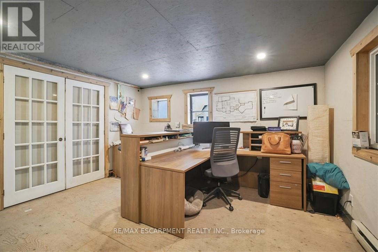
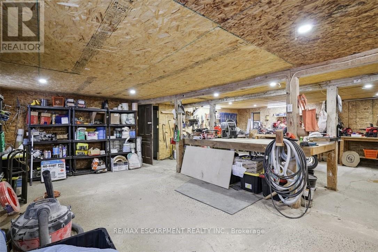
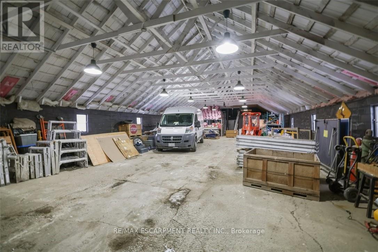
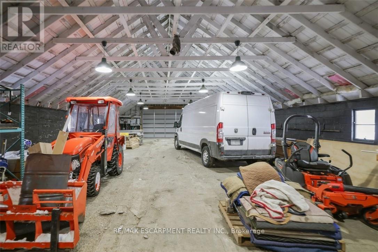
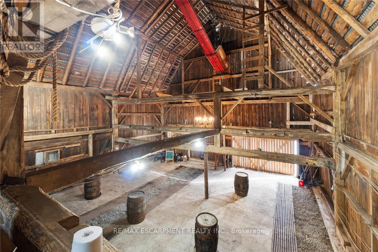
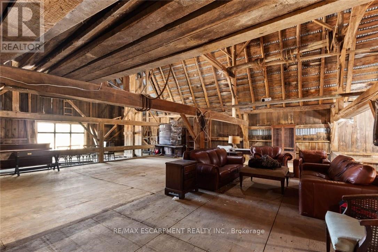
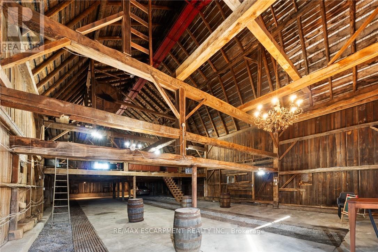
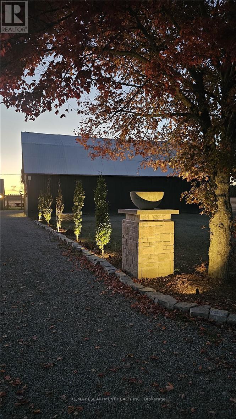
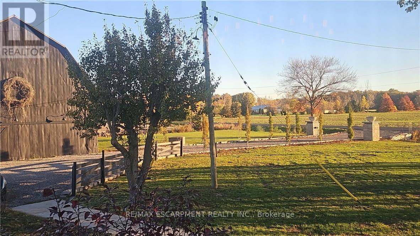
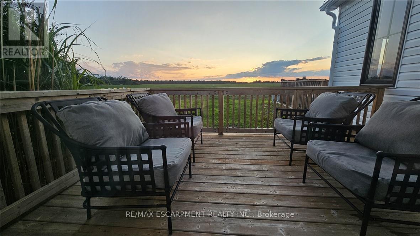
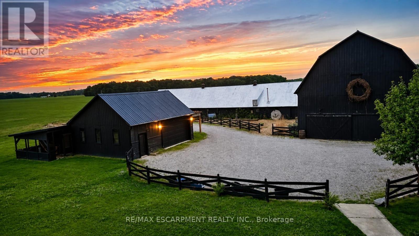
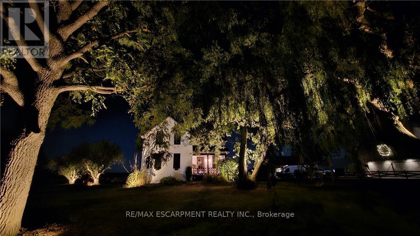
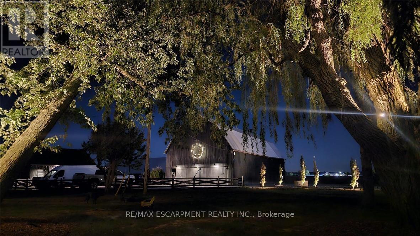
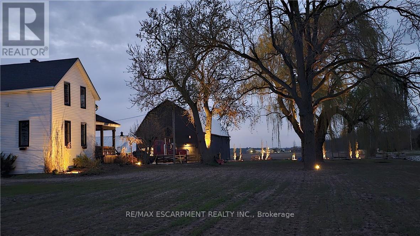
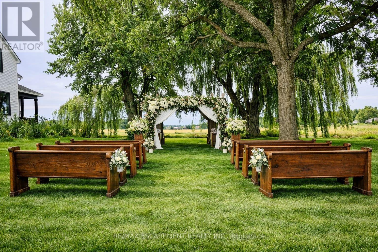
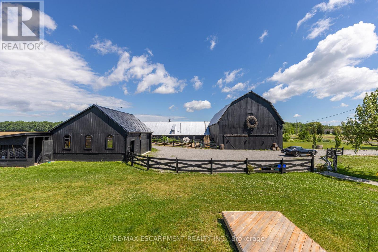
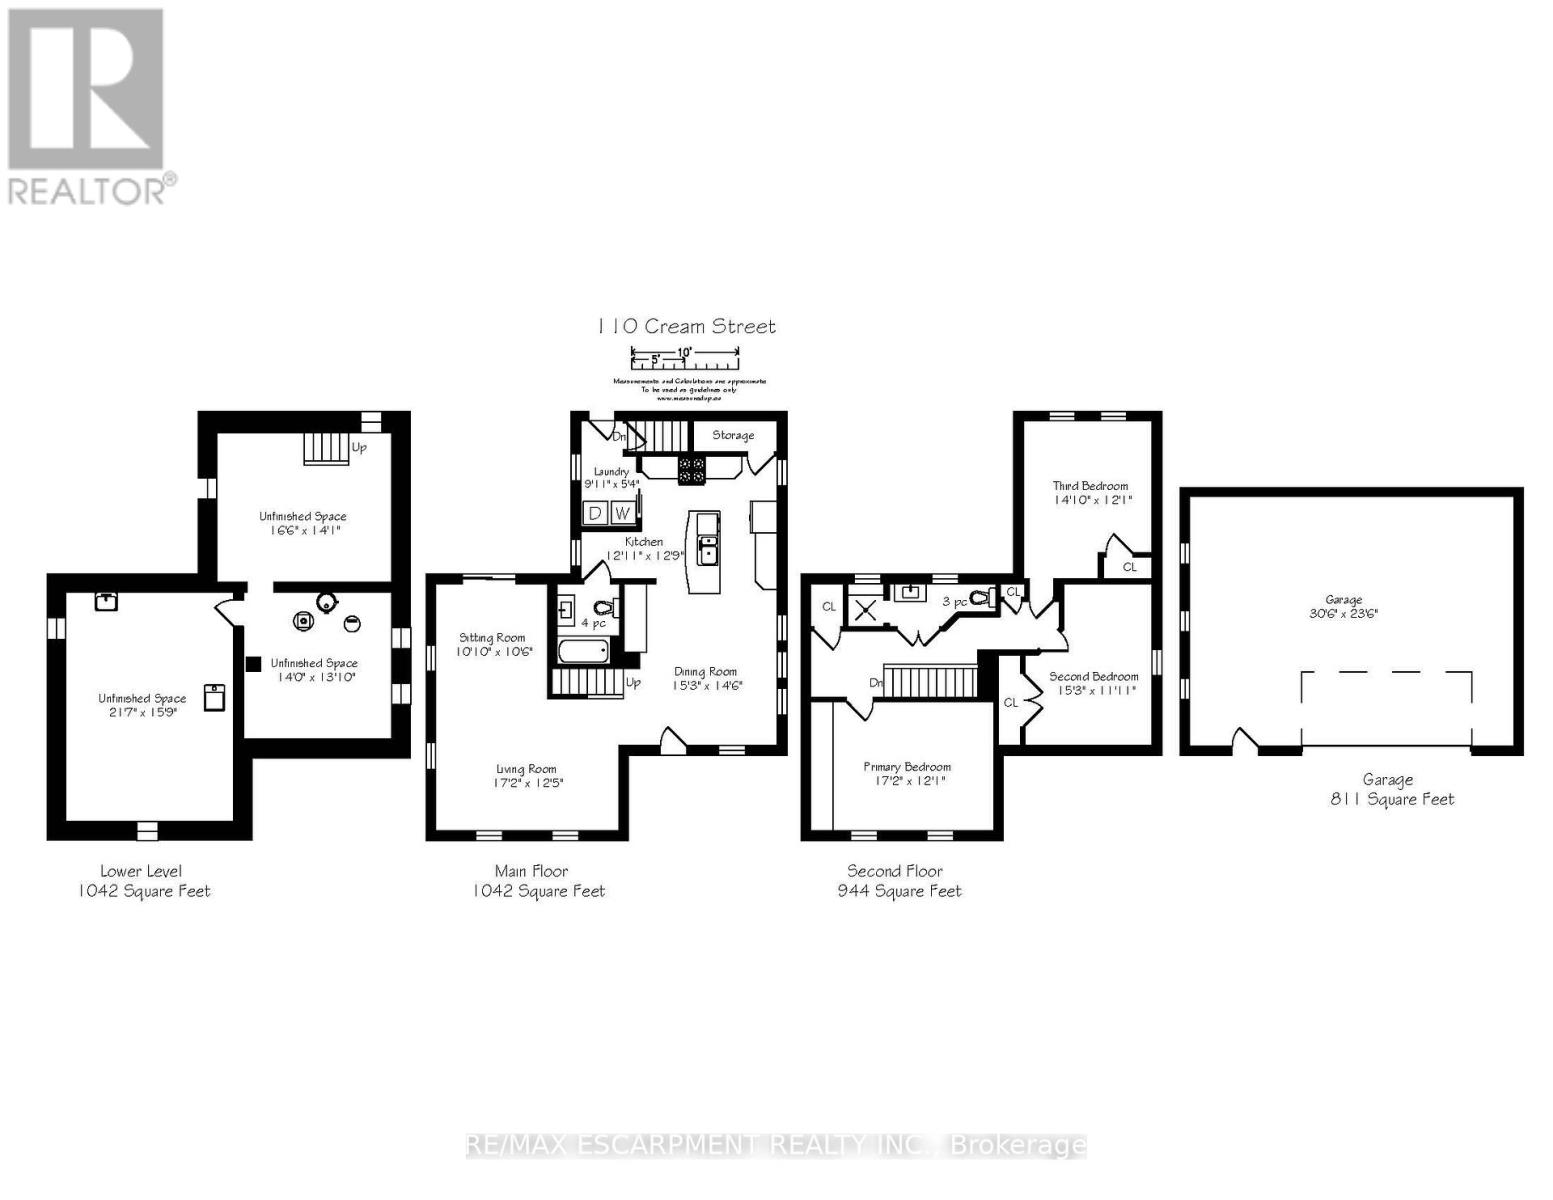
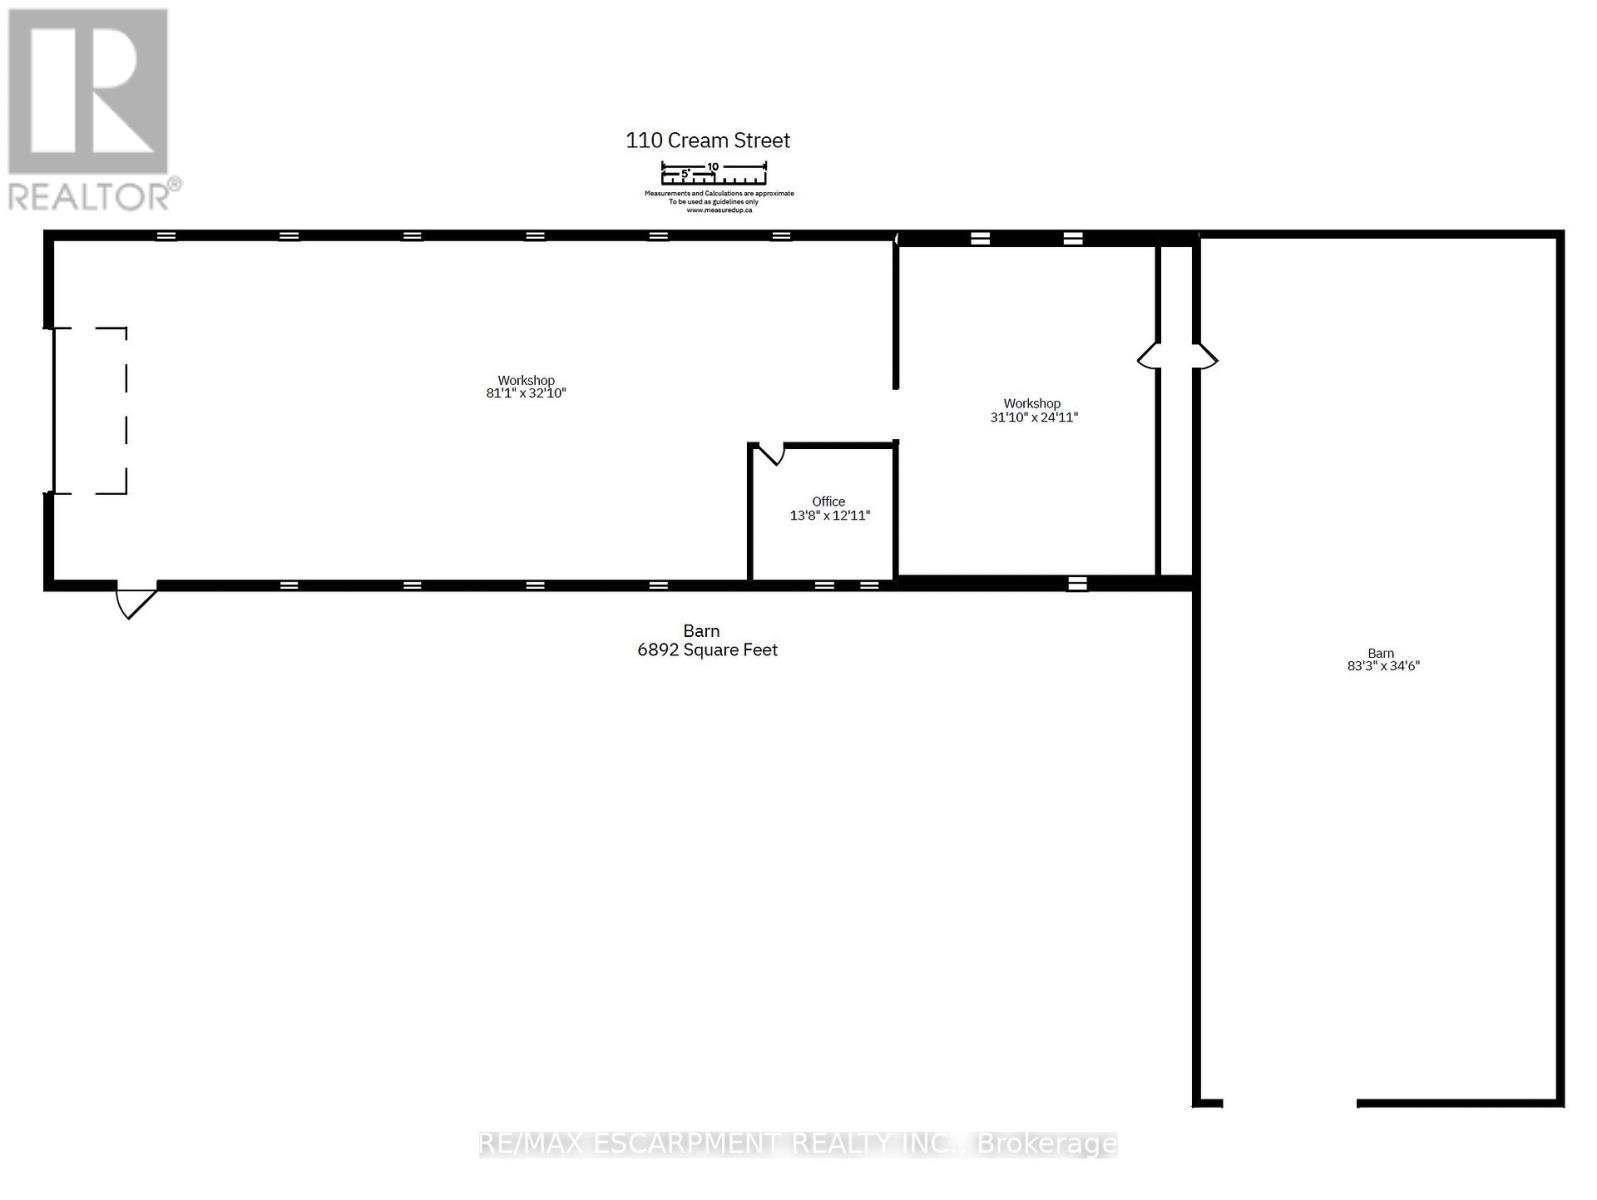
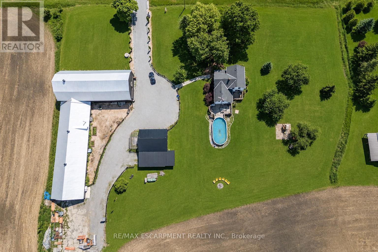
Your Private Escape, Minutes From Everything Tucked away on nearly 2 acres of pure countryside privacy, this fully renovated 1902 farmhouse offers the rare combination of tranquil rural living with modern comfort - and it's just minutes to golf, top-rated schools, and town amenities. Step inside to find a beautifully updated 2 story home featuring 3 full bedrooms and 2 full bathrooms, a chef's kitchen outfitted with stainless steel appliances, and oversized windows that flood every room with natural light. Dreamy front porch, high ceilings and an open, airy layout create a warm, welcoming space for family living. Walk out from the main level to your private deck and swimming pool - perfect for entertaining or unwinding after a long day. But the real story here is the land and the outer buildings. This property boasts a massive 2,882 sq ft plus mezzanine barn and an impressive 3,520 sq ft workshop with automatic 16x10 drive-in door, offering incredible multi-use potential for trades, car collectors, hobbyists, small-scale farmers, gardeners, event organizers, or contractors looking to operate their business right from home. Whether you're dreaming of a hobby farm, a workshop for your passion projects, or simply craving space and privacy without sacrificing convenience, 110 Cream St delivers it all. A truly unique opportunity - come see it for yourself. Luxury Certified. (id:15069)
Property Details
| MLS® Number | X13519642 |
| Property Type | Single Family |
| Community Name | 664 - Fenwick |
| Amenities Near By | Golf Nearby, Park |
| Equipment Type | Propane Tank |
| Features | Open Space, Flat Site, Conservation/green Belt, Lighting, Carpet Free |
| Parking Space Total | 88 |
| Pool Type | Above Ground Pool |
| Rental Equipment Type | Propane Tank |
| Structure | Deck, Patio(s), Porch, Barn, Workshop, Drive Shed |
| View Type | View |
Building
| Bathroom Total | 2 |
| Bedrooms Above Ground | 3 |
| Bedrooms Total | 3 |
| Appliances | Garage Door Opener Remote(s), Water Softener, Water Treatment, Water Purifier, Dishwasher, Dryer, Stove, Washer, Window Coverings, Refrigerator |
| Basement Development | Unfinished |
| Basement Type | Full, N/a (unfinished) |
| Construction Style Attachment | Detached |
| Cooling Type | Central Air Conditioning |
| Exterior Finish | Vinyl Siding |
| Foundation Type | Block |
| Heating Fuel | Electric, Other |
| Heating Type | Forced Air |
| Stories Total | 2 |
| Size Interior | 1,500 - 2,000 Sqft |
| Type | House |
| Utility Water | Cistern |
Parking
| Detached Garage | |
| Garage |
Land
| Acreage | No |
| Land Amenities | Golf Nearby, Park |
| Landscape Features | Landscaped |
| Sewer | Septic System |
| Size Depth | 234 Ft ,2 In |
| Size Frontage | 368 Ft ,6 In |
| Size Irregular | 368.5 X 234.2 Ft |
| Size Total Text | 368.5 X 234.2 Ft|1/2 - 1.99 Acres |
| Surface Water | River/stream |
Rooms
| Level | Type | Length | Width | Dimensions |
|---|---|---|---|---|
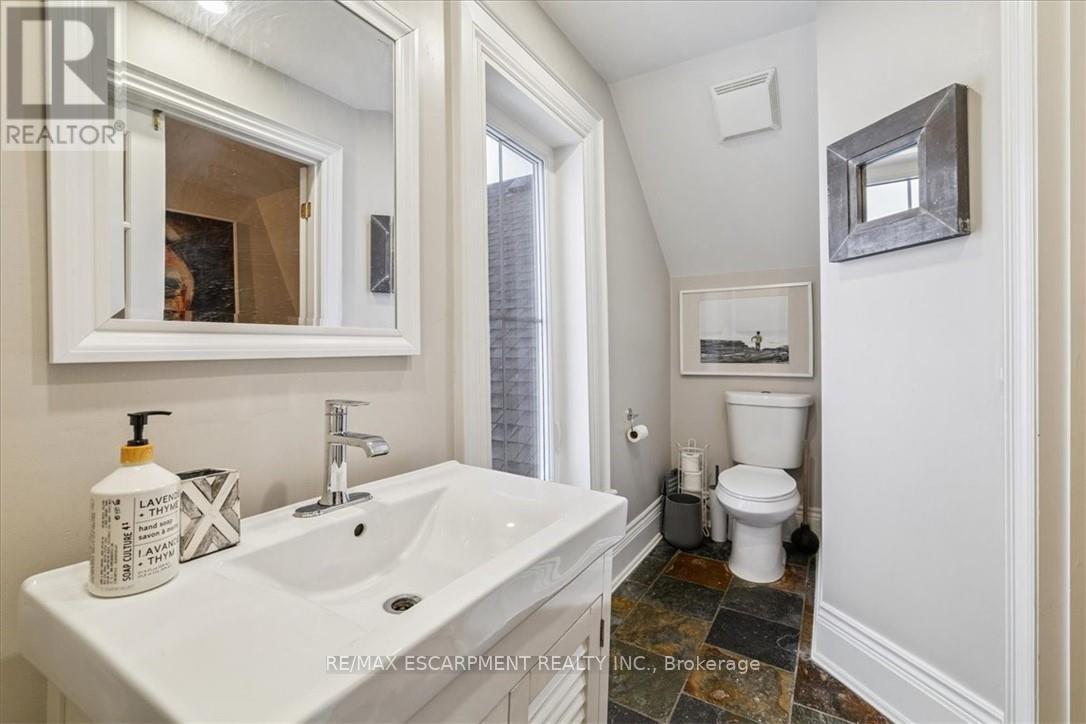
| Second Level | Bathroom | Measurements not available | ||
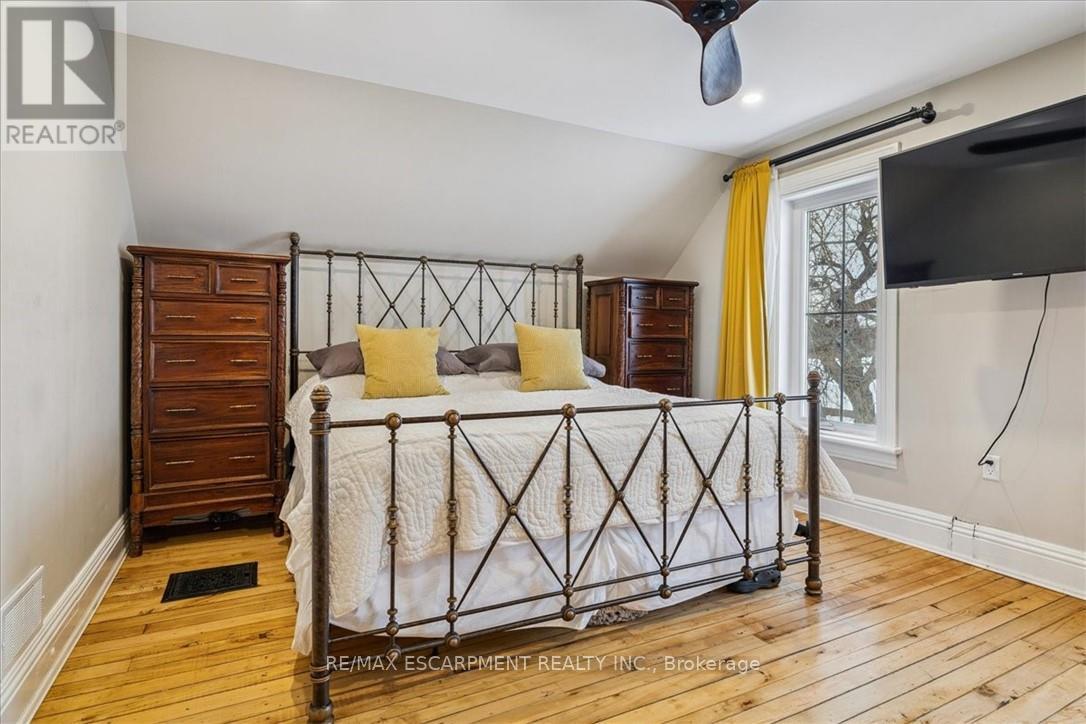
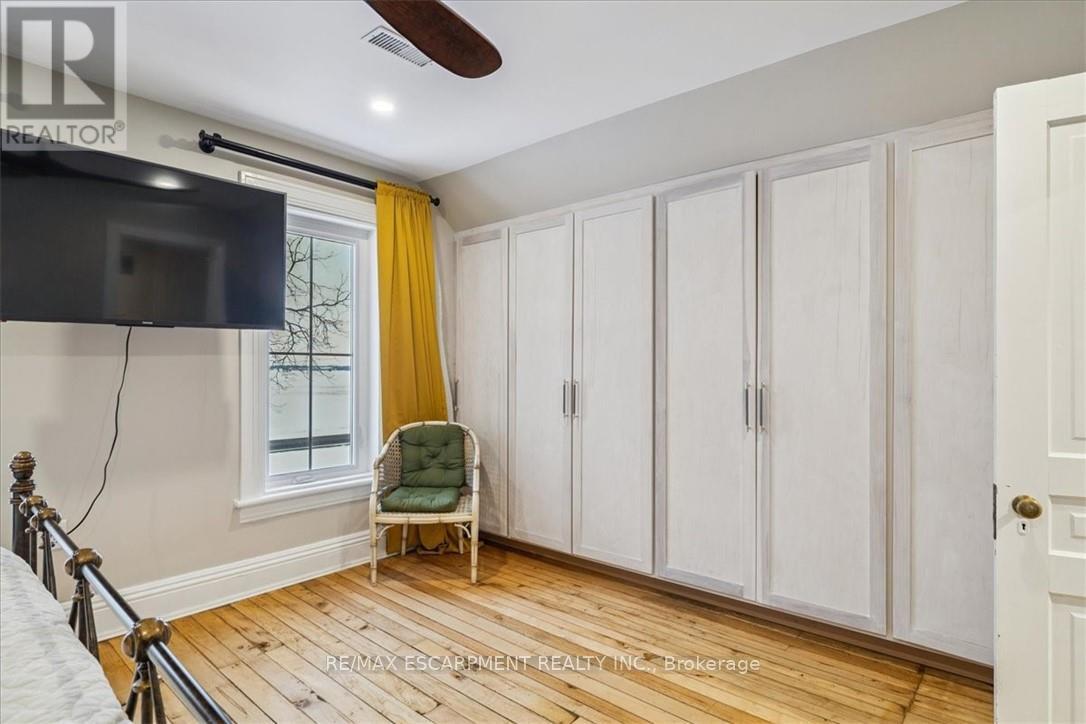
| Second Level | Primary Bedroom | 5.23 m | 3.68 m | 5.23 m x 3.68 m |
| Second Level | Bedroom | 4.65 m | 3.63 m | 4.65 m x 3.63 m |
| Second Level | Bedroom | 4.52 m | 3.68 m | 4.52 m x 3.68 m |
| Lower Level | Other | 5.03 m | 4.29 m | 5.03 m x 4.29 m |
| Lower Level | Other | 6.58 m | 4.8 m | 6.58 m x 4.8 m |
| Lower Level | Other | 4.27 m | 4.22 m | 4.27 m x 4.22 m |
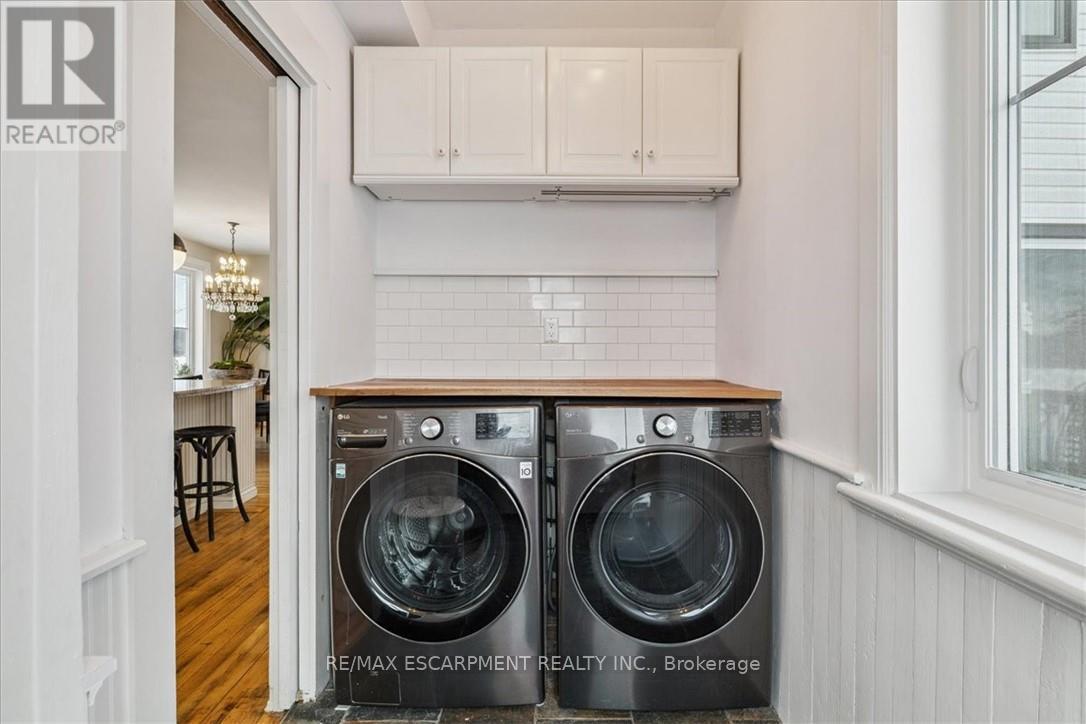
| Main Level | Laundry Room | 3.02 m | 1.63 m | 3.02 m x 1.63 m |
| Main Level | Kitchen | 3.94 m | 3.89 m | 3.94 m x 3.89 m |
| Main Level | Dining Room | 4.65 m | 4.42 m | 4.65 m x 4.42 m |
| Main Level | Living Room | 5.23 m | 3.78 m | 5.23 m x 3.78 m |
| Main Level | Sitting Room | 3.3 m | 3.2 m | 3.3 m x 3.2 m |
| Main Level | Bathroom | Measurements not available | ||
| Main Level | Other | 24.71 m | 10.01 m | 24.71 m x 10.01 m |
| Main Level | Office | 4.17 m | 3.94 m | 4.17 m x 3.94 m |
| Main Level | Workshop | 9.7 m | 7.59 m | 9.7 m x 7.59 m |
Utilities
| Electricity | Installed |
https://www.realtor.ca/real-estate/29986318/110-cream-street-pelham-fenwick-664-fenwick
Contact Us
Contact us for more information

This REALTOR.ca listing content is owned and licensed by REALTOR® members of The Canadian Real Estate Association
The trademarks REALTOR®, REALTORS®, and the REALTOR® logo are controlled by The Canadian Real Estate Association (CREA) and identify real estate professionals who are members of CREA. The trademarks MLS®, Multiple Listing Service® and the associated logos are owned by The Canadian Real Estate Association (CREA) and identify the quality of services provided by real estate professionals who are members of CREA. The trademark DDF® is owned by The Canadian Real Estate Association (CREA) and identifies CREA's Data Distribution Facility (DDF®)
July 06 2026 05:01:54
Toronto Regional Real Estate Board
RE/MAX Escarpment Realty Inc.