
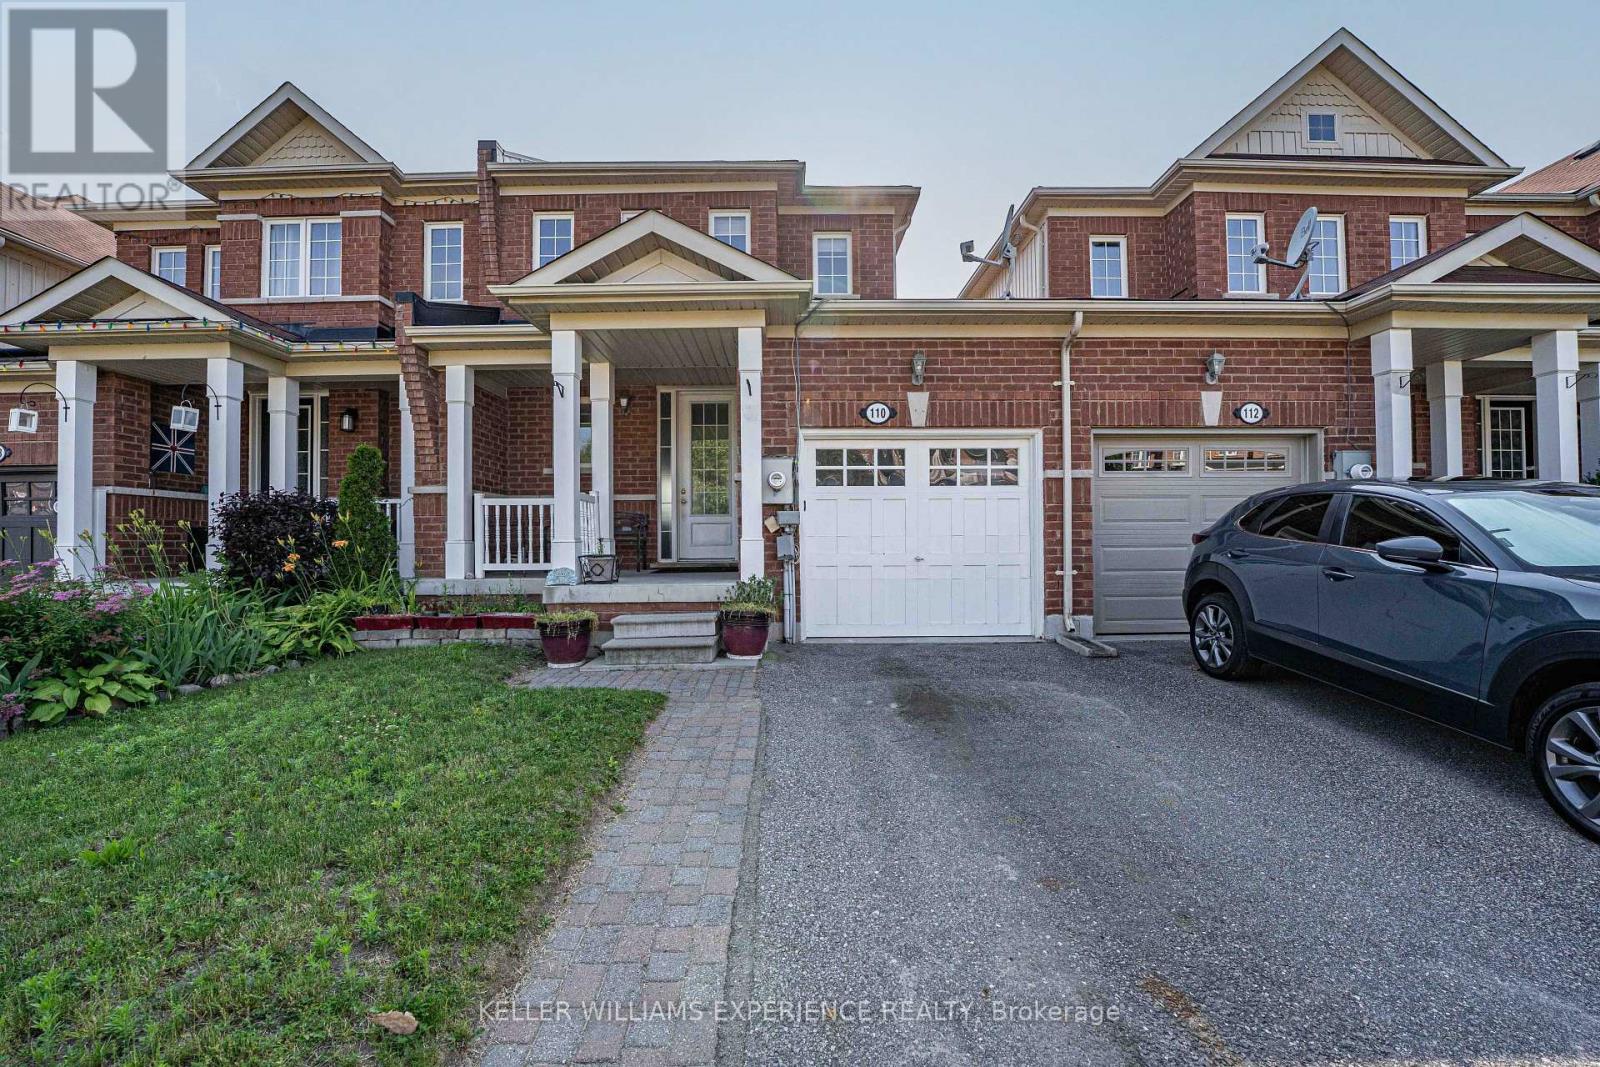
110 Collier Crescent Essa, Ontario L3W 0M8

4 Bedroom
2 Bathroom
1,100 - 1,500 sqft
Central Air Conditioning
Forced Air
$609,900
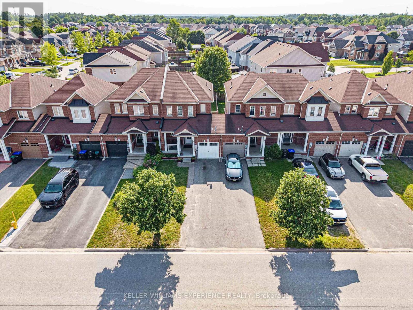
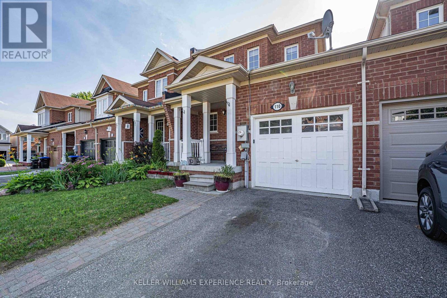
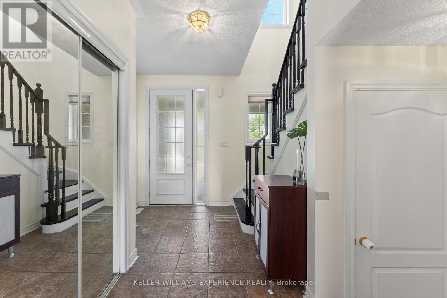
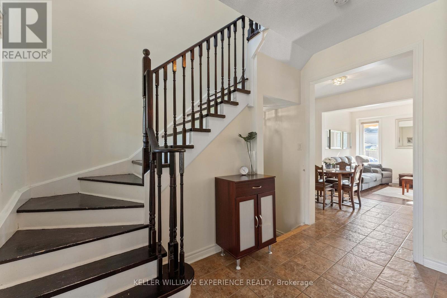
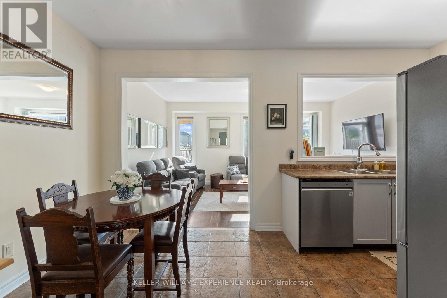
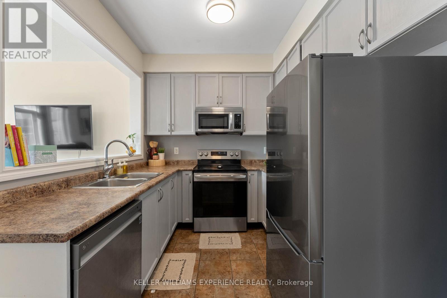
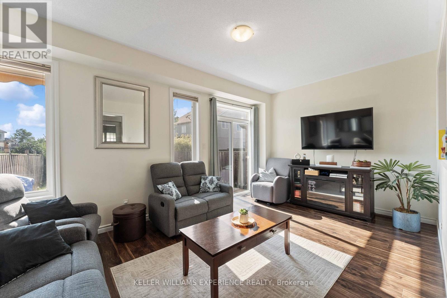
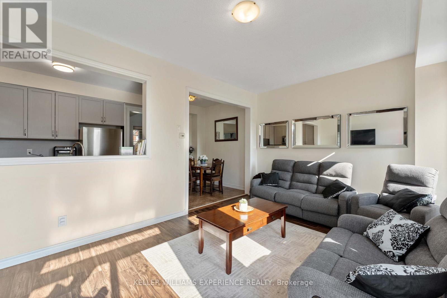
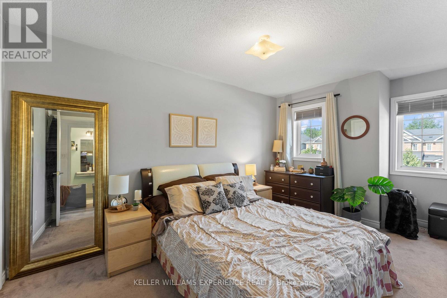
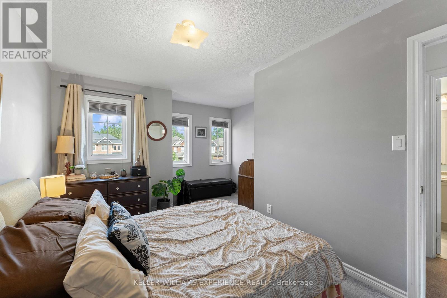
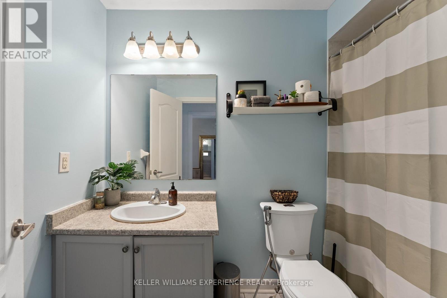
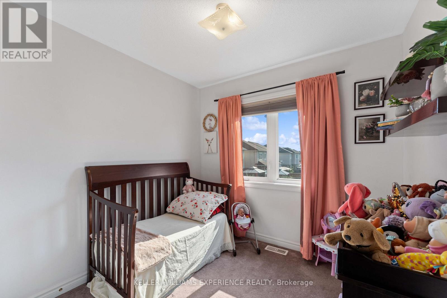
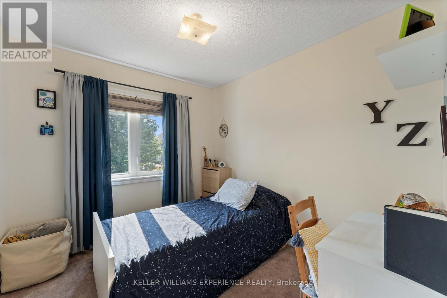
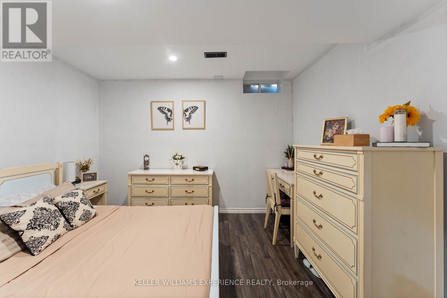
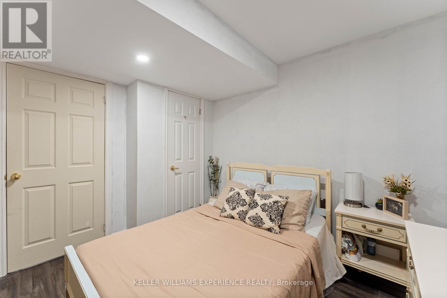
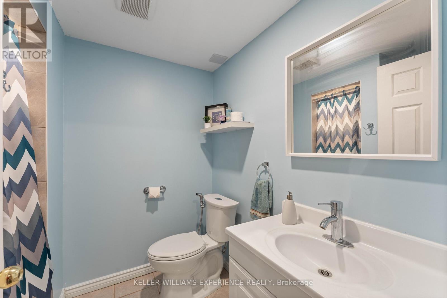
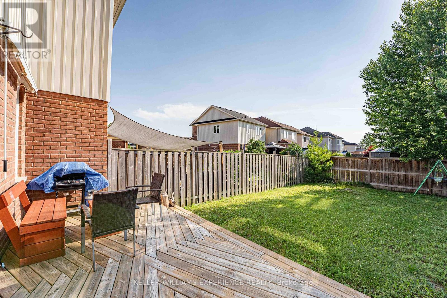
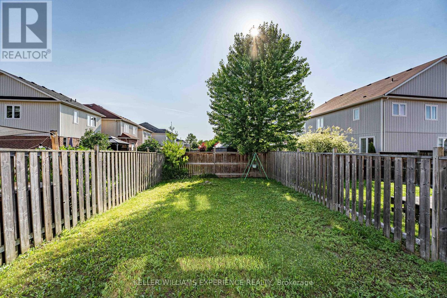
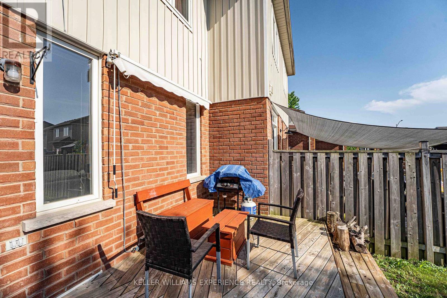
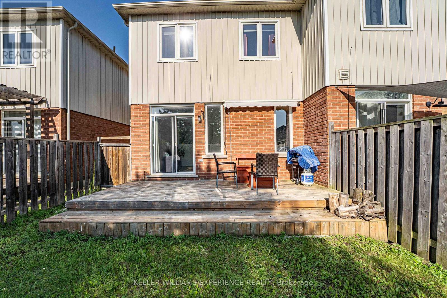
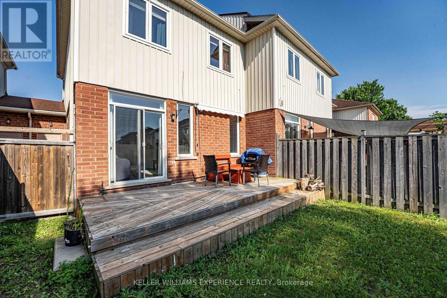
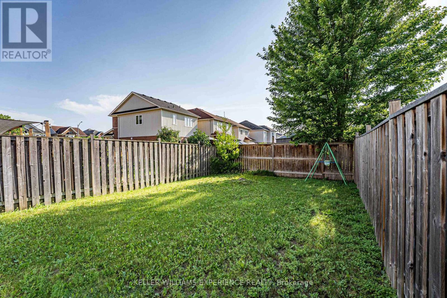
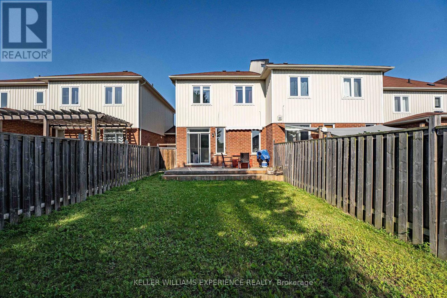
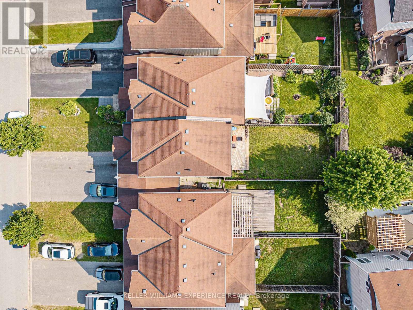
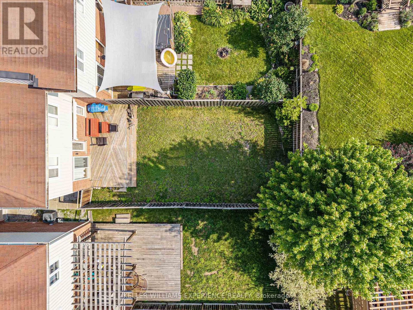
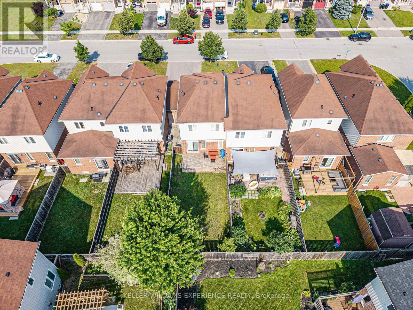
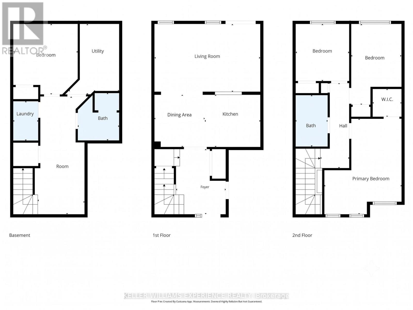
Welcome to this move-in-ready townhome offering over1,500-square-foot, fully finished, designer-designed living space. The bright and spacious open-concept main floor features a seamless flow, complete with convenient inside entry from the garage and a walk-out from the living room to a fully fenced yard and deck-perfect for outdoor entertaining. Upstairs, you will find three generously sized bedrooms and a full main bathroom, including a primary suite equipped with a spacious walk-in closet. The fully finished basement adds incredible value, hosting a rec room, a flexible fourth bedroom, a three-piece bathroom, and ample storage space. Ideally located just minutes from local parks, recreation centers, schools, and shopping, this home also offers an easy commute with close proximity to CFB Borden, Alliston, and Barrie. (id:15069)
Property Details
| MLS® Number | N13519944 |
| Property Type | Single Family |
| Community Name | Angus |
| Amenities Near By | Golf Nearby, Park, Schools |
| Community Features | Community Centre |
| Equipment Type | Water Heater |
| Features | Irregular Lot Size |
| Parking Space Total | 3 |
| Rental Equipment Type | Water Heater |
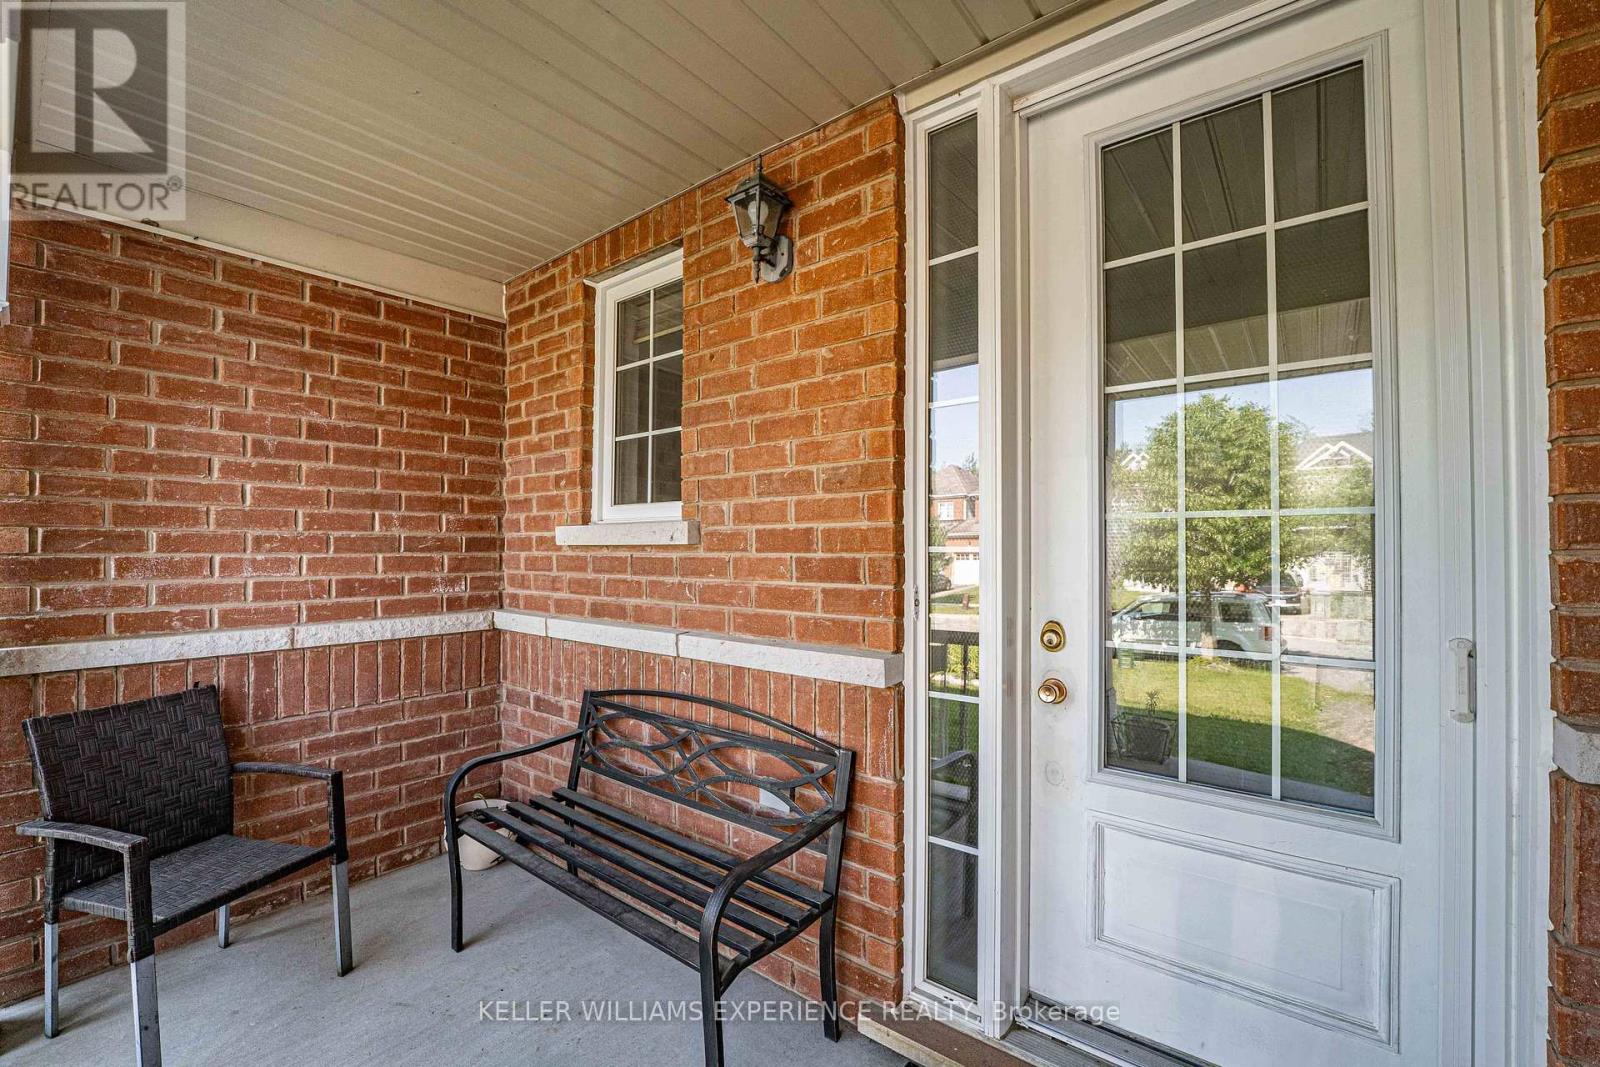
| Structure | Deck, Porch |
Building
| Bathroom Total | 2 |
| Bedrooms Above Ground | 3 |
| Bedrooms Below Ground | 1 |
| Bedrooms Total | 4 |
| Age | 16 To 30 Years |
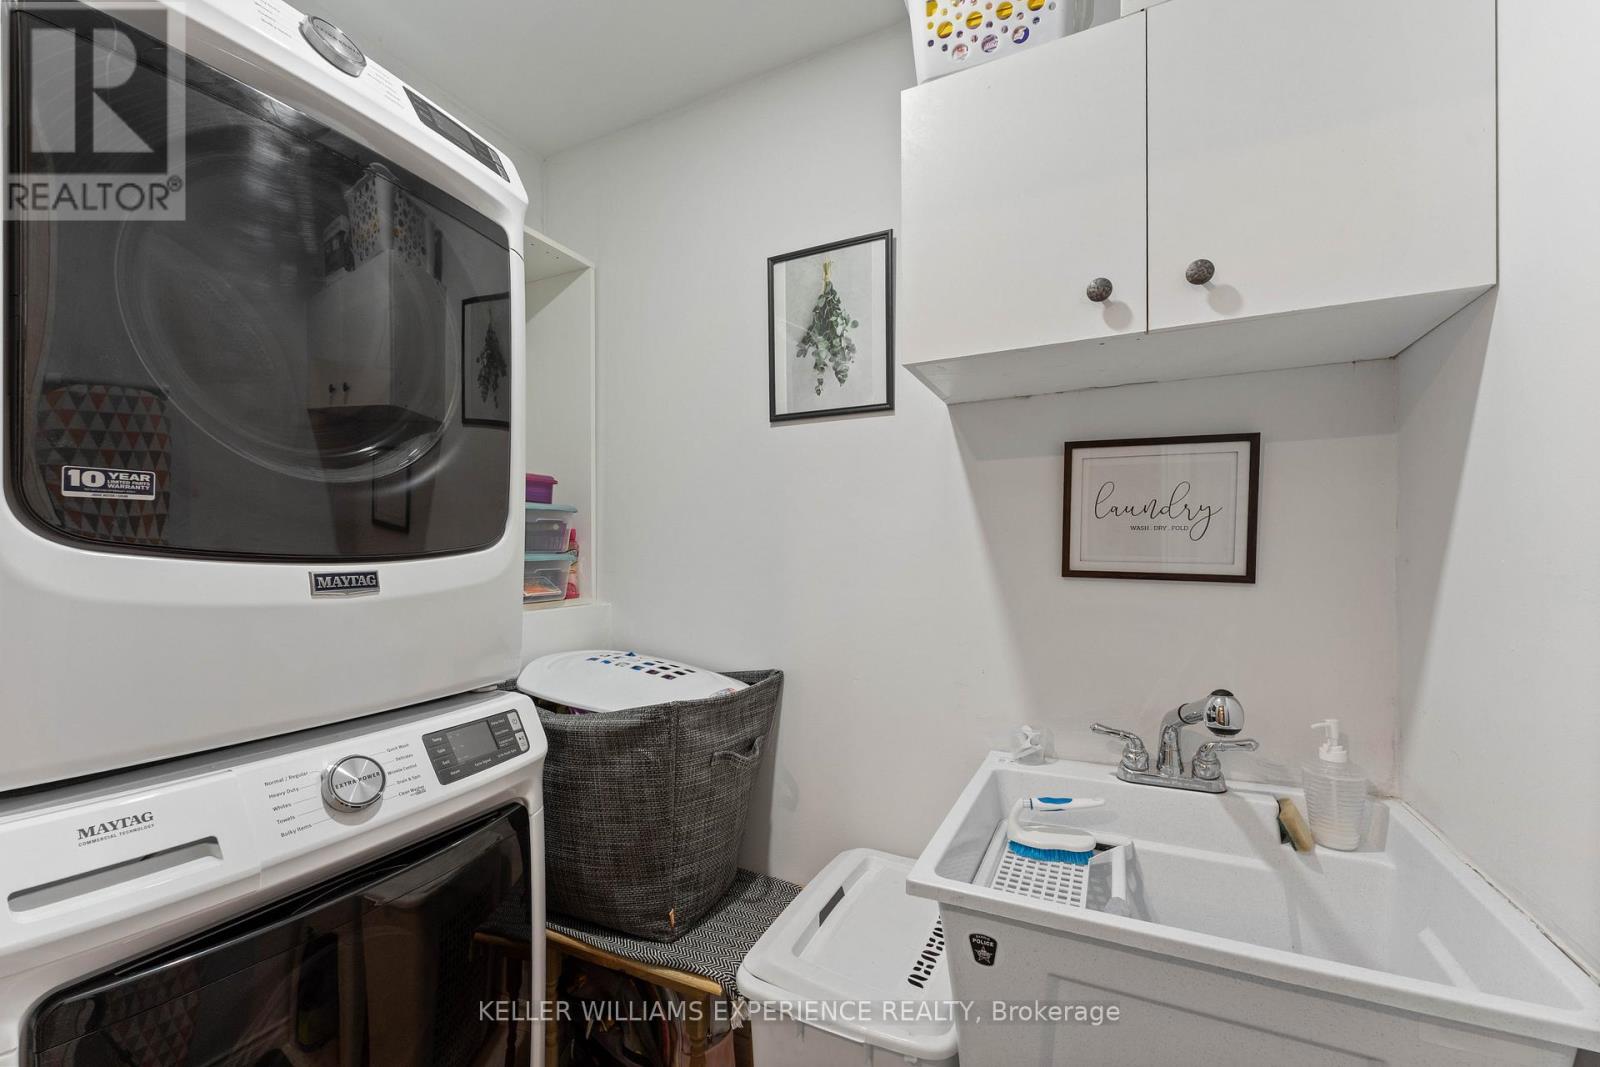
| Appliances | Water Heater, Central Vacuum, Dishwasher, Dryer, Microwave, Range, Stove, Washer, Window Coverings, Refrigerator |
| Basement Development | Finished |
| Basement Type | Full (finished) |
| Construction Style Attachment | Attached |
| Cooling Type | Central Air Conditioning |
| Exterior Finish | Vinyl Siding, Brick |
| Foundation Type | Poured Concrete |
| Heating Fuel | Natural Gas |
| Heating Type | Forced Air |
| Stories Total | 2 |
| Size Interior | 1,100 - 1,500 Sqft |
| Type | Row / Townhouse |
| Utility Water | Municipal Water |
Parking
| Garage | |
| No Garage | |
| Inside Entry |
Land
| Acreage | No |
| Fence Type | Fully Fenced, Fenced Yard |
| Land Amenities | Golf Nearby, Park, Schools |
| Sewer | Sanitary Sewer |
| Size Depth | 114 Ft ,9 In |
| Size Frontage | 23 Ft |
| Size Irregular | 23 X 114.8 Ft |
| Size Total Text | 23 X 114.8 Ft|under 1/2 Acre |
| Zoning Description | Residential |
Rooms
| Level | Type | Length | Width | Dimensions |
|---|---|---|---|---|
| Second Level | Primary Bedroom | 3.97 m | 4.9 m | 3.97 m x 4.9 m |
| Second Level | Bedroom | 2.74 m | 2.93 m | 2.74 m x 2.93 m |
| Second Level | Bedroom | 2.57 m | 4.14 m | 2.57 m x 4.14 m |
| Basement | Bedroom | 3.3 m | 3.62 m | 3.3 m x 3.62 m |
| Basement | Recreational, Games Room | 2.39 m | 6.04 m | 2.39 m x 6.04 m |
| Basement | Utility Room | 2.58 m | 3.61 m | 2.58 m x 3.61 m |
| Main Level | Living Room | 5.42 m | 3.47 m | 5.42 m x 3.47 m |
| Main Level | Eating Area | 2.58 m | 2.68 m | 2.58 m x 2.68 m |
| Main Level | Kitchen | 2.86 m | 2.68 m | 2.86 m x 2.68 m |
Utilities
| Cable | Available |
| Electricity | Installed |
| Sewer | Installed |
https://www.realtor.ca/real-estate/29986508/110-collier-crescent-essa-angus-angus
Contact Us
Contact us for more information

This REALTOR.ca listing content is owned and licensed by REALTOR® members of The Canadian Real Estate Association
The trademarks REALTOR®, REALTORS®, and the REALTOR® logo are controlled by The Canadian Real Estate Association (CREA) and identify real estate professionals who are members of CREA. The trademarks MLS®, Multiple Listing Service® and the associated logos are owned by The Canadian Real Estate Association (CREA) and identify the quality of services provided by real estate professionals who are members of CREA. The trademark DDF® is owned by The Canadian Real Estate Association (CREA) and identifies CREA's Data Distribution Facility (DDF®)
July 03 2026 07:00:02
Toronto Regional Real Estate Board
Keller Williams Experience Realty