
110 Brouseville Road Edwardsburgh/cardinal, Ontario K0E 1E0

3 Bedroom
3 Bathroom
1,500 - 2,000 sqft
Bungalow
Fireplace
Above Ground Pool
Central Air Conditioning
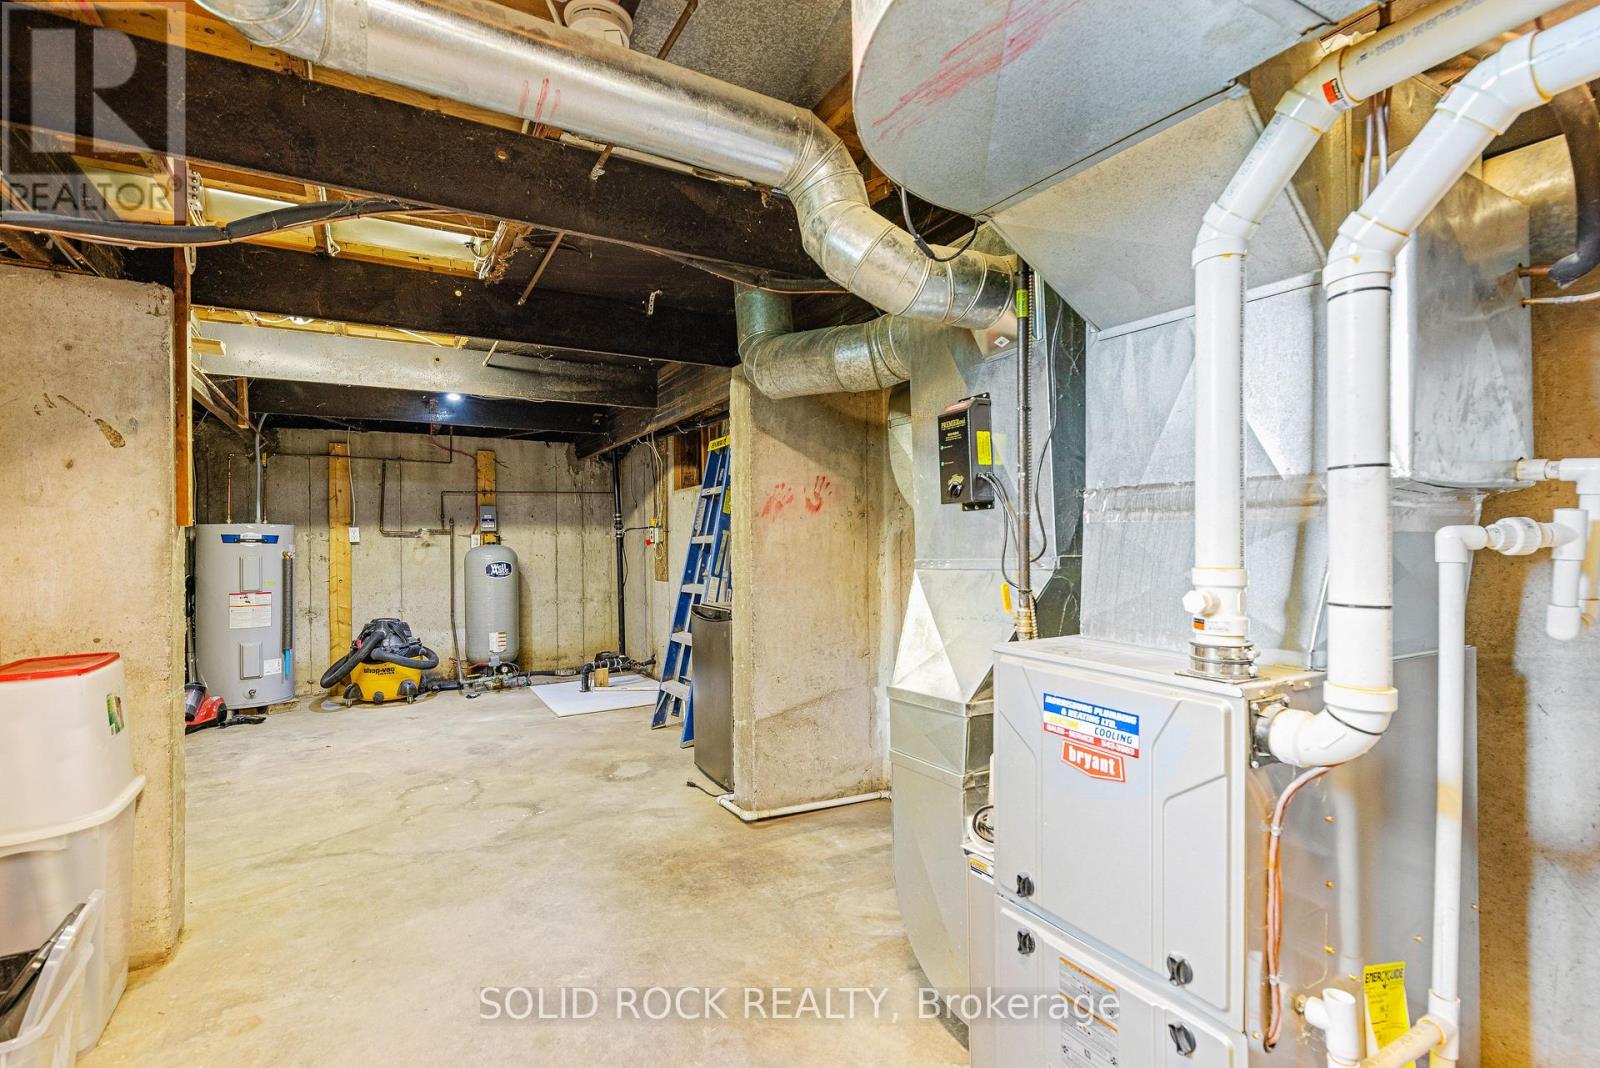
Forced Air
$522,888
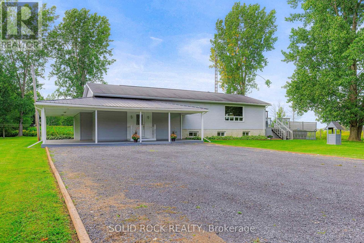
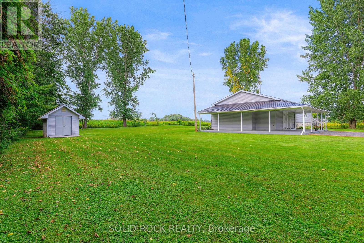
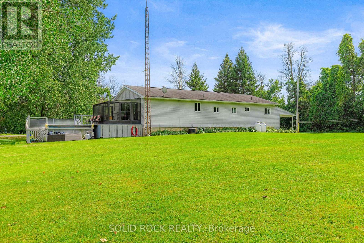
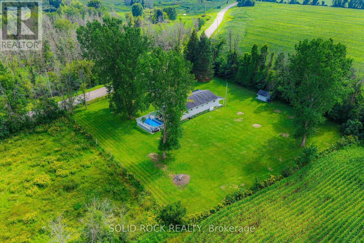
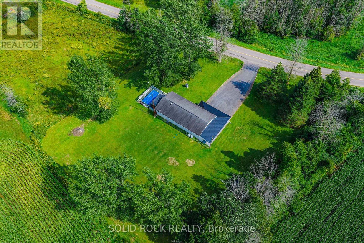
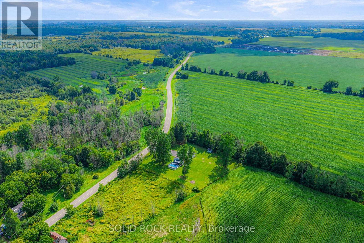
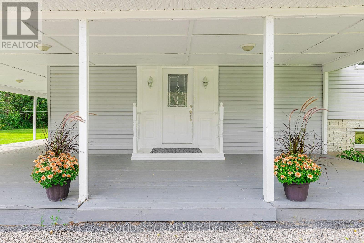
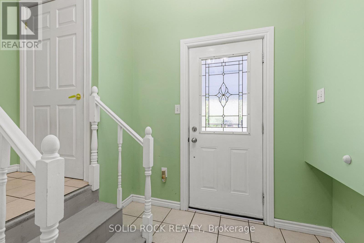
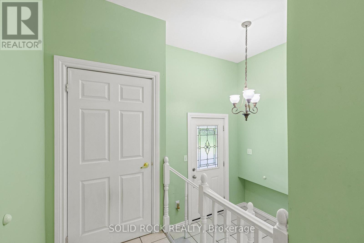
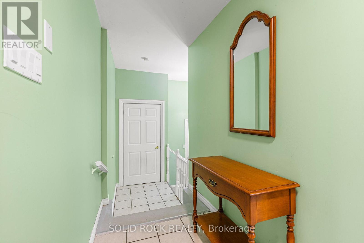
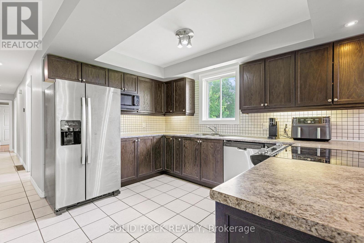
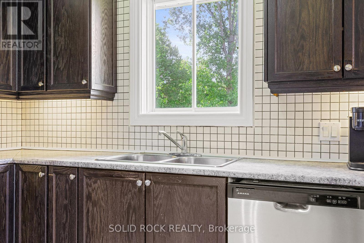
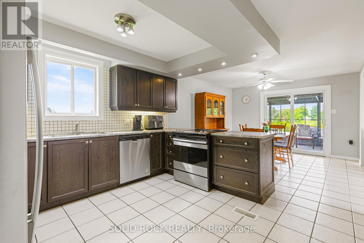
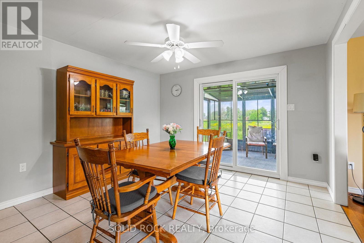
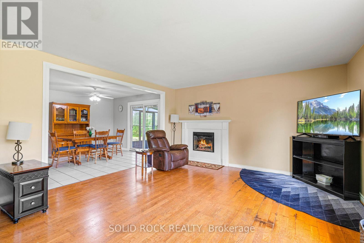
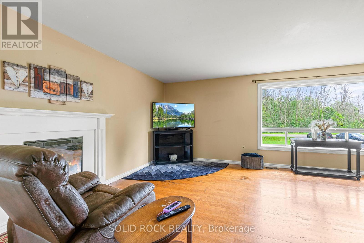
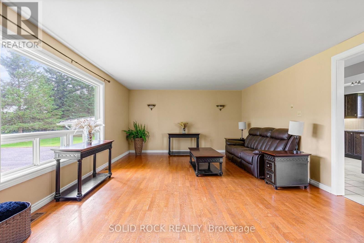
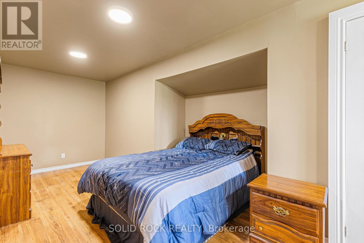
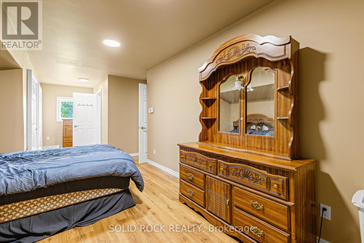
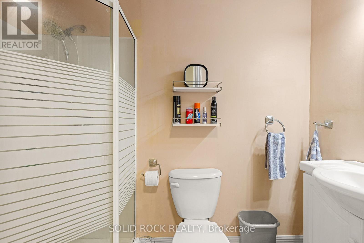
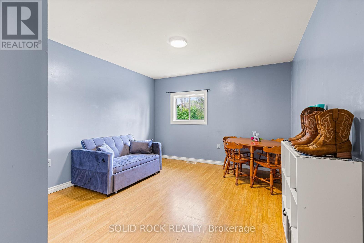
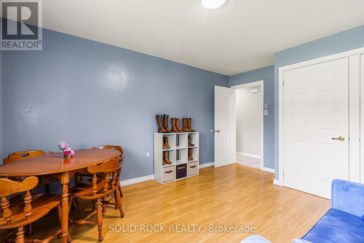
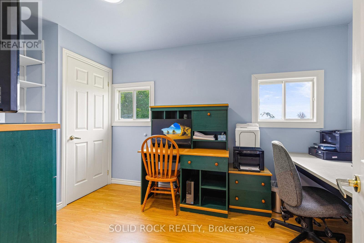
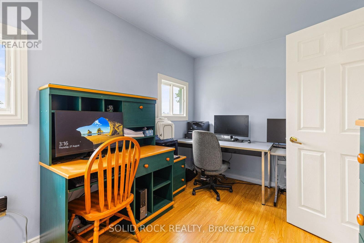
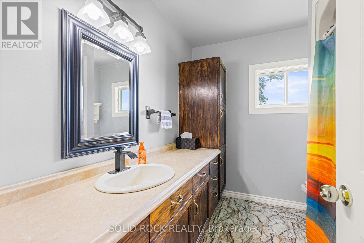
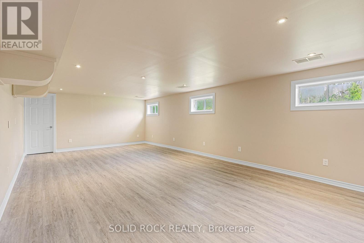
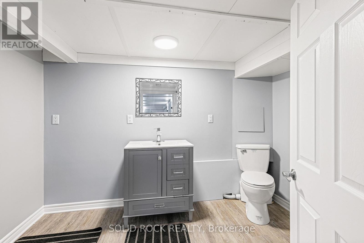
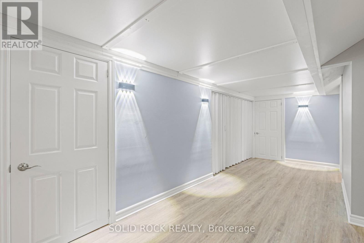
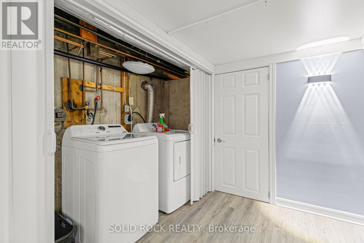
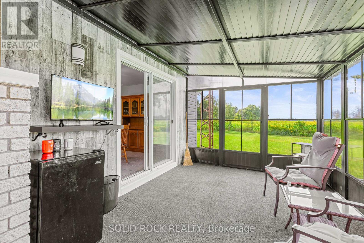
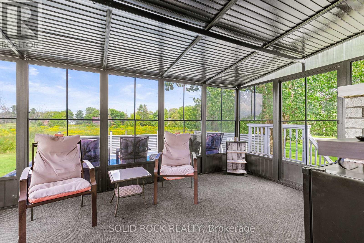
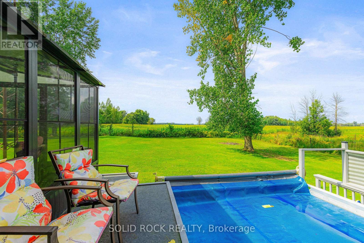
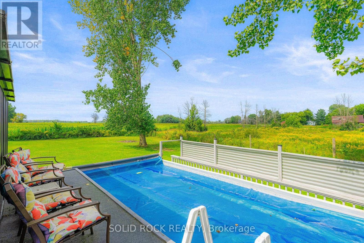
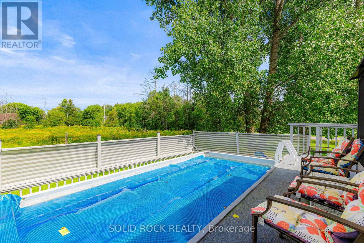
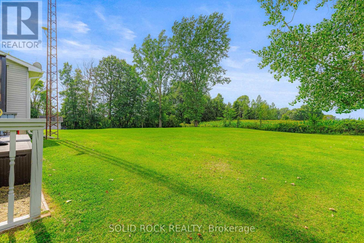
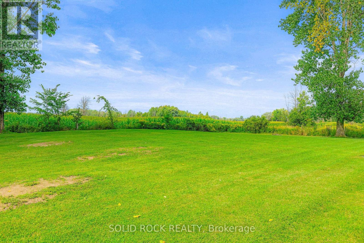
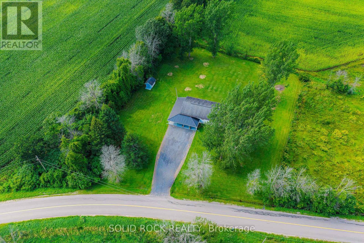
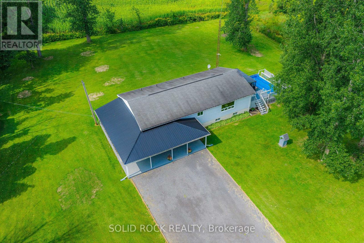
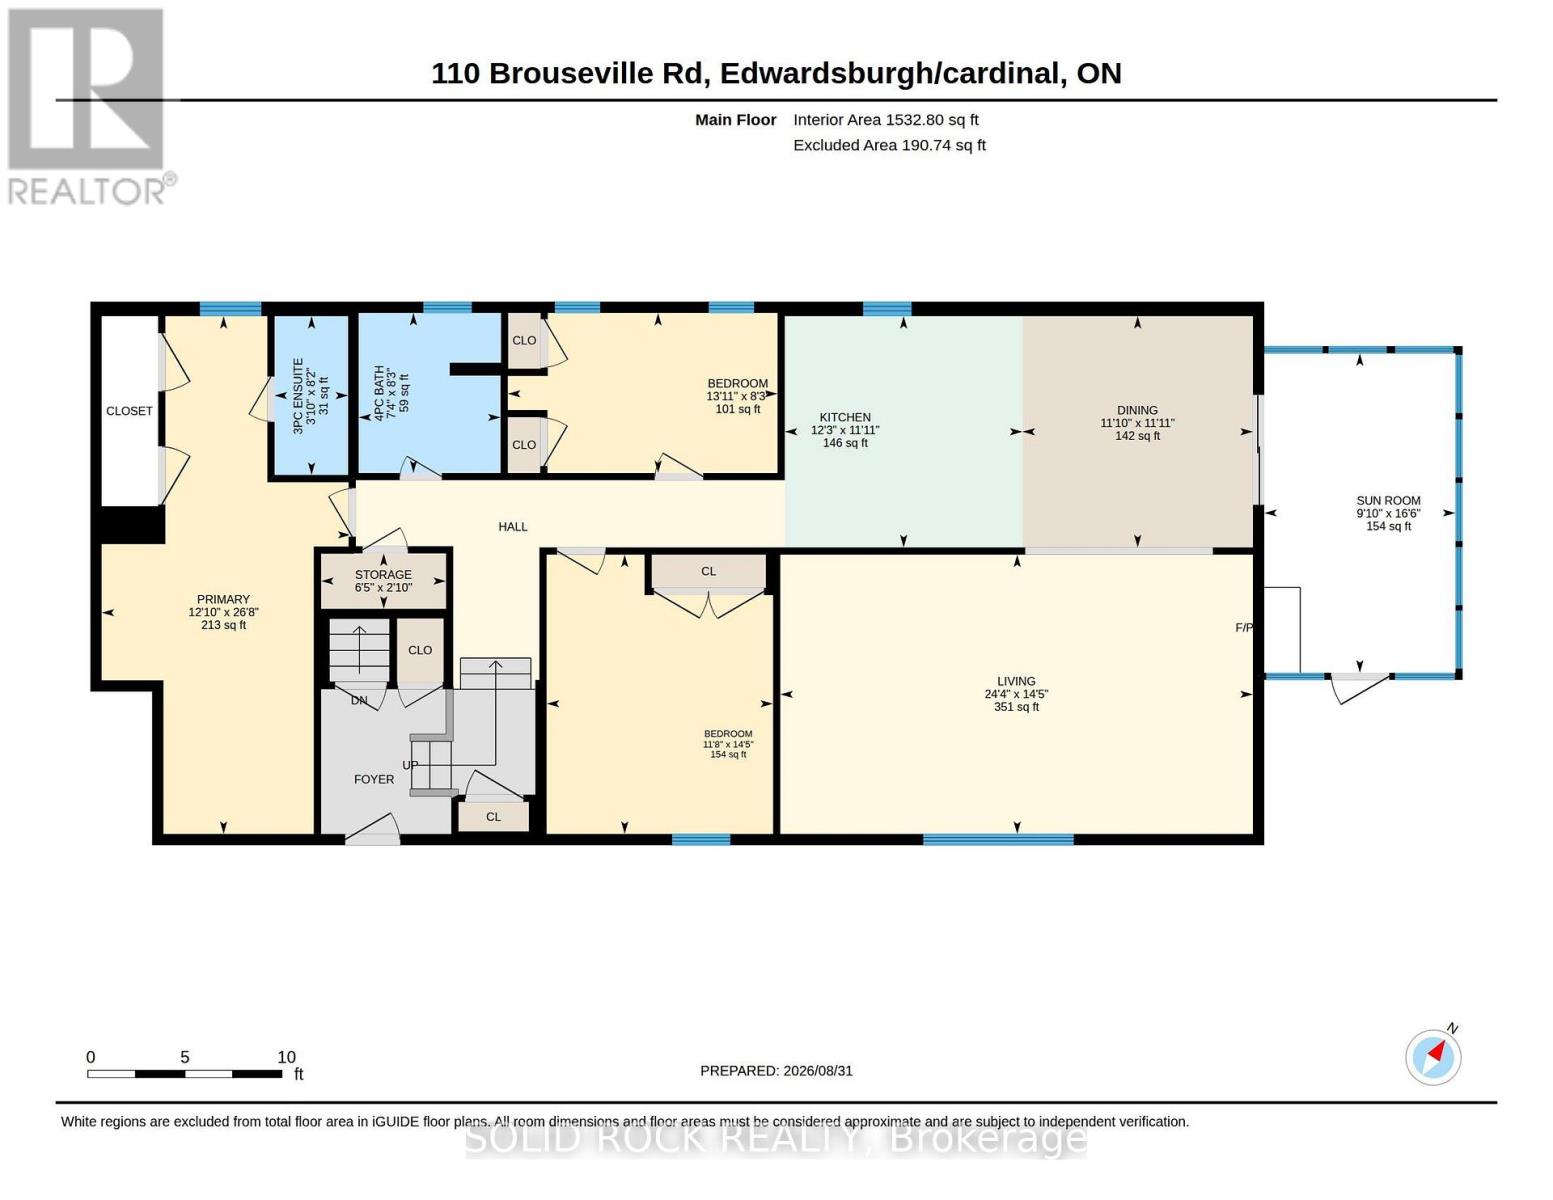
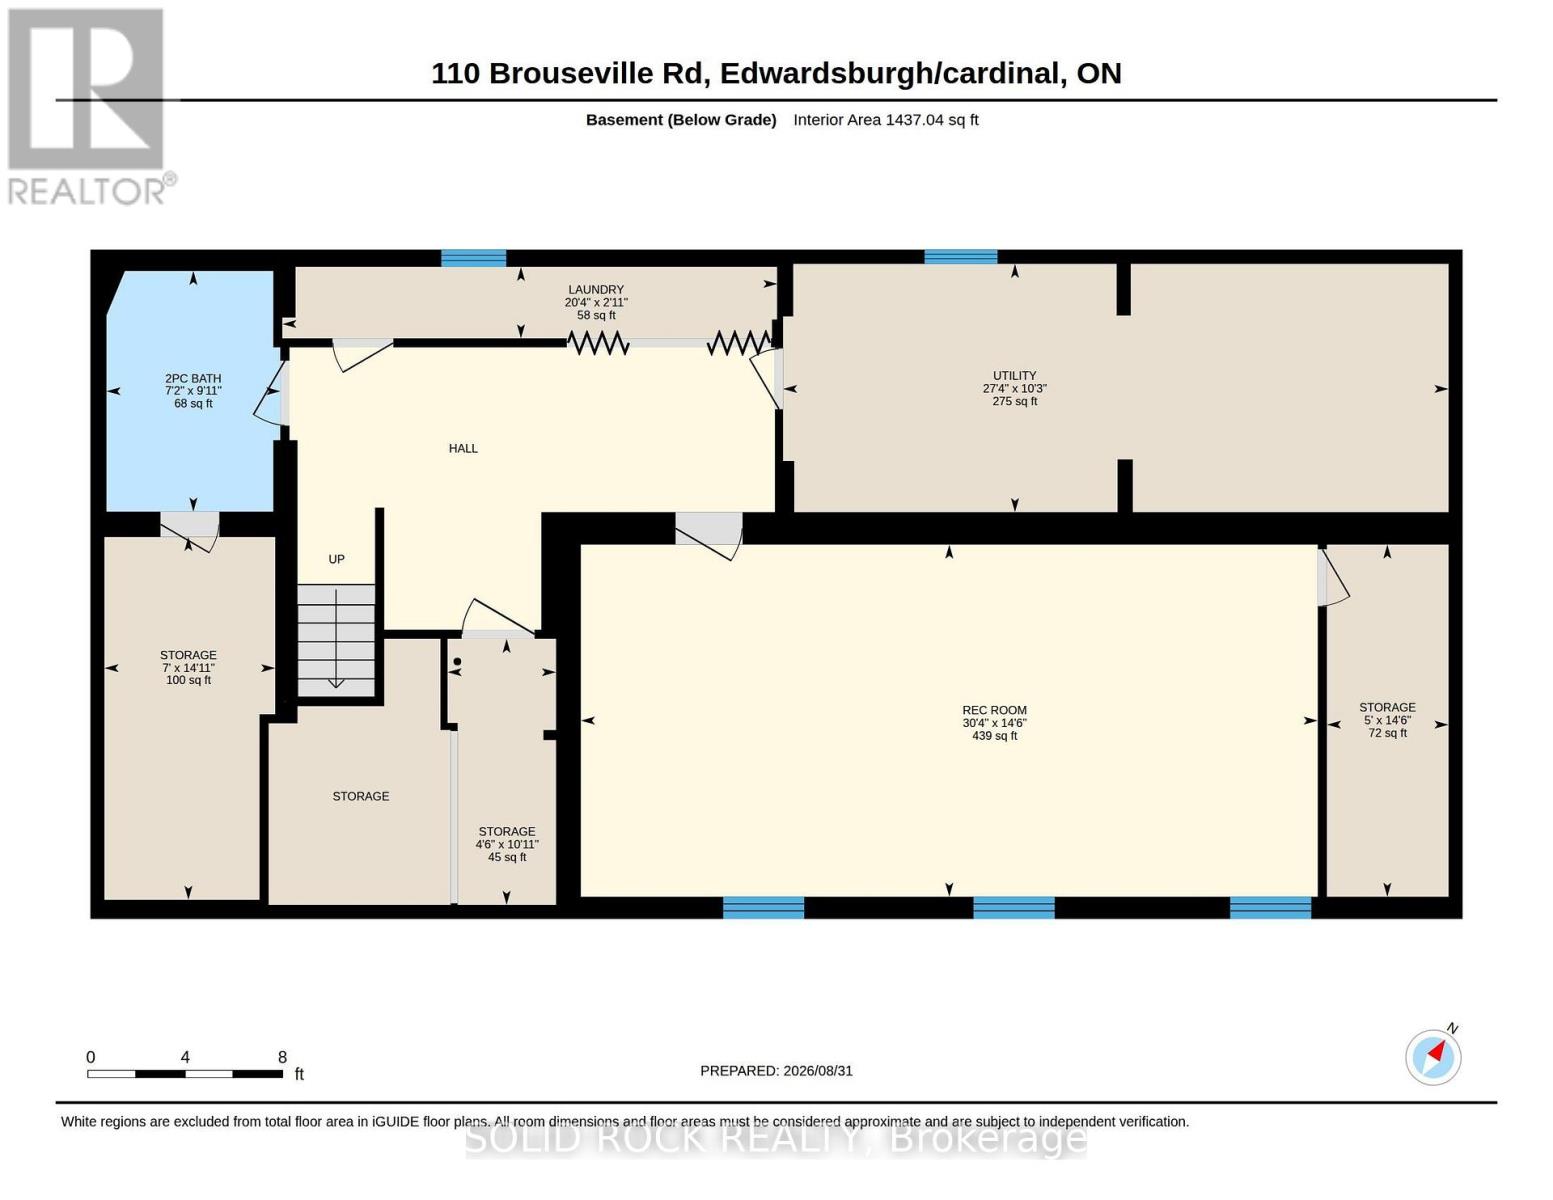
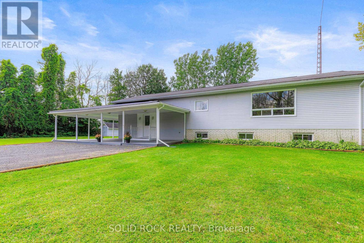
The end of civilization! No neighbours! As you drive down Brouseville Road, you will love the country landscapes & love them even more on arrival! Check out the many, many updates starting your carpet-free 1982 sq ft bungalow's newly renovated lower level: New insulation, drywall & hi-end vinyl flooring in the massive rec rm, lndry, foyer/storage area as well as in office/4th bdrm with adjoining bath that could be converted to a 3 pc or 4-pc bath allowing for lower level in-law suite! The lower level sparkle & shine, as does the freshly painted main level featuring huge L-shaped great room: Living room with electric fireplace, lovely kitchen with newer cabinets/countertops/custom lighting 2016 (new Amana stainless-steel appliances-2024) & lovely dining area with patio door leading to spacious 3-season sunroom overlooking above-ground pool with surrounding deck-Total privacy since there are is no one nearby! Main level is completed with 3 spacious bdms & 2 full baths incl ensuite bath! Updates: 200-amp breaker panel-Vinyl windows 80s/90s-Shinges 2014-Hot water tank 2023-Bryant propane furnace & A/C 2017 & more! Propane $208/mo-Electricity $236/mo-Poured concrete foundation-12 min drive to Iroquois, home to all amenities: gas bar-Tim Hortons-Anytime Fitness-grocery store-pharmacy-Royal Bank-hardware store-18 hole waterfront golf courses-incredible beach & swimming area + many fine eateries!-35 minutes from Cornwall & Kemptville-50 minutes from Ottawa-Come to the country, breathe the fresh air & enjoy the starry skies-Watch awesome sunsets & picturesque sunrises from your massive covered wrap around porch or chill out in the huge 1 acre yard & have a tall cool one, root beer of course!-Brouseville Rd is for mainly local traffic-You can take over Starlink internet $160/mo with 9 mbps upload speed & 70-160 mbps download speed! If you are looking for a nice bungalow & would like to be far from the neighbours, this is your happy place! (id:15069)
Property Details
| MLS® Number | X13733286 |
| Property Type | Single Family |
| Community Name | 807 - Edwardsburgh/Cardinal Twp |
| Communication Type | High Speed Internet |
| Community Features | School Bus |
| Features | Backs On Greenbelt, Carpet Free, Sump Pump |
| Parking Space Total | 6 |
| Pool Type | Above Ground Pool |
| Structure | Deck, Shed |
Building
| Bathroom Total | 3 |
| Bedrooms Above Ground | 3 |
| Bedrooms Total | 3 |
| Age | 51 To 99 Years |
| Amenities | Fireplace(s) |
| Appliances | Water Heater, Water Softener, Dishwasher, Freezer, Stove, Refrigerator |
| Architectural Style | Bungalow |
| Basement Development | Partially Finished |
| Basement Type | Full (partially Finished) |
| Construction Style Attachment | Detached |
| Cooling Type | Central Air Conditioning |
| Exterior Finish | Vinyl Siding |
| Fireplace Present | Yes |
| Fireplace Total | 1 |
| Foundation Type | Poured Concrete |
| Half Bath Total | 1 |
| Heating Fuel | Propane |
| Heating Type | Forced Air |
| Stories Total | 1 |
| Size Interior | 1,500 - 2,000 Sqft |
| Type | House |
| Utility Water | Drilled Well |
Parking
| No Garage |
Land
| Access Type | Public Road, Year-round Access |
| Acreage | No |
| Sewer | Septic System |
| Size Depth | 250 Ft |
| Size Frontage | 250 Ft |
| Size Irregular | 250 X 250 Ft |
| Size Total Text | 250 X 250 Ft|1/2 - 1.99 Acres |
| Zoning Description | Residential |
Rooms
| Level | Type | Length | Width | Dimensions |
|---|---|---|---|---|
| Lower Level | Recreational, Games Room | 9.25 m | 4.42 m | 9.25 m x 4.42 m |
| Lower Level | Utility Room | 8.33 m | 3.12 m | 8.33 m x 3.12 m |
| Lower Level | Other | 4.55 m | 2.13 m | 4.55 m x 2.13 m |
| Lower Level | Other | 3.33 m | 1.37 m | 3.33 m x 1.37 m |
| Lower Level | Other | 4.42 m | 1.52 m | 4.42 m x 1.52 m |
| Lower Level | Laundry Room | 6.2 m | 0.89 m | 6.2 m x 0.89 m |
| Main Level | Foyer | 3.35 m | 1.04 m | 3.35 m x 1.04 m |
| Main Level | Living Room | 7.42 m | 4.39 m | 7.42 m x 4.39 m |
| Main Level | Dining Room | 3.63 m | 3.61 m | 3.63 m x 3.61 m |
| Main Level | Kitchen | 3.73 m | 3.63 m | 3.73 m x 3.63 m |
| Main Level | Primary Bedroom | 8.13 m | 3.91 m | 8.13 m x 3.91 m |
| Main Level | Bedroom 2 | 4.39 m | 3.56 m | 4.39 m x 3.56 m |
| Main Level | Bedroom 3 | 4.24 m | 2.52 m | 4.24 m x 2.52 m |
| Main Level | Sunroom | 5.03 m | 3 m | 5.03 m x 3 m |
| Main Level | Other | 1.96 m | 0.86 m | 1.96 m x 0.86 m |
Utilities
| Electricity | Installed |
| Wireless | Available |
| Telephone | Nearby |
Contact Us
Contact us for more information

This REALTOR.ca listing content is owned and licensed by REALTOR® members of The Canadian Real Estate Association
The trademarks REALTOR®, REALTORS®, and the REALTOR® logo are controlled by The Canadian Real Estate Association (CREA) and identify real estate professionals who are members of CREA. The trademarks MLS®, Multiple Listing Service® and the associated logos are owned by The Canadian Real Estate Association (CREA) and identify the quality of services provided by real estate professionals who are members of CREA. The trademark DDF® is owned by The Canadian Real Estate Association (CREA) and identifies CREA's Data Distribution Facility (DDF®)
September 02 2026 12:55:29
Rideau - St. Lawrence Real Estate Board
Solid Rock Realty