
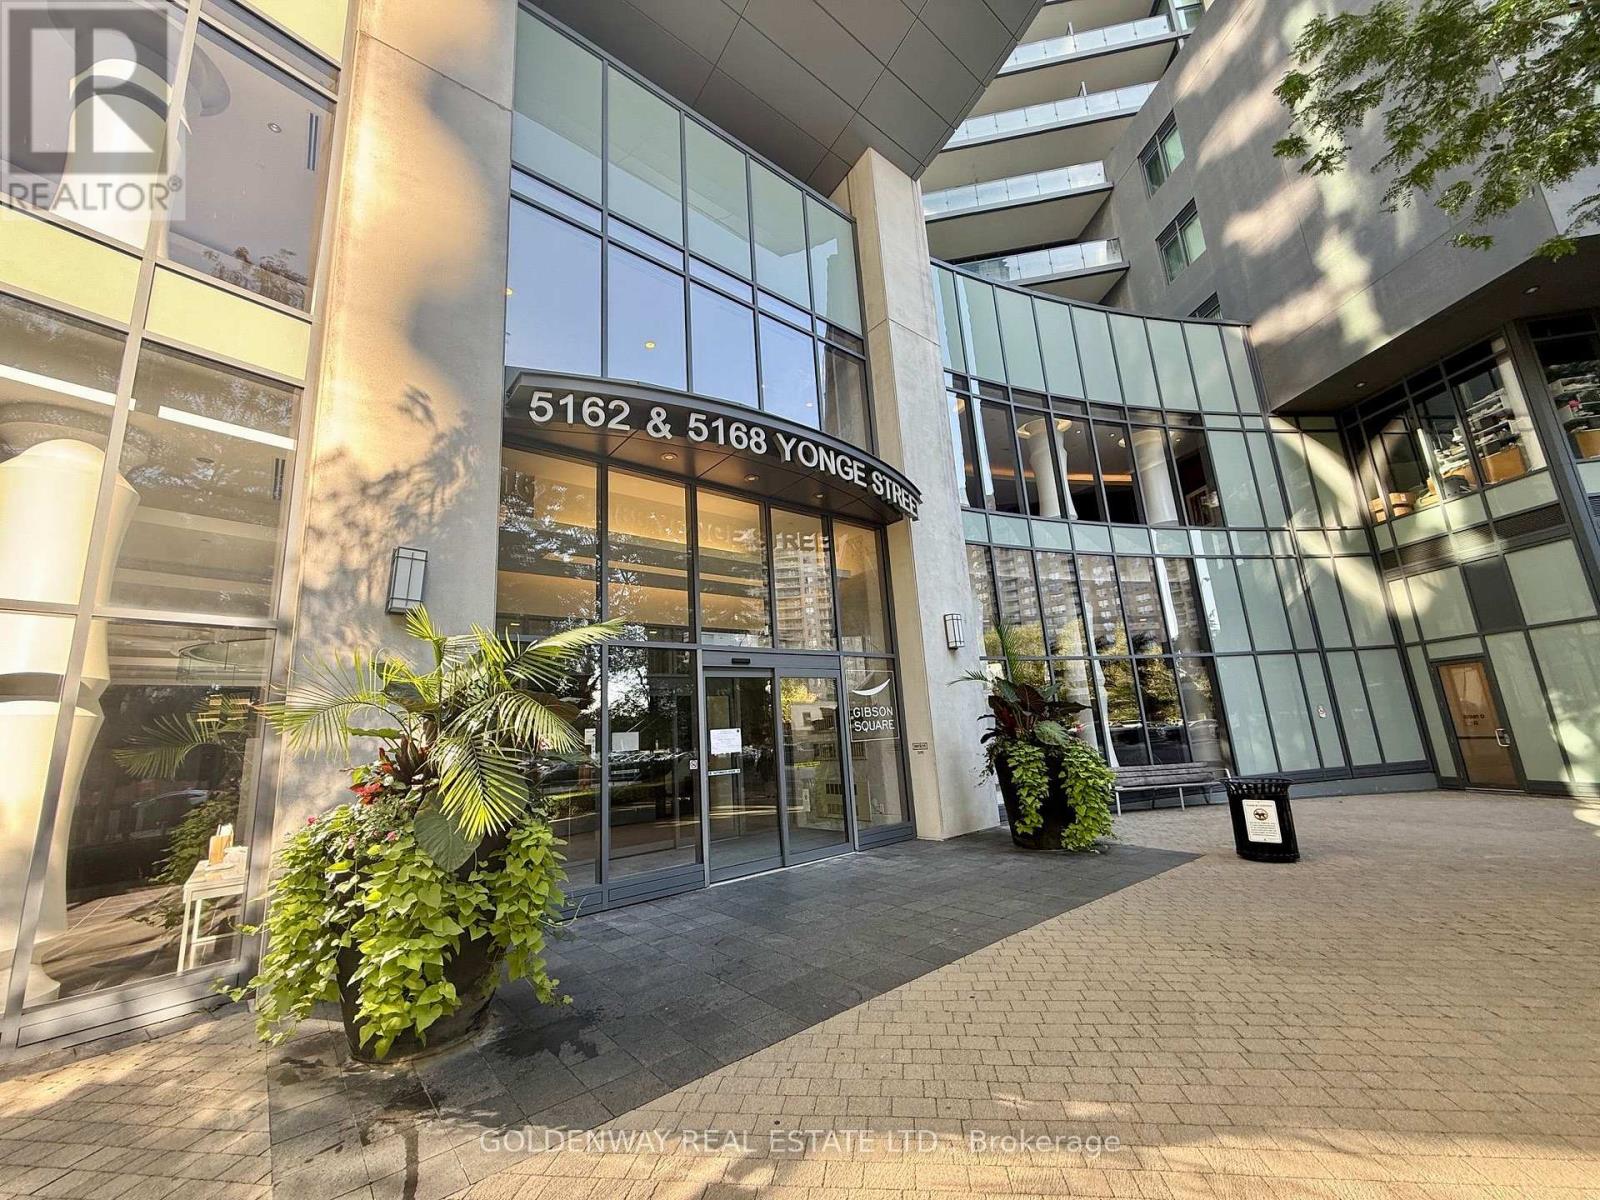
110 - 5168 Yonge Street Toronto, Ontario M2N 0G1

2 Bedroom
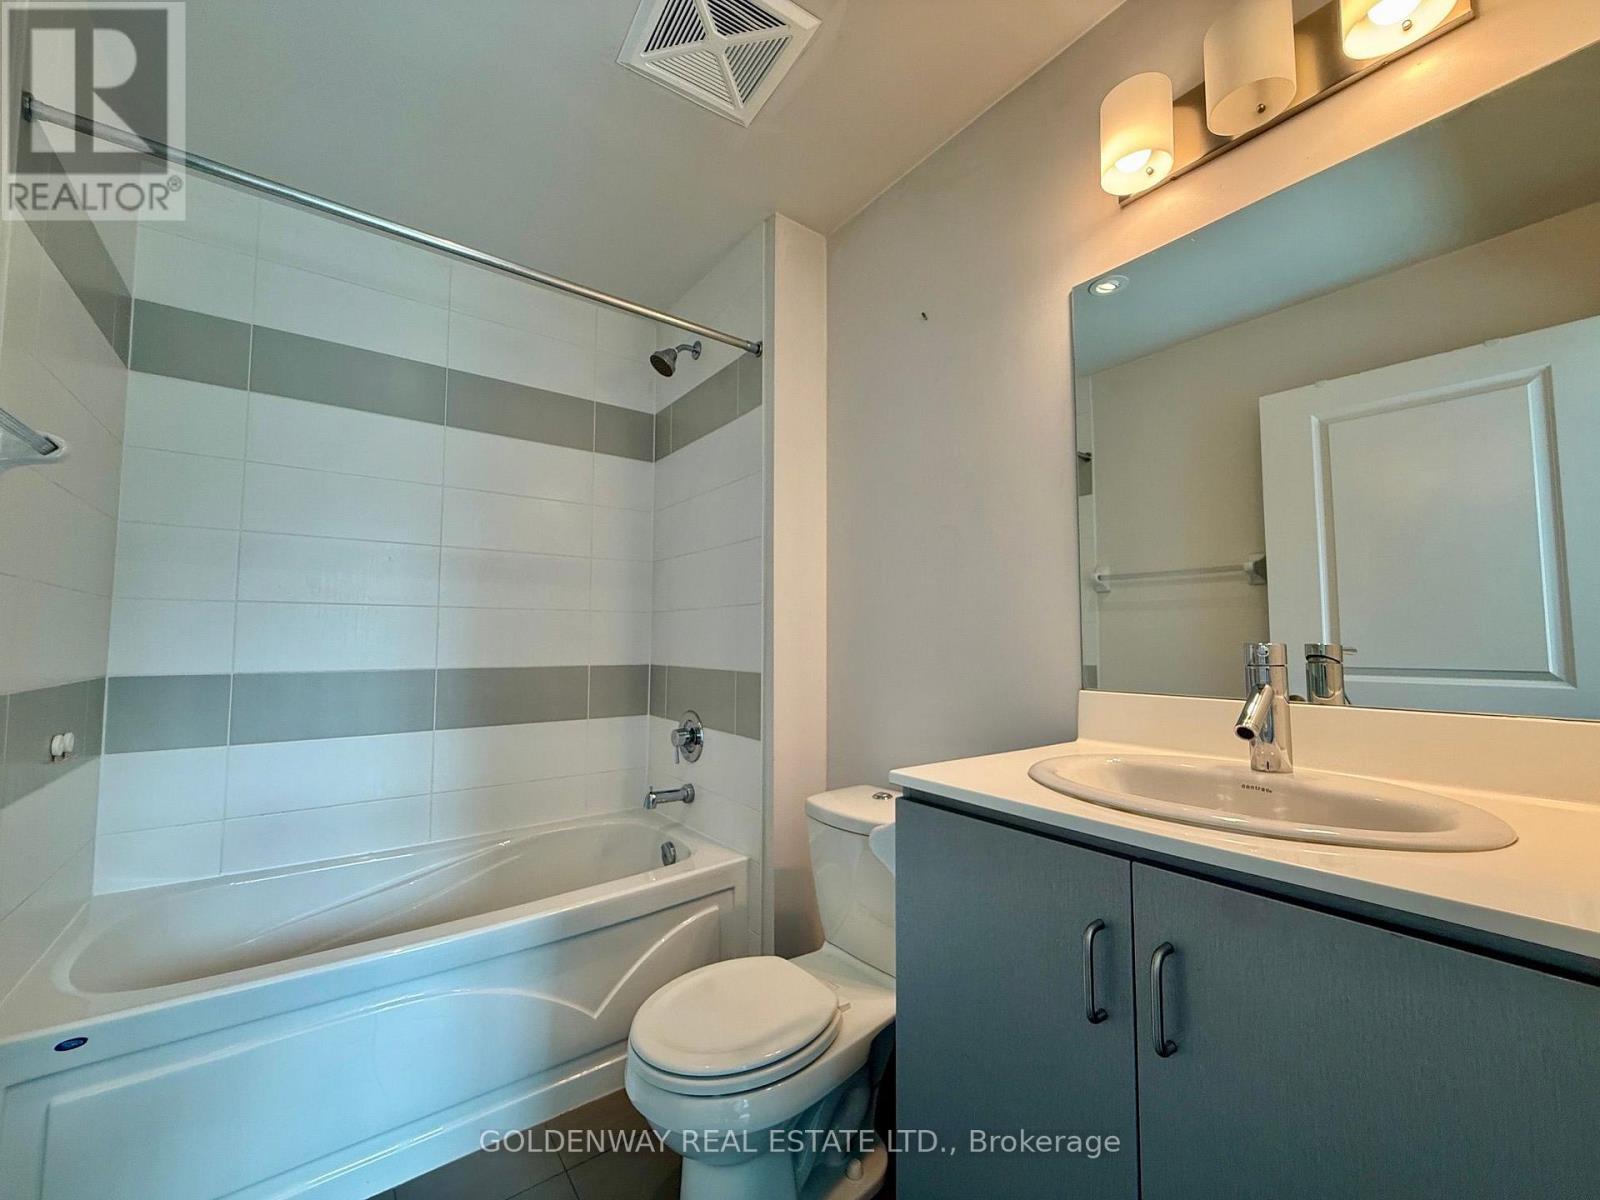
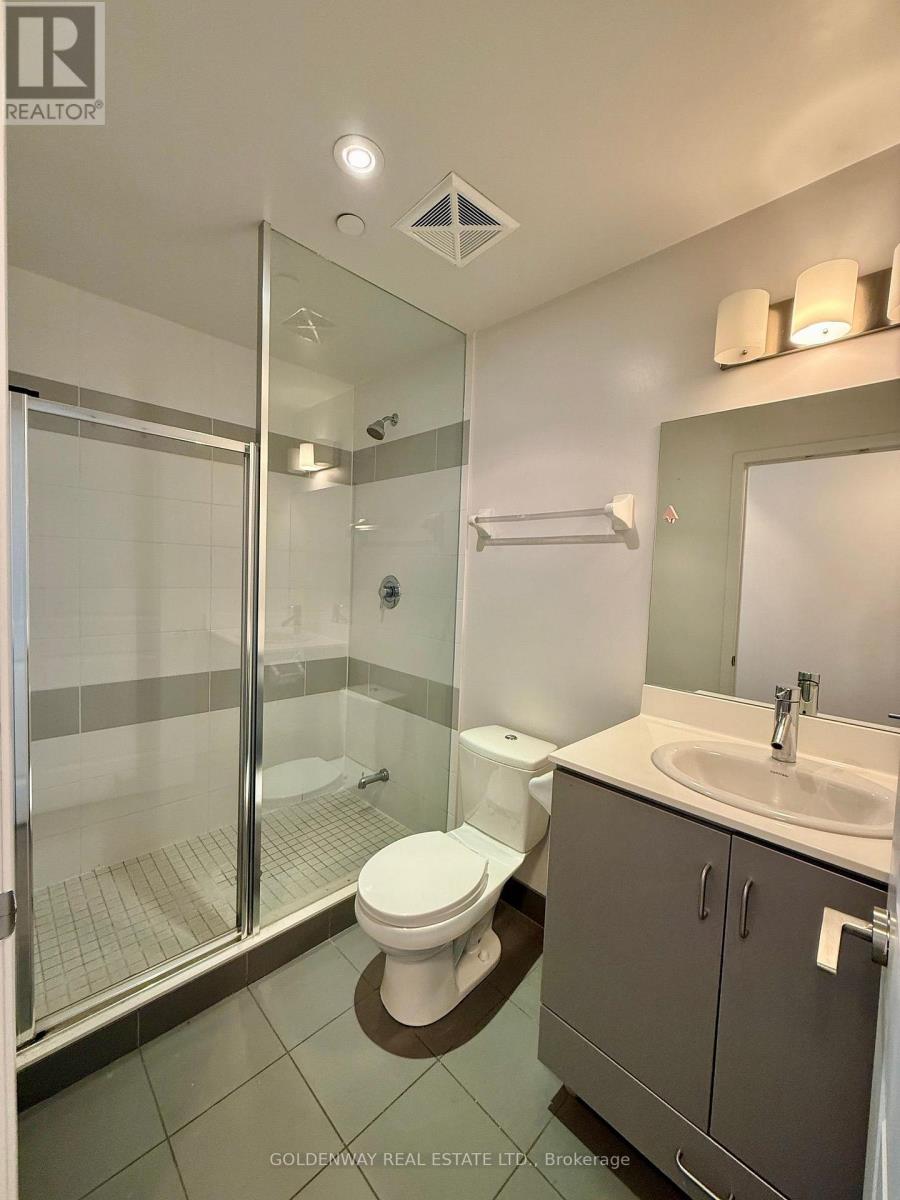
2 Bathroom
900 - 999 sqft
Central Air Conditioning
Forced Air
$738,000Maintenance, Heat, Water, Common Area Maintenance, Parking, Insurance
$657.11 Monthly
Maintenance, Heat, Water, Common Area Maintenance, Parking, Insurance
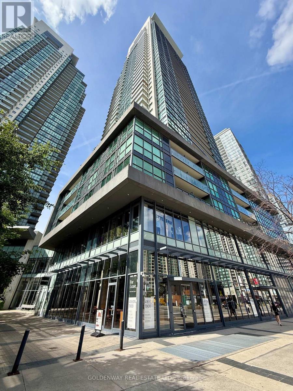
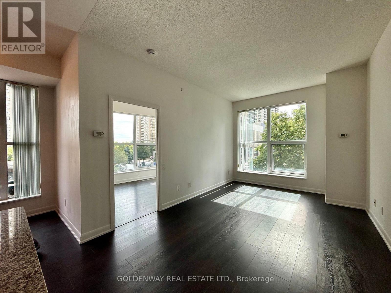
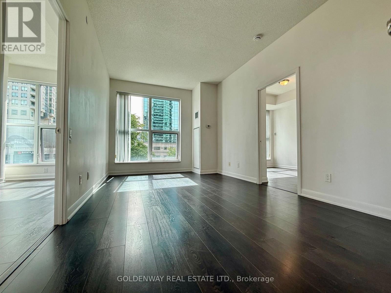
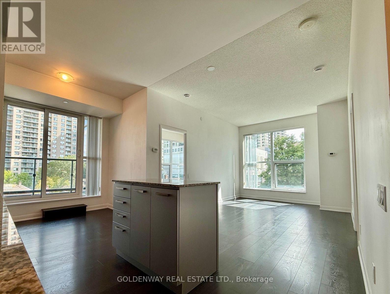
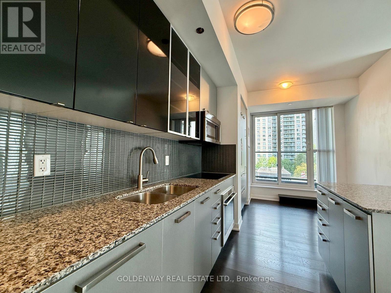
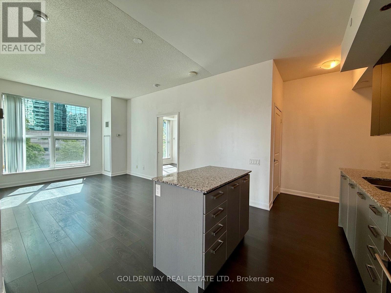
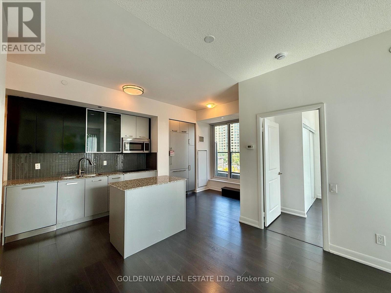
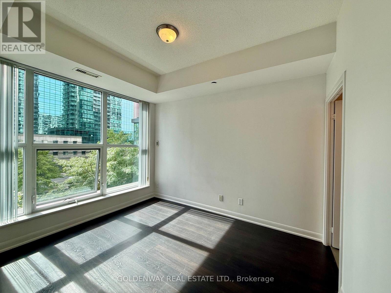
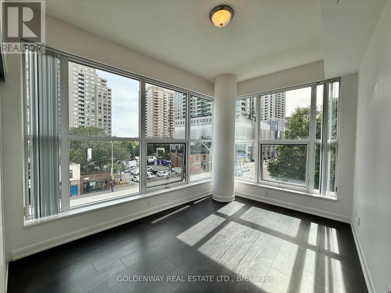
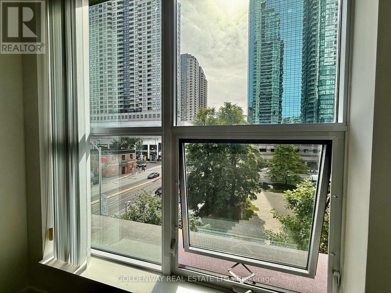
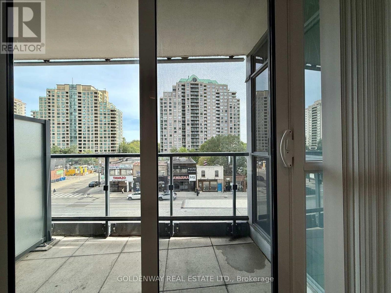
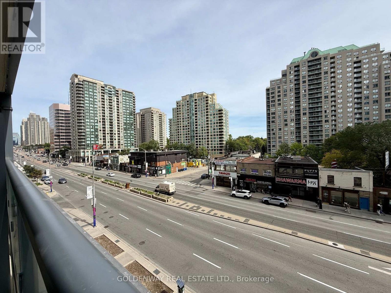
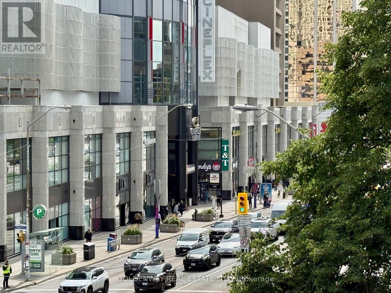
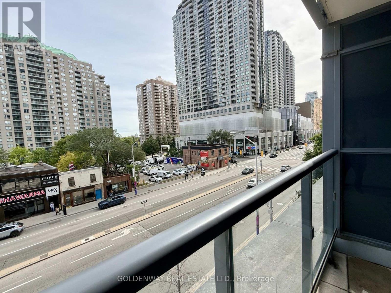
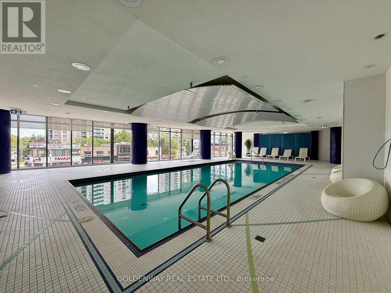
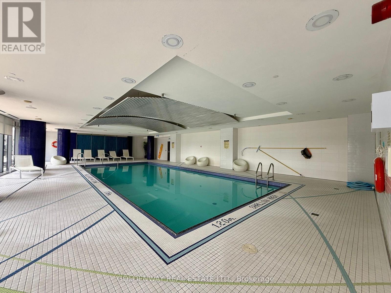
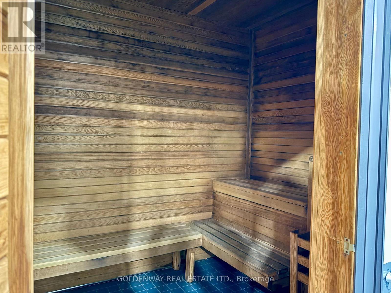
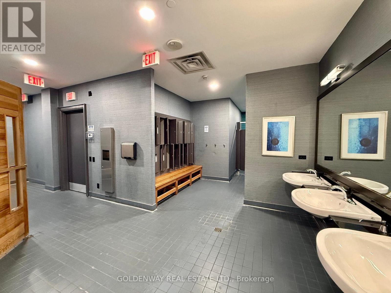
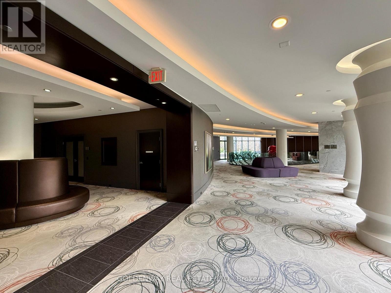
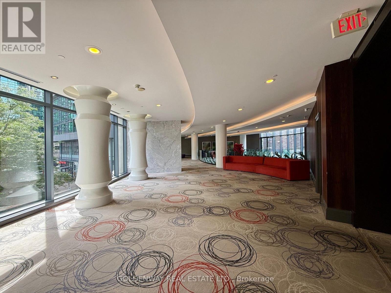
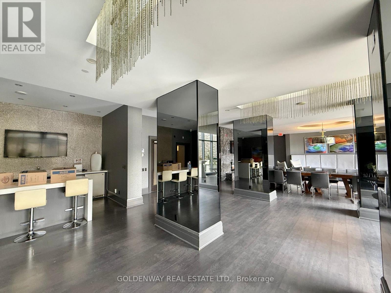
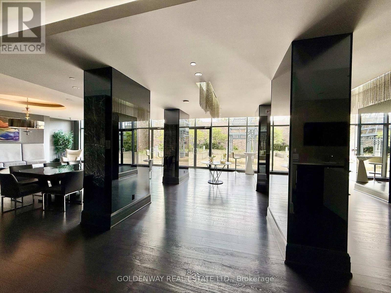
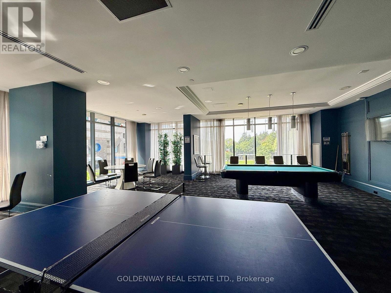
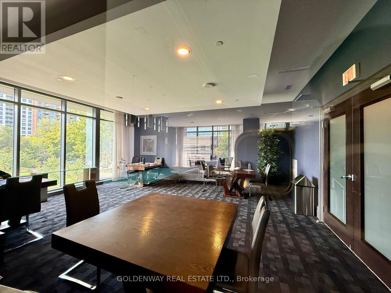
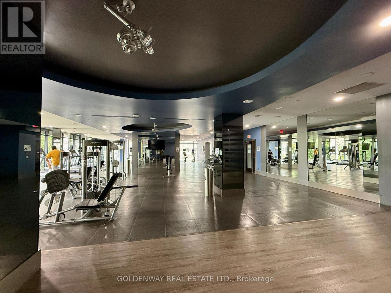
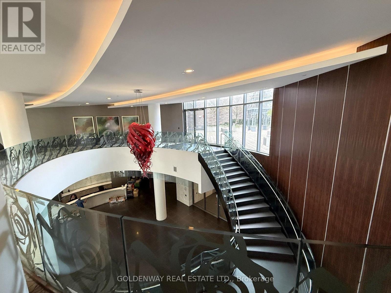
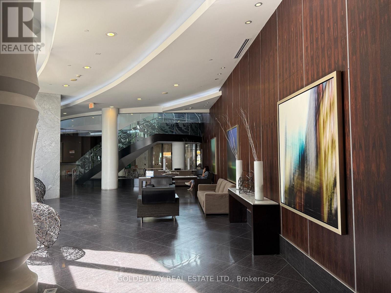
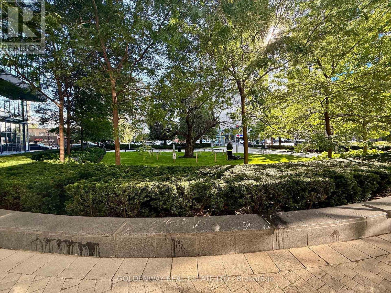
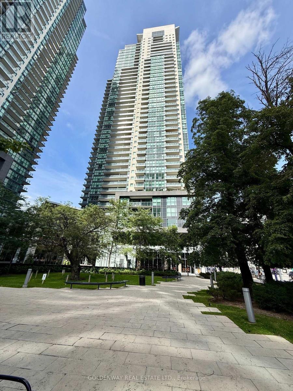
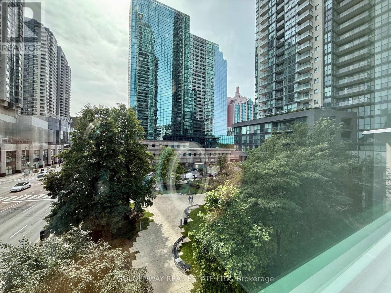
$657.11 MonthlyLuxury Gibson Square Condo in North York Yonge St prime location. Rarely found one of a kind unit with 9 feet ceilings, same floor locker (steps to locker room), south view over look garden bedroom and living/dinning room, east view balcony, direct access to subway from the building. This sun filled South-East corner unit is on the 3rd floor of the building, easy access to hall lounge, amenities. Spacious 2 separate bedroom and 2 washrooms, carpet free, 910 square feet. Open kitchen with central island merges with the living and dinning area. Must come and see! (id:15069)
Property Details
| MLS® Number | C13822836 |
| Property Type | Single Family |
| Community Name | Willowdale West |
| Community Features | Pets Allowed With Restrictions |
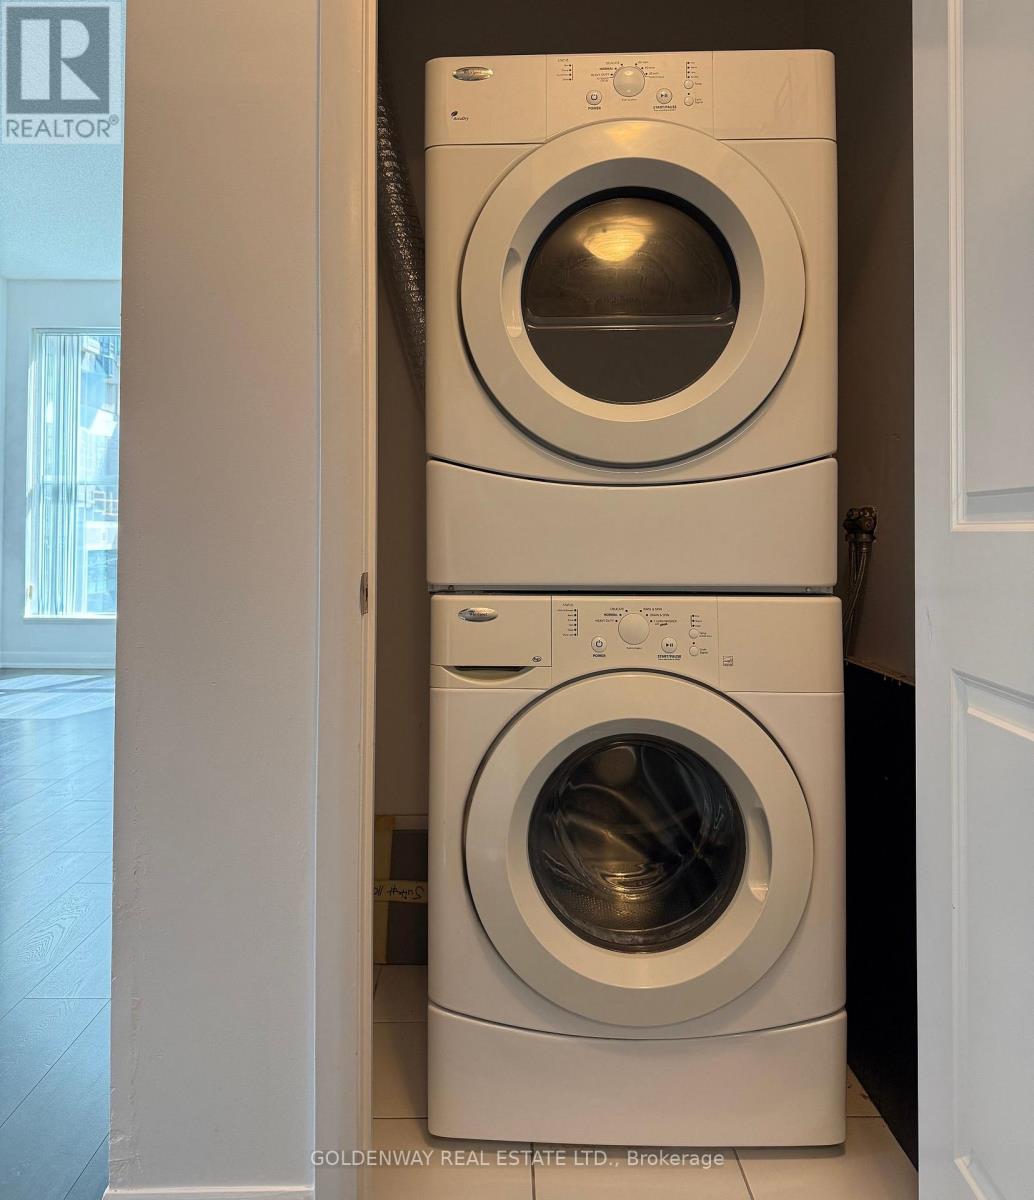
| Features | Balcony, Carpet Free, In Suite Laundry |
| Parking Space Total | 1 |
Building
| Bathroom Total | 2 |
| Bedrooms Above Ground | 2 |
| Bedrooms Total | 2 |
| Amenities | Storage - Locker |
| Appliances | Dryer, Microwave, Stove, Washer, Window Coverings, Refrigerator |
| Basement Type | None |
| Cooling Type | Central Air Conditioning |
| Exterior Finish | Concrete |
| Heating Fuel | Natural Gas |
| Heating Type | Forced Air |
| Size Interior | 900 - 999 Sqft |
| Type | Apartment |
Parking
| Underground | |
| No Garage |
Land
| Acreage | No |
Rooms
| Level | Type | Length | Width | Dimensions |
|---|---|---|---|---|
| Flat | Living Room | 4.63 m | 3.16 m | 4.63 m x 3.16 m |
| Flat | Dining Room | 4.63 m | 3.16 m | 4.63 m x 3.16 m |
| Flat | Kitchen | 4.98 m | 2.8 m | 4.98 m x 2.8 m |
| Flat | Primary Bedroom | 3.55 m | 2.88 m | 3.55 m x 2.88 m |
| Flat | Bedroom 2 | 4.26 m | 2.77 m | 4.26 m x 2.77 m |
Contact Us
Contact us for more information

This REALTOR.ca listing content is owned and licensed by REALTOR® members of The Canadian Real Estate Association
The trademarks REALTOR®, REALTORS®, and the REALTOR® logo are controlled by The Canadian Real Estate Association (CREA) and identify real estate professionals who are members of CREA. The trademarks MLS®, Multiple Listing Service® and the associated logos are owned by The Canadian Real Estate Association (CREA) and identify the quality of services provided by real estate professionals who are members of CREA. The trademark DDF® is owned by The Canadian Real Estate Association (CREA) and identifies CREA's Data Distribution Facility (DDF®)
September 24 2026 02:31:42
Toronto Regional Real Estate Board
Goldenway Real Estate Ltd.