
11 Victoria Avenue North Leamington, Ontario N8H 2V4

3 Bedroom
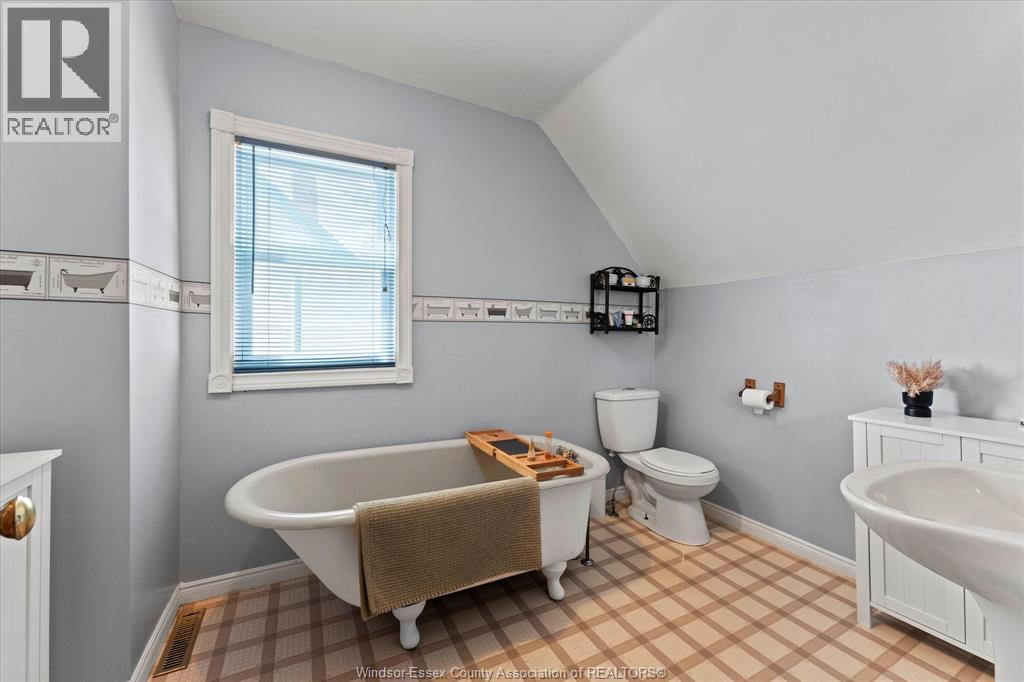
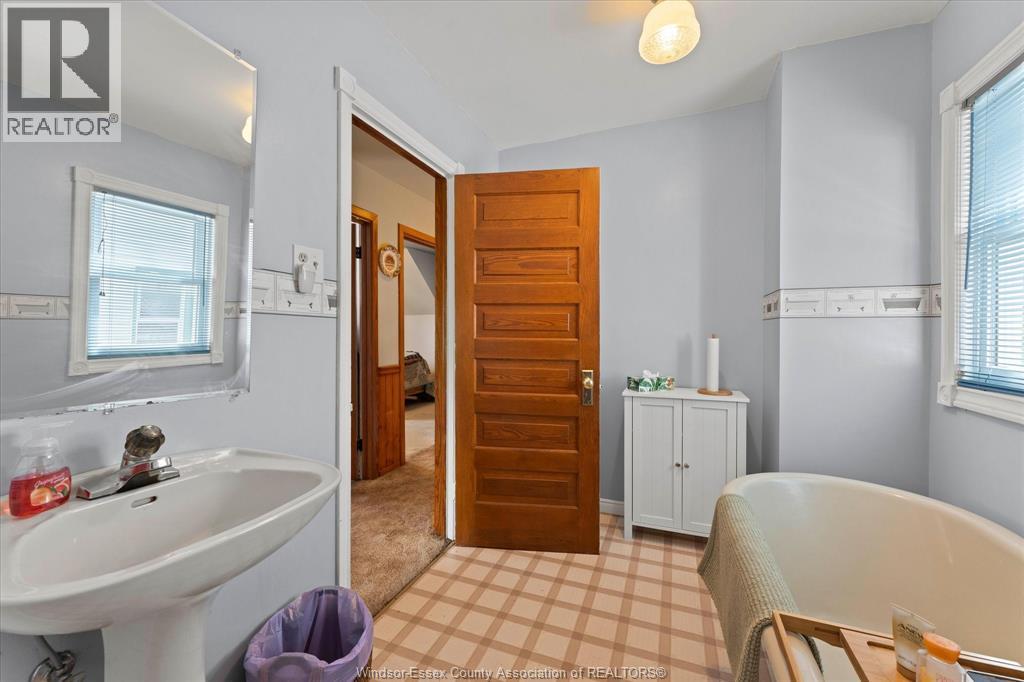
2 Bathroom
Central Air Conditioning
Forced Air, Furnace
Landscaped
$329,900
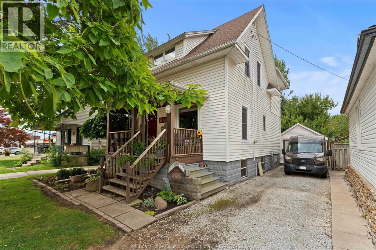
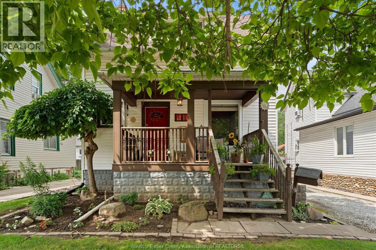
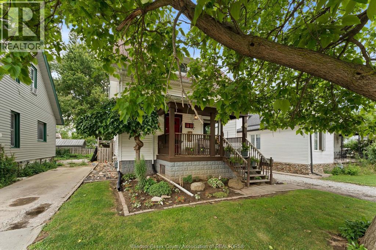
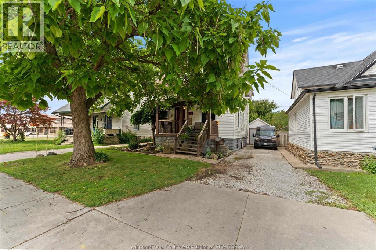
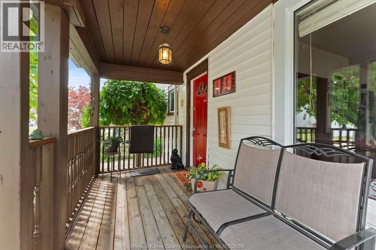
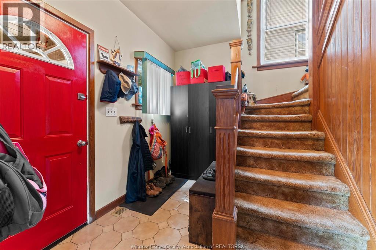
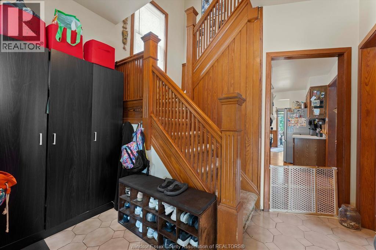
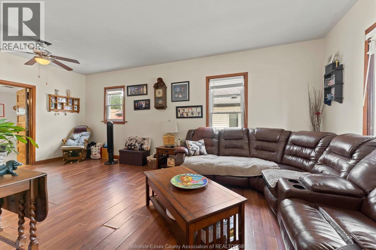
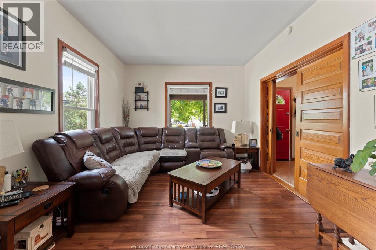
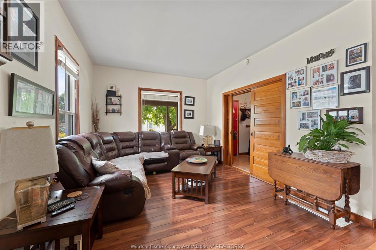
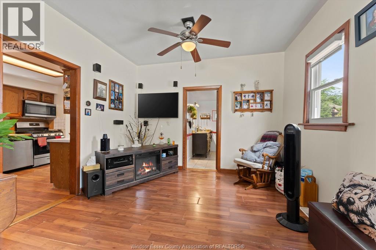
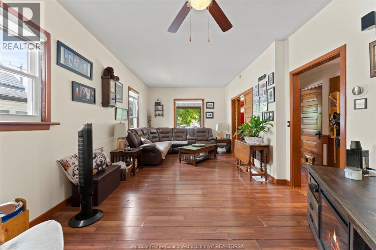
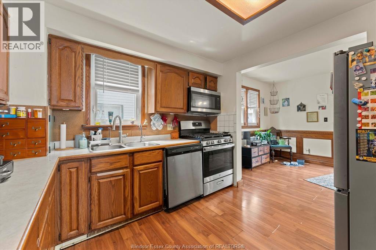
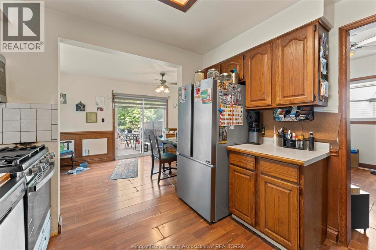
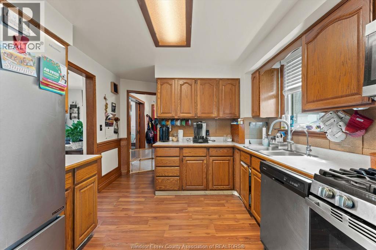
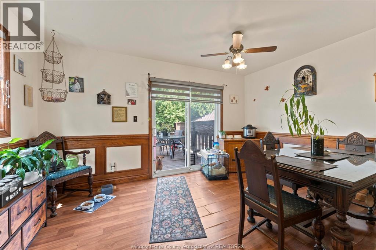
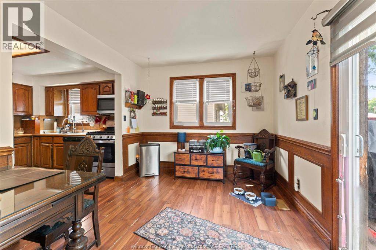
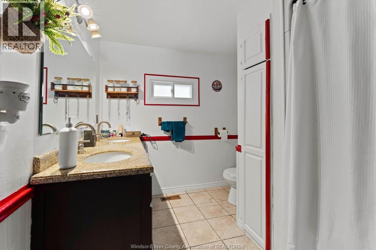
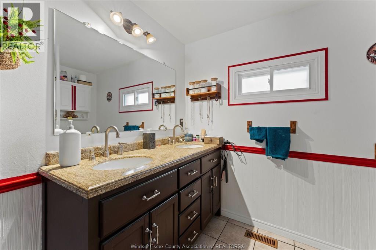
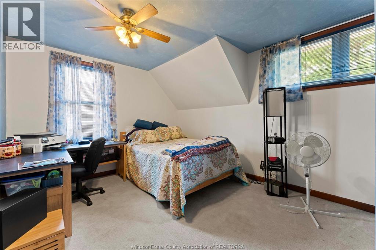
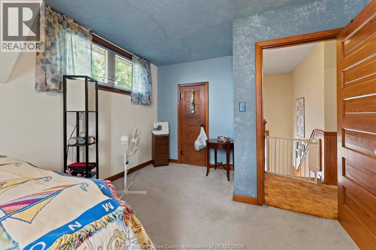
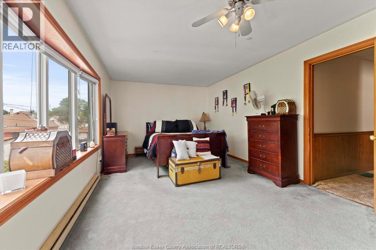
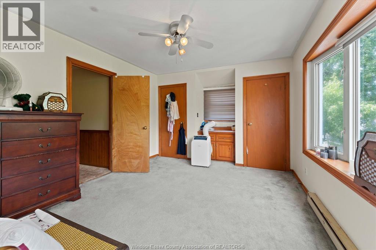
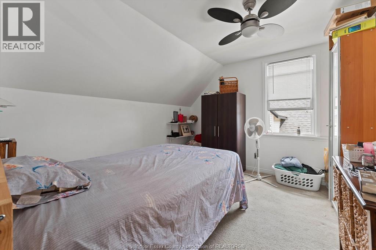
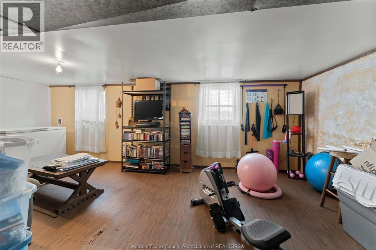
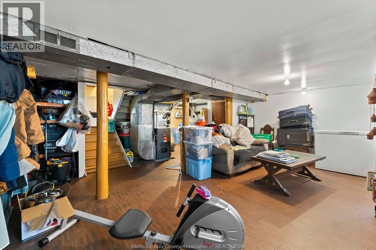
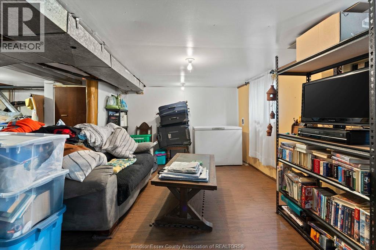
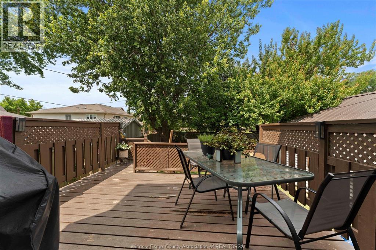
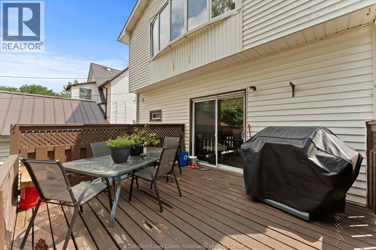
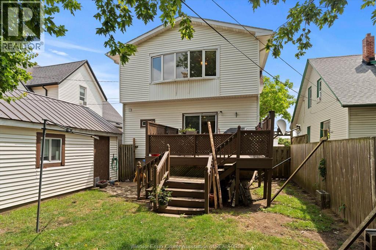
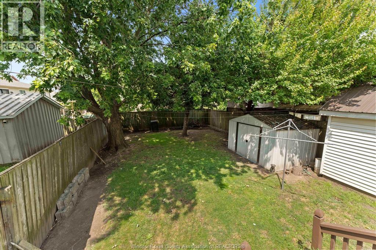
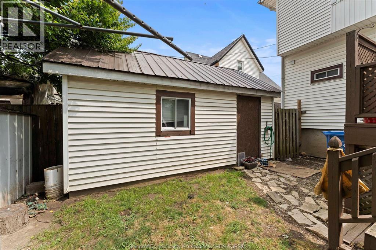
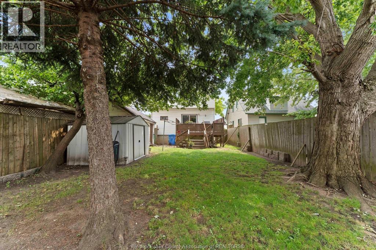
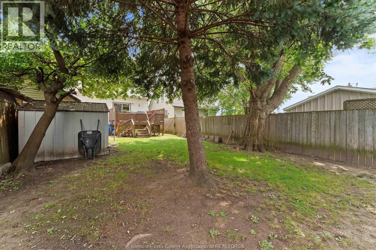
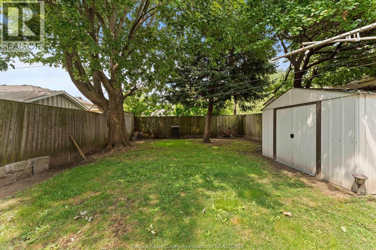
Welcome to this spacious 2-storey home ideally located close to shopping, parks, and everyday amenities. Offering plenty of room for a growing family. The main level features all new windows, a welcoming foyer with a beautiful oak staircase, a large living room with elegant sliding pocket doors, a functional kitchen with timeless oak cabinetry, a formal dining room with patio doors leading to the backyard, and a convenient bathroom. Upstairs you’ll find 3 generous sized bedrooms, including a primary suite with his and her closets, along with a 2nd bathroom. The partially finished lower level offers excellent storage space and endless potential for a rec room, home office, or additional living area to suit your needs. Outside, enjoy a deep backyard with mature trees providing shade and privacy. The detached workshop is perfect for hobbyists, extra storage, or has the potential to be converted into a garage. A fantastic opportunity in a convenient, family-friendly neighbourhood. (id:15069)
Property Details
| MLS® Number | 26017794 |
| Property Type | Single Family |
| Equipment Type | Air Conditioner, Furnace |
| Features | Gravel Driveway, Side Driveway |
| Rental Equipment Type | Air Conditioner, Furnace |
Building
| Bathroom Total | 2 |
| Bedrooms Above Ground | 3 |
| Bedrooms Total | 3 |
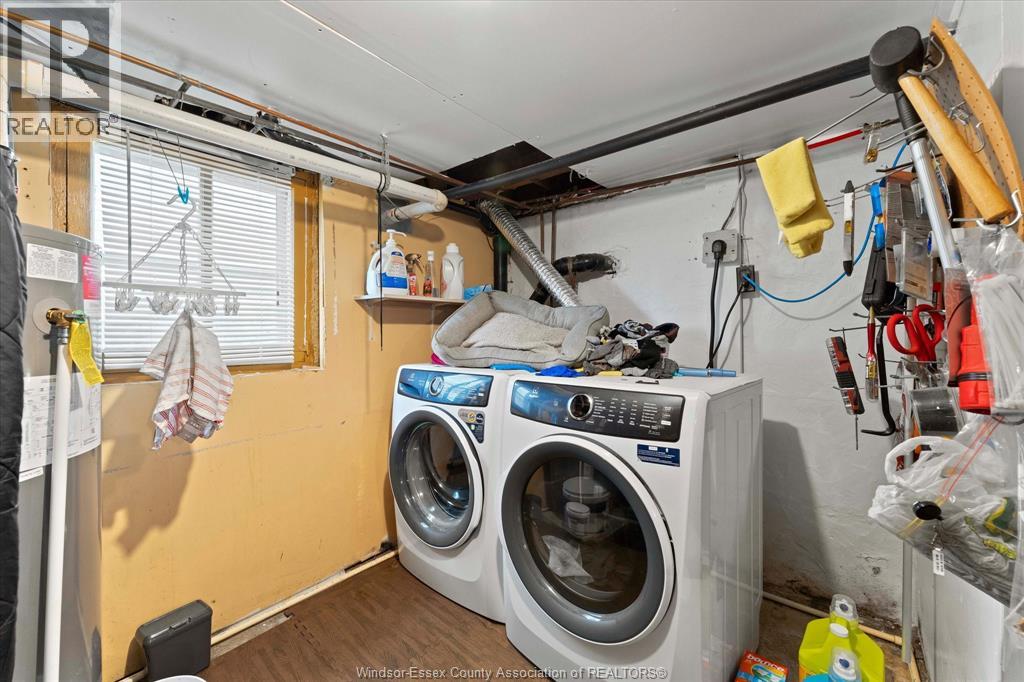
| Appliances | Dishwasher, Dryer, Microwave Range Hood Combo, Refrigerator, Stove, Washer |
| Construction Style Attachment | Detached |
| Cooling Type | Central Air Conditioning |
| Exterior Finish | Aluminum/vinyl |
| Flooring Type | Carpeted, Ceramic/porcelain |
| Foundation Type | Block |
| Heating Fuel | Natural Gas |
| Heating Type | Forced Air, Furnace |
| Stories Total | 2 |
| Type | House |
Parking
| Other |
Land
| Acreage | No |
| Fence Type | Fence |
| Landscape Features | Landscaped |
| Size Irregular | 39.5 X Irreg |
| Size Total Text | 39.5 X Irreg |
| Zoning Description | Res |
Rooms
| Level | Type | Length | Width | Dimensions |
|---|---|---|---|---|
| Second Level | 3pc Bathroom | Measurements not available | ||
| Second Level | Bedroom | Measurements not available | ||
| Second Level | Bedroom | Measurements not available | ||
| Second Level | Primary Bedroom | Measurements not available | ||
| Lower Level | Utility Room | Measurements not available | ||
| Lower Level | Laundry Room | Measurements not available | ||
| Lower Level | Storage | Measurements not available | ||
| Main Level | 4pc Bathroom | Measurements not available | ||
| Main Level | Dining Room | Measurements not available | ||
| Main Level | Kitchen | Measurements not available | ||
| Main Level | Living Room | Measurements not available | ||
| Main Level | Foyer | Measurements not available |
https://www.realtor.ca/real-estate/30069495/11-victoria-avenue-north-leamington
Contact Us
Contact us for more information

This REALTOR.ca listing content is owned and licensed by REALTOR® members of The Canadian Real Estate Association
The trademarks REALTOR®, REALTORS®, and the REALTOR® logo are controlled by The Canadian Real Estate Association (CREA) and identify real estate professionals who are members of CREA. The trademarks MLS®, Multiple Listing Service® and the associated logos are owned by The Canadian Real Estate Association (CREA) and identify the quality of services provided by real estate professionals who are members of CREA. The trademark DDF® is owned by The Canadian Real Estate Association (CREA) and identifies CREA's Data Distribution Facility (DDF®)
July 23 2026 01:43:57
Windsor-Essex County Association of REALTORS®
RE/MAX Capital Diamond Realty