
11 Simon Court Waterford, Ontario N0E 1Y0
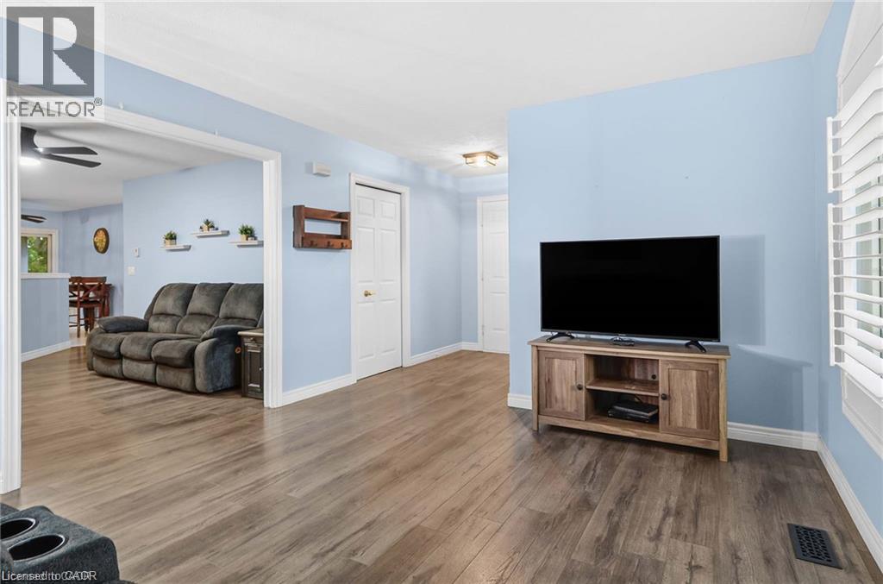
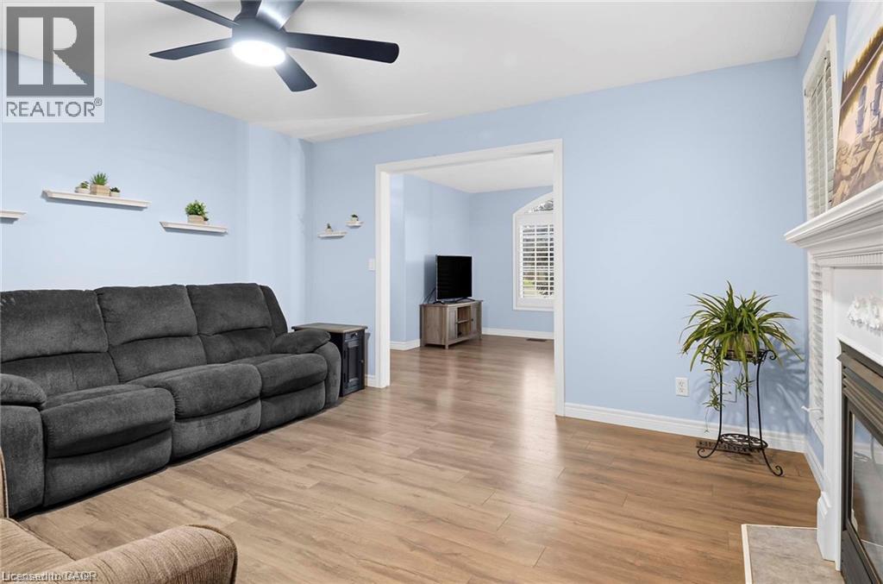
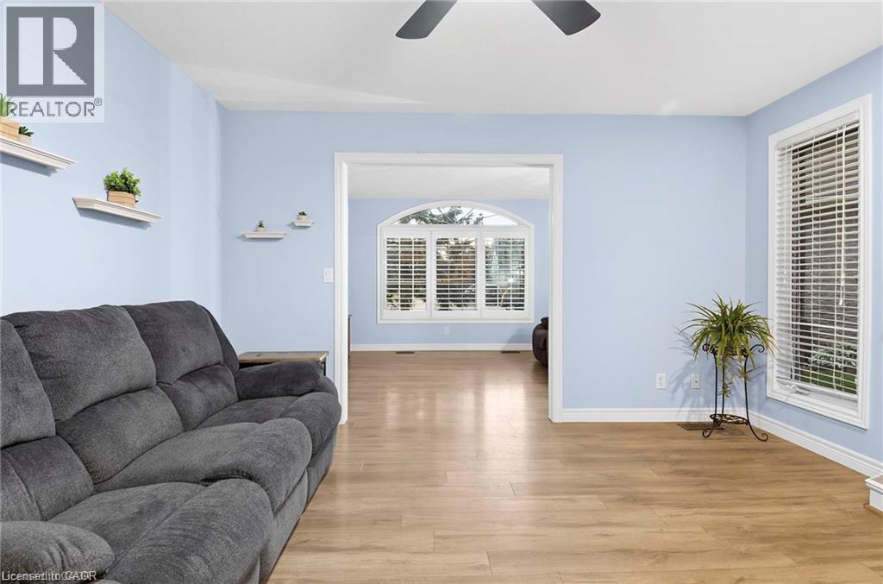
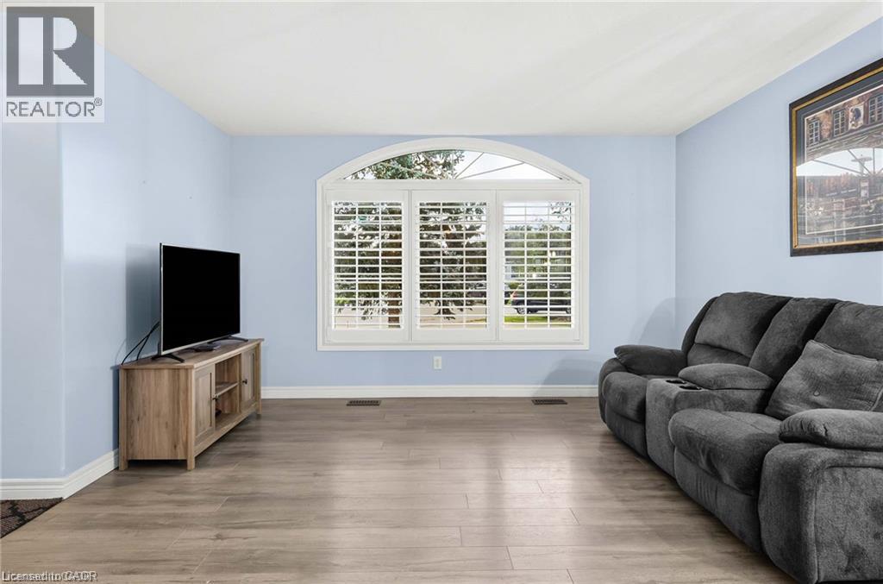
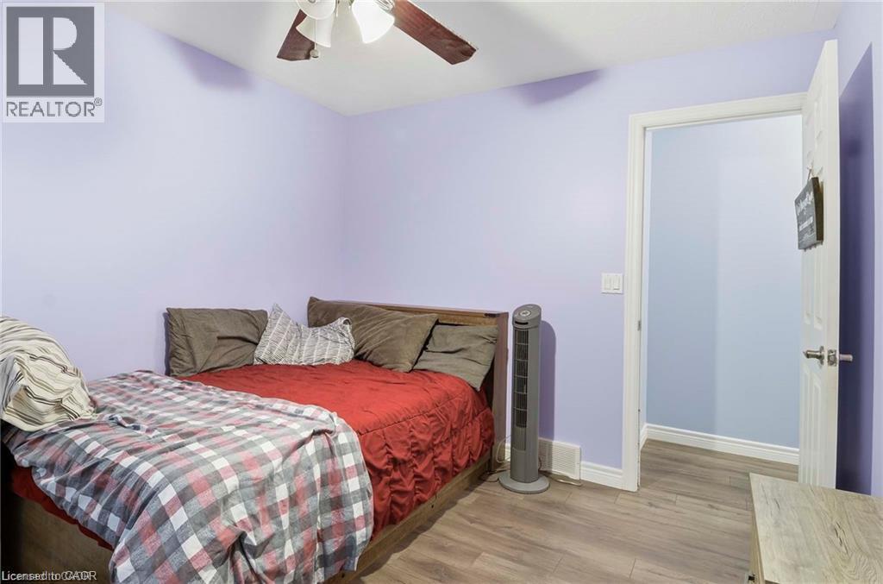
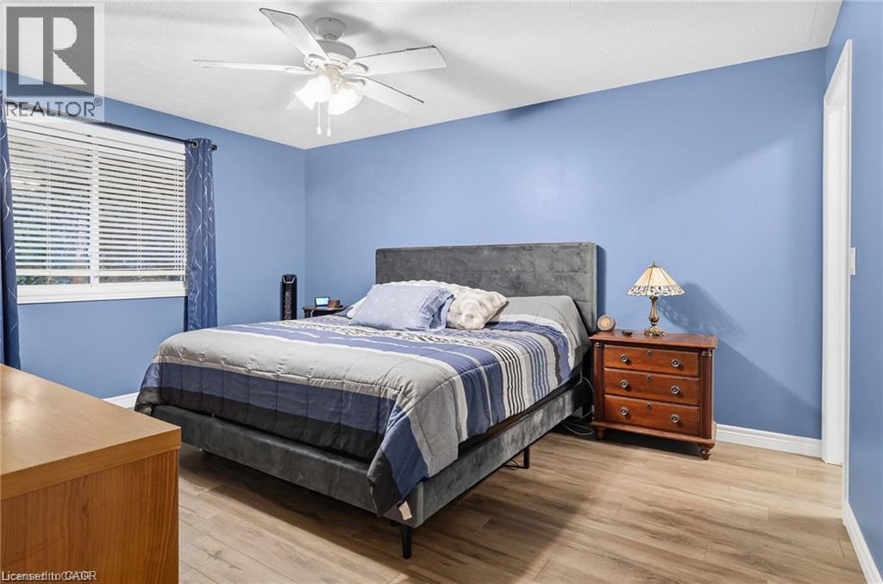
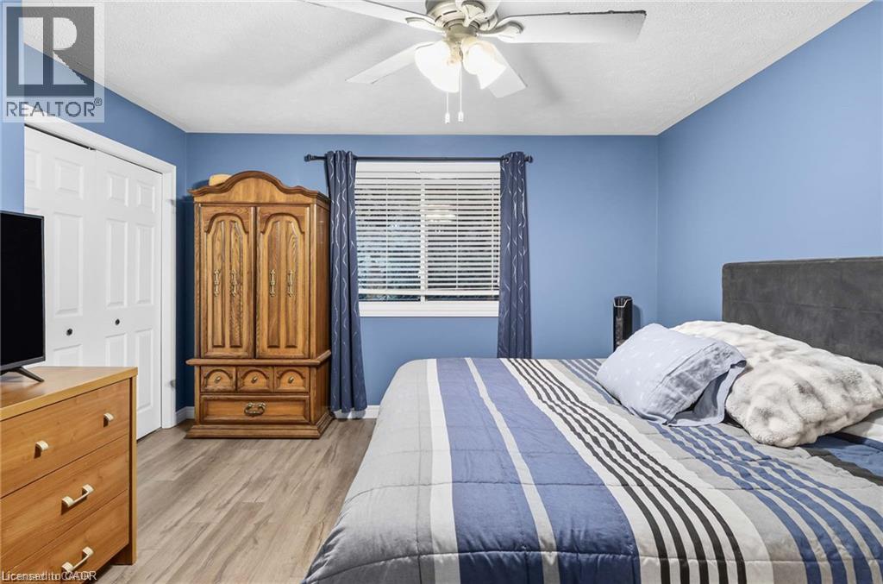

4 Bedroom
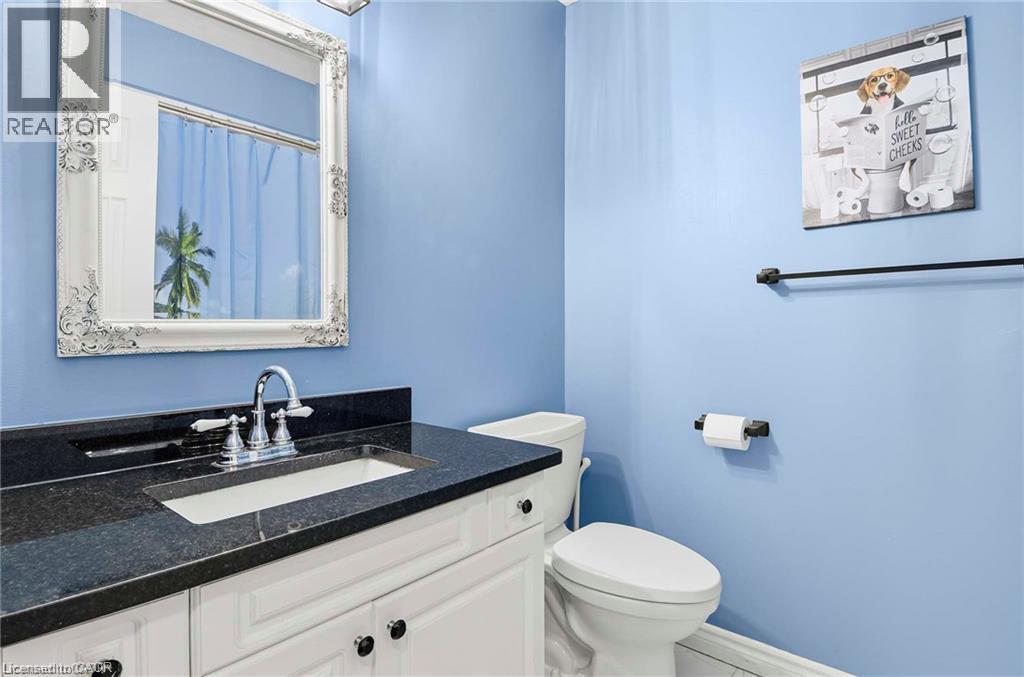
2 Bathroom
2,491 sqft
Bungalow
Fireplace
Above Ground Pool
Central Air Conditioning
Forced Air
$739,000
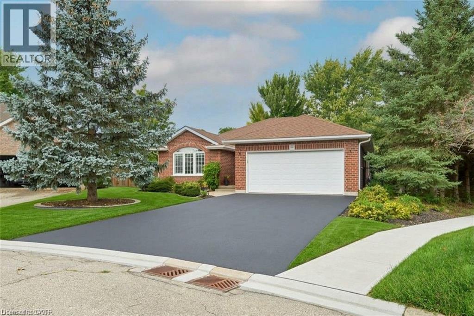
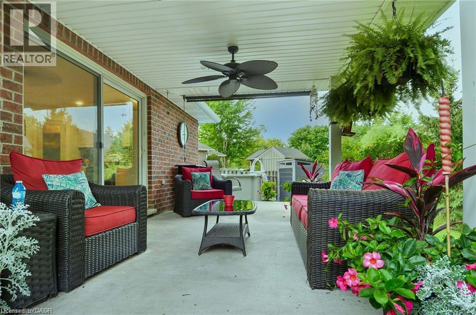
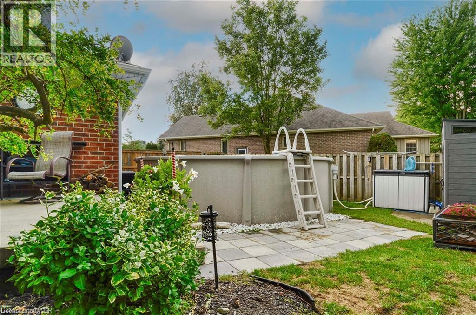
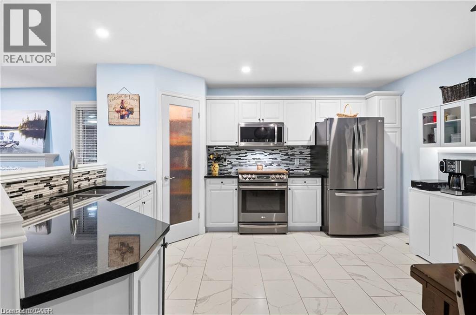
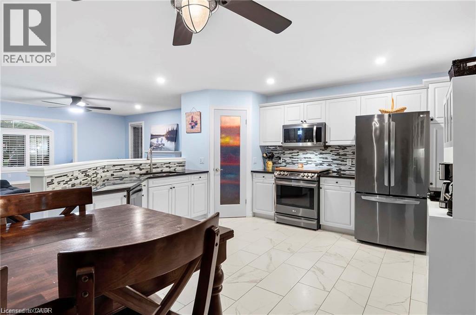
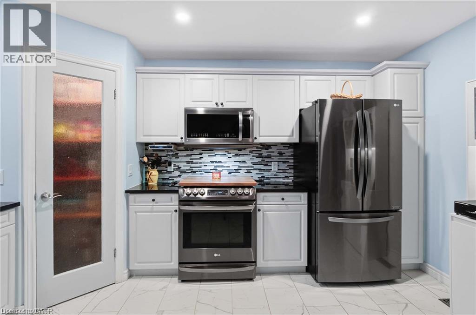
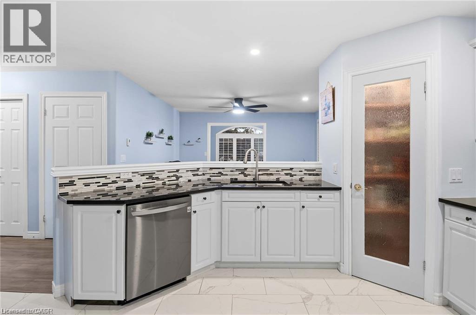
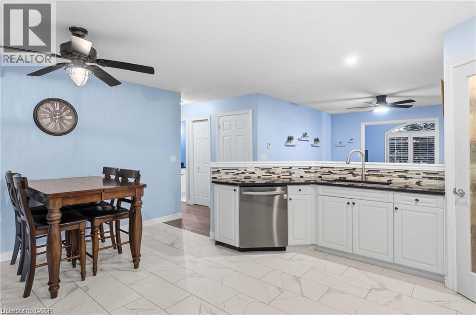
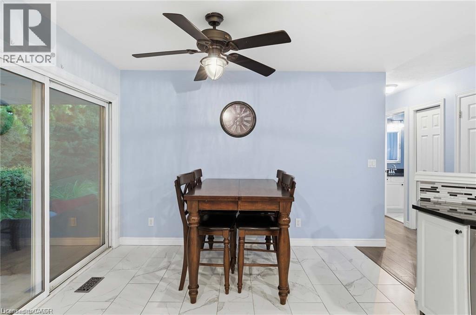
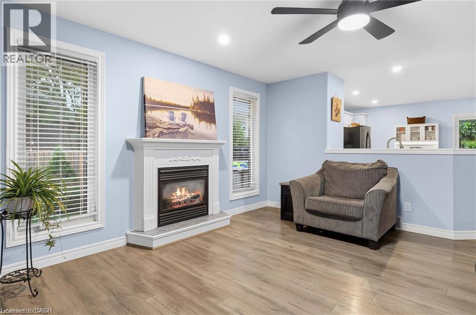
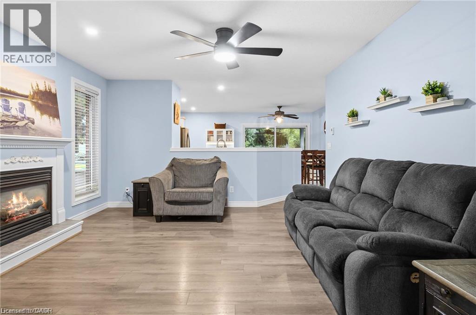
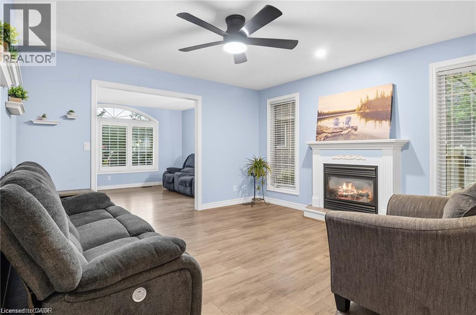
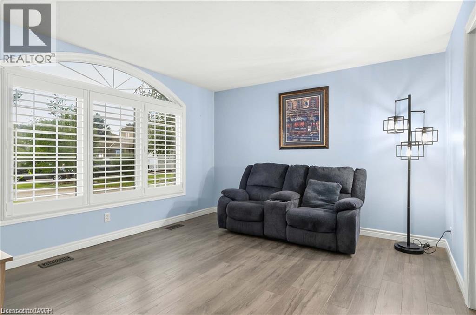
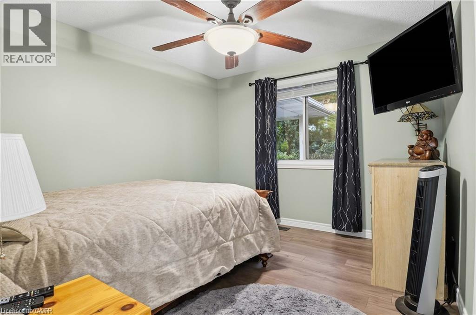
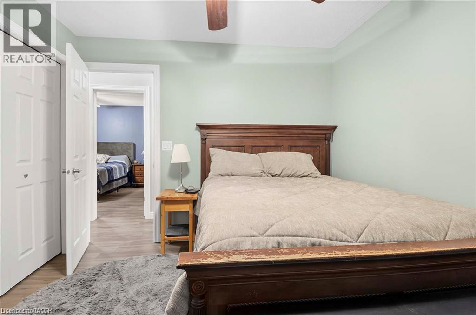
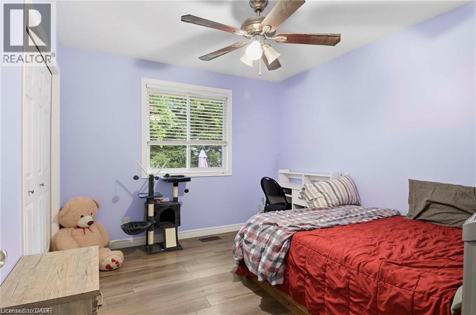
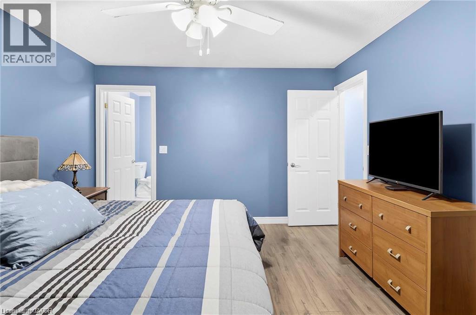
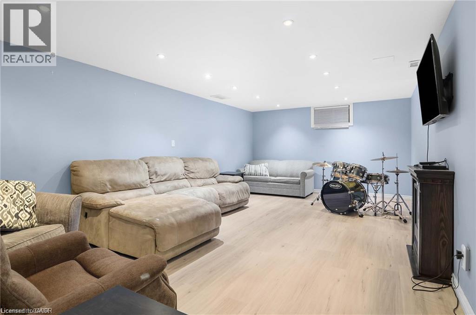
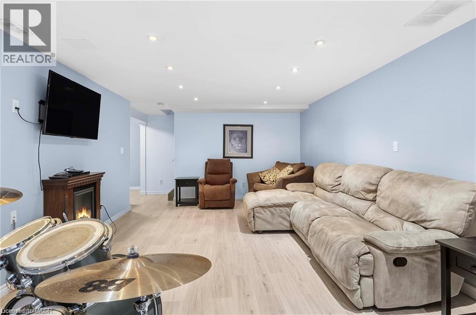
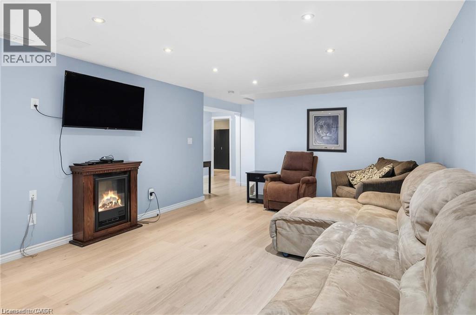
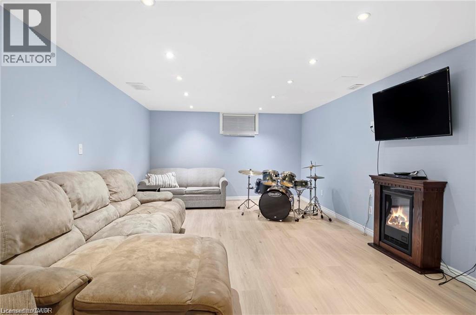
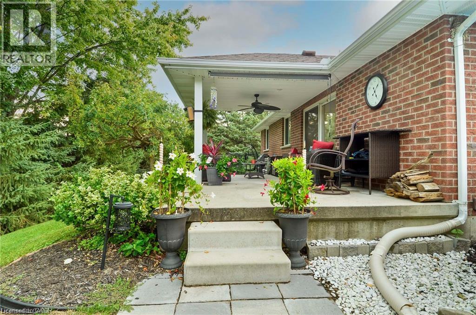
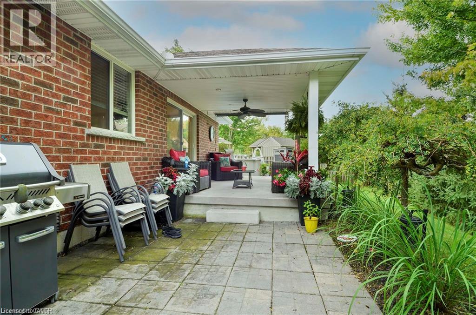
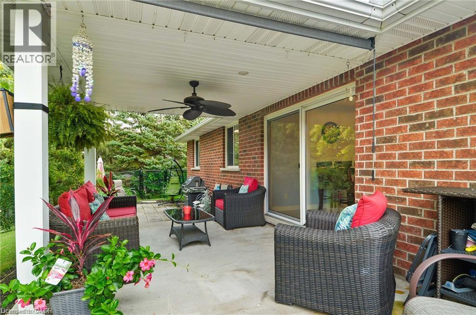
Nestled on a premium, pie-shaped cul-de-sac lot, this beautifully maintained 2004-built detached bungalow offers the perfect blend of quiet court privacy, modern updates, and an unbeatable location just steps from the Waterford Pond Trail and a short 20-minute drive to the beaches of Port Dover. The spacious layout features three bedrooms, two bathrooms, and a fully finished basement, while the massive backyard serves as a private oasis complete with an 18-foot above-ground saltwater pool (2021) and two storage sheds (2025). Offering ultimate peace of mind, this move-in-ready home boasts extensive high-ticket upgrades, including new roof shingles (2019), updated appliances (2020) with a gas dryer (2019), energy-efficient basement windows (2020), a new garage door opener (2024), and a brand-new storm door (2026). (id:15069)
Property Details
| MLS® Number | 40864524 |
| Property Type | Single Family |
| Amenities Near By | Beach, Golf Nearby, Hospital, Marina, Park, Place Of Worship, Playground, Schools, Shopping |
| Community Features | Quiet Area, Community Centre, School Bus |
| Equipment Type | Water Heater |
| Features | Cul-de-sac, Automatic Garage Door Opener |
| Parking Space Total | 6 |
| Pool Type | Above Ground Pool |
| Rental Equipment Type | Water Heater |
| Structure | Shed |
| View Type | City View |
Building
| Bathroom Total | 2 |
| Bedrooms Above Ground | 3 |
| Bedrooms Below Ground | 1 |
| Bedrooms Total | 4 |
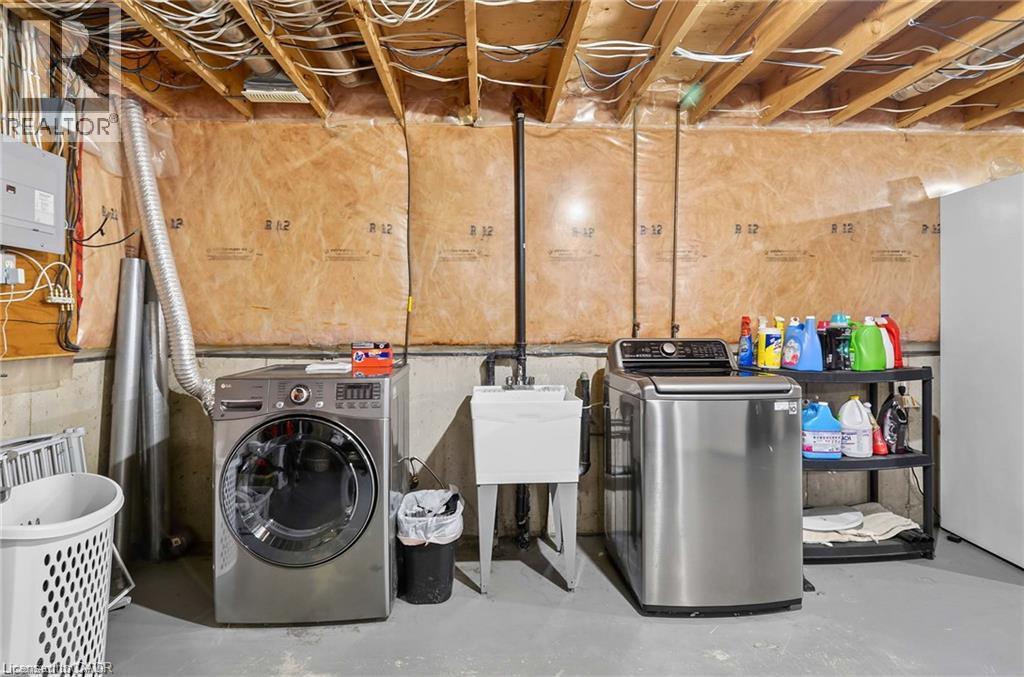
| Appliances | Dishwasher, Dryer, Refrigerator, Water Meter, Washer, Microwave Built-in, Gas Stove(s), Window Coverings |
| Architectural Style | Bungalow |
| Basement Development | Finished |
| Basement Type | Full (finished) |
| Constructed Date | 2004 |
| Construction Style Attachment | Detached |
| Cooling Type | Central Air Conditioning |
| Exterior Finish | Brick |
| Fire Protection | Smoke Detectors |
| Fireplace Fuel | Electric |
| Fireplace Present | Yes |
| Fireplace Total | 2 |
| Fireplace Type | Other - See Remarks |
| Fixture | Ceiling Fans |
| Foundation Type | Poured Concrete |
| Heating Fuel | Natural Gas |
| Heating Type | Forced Air |
| Stories Total | 1 |
| Size Interior | 2,491 Sqft |
| Type | House |
| Utility Water | Municipal Water |
Parking
| Attached Garage |
Land
| Access Type | Road Access, Highway Access |
| Acreage | No |
| Land Amenities | Beach, Golf Nearby, Hospital, Marina, Park, Place Of Worship, Playground, Schools, Shopping |
| Sewer | Municipal Sewage System |
| Size Depth | 121 Ft |
| Size Frontage | 36 Ft |
| Size Total Text | Under 1/2 Acre |
| Zoning Description | R1 |
Rooms
| Level | Type | Length | Width | Dimensions |
|---|---|---|---|---|
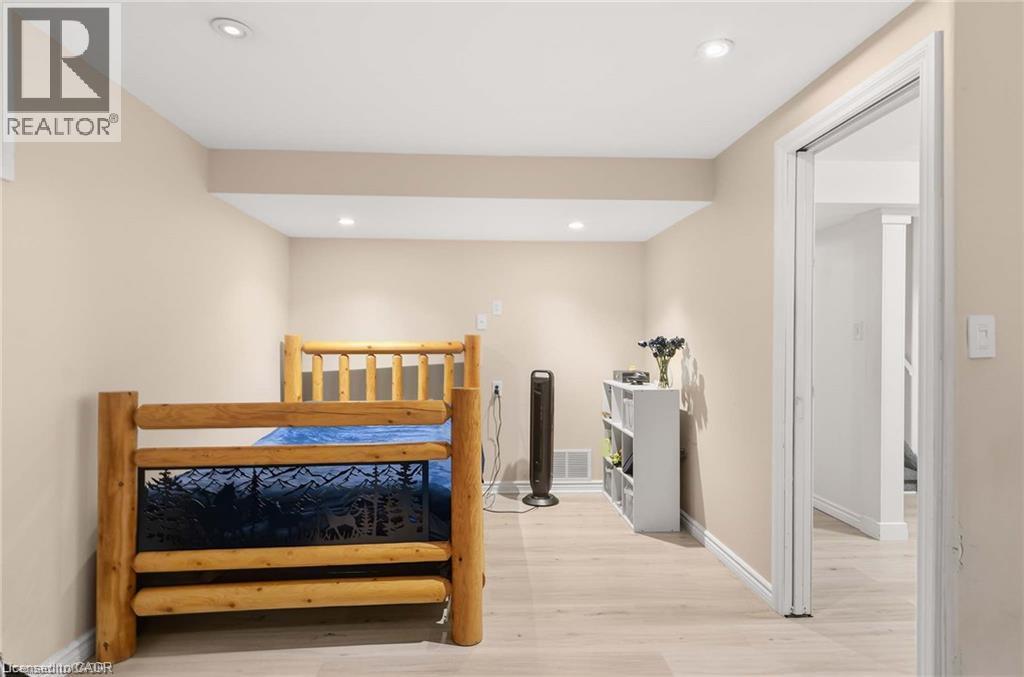
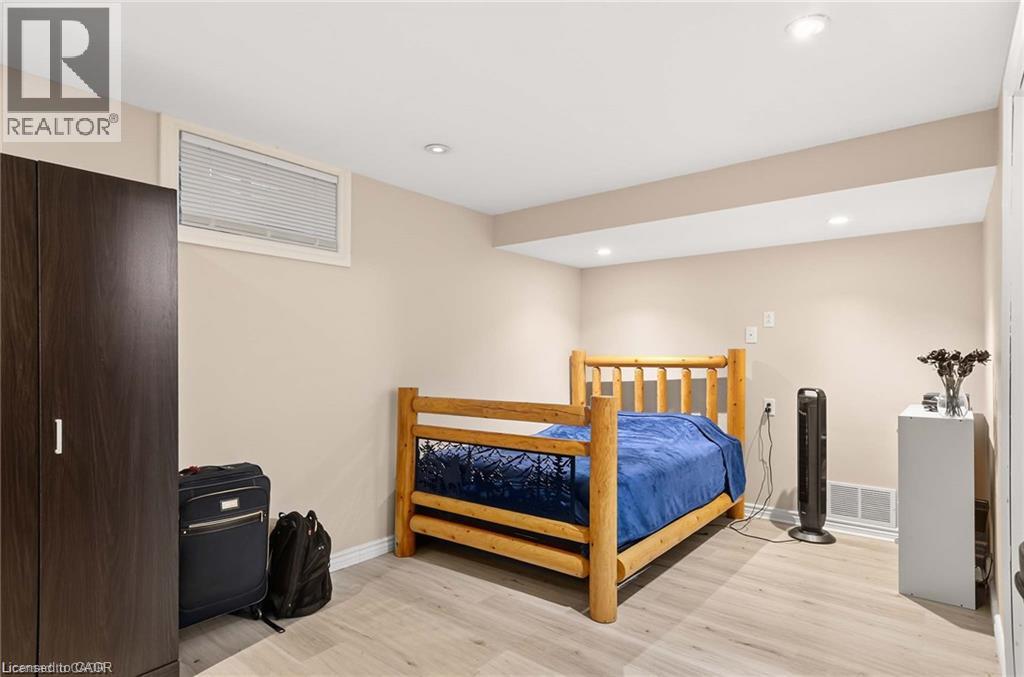
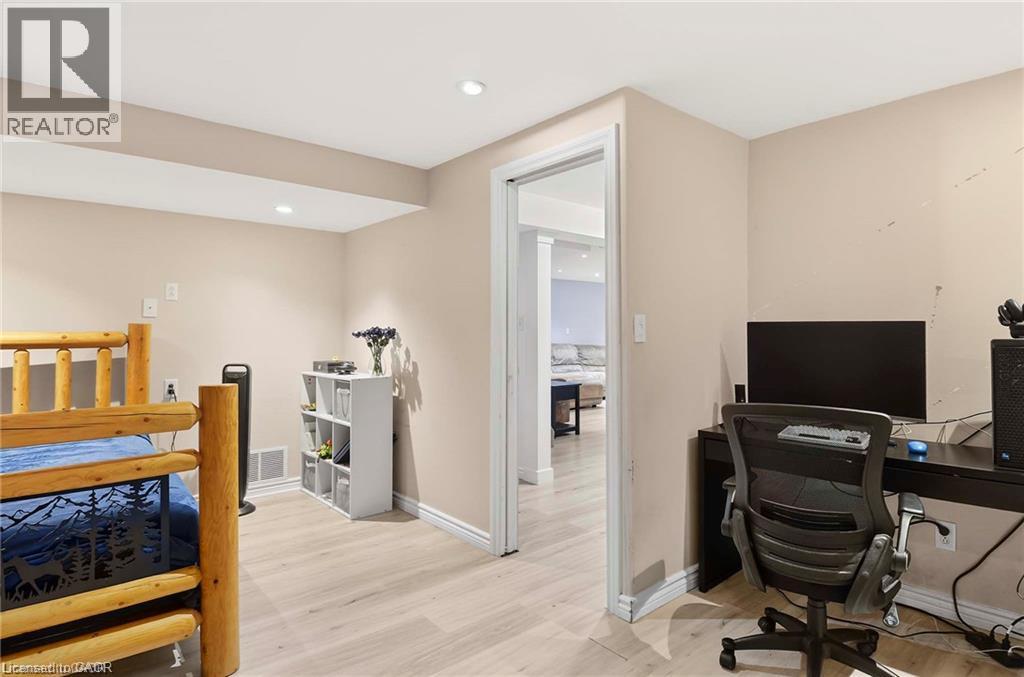
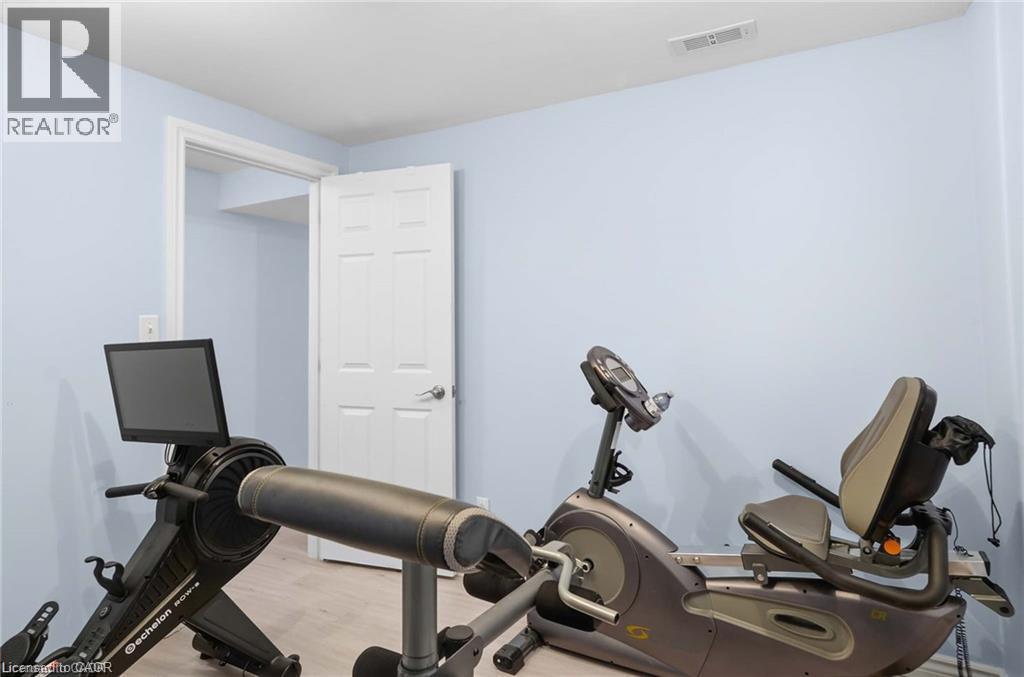
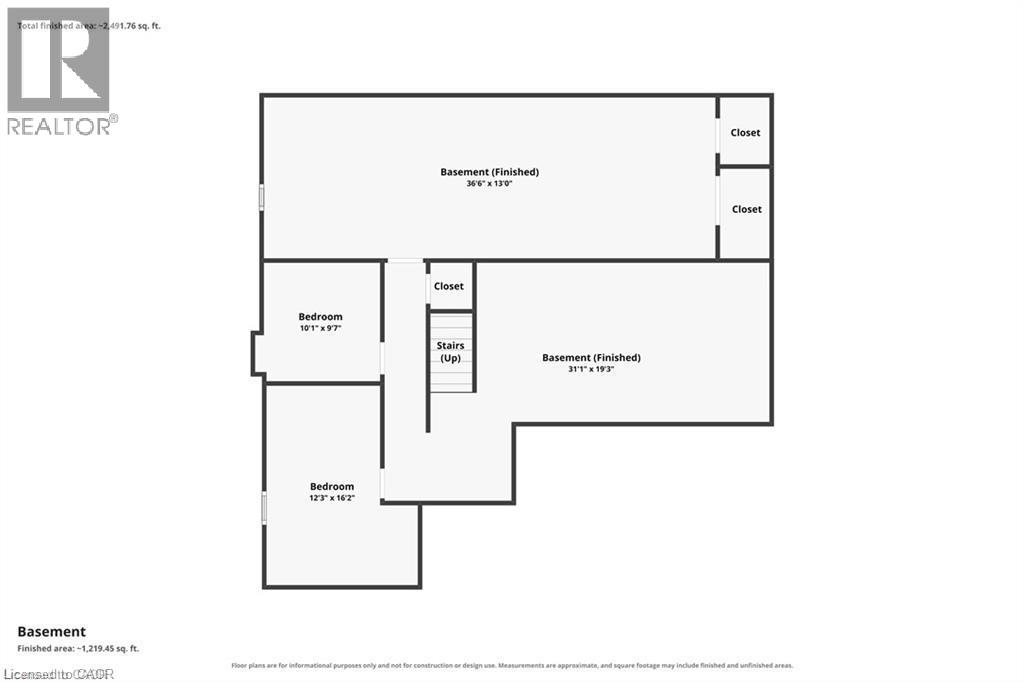
| Basement | Bedroom | 12'3'' x 16'2'' | ||
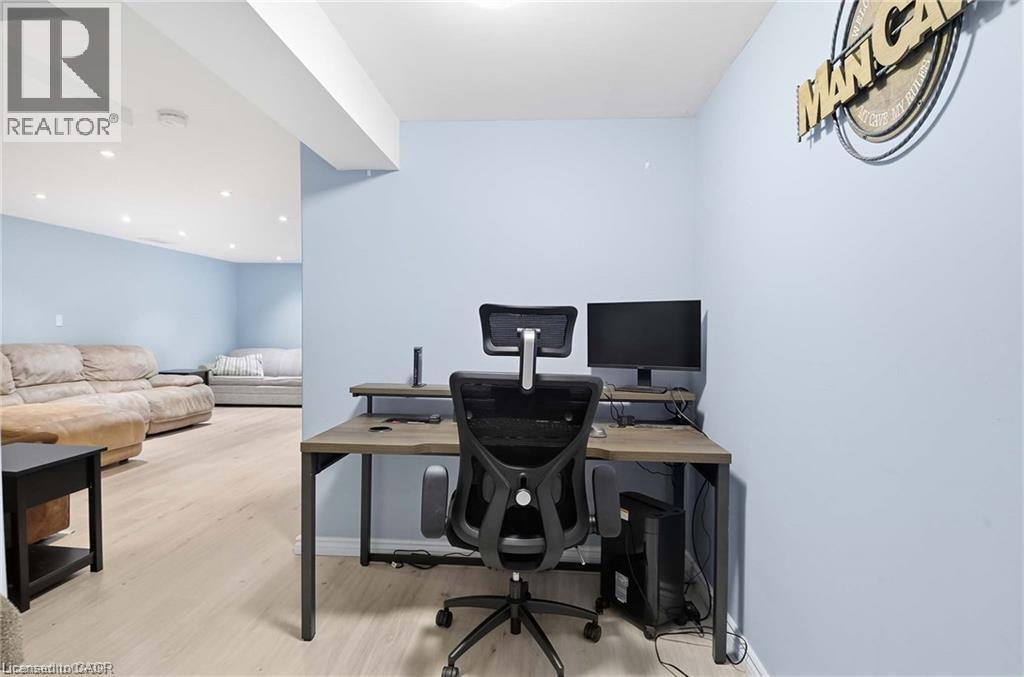
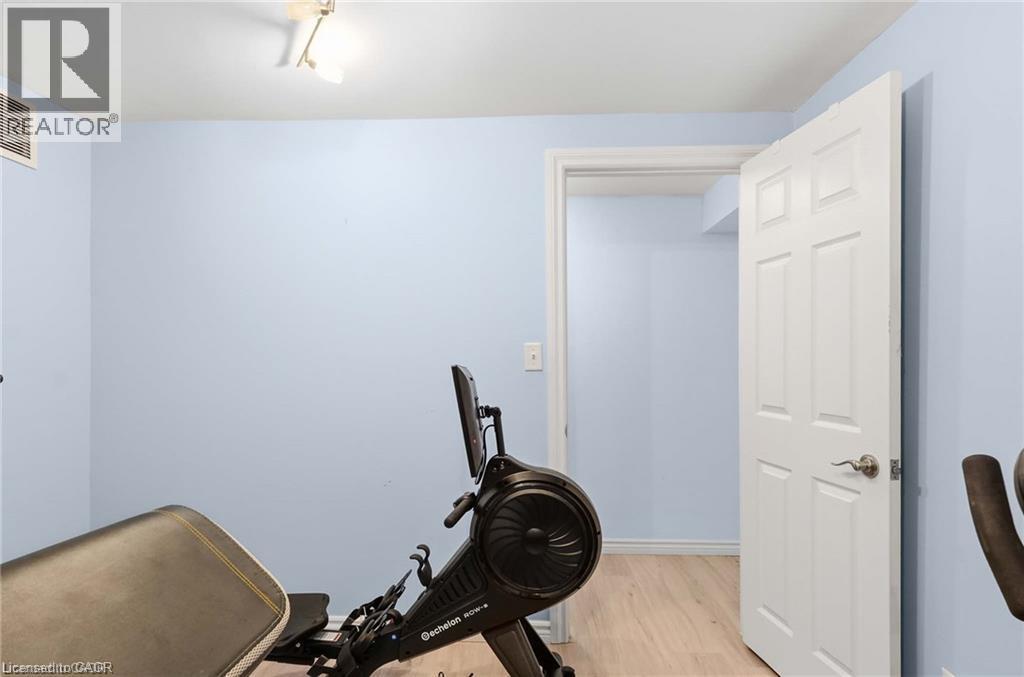
| Basement | Bonus Room | 10'1'' x 9'7'' | ||
| Basement | Other | 36'6'' x 13'0'' | ||
| Basement | Family Room | 31'1'' x 19'3'' | ||
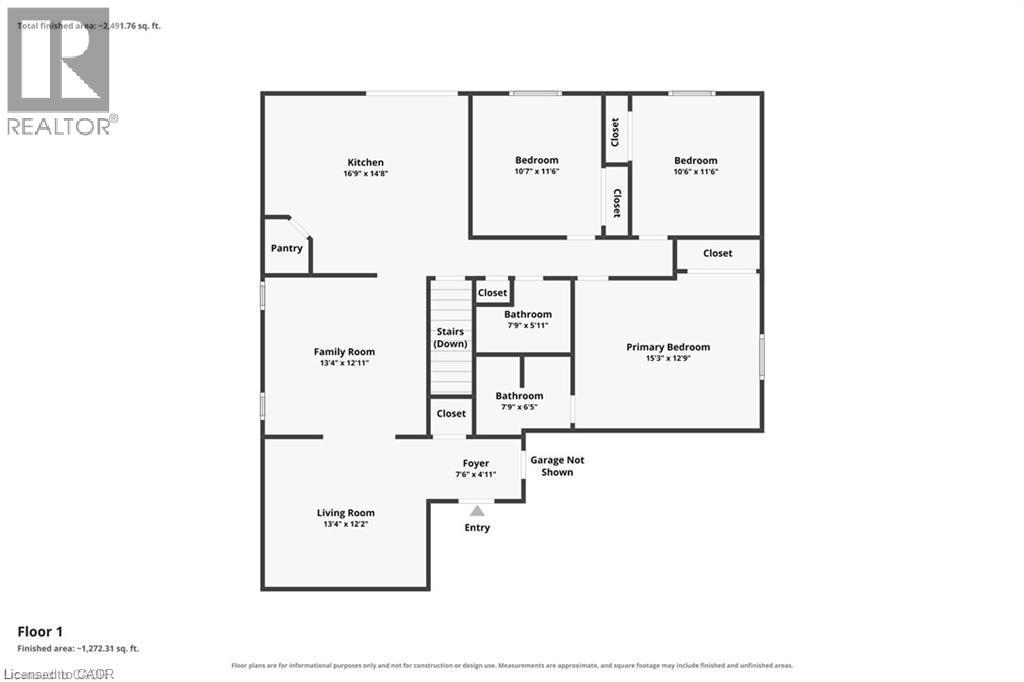
| Main Level | Bedroom | 10'6'' x 11'6'' | ||
| Main Level | Bedroom | 10'7'' x 11'6'' | ||
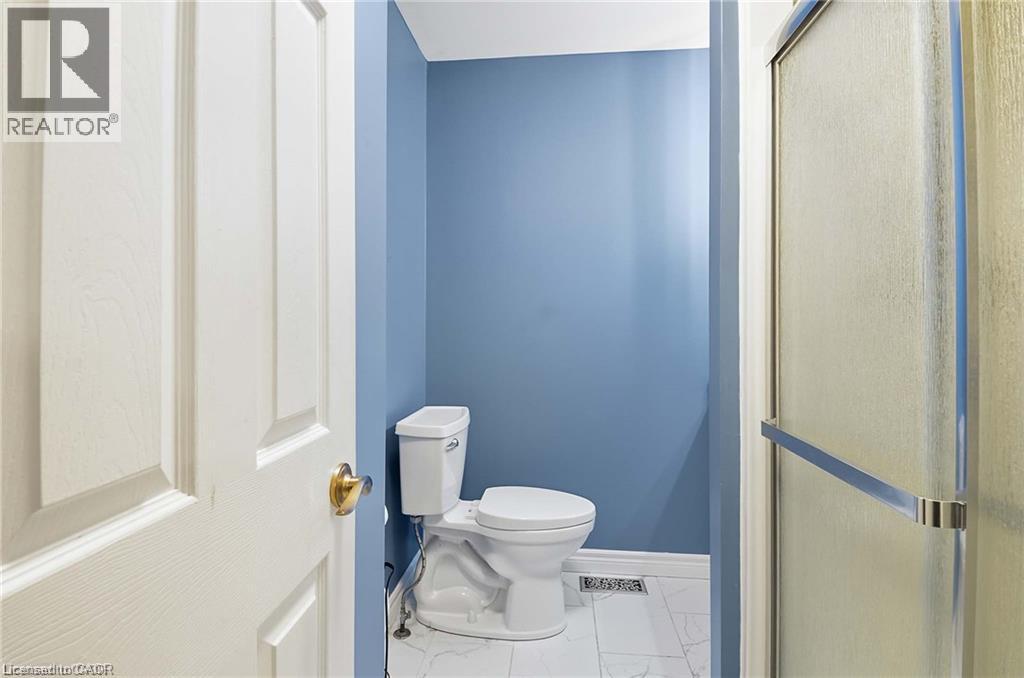
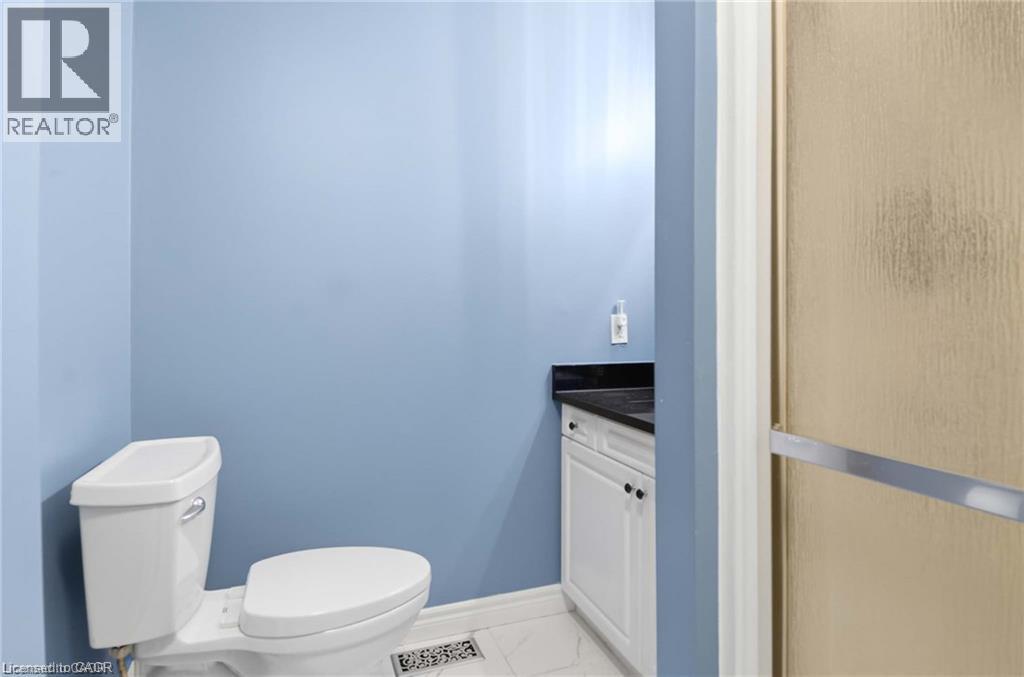
| Main Level | 4pc Ensuite Bath | 7'9'' x 6'5'' | ||
| Main Level | Primary Bedroom | 15'3'' x 12'9'' | ||
| Main Level | 3pc Bathroom | 7'9'' x 5'11'' | ||
| Main Level | Kitchen | 16'9'' x 14'8'' | ||
| Main Level | Family Room | 13'4'' x 12'11'' | ||
| Main Level | Living Room | 13'4'' x 12'2'' | ||
| Main Level | Foyer | 7'6'' x 4'11'' |
Utilities
| Cable | Available |
| Electricity | Available |
| Natural Gas | Available |
| Telephone | Available |
https://www.realtor.ca/real-estate/30300056/11-simon-court-waterford
Contact Us
Contact us for more information

This REALTOR.ca listing content is owned and licensed by REALTOR® members of The Canadian Real Estate Association
The trademarks REALTOR®, REALTORS®, and the REALTOR® logo are controlled by The Canadian Real Estate Association (CREA) and identify real estate professionals who are members of CREA. The trademarks MLS®, Multiple Listing Service® and the associated logos are owned by The Canadian Real Estate Association (CREA) and identify the quality of services provided by real estate professionals who are members of CREA. The trademark DDF® is owned by The Canadian Real Estate Association (CREA) and identifies CREA's Data Distribution Facility (DDF®)
September 27 2026 08:29:44
REALTORS® Association of Hamilton-Burlington
RE/MAX Escarpment Realty Inc.