
11 Redbridge Crescent Ottawa, Ontario K2J 4Y7

4 Bedroom
4 Bathroom
3,000 - 3,500 sqft
Fireplace
Central Air Conditioning
Forced Air
$1,185,000
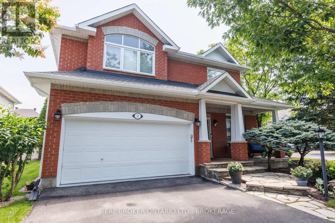
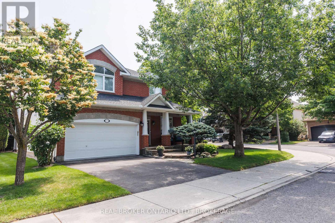
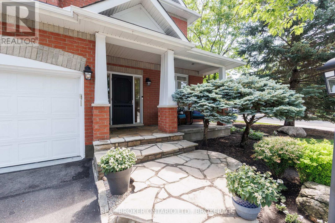
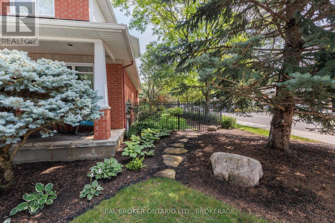
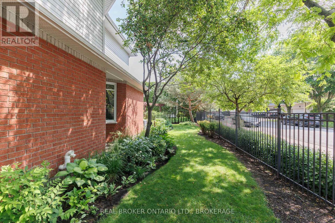
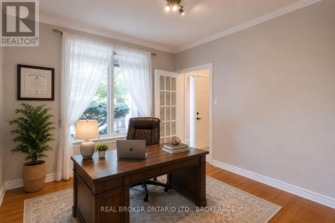
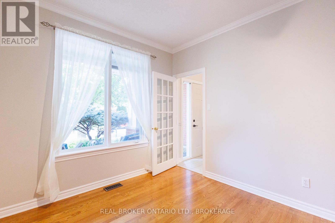
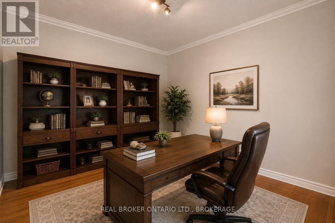
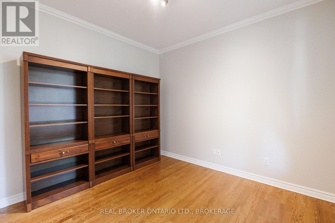
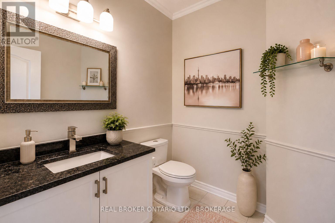
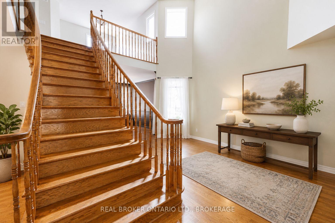
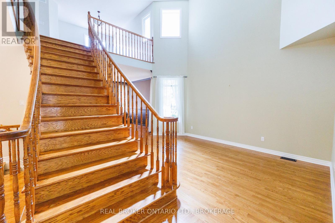
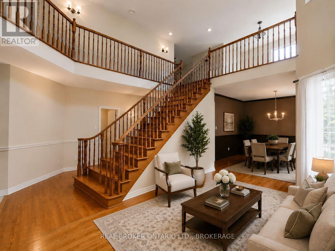
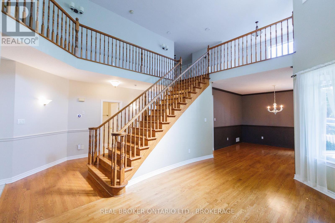
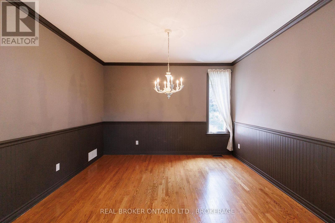
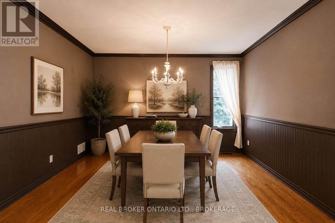
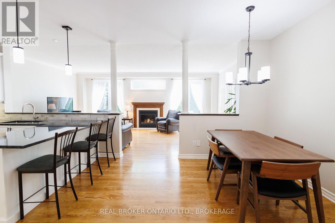
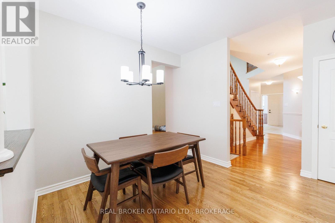
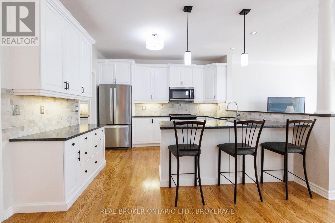
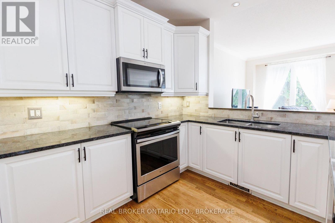
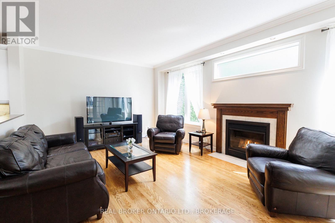
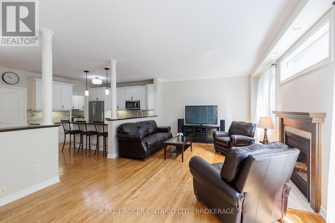
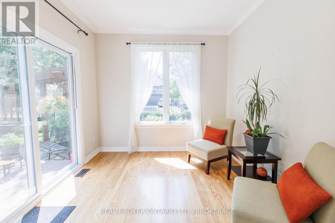
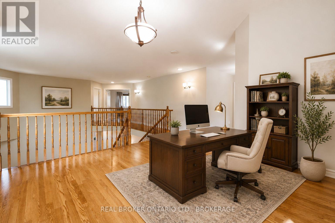
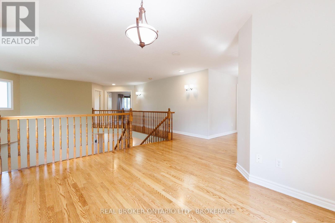
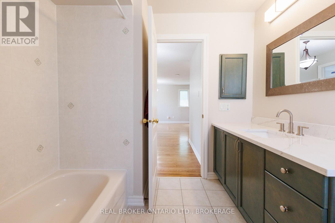
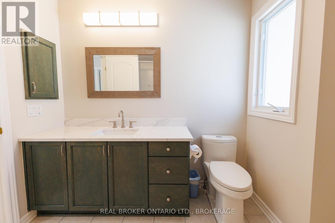
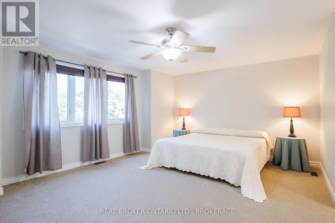
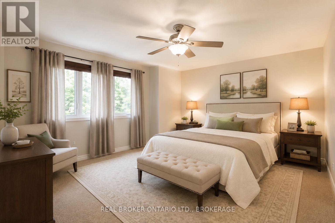
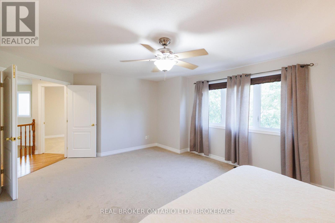
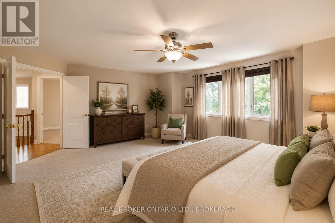
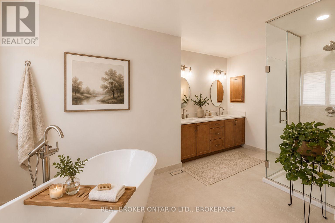
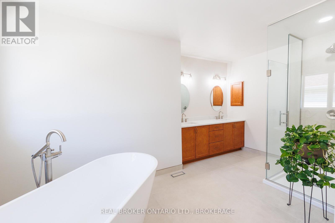
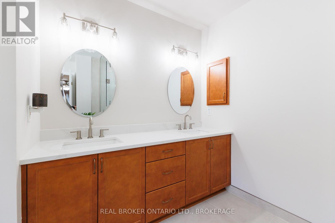
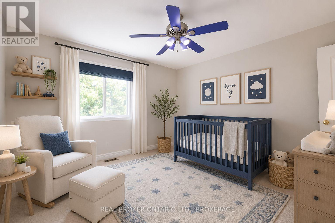
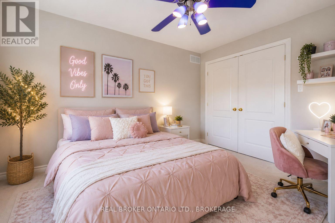
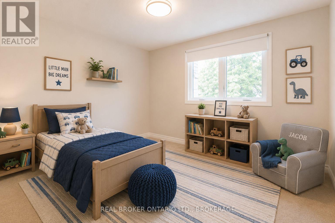
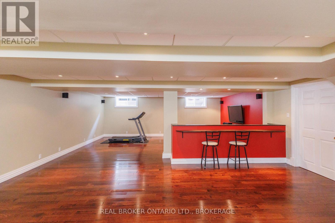
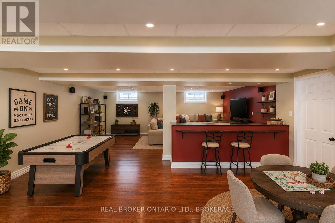
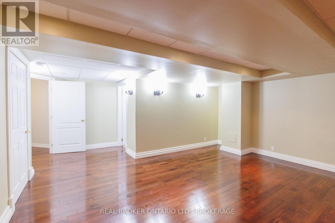
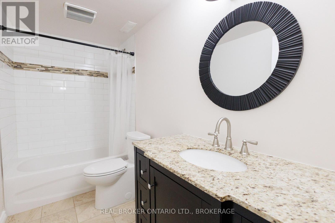
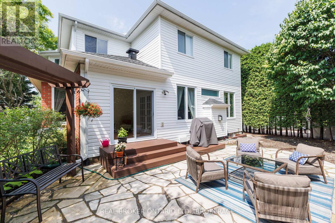
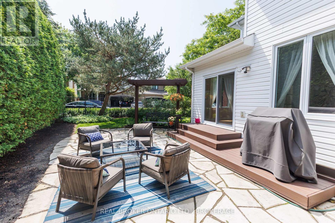
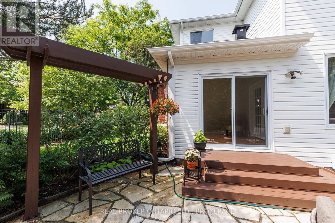
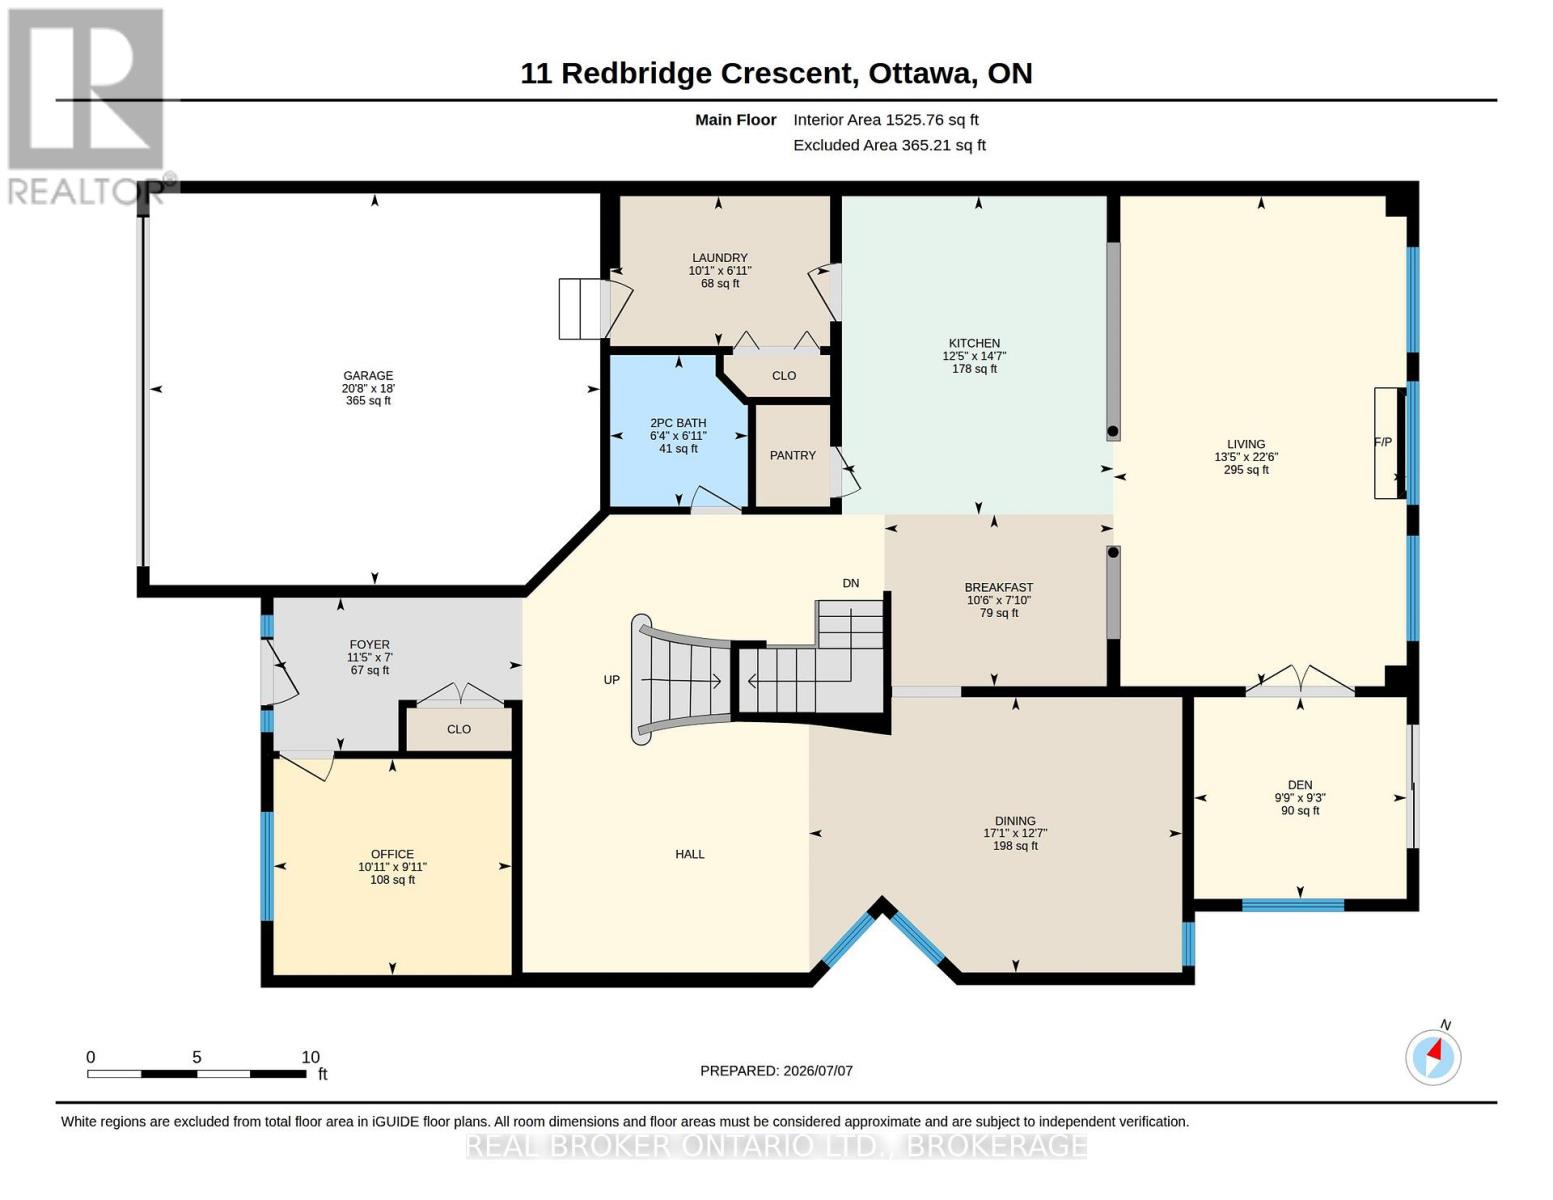
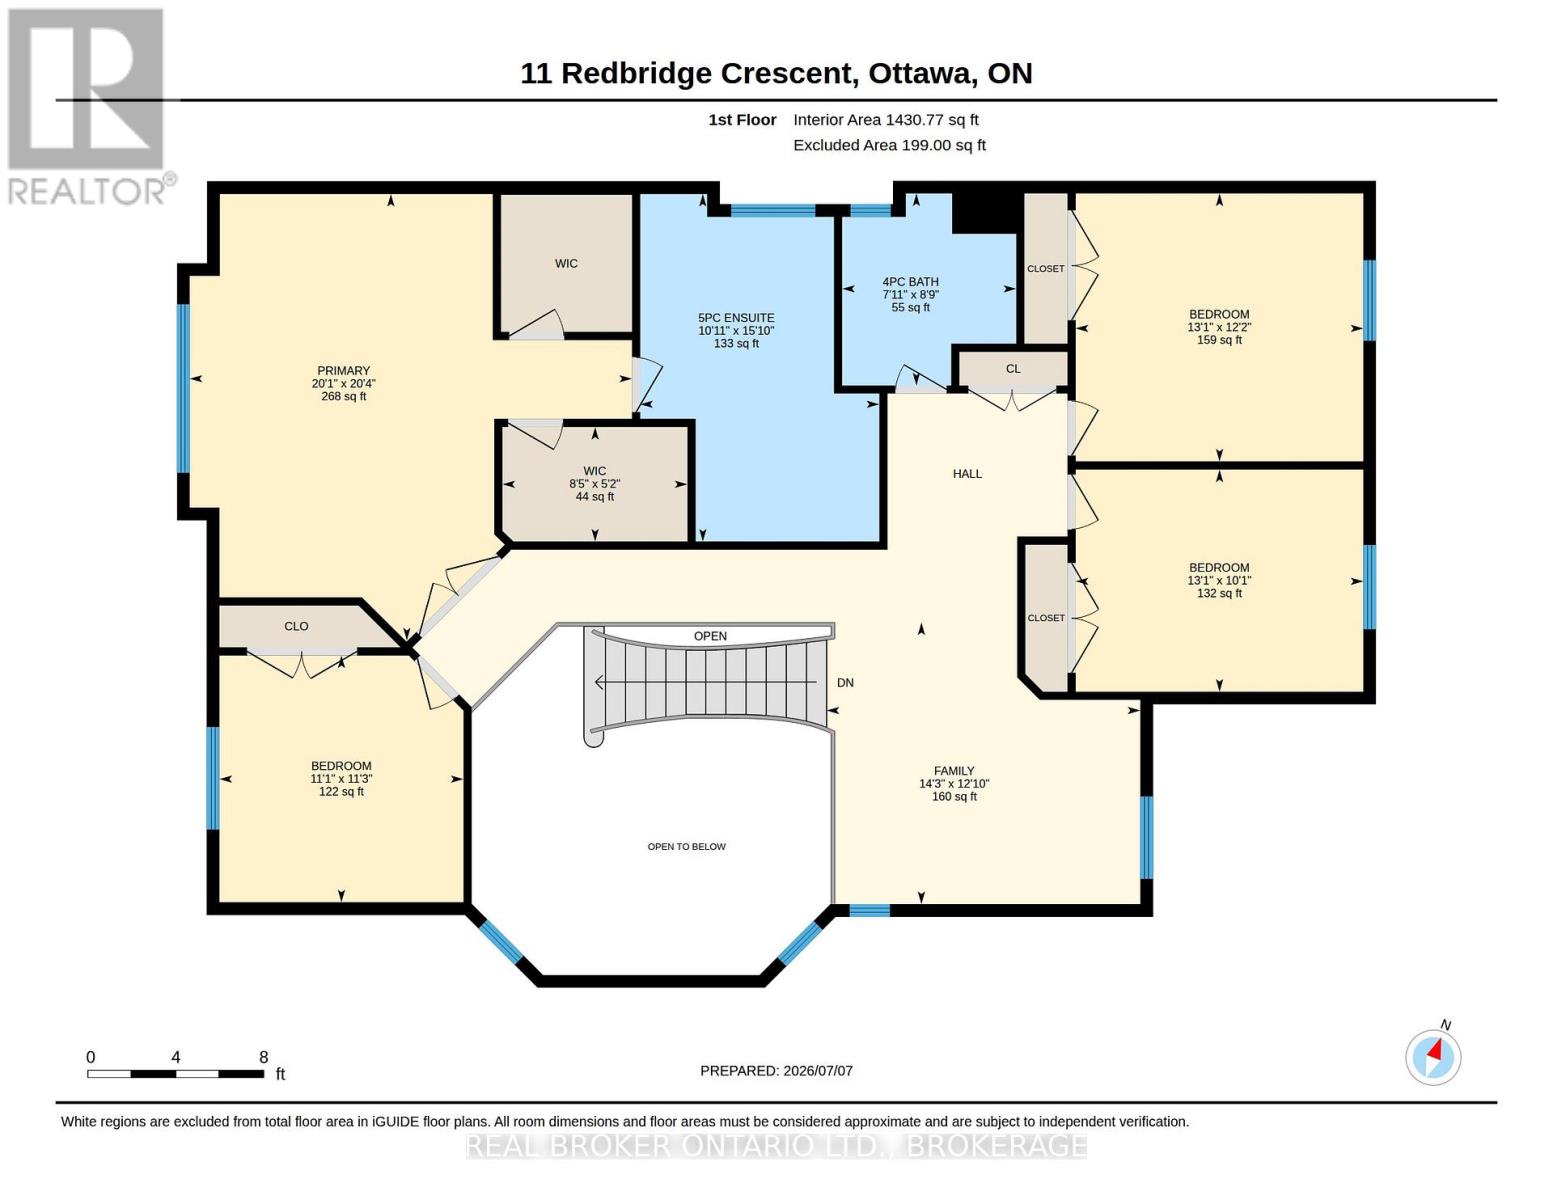
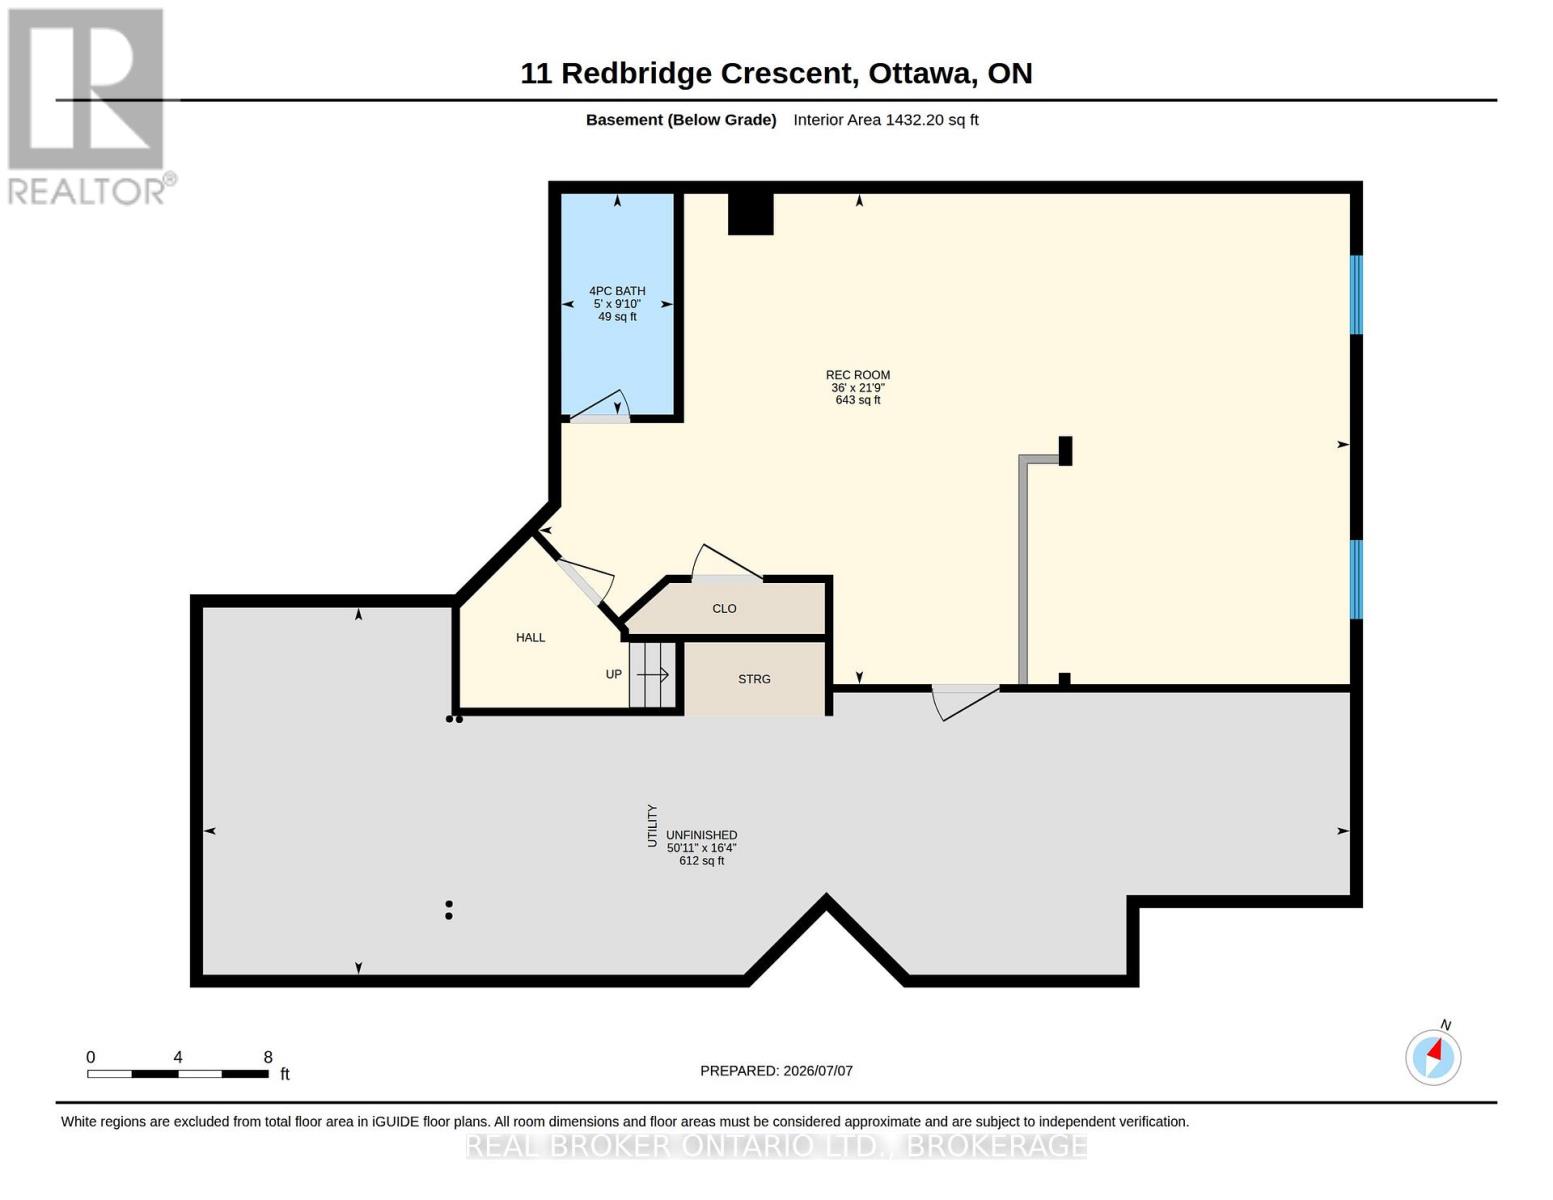
Renovated 4-bedroom home set on a family-friendly, low-traffic crescent in a quiet community surrounded by top English and French schools. With over 3,100 sq. ft., this well-maintained home features hardwood floors throughout, a bright modern kitchen with a walk-in pantry, a main-floor private office, a family room with a fireplace, a sunroom, an upstairs loft, and a finished basement with a full bath. The primary suite offers an updated ensuite with quartz counters, a glass shower, a soaker tub, two walk-in closets, and new carpeting. Set on a premium oversized corner lot featuring a fully fenced private yard with landscaped gardens. (id:15069)
Property Details
| MLS® Number | X13530290 |
| Property Type | Single Family |
| Neigbourhood | Longfields |
| Community Name | 7706 - Barrhaven - Longfields |
| Features | Irregular Lot Size |
| Parking Space Total | 4 |
Building
| Bathroom Total | 4 |
| Bedrooms Above Ground | 4 |
| Bedrooms Total | 4 |
| Appliances | Garage Door Opener Remote(s), Central Vacuum, Dishwasher, Dryer, Water Heater, Stove, Washer, Refrigerator |
| Basement Development | Partially Finished |
| Basement Type | Full (partially Finished) |
| Construction Style Attachment | Detached |
| Cooling Type | Central Air Conditioning |
| Exterior Finish | Brick, Aluminum Siding |
| Fireplace Present | Yes |
| Foundation Type | Poured Concrete |
| Half Bath Total | 1 |
| Heating Fuel | Natural Gas |
| Heating Type | Forced Air |
| Stories Total | 2 |
| Size Interior | 3,000 - 3,500 Sqft |
| Type | House |
| Utility Water | Municipal Water |
Parking
| Attached Garage | |
| Garage |
Land
| Acreage | No |
| Sewer | Sanitary Sewer |
| Size Depth | 99 Ft ,1 In |
| Size Frontage | 66 Ft ,6 In |
| Size Irregular | 66.5 X 99.1 Ft |
| Size Total Text | 66.5 X 99.1 Ft |
Rooms
| Level | Type | Length | Width | Dimensions |
|---|---|---|---|---|
| Second Level | Bedroom 2 | 3.99 m | 3.08 m | 3.99 m x 3.08 m |
| Second Level | Primary Bedroom | 6.13 m | 6.19 m | 6.13 m x 6.19 m |
| Second Level | Bathroom | 4.82 m | 3.32 m | 4.82 m x 3.32 m |
| Second Level | Bathroom | 2.41 m | 2.66 m | 2.41 m x 2.66 m |
| Second Level | Family Room | 4.35 m | 3.91 m | 4.35 m x 3.91 m |
| Second Level | Bedroom 3 | 3.39 m | 3.42 m | 3.39 m x 3.42 m |
| Second Level | Bedroom | 3.99 m | 3.72 m | 3.99 m x 3.72 m |
| Basement | Bathroom | 1.52 m | 2.99 m | 1.52 m x 2.99 m |
| Basement | Recreational, Games Room | 10.96 m | 6.63 m | 10.96 m x 6.63 m |
| Basement | Utility Room | 15.51 m | 4.97 m | 15.51 m x 4.97 m |
| Main Level | Bathroom | 1.92 m | 2.12 m | 1.92 m x 2.12 m |
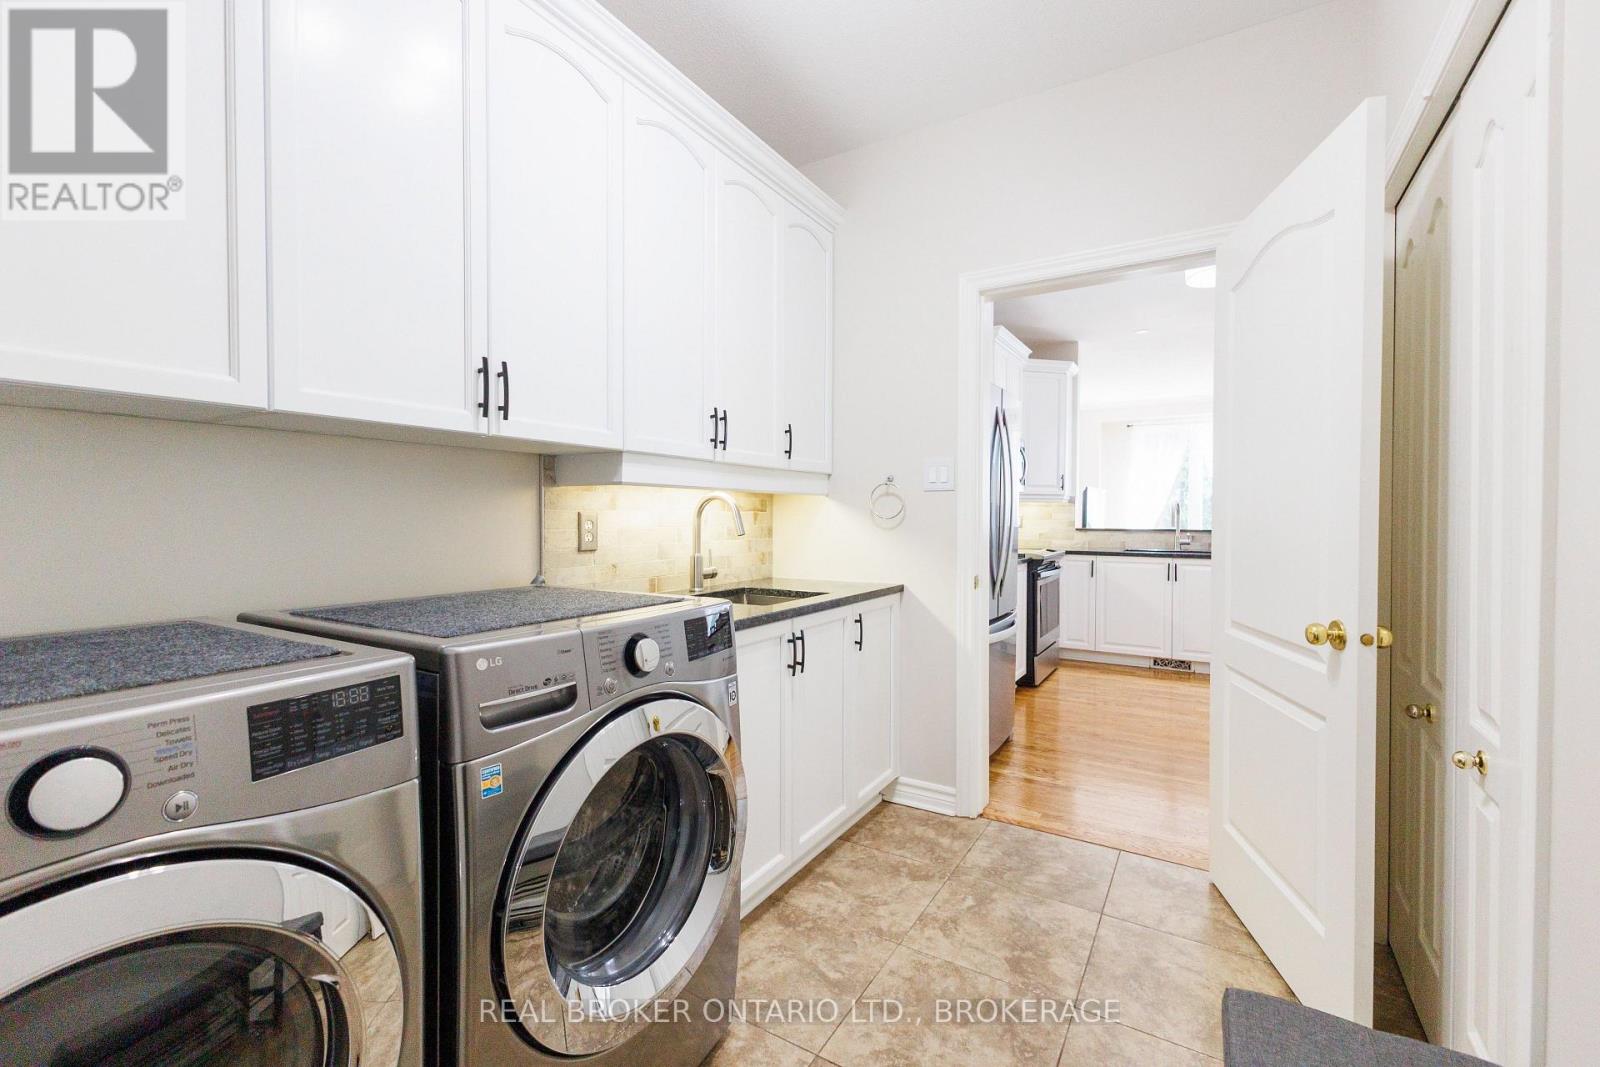
| Main Level | Laundry Room | 3.07 m | 2.1 m | 3.07 m x 2.1 m |
| Main Level | Kitchen | 3.9 m | 4.45 m | 3.9 m x 4.45 m |
| Main Level | Eating Area | 3.2 m | 2.4 m | 3.2 m x 2.4 m |
| Main Level | Foyer | 3.48 m | 2.14 m | 3.48 m x 2.14 m |
| Main Level | Office | 3.33 m | 3.02 m | 3.33 m x 3.02 m |
| Main Level | Dining Room | 5.22 m | 3.85 m | 5.22 m x 3.85 m |
| Main Level | Den | 2.97 m | 2.82 m | 2.97 m x 2.82 m |
| Main Level | Living Room | 6.85 m | 4.1 m | 6.85 m x 4.1 m |
https://www.realtor.ca/real-estate/29997444/11-redbridge-crescent-ottawa-7706-barrhaven-longfields
Contact Us
Contact us for more information

This REALTOR.ca listing content is owned and licensed by REALTOR® members of The Canadian Real Estate Association
The trademarks REALTOR®, REALTORS®, and the REALTOR® logo are controlled by The Canadian Real Estate Association (CREA) and identify real estate professionals who are members of CREA. The trademarks MLS®, Multiple Listing Service® and the associated logos are owned by The Canadian Real Estate Association (CREA) and identify the quality of services provided by real estate professionals who are members of CREA. The trademark DDF® is owned by The Canadian Real Estate Association (CREA) and identifies CREA's Data Distribution Facility (DDF®)
September 21 2026 04:28:28
Cornwall & District Real Estate Board
Real Broker Ontario Ltd., Brokerage