
11 Pumice Place Ottawa, Ontario K2J 7H4






3 Bedroom
3 Bathroom
1,100 - 1,500 sqft
Fireplace
Central Air Conditioning
Forced Air
$689,900
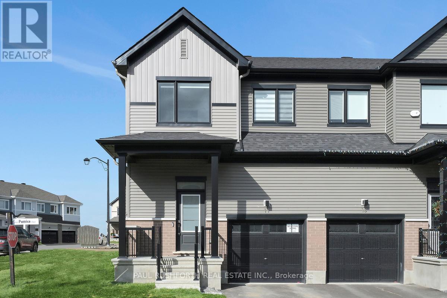
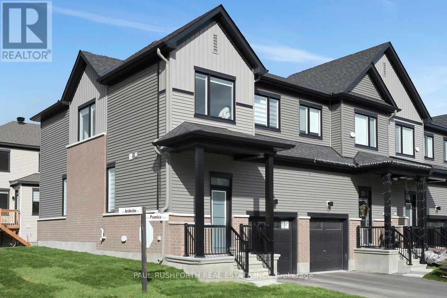
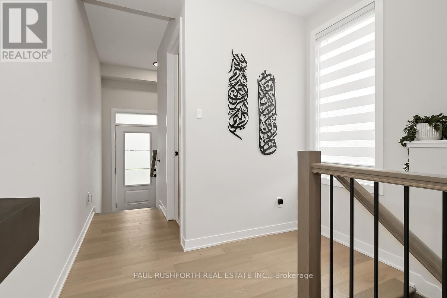
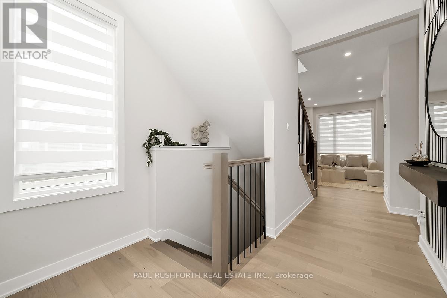
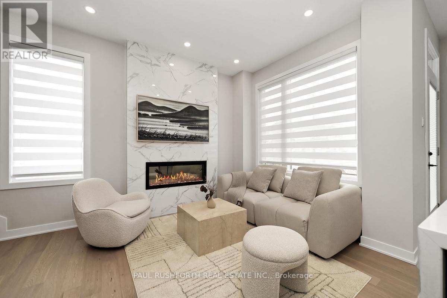
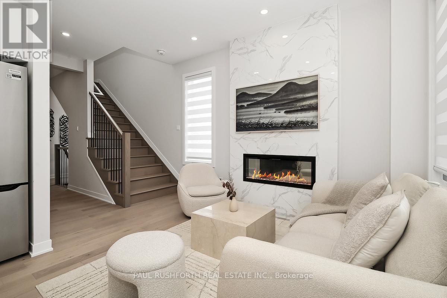
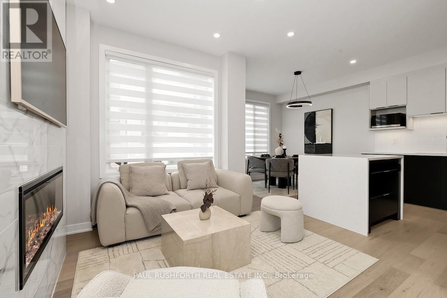
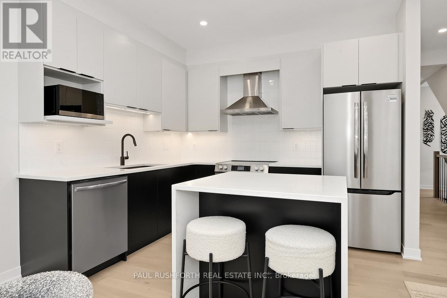
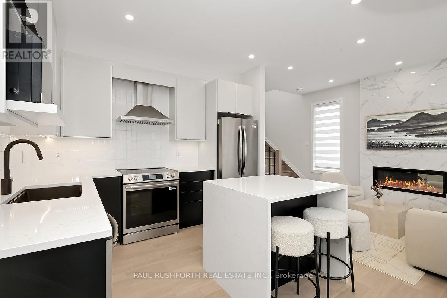
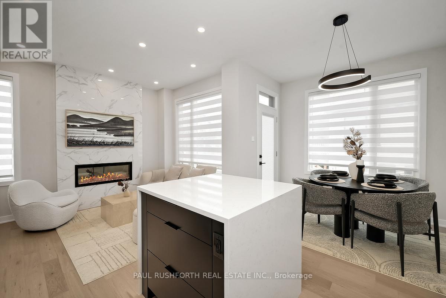
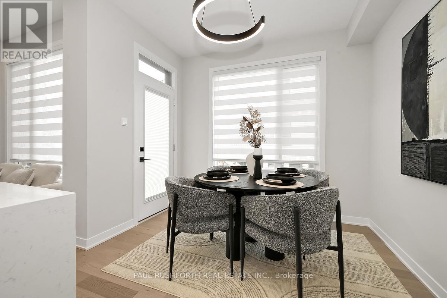
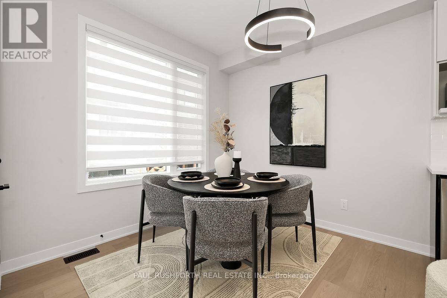
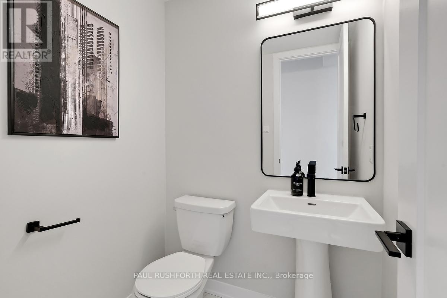
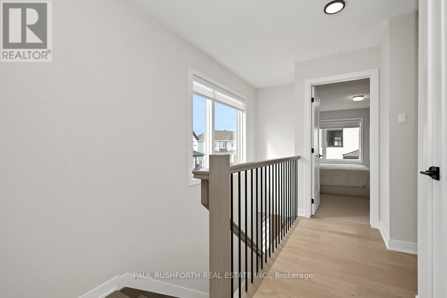
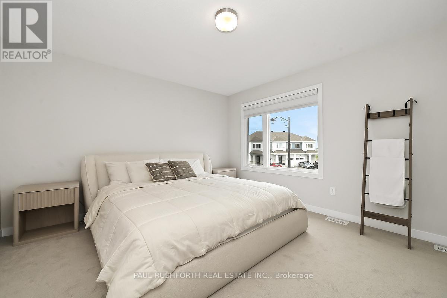
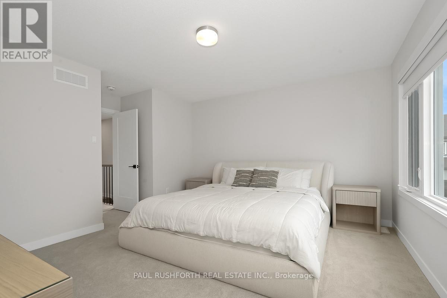
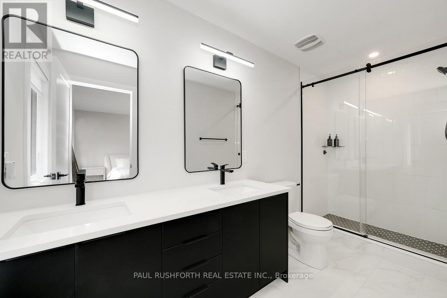
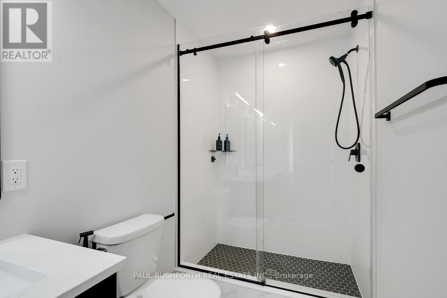
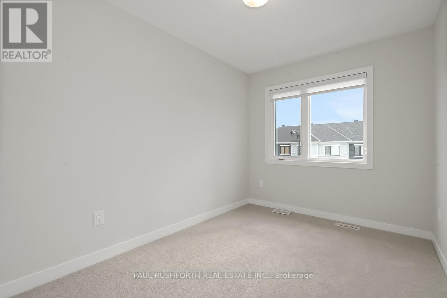
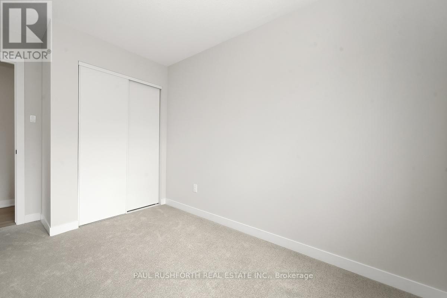
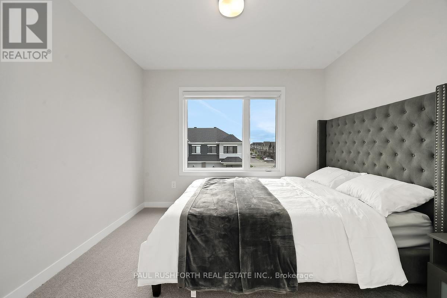
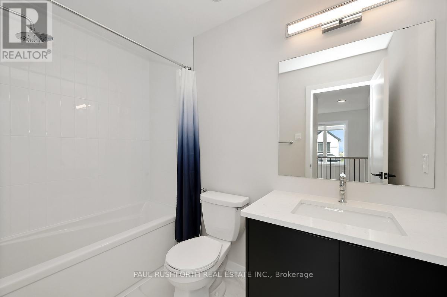
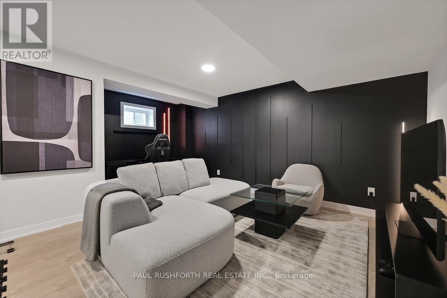
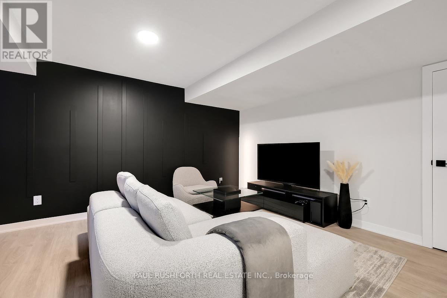
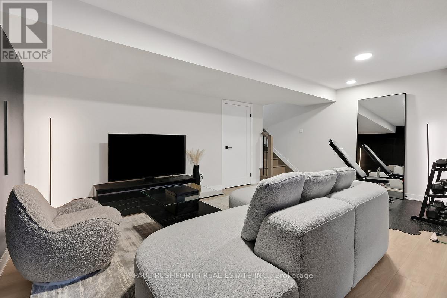
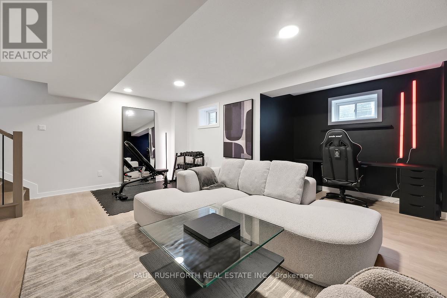
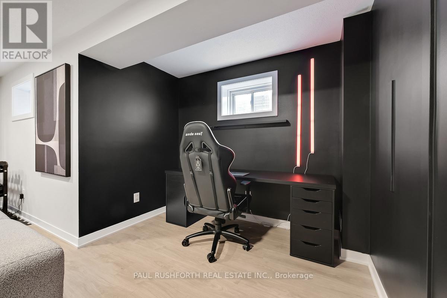
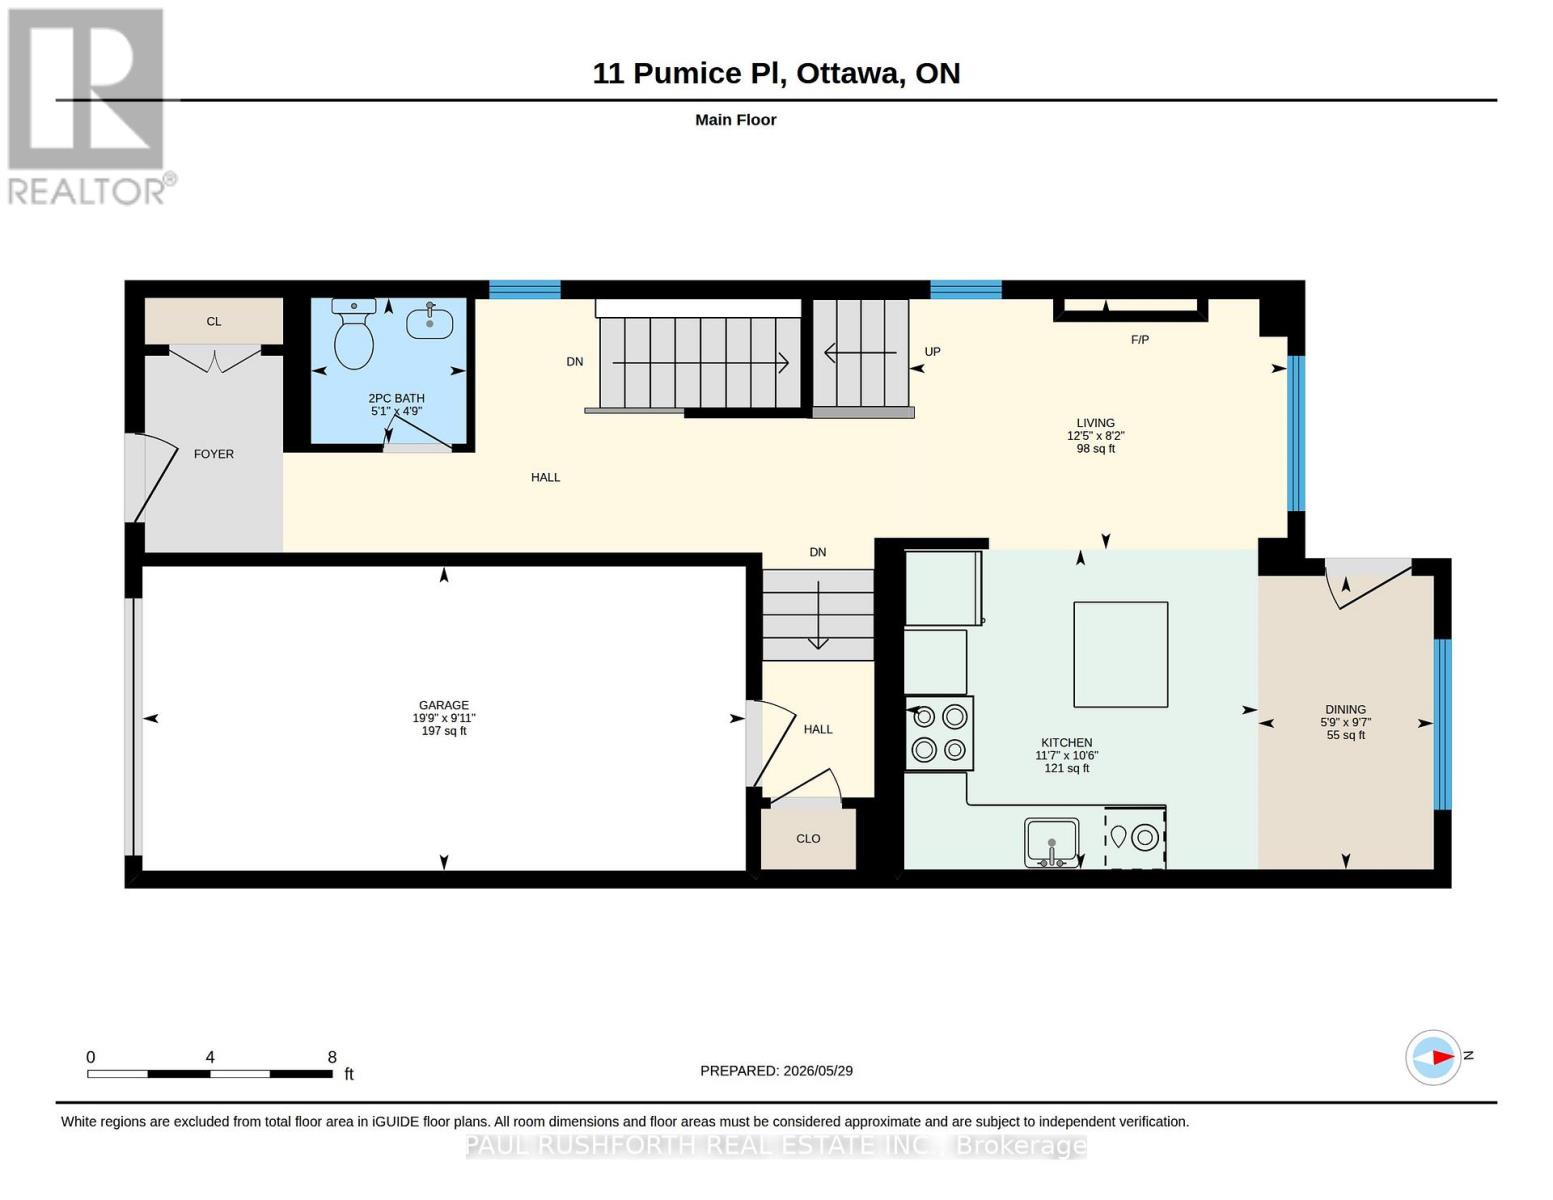
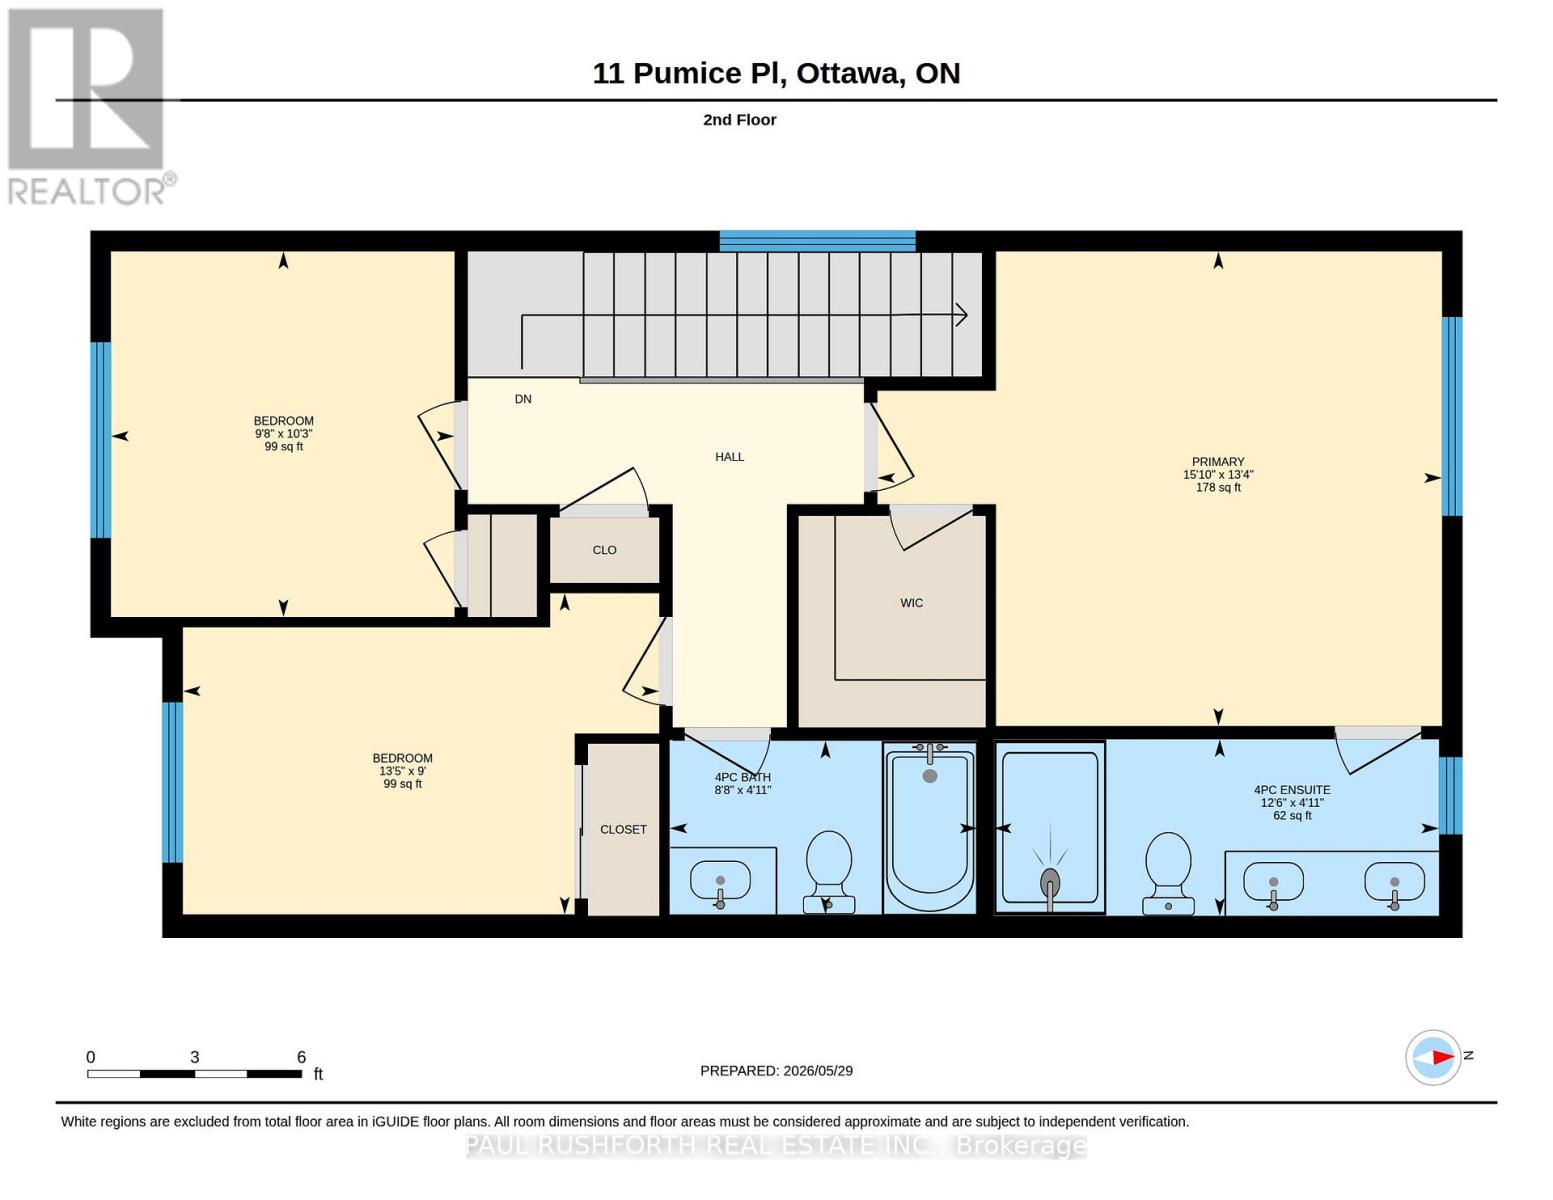
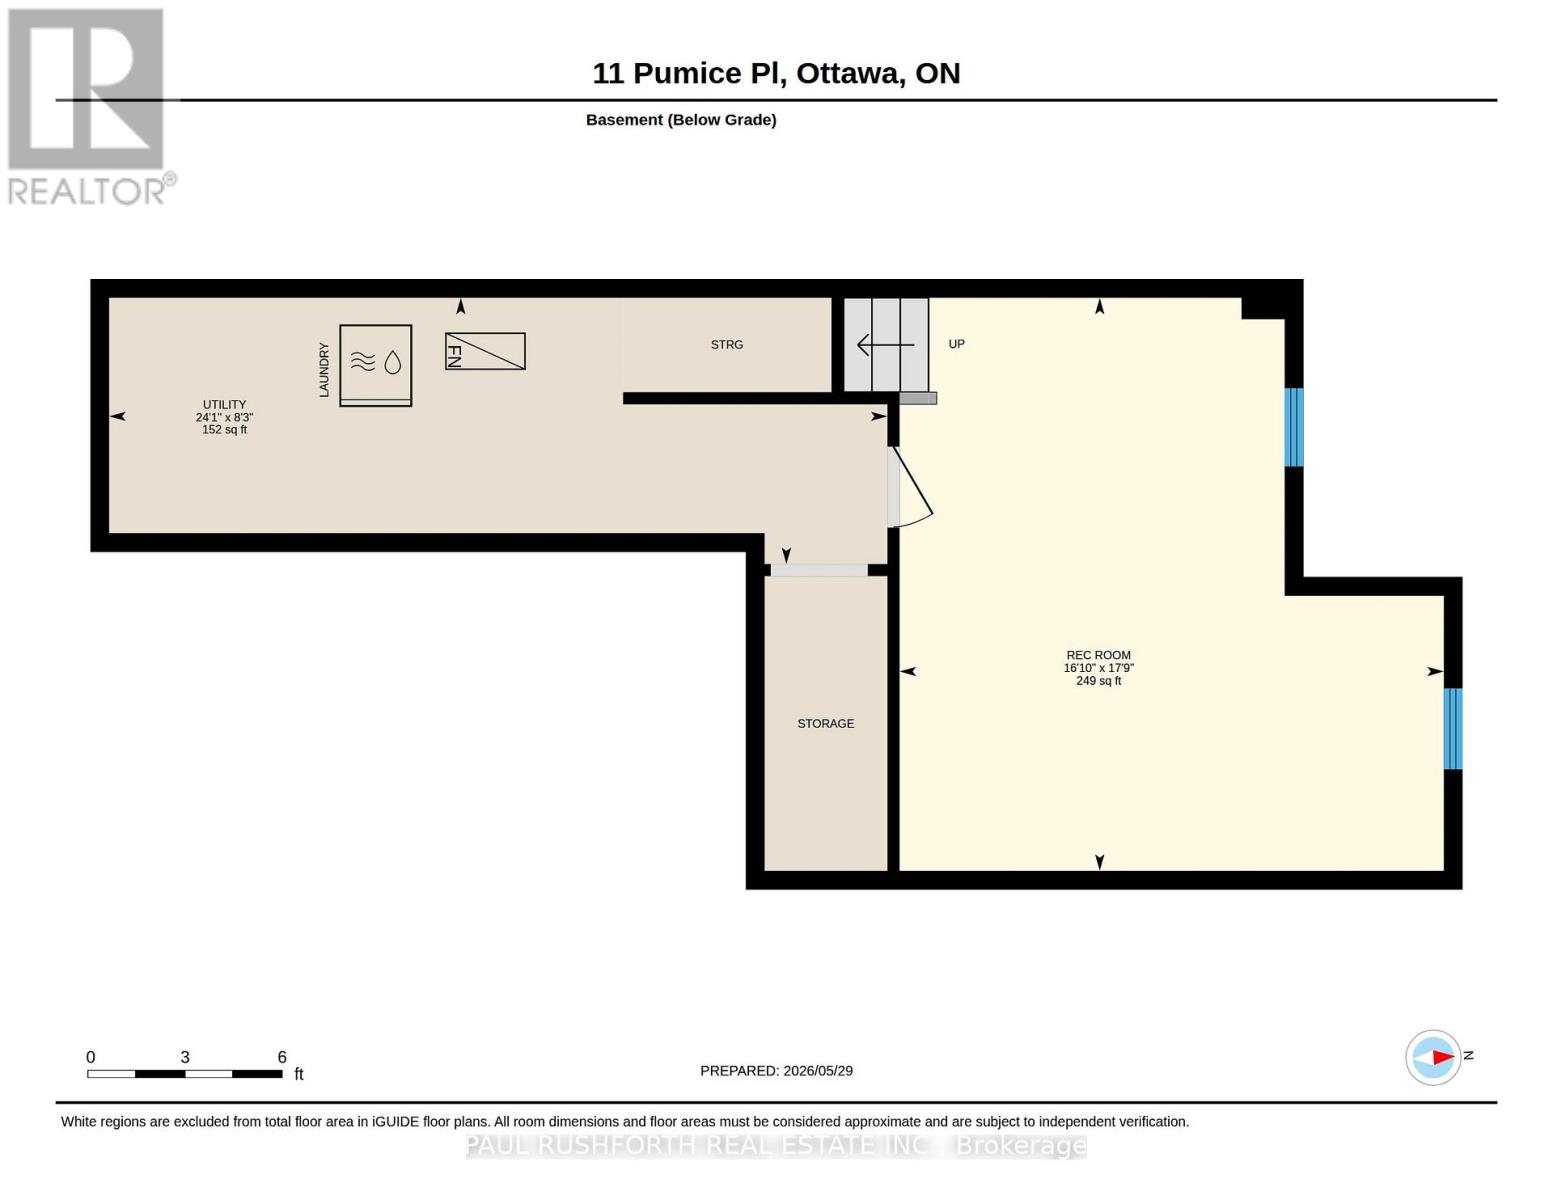
Upgraded from top to bottom, this absolutely stunning modern corner unit freehold townhome in Half Moon Bay delivers the perfect mix of style, sunlight, and smart design. Built in 2025, this rare end unit stands out with elevated finishes, added windows, and a bright contemporary feel throughout. Sunlight pours into the open concept main level, where the living and dining spaces are anchored by a striking tiled fireplace and designed for both entertaining and everyday comfort. The kitchen makes an immediate impression with two tone cabinetry, a quartz waterfall island with breakfast bar seating, and sleek modern finishes that bring both beauty and functionality together. A convenient powder room completes the level. Upstairs, three generously sized bedrooms provide comfortable living space for families, guests, or work from home flexibility. The primary suite features a walk in closet and private ensuite, creating a peaceful retreat at the end of the day. The finished basement adds valuable bonus living space with lookout windows that fill the lower level with natural light ideal for a family room, gym, office, or media area. As a rare corner unit, this home benefits from extra privacy, enhanced curb appeal, and an airy, spacious atmosphere throughout. The attached garage with inside entry adds convenience to daily living. Located in sought after Half Moon Bay, close to parks, schools, shopping, and transit, this turnkey home offers modern living without compromise. Some photos have been virtually staged. (id:15069)
Property Details
| MLS® Number | X13213652 |
| Property Type | Single Family |
| Neigbourhood | Barrhaven West |
| Community Name | 7711 - Barrhaven - Half Moon Bay |
| Parking Space Total | 2 |
Building
| Bathroom Total | 3 |
| Bedrooms Above Ground | 3 |
| Bedrooms Total | 3 |
| Appliances | Dishwasher, Dryer, Stove, Washer, Refrigerator |
| Basement Development | Finished |
| Basement Type | N/a (finished) |
| Construction Style Attachment | Attached |
| Cooling Type | Central Air Conditioning |
| Exterior Finish | Brick, Vinyl Siding |
| Fireplace Present | Yes |
| Foundation Type | Concrete |
| Half Bath Total | 1 |
| Heating Fuel | Natural Gas |
| Heating Type | Forced Air |
| Stories Total | 2 |
| Size Interior | 1,100 - 1,500 Sqft |
| Type | Row / Townhouse |
| Utility Water | Municipal Water |
Parking
| Attached Garage | |
| Garage |
Land
| Acreage | No |
| Sewer | Sanitary Sewer |
| Size Depth | 69 Ft |
| Size Frontage | 30 Ft |
| Size Irregular | 30 X 69 Ft |
| Size Total Text | 30 X 69 Ft |
Rooms
| Level | Type | Length | Width | Dimensions |
|---|---|---|---|---|
| Second Level | Bathroom | 1.49 m | 2.64 m | 1.49 m x 2.64 m |
| Second Level | Bathroom | 1.51 m | 3.81 m | 1.51 m x 3.81 m |
| Second Level | Bedroom 2 | 3.13 m | 2.94 m | 3.13 m x 2.94 m |
| Second Level | Bedroom 3 | 2.75 m | 4.08 m | 2.75 m x 4.08 m |
| Second Level | Primary Bedroom | 4.06 m | 4.83 m | 4.06 m x 4.83 m |
| Basement | Utility Room | 2.51 m | 7.33 m | 2.51 m x 7.33 m |
| Basement | Recreational, Games Room | 4.06 m | 4.83 m | 4.06 m x 4.83 m |
| Main Level | Bathroom | 1.45 m | 1.55 m | 1.45 m x 1.55 m |
| Main Level | Dining Room | 2.93 m | 1.75 m | 2.93 m x 1.75 m |
| Main Level | Kitchen | 3.19 m | 3.53 m | 3.19 m x 3.53 m |
| Main Level | Living Room | 2.5 m | 3.78 m | 2.5 m x 3.78 m |
https://www.realtor.ca/real-estate/29824064/11-pumice-place-ottawa-7711-barrhaven-half-moon-bay
Contact Us
Contact us for more information

This REALTOR.ca listing content is owned and licensed by REALTOR® members of The Canadian Real Estate Association
The trademarks REALTOR®, REALTORS®, and the REALTOR® logo are controlled by The Canadian Real Estate Association (CREA) and identify real estate professionals who are members of CREA. The trademarks MLS®, Multiple Listing Service® and the associated logos are owned by The Canadian Real Estate Association (CREA) and identify the quality of services provided by real estate professionals who are members of CREA. The trademark DDF® is owned by The Canadian Real Estate Association (CREA) and identifies CREA's Data Distribution Facility (DDF®)
May 30 2026 08:24:26
Ottawa Real Estate Board
Paul Rushforth Real Estate Inc.