
11 Pumfrey Crescent Toronto, Ontario M9V 4L5

3 Bedroom
2 Bathroom
1,500 - 2,000 sqft
Central Air Conditioning
Forced Air
$499,900
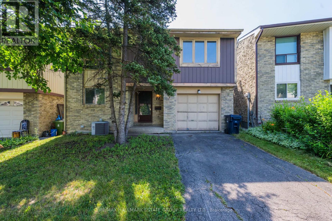
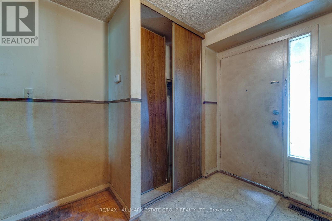
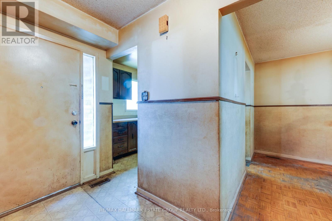
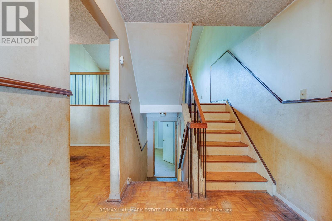
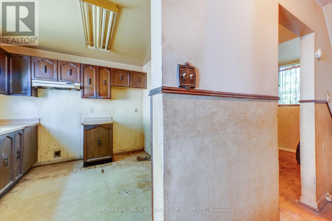
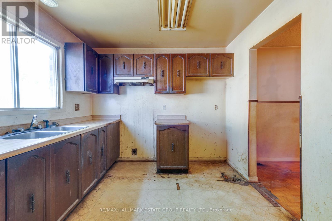
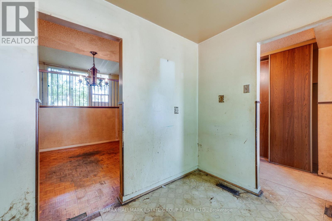
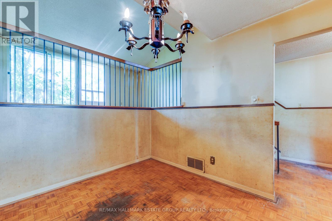
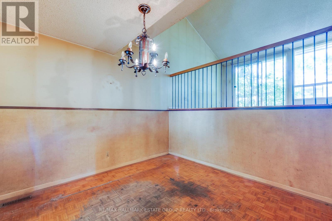
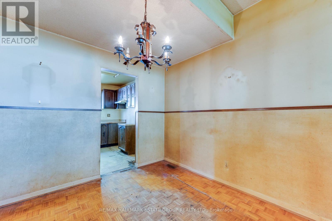
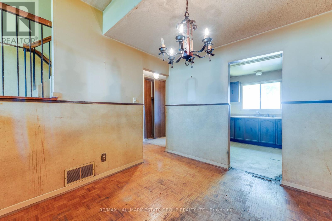
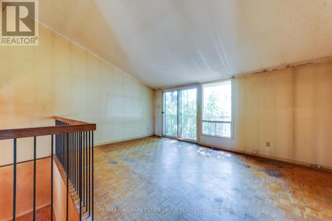
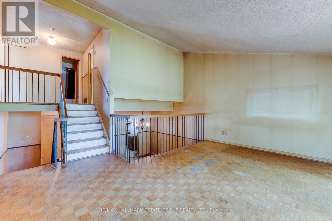
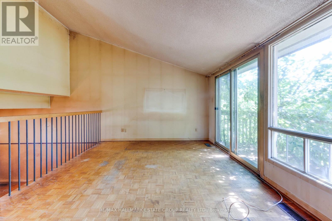
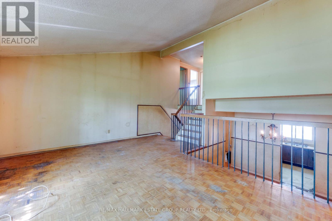
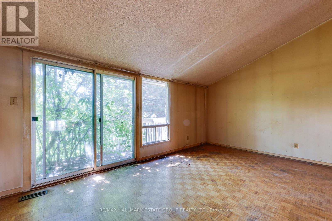
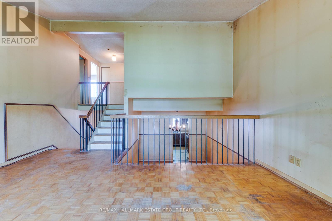
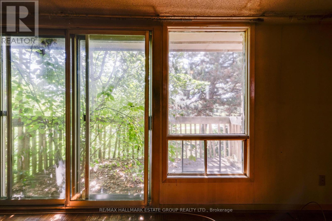
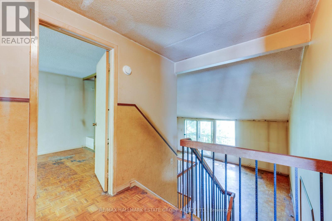
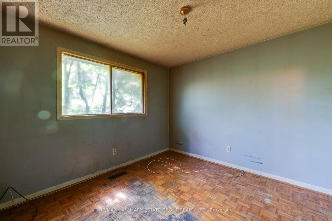
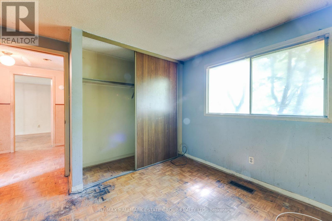
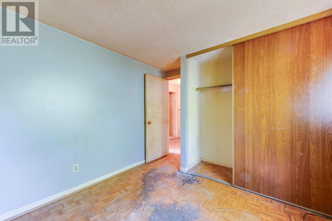
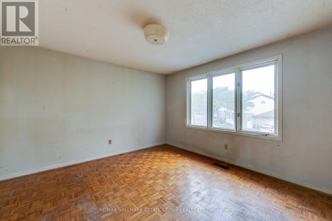
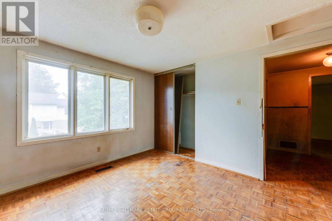
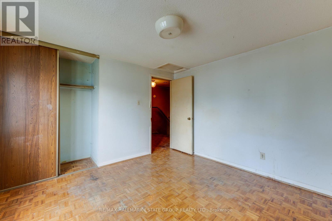
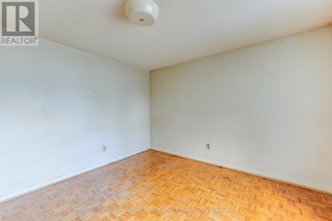
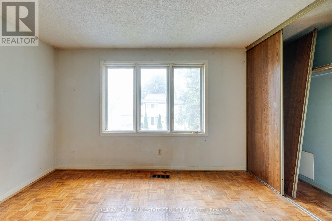
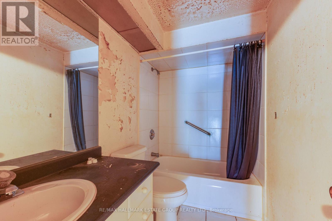
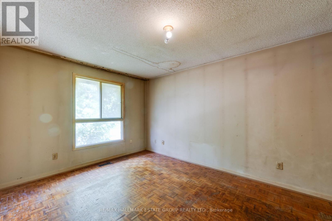
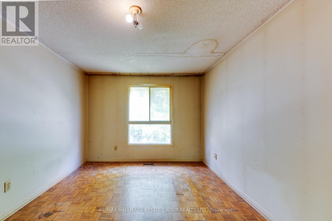
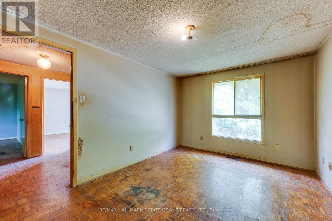
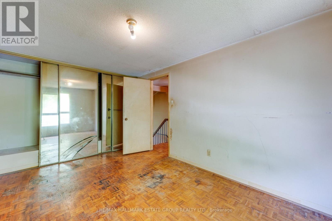
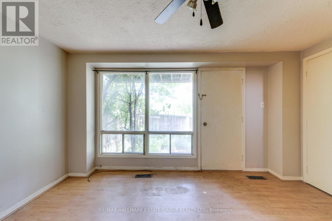
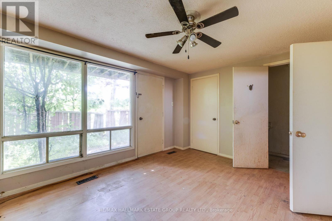
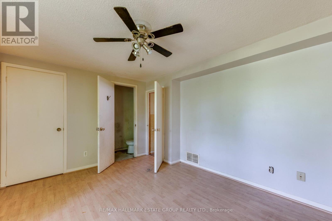
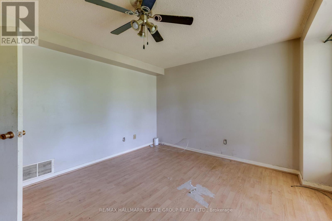
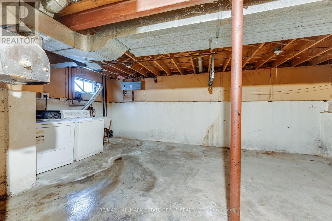
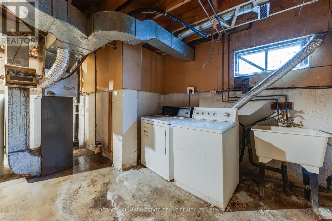
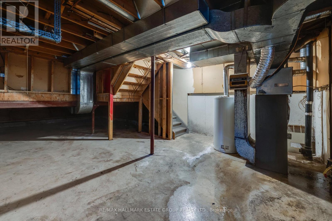
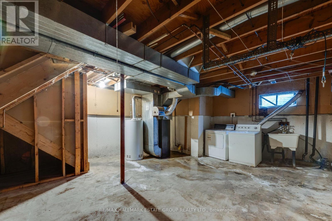
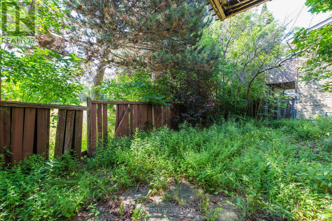
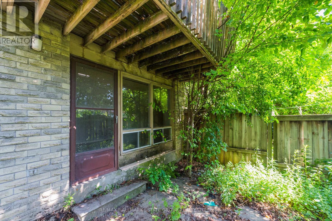
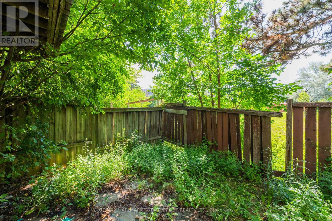
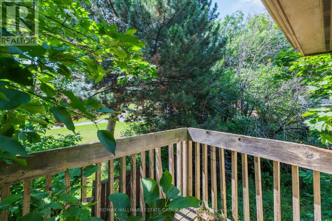
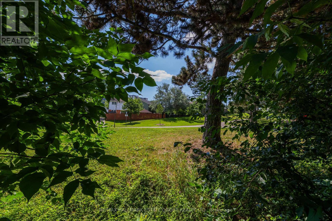
An old soul with incredible bones and endless potential, this home offers an expansive layout with so much to work with that you can truly shape your dream home. With an interesting split-level layout, a spacious living room, a garage, and backing onto Haimer Park with leafy sight lines, the fundamentals are already in your favour. Calling all contractors and renovation enthusiasts - this one is your blank canvas. The property needs a full renovation and is being sold in "as is" condition and "where is" location. Seller and Seller's Broker make no representations or warranties as to the condition or location of the property. (id:15069)
Property Details
| MLS® Number | W13542950 |
| Property Type | Single Family |
| Neigbourhood | Mount Olive-Silverstone-Jamestown |
| Community Name | Mount Olive-Silverstone-Jamestown |
| Equipment Type | Water Heater |
| Parking Space Total | 3 |
| Rental Equipment Type | Water Heater |
Building
| Bathroom Total | 2 |
| Bedrooms Above Ground | 3 |
| Bedrooms Total | 3 |
| Appliances | Dryer, Washer |
| Basement Development | Unfinished |
| Basement Type | Full (unfinished) |
| Construction Style Attachment | Detached |
| Construction Style Split Level | Backsplit |
| Cooling Type | Central Air Conditioning |
| Exterior Finish | Brick, Steel |
| Foundation Type | Poured Concrete |
| Half Bath Total | 1 |
| Heating Fuel | Natural Gas |
| Heating Type | Forced Air |
| Size Interior | 1,500 - 2,000 Sqft |
| Type | House |
| Utility Water | Municipal Water |
Parking
| Garage |
Land
| Acreage | No |
| Sewer | Sanitary Sewer |
| Size Depth | 75 Ft ,1 In |
| Size Frontage | 30 Ft ,3 In |
| Size Irregular | 30.3 X 75.1 Ft ; 30.27 X 75.13 X 46.44 X 75.11 Ft |
| Size Total Text | 30.3 X 75.1 Ft ; 30.27 X 75.13 X 46.44 X 75.11 Ft |
Rooms
| Level | Type | Length | Width | Dimensions |
|---|---|---|---|---|
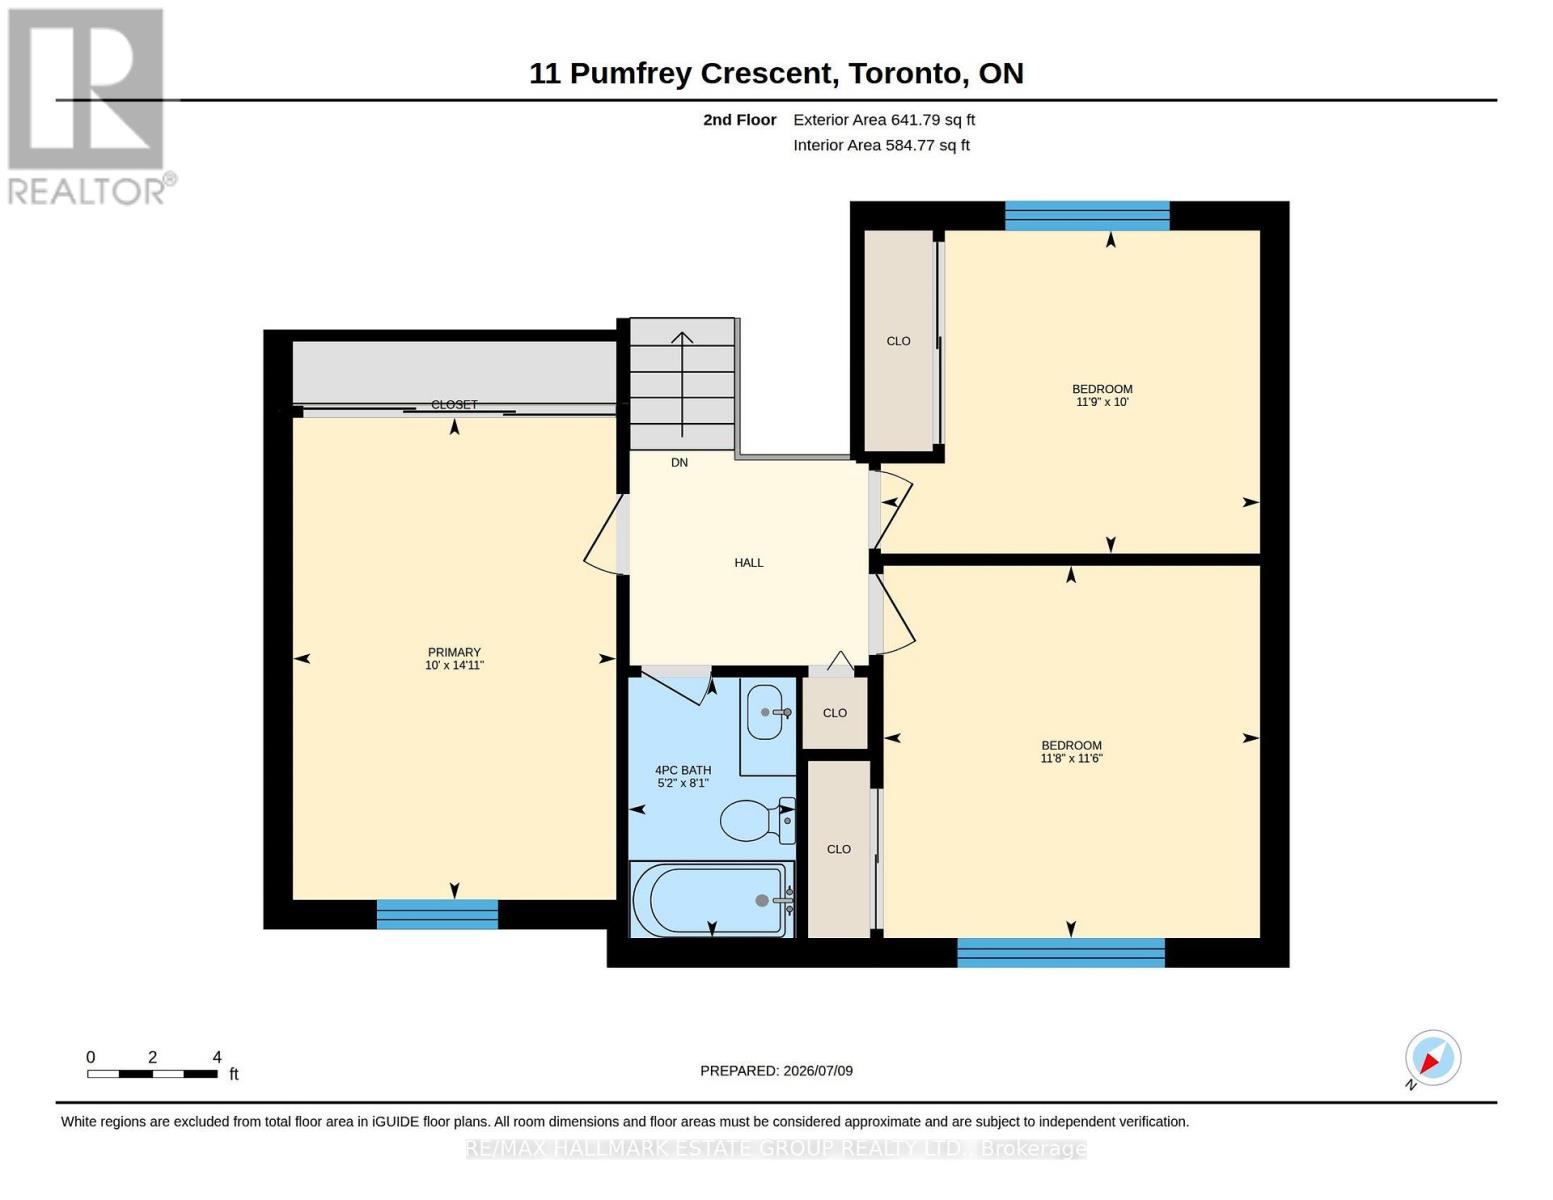
| Second Level | Primary Bedroom | 3.05 m | 4.55 m | 3.05 m x 4.55 m |
| Second Level | Bedroom 2 | 3.58 m | 3.05 m | 3.58 m x 3.05 m |
| Second Level | Bedroom 3 | 3.55 m | 3.51 m | 3.55 m x 3.51 m |
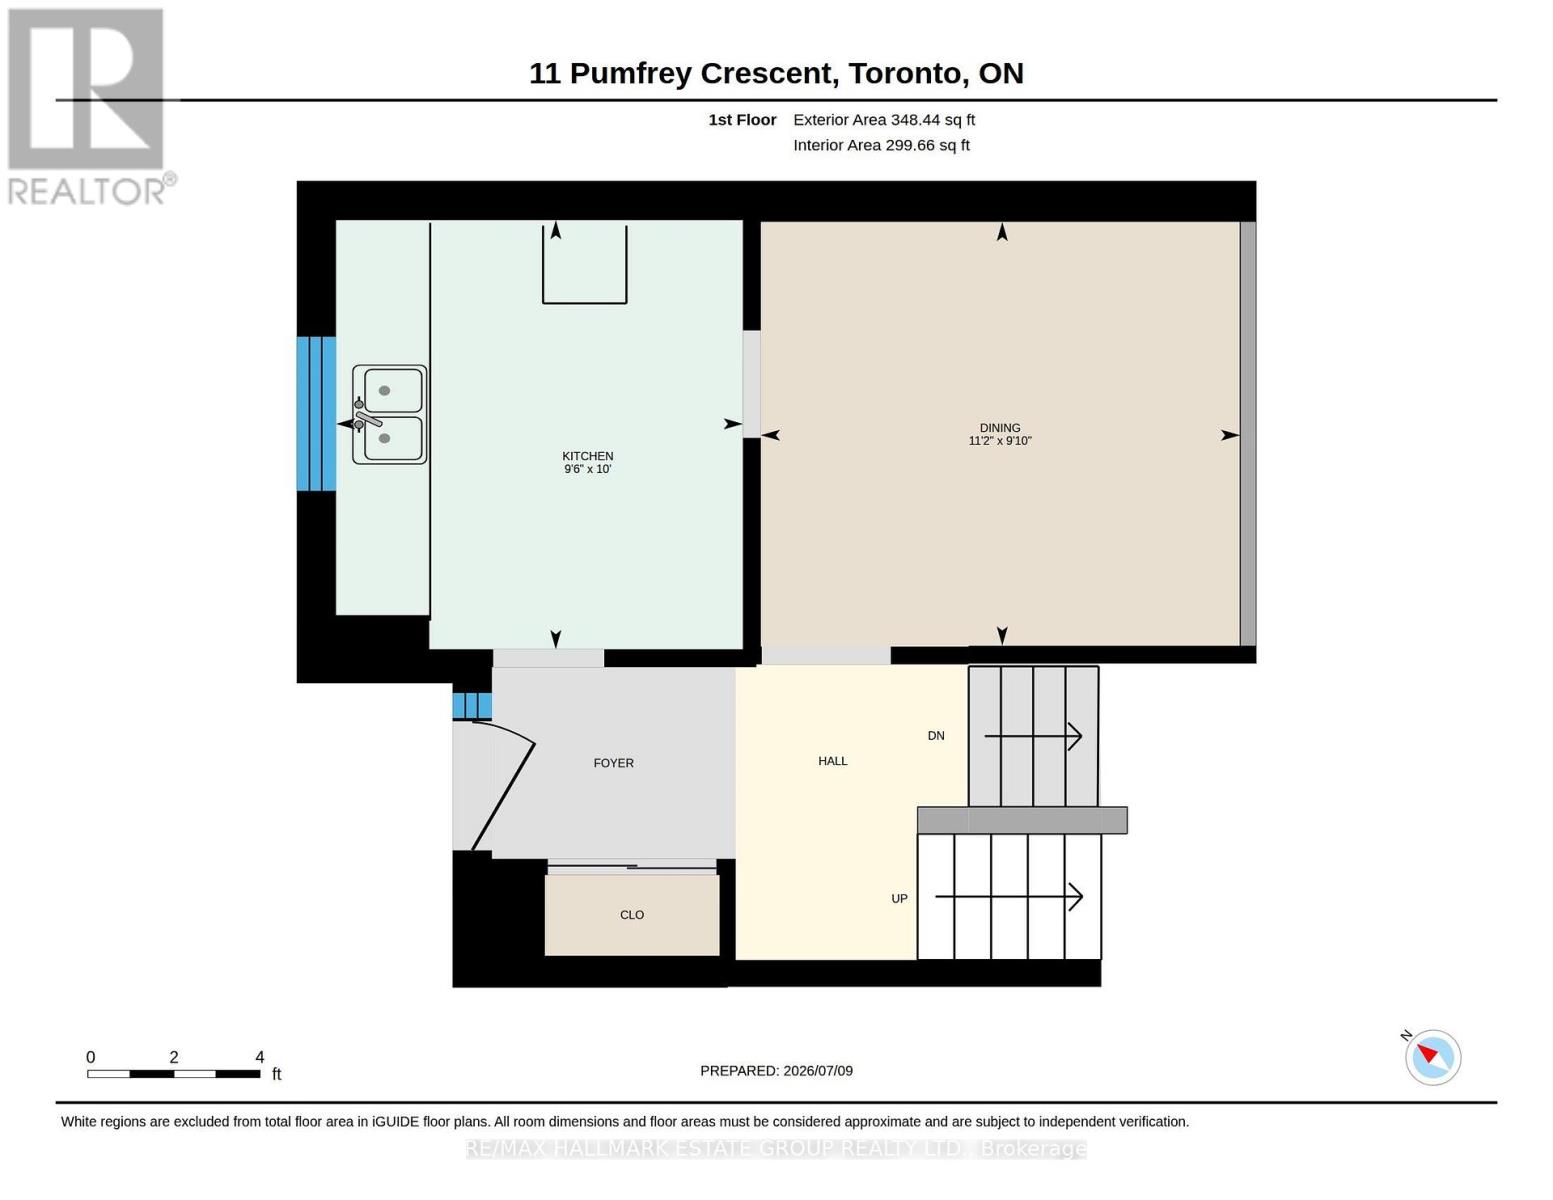
| Main Level | Kitchen | 2.88 m | 3 m | 2.88 m x 3 m |
| Main Level | Dining Room | 3.4 m | 3 m | 3.4 m x 3 m |
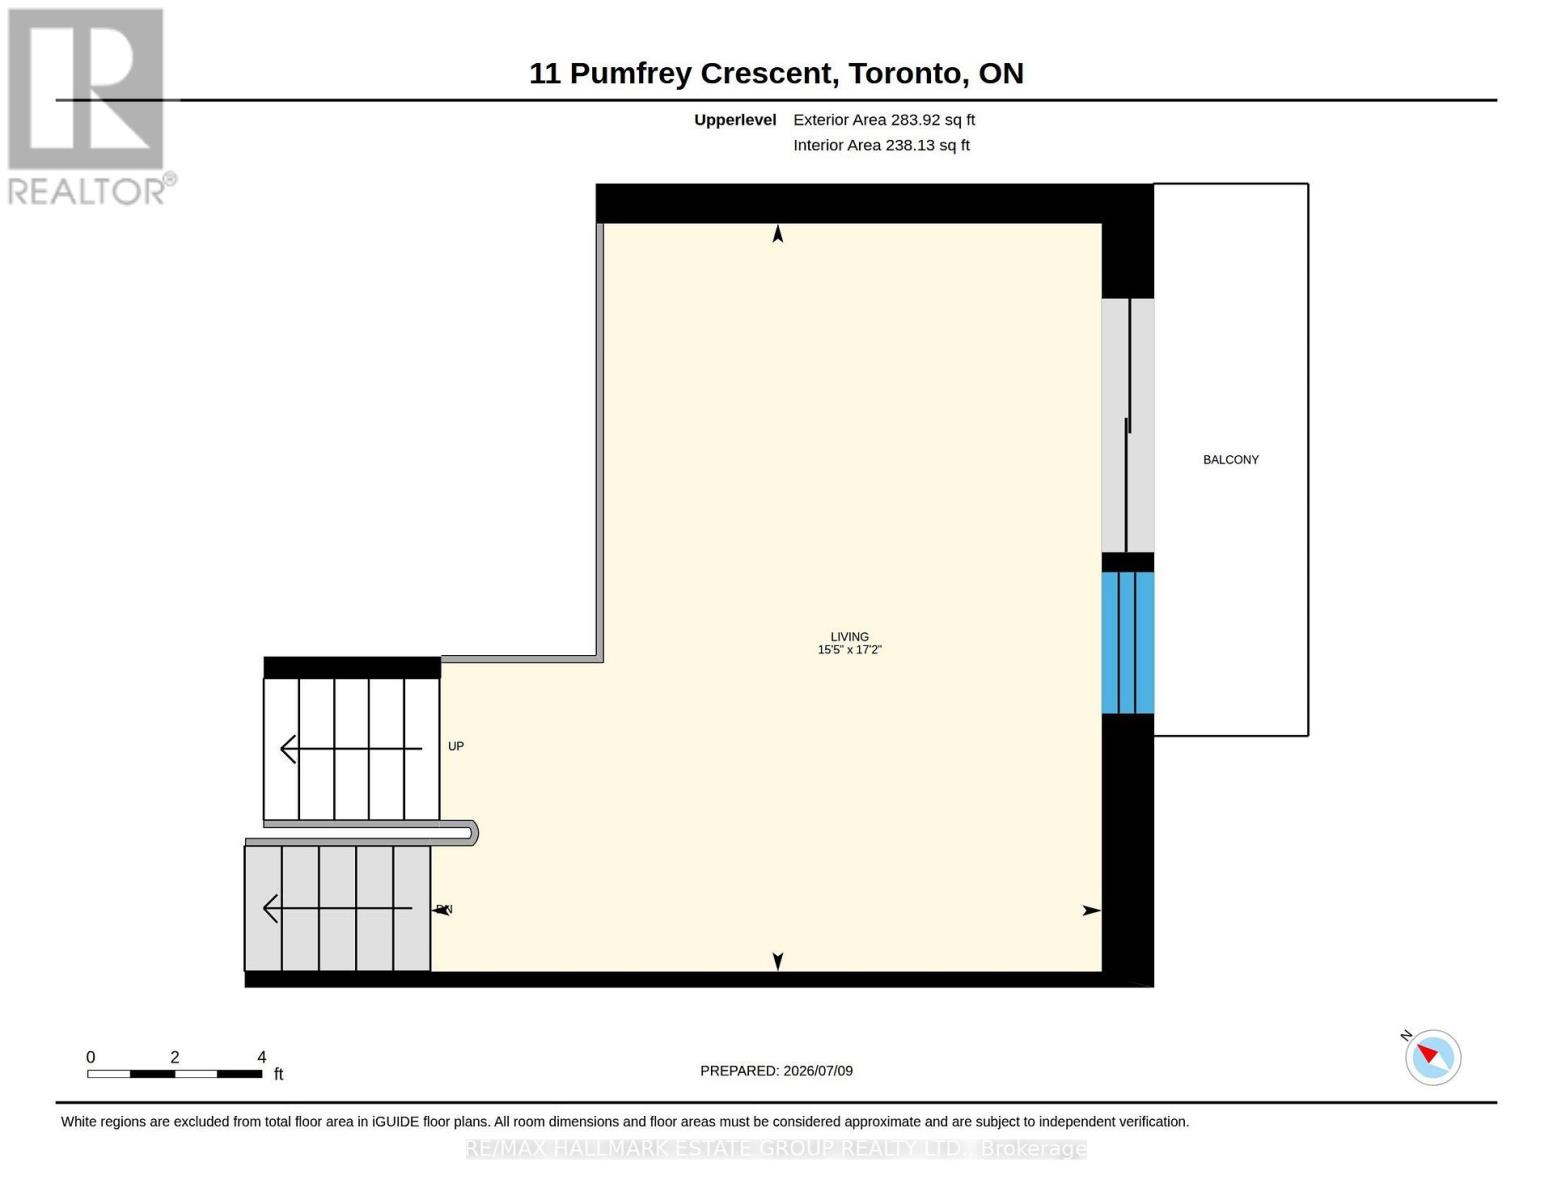
| Upper Level | Living Room | 4.7 m | 5.25 m | 4.7 m x 5.25 m |
Contact Us
Contact us for more information

This REALTOR.ca listing content is owned and licensed by REALTOR® members of The Canadian Real Estate Association
The trademarks REALTOR®, REALTORS®, and the REALTOR® logo are controlled by The Canadian Real Estate Association (CREA) and identify real estate professionals who are members of CREA. The trademarks MLS®, Multiple Listing Service® and the associated logos are owned by The Canadian Real Estate Association (CREA) and identify the quality of services provided by real estate professionals who are members of CREA. The trademark DDF® is owned by The Canadian Real Estate Association (CREA) and identifies CREA's Data Distribution Facility (DDF®)
July 09 2026 05:07:32
Toronto Regional Real Estate Board
RE/MAX Hallmark Estate Group Realty Ltd.