
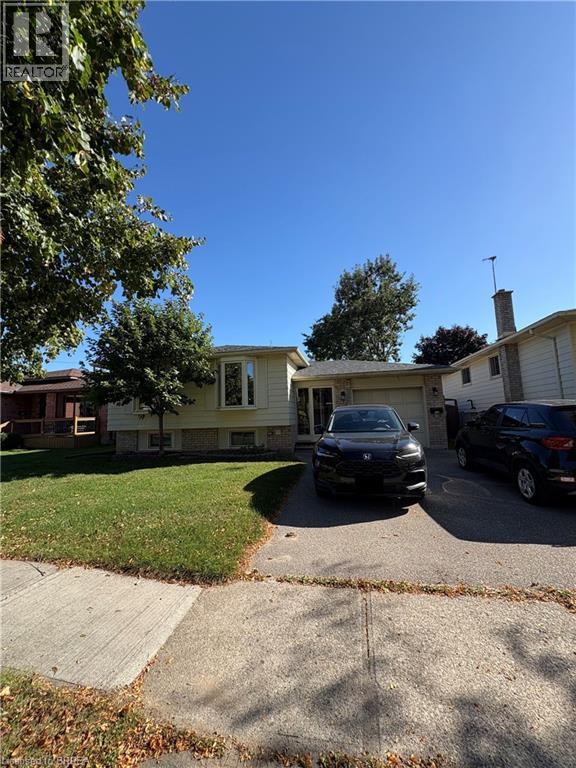
11 Nashua Drive Brantford, Ontario N3P 1L1
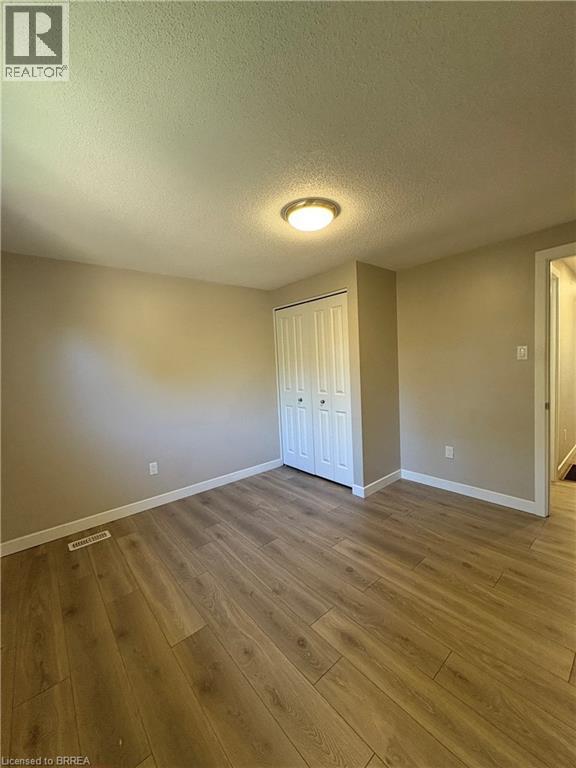
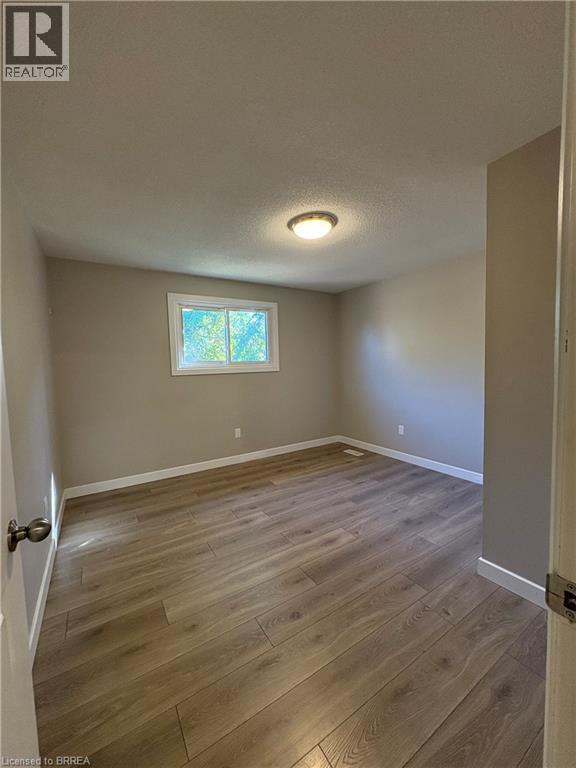
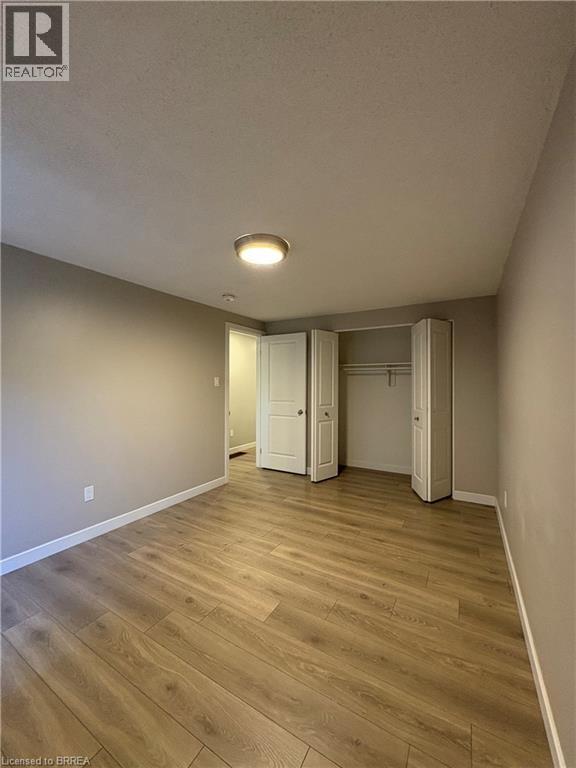

4 Bedroom
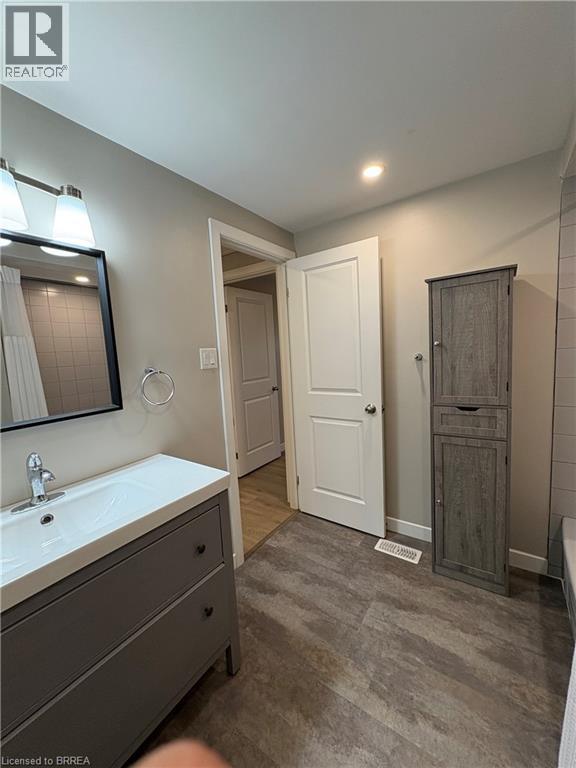
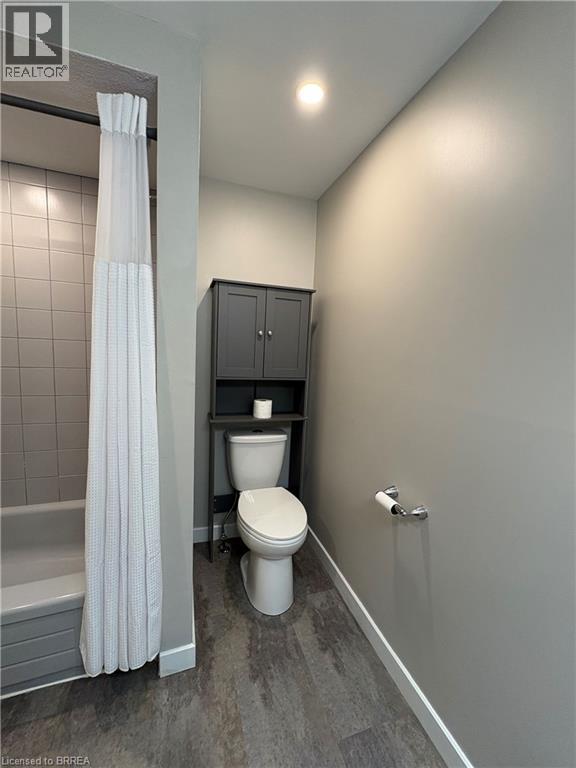
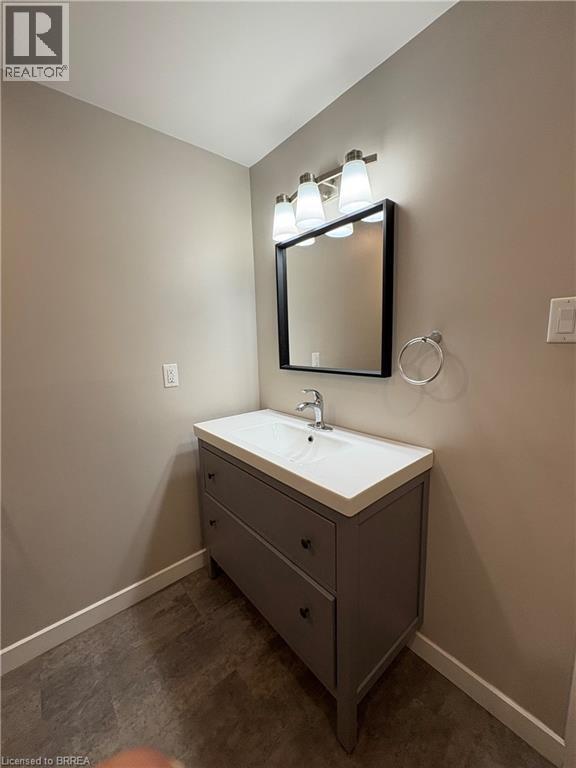
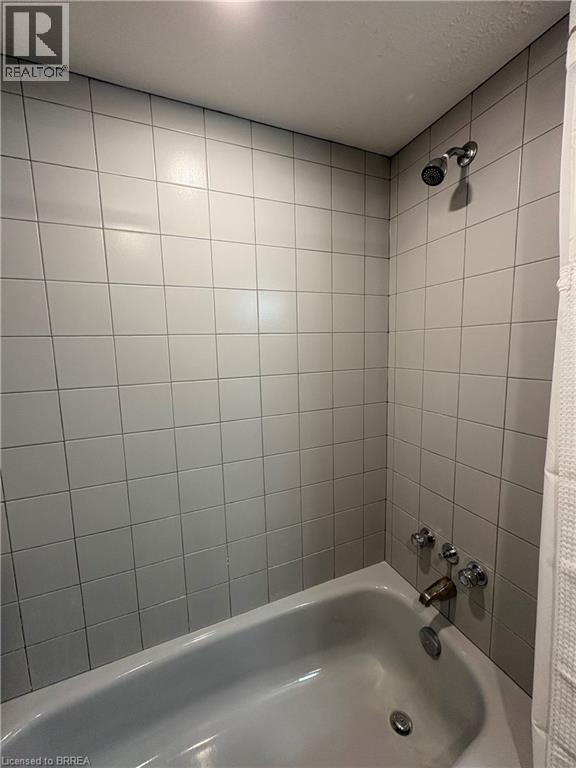
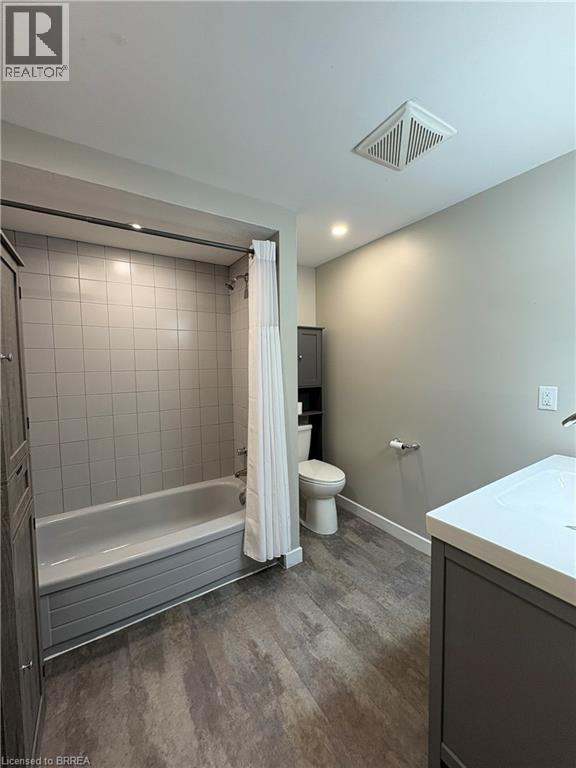
2 Bathroom
1,016 sqft
Raised Bungalow
Fireplace
Central Air Conditioning
$689,900
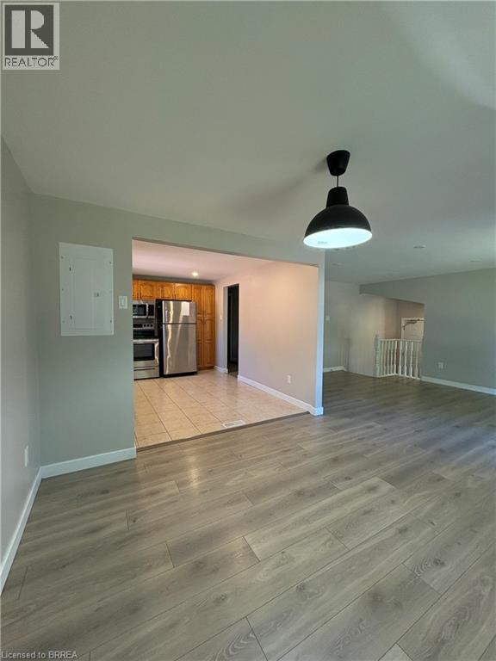
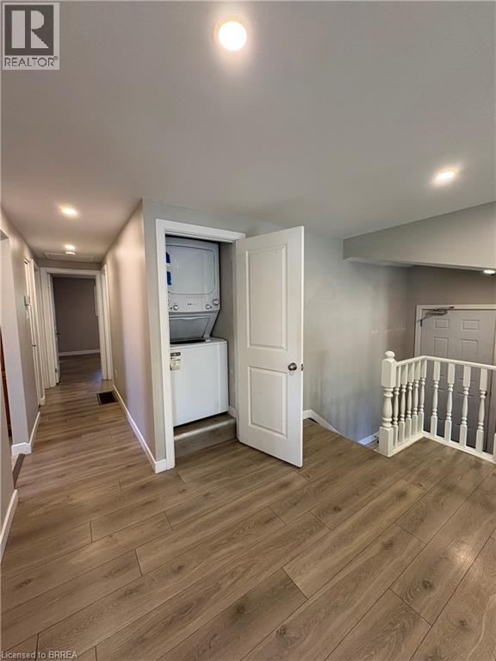
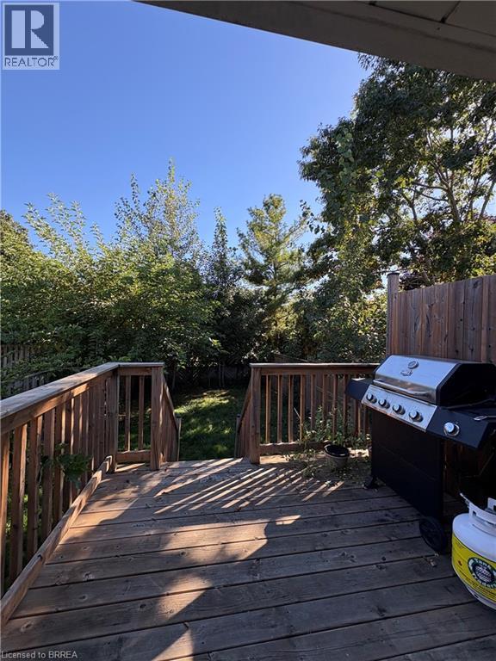
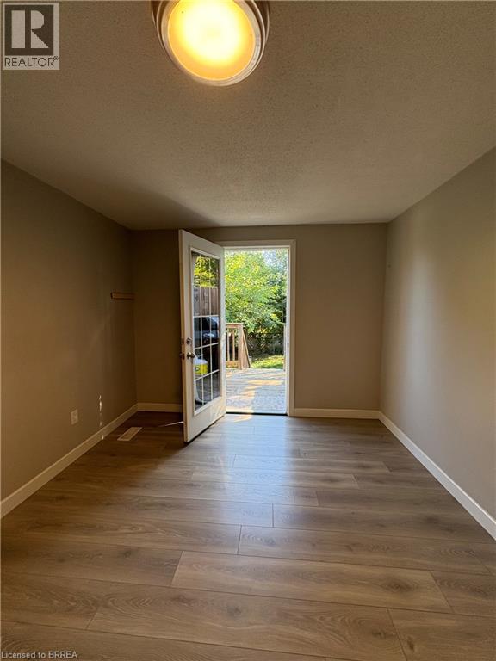
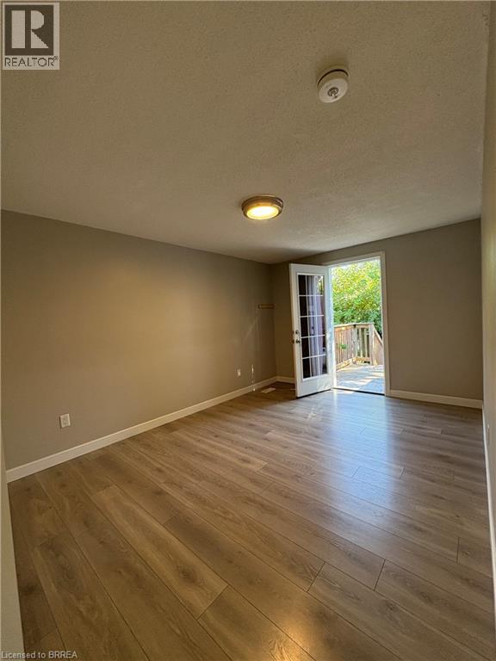
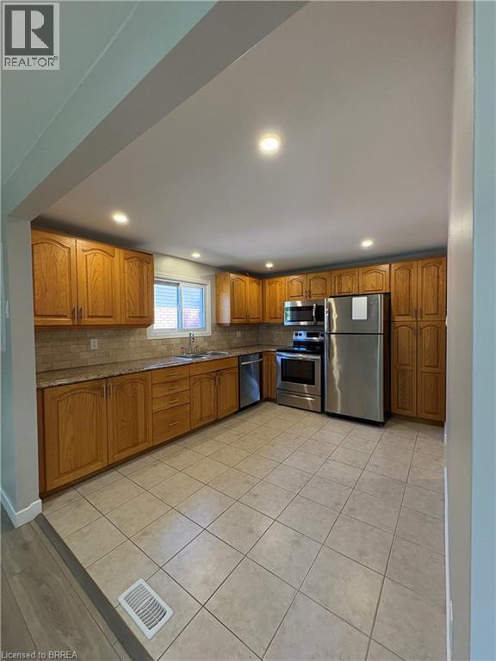
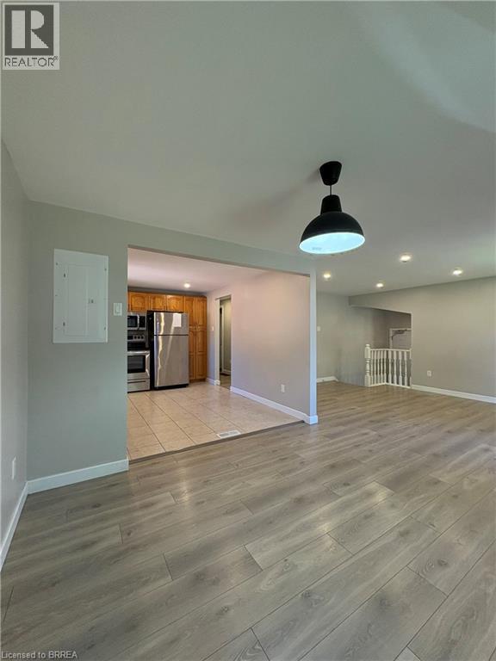
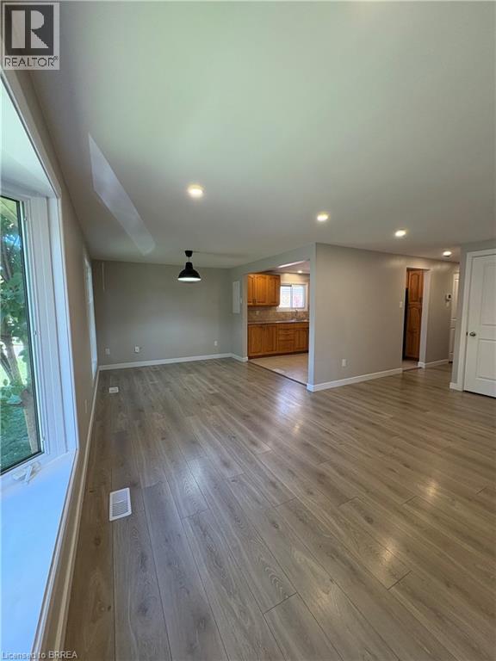
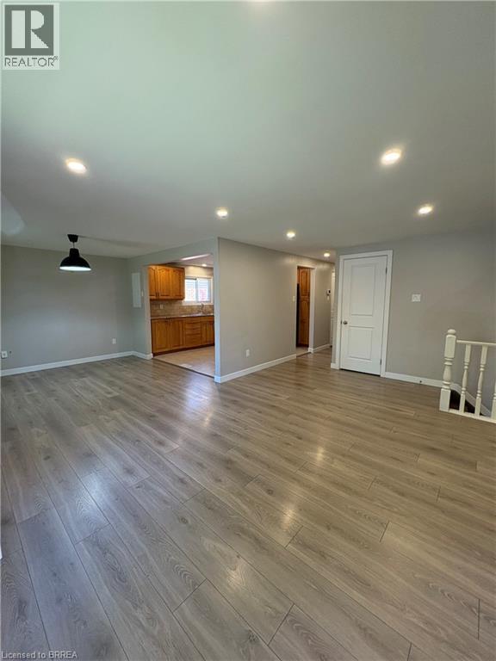
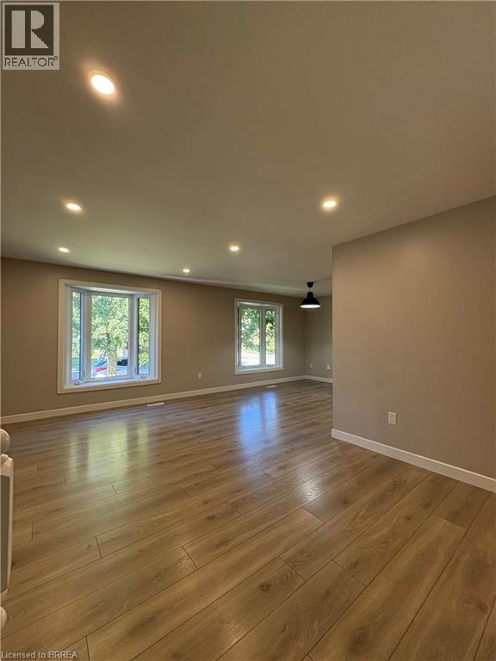
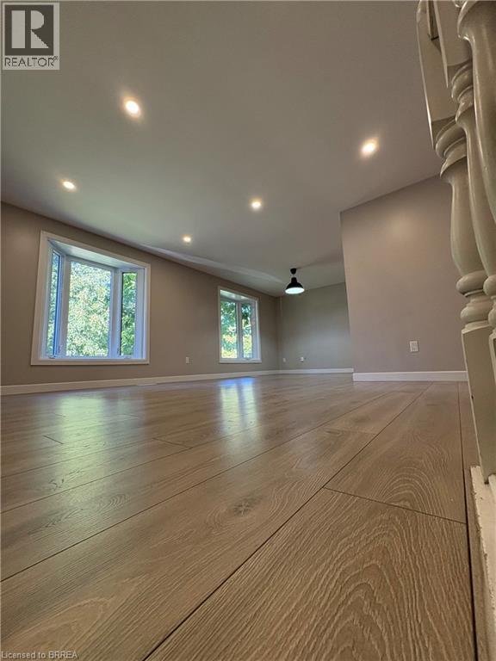
Rare city-approved legal duplex in a desirable Brantford neighbourhood. Excellent income potential with 4 bedrooms, 2 full bathrooms, and a finished basement with separate entrance—ideal for maximizing rental income or multi-generational living. Fully tenanted with strong rental income—turnkey investment. Situated on a 50 x 1110 ft lot with a separate fenced in yard for each unit and attached garage. Close to schools, parks, and amenities—great tenant appeal and long-term value. Includes 2 sets of appliances. Water and Hydro are separate and paid for by the tenants, Landlord pays gas. (id:15069)
Property Details
| MLS® Number | 40809554 |
| Property Type | Single Family |
| Equipment Type | Water Heater |
| Parking Space Total | 1 |
| Rental Equipment Type | Water Heater |
Building
| Bathroom Total | 2 |
| Bedrooms Above Ground | 2 |
| Bedrooms Below Ground | 2 |
| Bedrooms Total | 4 |
| Appliances | Dishwasher, Dryer, Refrigerator, Stove, Washer |
| Architectural Style | Raised Bungalow |
| Basement Development | Finished |
| Basement Type | Full (finished) |
| Construction Style Attachment | Detached |
| Cooling Type | Central Air Conditioning |
| Exterior Finish | Brick, Other |
| Fireplace Present | Yes |
| Fireplace Total | 1 |
| Foundation Type | Poured Concrete |
| Heating Fuel | Natural Gas |
| Stories Total | 1 |
| Size Interior | 1,016 Sqft |
| Type | House |
| Utility Water | Municipal Water, Unknown |
Parking
| Attached Garage |
Land
| Acreage | No |
| Sewer | Municipal Sewage System |
| Size Depth | 110 Ft |
| Size Frontage | 50 Ft |
| Size Total Text | Under 1/2 Acre |
| Zoning Description | R1b |
Rooms
| Level | Type | Length | Width | Dimensions |
|---|---|---|---|---|
| Basement | 4pc Bathroom | Measurements not available | ||
| Basement | Bedroom | 12'1'' x 8'3'' | ||
| Basement | Bedroom | 16'9'' x 11'9'' | ||
| Basement | Kitchen | 20'3'' x 11'2'' | ||
| Main Level | Bedroom | 11'4'' x 8'7'' | ||
| Main Level | 3pc Bathroom | Measurements not available | ||
| Main Level | Primary Bedroom | 14'9'' x 10'0'' | ||
| Main Level | Kitchen | 13'0'' x 10'0'' | ||
| Main Level | Dining Room | 13'6'' x 11'5'' | ||
| Main Level | Living Room | 18'0'' x 12'0'' |
https://www.realtor.ca/real-estate/29648899/11-nashua-drive-brantford
Contact Us
Contact us for more information

This REALTOR.ca listing content is owned and licensed by REALTOR® members of The Canadian Real Estate Association
The trademarks REALTOR®, REALTORS®, and the REALTOR® logo are controlled by The Canadian Real Estate Association (CREA) and identify real estate professionals who are members of CREA. The trademarks MLS®, Multiple Listing Service® and the associated logos are owned by The Canadian Real Estate Association (CREA) and identify the quality of services provided by real estate professionals who are members of CREA. The trademark DDF® is owned by The Canadian Real Estate Association (CREA) and identifies CREA's Data Distribution Facility (DDF®)
June 16 2026 02:25:03
Brantford Regional Real Estate Assn Inc
RE/MAX Twin City Realty Inc.