
11 Michael Avenue Lively, Ontario P3Y 1N1

2 Bedroom
1 Bathroom
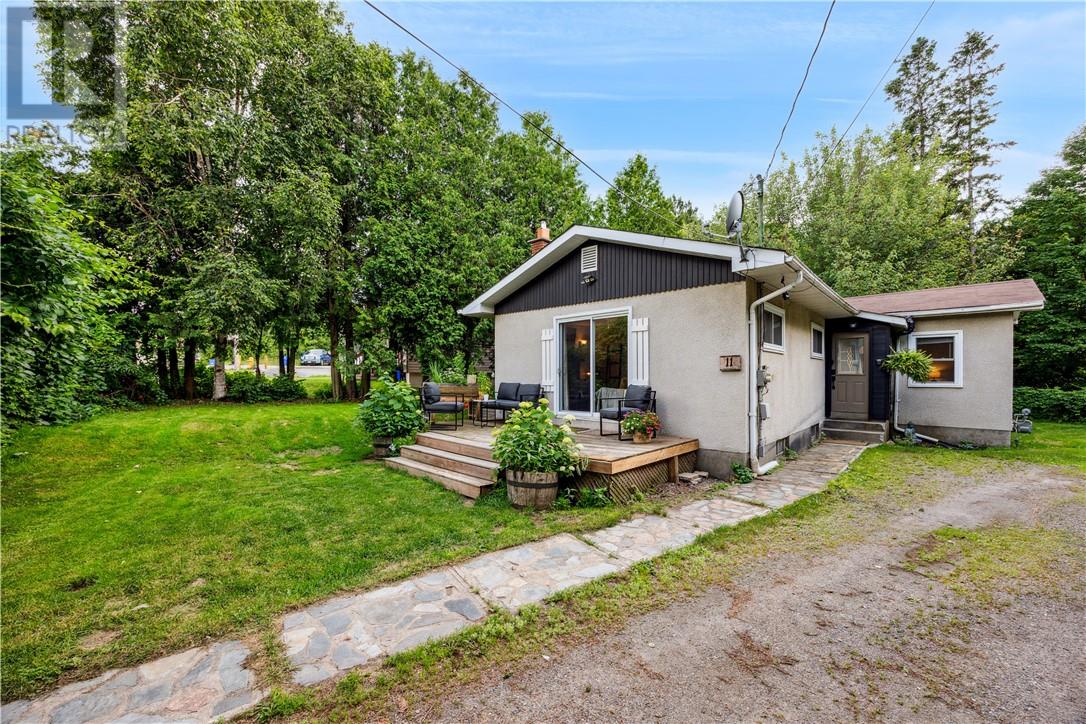
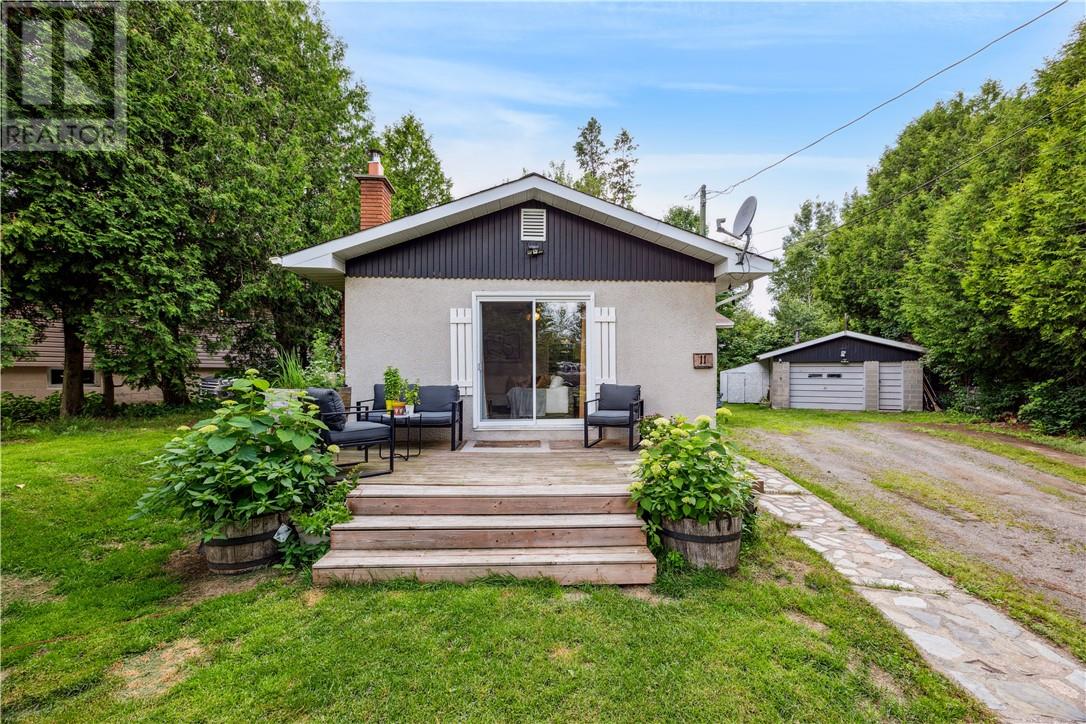
Bungalow
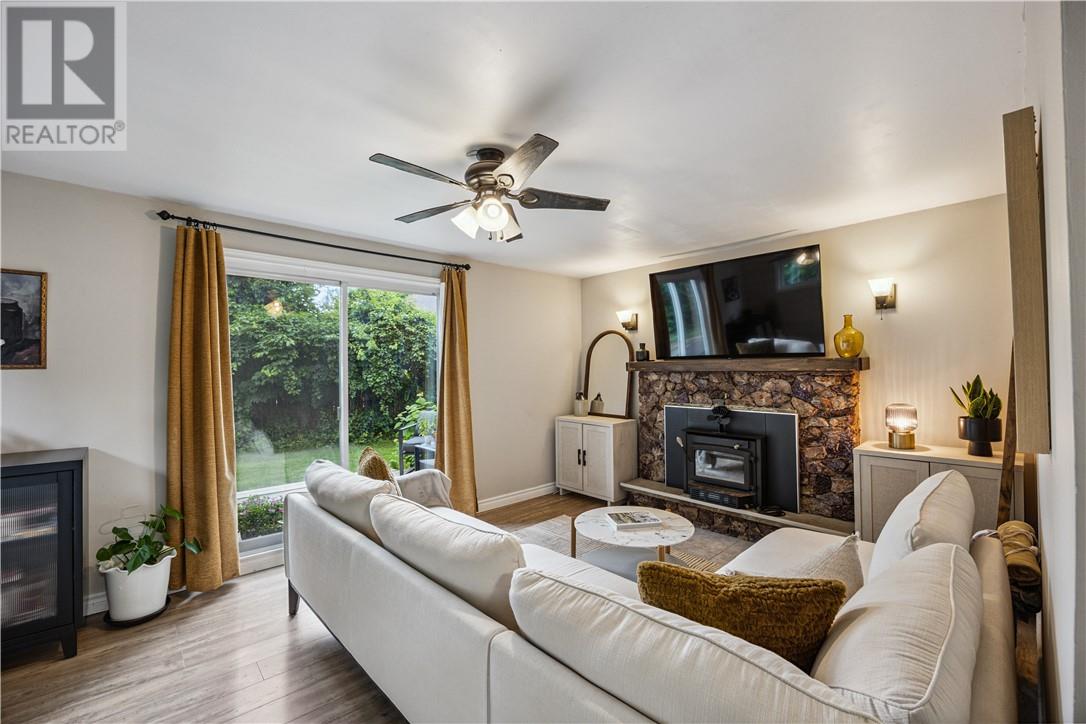
Fireplace
Window Air Conditioner
Forced Air
Acreage
$289,900
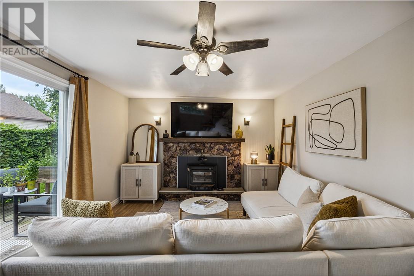
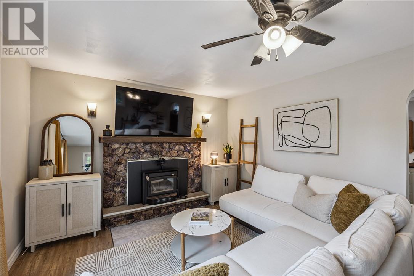
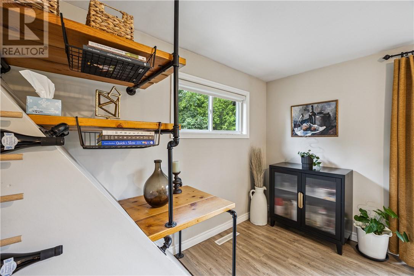
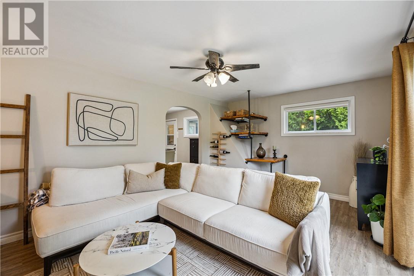
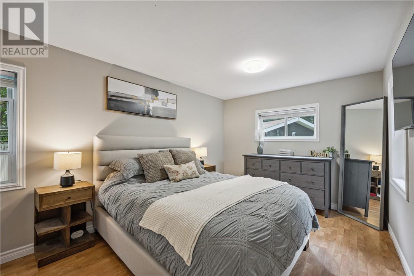
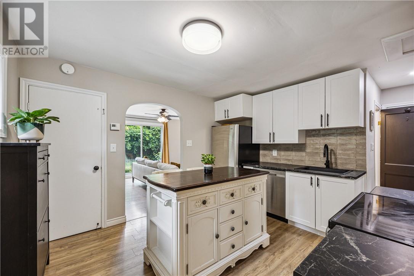
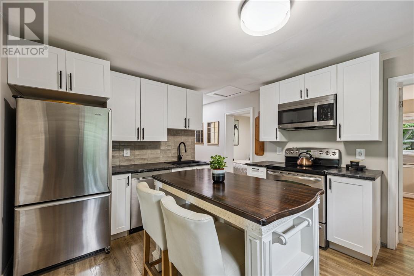
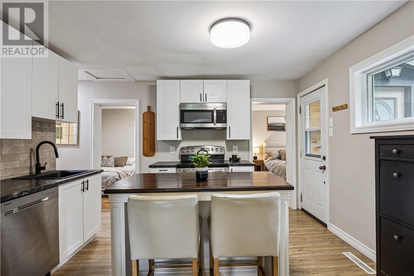
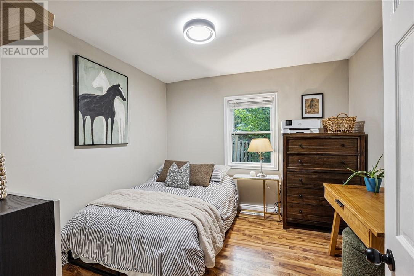
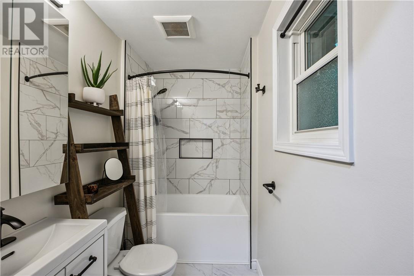
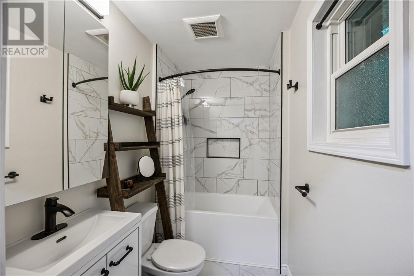
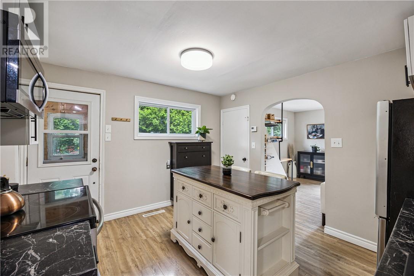
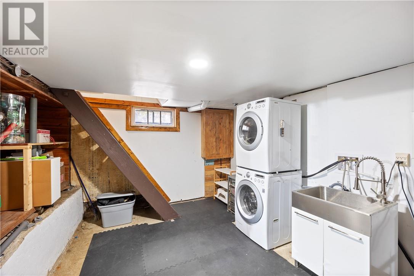
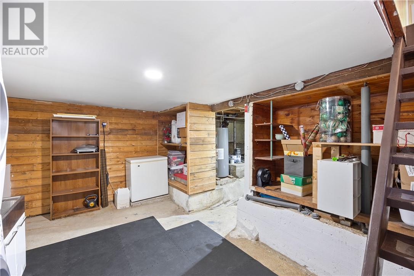
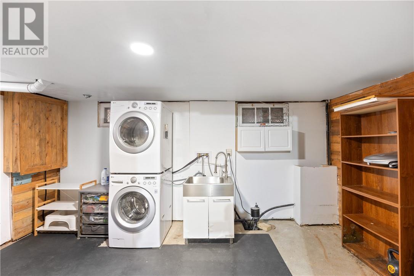
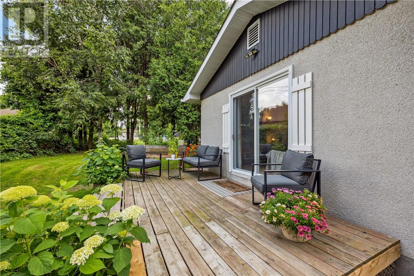
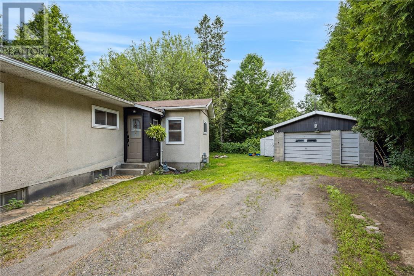
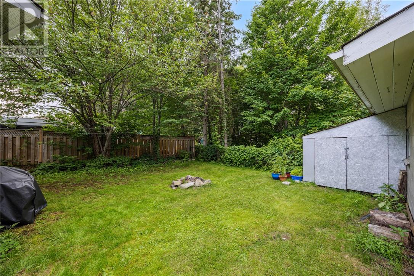
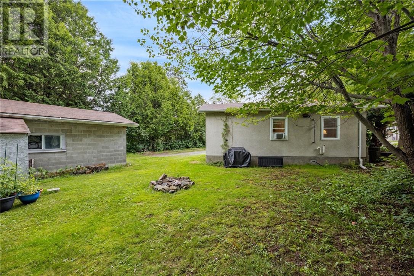
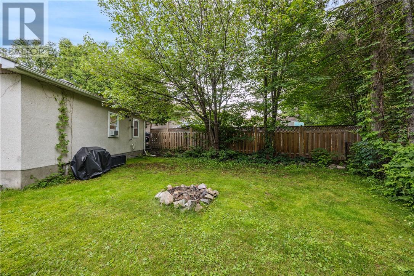
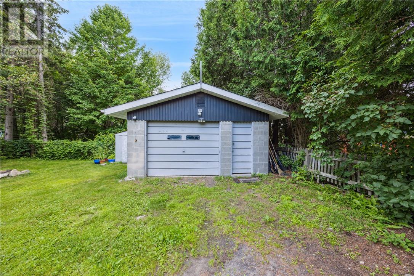
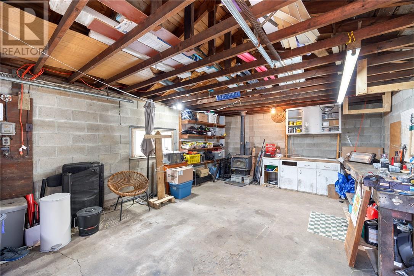
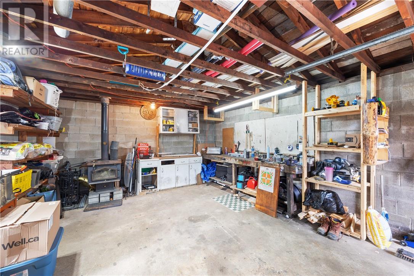
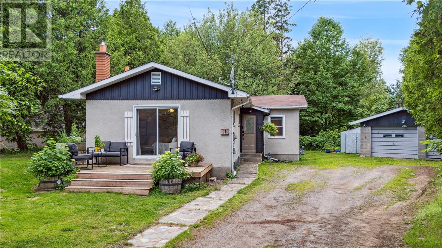
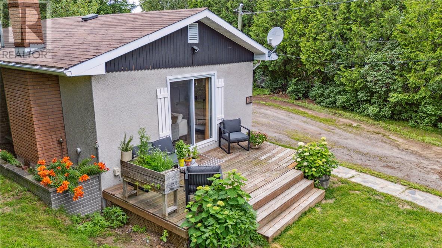
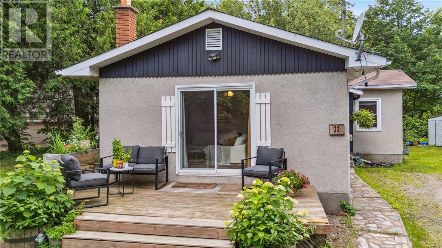
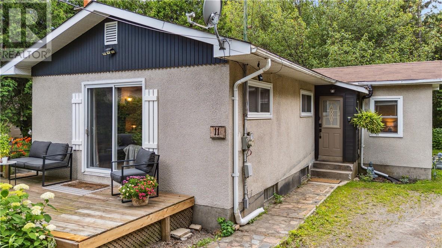
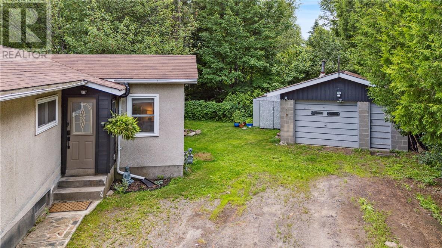
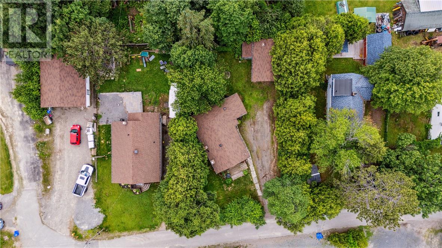
Discover this charming and affordable 2-bedroom bungalow in the popular community of Lively. Set on a wide lot with a detached garage, you’ll have plenty of room for storage and outdoor enjoyment. The home has been refreshed with a modern kitchen (2023), a new shower in the bathroom (2024), and a freshly painted interior. All appliances are included, giving you one less thing to think about. Important updates have already been done, including shingles (2017), an upgraded 100-amp electrical panel, most windows replaced and a new door (2025). The lower level offers a laundry room and gas furnace, while outside you’ll enjoy a partially fenced yard, a fire pit, and a large detached garage. This home is an ideal choice for first-time buyers, those looking to downsize, or anyone seeking a solid investment. Schedule your private showing today! (id:15069)
Property Details
| MLS® Number | 2129042 |
| Property Type | Single Family |
| Amenities Near By | Golf Course, Park, Schools, Shopping |
| Community Features | Family Oriented, Quiet Area |
| Equipment Type | None |
| Rental Equipment Type | None |
| Structure | Shed |
Building
| Bathroom Total | 1 |
| Bedrooms Total | 2 |
| Architectural Style | Bungalow |
| Basement Type | Partial |
| Cooling Type | Window Air Conditioner |
| Exterior Finish | Stucco, Wood Siding |
| Fireplace Fuel | Wood |
| Fireplace Present | Yes |
| Fireplace Total | 1 |
| Fireplace Type | Insert |
| Flooring Type | Laminate, Tile |
| Foundation Type | Block |
| Heating Type | Forced Air |
| Roof Material | Asphalt Shingle |
| Roof Style | Unknown |
| Stories Total | 1 |
| Type | House |
| Utility Water | Municipal Water |
Parking
| Garage |
Land
| Access Type | Year-round Access |
| Acreage | Yes |
| Fence Type | Fence |
| Land Amenities | Golf Course, Park, Schools, Shopping |
| Sewer | Septic System |
| Size Irregular | 87.98 |
| Size Total | 87.9800|under 1/2 Acre |
| Size Total Text | 87.9800|under 1/2 Acre |
| Zoning Description | R1 |
Rooms
| Level | Type | Length | Width | Dimensions |
|---|---|---|---|---|
| Lower Level | Laundry Room | 16'3 x 11'2 | ||
| Main Level | Bathroom | 8'3 x 4'8 | ||
| Main Level | Bedroom | 10'3 x 10'1 | ||
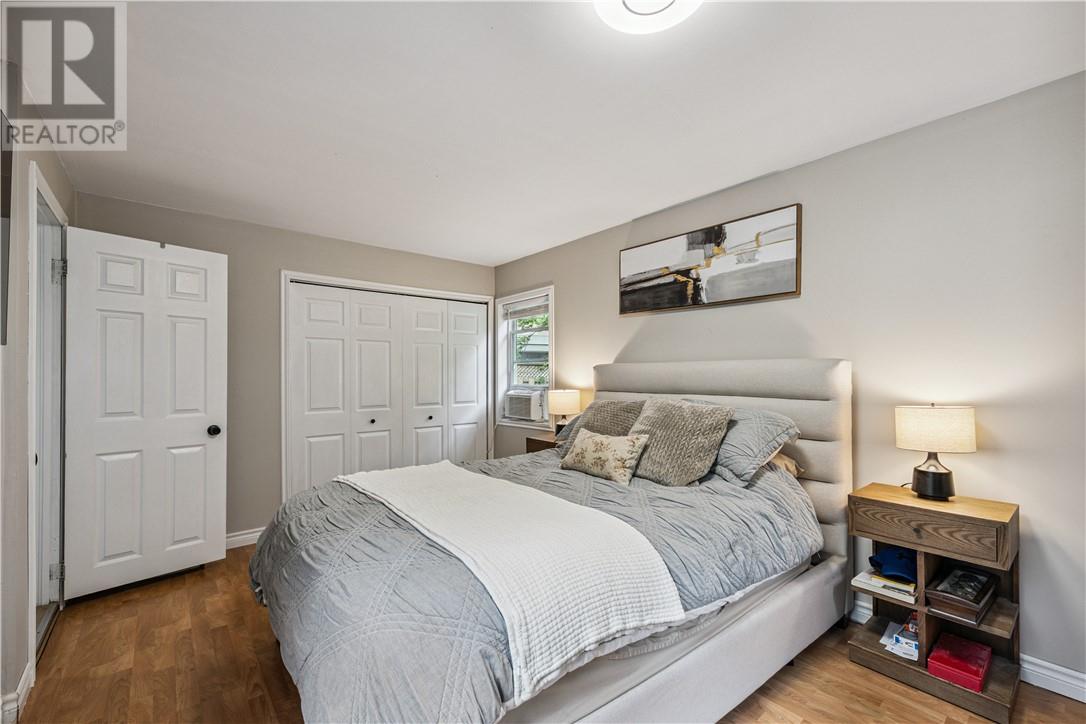
| Main Level | Primary Bedroom | 10'1 x 15'3 | ||
| Main Level | Kitchen | 11'3 x 12'2 | ||
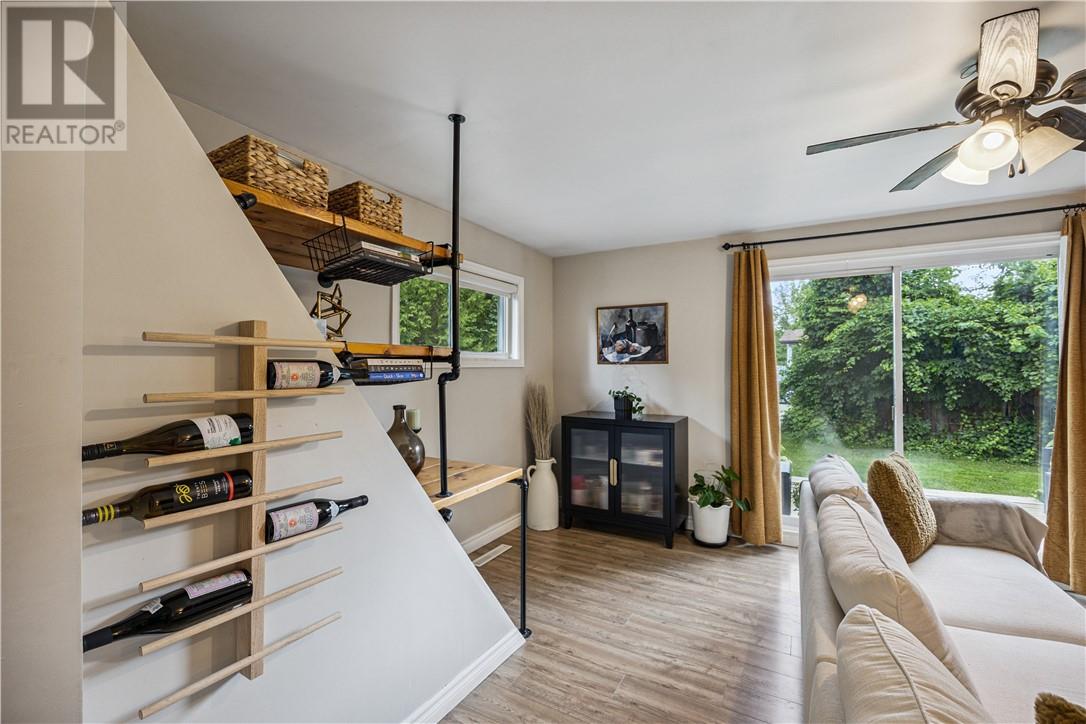
| Main Level | Living Room | 11'7 x 17'2 |
https://www.realtor.ca/real-estate/30000073/11-michael-avenue-lively
Contact Us
Contact us for more information

This REALTOR.ca listing content is owned and licensed by REALTOR® members of The Canadian Real Estate Association
The trademarks REALTOR®, REALTORS®, and the REALTOR® logo are controlled by The Canadian Real Estate Association (CREA) and identify real estate professionals who are members of CREA. The trademarks MLS®, Multiple Listing Service® and the associated logos are owned by The Canadian Real Estate Association (CREA) and identify the quality of services provided by real estate professionals who are members of CREA. The trademark DDF® is owned by The Canadian Real Estate Association (CREA) and identifies CREA's Data Distribution Facility (DDF®)
July 28 2026 07:46:08
Sudbury Real Estate Board
RE/MAX Crown Realty Inc. (Sudbury), Exp Realty, Brokerage (Main)