
11 Maple Lane Caledon, Ontario L7E 0L3

3 Bedroom
3 Bathroom
1,100 - 1,500 sqft
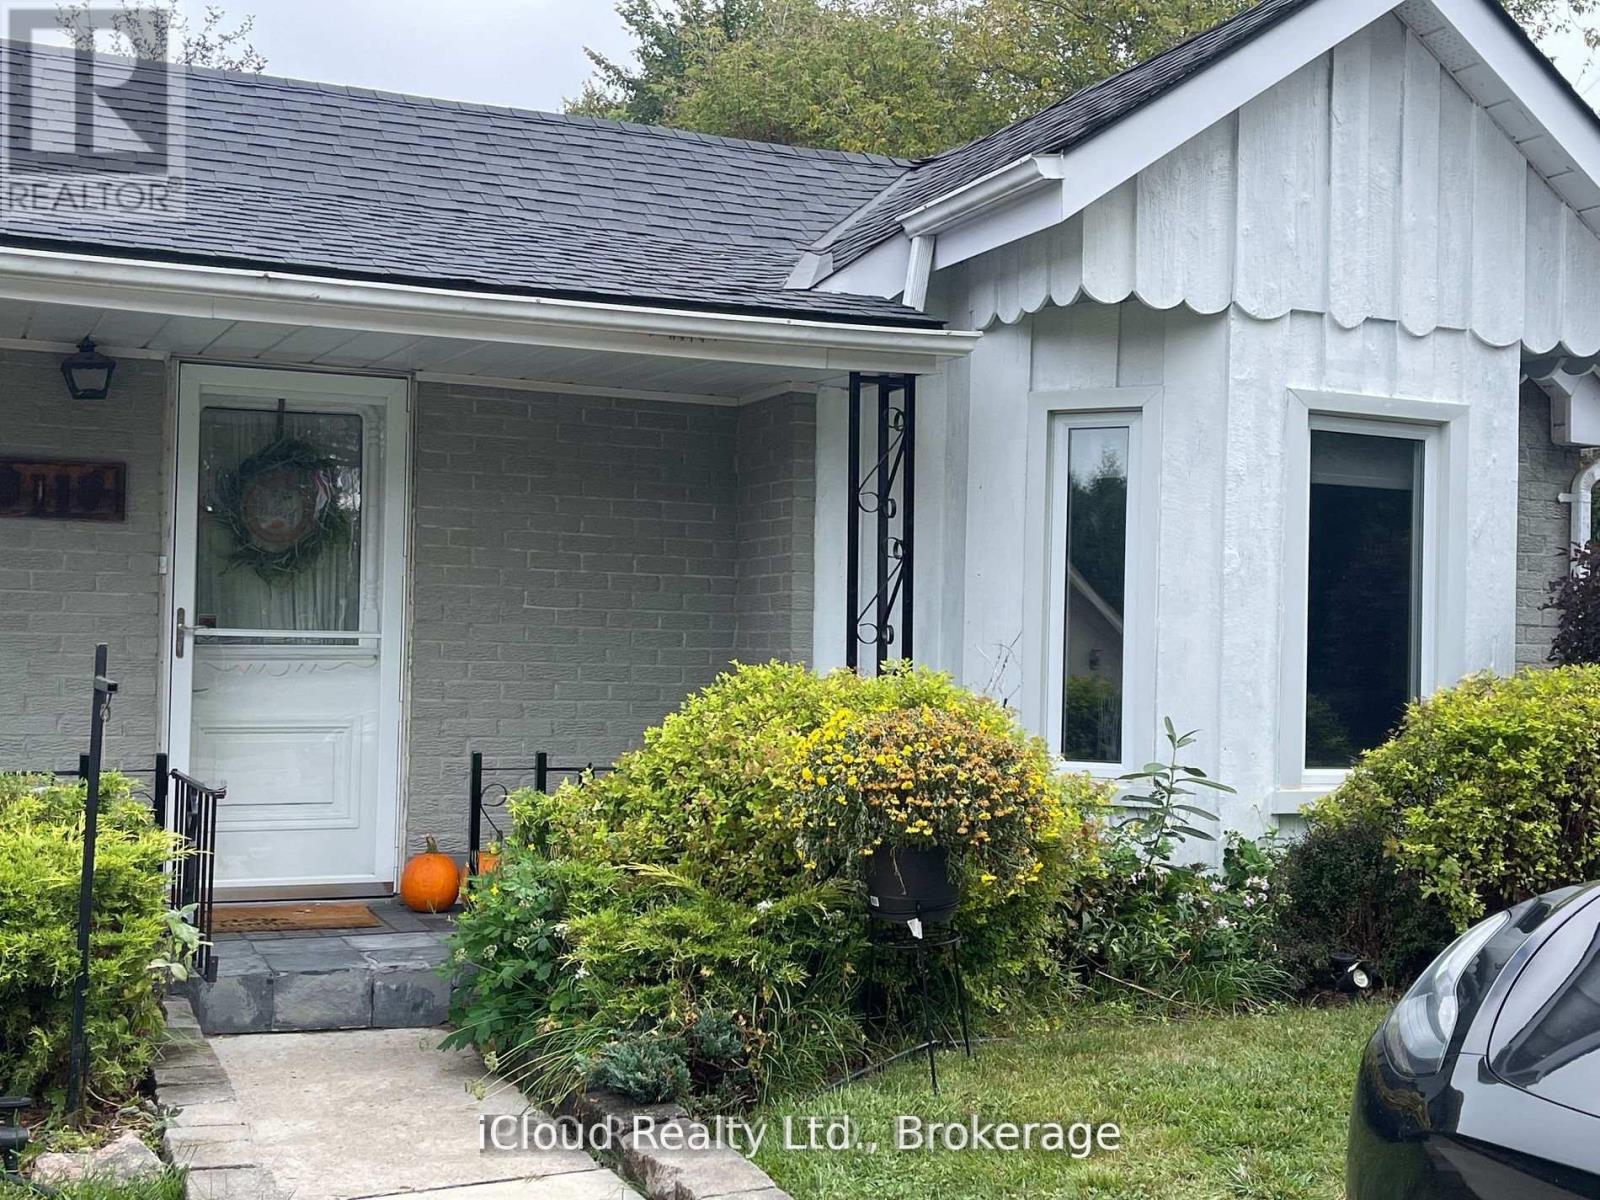
Bungalow
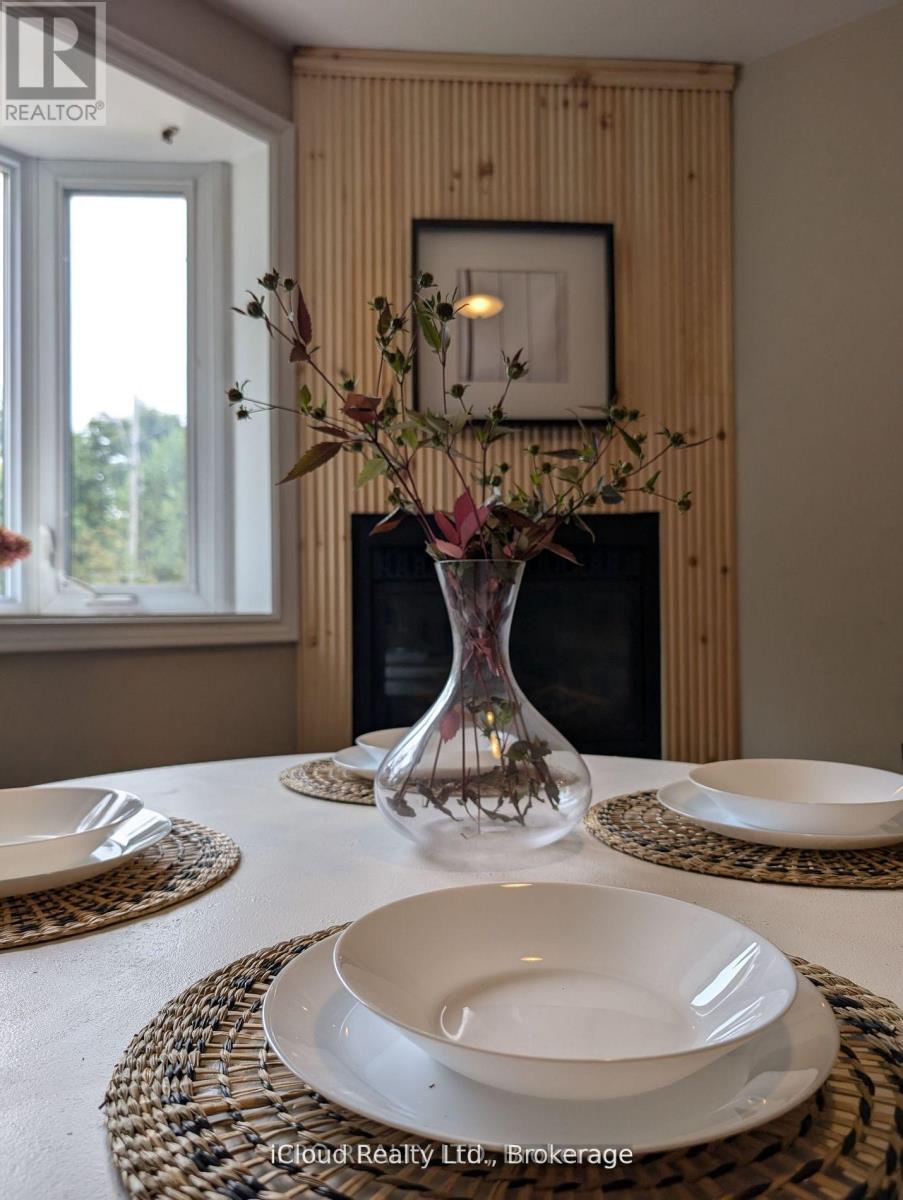
Fireplace
Central Air Conditioning
Forced Air
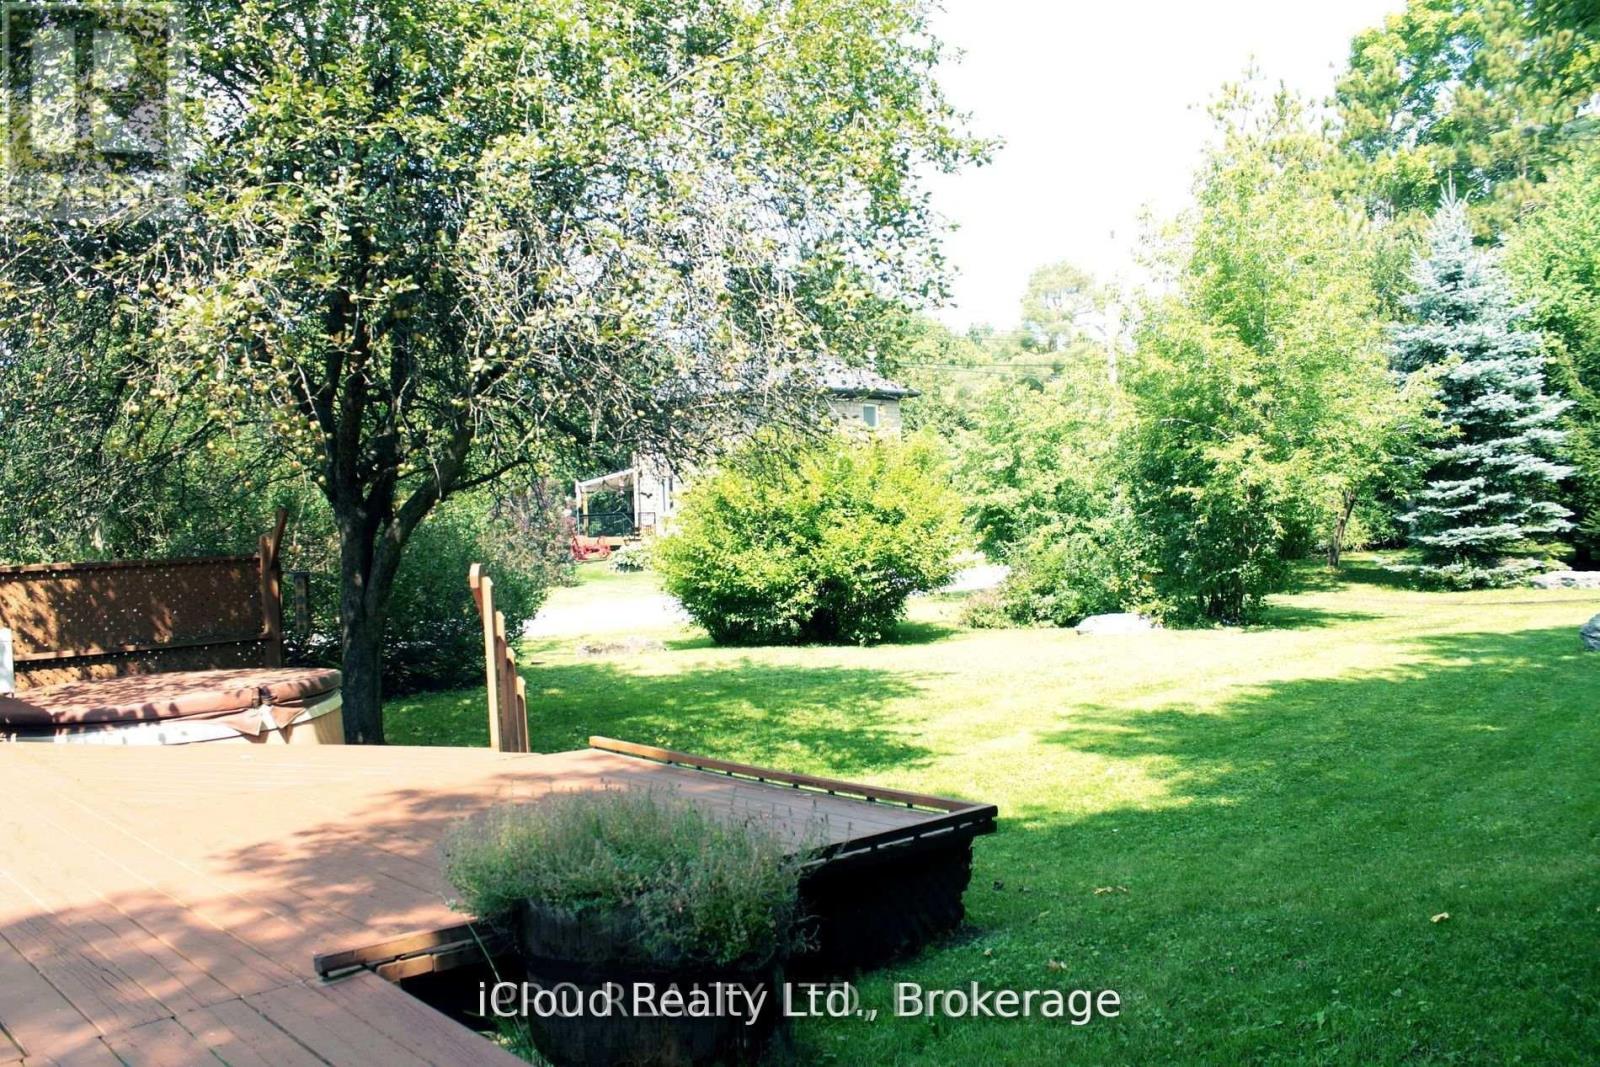
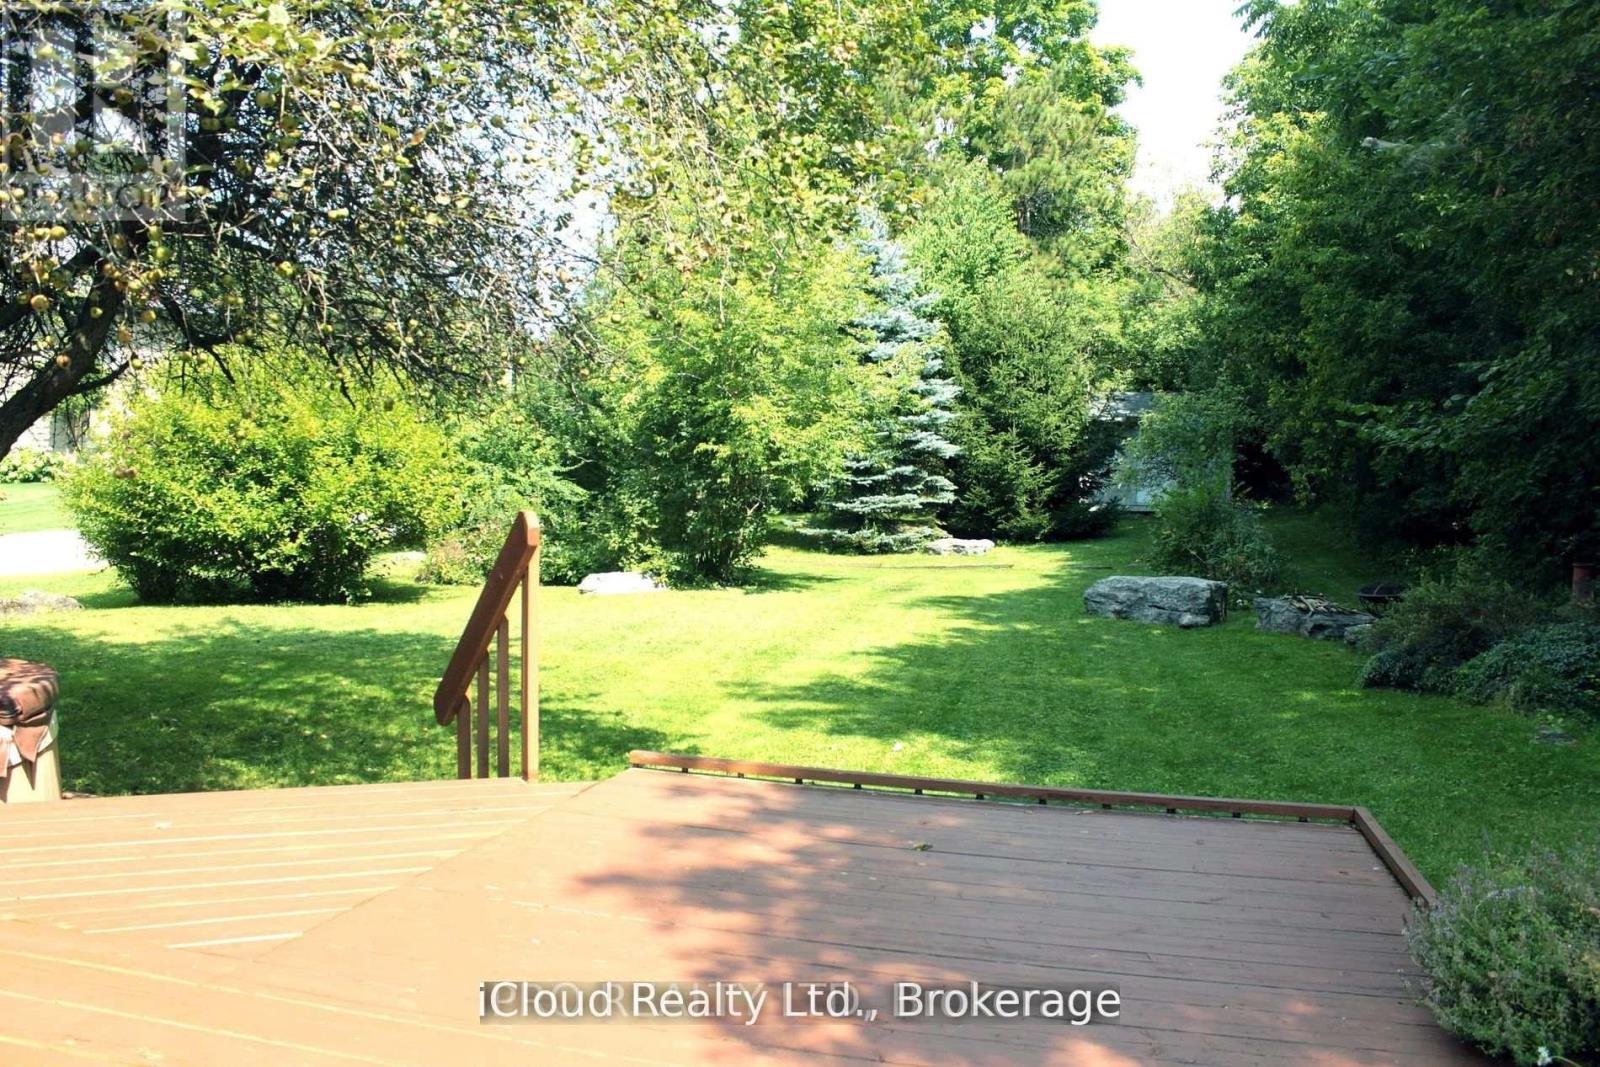
Landscaped
$899,900
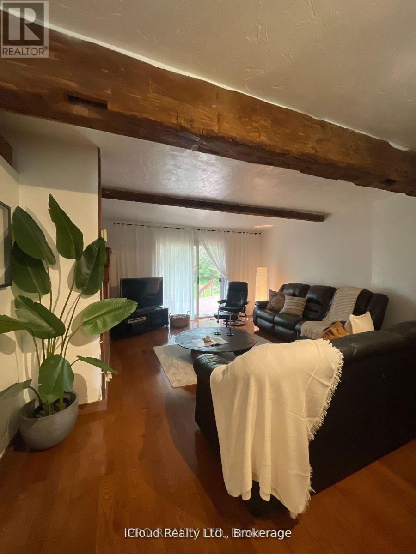
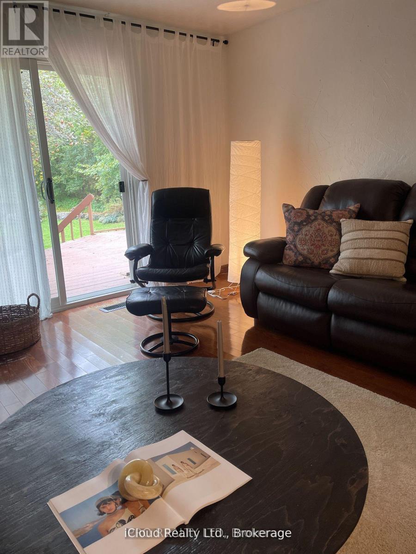
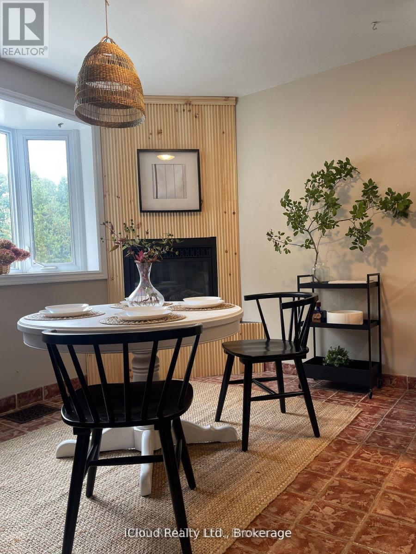
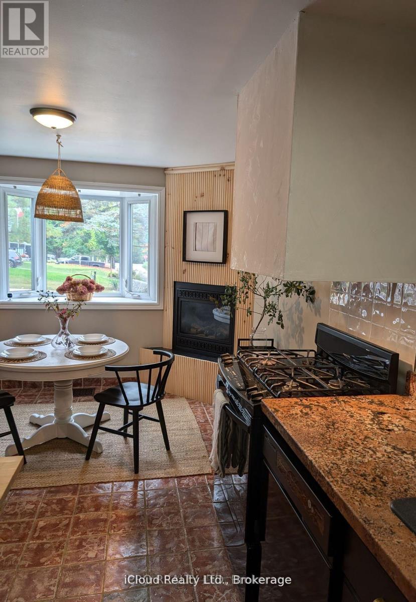
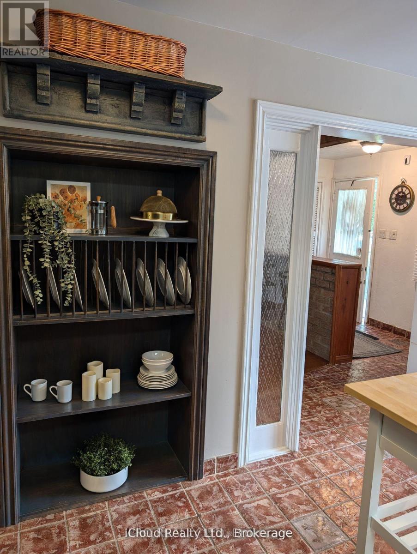
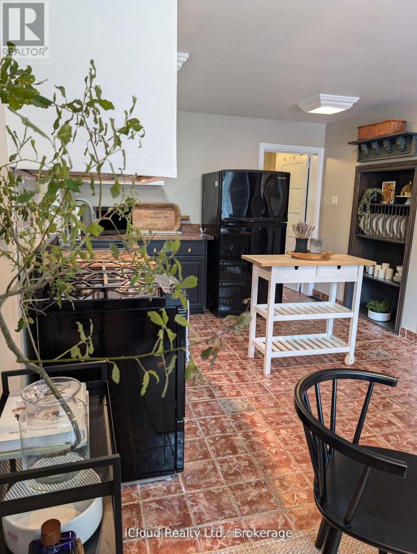
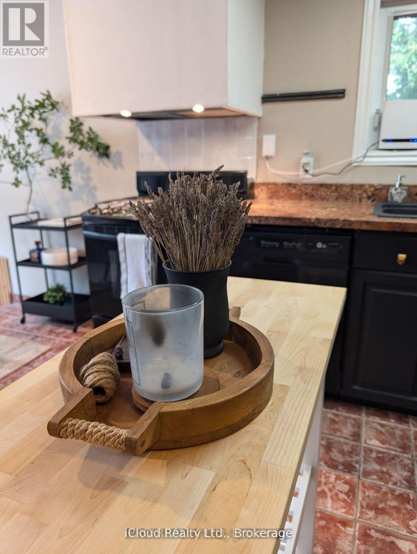
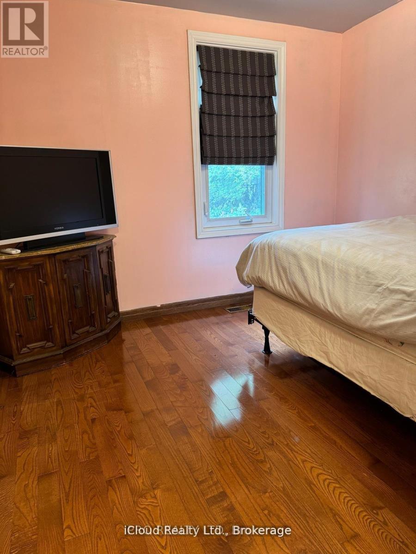
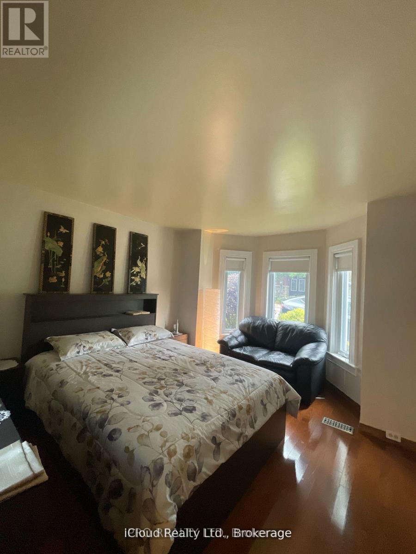
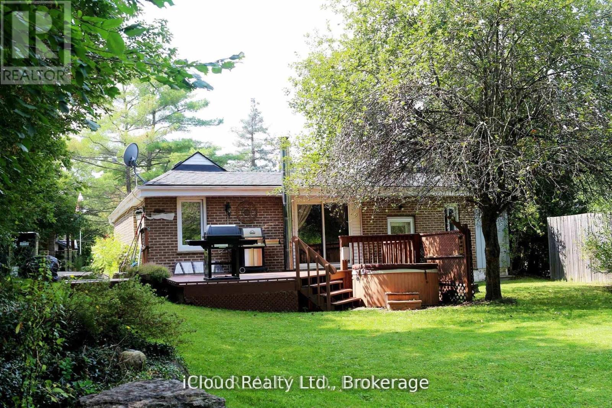
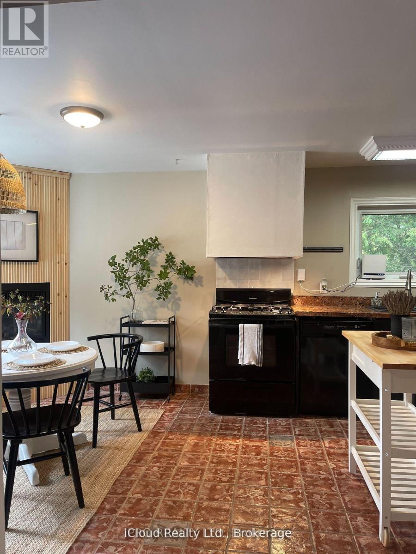
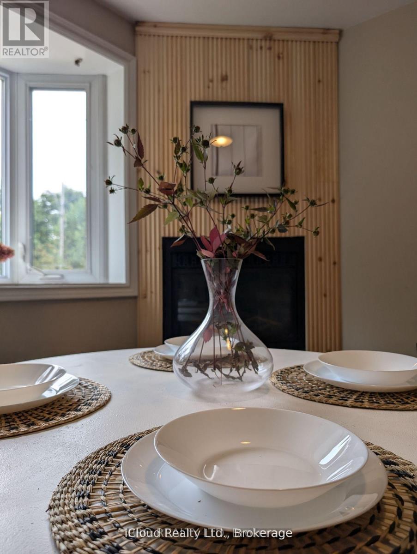
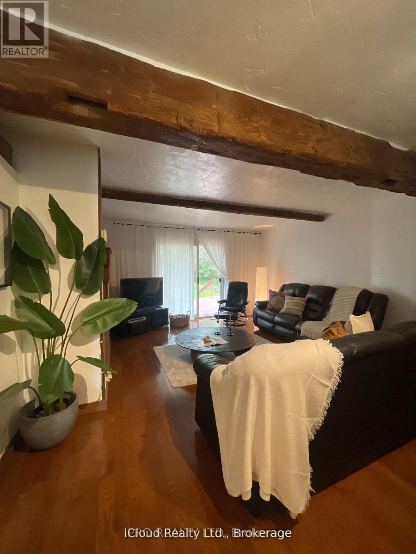
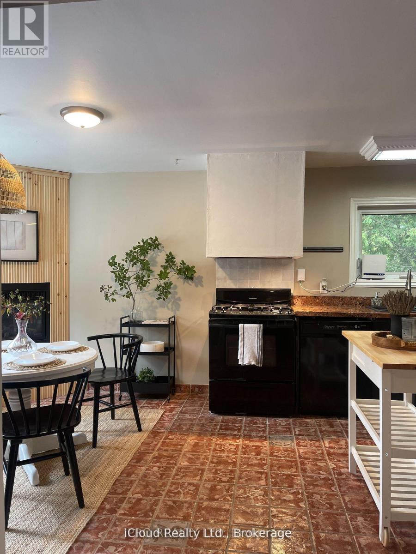
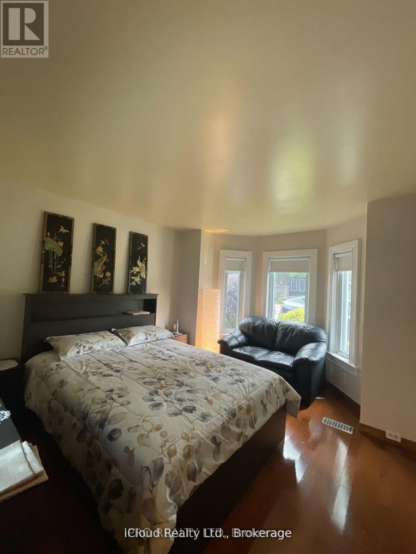
Welcome to the perfect blend of cozy charm and contemporary design. The sun-drenched, open concept main floor is tailor-made for seamless modern living. At its heart is a chef-inspired kitchen and dining area, anchored by the warmth of a feature gas fireplace. The main level boasts two serene bedrooms and two beautifully appointed bathrooms (including a full 4-piece), offering an ideal layout for young families or effortless guest hosting. Step outside onto the expansive deck-a private oasis for nature enthusiasts-perfect for soaking up daytime sun or hosting unforgettable evenings under the stars. The Ultimate Flex-Space: The fully finished lower level features a rare separate entrance, unlocking incredible versatility. Complete with a massive recreation room, a sleek kitchenette, and an additional bathroom, this space is a turnkey solution for an in-law suite, multi-generational living, or an income-generating rental. A truly unique property with endless potential. (id:15069)
Property Details
| MLS® Number | W13452444 |
| Property Type | Single Family |
| Community Name | Palgrave |
| Equipment Type | Water Heater |
| Features | Carpet Free, In-law Suite |
| Parking Space Total | 3 |
| Rental Equipment Type | Water Heater |
| Structure | Deck, Porch |
Building
| Bathroom Total | 3 |
| Bedrooms Above Ground | 2 |
| Bedrooms Below Ground | 1 |
| Bedrooms Total | 3 |
| Appliances | Hot Tub, Dishwasher, Dryer, Two Stoves, Washer, Two Refrigerators |
| Architectural Style | Bungalow |
| Basement Features | Apartment In Basement, Separate Entrance |
| Basement Type | N/a, N/a |
| Construction Style Attachment | Detached |
| Cooling Type | Central Air Conditioning |
| Exterior Finish | Brick Facing, Wood |
| Fireplace Present | Yes |
| Flooring Type | Hardwood, Laminate, Ceramic |
| Foundation Type | Poured Concrete |
| Half Bath Total | 1 |
| Heating Fuel | Natural Gas |
| Heating Type | Forced Air |
| Stories Total | 1 |
| Size Interior | 1,100 - 1,500 Sqft |
| Type | House |
| Utility Water | Municipal Water |
Parking
| No Garage |
Land
| Acreage | No |
| Landscape Features | Landscaped |
| Sewer | Septic System |
| Size Depth | 165 Ft ,1 In |
| Size Frontage | 65 Ft ,2 In |
| Size Irregular | 65.2 X 165.1 Ft ; 10,667.20 Perimeter 459.32 Ft Subject To |
| Size Total Text | 65.2 X 165.1 Ft ; 10,667.20 Perimeter 459.32 Ft Subject To |
Rooms
| Level | Type | Length | Width | Dimensions |
|---|---|---|---|---|
| Lower Level | Kitchen | 2.43 m | 3.35 m | 2.43 m x 3.35 m |
| Lower Level | Dining Room | Measurements not available | ||
| Lower Level | Bathroom | Measurements not available | ||
| Lower Level | Recreational, Games Room | 4.26 m | 5.79 m | 4.26 m x 5.79 m |
| Lower Level | Bedroom 3 | 3.96 m | 2.43 m | 3.96 m x 2.43 m |
| Main Level | Great Room | 6.2 m | 4.63 m | 6.2 m x 4.63 m |
| Main Level | Kitchen | 5.82 m | 3.35 m | 5.82 m x 3.35 m |
| Main Level | Dining Room | Measurements not available | ||
| Main Level | Primary Bedroom | 4.13 m | 3.35 m | 4.13 m x 3.35 m |
| Main Level | Bedroom 2 | 2.9 m | 2.75 m | 2.9 m x 2.75 m |
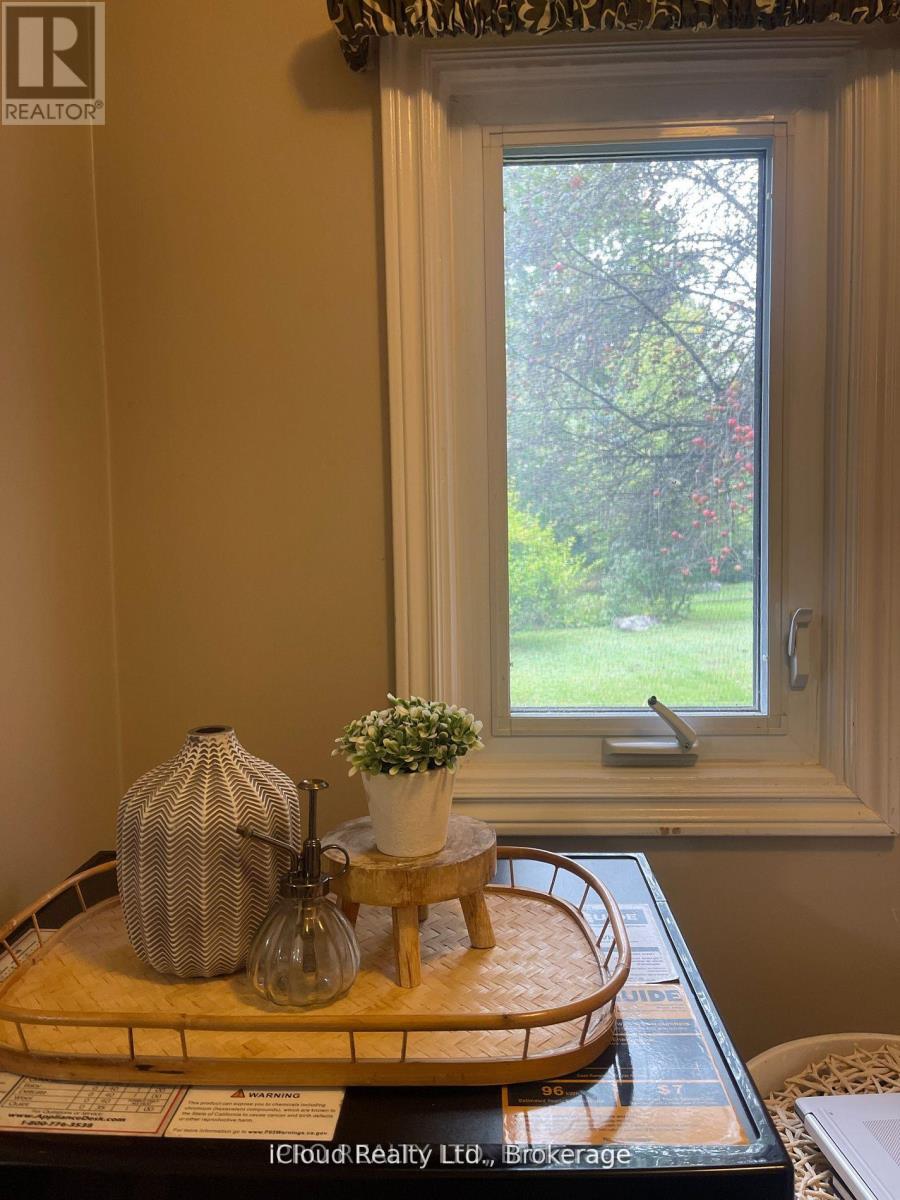
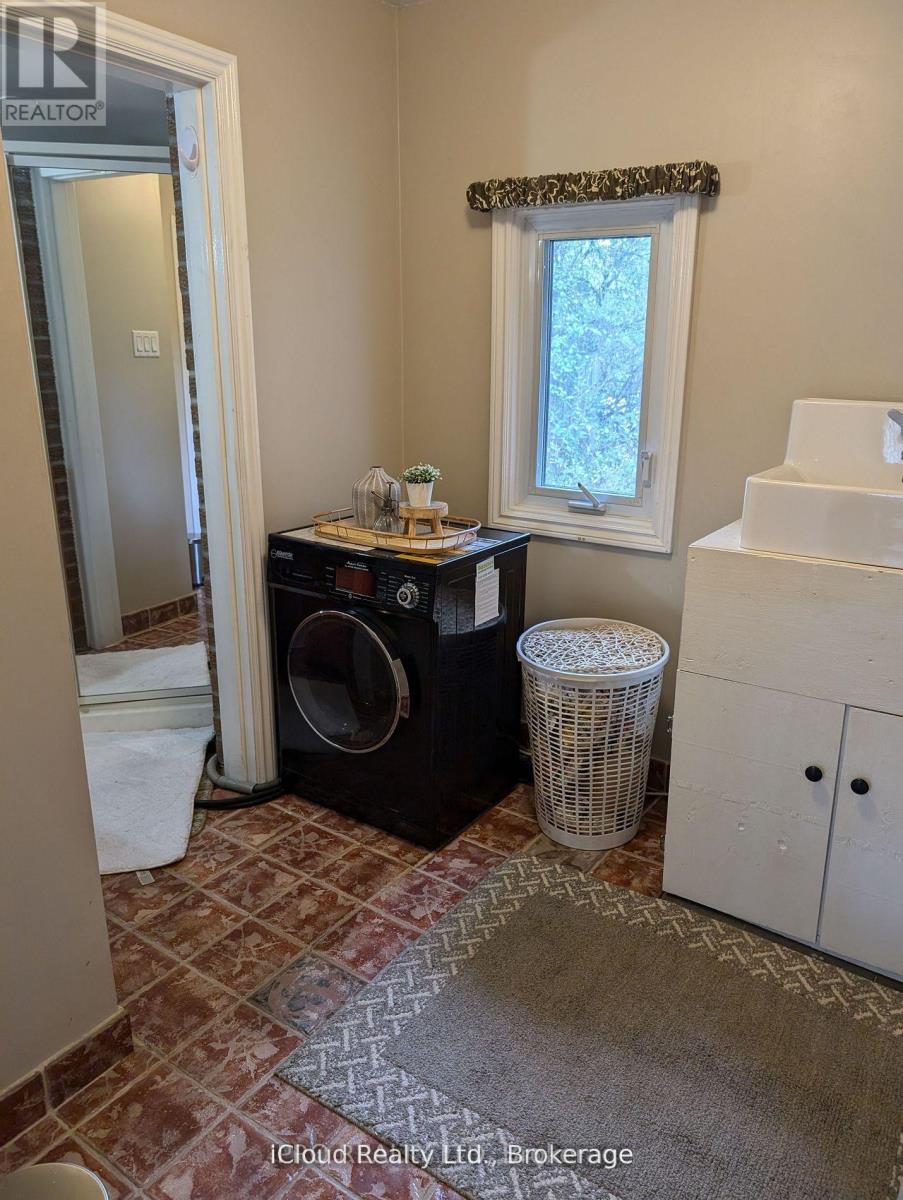
| Main Level | Laundry Room | Measurements not available | ||
| Main Level | Bathroom | Measurements not available | ||
| Main Level | Bathroom | Measurements not available |
https://www.realtor.ca/real-estate/29911931/11-maple-lane-caledon-palgrave-palgrave
Contact Us
Contact us for more information

This REALTOR.ca listing content is owned and licensed by REALTOR® members of The Canadian Real Estate Association
The trademarks REALTOR®, REALTORS®, and the REALTOR® logo are controlled by The Canadian Real Estate Association (CREA) and identify real estate professionals who are members of CREA. The trademarks MLS®, Multiple Listing Service® and the associated logos are owned by The Canadian Real Estate Association (CREA) and identify the quality of services provided by real estate professionals who are members of CREA. The trademark DDF® is owned by The Canadian Real Estate Association (CREA) and identifies CREA's Data Distribution Facility (DDF®)
June 23 2026 02:04:30
Toronto Regional Real Estate Board
Icloud Realty Ltd.