
11 King Street Fort Erie, Ontario L2A 3Z3

4 Bedroom
2 Bathroom
700 - 1,100 sqft
Bungalow
Central Air Conditioning
Forced Air
Landscaped
$669,900
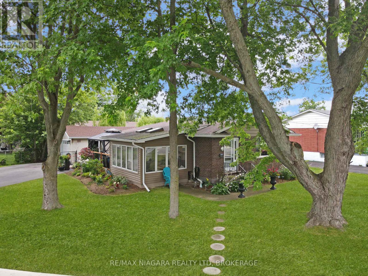
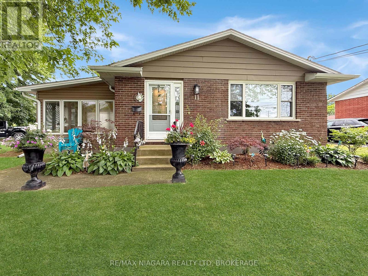
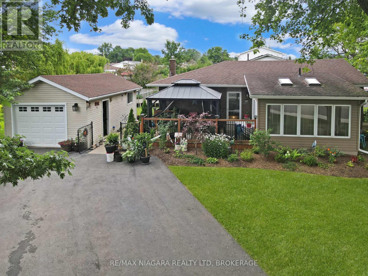
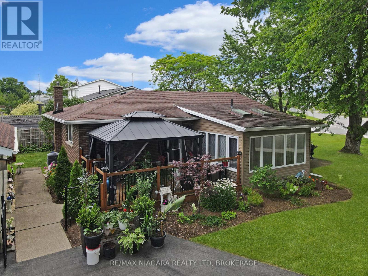
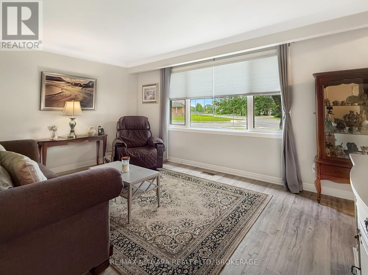
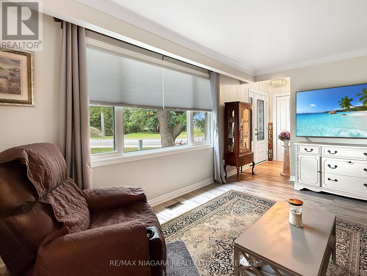
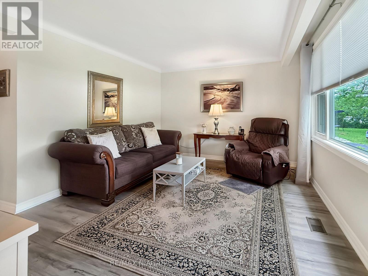
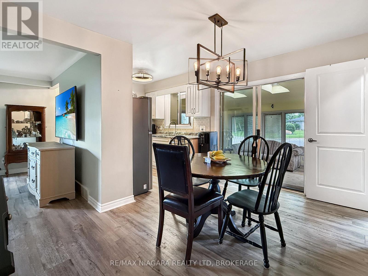
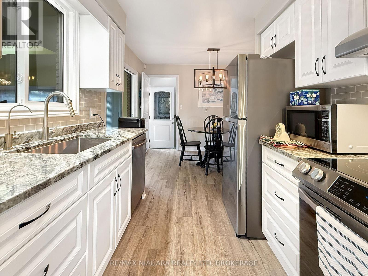
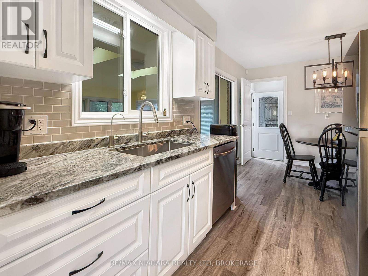
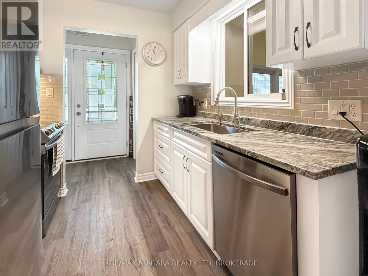
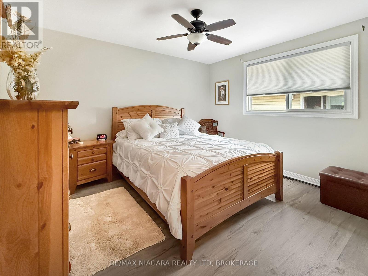
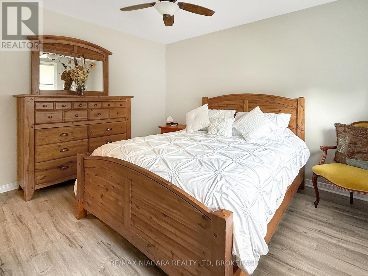
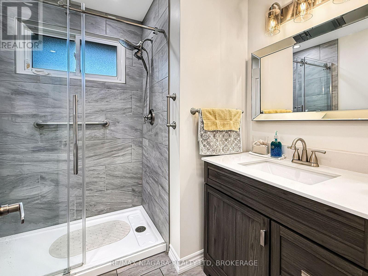
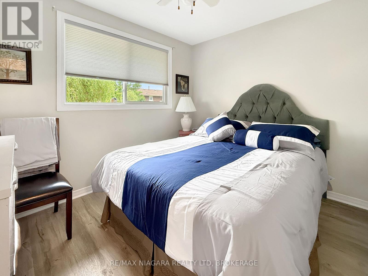
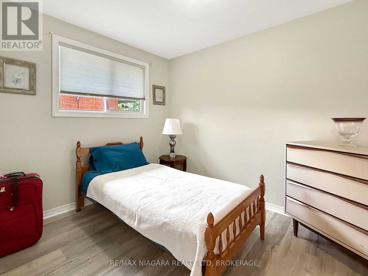
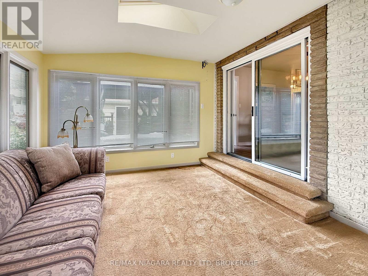
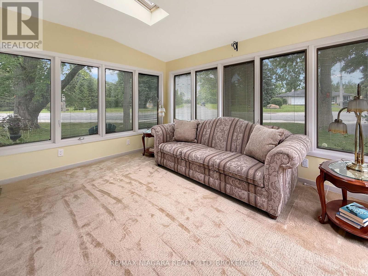
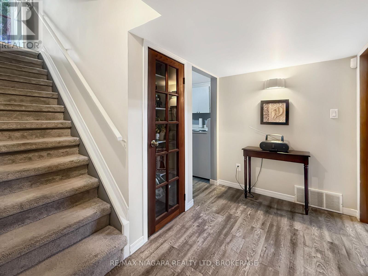
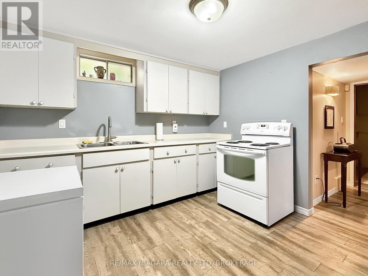
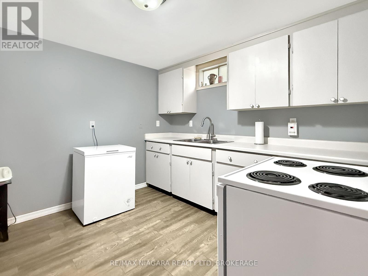
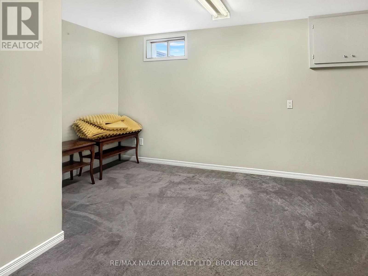
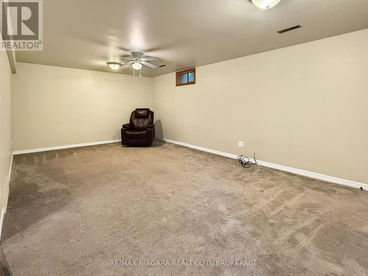
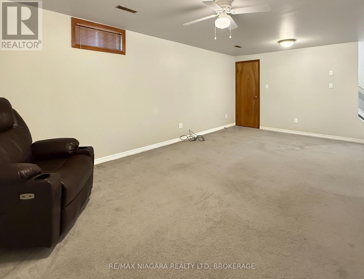
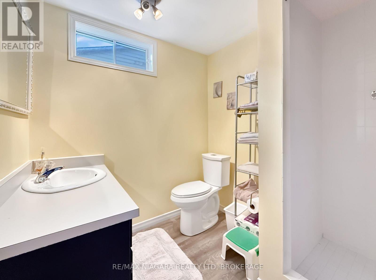
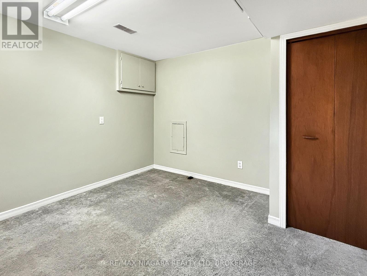
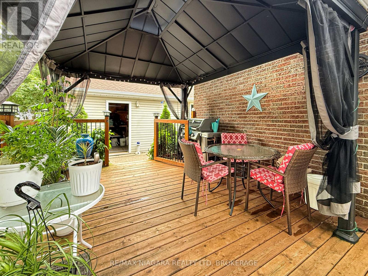
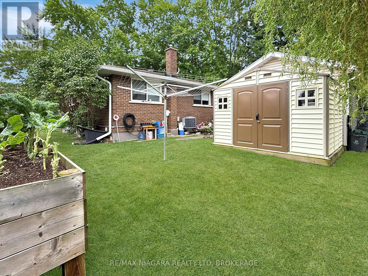
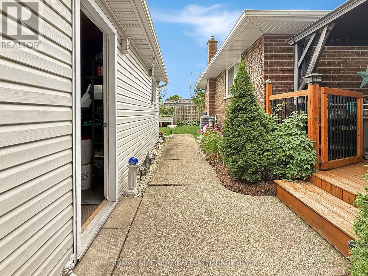
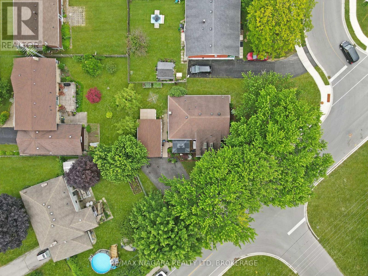
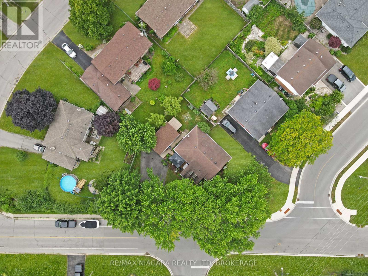
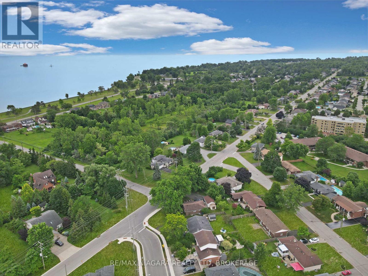
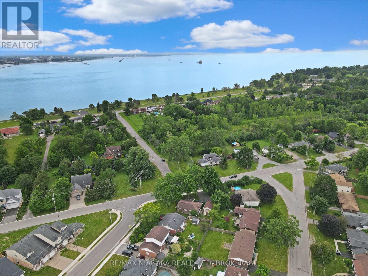
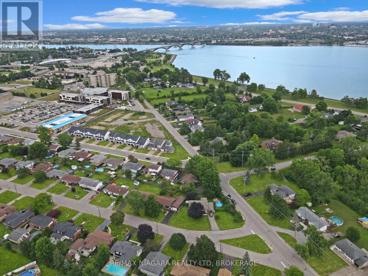
Welcome to 11 King Street in Fort Erie, a charming three-bedroom bungalow situated on a spacious corner lot at the top of Beatrice Street. Set well back from the road, this home offers privacy, versatility, and views of Lake Erie. A bright and inviting sunroom fills the home with natural light while providing a peaceful space to relax and enjoy the surrounding scenery. The front porch features a large pergola and offers another comfortable setting to take in the lake views. The finished basement provides excellent potential for an in-law suite or rental accommodation. It includes one bedroom, a spacious living area, a kitchen, and a three-piece bathroom. Outside, the fenced rear yard offers room for children, pets, gardening, or entertaining. Additional features include a detached single-car garage and a convenient storage shed. Located within walking distance of the Friendship Trail and close to shopping, restaurants, schools, parks, and other everyday amenities, this property offers comfortable living in a desirable Fort Erie location. (id:15069)
Property Details
| MLS® Number | X13580658 |
| Property Type | Single Family |
| Community Name | 333 - Lakeshore |
| Amenities Near By | Golf Nearby, Marina, Public Transit |
| Equipment Type | Water Heater - Gas |
| Features | Lighting, Level, In-law Suite |
| Parking Space Total | 6 |
| Rental Equipment Type | Water Heater - Gas |
| Structure | Deck, Porch |
| View Type | View |
Building
| Bathroom Total | 2 |
| Bedrooms Above Ground | 3 |
| Bedrooms Below Ground | 1 |
| Bedrooms Total | 4 |
| Age | 51 To 99 Years |
| Appliances | Water Heater, Water Meter |
| Architectural Style | Bungalow |
| Basement Development | Finished |
| Basement Type | Full (finished) |
| Construction Style Attachment | Detached |
| Cooling Type | Central Air Conditioning |
| Exterior Finish | Steel, Aluminum Siding |
| Fire Protection | Smoke Detectors |
| Foundation Type | Poured Concrete |
| Heating Fuel | Natural Gas |
| Heating Type | Forced Air |
| Stories Total | 1 |
| Size Interior | 700 - 1,100 Sqft |
| Type | House |
| Utility Water | Municipal Water |
Parking
| Detached Garage | |
| Garage |
Land
| Acreage | No |
| Fence Type | Fenced Yard |
| Land Amenities | Golf Nearby, Marina, Public Transit |
| Landscape Features | Landscaped |
| Sewer | Sanitary Sewer |
| Size Depth | 108 Ft ,10 In |
| Size Frontage | 40 Ft ,1 In |
| Size Irregular | 40.1 X 108.9 Ft |
| Size Total Text | 40.1 X 108.9 Ft|under 1/2 Acre |
| Zoning Description | R1 |
Rooms
| Level | Type | Length | Width | Dimensions |
|---|---|---|---|---|
| Basement | Kitchen | 3.35 m | 3.07 m | 3.35 m x 3.07 m |
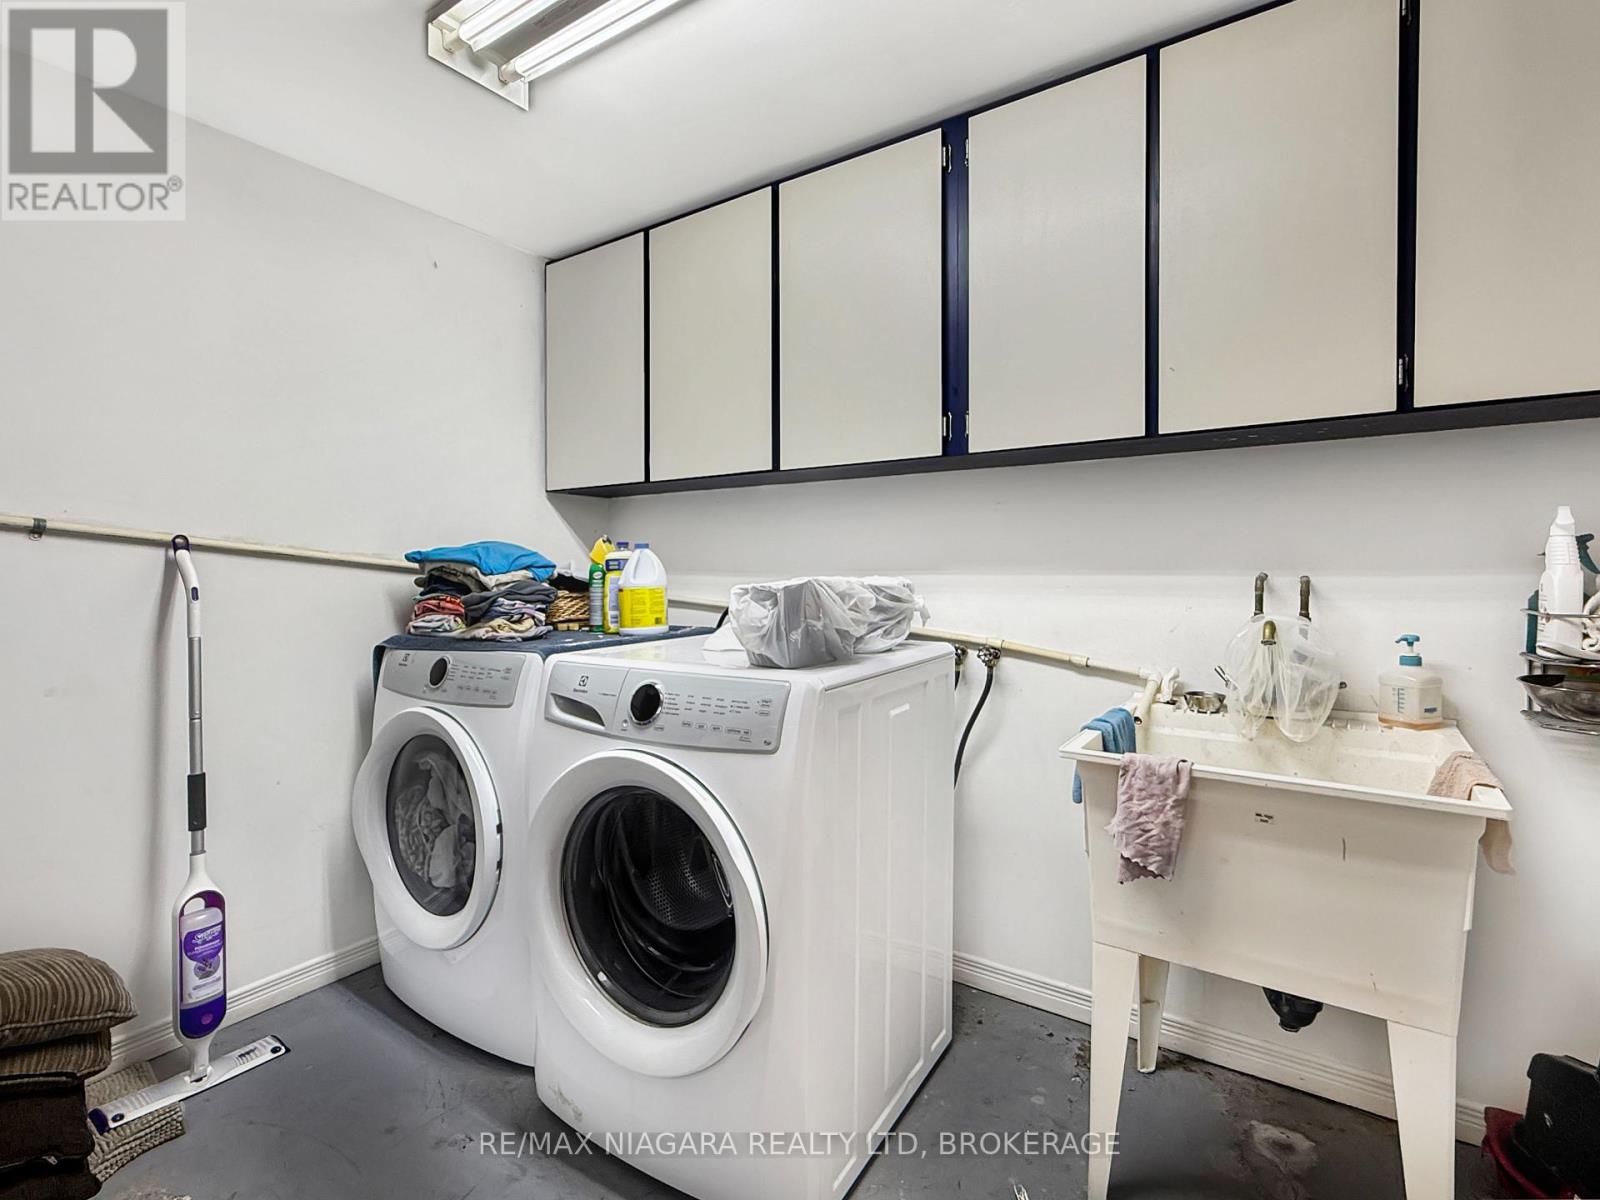
| Basement | Laundry Room | 3.35 m | 3.04 m | 3.35 m x 3.04 m |
| Basement | Workshop | 2.74 m | 1.82 m | 2.74 m x 1.82 m |
| Basement | Bathroom | 1.5 m | 1.8 m | 1.5 m x 1.8 m |
| Basement | Recreational, Games Room | 6.24 m | 3.73 m | 6.24 m x 3.73 m |
| Basement | Bedroom | 3.96 m | 3.35 m | 3.96 m x 3.35 m |
| Main Level | Kitchen | 2.38 m | 2.03 m | 2.38 m x 2.03 m |
| Main Level | Dining Room | 4.87 m | 3.04 m | 4.87 m x 3.04 m |
| Main Level | Living Room | 5.02 m | 3.55 m | 5.02 m x 3.55 m |
| Main Level | Bedroom | 3.2 m | 2.59 m | 3.2 m x 2.59 m |
| Main Level | Bedroom | 3.3 m | 3.25 m | 3.3 m x 3.25 m |
| Main Level | Bedroom | 3.6 m | 3.5 m | 3.6 m x 3.5 m |
| Main Level | Other | 4.16 m | 3.7 m | 4.16 m x 3.7 m |
| Main Level | Bathroom | 1.5 m | 2.4 m | 1.5 m x 2.4 m |
https://www.realtor.ca/real-estate/30052198/11-king-street-fort-erie-lakeshore-333-lakeshore
Contact Us
Contact us for more information

This REALTOR.ca listing content is owned and licensed by REALTOR® members of The Canadian Real Estate Association
The trademarks REALTOR®, REALTORS®, and the REALTOR® logo are controlled by The Canadian Real Estate Association (CREA) and identify real estate professionals who are members of CREA. The trademarks MLS®, Multiple Listing Service® and the associated logos are owned by The Canadian Real Estate Association (CREA) and identify the quality of services provided by real estate professionals who are members of CREA. The trademark DDF® is owned by The Canadian Real Estate Association (CREA) and identifies CREA's Data Distribution Facility (DDF®)
July 18 2026 05:23:30
Niagara Association of REALTORS®
RE/MAX Niagara Realty Ltd, Brokerage