
11 Kent Place Kapuskasing, Ontario P5N 2Y9

3 Bedroom
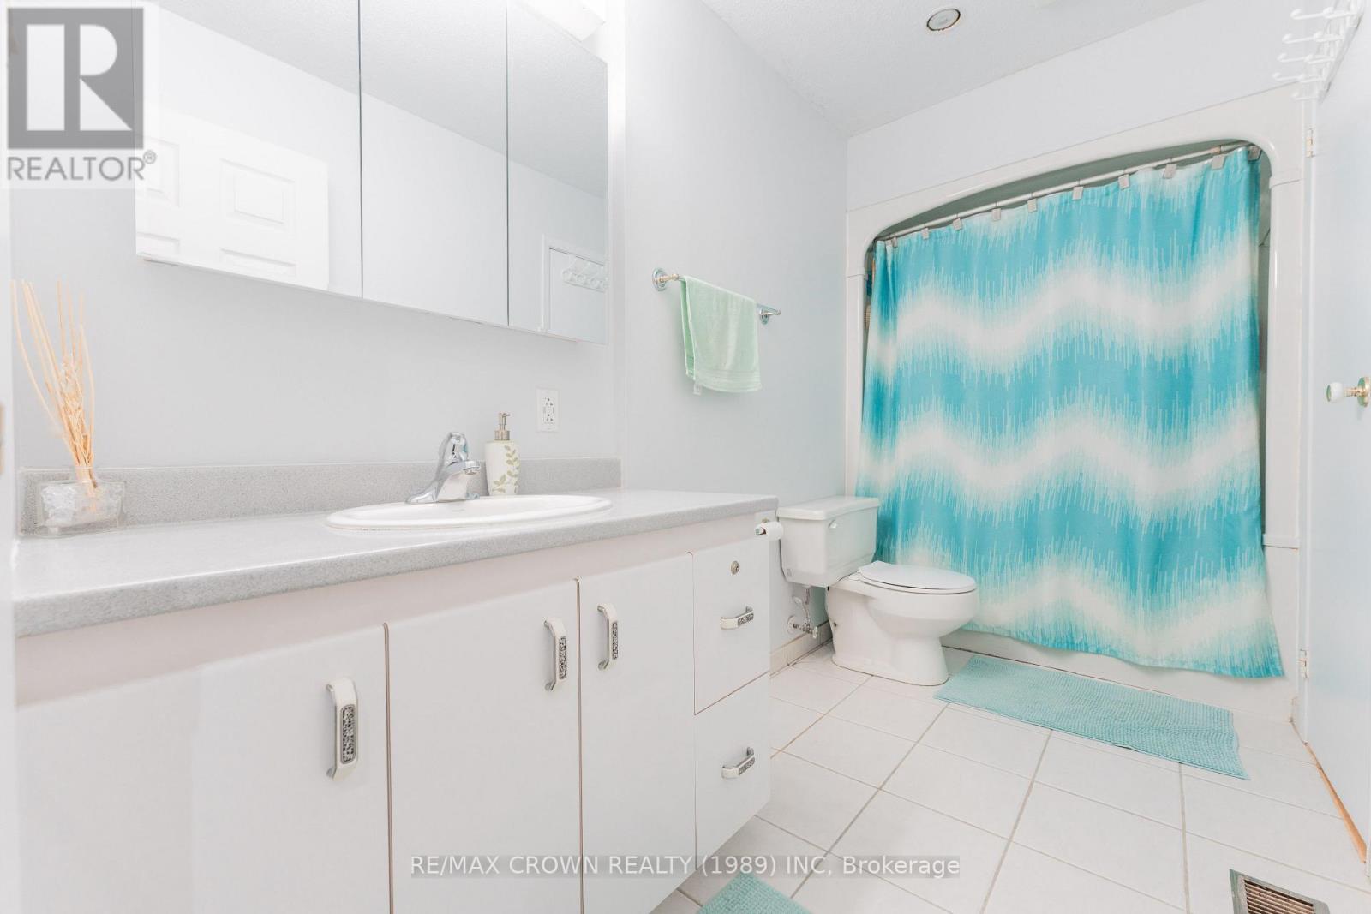
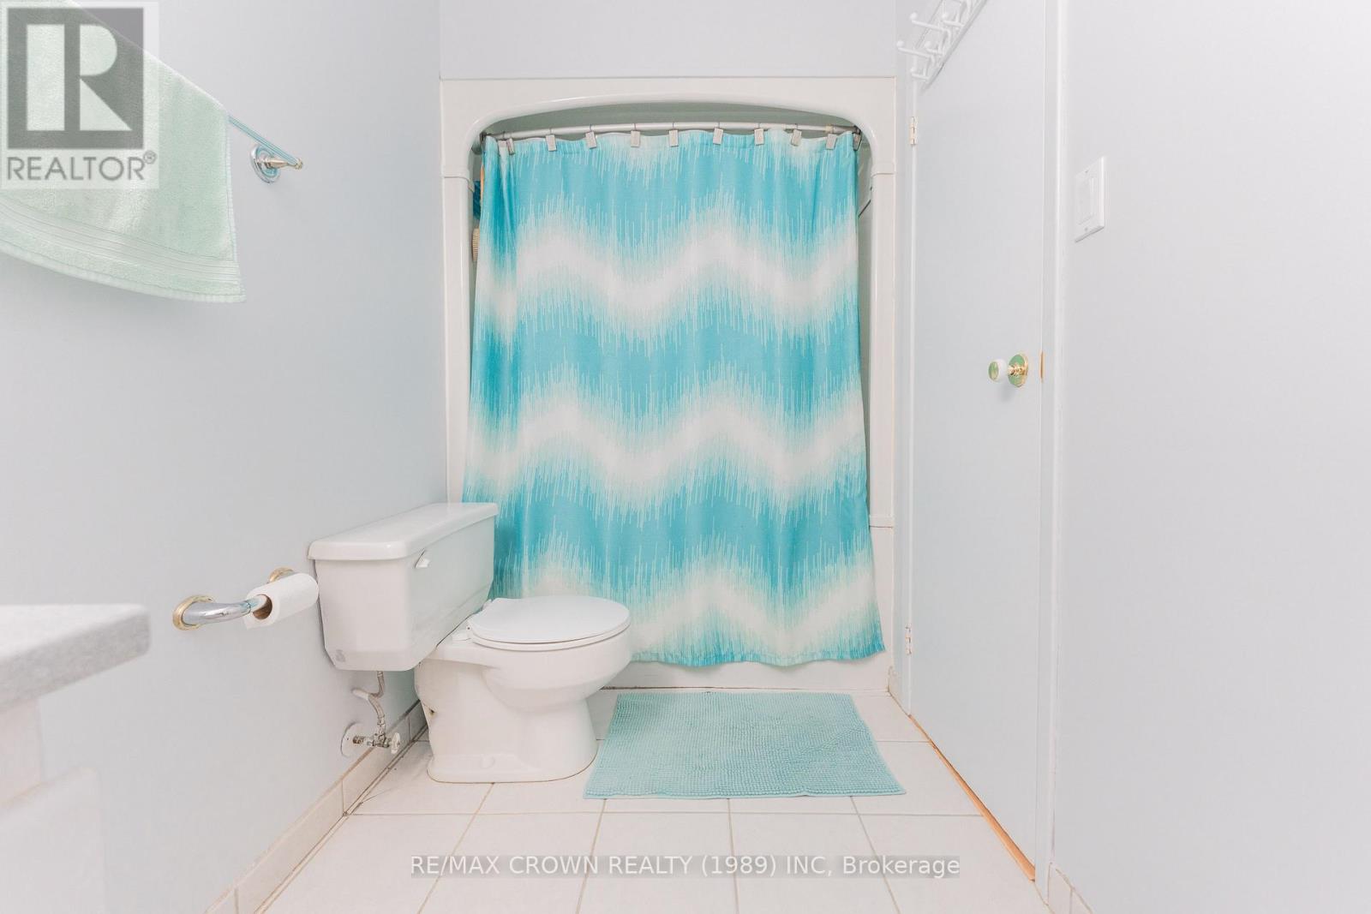
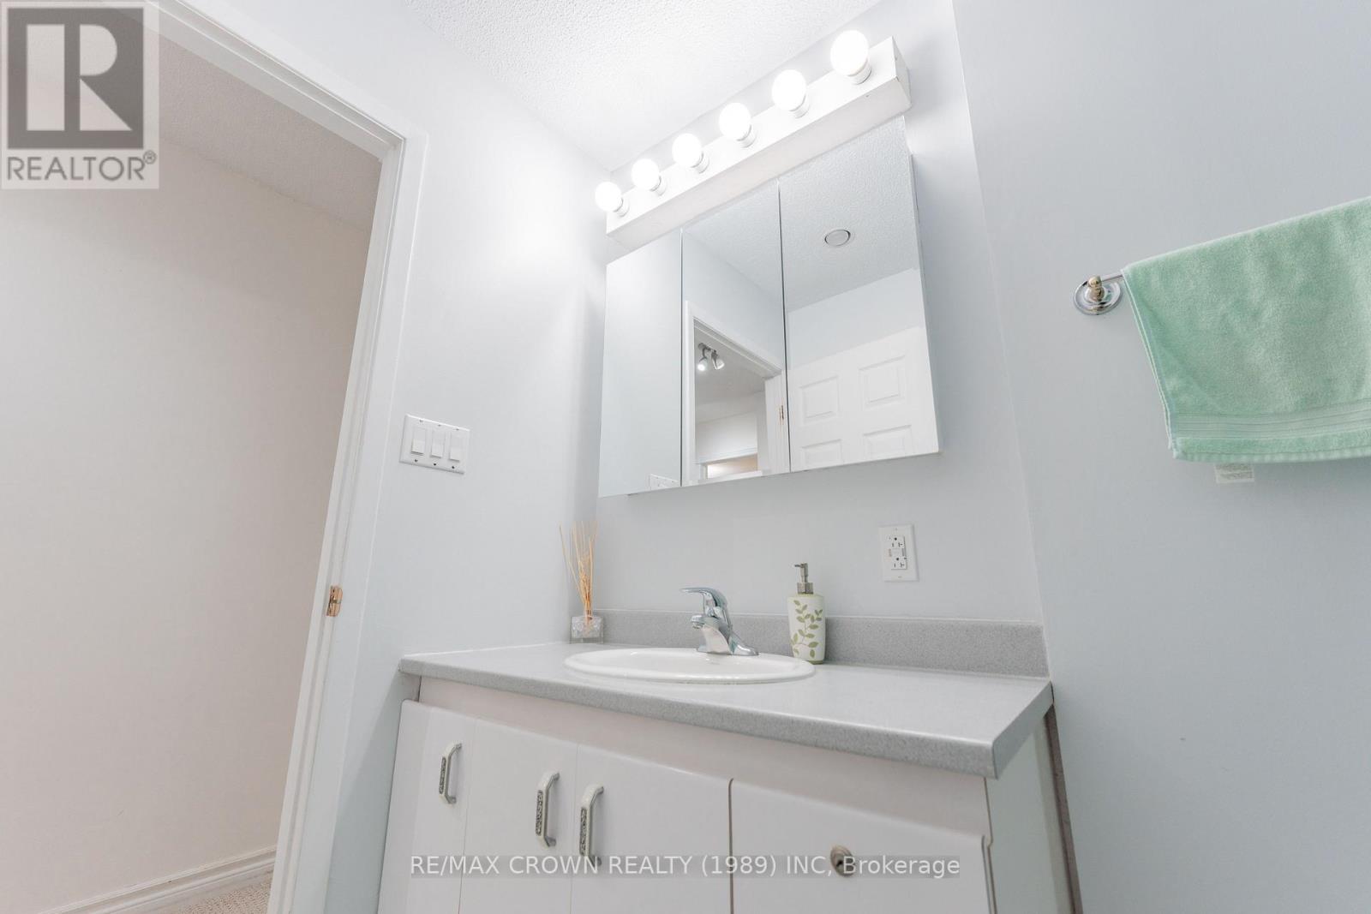
2 Bathroom
1,100 - 1,500 sqft
Central Air Conditioning
Forced Air
$372,000
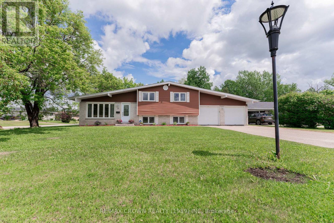
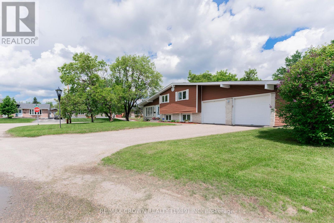
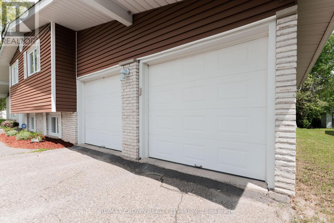
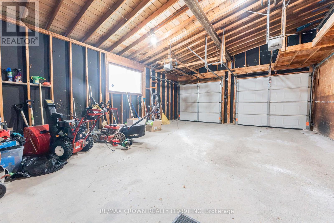
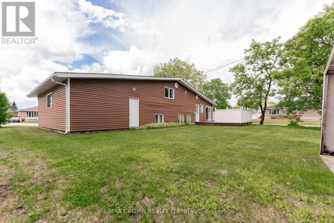
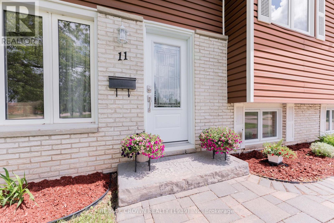
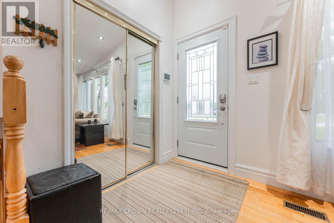
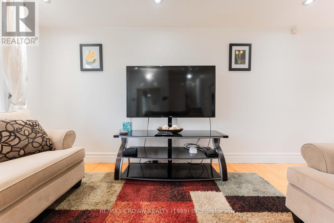
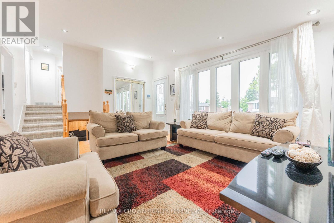
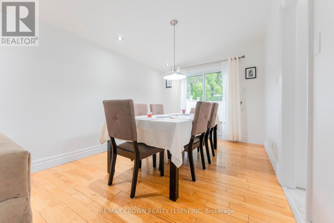
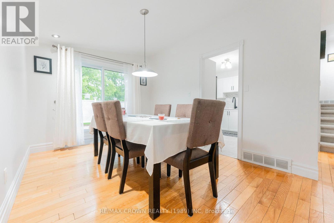
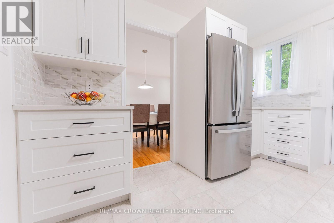
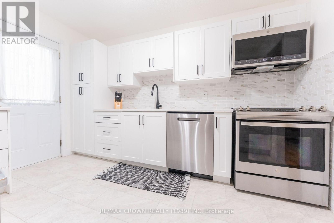
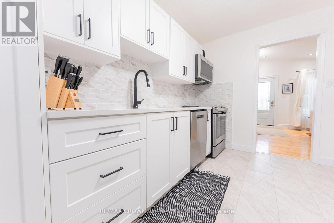
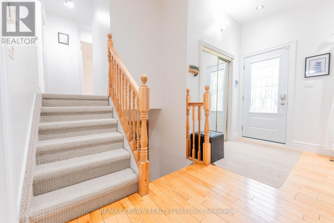
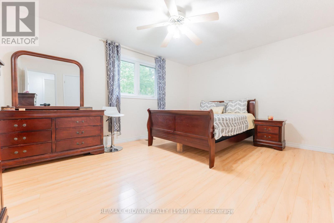
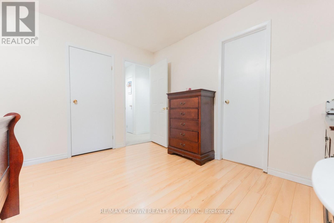
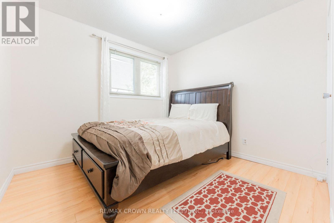
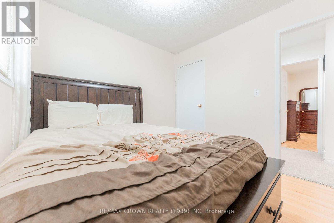
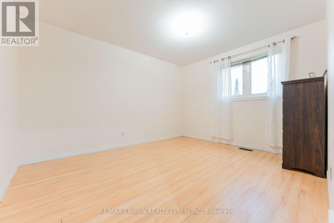
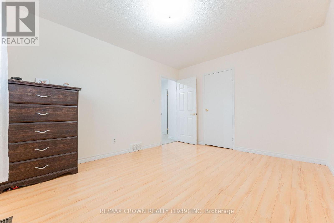
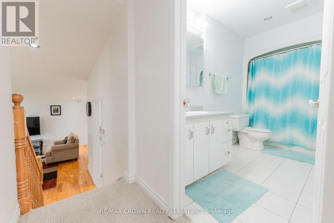
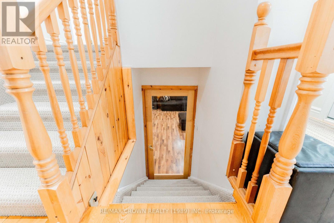
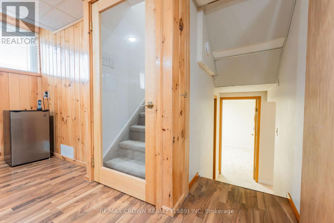
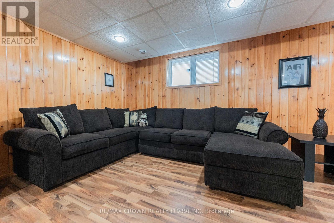
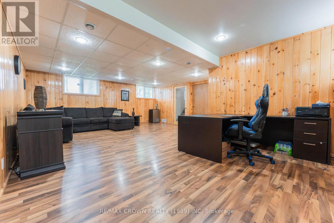
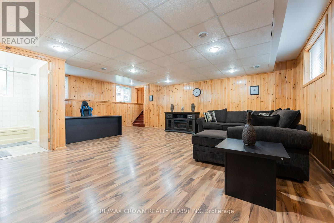
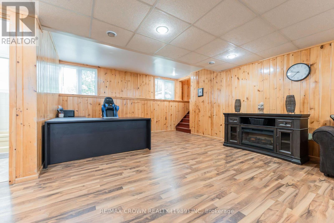
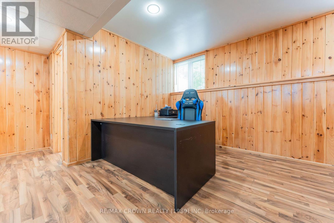
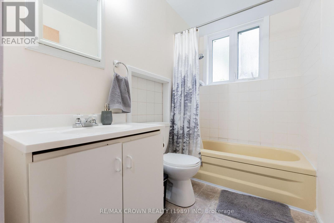
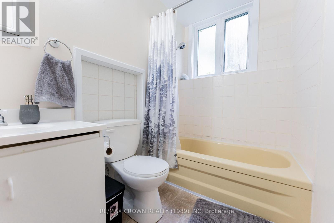
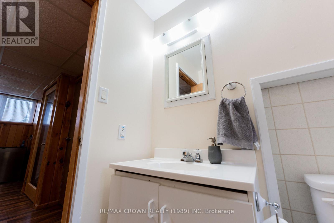
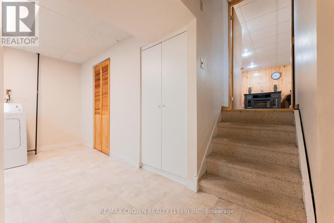
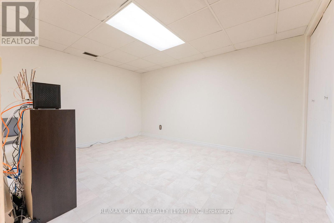
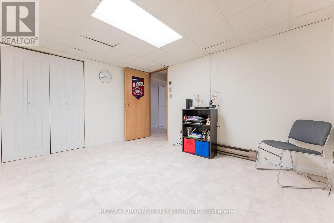
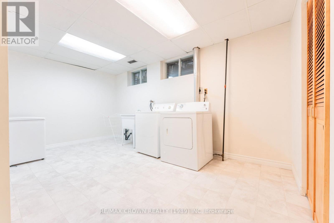
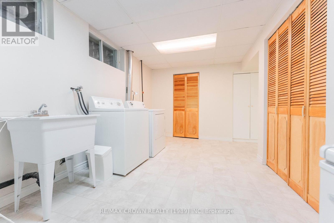
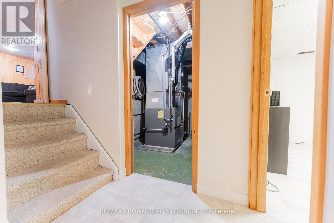
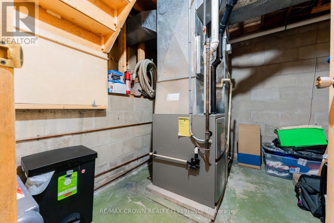
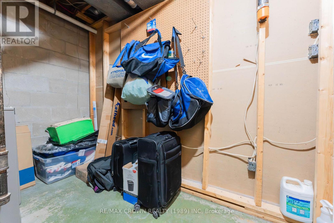
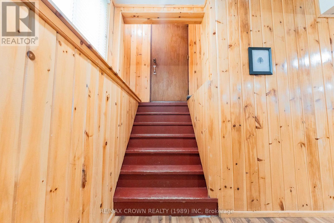
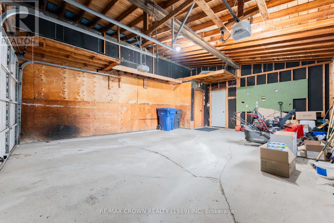
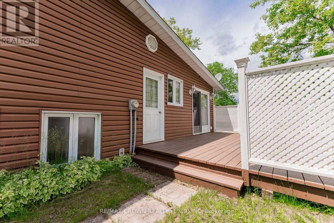
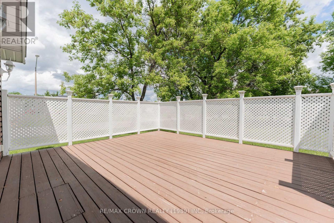
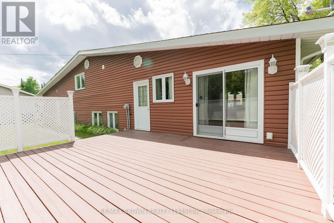
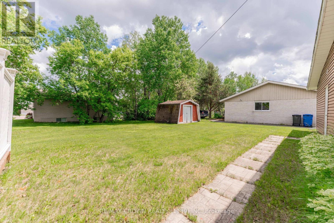
Welcome to this well-maintained 4-level sidesplit offering 1,144 sq. ft. of comfortable living space in a desirable family-friendly neighbourhood, conveniently located in a low-traffic cul-de-sac close to schools and the hospital. Featuring 3 bedrooms, 2 bathrooms, an attached 20' x 26' double garage, and a large backyard, this home offers the perfect blend of space, functionality, and modern updates. Step inside to the bright and inviting main floor, where the living room, dining area, and kitchen create a welcoming atmosphere. The stunning kitchen was completely renovated in 2025 and showcases beautiful white cabinetry, modern finishes, and plenty of storage. Patio doors off the dining area lead to the 16' x 18' back deck with privacy walls, making it the perfect spot to relax or entertain while overlooking the spacious backyard. The upper level features a generous primary bedroom with convenient ensuite access to the shared bathroom, along with two additional bedrooms to comfortably accommodate family or guests. In the basement, you'll find a warm and inviting rec room featuring attractive wood finishes and pot lights, creating the ideal space for family gatherings or movie nights. This level also includes a convenient 4-piece bathroom and direct access to the attached garage. The lower basement offers even more living space with an extra room, a laundry room complete with closet storage, and a utility/storage room. Additional features include a 100-amp breaker panel updated in 2026, central air conditioning (2018), a furnace installed in 2019, central vacuum, and both gas and electric dryer hookups for added convenience. The attached double garage is equipped with two automatic door openers. Paving stones and steps for the front entrance were done in 2017, new front door in 2016 and roof shingles in 2022. Whether you're looking for extra room to grow or a move-in-ready family home in a fantastic location, this property is one you won't want to miss! (id:15069)
Property Details
| MLS® Number | T13528490 |
| Property Type | Single Family |
| Community Name | Kapuskasing |
| Equipment Type | Water Heater |
| Features | Cul-de-sac, Irregular Lot Size |
| Parking Space Total | 6 |
| Rental Equipment Type | Water Heater |
Building
| Bathroom Total | 2 |
| Bedrooms Above Ground | 3 |
| Bedrooms Total | 3 |
| Age | 51 To 99 Years |
| Appliances | Central Vacuum, Dishwasher, Dryer, Freezer, Stove, Washer, Refrigerator |
| Basement Development | Finished |
| Basement Type | Full (finished) |
| Construction Style Attachment | Detached |
| Construction Style Split Level | Sidesplit |
| Cooling Type | Central Air Conditioning |
| Exterior Finish | Brick, Brick Facing |
| Flooring Type | Wood |
| Foundation Type | Block |
| Heating Fuel | Natural Gas |
| Heating Type | Forced Air |
| Size Interior | 1,100 - 1,500 Sqft |
| Type | House |
| Utility Water | Municipal Water |
Parking
| Attached Garage | |
| Garage |
Land
| Acreage | No |
| Sewer | Sanitary Sewer |
| Size Depth | 132 Ft ,2 In |
| Size Frontage | 86 Ft ,9 In |
| Size Irregular | 86.8 X 132.2 Ft |
| Size Total Text | 86.8 X 132.2 Ft|under 1/2 Acre |
| Zoning Description | R1 |
Rooms
| Level | Type | Length | Width | Dimensions |
|---|---|---|---|---|
| Basement | Recreational, Games Room | 7.31 m | 5.79 m | 7.31 m x 5.79 m |
| Lower Level | Laundry Room | 2.64 m | 4.63 m | 2.64 m x 4.63 m |
| Lower Level | Other | 3.08 m | 3.83 m | 3.08 m x 3.83 m |
| Lower Level | Utility Room | 2.83 m | 2.45 m | 2.83 m x 2.45 m |
| Main Level | Living Room | 5.17 m | 3.99 m | 5.17 m x 3.99 m |
| Main Level | Dining Room | 2.91 m | 3.74 m | 2.91 m x 3.74 m |
| Main Level | Kitchen | 2.86 m | 3.62 m | 2.86 m x 3.62 m |
| Upper Level | Primary Bedroom | 3.56 m | 4.73 m | 3.56 m x 4.73 m |
| Upper Level | Bedroom 2 | 3.95 m | 3.25 m | 3.95 m x 3.25 m |
| Upper Level | Bedroom 3 | 3.04 m | 2.85 m | 3.04 m x 2.85 m |
Utilities
| Cable | Installed |
| Electricity | Installed |
| Sewer | Installed |
https://www.realtor.ca/real-estate/29995204/11-kent-place-kapuskasing-kapuskasing
Contact Us
Contact us for more information

This REALTOR.ca listing content is owned and licensed by REALTOR® members of The Canadian Real Estate Association
The trademarks REALTOR®, REALTORS®, and the REALTOR® logo are controlled by The Canadian Real Estate Association (CREA) and identify real estate professionals who are members of CREA. The trademarks MLS®, Multiple Listing Service® and the associated logos are owned by The Canadian Real Estate Association (CREA) and identify the quality of services provided by real estate professionals who are members of CREA. The trademark DDF® is owned by The Canadian Real Estate Association (CREA) and identifies CREA's Data Distribution Facility (DDF®)
July 31 2026 02:52:23
Timmins Cochrane & Timiskaming District Association of REALTORS®
RE/MAX Crown Realty (1989) Inc