
11 Joseph Chelmsford, Ontario P0M 1L0

3 Bedroom
2 Bathroom
700 - 1,100 sqft
Bungalow
Hot Water
Waterfront On Lake
$659,000
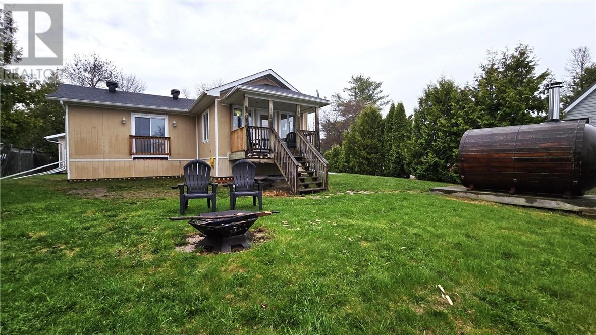
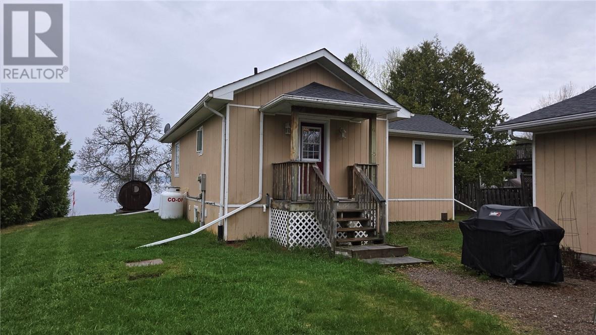
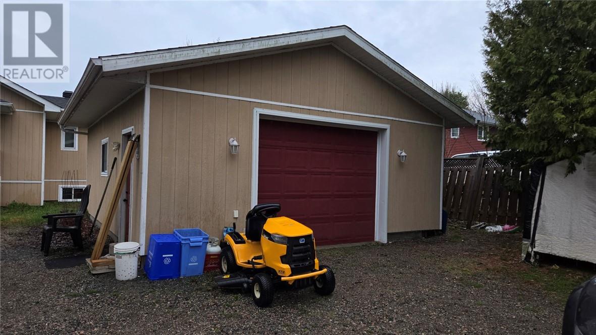
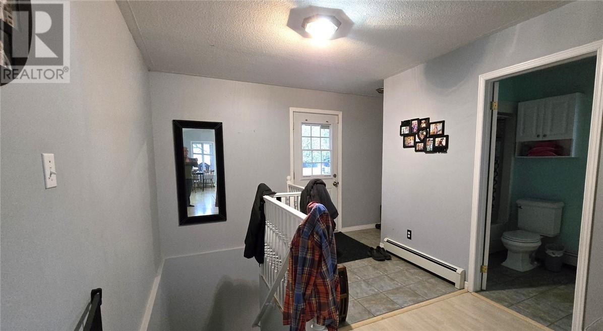
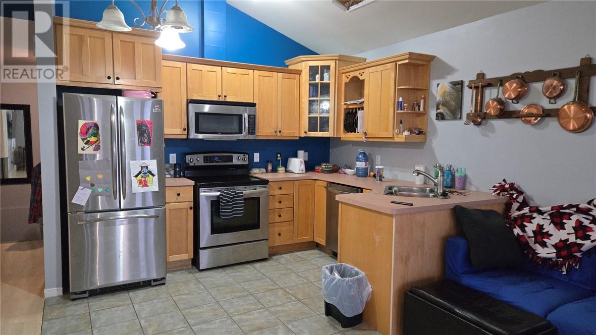
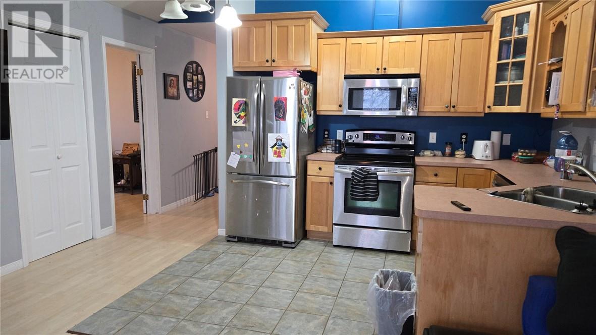
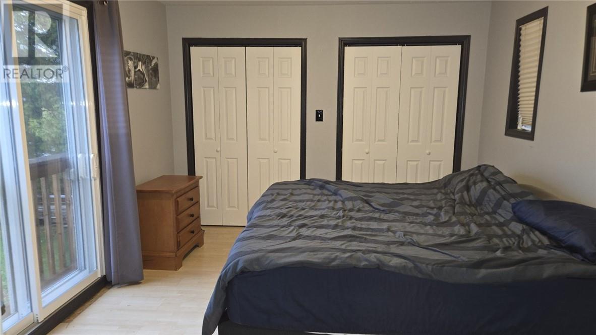
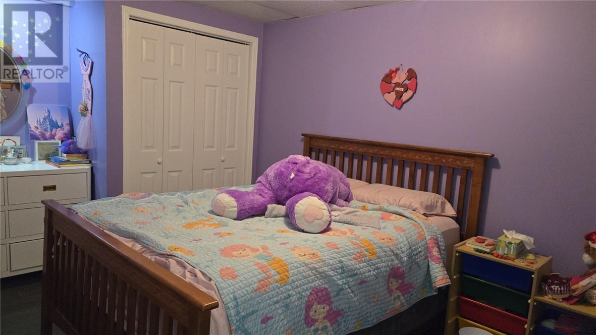
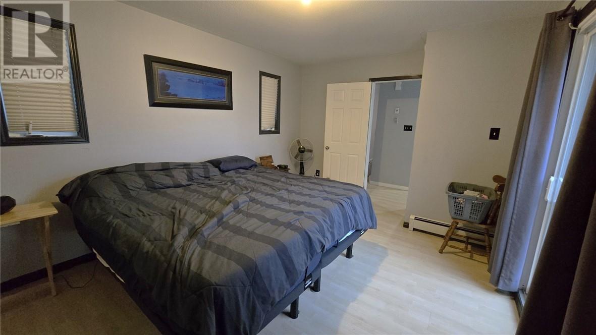
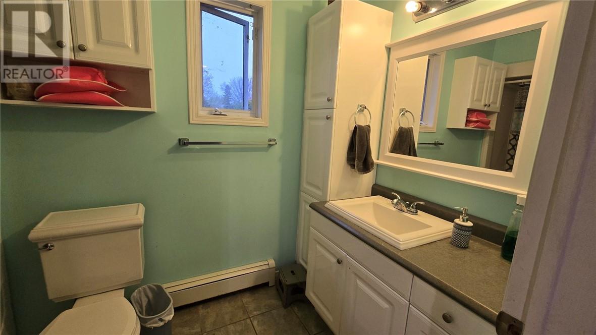
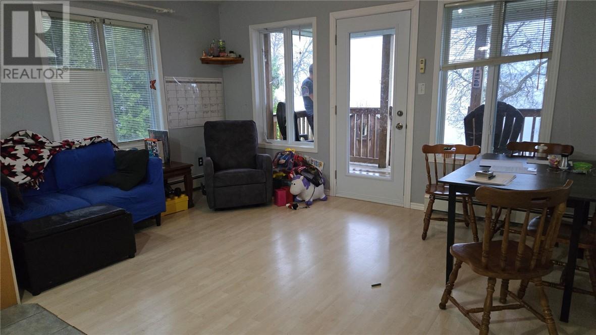
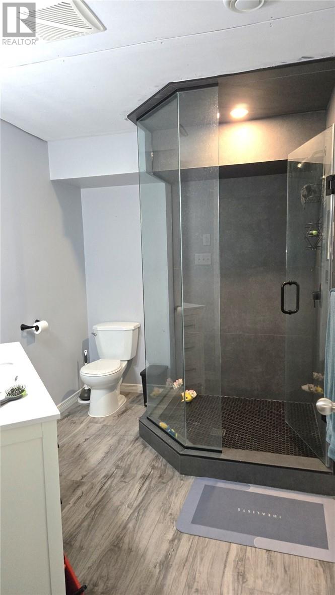
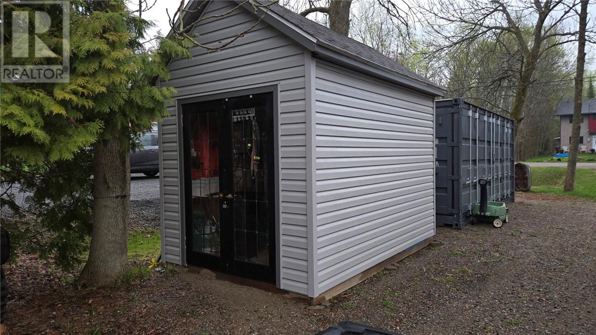
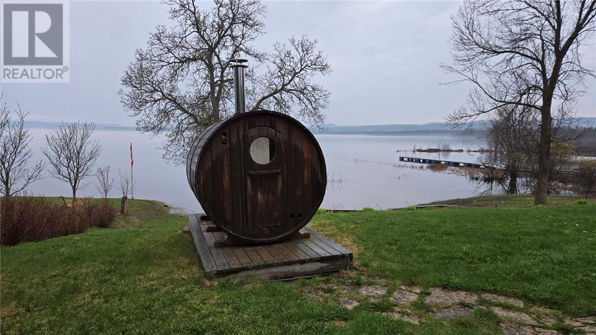
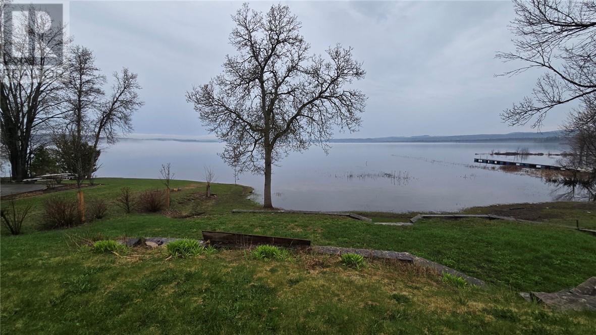
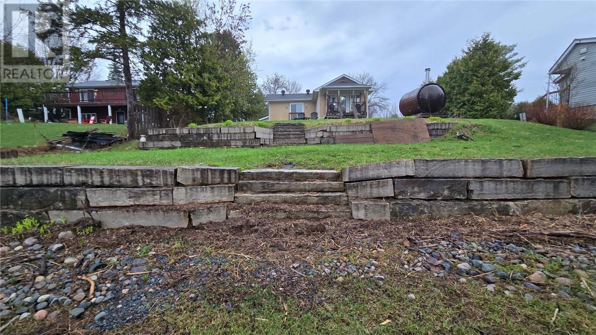
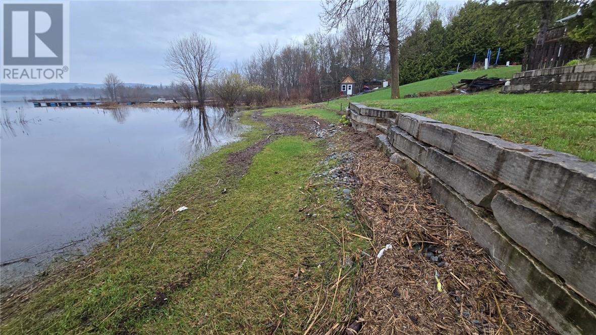
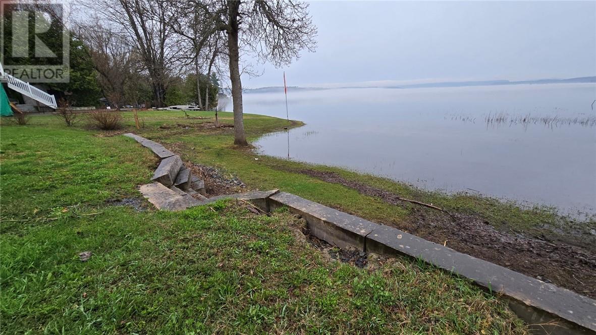
Located on Vermillion Lake, 3 bedroom, 2 bath bungalow. Open concept kitceh and living area with patio doors to a covered veranda overlooking the lake. Master bedroom with patio doors, full bath and a welcoming foyer complete the main floor. The lower level has a rec room, 2nd full bath wtih walk-in glass shower, second spacious bedroom, third bedroom or home office and a utility room. Outside, you'll a wood burning sauna, detached 2 car garage and a storage shed. The tiered yard has stone retainer walls stepping down to 70 feet or shoreline. Recent upgrades include a drilled well, shingles on the house and garage, propane hot water on demand more! This is a great family or retirement home. Call today for your private showing! (id:15069)
Property Details
| MLS® Number | 2127954 |
| Property Type | Single Family |
| Amenities Near By | Golf Course, Playground |
| Community Features | Community Centre, Fishing, Quiet Area, School Bus |
| Equipment Type | Propane Tank |
| Rental Equipment Type | Propane Tank |
| Road Type | No Thru Road, Paved Road |
| Structure | Shed |
| Water Front Name | Vermillion Lake |
| Water Front Type | Waterfront On Lake |
Building
| Bathroom Total | 2 |
| Bedrooms Total | 3 |
| Architectural Style | Bungalow |
| Basement Type | Full |
| Exterior Finish | Wood Siding |
| Flooring Type | Laminate, Tile |
| Foundation Type | Wood |
| Heating Type | Hot Water |
| Roof Material | Asphalt Shingle |
| Roof Style | Unknown |
| Stories Total | 1 |
| Size Interior | 700 - 1,100 Sqft |
| Type | House |
| Utility Water | Drilled Well |
Parking
| Detached Garage | |
| Gravel |
Land
| Access Type | Year-round Access |
| Acreage | No |
| Land Amenities | Golf Course, Playground |
| Sewer | Septic System |
| Size Frontage | 70 Ft |
| Size Total Text | Under 1/2 Acre |
| Zoning Description | Residential |
Rooms
| Level | Type | Length | Width | Dimensions |
|---|---|---|---|---|
| Basement | Recreational, Games Room | 17'6 x 19 | ||
| Basement | Bathroom | 7 x 10'6 | ||
| Basement | Bedroom | 10'6 x 6'6 | ||
| Basement | Bedroom | 14'6 x 9 | ||
| Main Level | Bathroom | 9 x 5 | ||
| Main Level | Bedroom | 11 x 15'6 | ||
| Main Level | Living Room | 14 x 10'6 | ||
| Main Level | Kitchen | 14 x 9'6 |
https://www.realtor.ca/real-estate/29785064/11-joseph-chelmsford
Contact Us
Contact us for more information

This REALTOR.ca listing content is owned and licensed by REALTOR® members of The Canadian Real Estate Association
The trademarks REALTOR®, REALTORS®, and the REALTOR® logo are controlled by The Canadian Real Estate Association (CREA) and identify real estate professionals who are members of CREA. The trademarks MLS®, Multiple Listing Service® and the associated logos are owned by The Canadian Real Estate Association (CREA) and identify the quality of services provided by real estate professionals who are members of CREA. The trademark DDF® is owned by The Canadian Real Estate Association (CREA) and identifies CREA's Data Distribution Facility (DDF®)
October 01 2026 08:18:42
Sudbury Real Estate Board
RE/MAX Crown Realty Inc. (Noelville)