
11 Hunter Drive Ajax, Ontario L1T 3M9

5 Bedroom
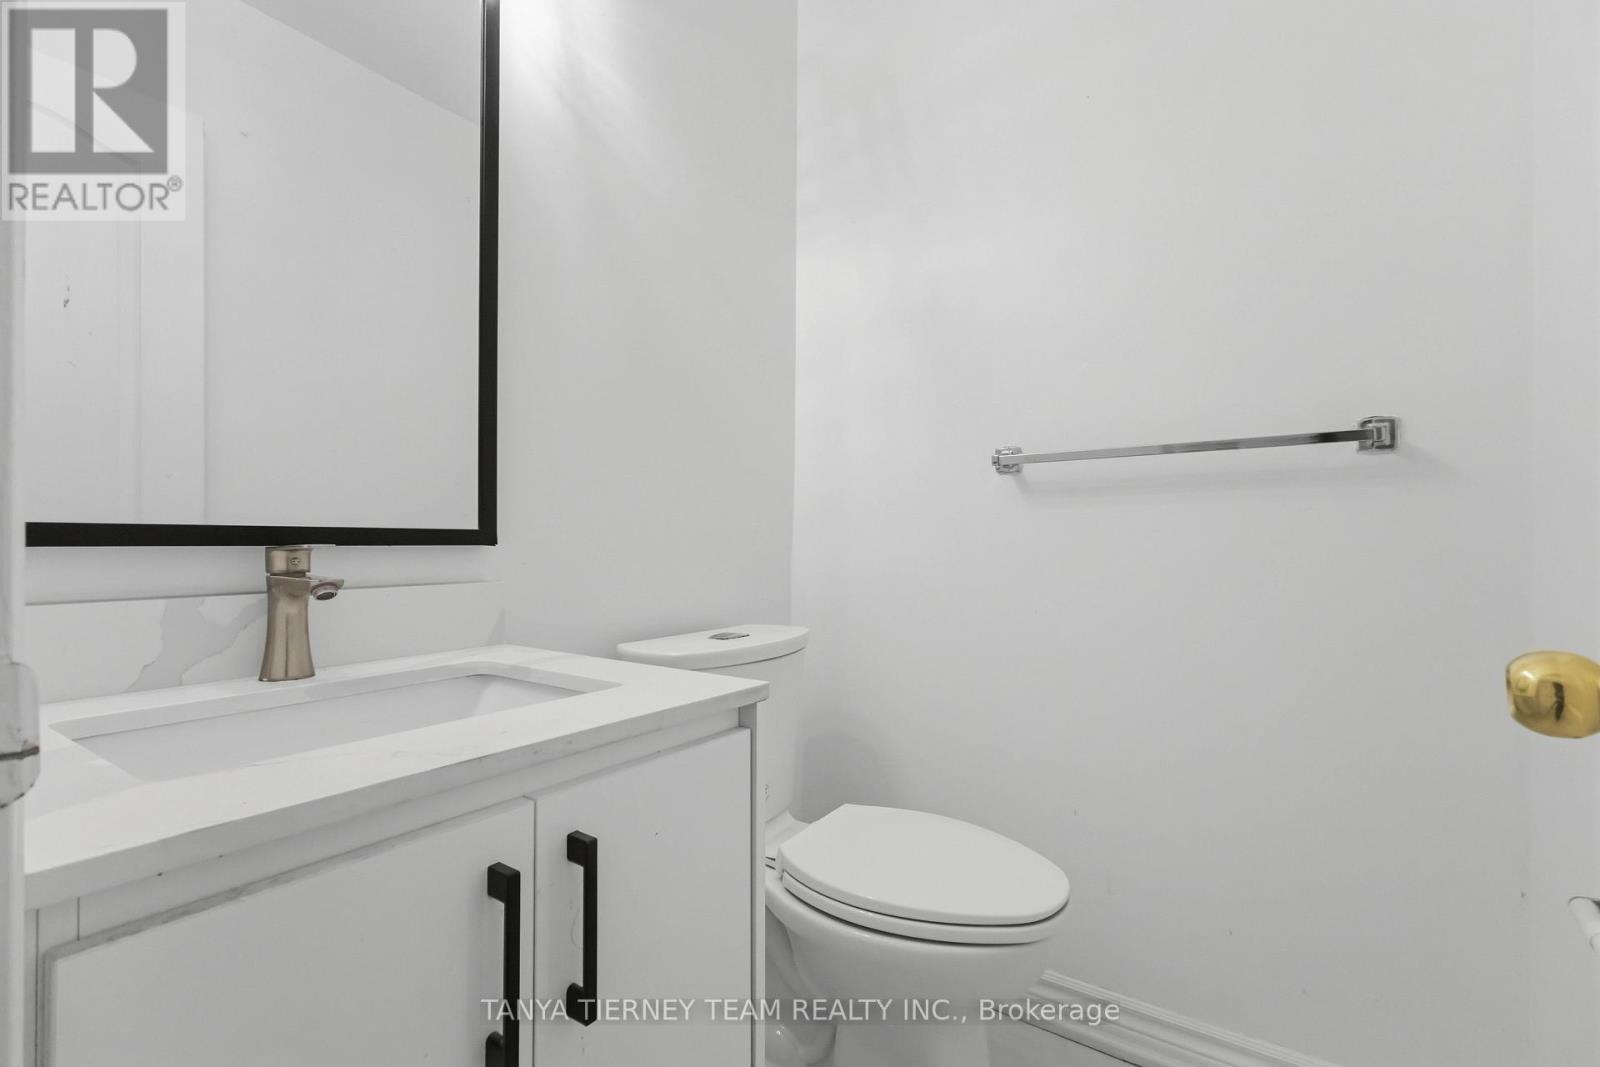
4 Bathroom
2,000 - 2,500 sqft
Fireplace
Central Air Conditioning
Forced Air
$983,000
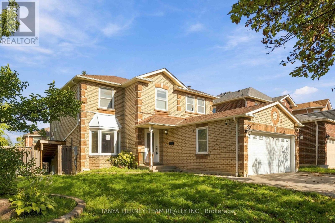
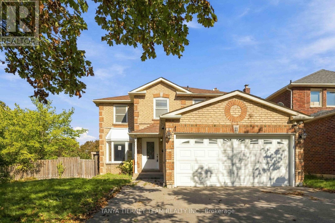
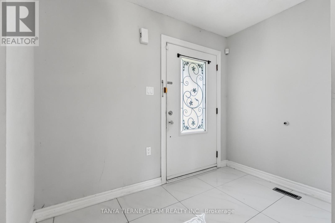
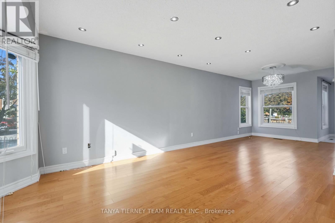
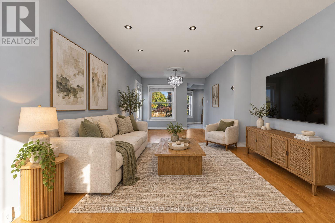
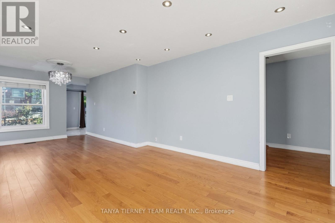
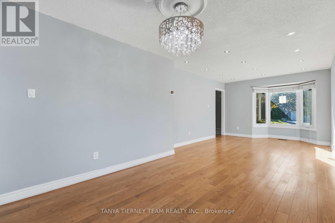
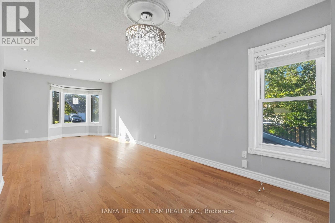
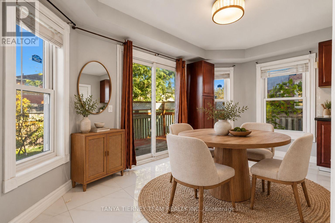
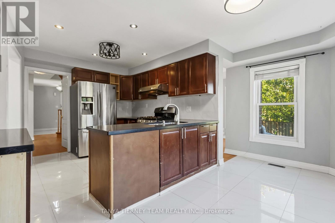
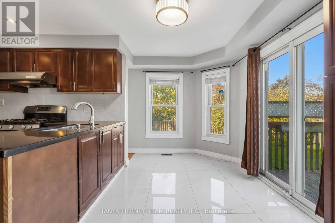
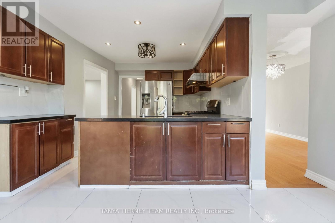
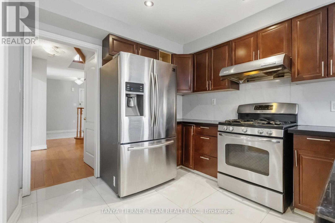
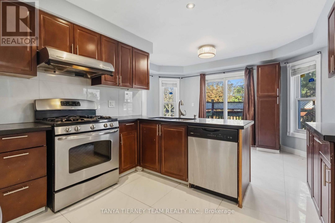
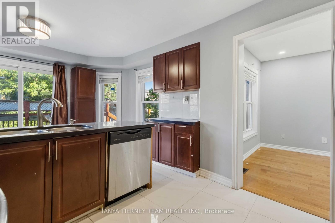
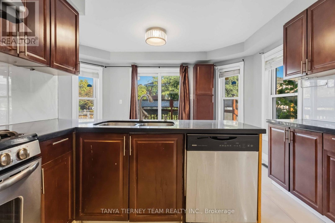
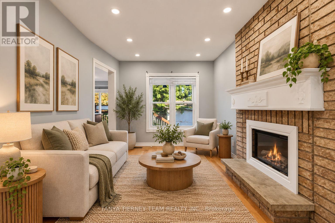
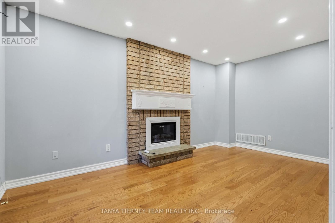
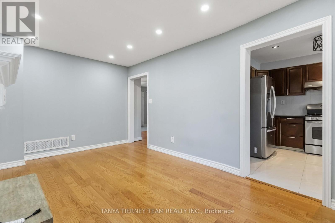
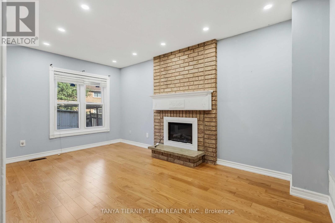
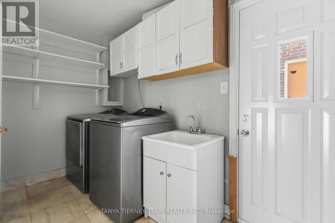
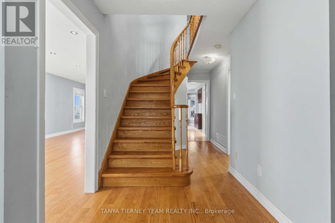
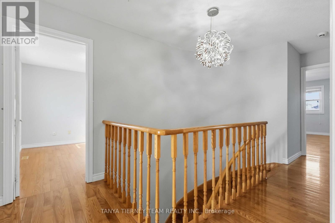
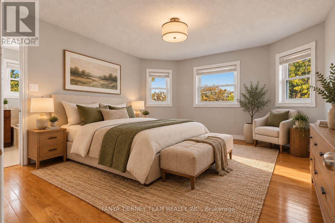
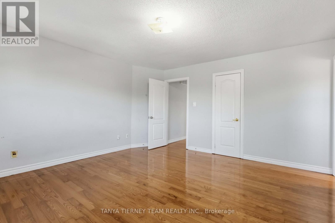
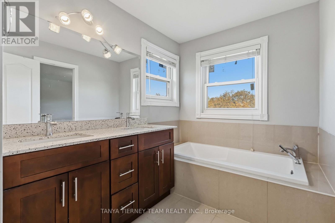
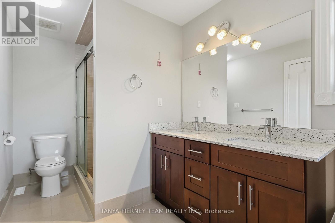
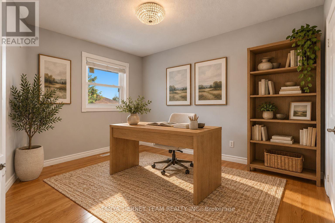
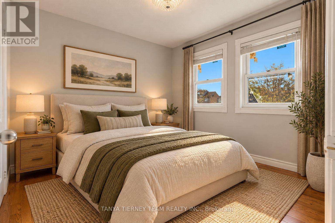
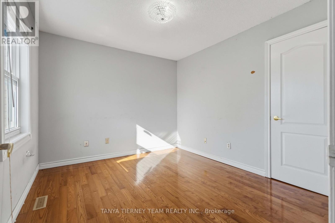
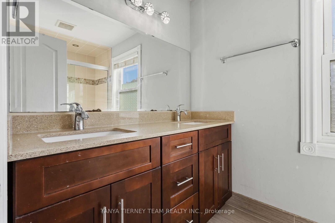
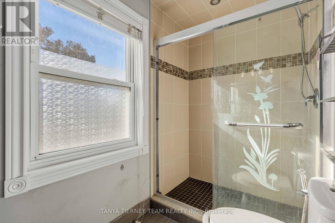
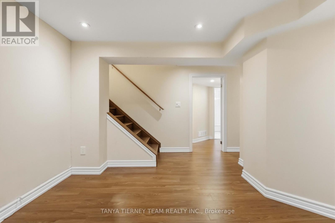
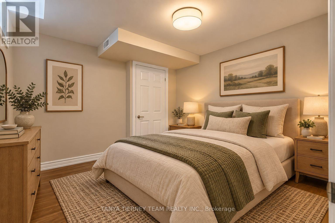
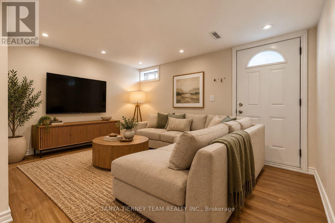
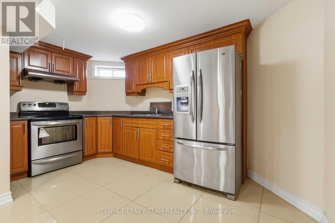
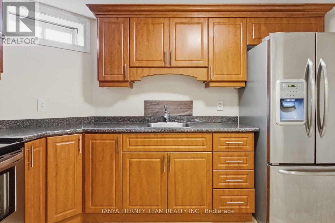
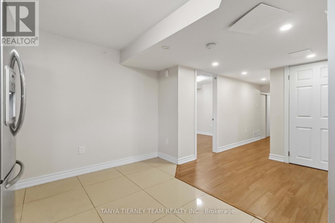
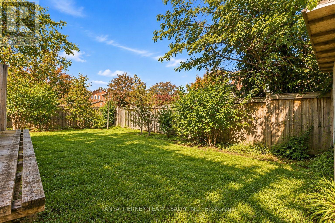
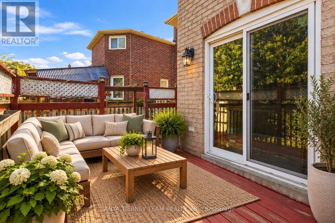
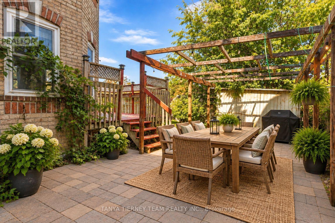
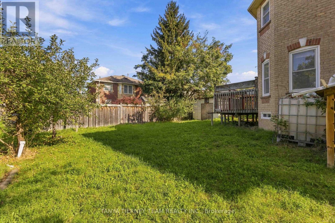
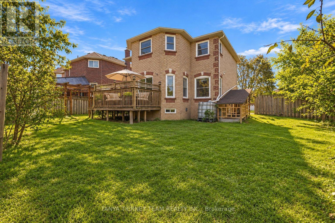
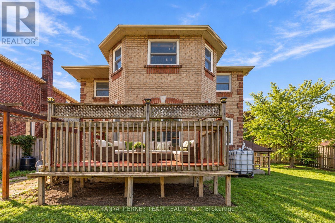
All-brick 4+1 bedroom, 4-bath family home situated on a desirable corner lot with 71.28 ft frontage & no sidewalk! The inviting main floor features a hardwood staircase, convenient laundry room with separate side entrance & garage access. Formal living & dining rooms offer hardwood floors & pot lights. Spacious family room features a cozy gas fireplace, pot lights, hardwood floors & backyard views. Bright, generous kitchen with granite counters, pantry, chef's desk & breakfast area with walkout to the deck & fully fenced, mature backyard with garden shed. Upstairs offers 4 generous bedrooms, all with hardwood flooring. The impressive primary retreat features a walk-in closet & 5pc spa-like ensuite with granite double vanity, relaxing corner soaker tub & jetted glass rain shower. The fully finished walk-up basement apartment offers fantastic additional living space with an eat-in kitchen, family room, bedroom, separate laundry & 3pc bath. Hardwood throughout the bedrooms, halls, stairs, family room, living & dining rooms, plus pot lights throughout & updated windows. Ideally located steps to schools, parks, transit & picturesque Hermitage Park with walking trails & off-leash dog park. Minutes to Westney Rd/Hwy 401 interchange & all major amenities. A spacious, versatile family home in a fantastic location! (id:15069)
Property Details
| MLS® Number | E13828528 |
| Property Type | Single Family |
| Neigbourhood | Hermitage |
| Community Name | Central West |
| Amenities Near By | Park, Schools, Public Transit, Place Of Worship |
| Features | Irregular Lot Size, Guest Suite, In-law Suite |
| Parking Space Total | 6 |
| Structure | Deck, Shed |
Building
| Bathroom Total | 4 |
| Bedrooms Above Ground | 4 |
| Bedrooms Below Ground | 1 |
| Bedrooms Total | 5 |
| Age | 31 To 50 Years |
| Amenities | Fireplace(s) |
| Basement Features | Walk-up, Apartment In Basement |
| Basement Type | N/a, N/a |
| Construction Style Attachment | Detached |
| Cooling Type | Central Air Conditioning |
| Exterior Finish | Brick |
| Fire Protection | Alarm System |
| Fireplace Present | Yes |
| Fireplace Total | 2 |
| Flooring Type | Hardwood, Ceramic, Laminate |
| Foundation Type | Concrete |
| Half Bath Total | 1 |
| Heating Fuel | Natural Gas |
| Heating Type | Forced Air |
| Stories Total | 2 |
| Size Interior | 2,000 - 2,500 Sqft |
| Type | House |
| Utility Water | Municipal Water |
Parking
| Attached Garage | |
| Garage |
Land
| Acreage | No |
| Fence Type | Fenced Yard |
| Land Amenities | Park, Schools, Public Transit, Place Of Worship |
| Sewer | Sanitary Sewer |
| Size Depth | 110 Ft |
| Size Frontage | 71 Ft ,3 In |
| Size Irregular | 71.3 X 110 Ft ; 63.09, 93.89, 5.01, 58.75 |
| Size Total Text | 71.3 X 110 Ft ; 63.09, 93.89, 5.01, 58.75|under 1/2 Acre |
| Zoning Description | Residential |
Rooms
| Level | Type | Length | Width | Dimensions |
|---|---|---|---|---|
| Second Level | Primary Bedroom | 4.55 m | 4.34 m | 4.55 m x 4.34 m |
| Second Level | Bedroom 2 | 3.64 m | 2.88 m | 3.64 m x 2.88 m |
| Second Level | Bedroom 3 | 3 m | 2.88 m | 3 m x 2.88 m |
| Second Level | Bedroom 4 | 3.43 m | 3.02 m | 3.43 m x 3.02 m |
| Basement | Family Room | 3.91 m | 2.99 m | 3.91 m x 2.99 m |
| Basement | Kitchen | 4.12 m | 2.67 m | 4.12 m x 2.67 m |
| Basement | Bedroom | 3.12 m | 3.03 m | 3.12 m x 3.03 m |
| Basement | Den | 3.47 m | 3.32 m | 3.47 m x 3.32 m |
| Main Level | Living Room | 4.02 m | 3.43 m | 4.02 m x 3.43 m |
| Main Level | Dining Room | 3.3 m | 2.99 m | 3.3 m x 2.99 m |
| Main Level | Kitchen | 3.29 m | 3.27 m | 3.29 m x 3.27 m |
| Main Level | Eating Area | 4.34 m | 2.37 m | 4.34 m x 2.37 m |
| Main Level | Family Room | 4.8 m | 2.9 m | 4.8 m x 2.9 m |
| Main Level | Laundry Room | 3.27 m | 1.79 m | 3.27 m x 1.79 m |
Utilities
| Cable | Available |
| Electricity | Installed |
| Sewer | Installed |
https://www.realtor.ca/real-estate/30327900/11-hunter-drive-ajax-central-west-central-west
Contact Us
Contact us for more information

This REALTOR.ca listing content is owned and licensed by REALTOR® members of The Canadian Real Estate Association
The trademarks REALTOR®, REALTORS®, and the REALTOR® logo are controlled by The Canadian Real Estate Association (CREA) and identify real estate professionals who are members of CREA. The trademarks MLS®, Multiple Listing Service® and the associated logos are owned by The Canadian Real Estate Association (CREA) and identify the quality of services provided by real estate professionals who are members of CREA. The trademark DDF® is owned by The Canadian Real Estate Association (CREA) and identifies CREA's Data Distribution Facility (DDF®)
September 25 2026 07:01:51
Toronto Regional Real Estate Board
Tanya Tierney Team Realty Inc.