
11 Hickory Hollow Haldimand, Ontario N0A 1P0
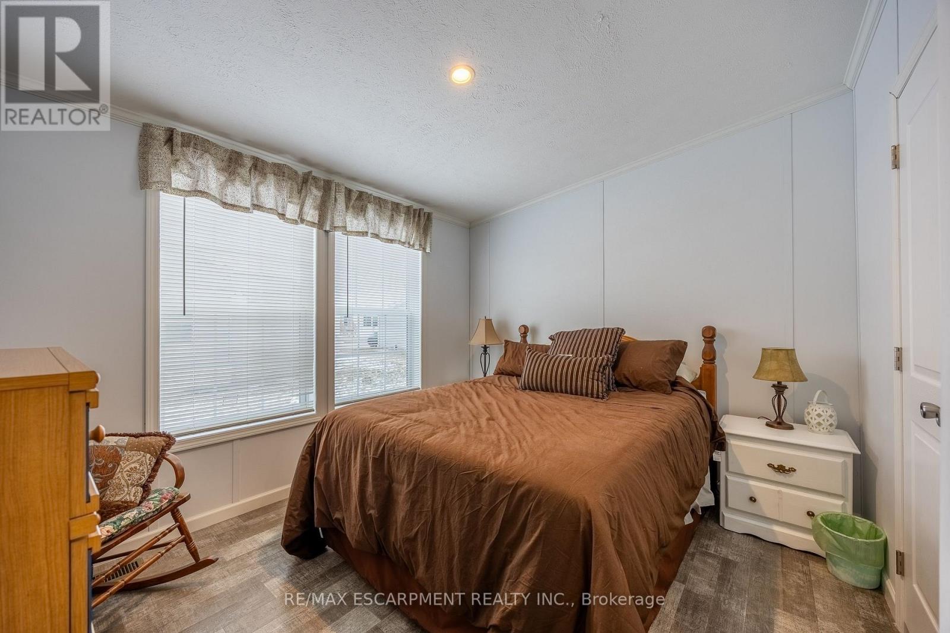
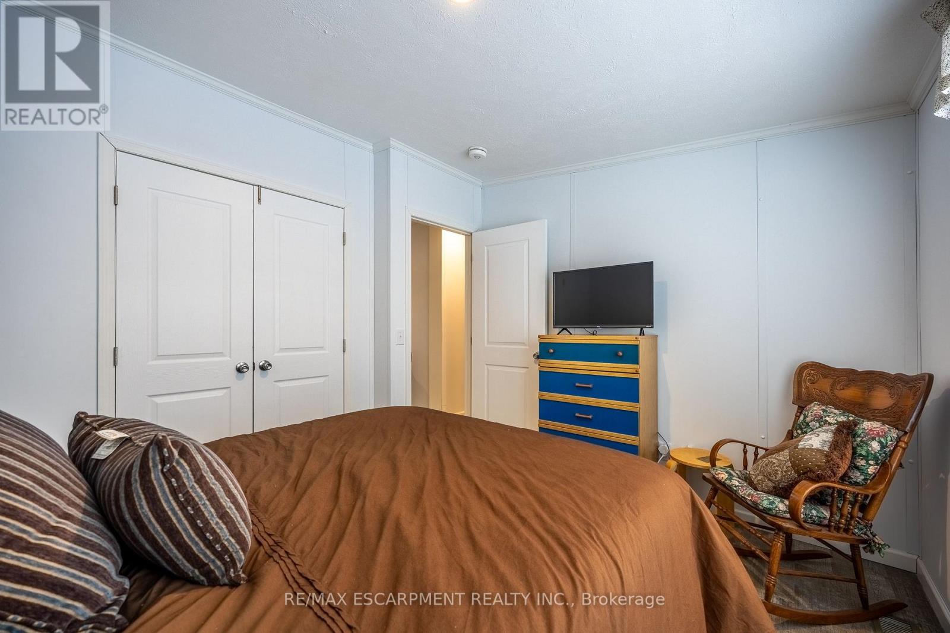
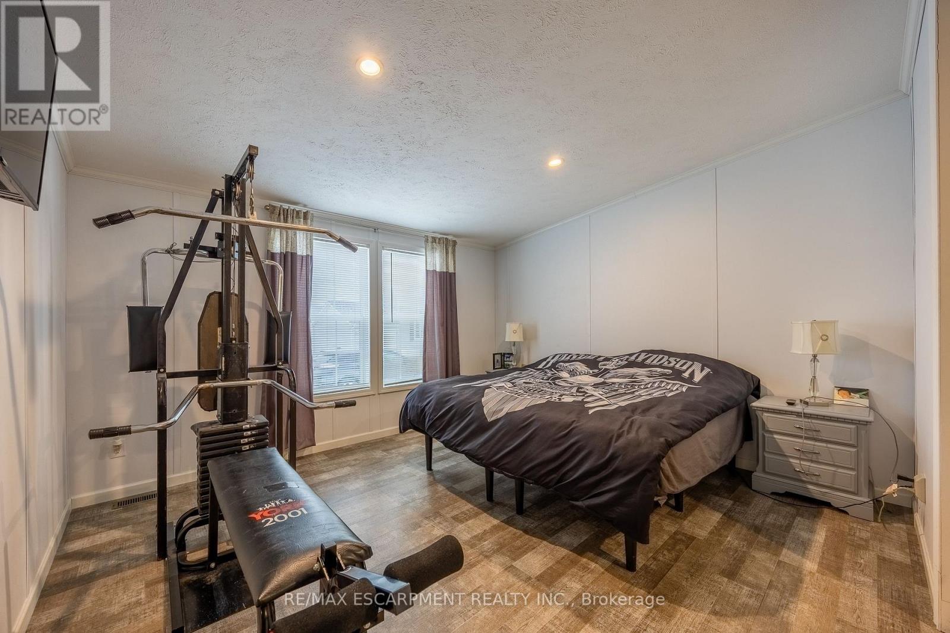
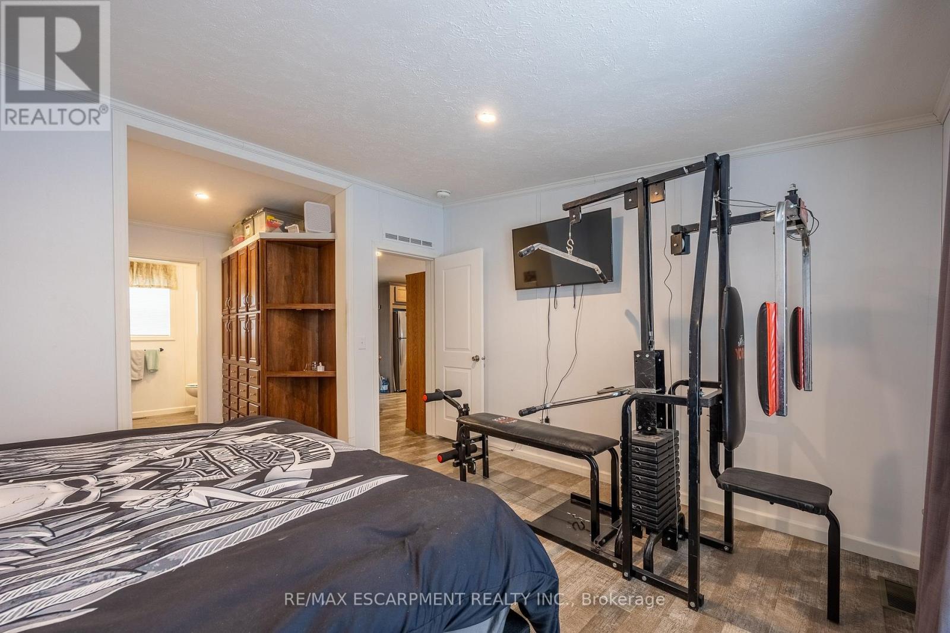
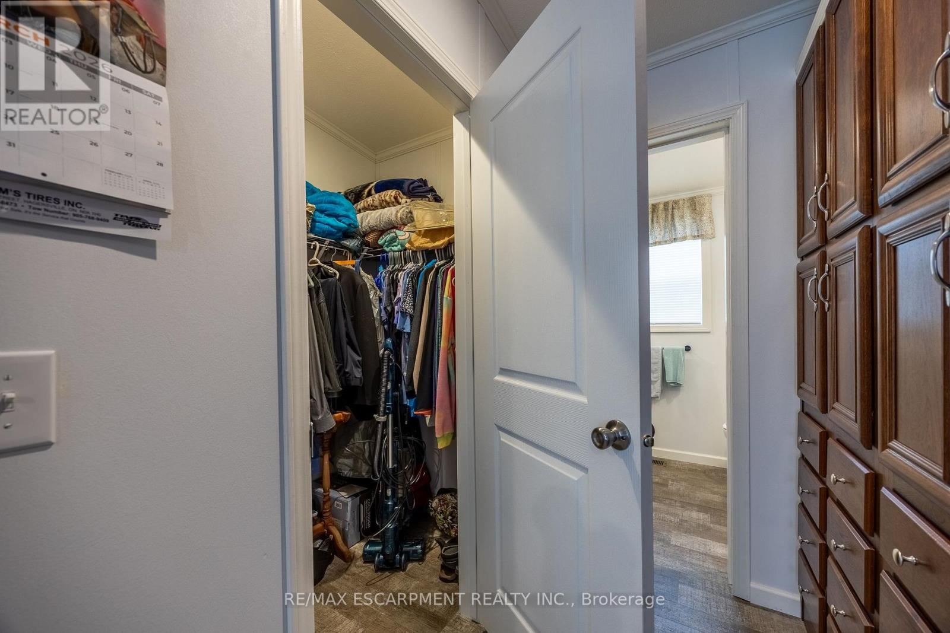
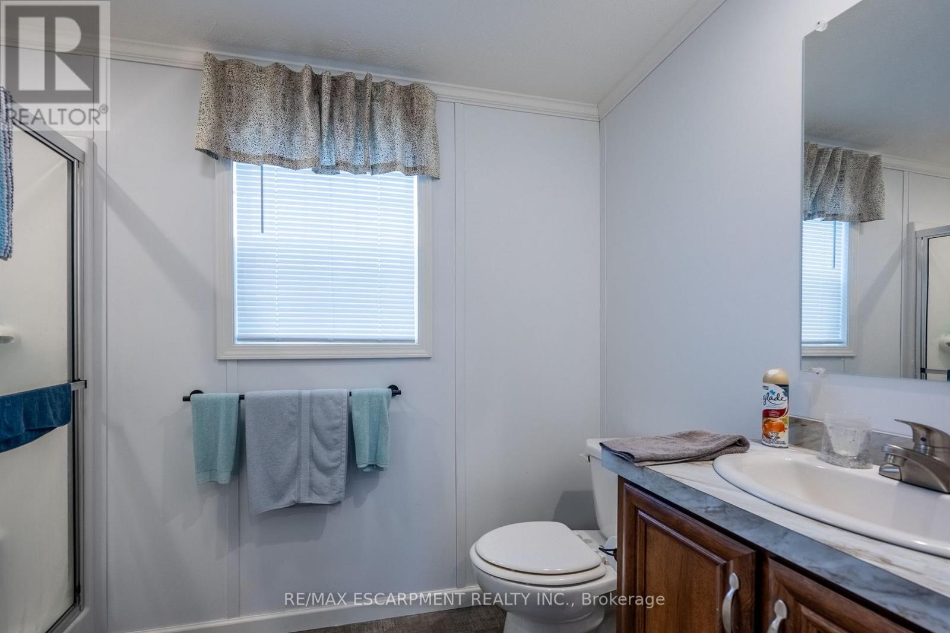

2 Bedroom
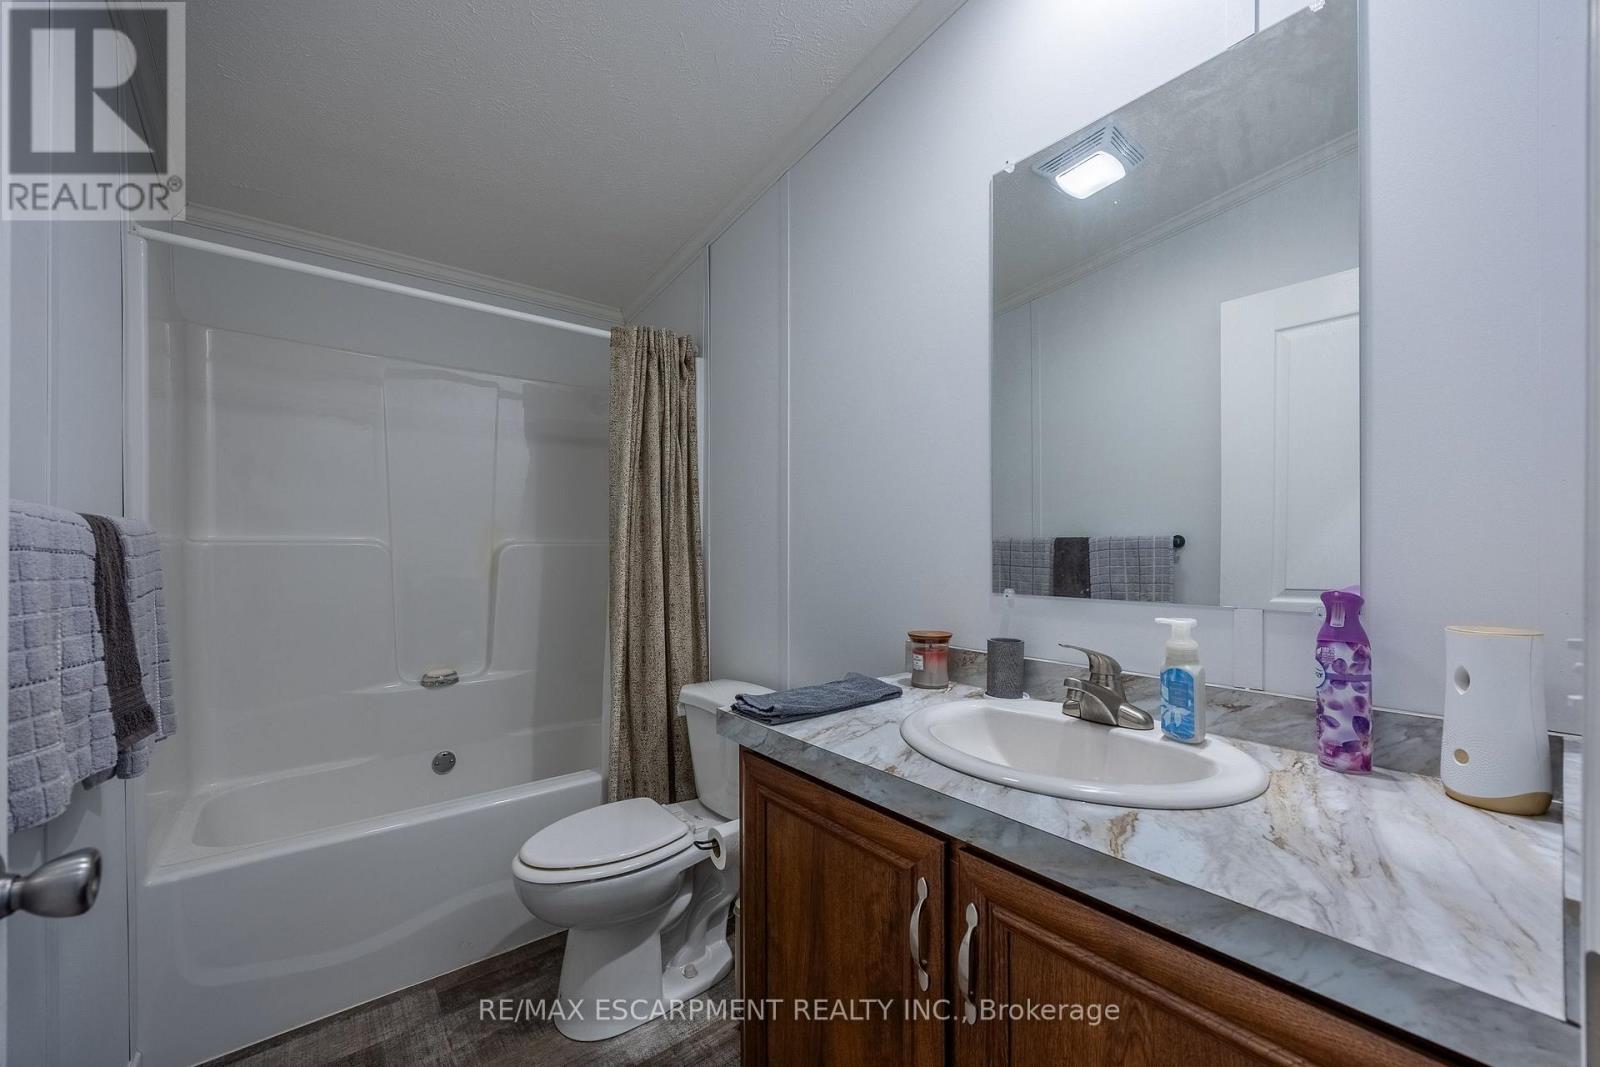
2 Bathroom
1,100 - 1,500 sqft
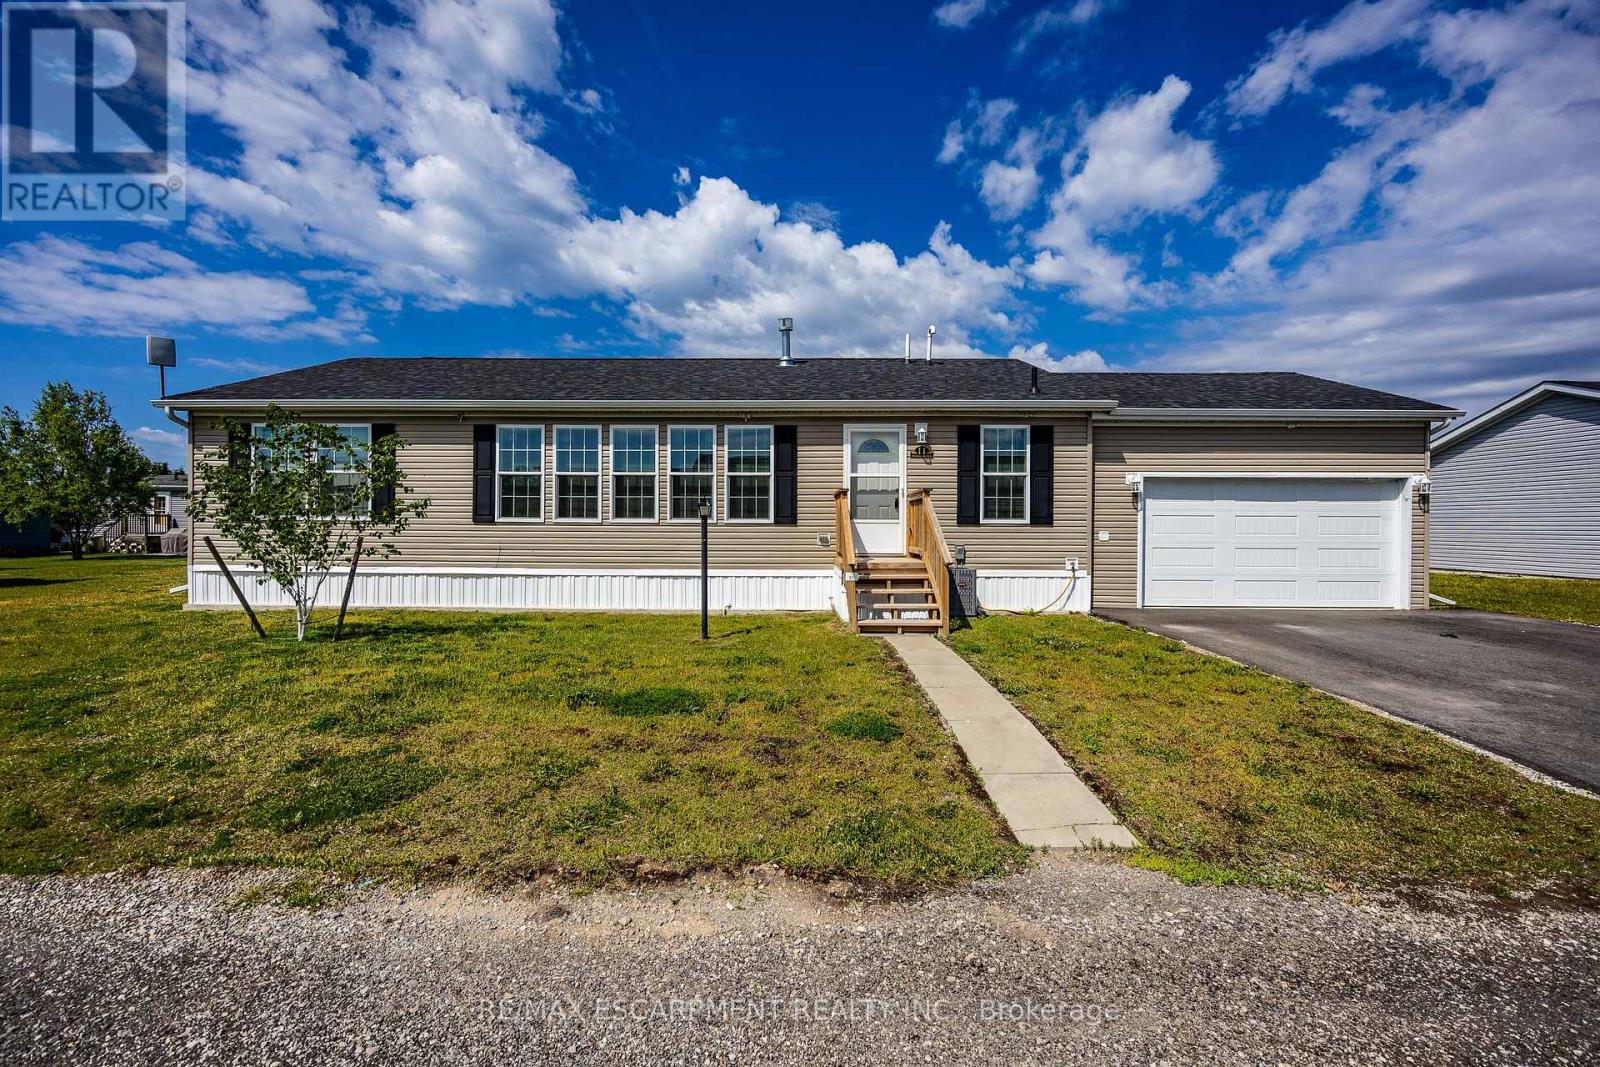
Bungalow
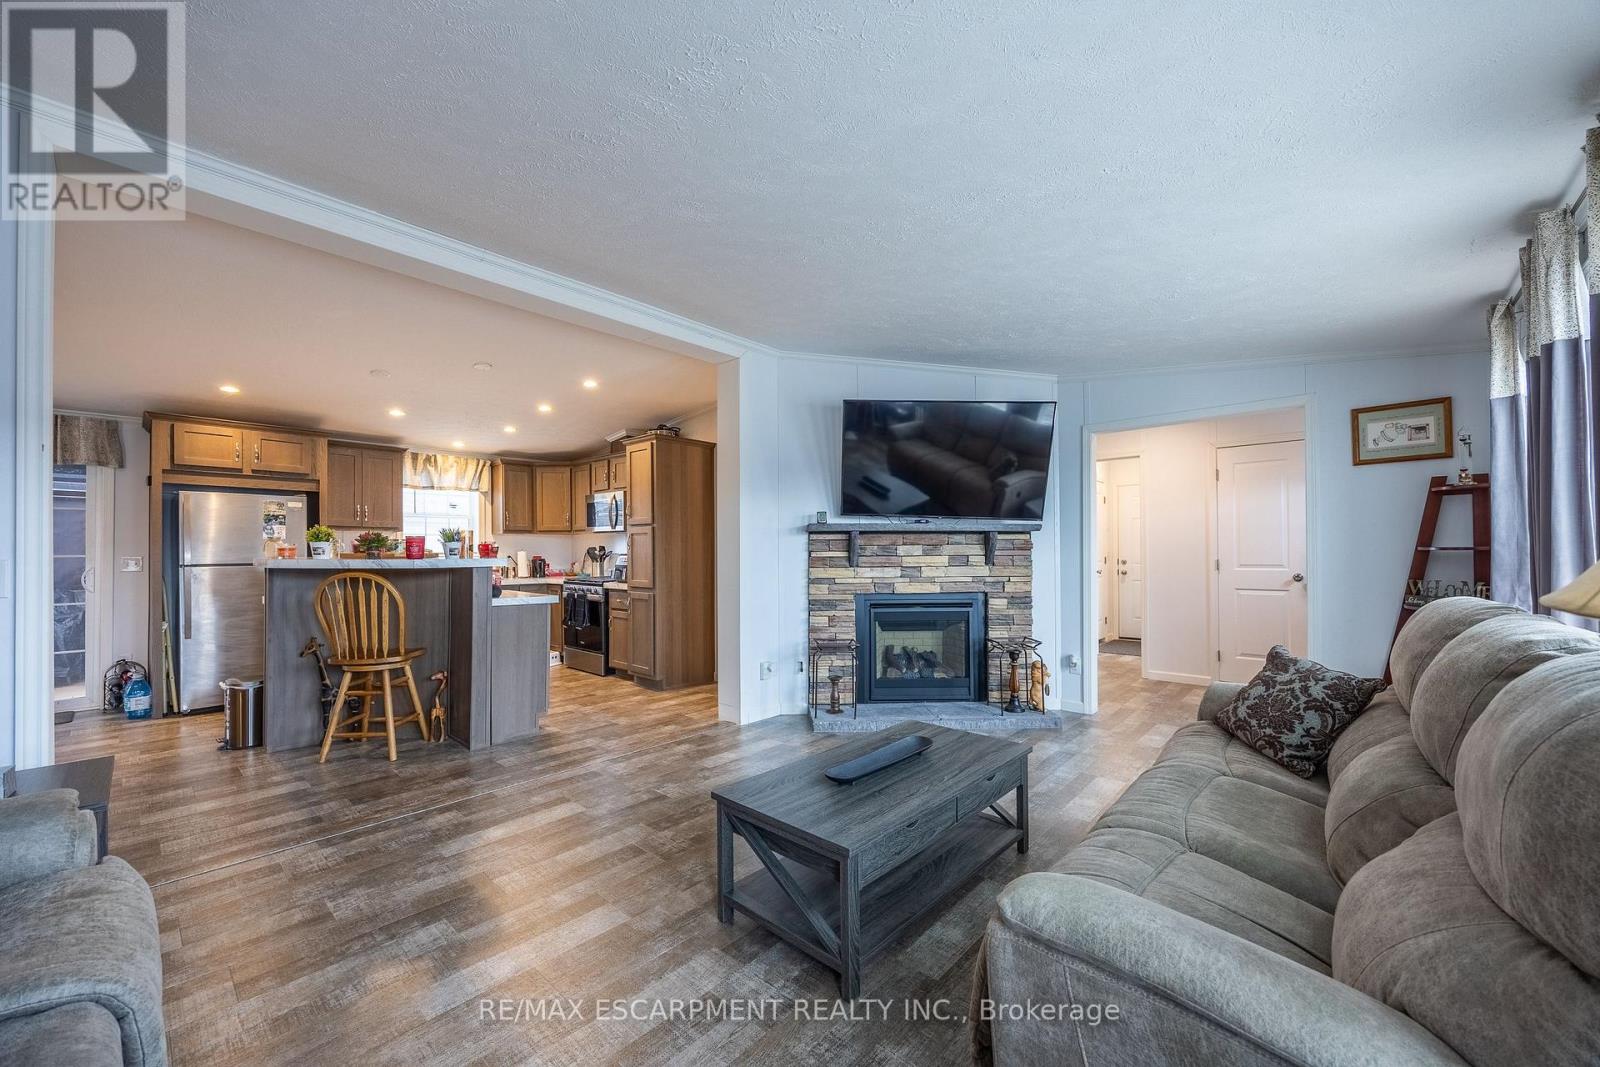
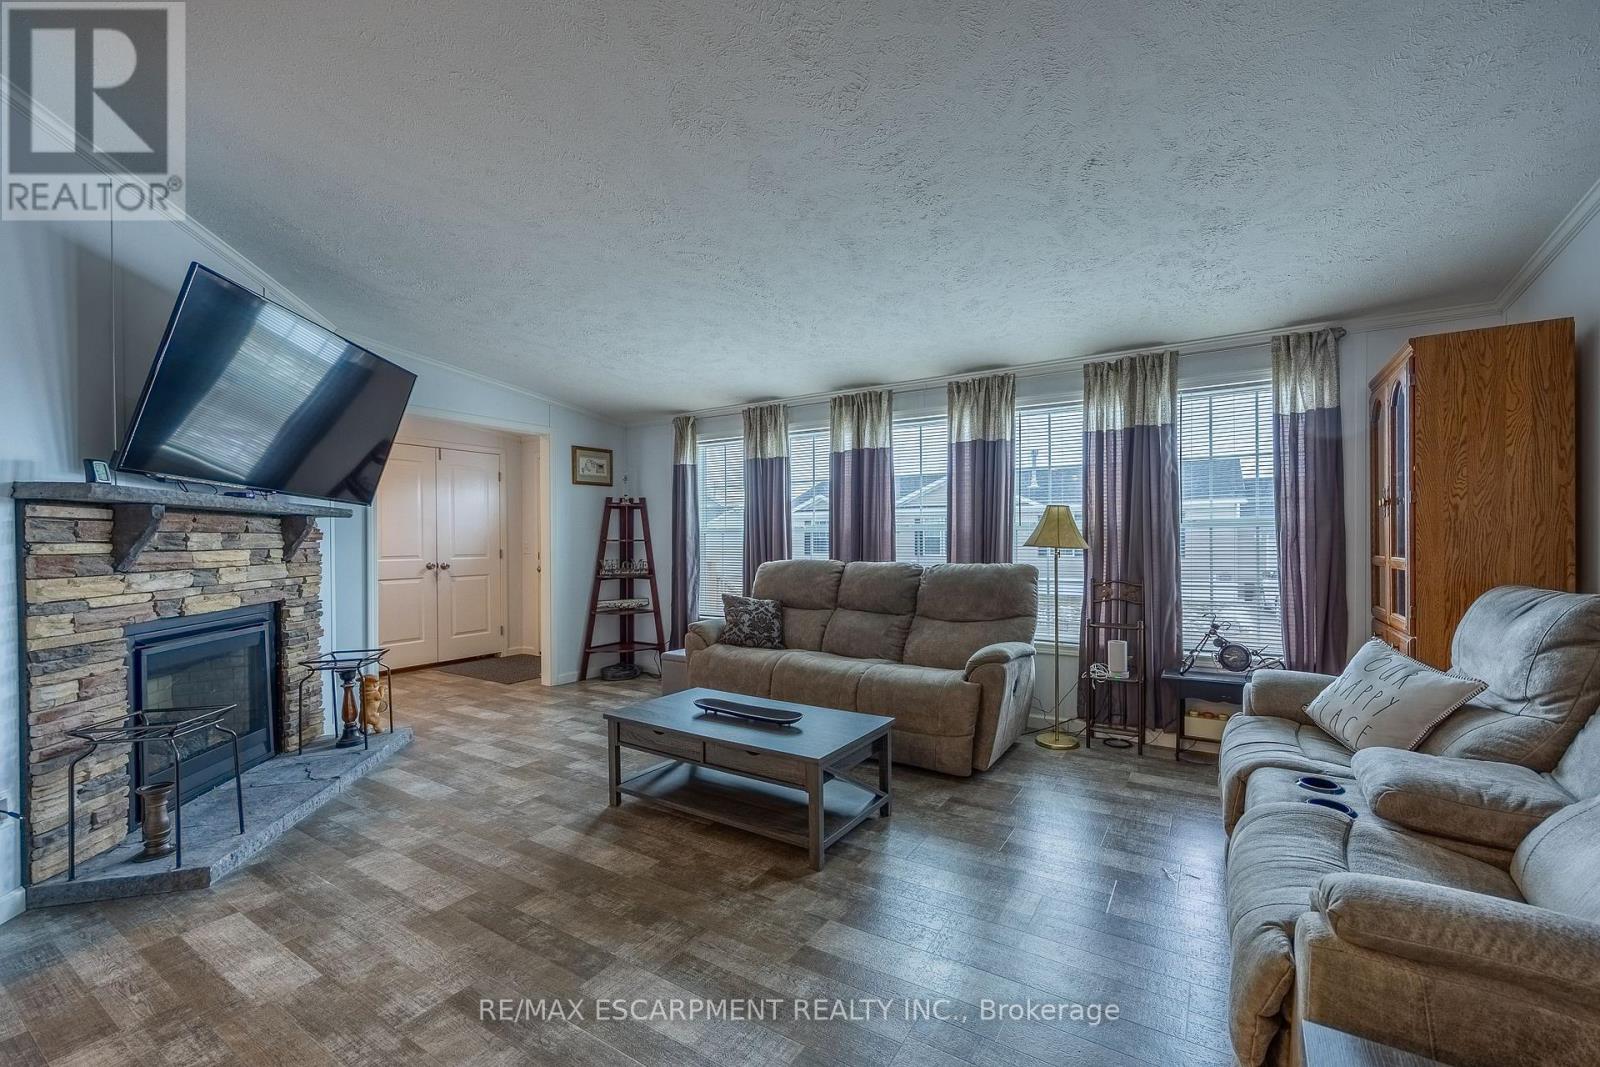
Fireplace
Central Air Conditioning, Air Exchanger
Forced Air
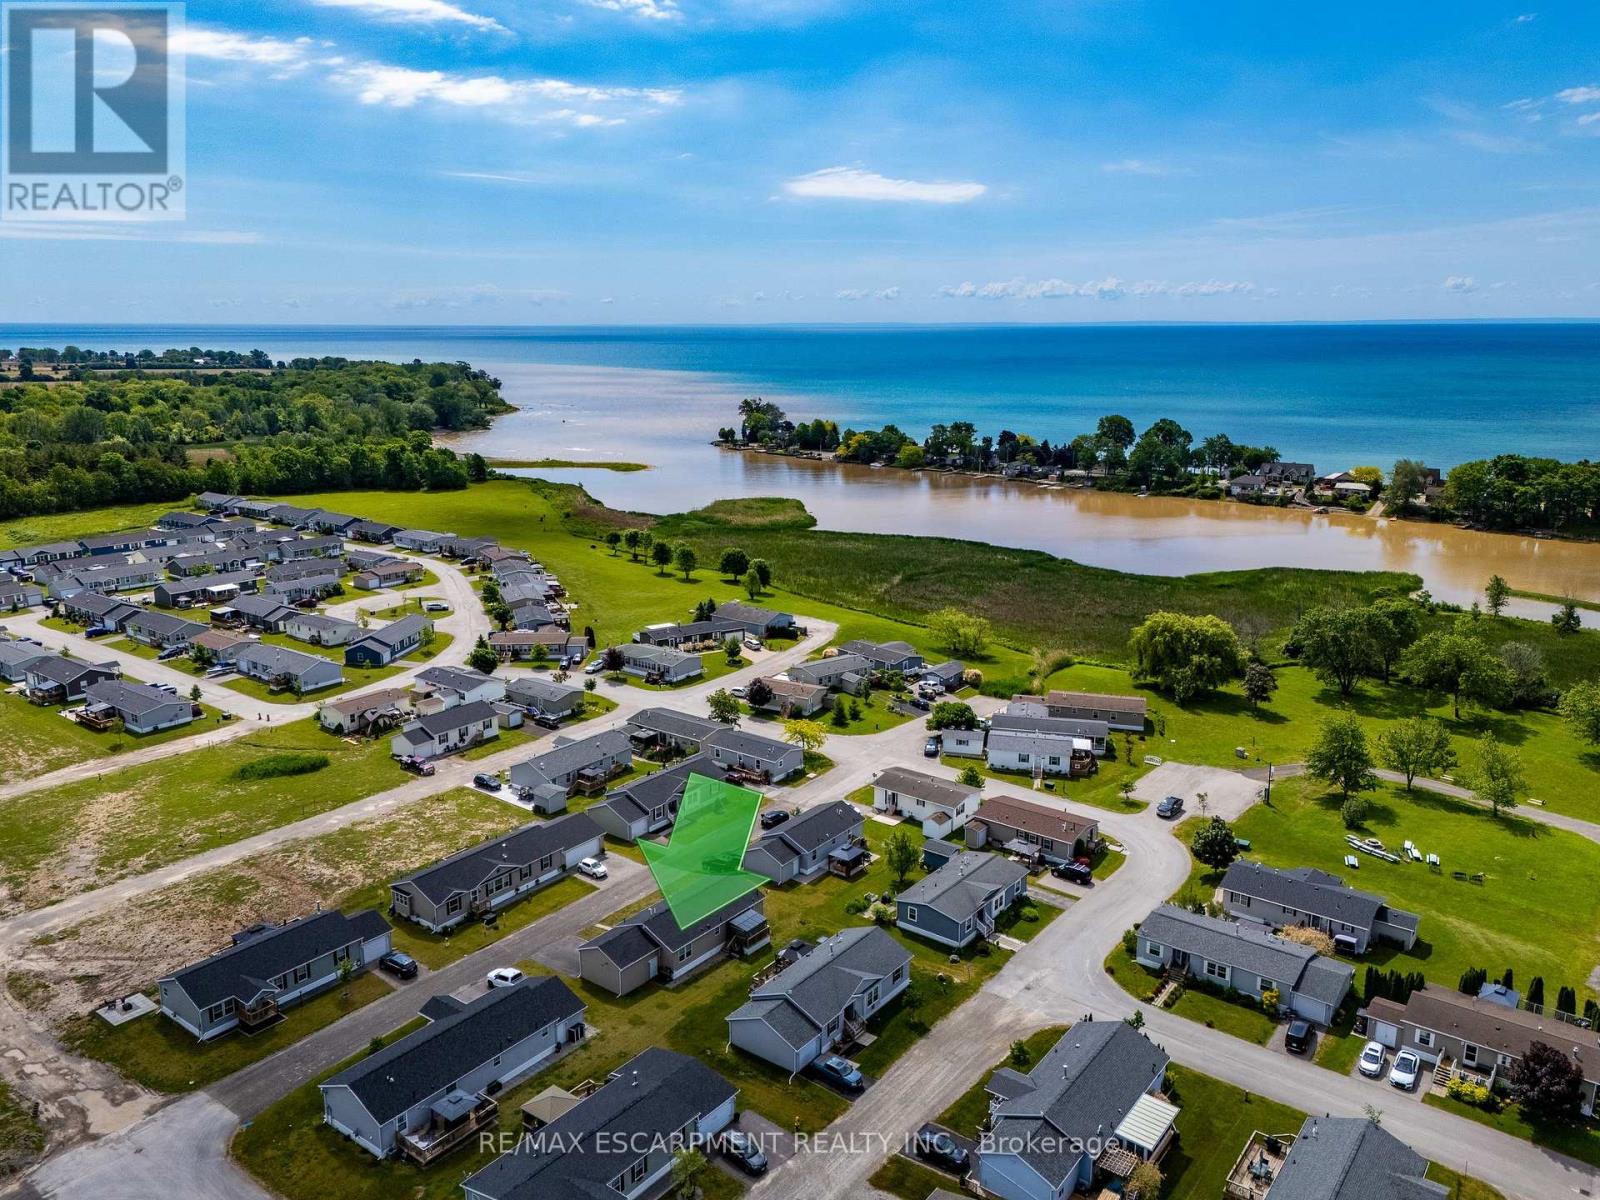
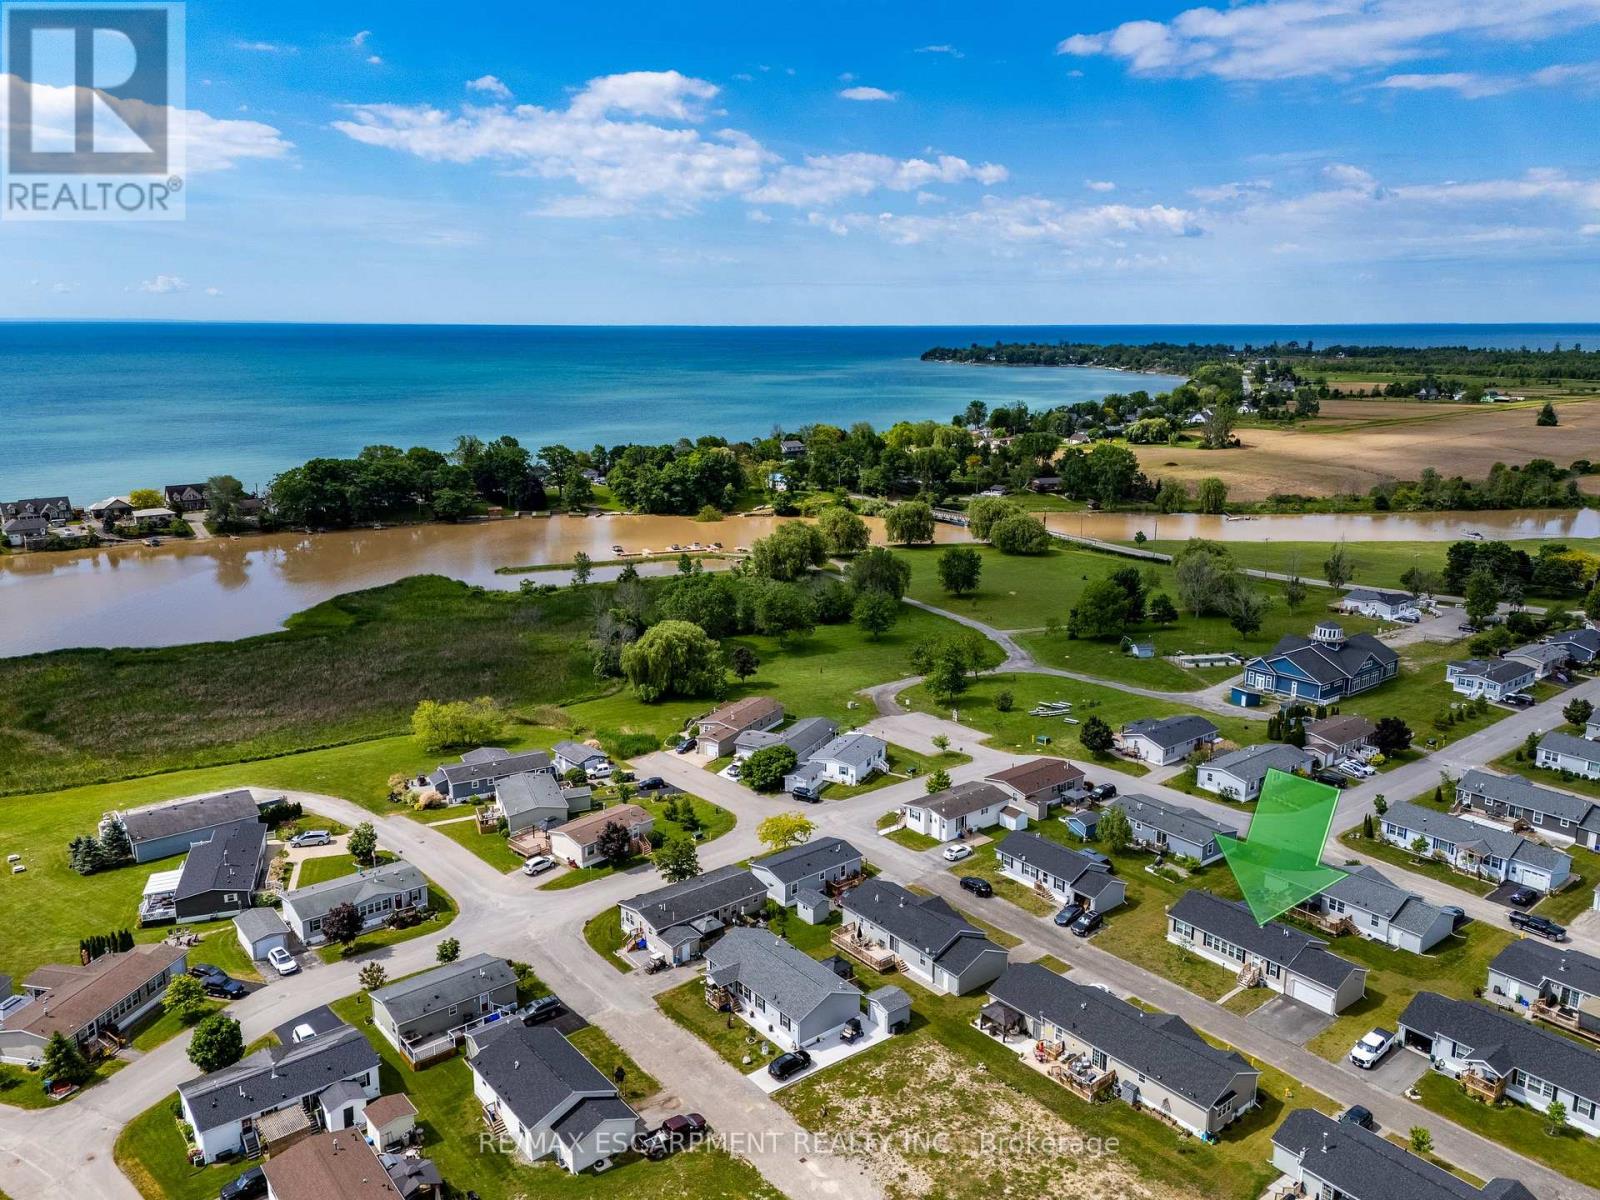
Waterfront On Creek
$374,900
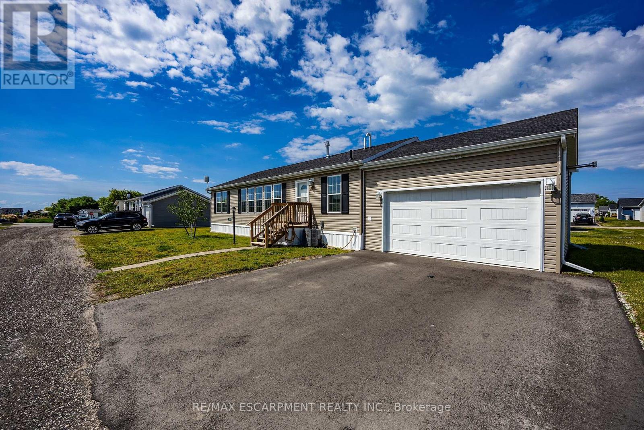
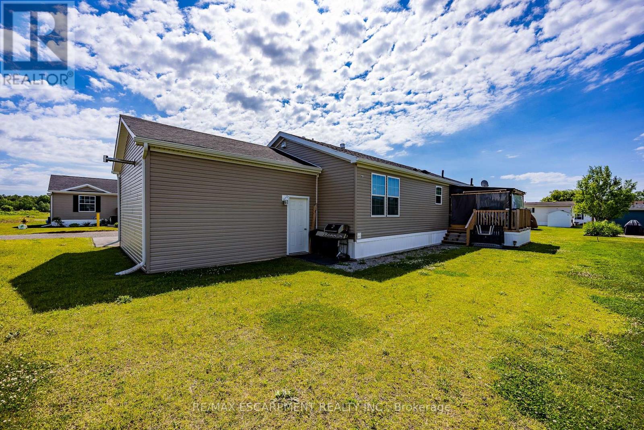
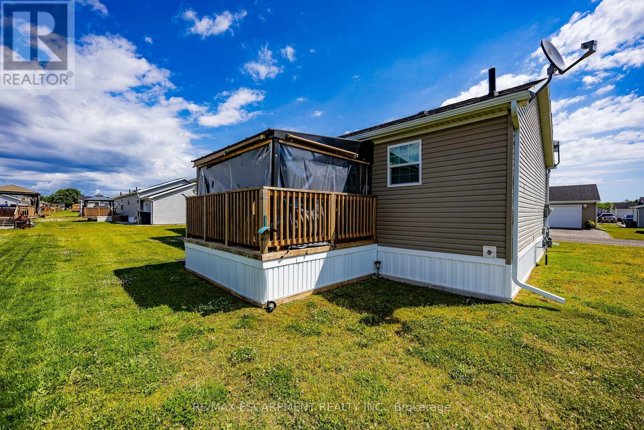
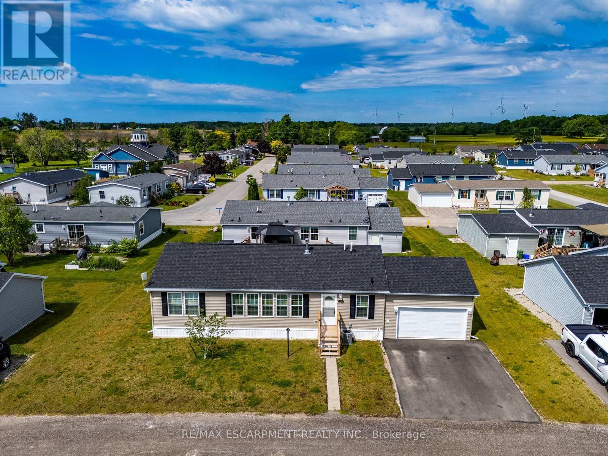
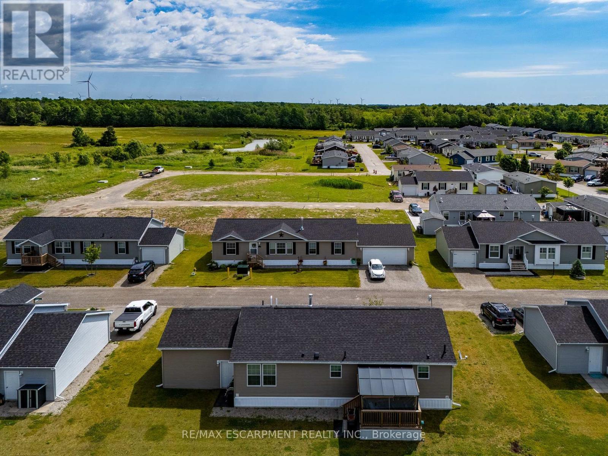
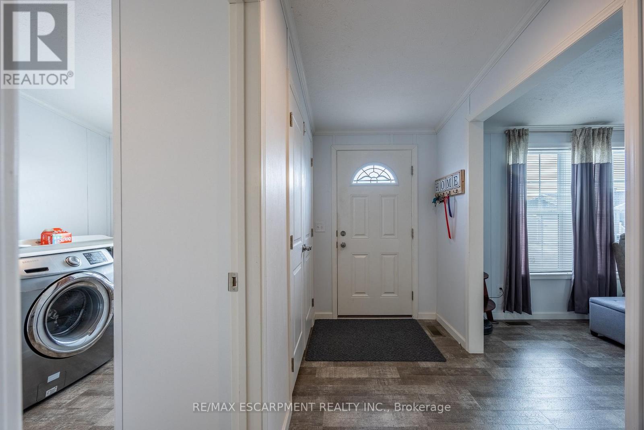
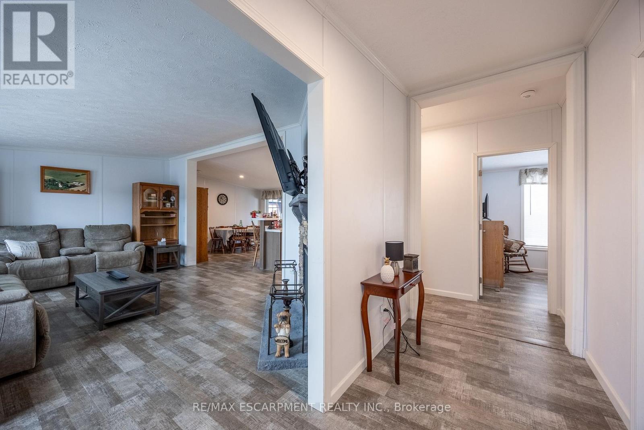
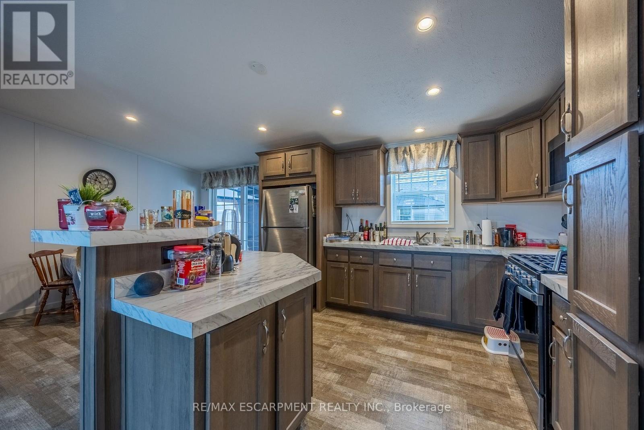
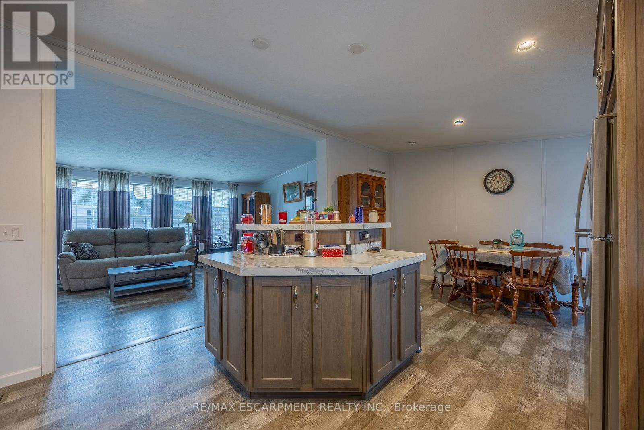
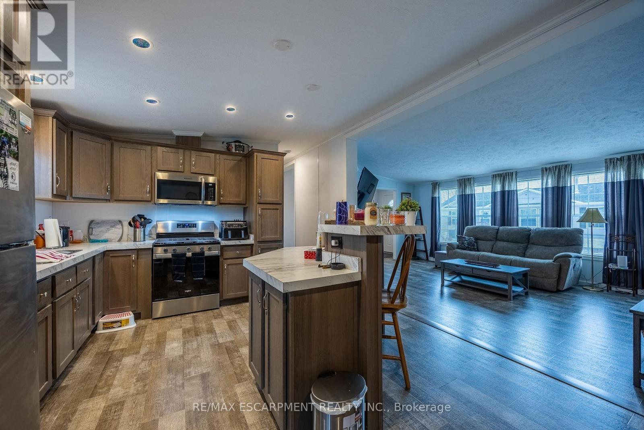
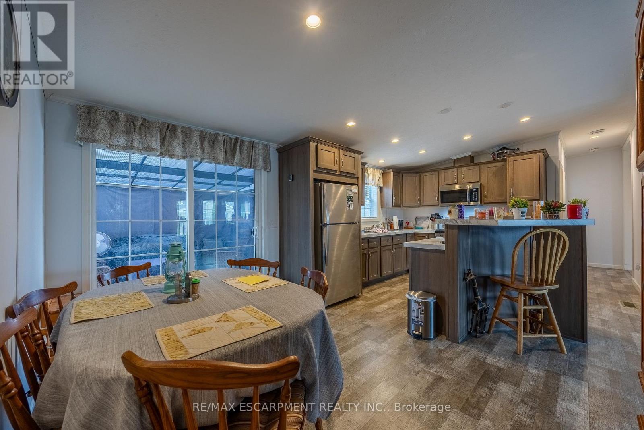
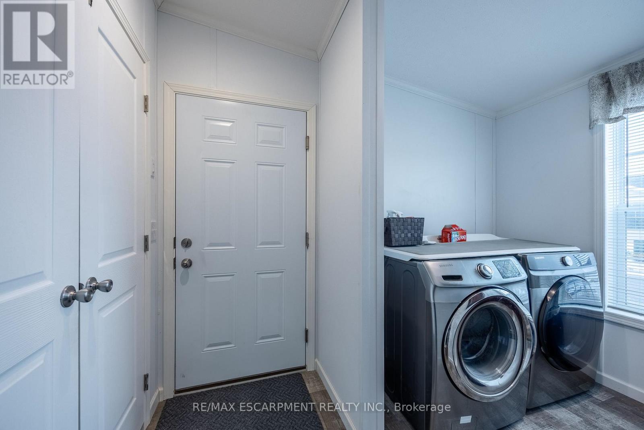
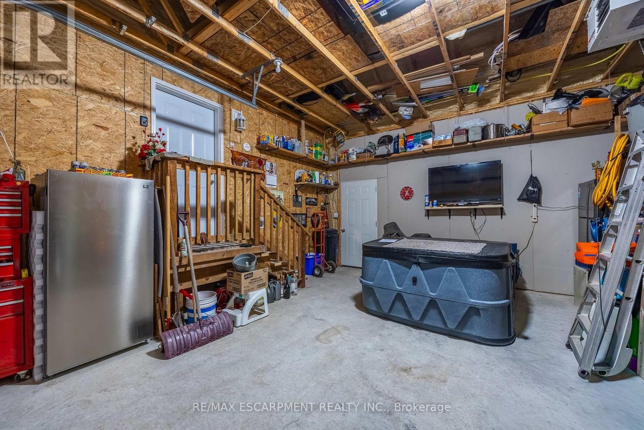
Welcome to 11 Hickory Hollow, tucked within the gated Sandusk Creek Community near Selkirk Conservation Area and the scenic shores of Lake Erie. Whether you're searching for a peaceful weekend retreat or a full-time lifestyle change, this charming 2-bedroom, 2-bath bungalow offers the perfect place to slow down and enjoy life at your own pace. Step inside to a bright, open-concept layout where the windows fill the living room with natural light, flowing seamlessly into the kitchen and dining area-ideal for relaxed everyday living or hosting family and friends. Main floor laundry adds convenience, while sliding doors lead to a private back deck-perfect for morning coffee, evening dinners, or simply unwinding with a good book. Designed for comfort and ease, this home is especially appealing for those looking to downsize, retire, or simplify without sacrificing lifestyle. A large insulated and heated garage. Double asphalt driveway provide ample space for guests. Life in Sandusk Creek is all about enjoying the outdoors. Residents have access to a private outdoor pool, walking trails, greenbelt views, a dog park, and exclusive access to a marina and boat slips with easy access to Sandusk Creek and Lake Erie, plus easy access to beaches, campgrounds, and conservation areas, every day feels like a getaway. Conveniently located within a short drive to Selkirk, Port Dover, and Simcoe, you'll enjoy the balance of peaceful living with access to shops, dining, and essential amenities-including hospitals-nearby. If you've been dreaming of a slower pace, a connection to nature, and a home that offers both comfort and community, 11 Hickory Hollow is ready to welcome you. Book your showing today. (id:15069)
Property Details
| MLS® Number | X13576686 |
| Property Type | Single Family |
| Community Name | Haldimand |
| Amenities Near By | Marina |
| Easement | Easement |
| Equipment Type | Water Heater |
| Features | Conservation/green Belt |
| Parking Space Total | 3 |
| Rental Equipment Type | Water Heater |
| Water Front Name | Sandusk Creek |
| Water Front Type | Waterfront On Creek |
Building
| Bathroom Total | 2 |
| Bedrooms Above Ground | 2 |
| Bedrooms Total | 2 |
| Age | 16 To 30 Years |
| Amenities | Fireplace(s) |
| Appliances | Garage Door Opener Remote(s), Dryer, Garage Door Opener, Microwave, Stove, Washer, Window Coverings, Refrigerator |
| Architectural Style | Bungalow |
| Basement Type | None |
| Construction Style Other | Manufactured |
| Cooling Type | Central Air Conditioning, Air Exchanger |
| Exterior Finish | Vinyl Siding |
| Fireplace Present | Yes |
| Fireplace Total | 1 |
| Foundation Type | Slab |
| Heating Fuel | Natural Gas |
| Heating Type | Forced Air |
| Stories Total | 1 |
| Size Interior | 1,100 - 1,500 Sqft |
| Type | Modular |
| Utility Water | Municipal Water |
Parking
| Attached Garage | |
| Garage |
Land
| Access Type | Public Road, Private Docking |
| Acreage | No |
| Land Amenities | Marina |
| Sewer | Septic System |
| Size Depth | 2000 Ft ,7 In |
| Size Frontage | 3176 Ft |
| Size Irregular | 3176 X 2000.6 Ft |
| Size Total Text | 3176 X 2000.6 Ft |
| Surface Water | Lake/pond |
| Zoning Description | N A2f, N A2 |
Rooms
| Level | Type | Length | Width | Dimensions |
|---|---|---|---|---|
| Main Level | Foyer | 1.55 m | 3.84 m | 1.55 m x 3.84 m |
| Main Level | Laundry Room | 2.44 m | 2.92 m | 2.44 m x 2.92 m |
| Main Level | Living Room | 6.02 m | 3.84 m | 6.02 m x 3.84 m |
| Main Level | Kitchen | 3.71 m | 3.89 m | 3.71 m x 3.89 m |
| Main Level | Dining Room | 2.31 m | 3.89 m | 2.31 m x 3.89 m |
| Main Level | Bathroom | 1.7 m | 2.82 m | 1.7 m x 2.82 m |
| Main Level | Primary Bedroom | 4.14 m | 3.84 m | 4.14 m x 3.84 m |
| Main Level | Bedroom 2 | 3.51 m | 3.02 m | 3.51 m x 3.02 m |
| Main Level | Bathroom | 3.07 m | 1.47 m | 3.07 m x 1.47 m |
https://www.realtor.ca/real-estate/30047863/11-hickory-hollow-haldimand-haldimand
Contact Us
Contact us for more information

This REALTOR.ca listing content is owned and licensed by REALTOR® members of The Canadian Real Estate Association
The trademarks REALTOR®, REALTORS®, and the REALTOR® logo are controlled by The Canadian Real Estate Association (CREA) and identify real estate professionals who are members of CREA. The trademarks MLS®, Multiple Listing Service® and the associated logos are owned by The Canadian Real Estate Association (CREA) and identify the quality of services provided by real estate professionals who are members of CREA. The trademark DDF® is owned by The Canadian Real Estate Association (CREA) and identifies CREA's Data Distribution Facility (DDF®)
July 17 2026 04:10:06
Toronto Regional Real Estate Board
RE/MAX Escarpment Realty Inc.