
11 Henderson Court Ingersoll, Ontario N5C 0A1
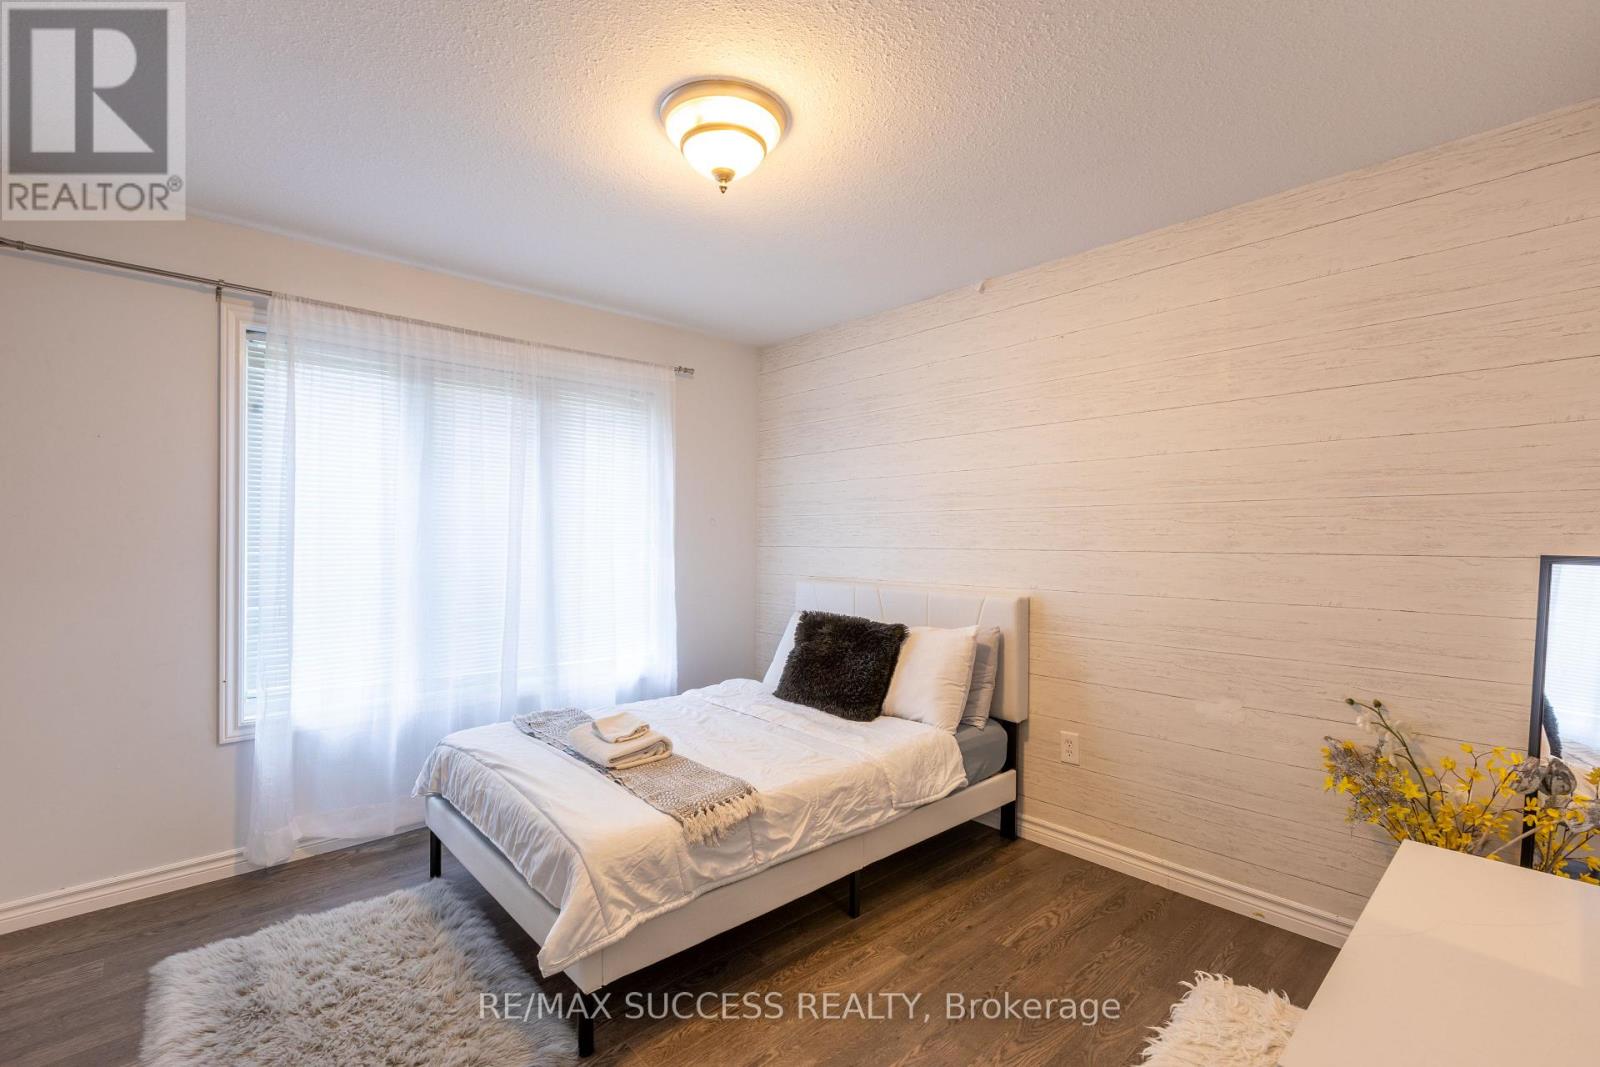
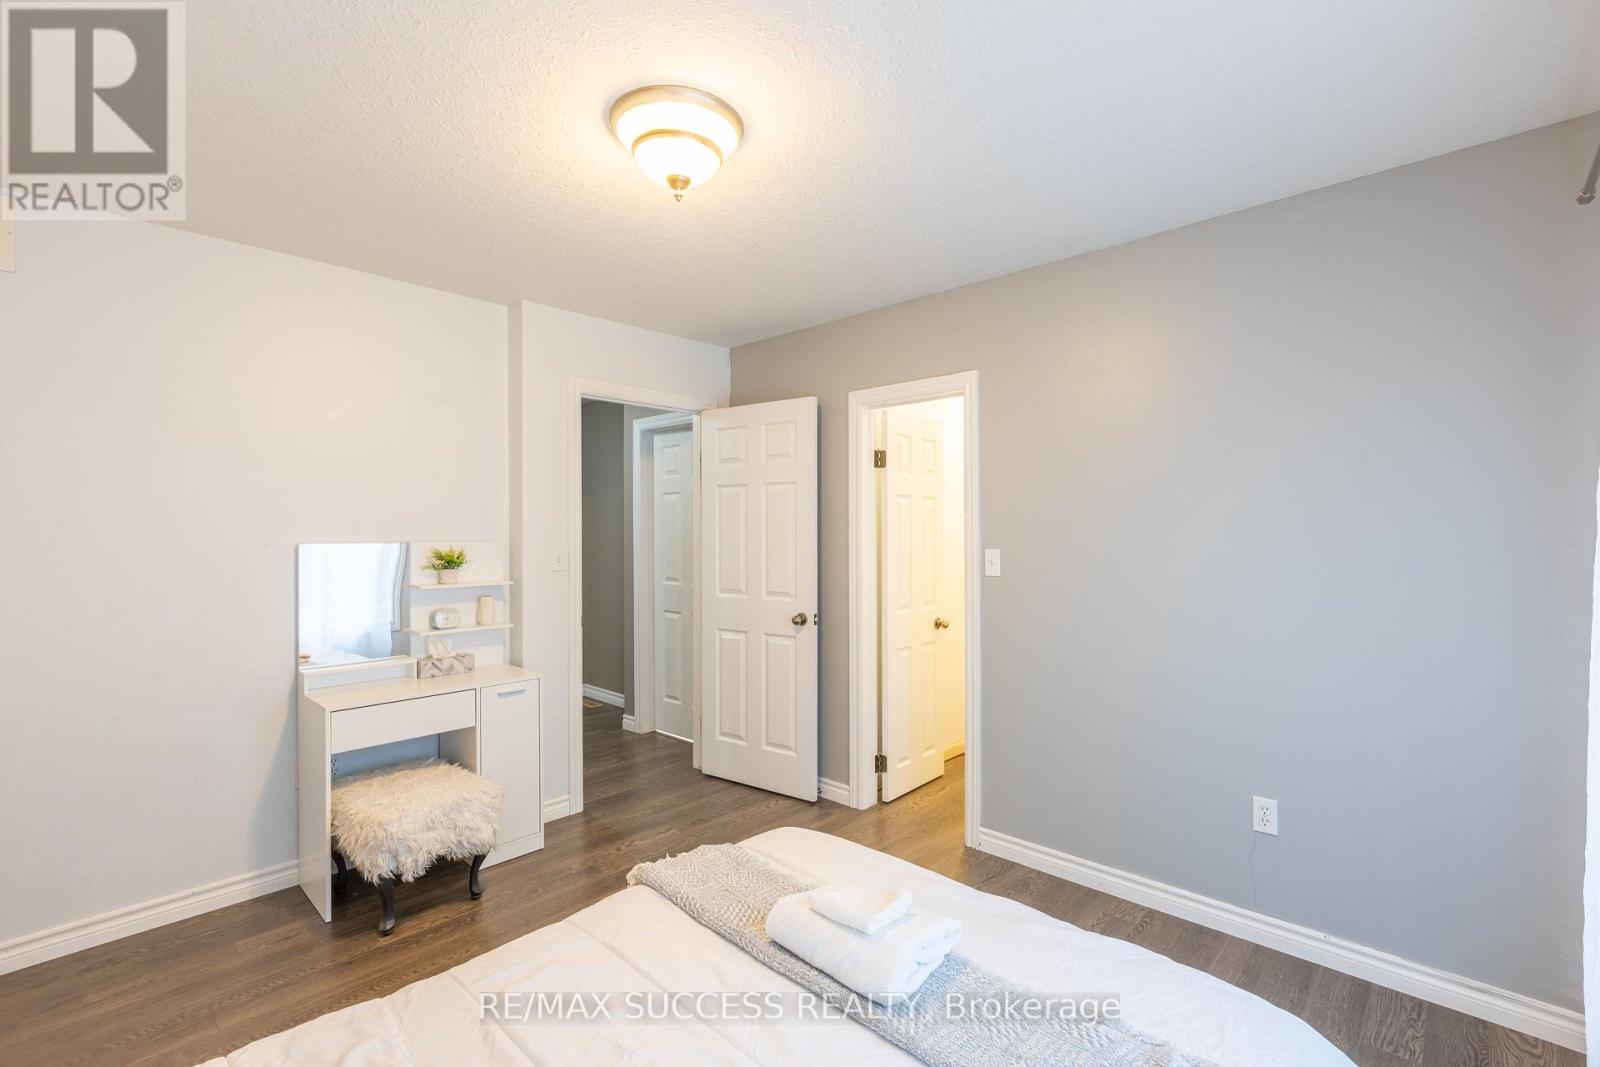

6 Bedroom
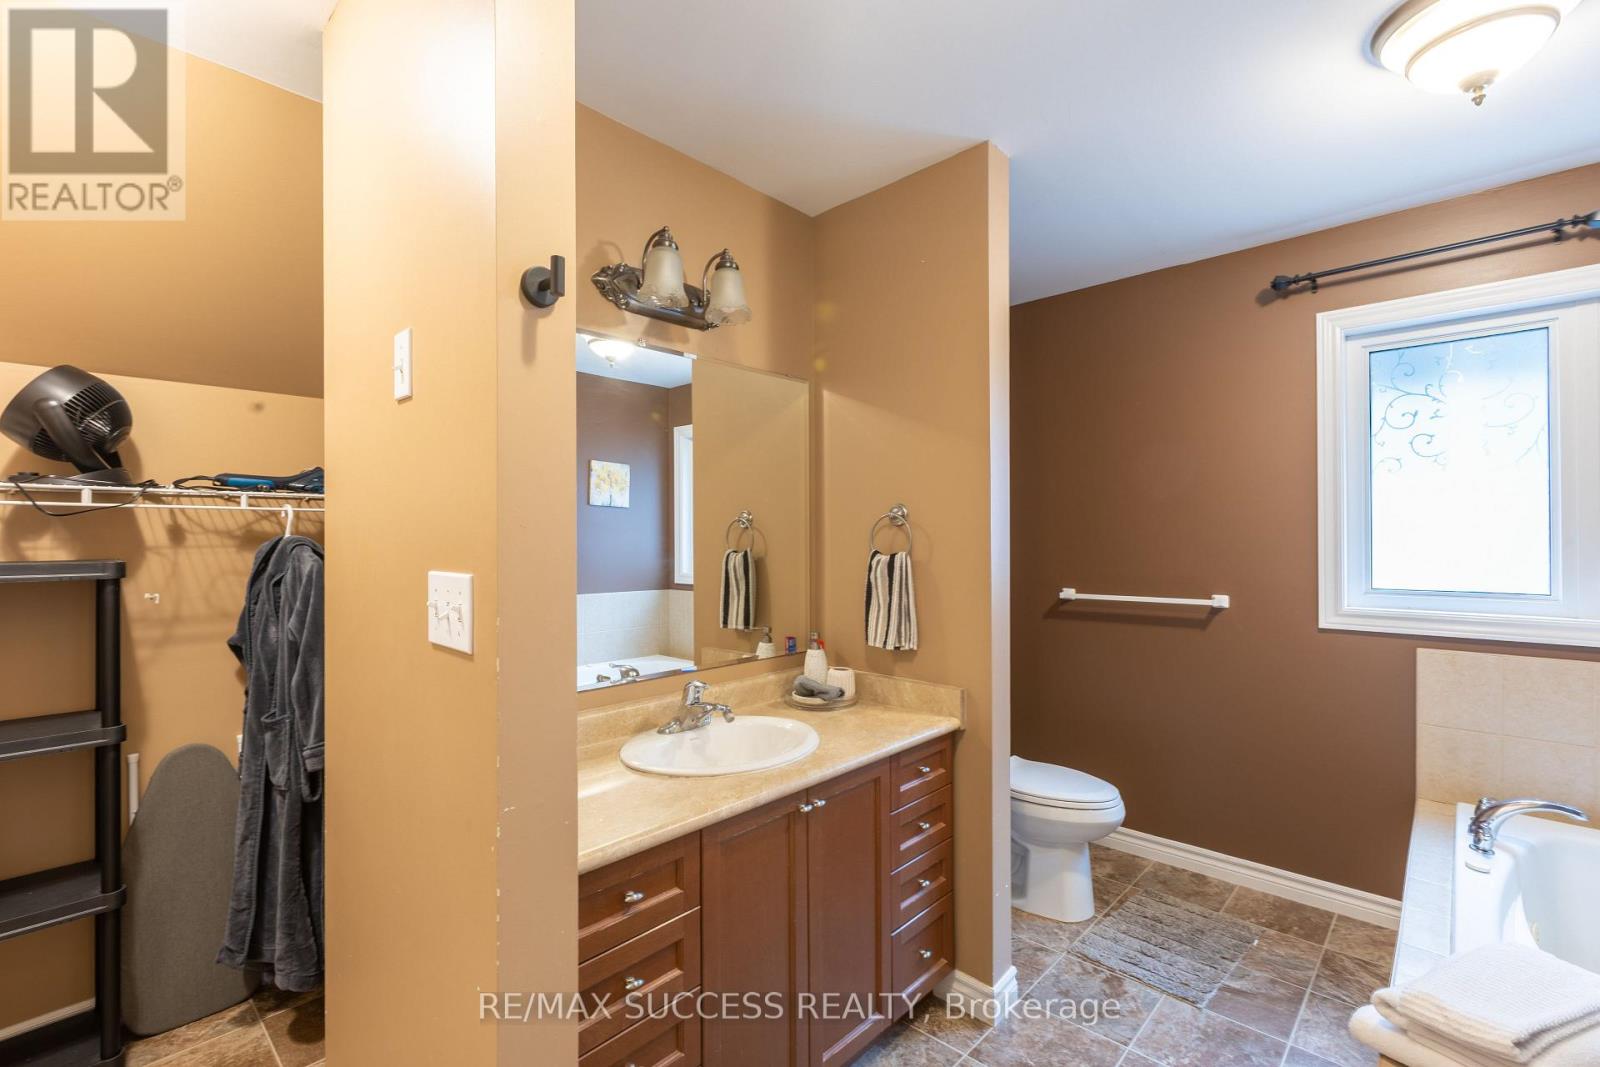
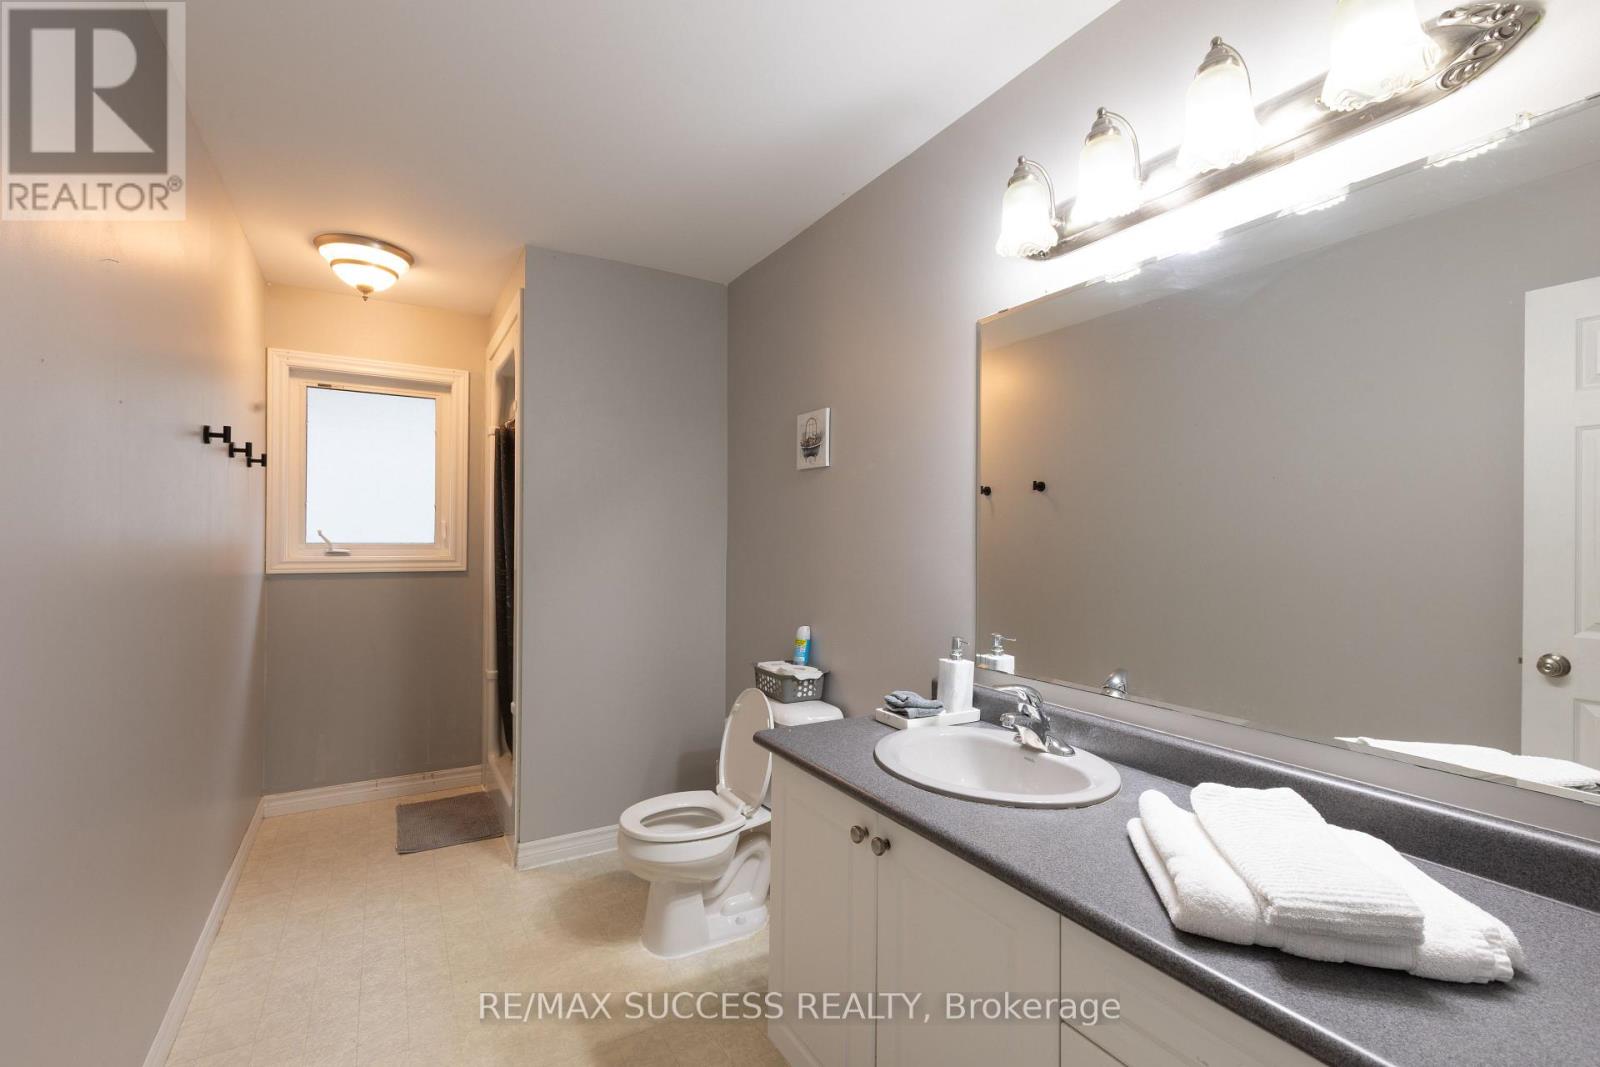
4 Bathroom
1,500 - 2,000 sqft
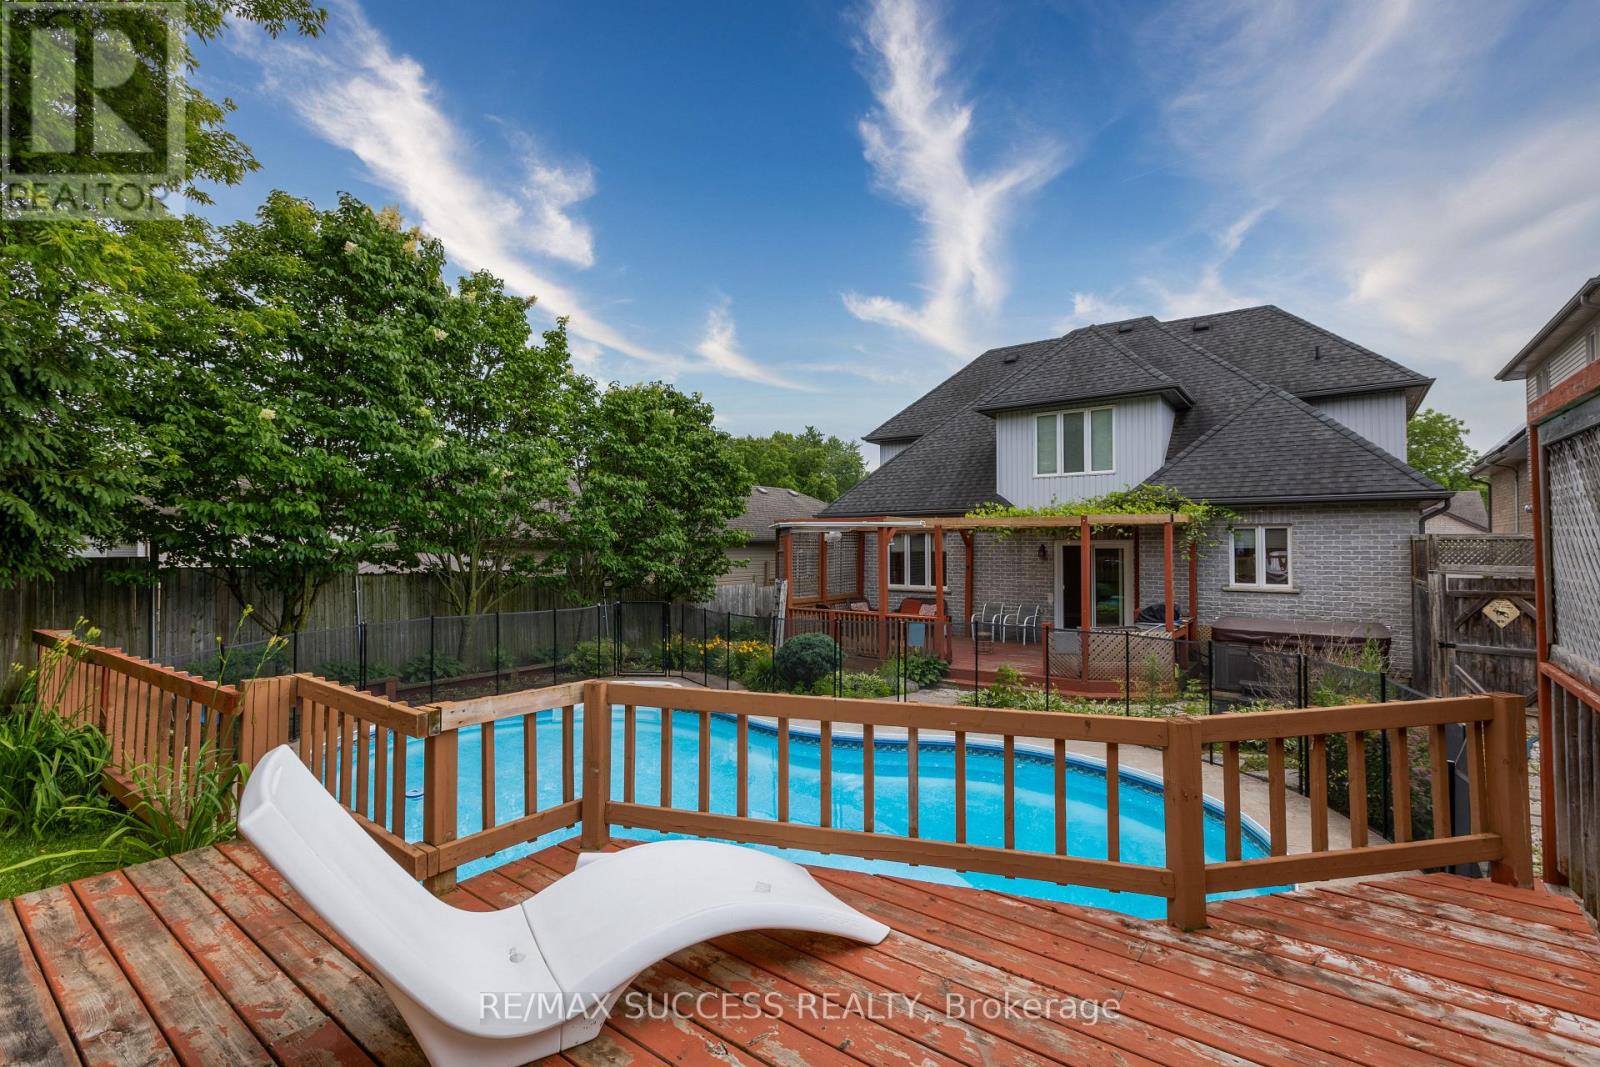
Inground Pool
Central Air Conditioning
Forced Air
$825,000
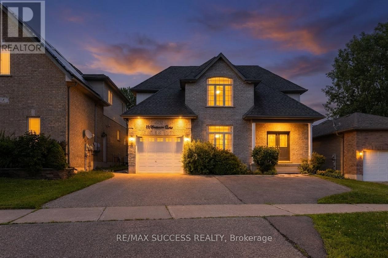
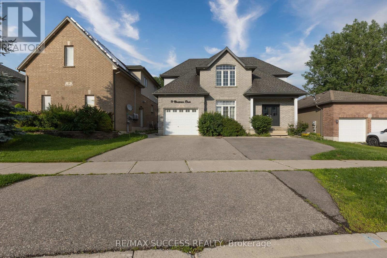
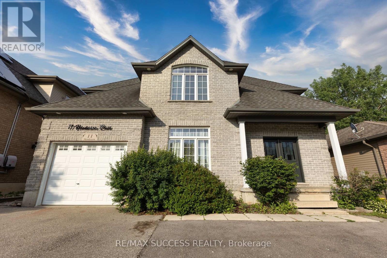
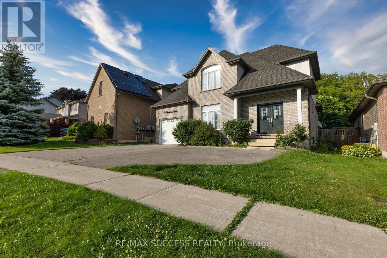
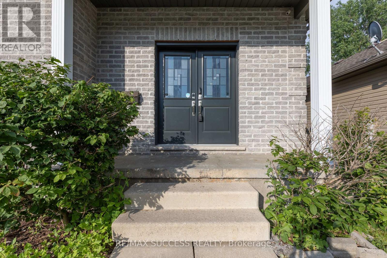
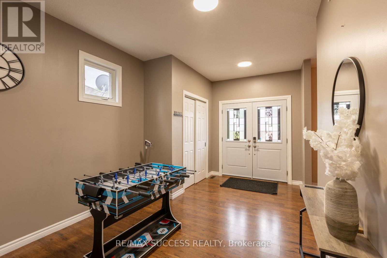
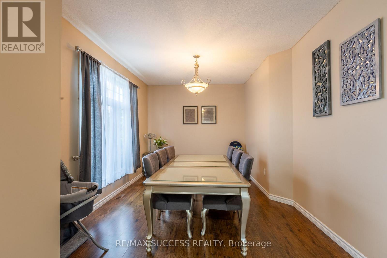
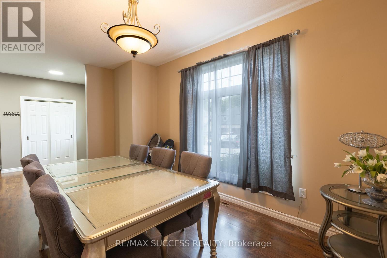
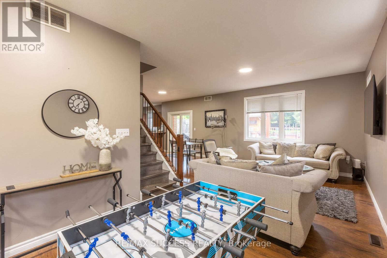
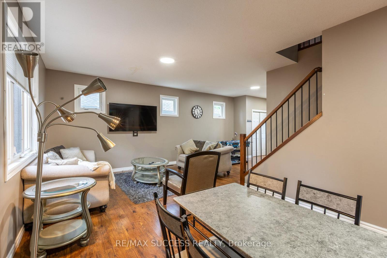
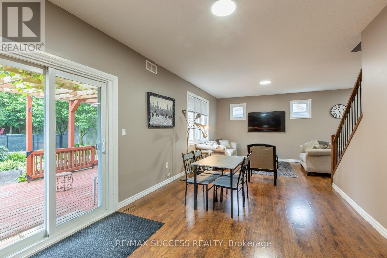
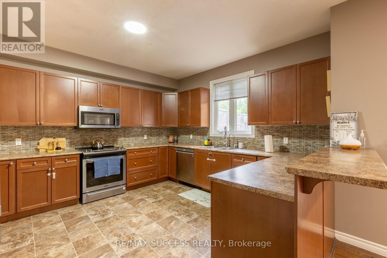
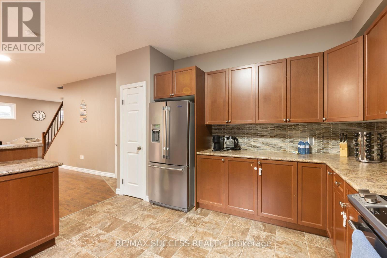
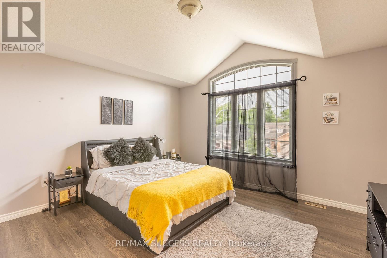
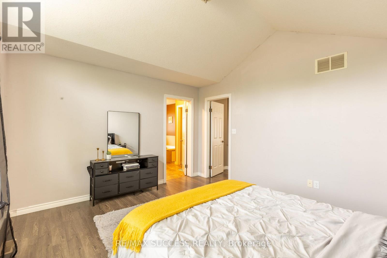
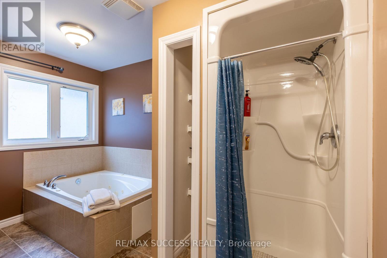
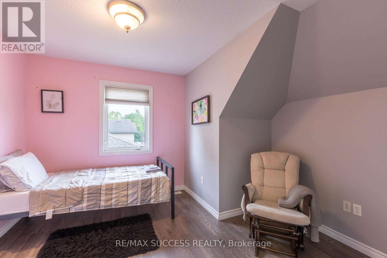
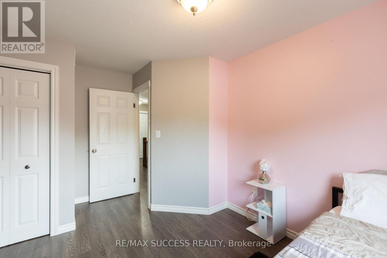
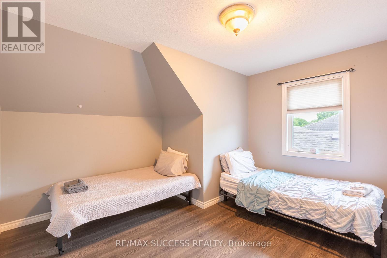
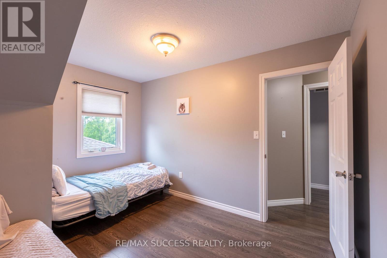
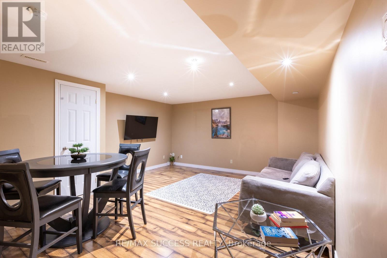
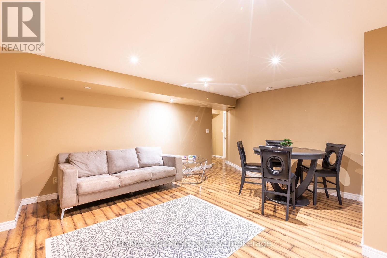
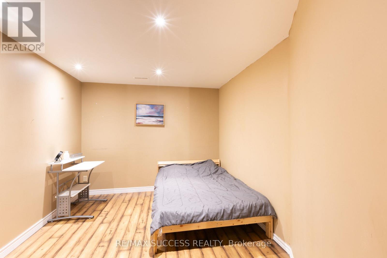
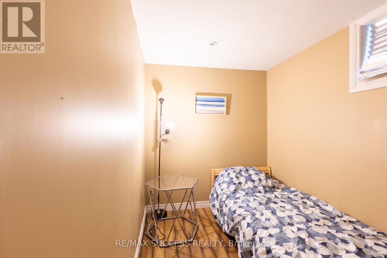
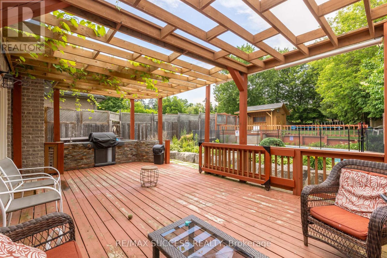
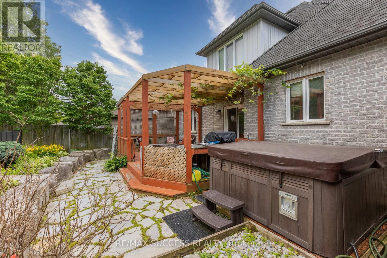
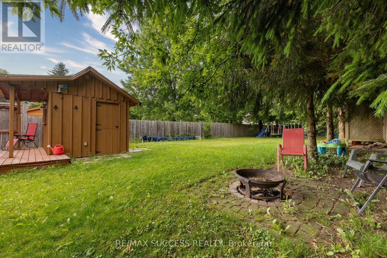
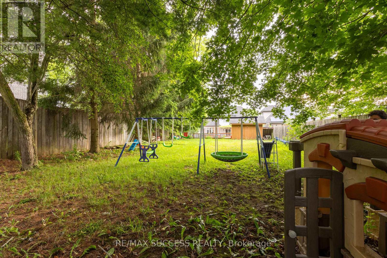
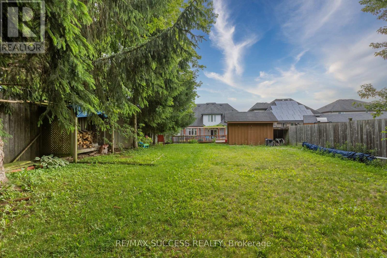
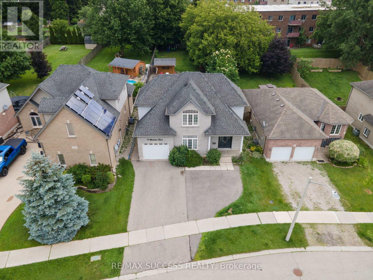
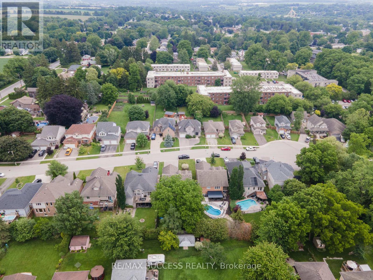
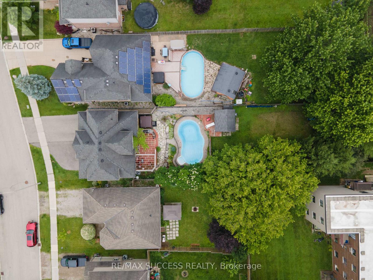
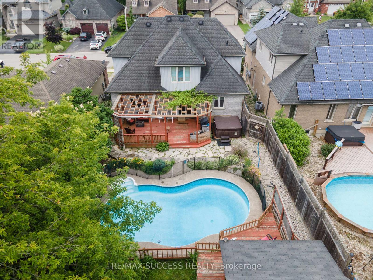
Welcome to 11 Henderson Court, Ingersoll - a spacious and beautifully maintained detached home situated on a massive 50 x 212 feet lot, offering endless possibilities for families, multi-generational living, or investment potential.Located on a quiet court in a desirable family-friendly neighborhood, this exceptional home features 6 bedrooms and 4 washrooms, providing ample space for growing families and those seeking flexible living arrangements. The fully finished lower level offers excellent in-law suite potential, making it ideal for extended family accommodations or future rental income opportunities.Step outside to your own private backyard oasis. Set on a deep, oversized lot, the beautifully updated backyard is designed for relaxation and entertaining, featuring a hot tub, in-ground pool, and abundant outdoor space for children to play, gardening enthusiasts to create their dream landscape, or hosting unforgettable gatherings. Don't miss your chance to experience the lifestyle, flexibility, and value this remarkable home has to offer. (id:15069)
Open House
This property has open houses!
August
16
Sunday
Starts at:
2:00 pm
Ends at:4:00 pm
Property Details
| MLS® Number | X13504764 |
| Property Type | Single Family |
| Community Name | Ingersoll - North |
| Equipment Type | Water Heater, Water Softener |
| Features | Flat Site, Sump Pump |
| Parking Space Total | 5 |
| Pool Type | Inground Pool |
| Rental Equipment Type | Water Heater, Water Softener |
Building
| Bathroom Total | 4 |
| Bedrooms Above Ground | 4 |
| Bedrooms Below Ground | 2 |
| Bedrooms Total | 6 |
| Age | 16 To 30 Years |
| Appliances | Water Purifier, Water Softener, Garage Door Opener Remote(s), Dishwasher, Dryer, Stove, Washer, Refrigerator |
| Basement Development | Finished |
| Basement Type | Full (finished) |
| Construction Style Attachment | Detached |
| Cooling Type | Central Air Conditioning |
| Exterior Finish | Brick, Vinyl Siding |
| Foundation Type | Concrete |
| Half Bath Total | 1 |
| Heating Fuel | Natural Gas |
| Heating Type | Forced Air |
| Stories Total | 2 |
| Size Interior | 1,500 - 2,000 Sqft |
| Type | House |
| Utility Water | Municipal Water |
Parking
| Attached Garage | |
| Garage |
Land
| Acreage | No |
| Sewer | Sanitary Sewer |
| Size Depth | 212 Ft ,10 In |
| Size Frontage | 50 Ft ,1 In |
| Size Irregular | 50.1 X 212.9 Ft ; 39.32x212.89x50.19x130.15x7.28x73.18 Ft |
| Size Total Text | 50.1 X 212.9 Ft ; 39.32x212.89x50.19x130.15x7.28x73.18 Ft |
Rooms
| Level | Type | Length | Width | Dimensions |
|---|---|---|---|---|
| Second Level | Bedroom | 4 m | 3.56 m | 4 m x 3.56 m |
| Second Level | Bedroom 2 | 4.29 m | 3.68 m | 4.29 m x 3.68 m |
| Second Level | Bedroom 3 | 3.81 m | 3.32 m | 3.81 m x 3.32 m |
| Second Level | Bedroom 4 | 3.26 m | 3.5 m | 3.26 m x 3.5 m |
| Second Level | Bathroom | 3.47 m | 2.73 m | 3.47 m x 2.73 m |
| Second Level | Bathroom | 3.83 m | 1.8 m | 3.83 m x 1.8 m |
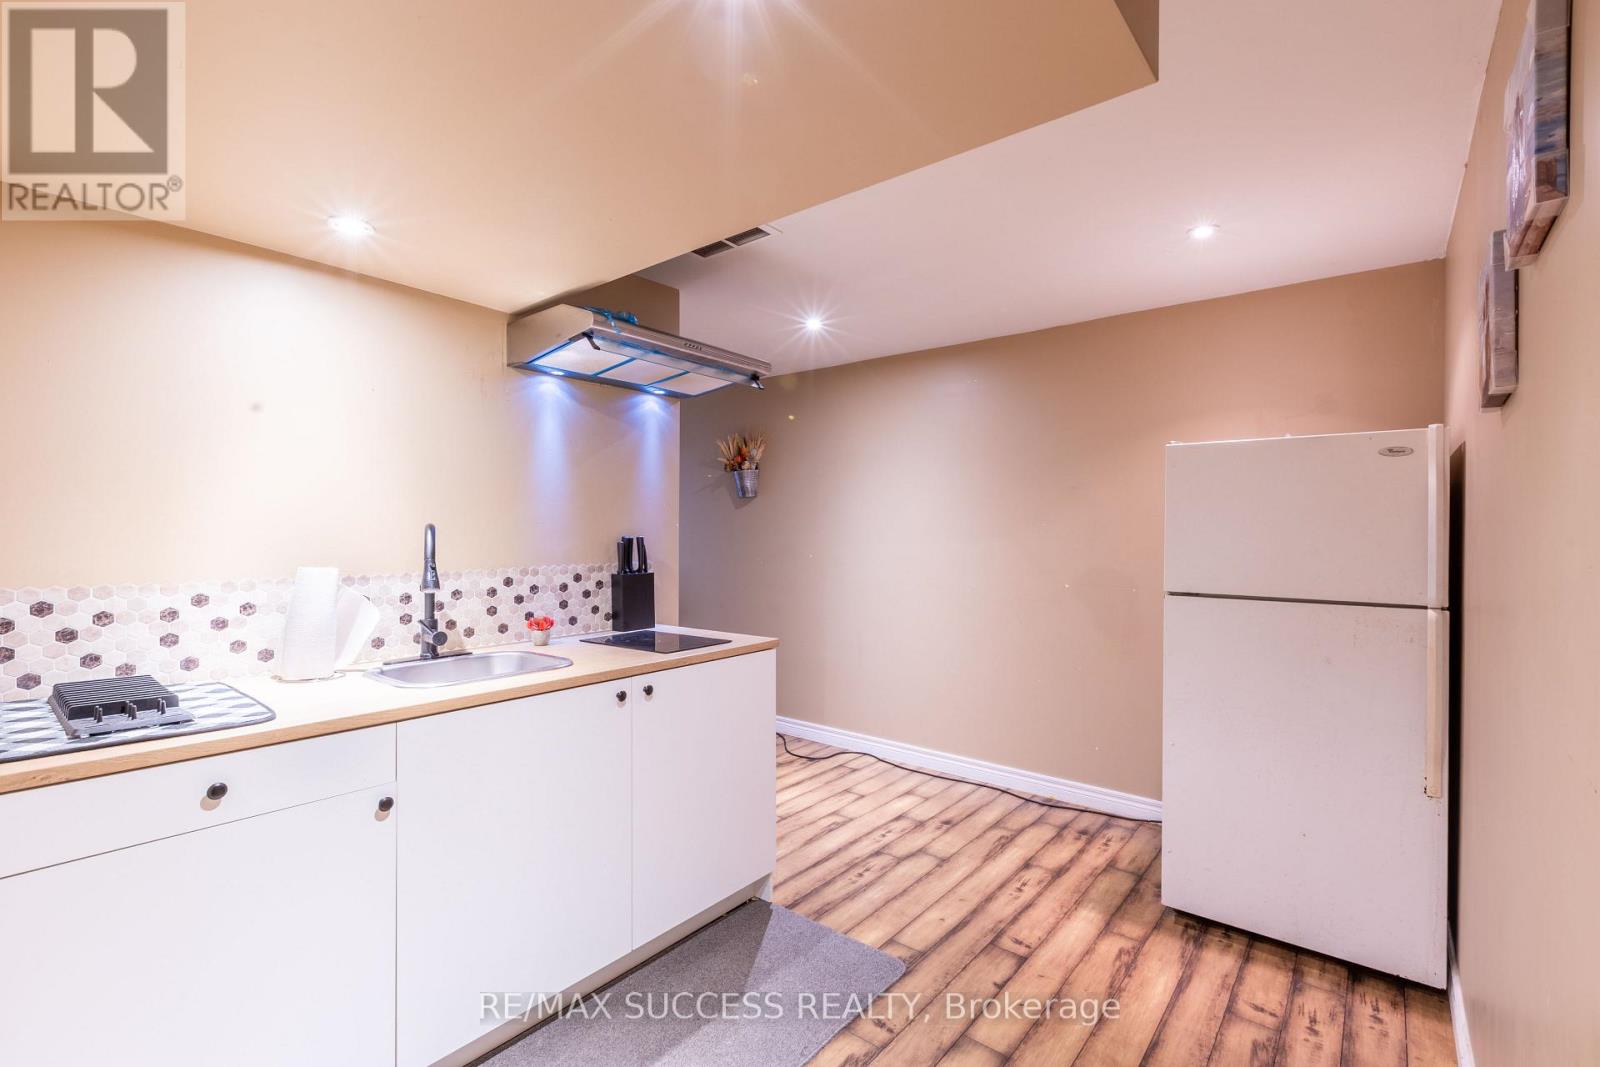
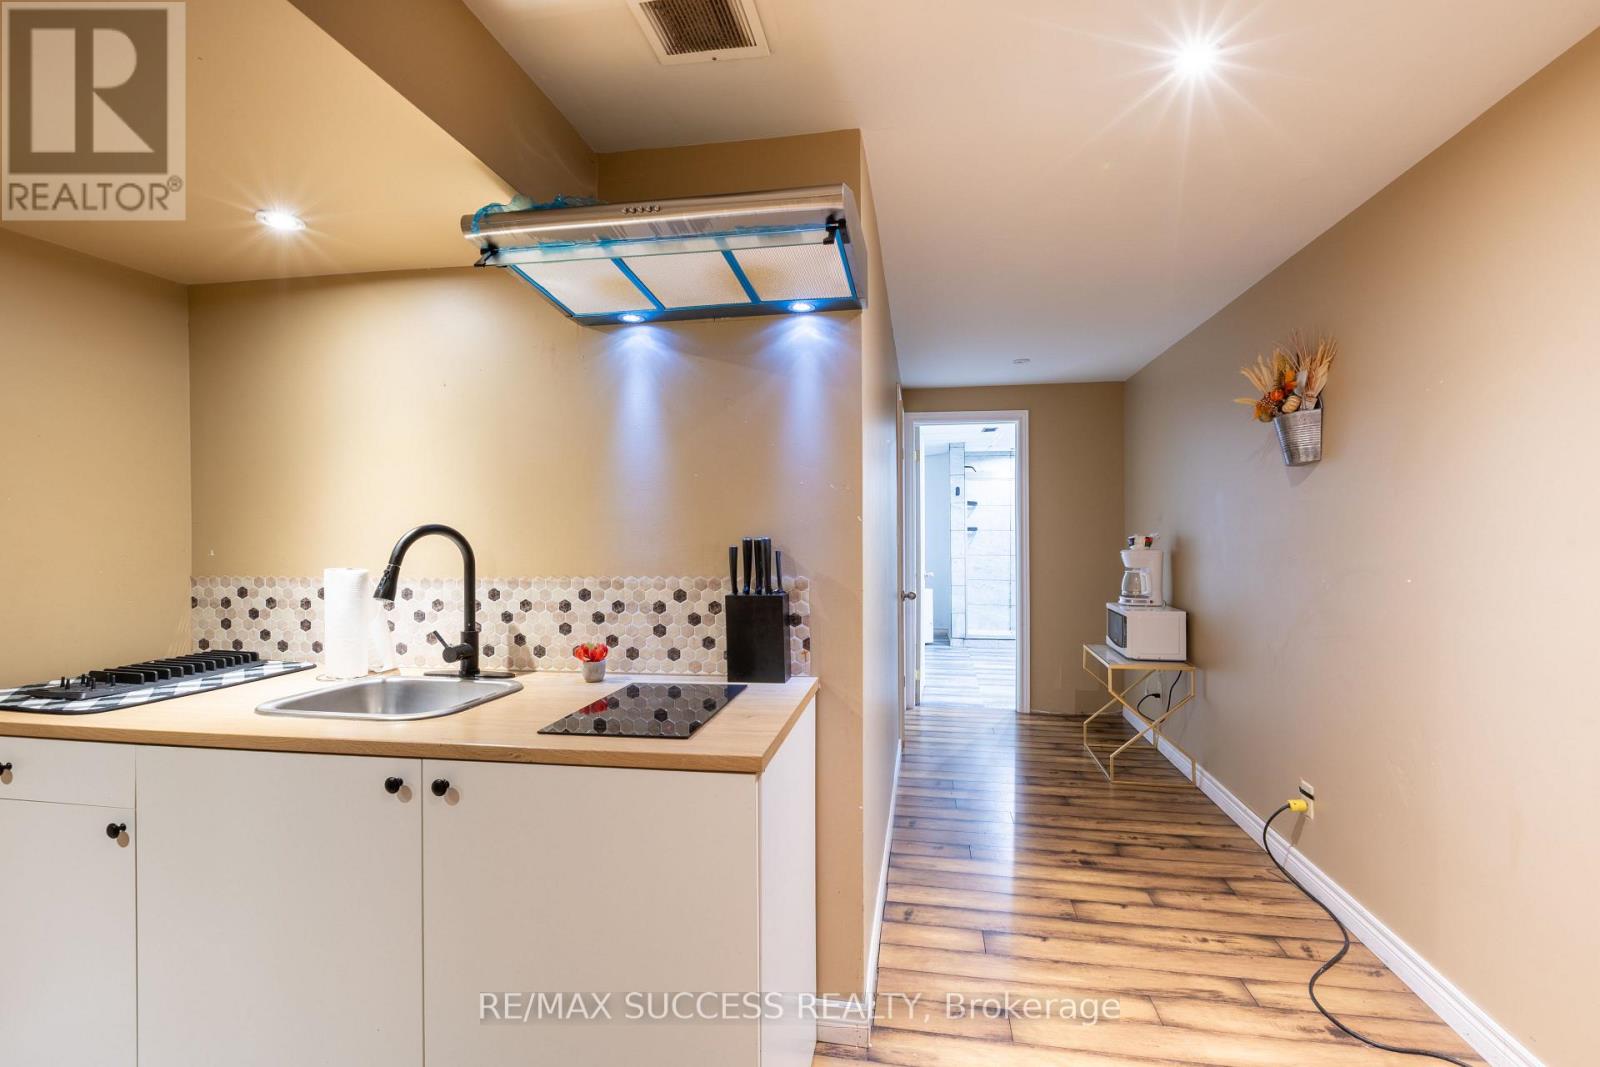
| Basement | Kitchen | 2.47 m | 3.52 m | 2.47 m x 3.52 m |
| Basement | Living Room | 4.72 m | 465 m | 4.72 m x 465 m |
| Basement | Bedroom 5 | 3.26 m | 4.05 m | 3.26 m x 4.05 m |
| Basement | Bedroom | 2.46 m | 3.07 m | 2.46 m x 3.07 m |
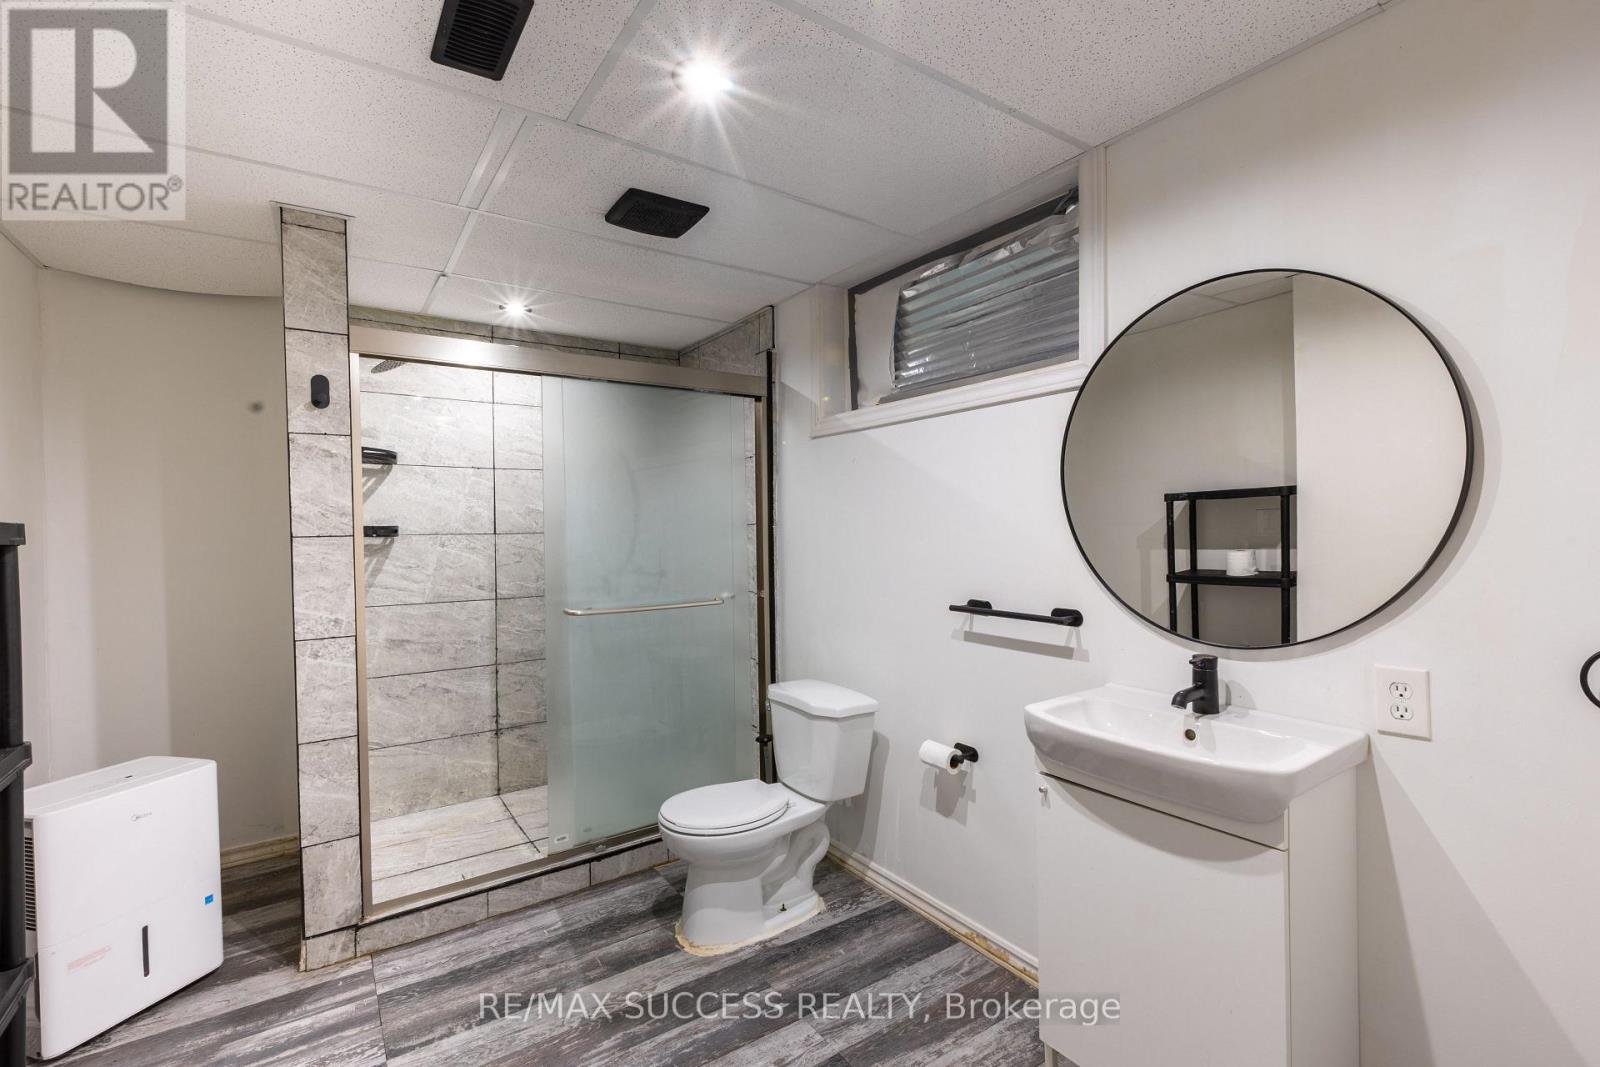
| Basement | Bathroom | 3.78 m | 2.28 m | 3.78 m x 2.28 m |
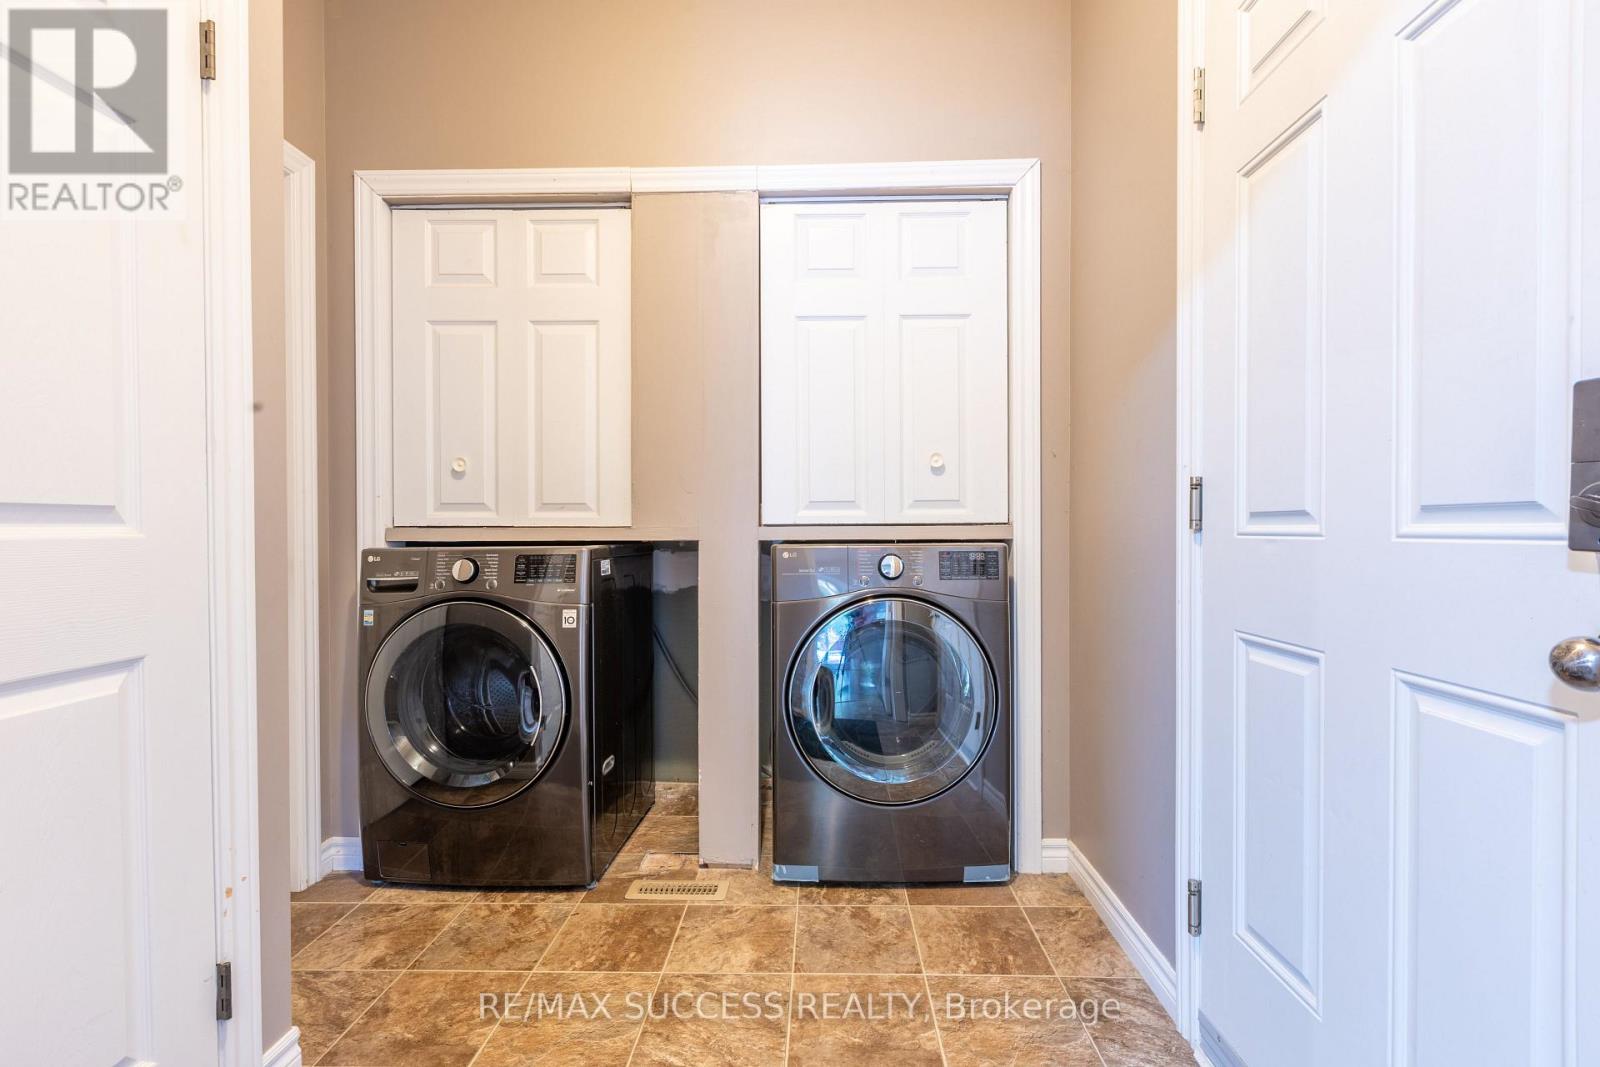
| Main Level | Laundry Room | 2.26 m | 2.57 m | 2.26 m x 2.57 m |
| Main Level | Bathroom | 2.68 m | 1.27 m | 2.68 m x 1.27 m |
| Main Level | Kitchen | 4.11 m | 4.12 m | 4.11 m x 4.12 m |
| Main Level | Living Room | 5.43 m | 3.5 m | 5.43 m x 3.5 m |
| Main Level | Eating Area | 2.42 m | 3.52 m | 2.42 m x 3.52 m |
| Main Level | Dining Room | 5.04 m | 3.41 m | 5.04 m x 3.41 m |
Utilities
| Electricity | Installed |
| Sewer | Installed |
Contact Us
Contact us for more information

This REALTOR.ca listing content is owned and licensed by REALTOR® members of The Canadian Real Estate Association
The trademarks REALTOR®, REALTORS®, and the REALTOR® logo are controlled by The Canadian Real Estate Association (CREA) and identify real estate professionals who are members of CREA. The trademarks MLS®, Multiple Listing Service® and the associated logos are owned by The Canadian Real Estate Association (CREA) and identify the quality of services provided by real estate professionals who are members of CREA. The trademark DDF® is owned by The Canadian Real Estate Association (CREA) and identifies CREA's Data Distribution Facility (DDF®)
August 04 2026 04:03:16
Toronto Regional Real Estate Board
RE/MAX Success Realty