
11 Goodbody Crescent Front Of Yonge, Ontario K0E 1R0
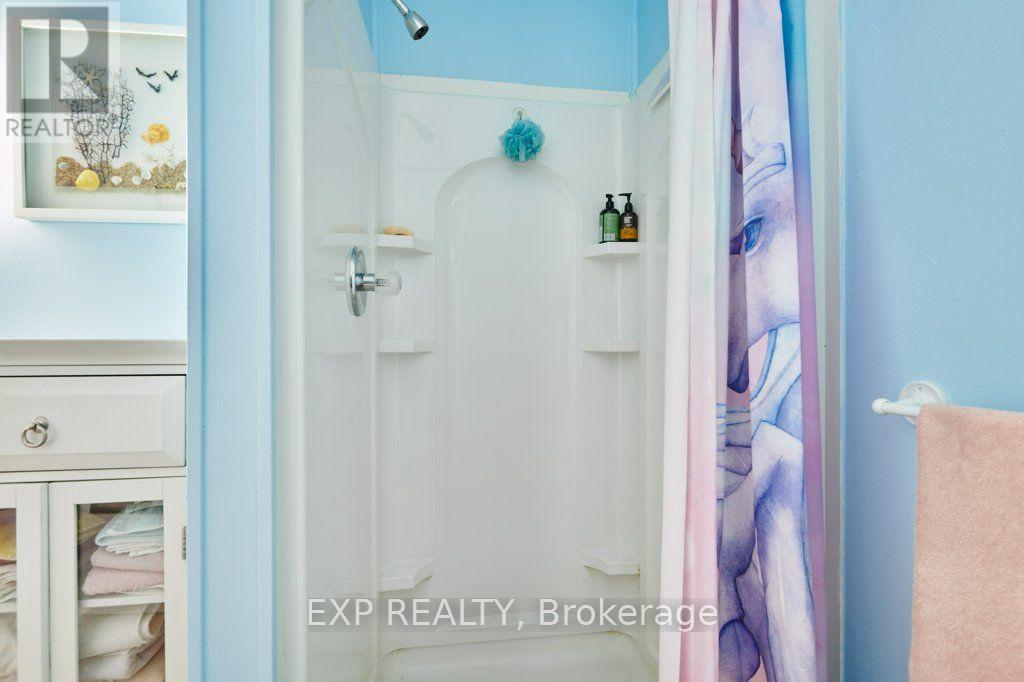

1 Bathroom
700 - 1,100 sqft
None
Other
$379,900
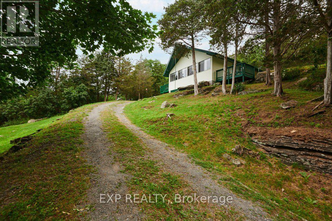
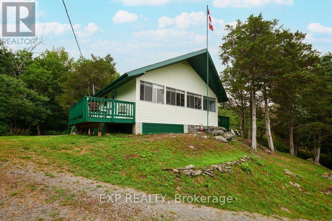
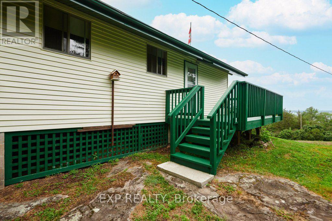
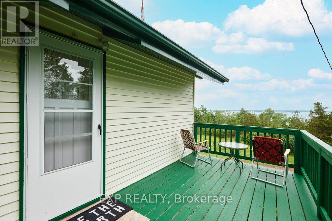
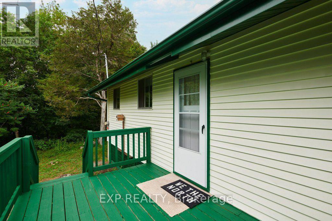
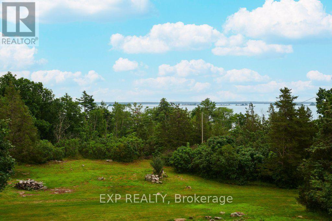
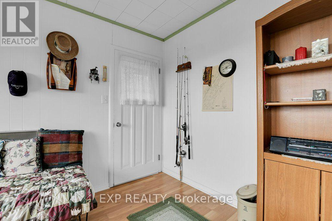
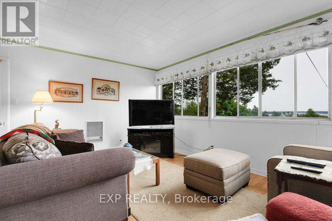
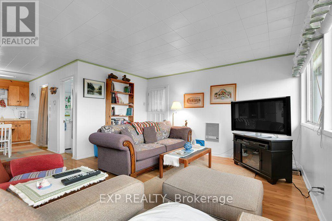
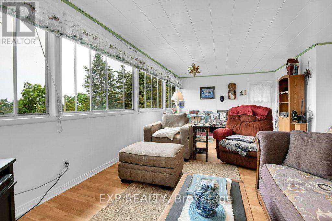
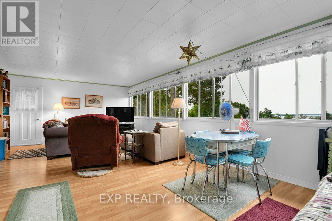
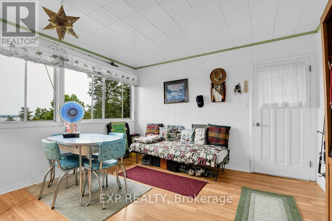
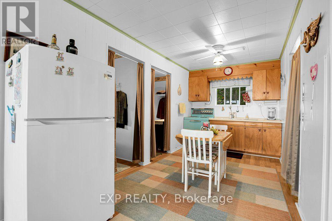
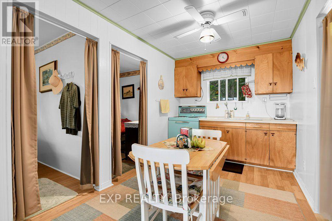
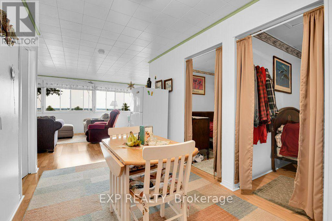
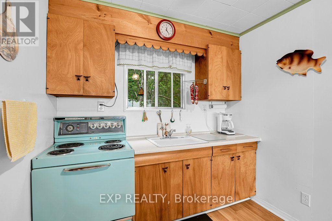
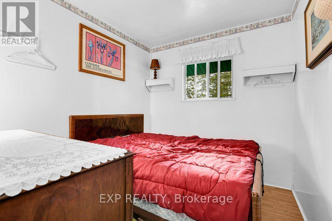
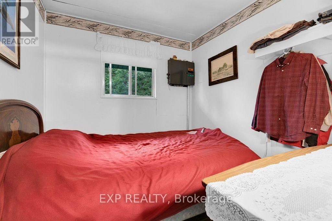
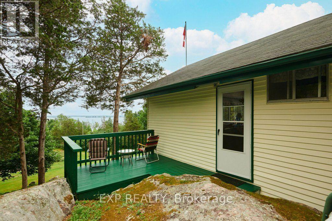
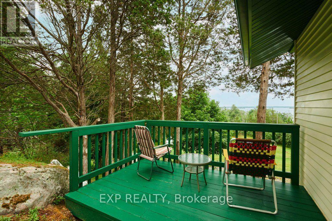
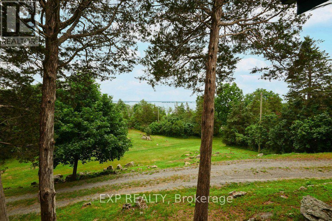
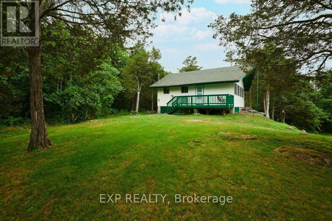
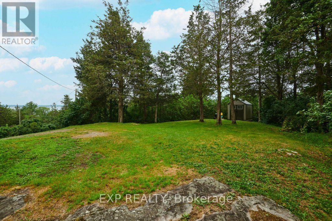
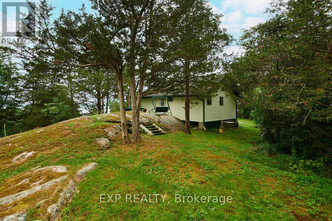
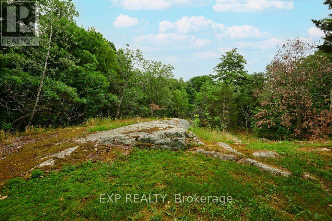
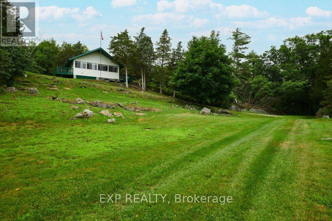
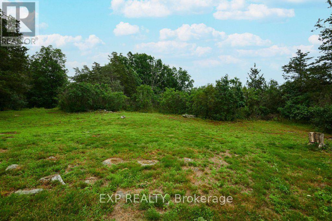
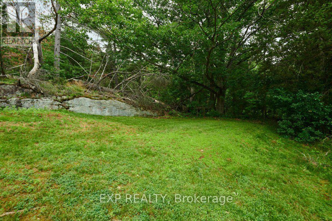
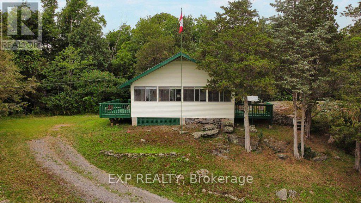
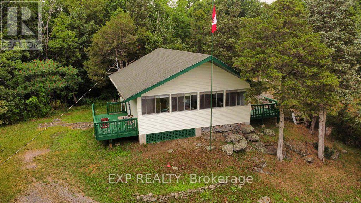
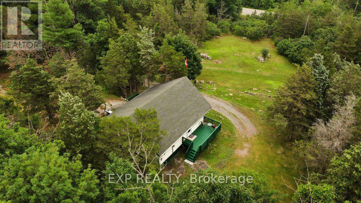
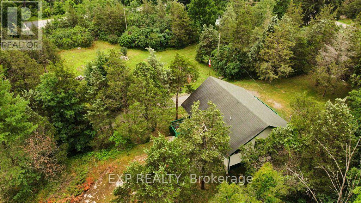
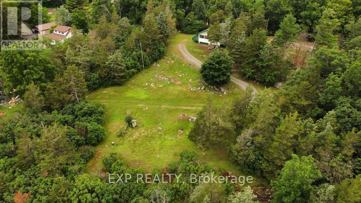
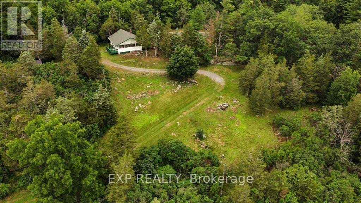
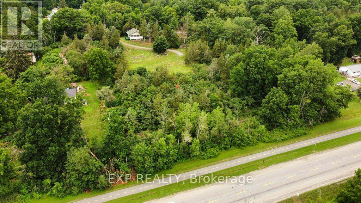
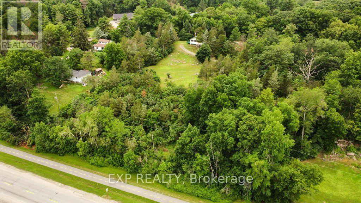
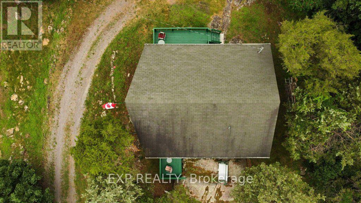
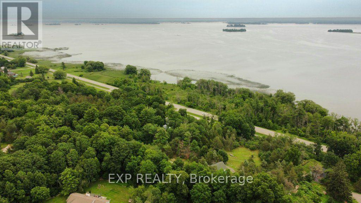
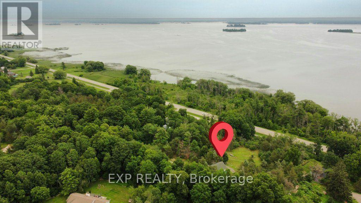
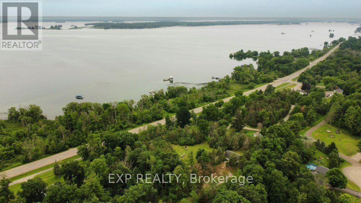
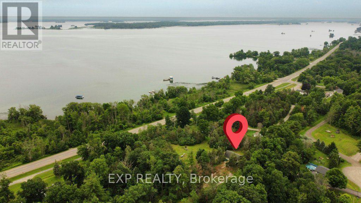
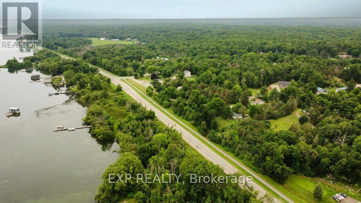
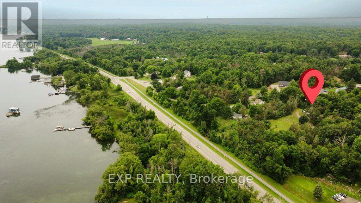
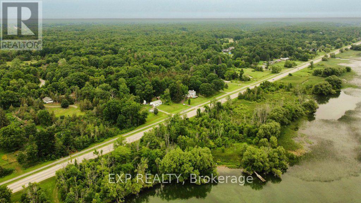
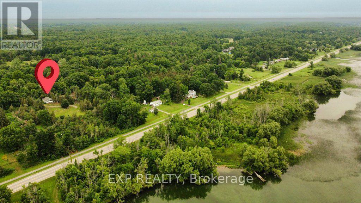
Escape to your own private retreat! Nestled on approximately 1.87 acres, this charming 3-season, 2-bedroom cottage offers peace, privacy, and beautiful views of the majestic St. Lawrence River. Relax on one of the decks as you watch the ships glide by and enjoy the sights and sounds of nature all around you. Equipped with a well and septic system (approximately 6 years old), this property is ready for you to start making memories. Whether you're looking for a weekend getaway, a family retreat, or simply a place to unwind, this cottage offers the perfect setting. Most contents are included, allowing you to move in and start enjoying cottage life right away (excluding a few personal items). Ideally located less than 10 minutes from Brown's Bay and under 20 minutes from Brockville, you'll enjoy the perfect balance of seclusion and convenience. If you've been dreaming of a peaceful escape with stunning river views, this could be the one you've been waiting for! (id:15069)
Property Details
| MLS® Number | X13588488 |
| Property Type | Single Family |
| Community Name | 822 - Front of Yonge Twp |
| Features | Carpet Free |
| Parking Space Total | 6 |
| Structure | Shed |
Building
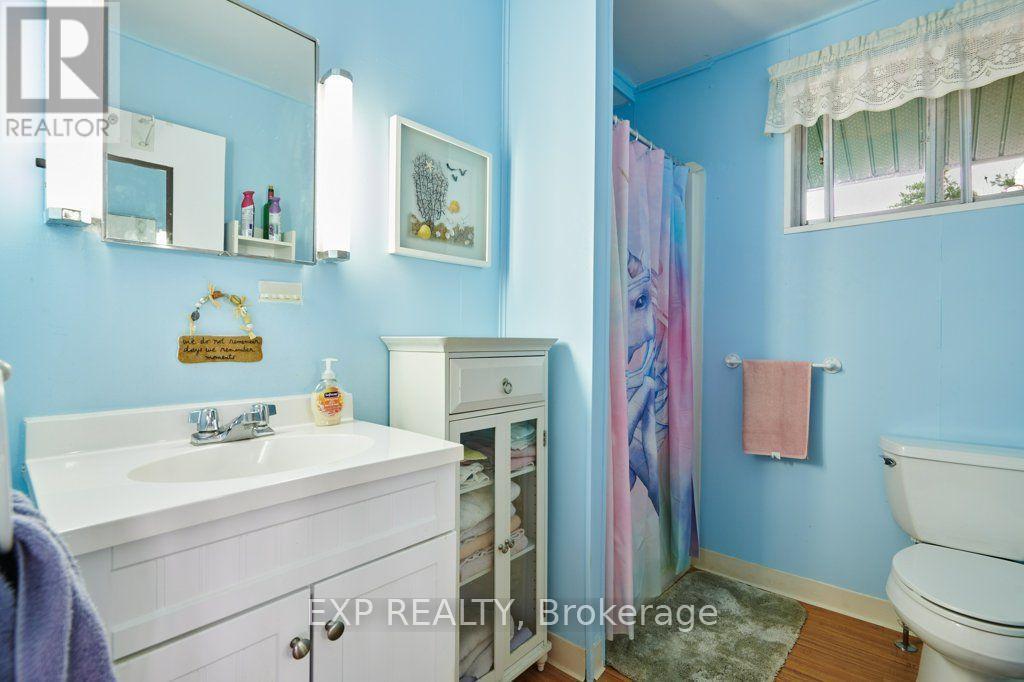
| Bathroom Total | 1 |
| Appliances | Water Heater, Furniture, Stove, Window Coverings, Refrigerator |
| Basement Type | None |
| Cooling Type | None |
| Exterior Finish | Aluminum Siding |
| Heating Fuel | Electric |
| Heating Type | Other |
| Size Interior | 700 - 1,100 Sqft |
| Type | Other |
Parking
| No Garage |
Land
| Acreage | No |
| Sewer | Septic System |
| Size Depth | 360 Ft |
| Size Frontage | 250 Ft |
| Size Irregular | 250 X 360 Ft |
| Size Total Text | 250 X 360 Ft |
Rooms
| Level | Type | Length | Width | Dimensions |
|---|---|---|---|---|
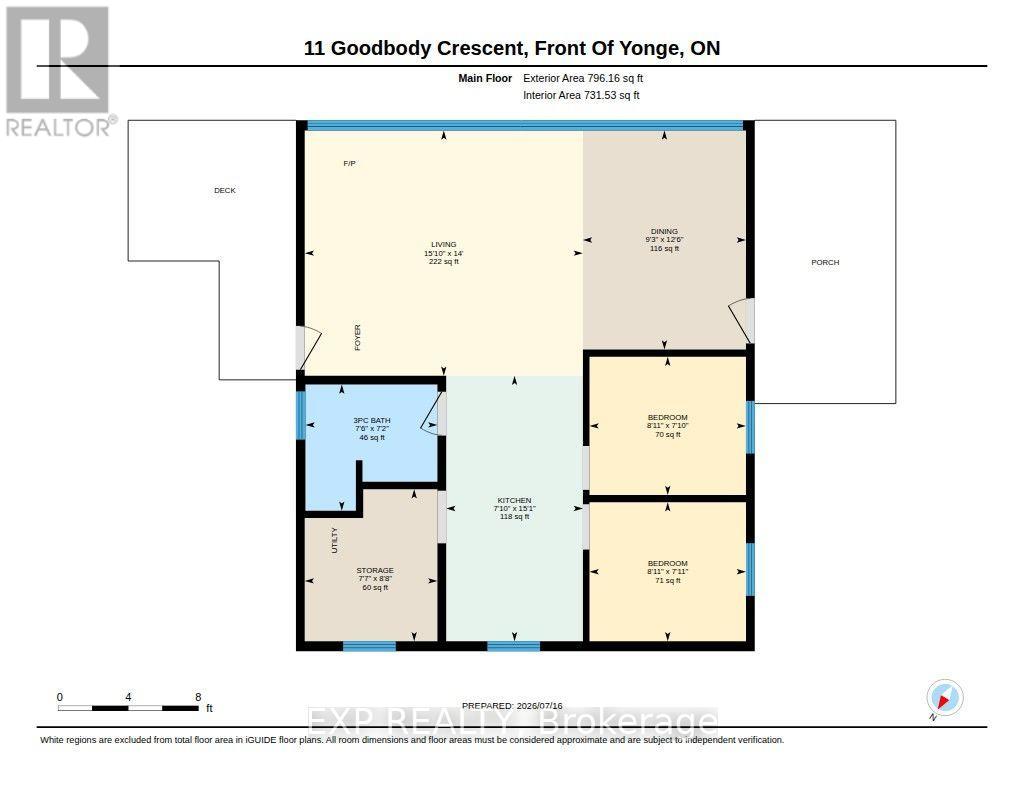
| Main Level | Dining Room | 3.8 m | 2.83 m | 3.8 m x 2.83 m |
| Main Level | Living Room | 4.83 m | 4.26 m | 4.83 m x 4.26 m |
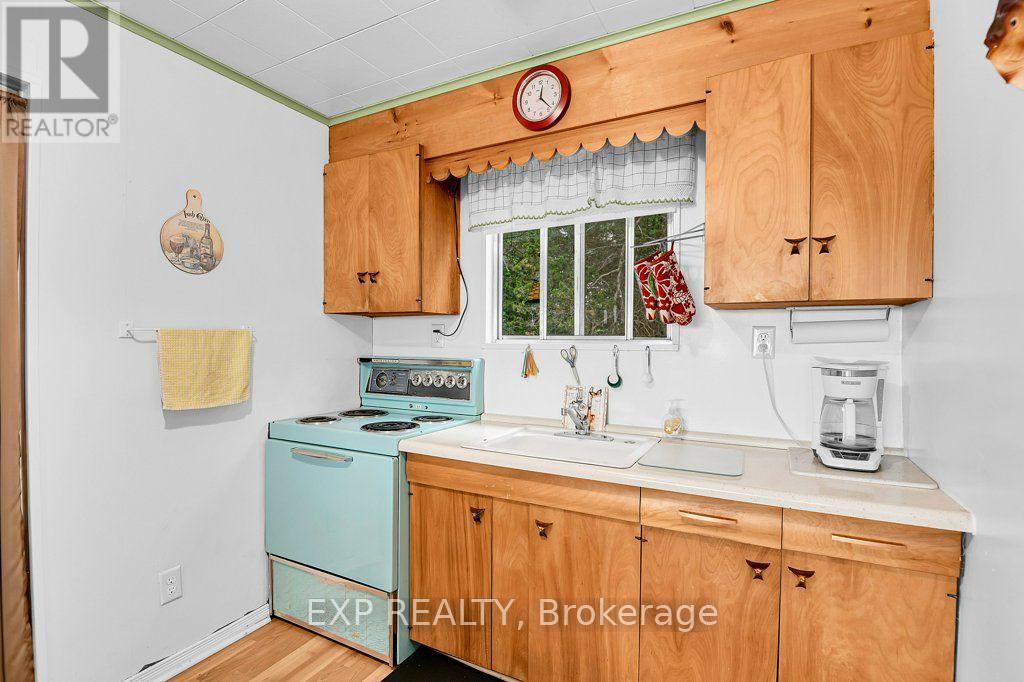
| Main Level | Kitchen | 4.61 m | 2.38 m | 4.61 m x 2.38 m |
| Main Level | Bedroom | 2.72 m | 2.41 m | 2.72 m x 2.41 m |
| Main Level | Bedroom | 2.72 m | 2.4 m | 2.72 m x 2.4 m |
| Main Level | Bathroom | 2.29 m | 2.19 m | 2.29 m x 2.19 m |
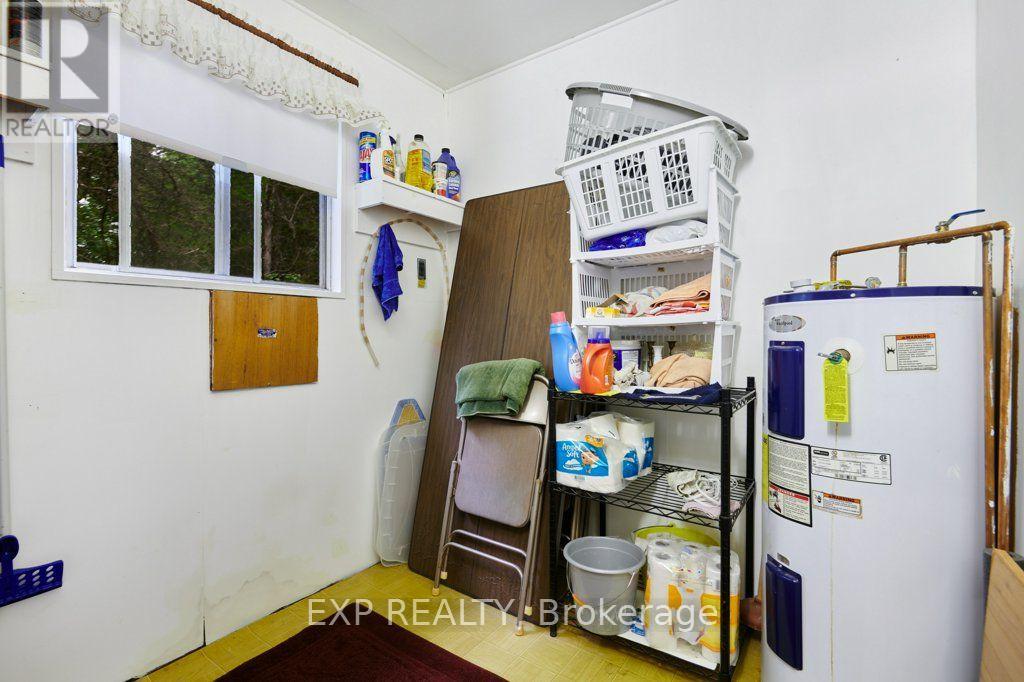
| Main Level | Other | 2.64 m | 2.31 m | 2.64 m x 2.31 m |
Utilities
| Electricity | Installed |
Contact Us
Contact us for more information

This REALTOR.ca listing content is owned and licensed by REALTOR® members of The Canadian Real Estate Association
The trademarks REALTOR®, REALTORS®, and the REALTOR® logo are controlled by The Canadian Real Estate Association (CREA) and identify real estate professionals who are members of CREA. The trademarks MLS®, Multiple Listing Service® and the associated logos are owned by The Canadian Real Estate Association (CREA) and identify the quality of services provided by real estate professionals who are members of CREA. The trademark DDF® is owned by The Canadian Real Estate Association (CREA) and identifies CREA's Data Distribution Facility (DDF®)
August 19 2026 04:56:24
Rideau - St. Lawrence Real Estate Board
Exp Realty