
11 Espby Court Richmond Hill, Ontario L4C 9L2

4 Bedroom
3 Bathroom
3,000 - 3,500 sqft
Fireplace
Central Air Conditioning
Forced Air
Landscaped
$1,688,000
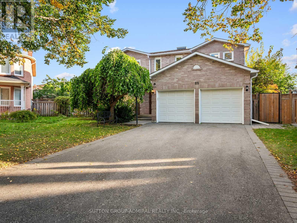
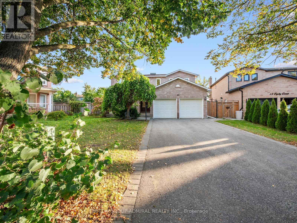
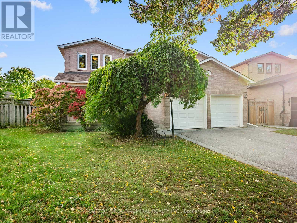
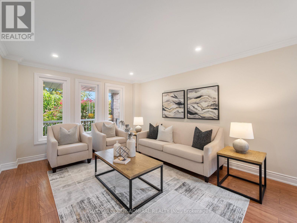
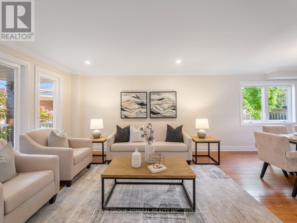
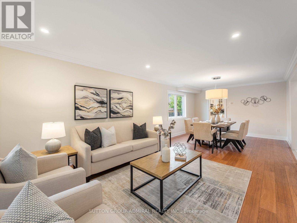
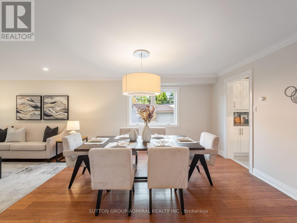
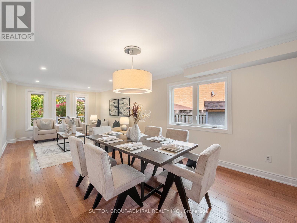
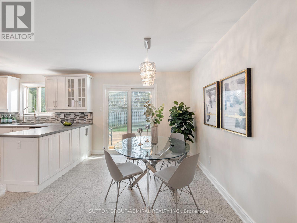
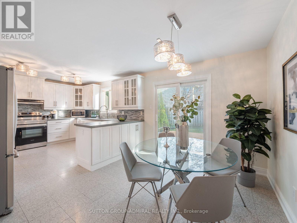
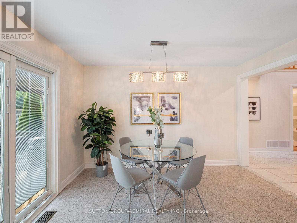
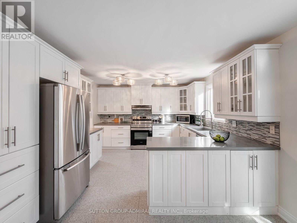
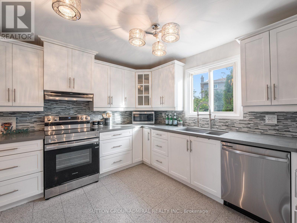
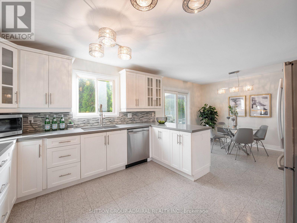
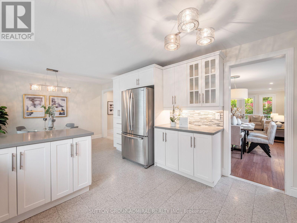
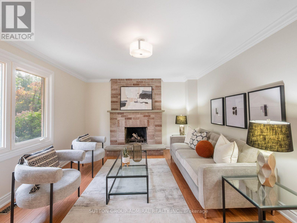
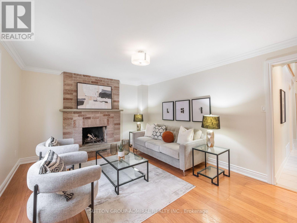
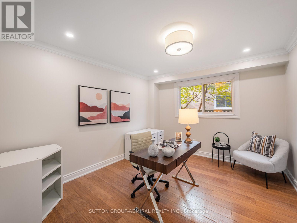
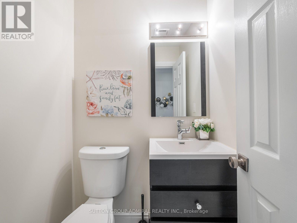
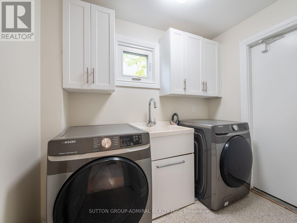
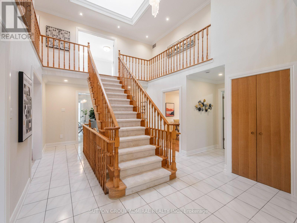
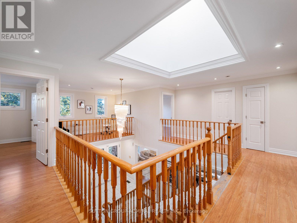
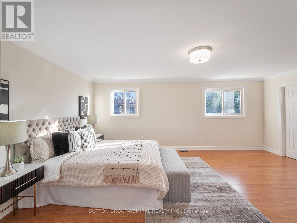
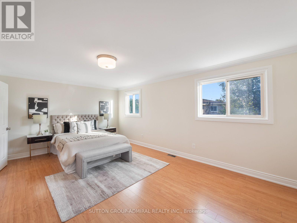
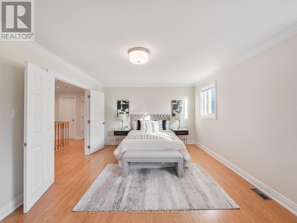
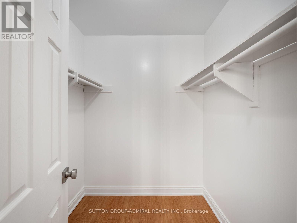
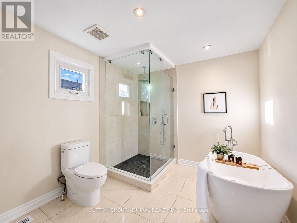
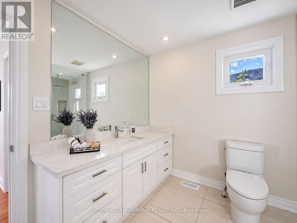
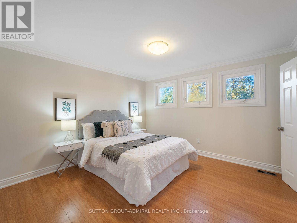
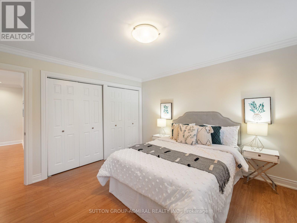
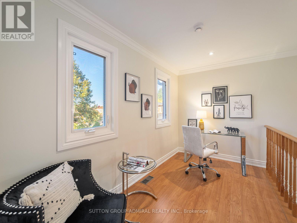
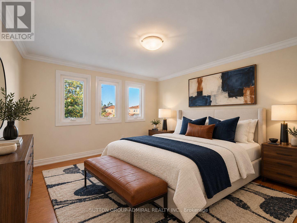
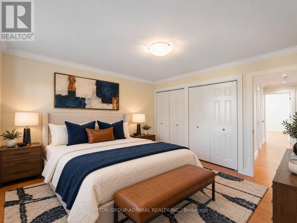
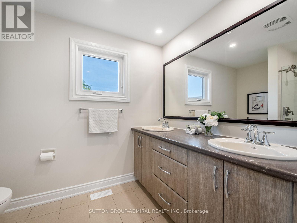
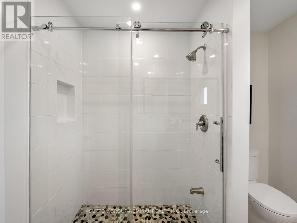
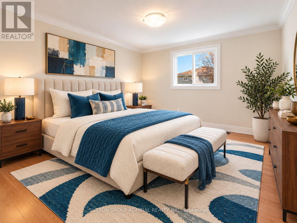
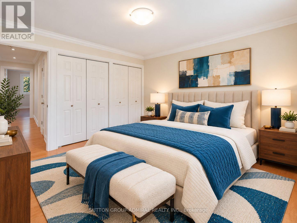
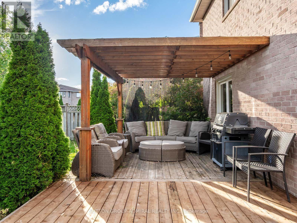
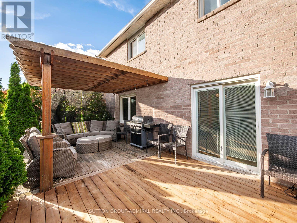
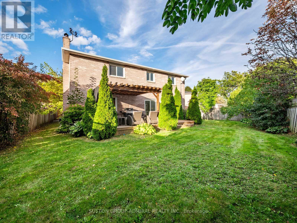
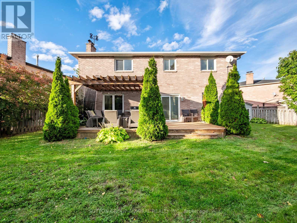
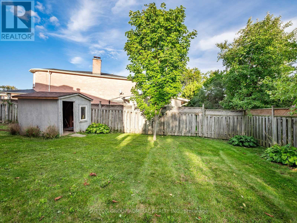
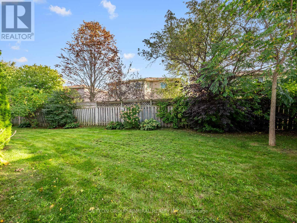
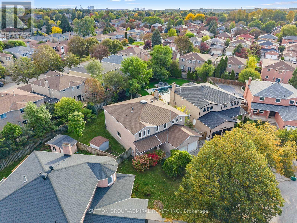
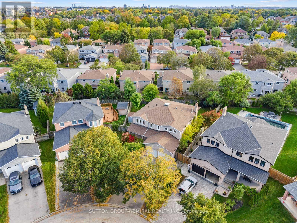
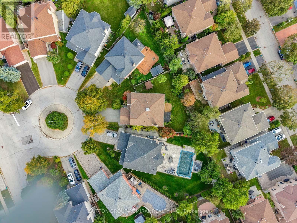
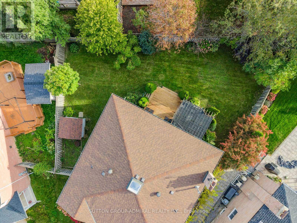
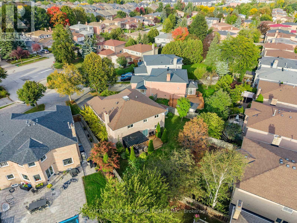
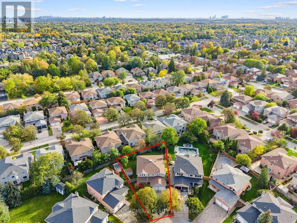
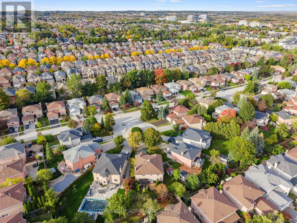
Discover grand interiors & exceptional outdoor living at 11 Espby Court, among the street's largest homes, offering 3,044 sqft., 4 bedrooms & 3 bathrooms on a quiet Cul-de-Sac in Richmond Hill's desirable Westbrook community. Double doors reveal a grand Scarlett O'Hara staircase beneath a skylight illuminating the foyer & central interior. Engineered hardwood & tile flooring extend throughout the main & second levels, with crown moulding in living spaces & bedrooms. Open-concept living & dining rooms feature pot lights & large casement windows, while a bright main-floor office offers flexibility for extended family. The family room features a brick wood-burning fireplace, pot lights & casement windows. A renovated chef's kitchen showcases stainless steel appliances, quartz countertops, backsplash, double undermount sink, ample cabinetry & a breakfast bar. The breakfast nook opens to a spacious covered deck overlooking a private, fully fenced backyard, with included patio furniture & a BBQ ideal for entertaining & family fun. A mudroom with laundry & garage access & powder room complete the main level. Upstairs, the primary retreat features double-door entry, separate his-&-hers walk-in closets & a renovated 4-piece ensuite with a soaker tub, frameless glass shower, vanity, pot lights & a window. Three additional bedrooms offer generous double closets, including one with access to a central study overlooking the front yard. A second 4-piece bathroom with a double-sink vanity & separate shower serves this level. The unfinished basement provides space to customize. Enjoy access to Toll Bar & Twickenham parks, Maple Downs Golf Club & Elgin West Community Centre, with nearby schools including Silver Pines PS, St. Theresa of Lisieux CHS. Shopping, restaurants, Imagine Cinemas, Mackenzie Hospital, Richmond Hill Public Library & Hillcrest Mall add everyday convenience, while YRT/Viva transit & connections to Highways 7, 407 & 404 facilitate travel across the GTA. (id:15069)
Property Details
| MLS® Number | N13867372 |
| Property Type | Single Family |
| Community Name | Westbrook |
| Amenities Near By | Hospital, Park, Public Transit, Schools |
| Community Features | Community Centre |
| Features | Cul-de-sac, Irregular Lot Size, Lighting |
| Parking Space Total | 6 |
| Structure | Deck, Porch |
| View Type | City View |
Building
| Bathroom Total | 3 |
| Bedrooms Above Ground | 4 |
| Bedrooms Total | 4 |
| Age | 31 To 50 Years |
| Amenities | Fireplace(s) |
| Appliances | Garage Door Opener Remote(s), Water Heater, All, Dishwasher, Dryer, Microwave, Hood Fan, Stove, Washer, Window Coverings, Refrigerator |
| Basement Development | Unfinished |
| Basement Type | Full (unfinished) |
| Construction Style Attachment | Detached |
| Cooling Type | Central Air Conditioning |
| Exterior Finish | Brick |
| Fire Protection | Controlled Entry, Smoke Detectors |
| Fireplace Present | Yes |
| Fireplace Total | 1 |
| Flooring Type | Hardwood, Tile |
| Foundation Type | Concrete |
| Half Bath Total | 1 |
| Heating Fuel | Natural Gas |
| Heating Type | Forced Air |
| Stories Total | 2 |
| Size Interior | 3,000 - 3,500 Sqft |
| Type | House |
| Utility Water | Municipal Water |
Parking
| Attached Garage | |
| Garage |
Land
| Acreage | No |
| Fence Type | Fully Fenced |
| Land Amenities | Hospital, Park, Public Transit, Schools |
| Landscape Features | Landscaped |
| Sewer | Sanitary Sewer |
| Size Depth | 127 Ft |
| Size Frontage | 34 Ft ,8 In |
| Size Irregular | 34.7 X 127 Ft |
| Size Total Text | 34.7 X 127 Ft|under 1/2 Acre |
Rooms
| Level | Type | Length | Width | Dimensions |
|---|---|---|---|---|
| Second Level | Bedroom 2 | 3.78 m | 3.86 m | 3.78 m x 3.86 m |
| Second Level | Bedroom 3 | 3.84 m | 3.76 m | 3.84 m x 3.76 m |
| Second Level | Study | 3.68 m | 2.06 m | 3.68 m x 2.06 m |
| Second Level | Bedroom 4 | 3.68 m | 3.81 m | 3.68 m x 3.81 m |
| Second Level | Bathroom | 2.62 m | 2.59 m | 2.62 m x 2.59 m |
| Second Level | Primary Bedroom | 5.94 m | 3.81 m | 5.94 m x 3.81 m |
| Second Level | Bathroom | 2.77 m | 3.53 m | 2.77 m x 3.53 m |
| Main Level | Kitchen | 3.73 m | 3.81 m | 3.73 m x 3.81 m |
| Main Level | Eating Area | 2.9 m | 3.81 m | 2.9 m x 3.81 m |
| Main Level | Dining Room | 3.66 m | 3.91 m | 3.66 m x 3.91 m |
| Main Level | Family Room | 4.88 m | 3.81 m | 4.88 m x 3.81 m |
| Main Level | Living Room | 3.66 m | 4.14 m | 3.66 m x 4.14 m |
| Main Level | Office | 3.86 m | 3.35 m | 3.86 m x 3.35 m |
| Main Level | Mud Room | 2.24 m | 2.57 m | 2.24 m x 2.57 m |
| Main Level | Partial Bathroom | 1.45 m | 1.27 m | 1.45 m x 1.27 m |
Utilities
| Cable | Available |
| Electricity | Available |
| Sewer | Available |
https://www.realtor.ca/real-estate/30370563/11-espby-court-richmond-hill-westbrook-westbrook
Contact Us
Contact us for more information

This REALTOR.ca listing content is owned and licensed by REALTOR® members of The Canadian Real Estate Association
The trademarks REALTOR®, REALTORS®, and the REALTOR® logo are controlled by The Canadian Real Estate Association (CREA) and identify real estate professionals who are members of CREA. The trademarks MLS®, Multiple Listing Service® and the associated logos are owned by The Canadian Real Estate Association (CREA) and identify the quality of services provided by real estate professionals who are members of CREA. The trademark DDF® is owned by The Canadian Real Estate Association (CREA) and identifies CREA's Data Distribution Facility (DDF®)
October 06 2026 05:33:06
Toronto Regional Real Estate Board
Sutton Group-Admiral Realty Inc.