
11 Castle Drive Barrie, Ontario L4N 1P7

4 Bedroom
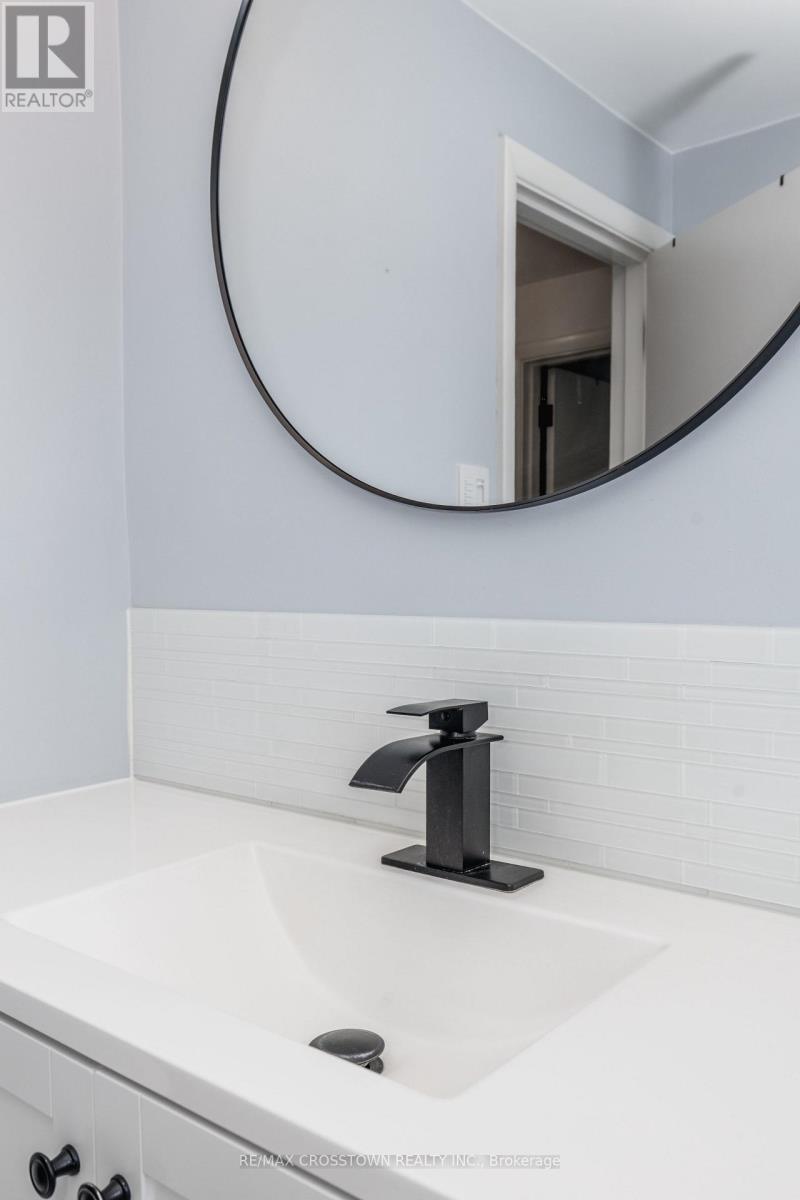
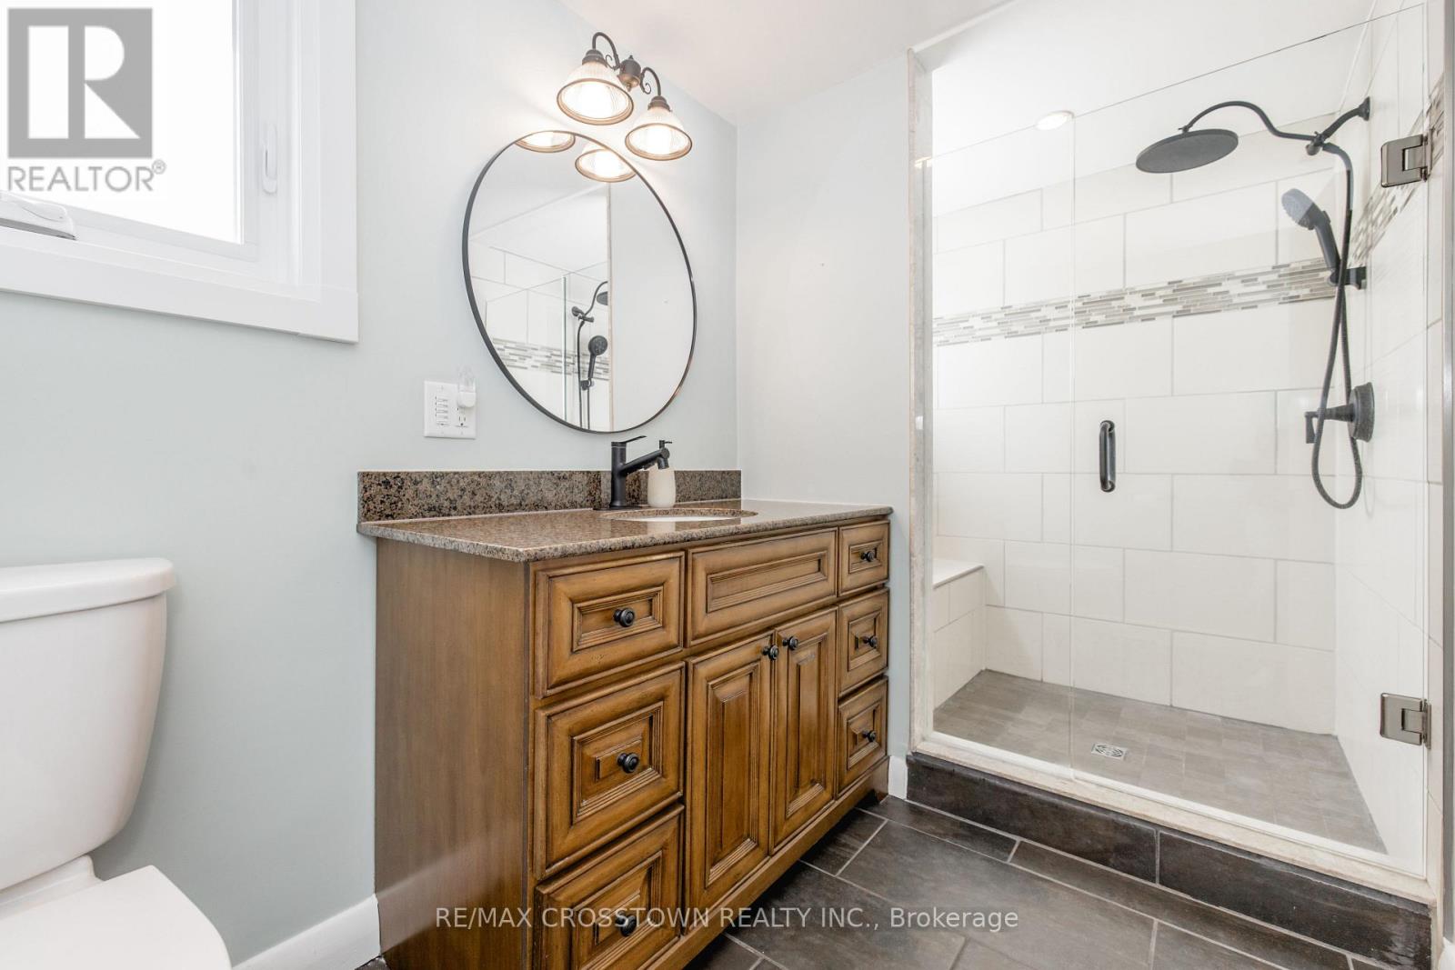
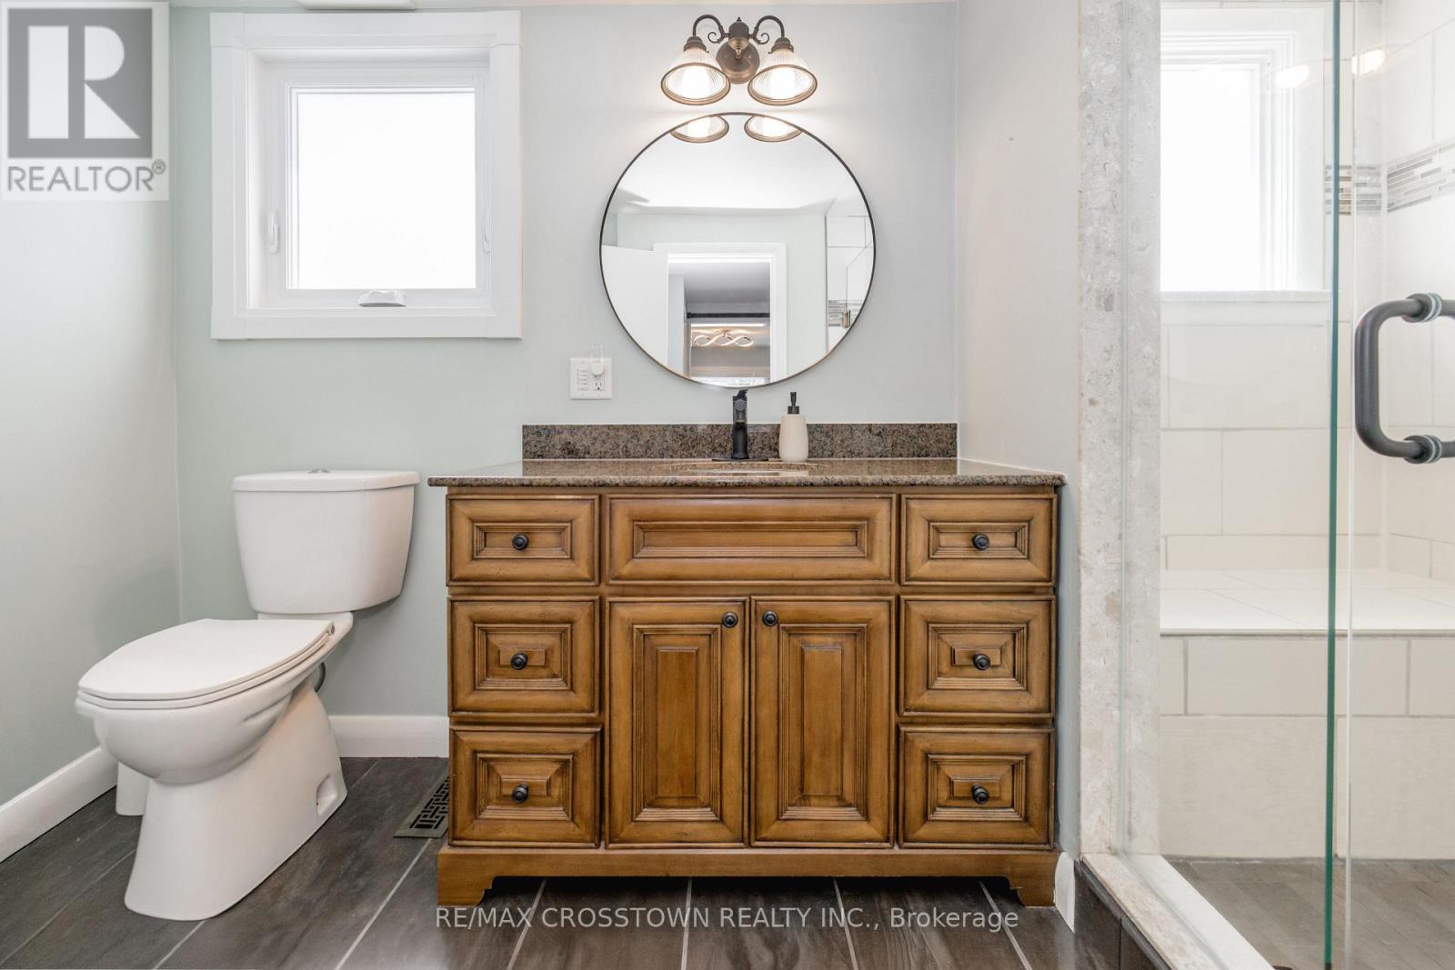
2 Bathroom
1,500 - 2,000 sqft
Fireplace
Central Air Conditioning
Forced Air
$864,900
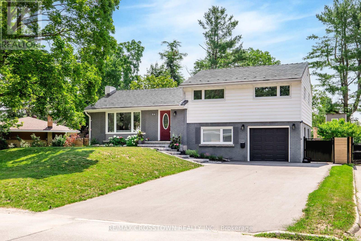
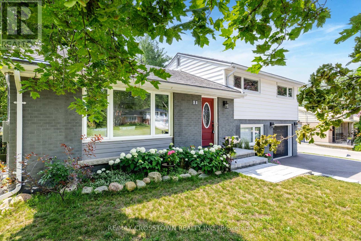
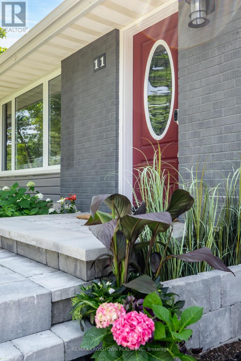
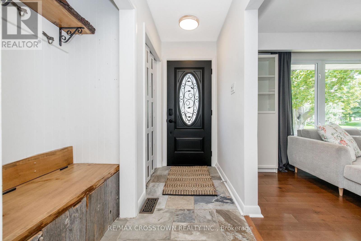
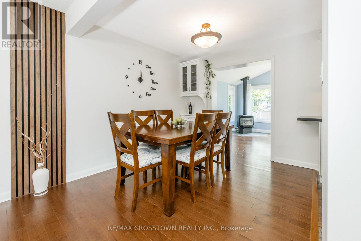
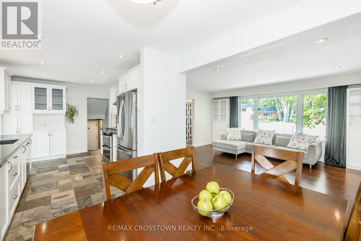
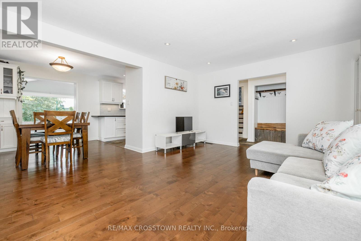
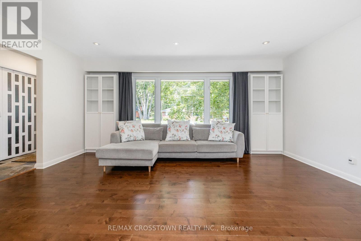
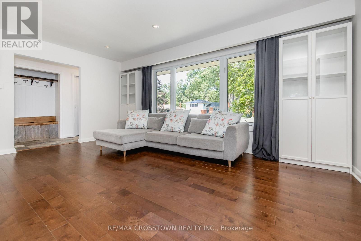
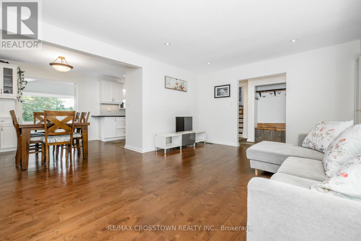
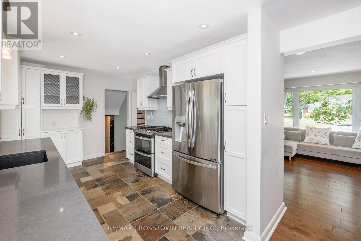
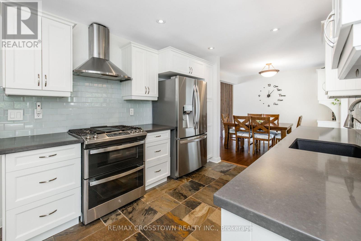
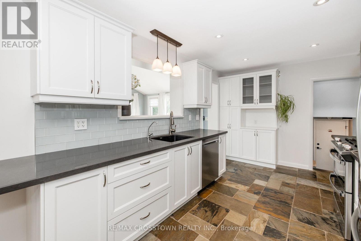
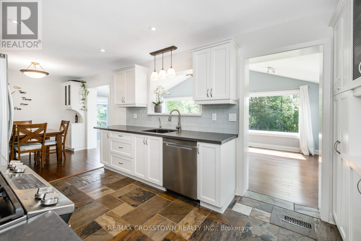
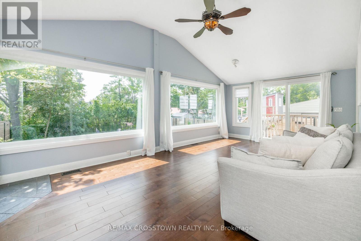
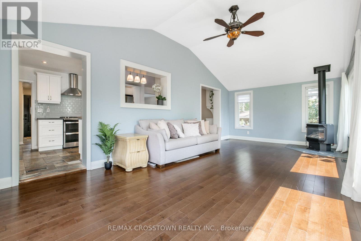
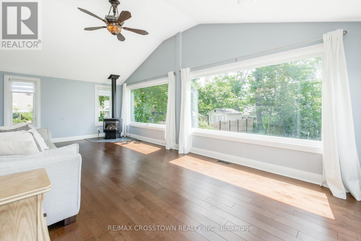
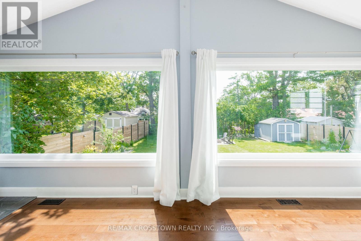
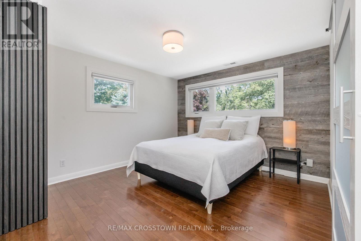
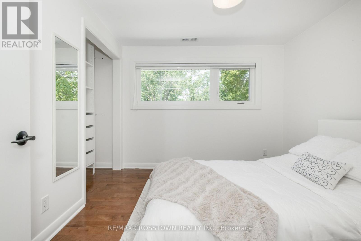
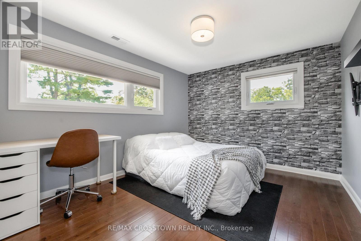
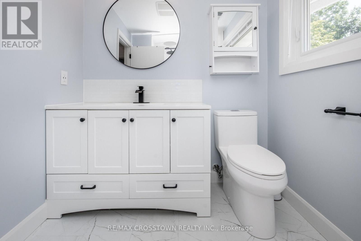
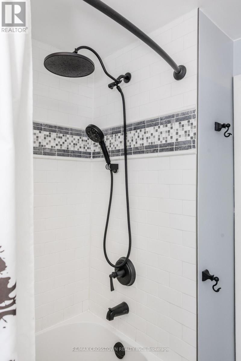
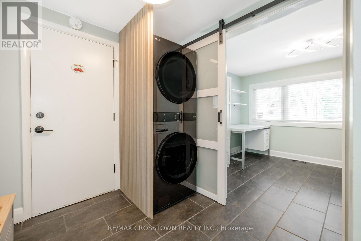
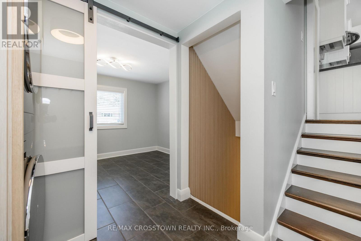
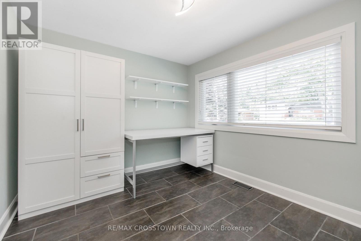
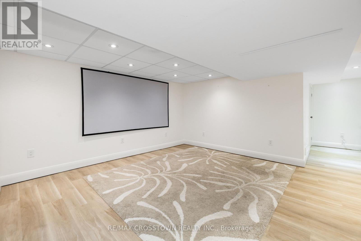
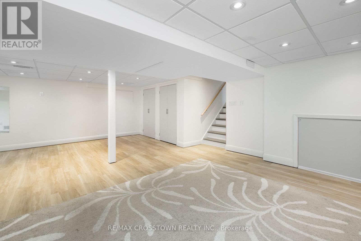
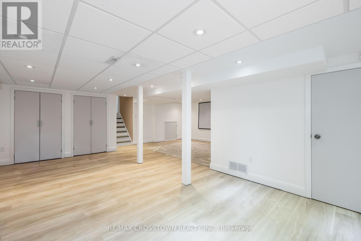
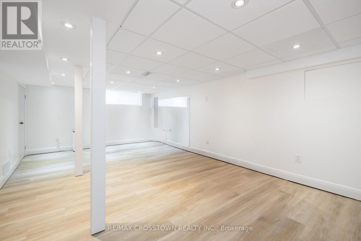
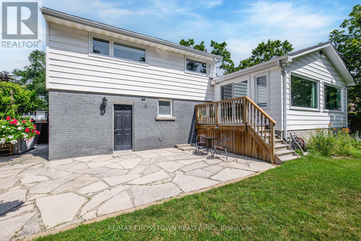
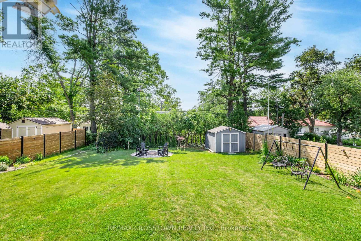
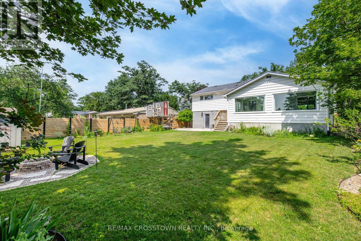
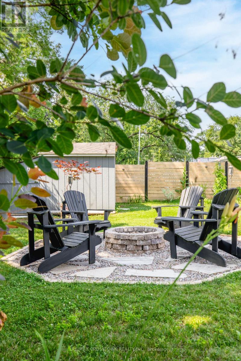
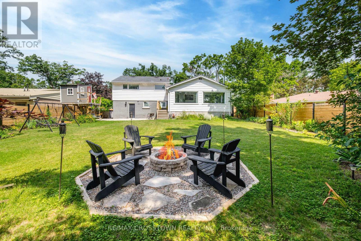
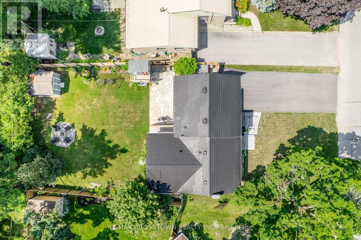
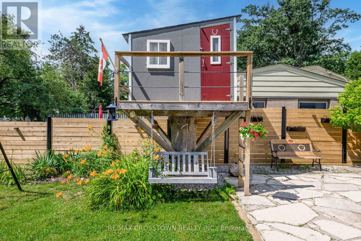
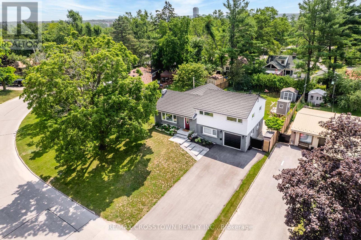
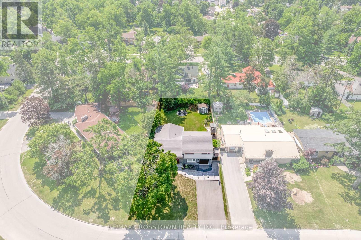
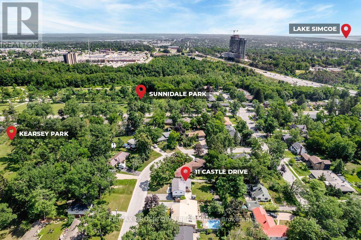
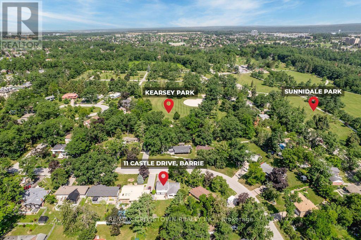
Welcome Home to 11 Castle Drive! Nestled on a quiet, tree-lined street in one of Barrie's most desirable neighbourhoods, this beautifully updated, move-in-ready home is ready to welcome you. As you pull up, you will immediately notice the newly paved 2025 driveway. A fantastic bonus: there is no sidewalk on the driveway side, giving you extra, uninterrupted space for full-use parking. Step inside to bright, open living spaces where large windows flood the home with natural light, and a cozy fireplace creates a warm, inviting atmosphere. Everyday comfort is a breeze with the convenience of an energy-efficient smart thermostat already installed.Offering 3+1 bedrooms, 2 bathrooms, a finished basement, and direct access to the insulated garage, this home is tailor-made for growing families. You can also enjoy complete peace of mind thanks to a long list of recent improvements, including: New furnace (2025) New driveway (2025) Custom stone entrance (2025) Updated premium Vinyl-Pro windows, top-tier energy efficiency-driven by insulating glass and gas fills to lower utility bills, weather-tight uPVC durability that never needs painting. Designed for effortless everyday upkeep with smooth hardware and feature daytime exterior mirroring to provide an extra layer of private comfort. Built for long-lasting peace of mind, they truly check every box. (2022-2025) Sturdy fencing (2023-2024) Through the amazing sunroom step outside into your private, fully fenced, south-facing backyard. Complete with a flagstone patio, a fire pit, and a charming treehouse, it is an incredible oasis with plenty of room to entertain, relax, or even add a pool. Location is everything! Ideally situated right across from Kearsey Park, you are just minutes away from the GO Station, Sunnidale Park, Barries stunning waterfront, Highway 400, RVH, local schools, shopping, and restaurants. Move in, unpack, and start making memories-11 Castle Drive is waiting for you. (id:15069)
Property Details
| MLS® Number | S13617076 |
| Property Type | Single Family |
| Community Name | Sunnidale |
| Amenities Near By | Park, Public Transit |
| Equipment Type | Water Heater |
| Features | Wooded Area, Irregular Lot Size, Carpet Free |
| Parking Space Total | 5 |
| Rental Equipment Type | Water Heater |
| Structure | Shed |
Building
| Bathroom Total | 2 |
| Bedrooms Above Ground | 4 |
| Bedrooms Total | 4 |
| Age | 51 To 99 Years |
| Amenities | Fireplace(s) |
| Appliances | Garage Door Opener Remote(s), Water Softener, Blinds, Dishwasher, Dryer, Freezer, Microwave, Range, Washer, Window Coverings, Refrigerator |
| Basement Development | Finished |
| Basement Type | Full (finished) |
| Construction Style Attachment | Detached |
| Construction Style Split Level | Sidesplit |
| Cooling Type | Central Air Conditioning |
| Exterior Finish | Brick, Vinyl Siding |
| Fire Protection | Smoke Detectors |
| Fireplace Present | Yes |
| Fireplace Total | 1 |
| Fireplace Type | Free Standing Metal |
| Flooring Type | Hardwood, Slate, Vinyl, Tile |
| Foundation Type | Block |
| Heating Fuel | Natural Gas |
| Heating Type | Forced Air |
| Size Interior | 1,500 - 2,000 Sqft |
| Type | House |
| Utility Water | Municipal Water |
Parking
| Garage |
Land
| Acreage | No |
| Fence Type | Fully Fenced, Fenced Yard |
| Land Amenities | Park, Public Transit |
| Sewer | Sanitary Sewer |
| Size Depth | 132 Ft |
| Size Frontage | 70 Ft |
| Size Irregular | 70 X 132 Ft ; 70ft X 132ft X 59.99ft X 132ft |
| Size Total Text | 70 X 132 Ft ; 70ft X 132ft X 59.99ft X 132ft|under 1/2 Acre |
| Zoning Description | R2 |
Rooms
| Level | Type | Length | Width | Dimensions |
|---|---|---|---|---|
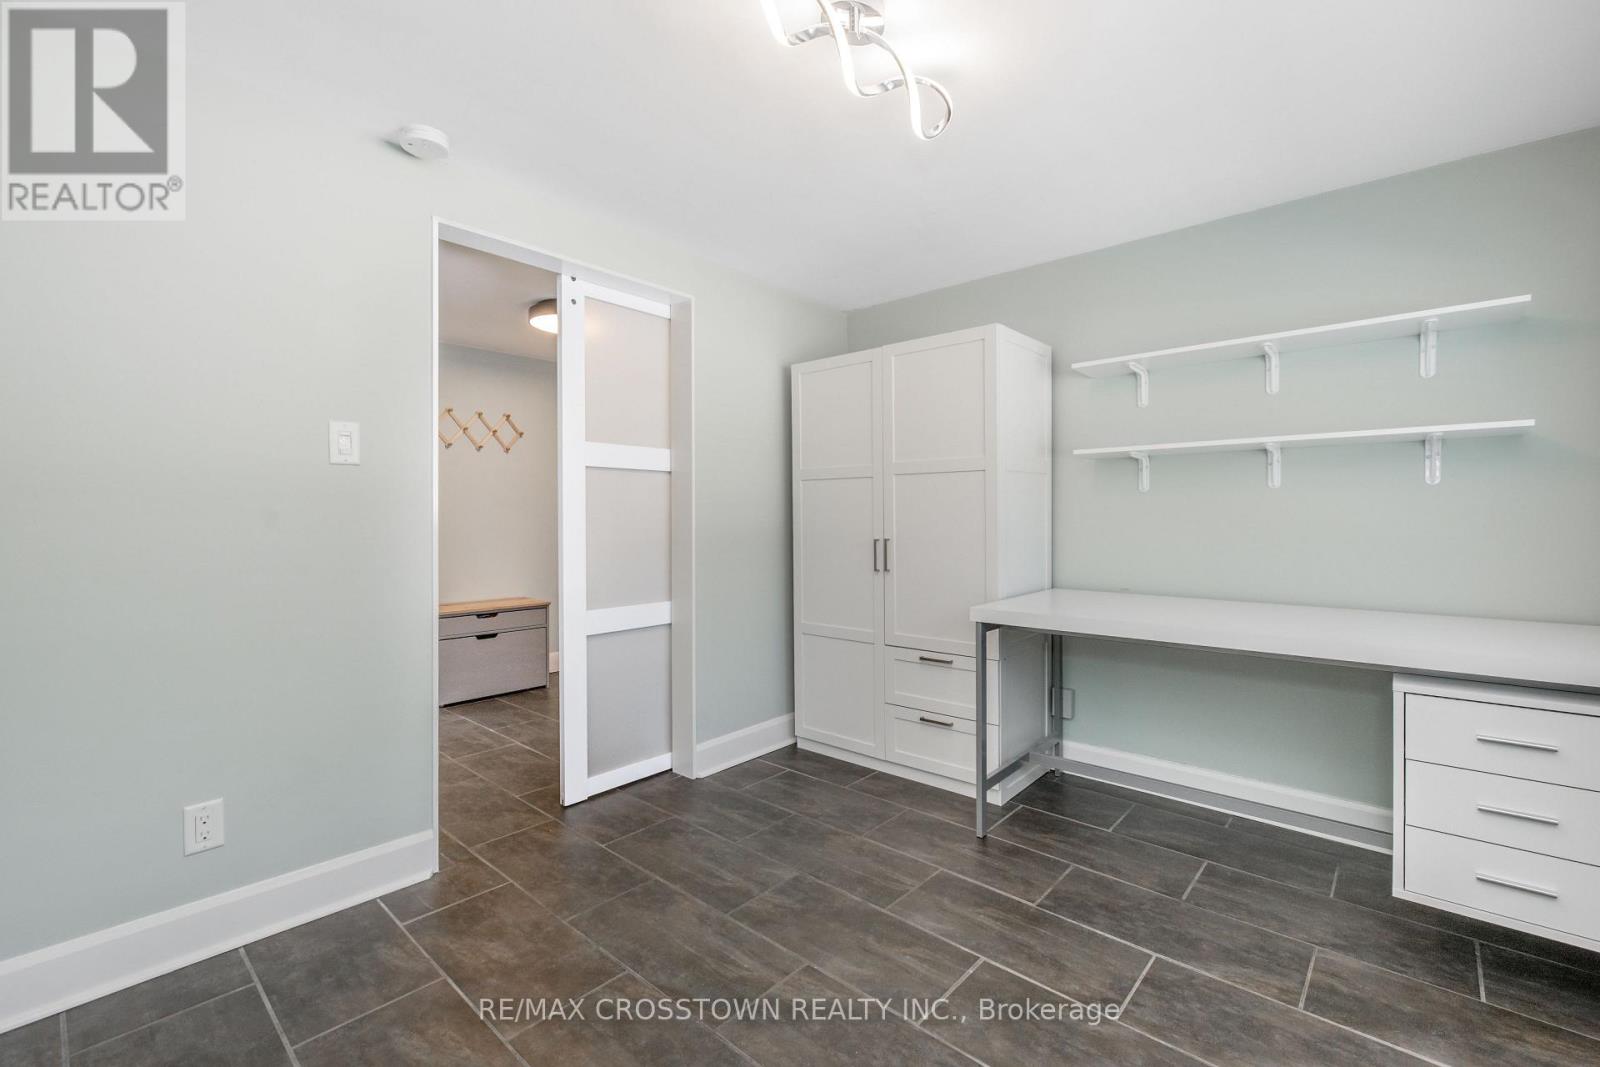
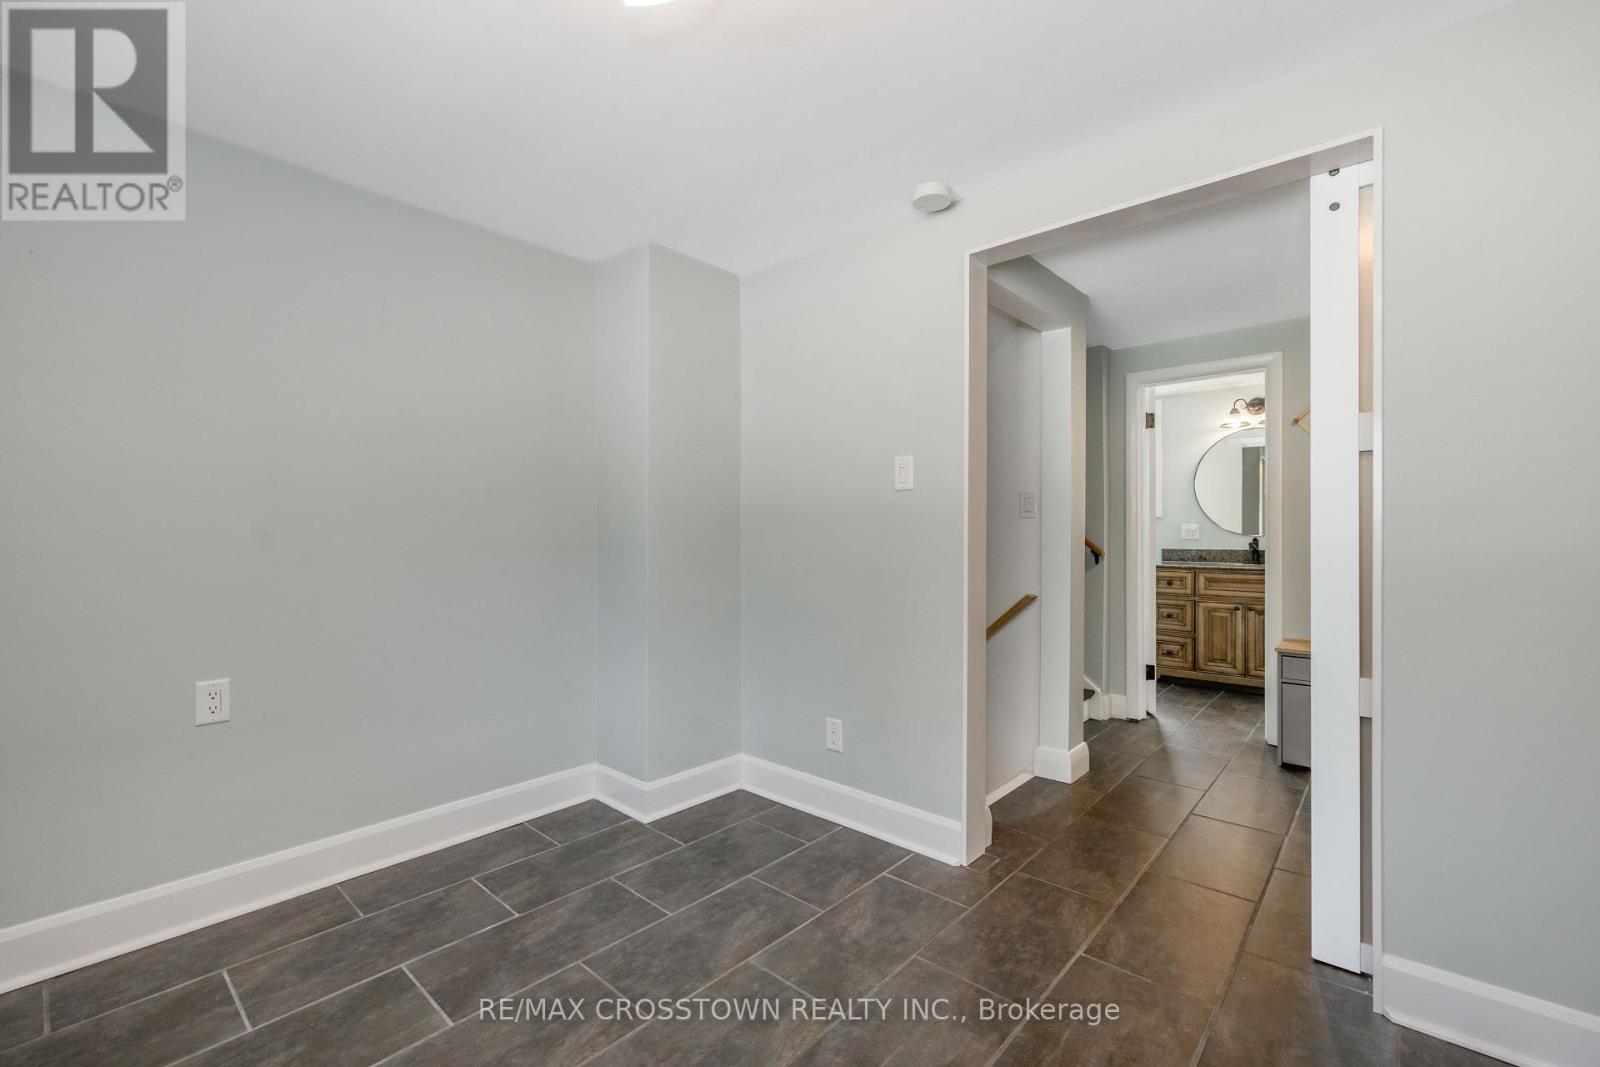
| Lower Level | Bedroom 4 | 3.96 m | 3.9 m | 3.96 m x 3.9 m |
| Main Level | Living Room | 5.13 m | 4.06 m | 5.13 m x 4.06 m |
| Main Level | Kitchen | 7 m | 2.84 m | 7 m x 2.84 m |
| Main Level | Family Room | 7.11 m | 3.58 m | 7.11 m x 3.58 m |
| Sub-basement | Other | 3 m | 6.2 m | 3 m x 6.2 m |
| Sub-basement | Recreational, Games Room | 21 m | 20 m | 21 m x 20 m |
| Upper Level | Bedroom 2 | 3.65 m | 3 m | 3.65 m x 3 m |
| Upper Level | Primary Bedroom | 3.85 m | 3.35 m | 3.85 m x 3.35 m |
| Upper Level | Bedroom 3 | 2.97 m | 2.79 m | 2.97 m x 2.79 m |
Utilities
| Cable | Available |
| Electricity | Installed |
| Sewer | Installed |
https://www.realtor.ca/real-estate/30091511/11-castle-drive-barrie-sunnidale-sunnidale
Contact Us
Contact us for more information

This REALTOR.ca listing content is owned and licensed by REALTOR® members of The Canadian Real Estate Association
The trademarks REALTOR®, REALTORS®, and the REALTOR® logo are controlled by The Canadian Real Estate Association (CREA) and identify real estate professionals who are members of CREA. The trademarks MLS®, Multiple Listing Service® and the associated logos are owned by The Canadian Real Estate Association (CREA) and identify the quality of services provided by real estate professionals who are members of CREA. The trademark DDF® is owned by The Canadian Real Estate Association (CREA) and identifies CREA's Data Distribution Facility (DDF®)
August 30 2026 04:31:01
Toronto Regional Real Estate Board
RE/MAX Crosstown Realty Inc.