
11 Bayfield Mews Lane Bluewater, Ontario N0M 1G0


2 Bedroom
1 Bathroom
1,000 - 1,199 sqft
Bungalow
$495,000Maintenance, Insurance, Common Area Maintenance, Water, Parking
$630 Monthly
Maintenance, Insurance, Common Area Maintenance, Water, Parking
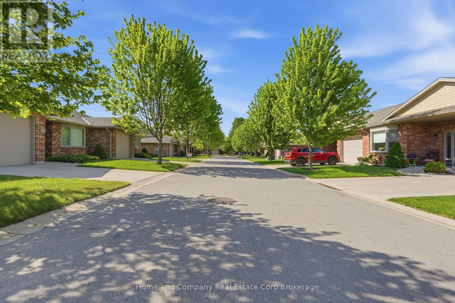
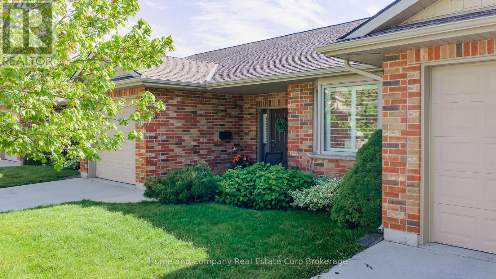
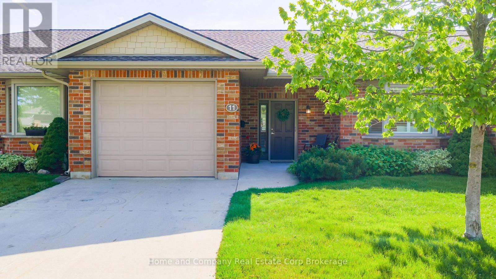
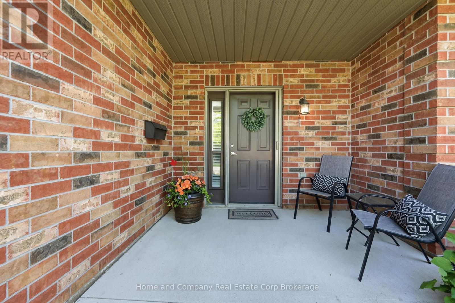
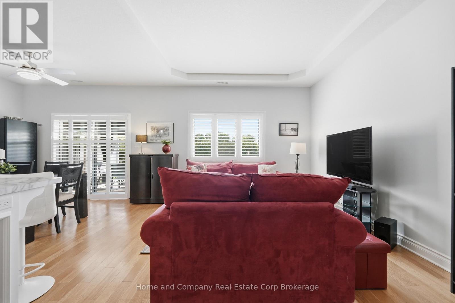
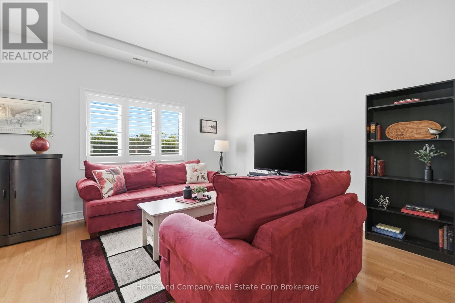
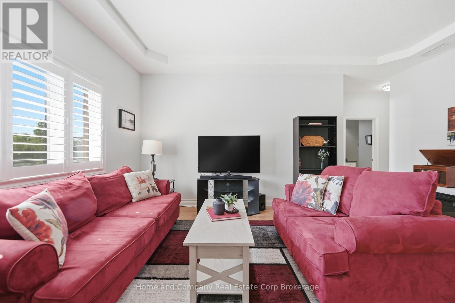
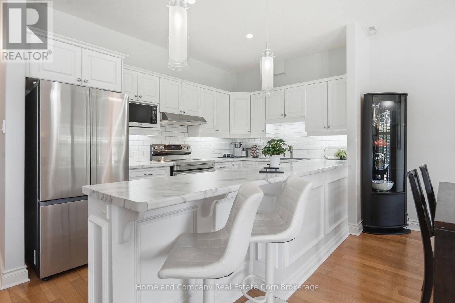
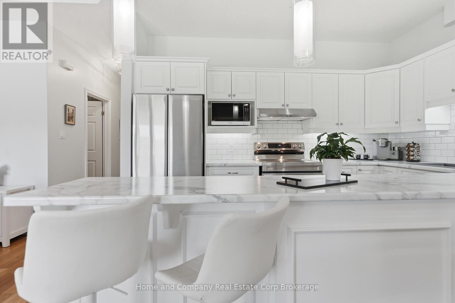
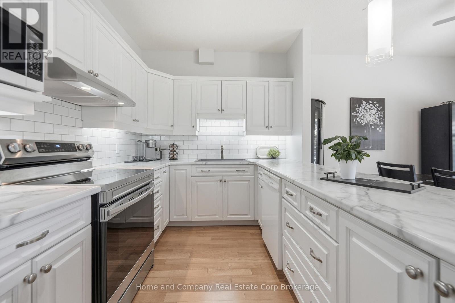
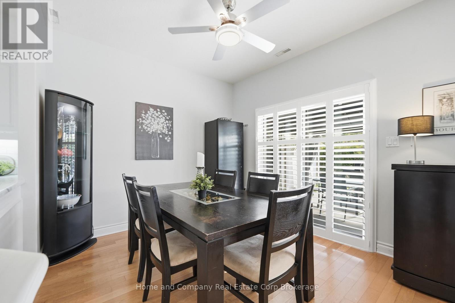
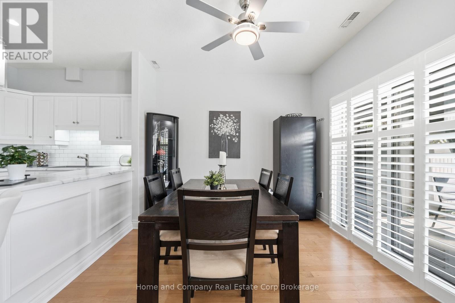
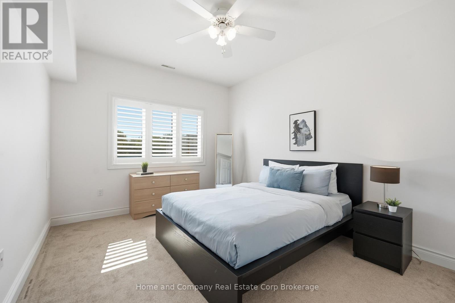
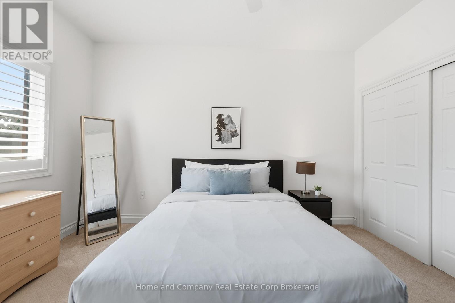
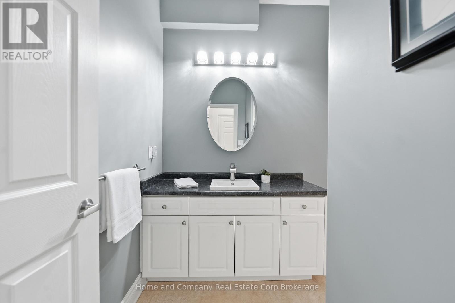
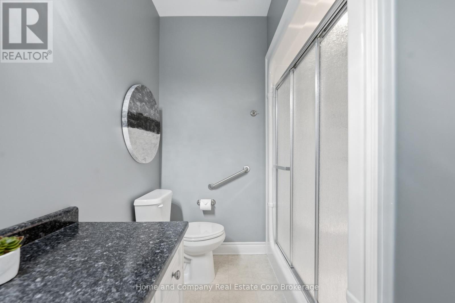
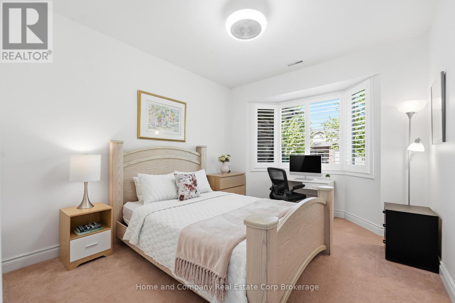
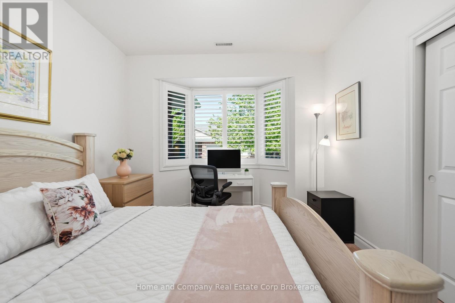
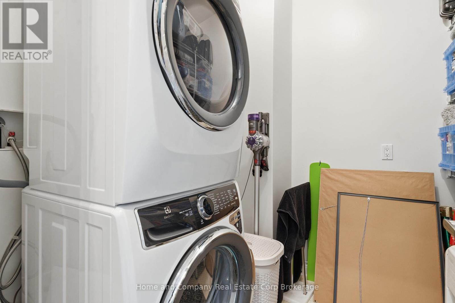
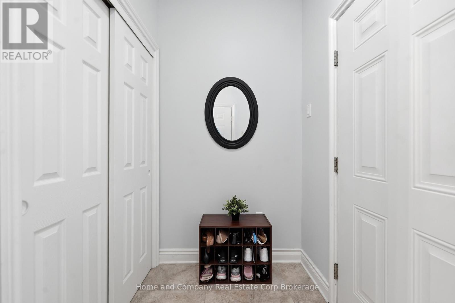
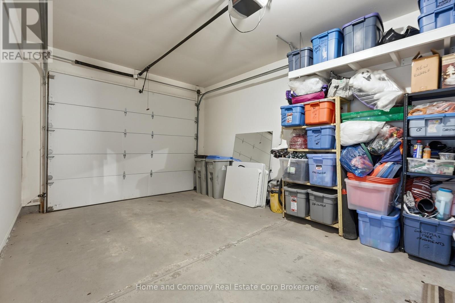
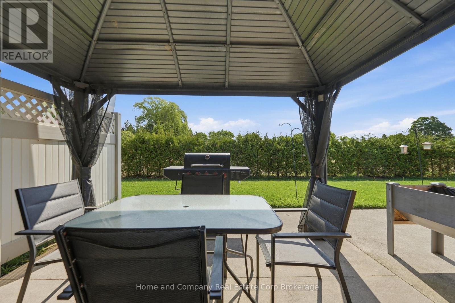
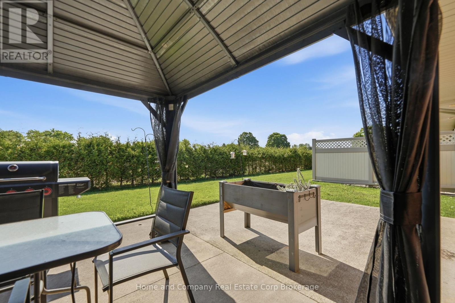
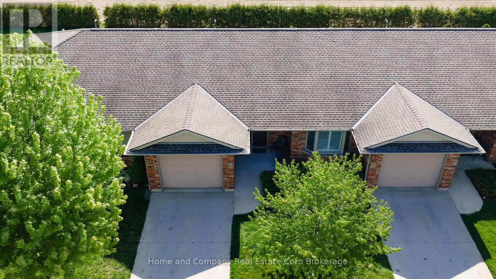
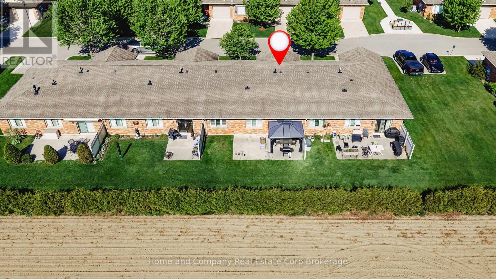
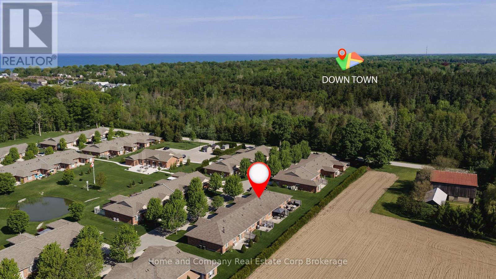
$630 MonthlyWelcome to 11 Bayfield Mews Lane, a lovely appointed Townhome, located within a welcoming, vibrant 55+ community in Bayfield, a quintessential, Ontario coastal Village, with its charming historic tree-lined Main Street, just moments from the shores of Lake Huron. Thoughtfully designed for ease and today's living, the open concept layout offers contemporary space, which is ideal for quiet living, and relaxed entertaining. This 1047 square foot, 2 Bedroom Bungalow, is well positioned, with a spacious living/dining area, with a walk-out to private patio. Enjoy the recently updated white kitchen, which features a large counter space, with subway-styled backsplash. Spacious primary bedroom, 4pc bathroom, plus a second bedroom which is perfect for quests or an excellent den. Large laundry room, with excellent storage space. Attached garage, offers additional storage, plus direct access to the home. Convenient Low-Maintenance LIFE LEASE living, with in-floor heating throughout, and central AC. Enjoy full access to the newer built Clubhouse, which features an outdoor patio, library, meeting room, and an excellent kitchen which overlooks the event space for gatherings. The Life Lease Occupancy fee is $630/month, Hydro $70/month, Gas $70/month, Water/sewage $100/month, Property taxes $240/ month. Excellent, turn-key living at approx. $1,100. Per Month. (id:15069)
Open House
This property has open houses!
May
30
Saturday
Starts at:
10:30 am
Ends at:12:00 pm
Property Details
| MLS® Number | X13209858 |
| Property Type | Single Family |
| Community Name | Bayfield |
| Community Features | Pets Allowed With Restrictions |
| Features | In Suite Laundry |
| Parking Space Total | 2 |
Building
| Bathroom Total | 1 |
| Bedrooms Above Ground | 2 |
| Bedrooms Total | 2 |
| Age | 16 To 30 Years |
| Appliances | Garage Door Opener Remote(s), Dishwasher, Dryer, Stove, Washer, Window Coverings, Refrigerator |
| Architectural Style | Bungalow |
| Basement Type | None |
| Exterior Finish | Brick |
| Stories Total | 1 |
| Size Interior | 1,000 - 1,199 Sqft |
| Type | Other |
Parking
| Attached Garage | |
| Garage |
Land
| Acreage | No |
Rooms
| Level | Type | Length | Width | Dimensions |
|---|---|---|---|---|
| Main Level | Bathroom | 2.08 m | 2.78 m | 2.08 m x 2.78 m |
| Main Level | Bedroom | 3.28 m | 4 m | 3.28 m x 4 m |
| Main Level | Dining Room | 3.78 m | 3.06 m | 3.78 m x 3.06 m |
| Main Level | Laundry Room | 2.06 m | 2.28 m | 2.06 m x 2.28 m |
| Main Level | Living Room | 3.26 m | 5.28 m | 3.26 m x 5.28 m |
| Main Level | Primary Bedroom | 3.33 m | 4.1 m | 3.33 m x 4.1 m |
| Main Level | Utility Room | 1.66 m | 1.52 m | 1.66 m x 1.52 m |
| Main Level | Other | 1.87 m | 1.52 m | 1.87 m x 1.52 m |
https://www.realtor.ca/real-estate/29819625/11-bayfield-mews-lane-bluewater-bayfield-bayfield
Contact Us
Contact us for more information

This REALTOR.ca listing content is owned and licensed by REALTOR® members of The Canadian Real Estate Association
The trademarks REALTOR®, REALTORS®, and the REALTOR® logo are controlled by The Canadian Real Estate Association (CREA) and identify real estate professionals who are members of CREA. The trademarks MLS®, Multiple Listing Service® and the associated logos are owned by The Canadian Real Estate Association (CREA) and identify the quality of services provided by real estate professionals who are members of CREA. The trademark DDF® is owned by The Canadian Real Estate Association (CREA) and identifies CREA's Data Distribution Facility (DDF®)
May 28 2026 07:33:47
The Lakelands Association of REALTORS®
Home And Company Real Estate Corp Brokerage