
11 Barleyfield Road Brampton, Ontario L6R 1R4

6 Bedroom
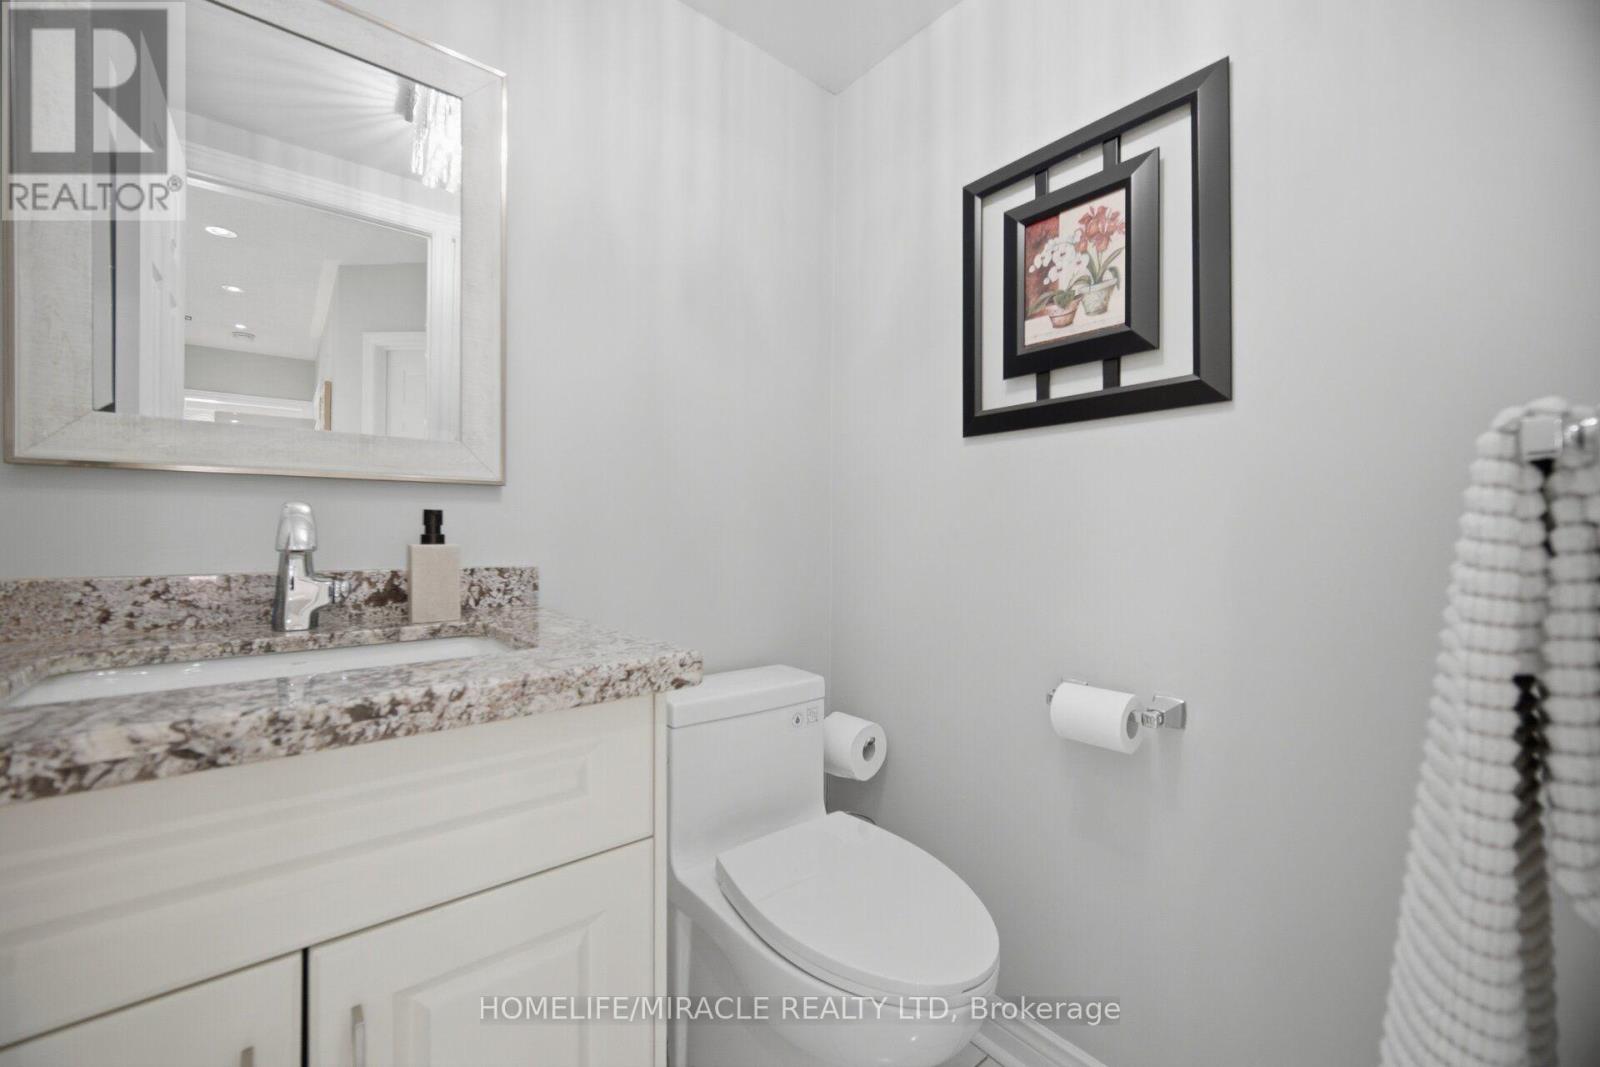
4 Bathroom
2,500 - 3,000 sqft
Fireplace
Central Air Conditioning
Forced Air
$1,199,000
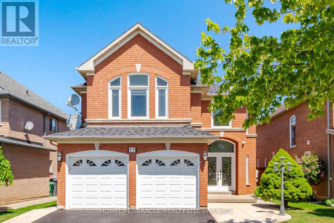
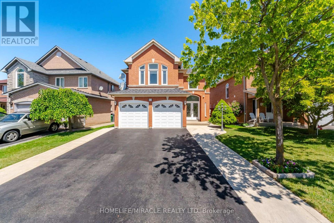
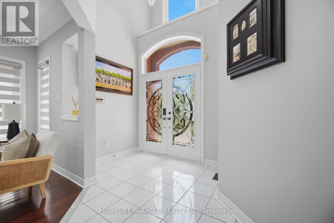
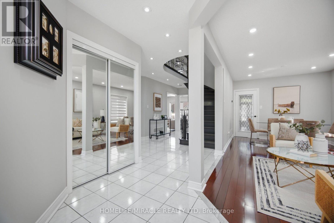
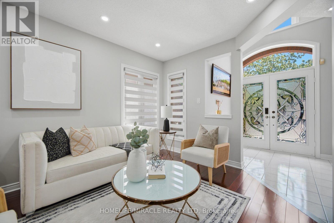
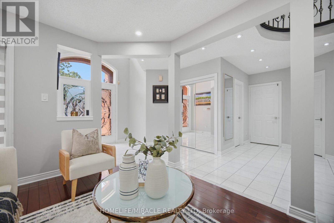
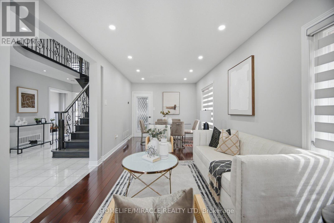
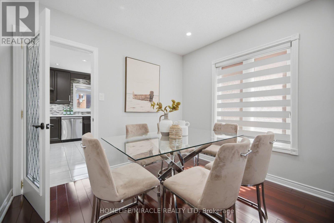
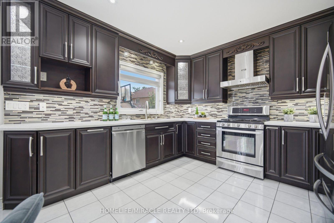
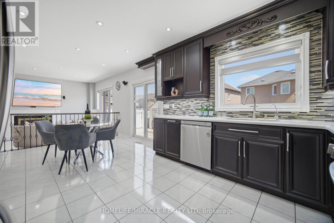
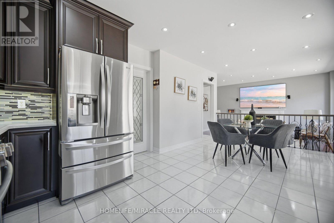
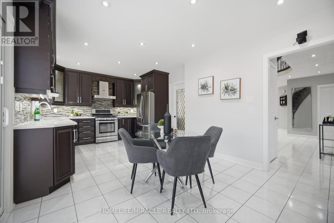
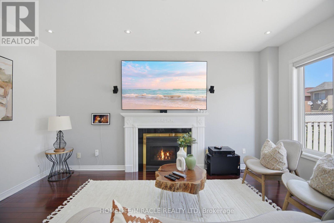
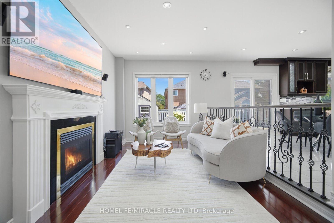
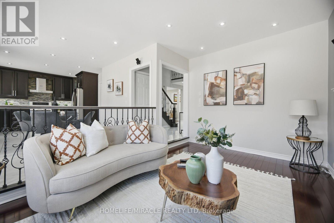
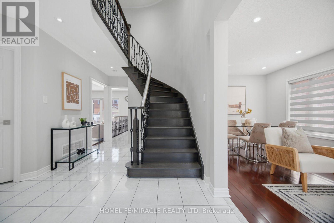
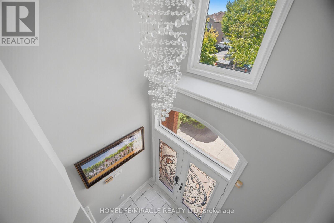
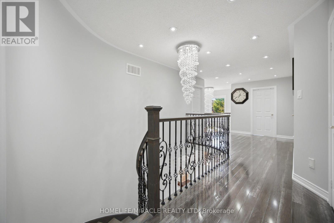
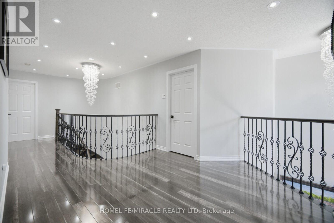
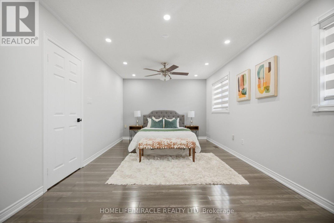
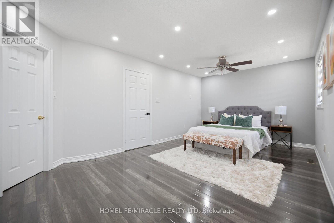
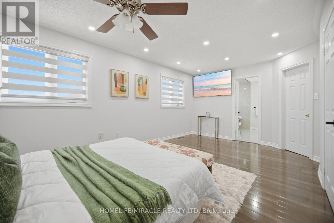
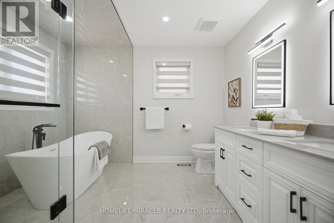
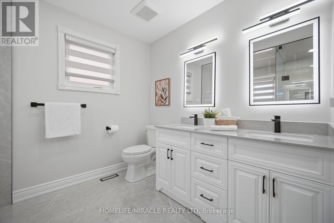
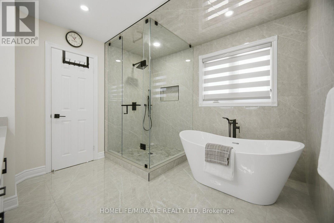
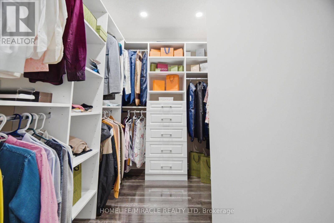
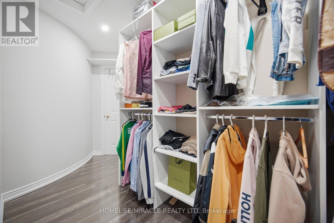
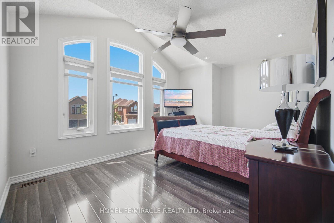
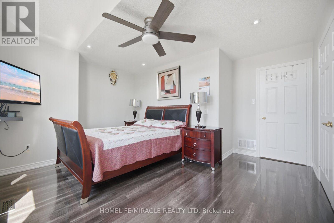
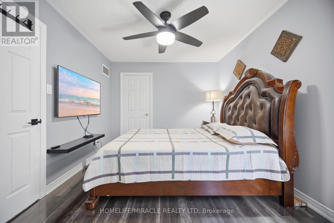
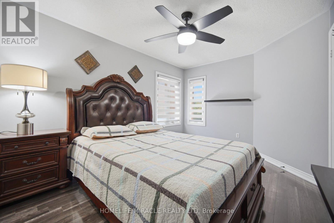
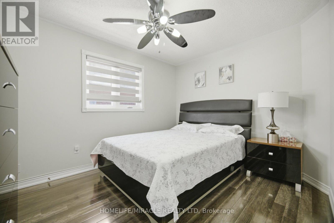
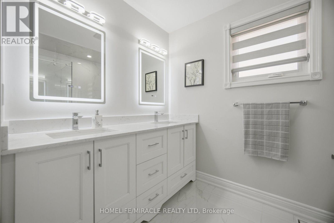
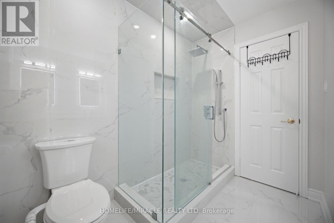
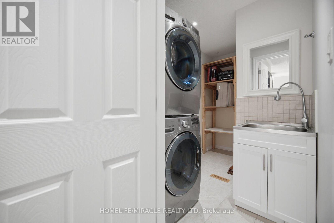
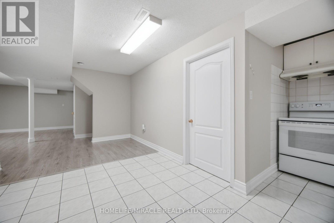
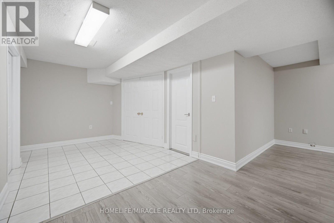
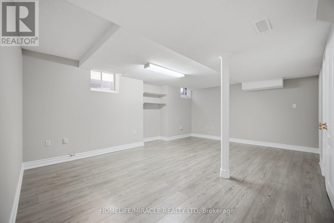
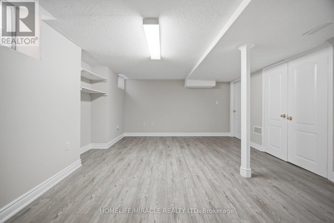
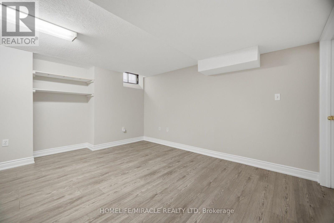
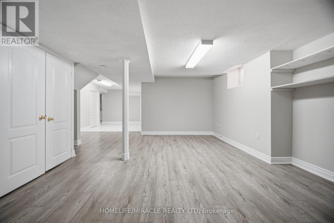
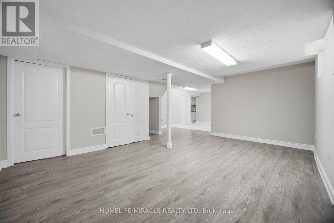
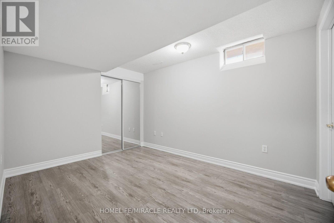
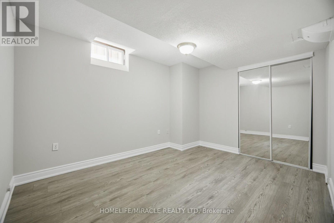
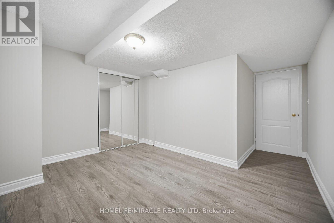
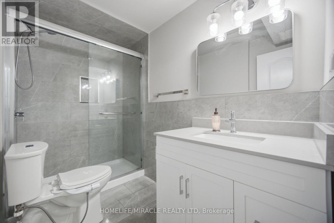
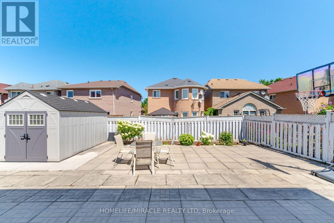
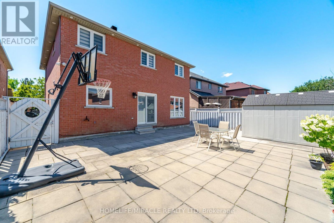
Welcome to 11 Barleyfield Rd, a beautifully upgraded detached home offering over 2,500 sq. ft. of thoughtfully designed living space in one of Brampton's most sought-after family-friendly communities. This exceptional residence features 4 spacious bedrooms above grade plus a finished basement with 2 additional bedrooms, offering incredible flexibility for growing families and multi-generational living. Designed for both everyday living and entertaining, the heart of the home is the upgraded chef-inspired kitchen featuring elegant quartz countertops, quality finishes, and ample cabinetry. Hardwood flooring, premium lighting, upgraded bathrooms, and custom-built closets throughout elevate the home's style while providing exceptional functionality. Numerous upgrades throughout create a move-in-ready home with timeless appeal. The spacious finished basement adds valuable living space with endless possibilities. Outside, the property features a 6-car driveway. Ideally located in the highly desirable Sandringham-Wellington community, this home is just minutes from Brampton Civic Hospital, Chinguacousy Wellness Centre, Larkspur Public School, Good Shepherd Catholic Elementary School, parks, shopping, and public transit. Combining generous living space, quality upgrades, and an exceptional location, 11 Barleyfield Rd presents an outstanding opportunity to own a move-in-ready family home in one of Brampton's most desirable neighborhoods. (id:15069)
Open House
This property has open houses!
August
8
Saturday
Starts at:
1:00 pm
Ends at:4:00 pm
August
9
Sunday
Starts at:
1:00 pm
Ends at:4:00 pm
Property Details
| MLS® Number | W13641706 |
| Property Type | Single Family |
| Community Name | Sandringham-Wellington |
| Amenities Near By | Hospital, Park, Public Transit, Schools |
| Community Features | Community Centre, School Bus |
| Equipment Type | Water Heater |
| Features | Carpet Free |
| Parking Space Total | 8 |
| Rental Equipment Type | Water Heater |
Building
| Bathroom Total | 4 |
| Bedrooms Above Ground | 4 |
| Bedrooms Below Ground | 2 |
| Bedrooms Total | 6 |
| Appliances | Garage Door Opener Remote(s), Central Vacuum, Water Heater, Water Meter, Dishwasher, Stove, Refrigerator |
| Basement Development | Finished |
| Basement Type | N/a (finished) |
| Construction Style Attachment | Detached |
| Cooling Type | Central Air Conditioning |
| Exterior Finish | Brick |
| Fireplace Present | Yes |
| Flooring Type | Hardwood |
| Foundation Type | Concrete |
| Half Bath Total | 1 |
| Heating Fuel | Natural Gas |
| Heating Type | Forced Air |
| Stories Total | 2 |
| Size Interior | 2,500 - 3,000 Sqft |
| Type | House |
| Utility Water | Municipal Water |
Parking
| Garage |
Land
| Acreage | No |
| Land Amenities | Hospital, Park, Public Transit, Schools |
| Sewer | Sanitary Sewer |
| Size Depth | 105 Ft ,1 In |
| Size Frontage | 44 Ft ,9 In |
| Size Irregular | 44.8 X 105.1 Ft |
| Size Total Text | 44.8 X 105.1 Ft |
Rooms
| Level | Type | Length | Width | Dimensions |
|---|---|---|---|---|
| Second Level | Primary Bedroom | 5.74 m | 3.35 m | 5.74 m x 3.35 m |
| Second Level | Bedroom 2 | 3.61 m | 2.9 m | 3.61 m x 2.9 m |
| Second Level | Bedroom 3 | 4.11 m | 3.05 m | 4.11 m x 3.05 m |
| Second Level | Bedroom 4 | 4.5 m | 3.1 m | 4.5 m x 3.1 m |
| Main Level | Living Room | 6.1 m | 2.97 m | 6.1 m x 2.97 m |
| Main Level | Family Room | 4.83 m | 2.9 m | 4.83 m x 2.9 m |
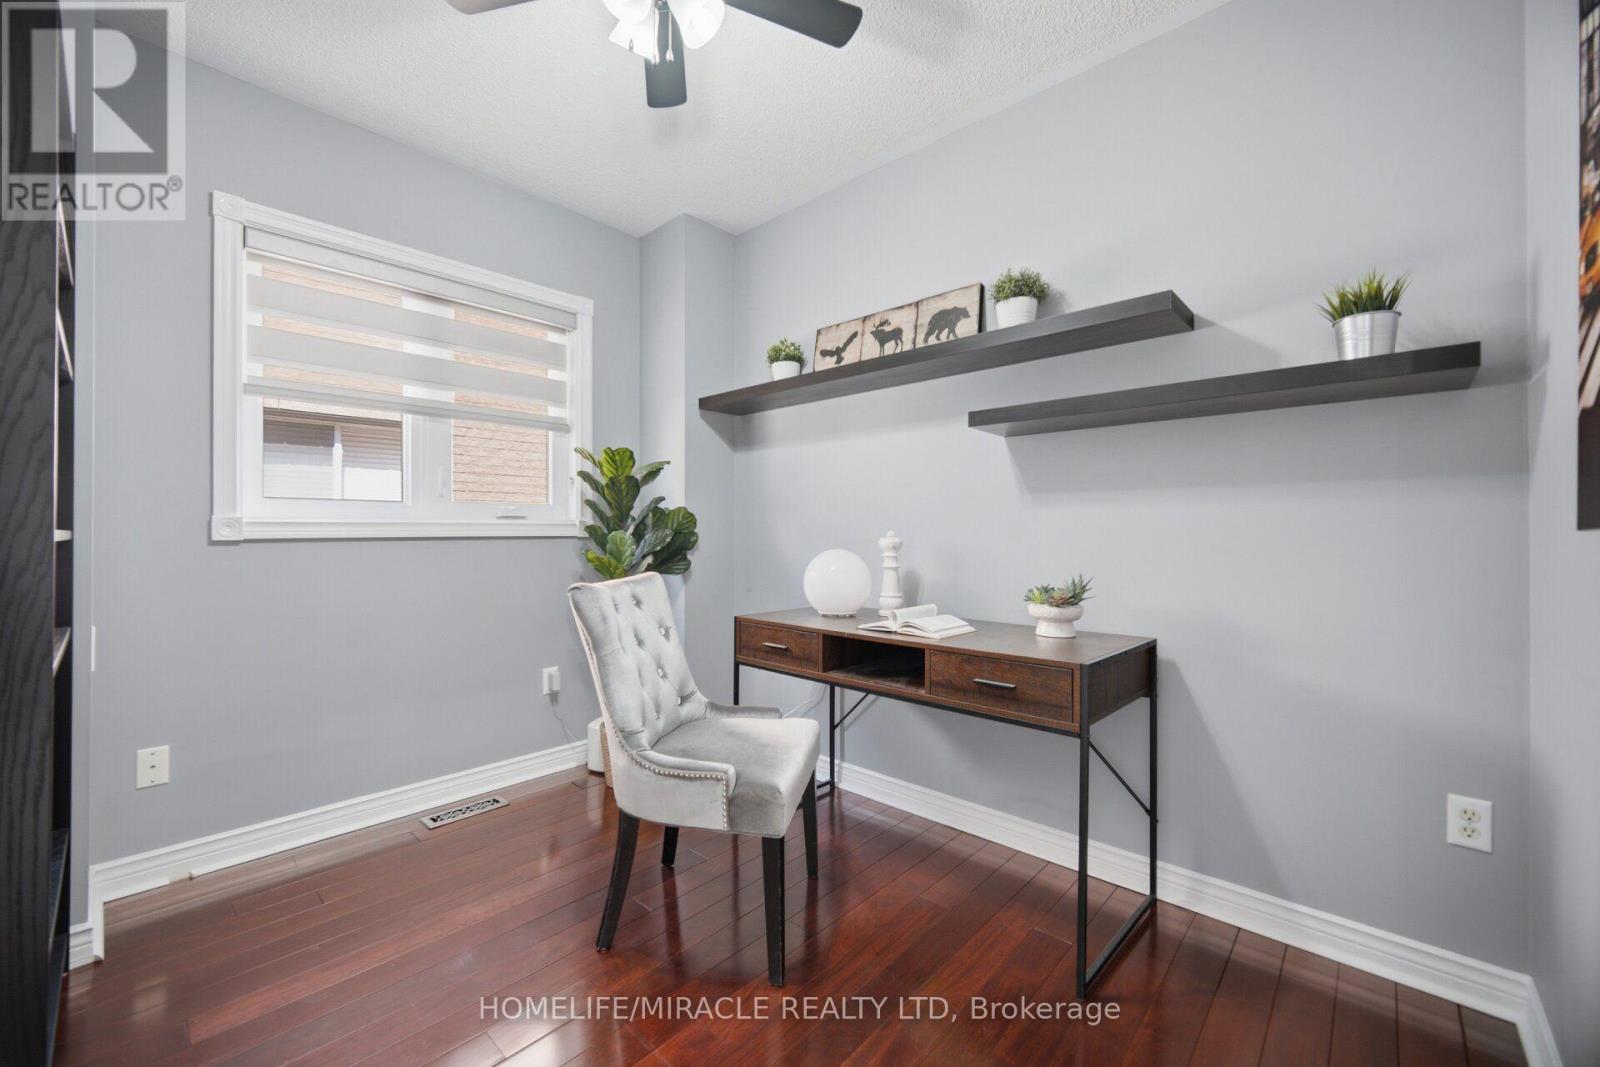
| Main Level | Office | 2.44 m | 2.9 m | 2.44 m x 2.9 m |
| Main Level | Kitchen | 6.1 m | 3.35 m | 6.1 m x 3.35 m |
| Main Level | Partial Bathroom | 1.27 m | 1.47 m | 1.27 m x 1.47 m |
Contact Us
Contact us for more information

This REALTOR.ca listing content is owned and licensed by REALTOR® members of The Canadian Real Estate Association
The trademarks REALTOR®, REALTORS®, and the REALTOR® logo are controlled by The Canadian Real Estate Association (CREA) and identify real estate professionals who are members of CREA. The trademarks MLS®, Multiple Listing Service® and the associated logos are owned by The Canadian Real Estate Association (CREA) and identify the quality of services provided by real estate professionals who are members of CREA. The trademark DDF® is owned by The Canadian Real Estate Association (CREA) and identifies CREA's Data Distribution Facility (DDF®)
August 06 2026 03:36:27
Toronto Regional Real Estate Board
Homelife/miracle Realty Ltd