
11 - 1050 Waterloo Street Saugeen Shores, Ontario N0H 2C3

2 Bedroom
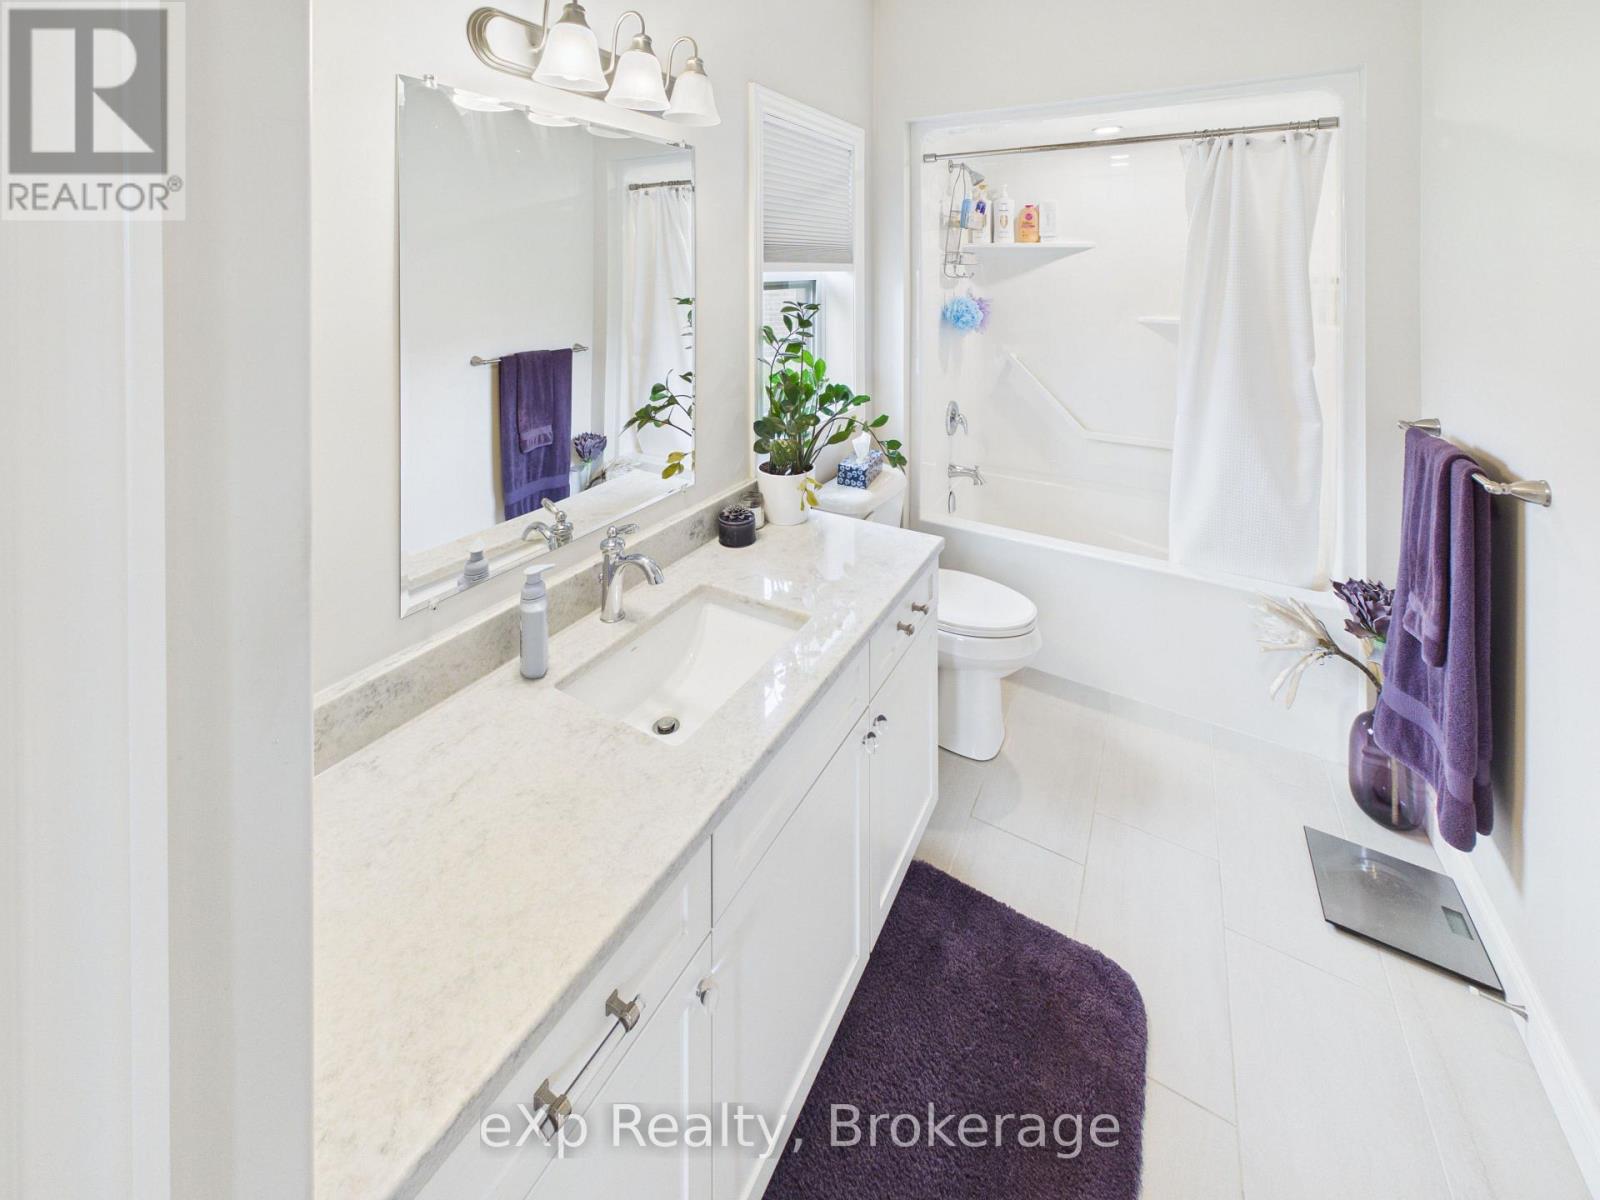
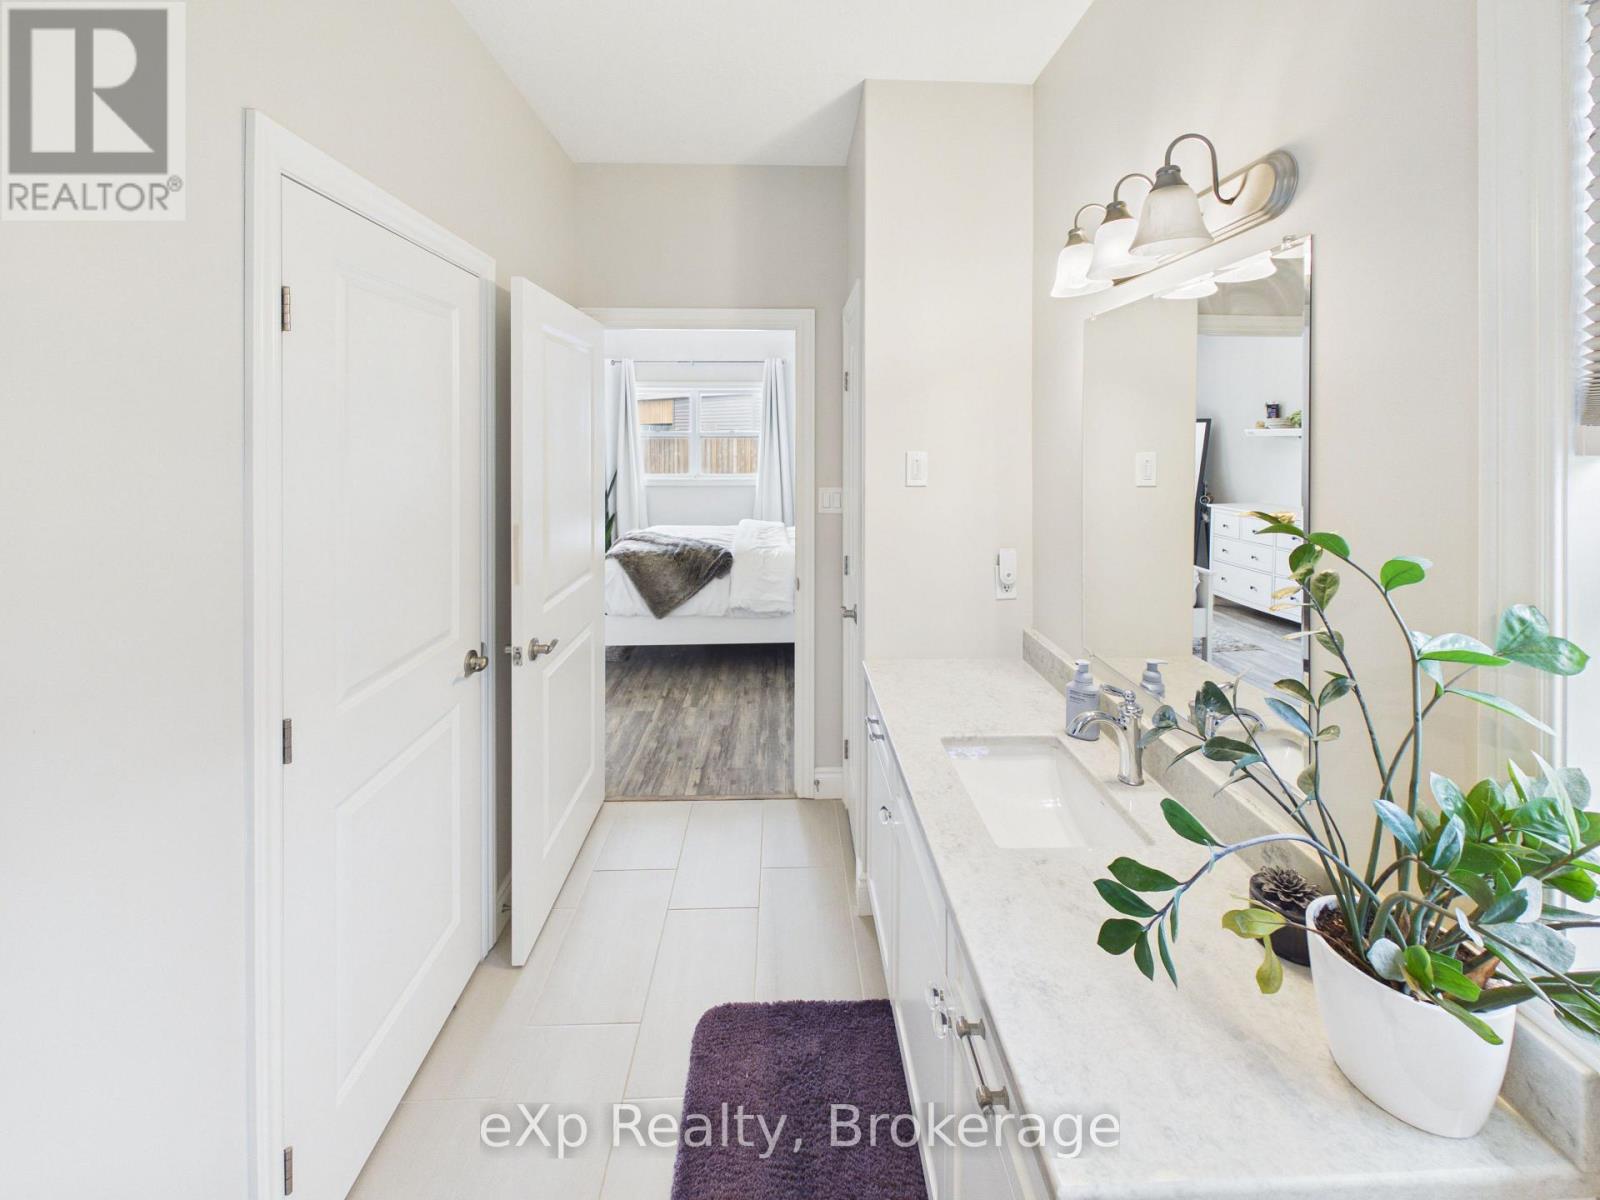
2 Bathroom
1,200 - 1,399 sqft
Fireplace
Wall Unit
Radiant Heat
$639,999Maintenance, Parking, Insurance
$290 Monthly
Maintenance, Parking, Insurance
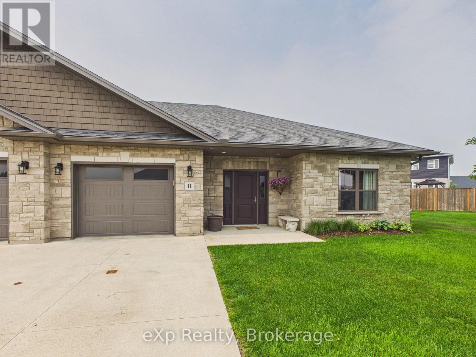
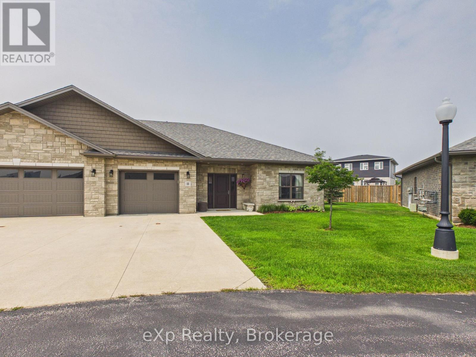
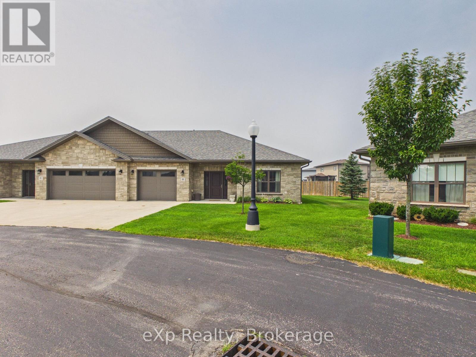
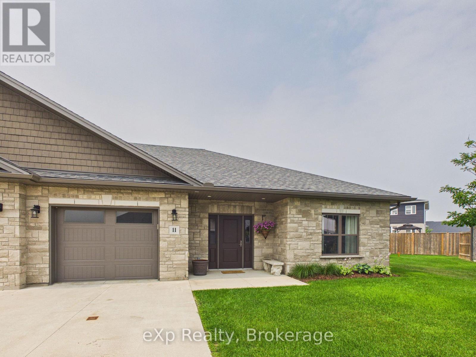
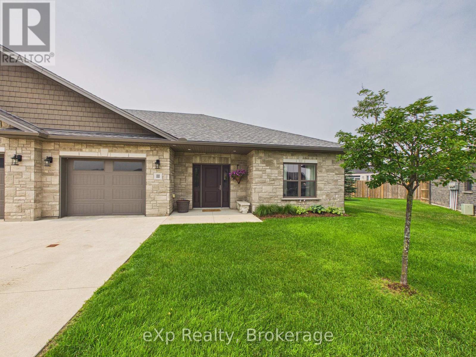
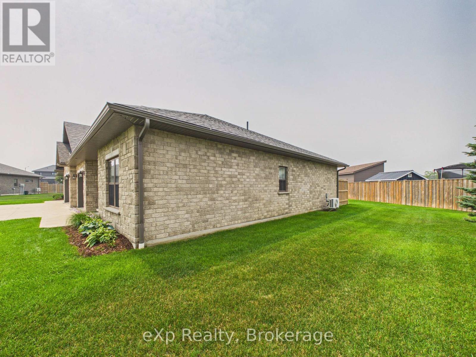
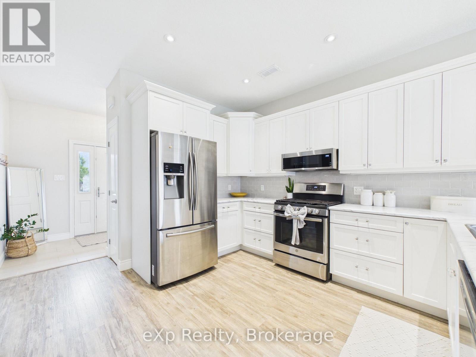
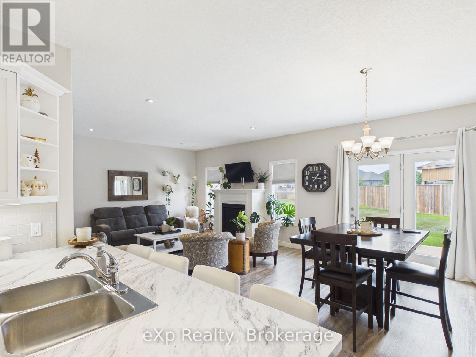
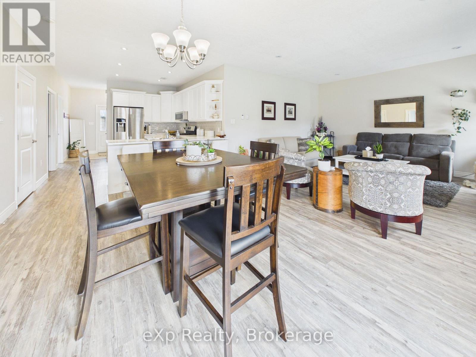
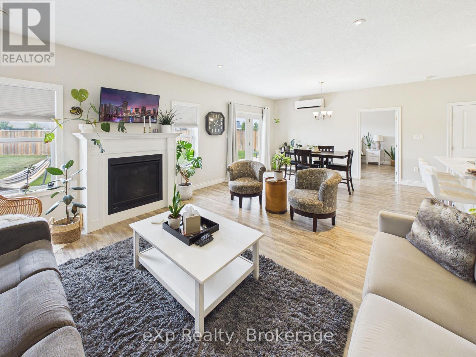
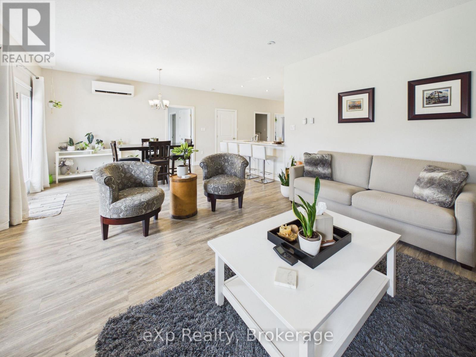
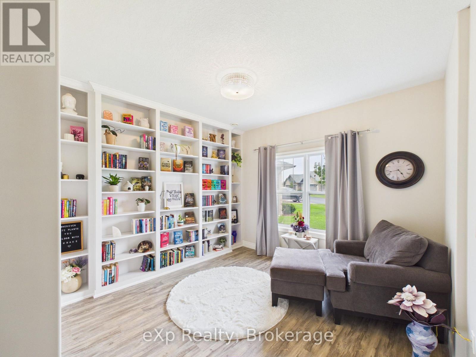
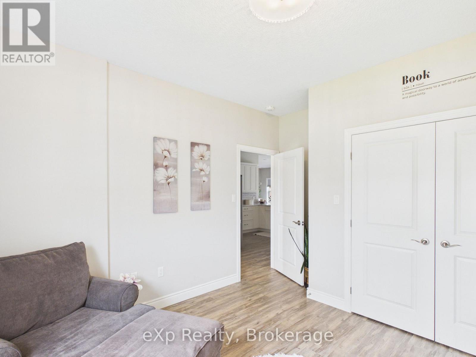
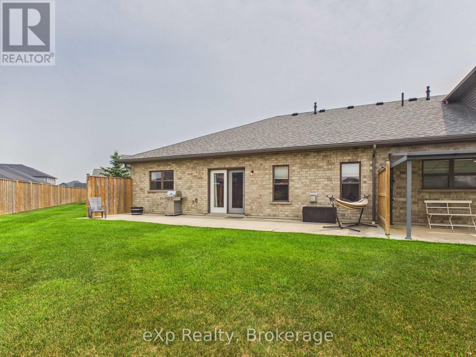
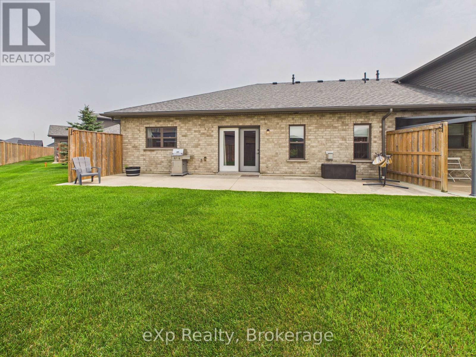
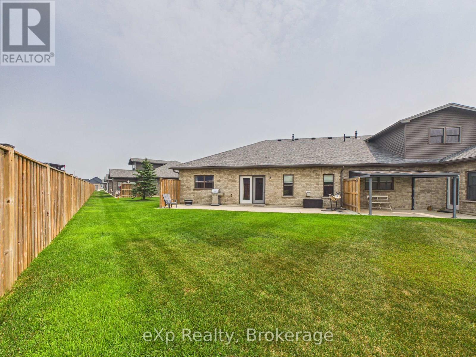
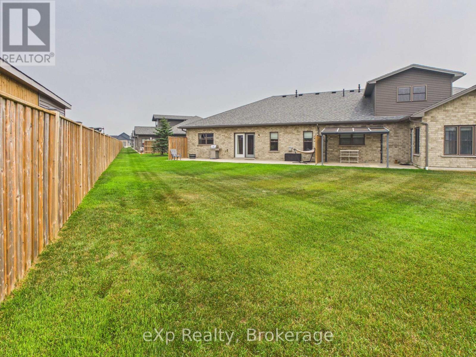
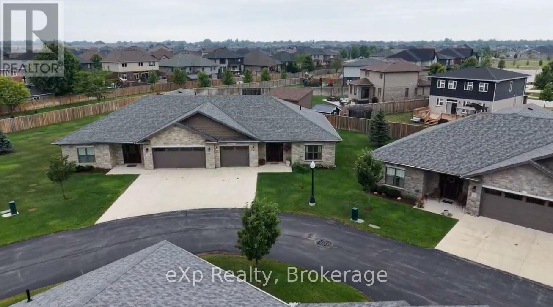
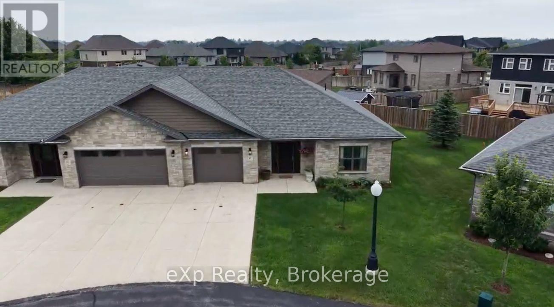
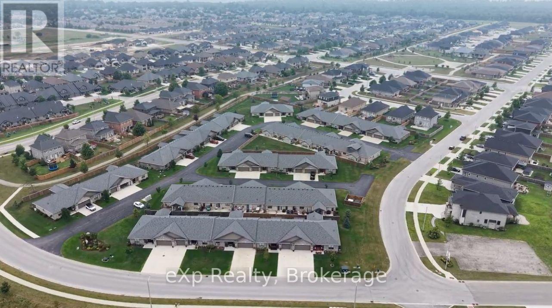
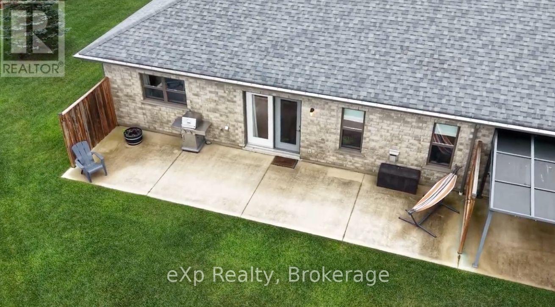
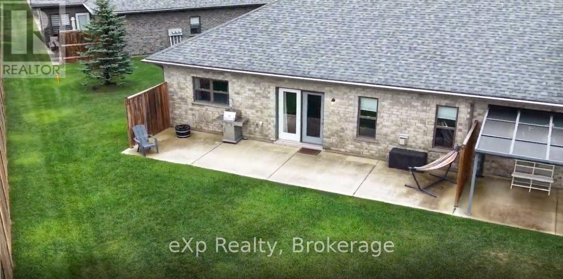
$290 MonthlyWelcome to this stunning 2-bedroom, 2-bathroom end-unit condo, perfectly situated in one of Port Elgin's quiet and desirable neighbourhoods. This beautifully maintained home offers an inviting open-concept layout with plenty of natural light and the added privacy of an end unit.Step outside to your spacious patio overlooking a peaceful greenspace-an ideal setting for morning coffee, entertaining friends, or simply relaxing and enjoying the tranquil surroundings.Inside, you'll fall in love with the charming library, complete with a floor-to-ceiling bookshelf, creating the perfect space to curl up with a good book or unwind after a busy day.Whether you're looking to downsize, retire, or enjoy low-maintenance living without compromising on style or comfort, this exceptional condo offers it all. Don't miss your opportunity to own this stunning Port Elgin home! (id:15069)
Property Details
| MLS® Number | X13585112 |
| Property Type | Single Family |
| Community Name | Saugeen Shores |
| Community Features | Pets Allowed With Restrictions |
| Features | In Suite Laundry |
| Parking Space Total | 3 |
Building
| Bathroom Total | 2 |
| Bedrooms Above Ground | 2 |
| Bedrooms Total | 2 |
| Age | 6 To 10 Years |
| Amenities | Fireplace(s) |
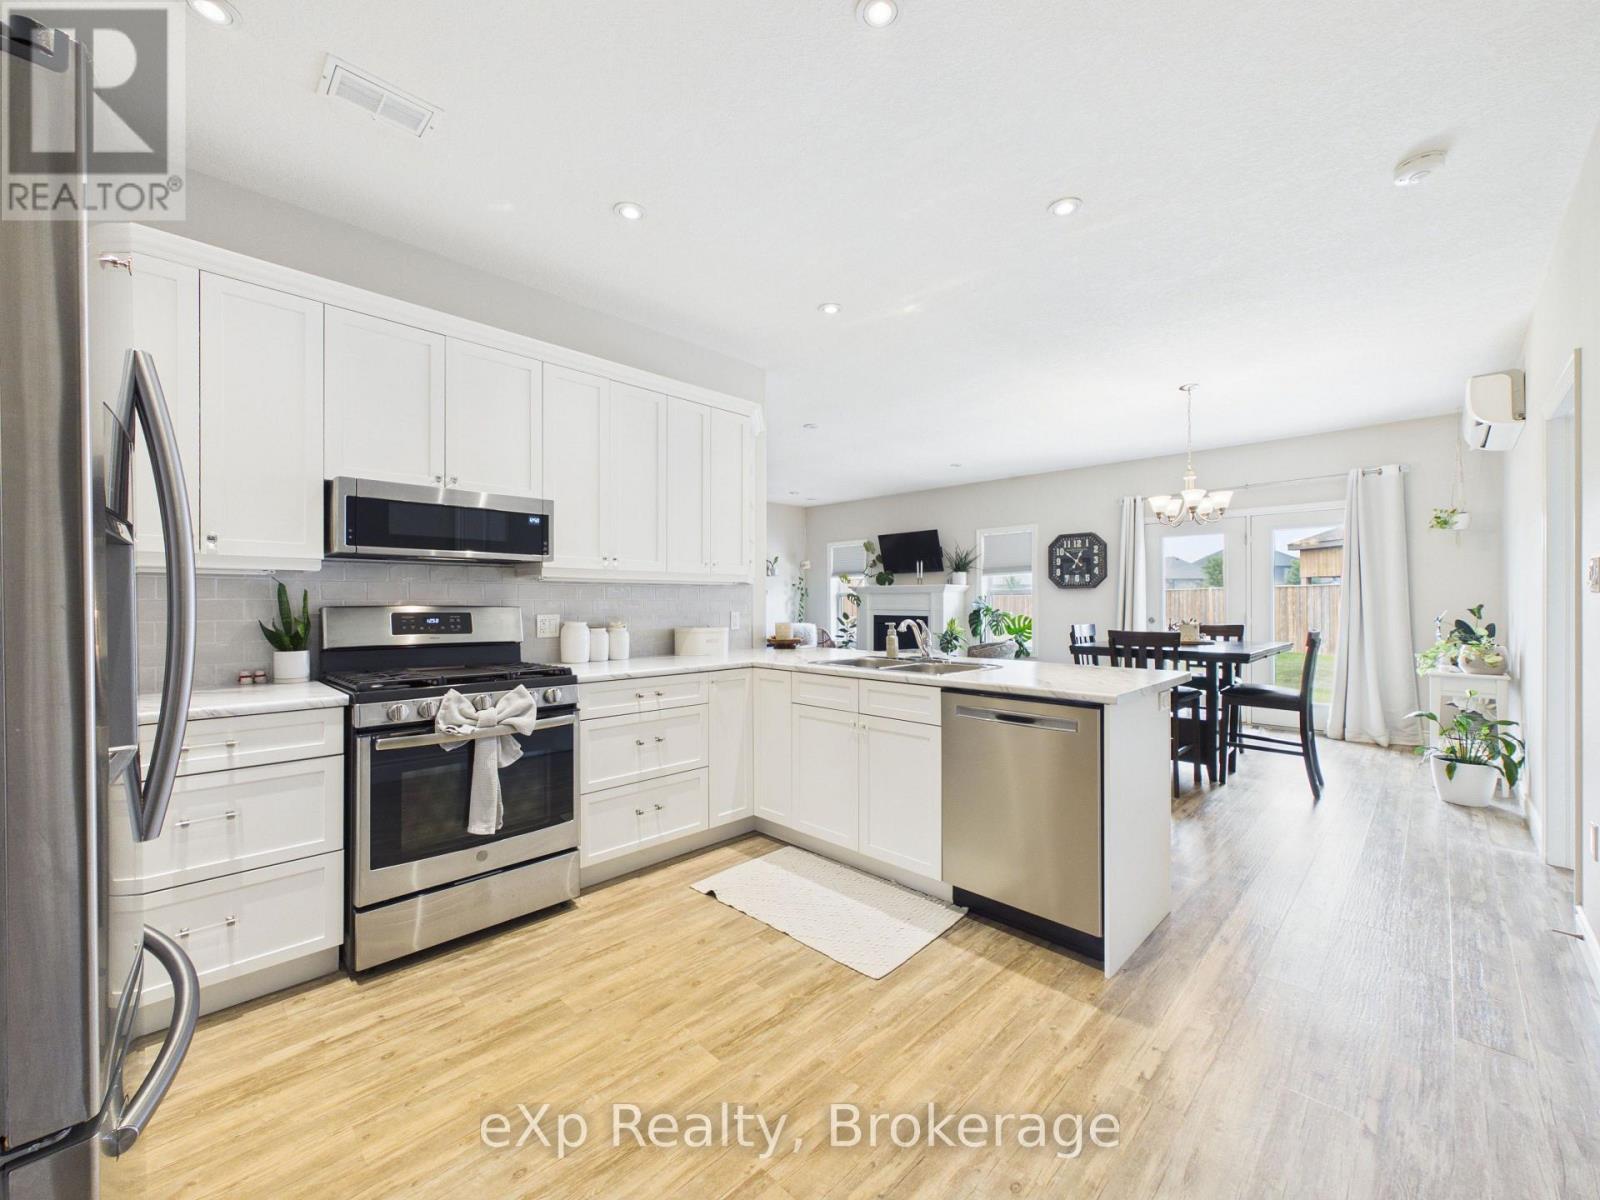
| Appliances | Water Heater, Dishwasher, Dryer, Stove, Washer, Refrigerator |
| Basement Type | None |
| Cooling Type | Wall Unit |
| Exterior Finish | Brick |
| Fireplace Present | Yes |
| Fireplace Total | 1 |
| Heating Fuel | Natural Gas |
| Heating Type | Radiant Heat |
| Size Interior | 1,200 - 1,399 Sqft |
| Type | Row / Townhouse |
Parking
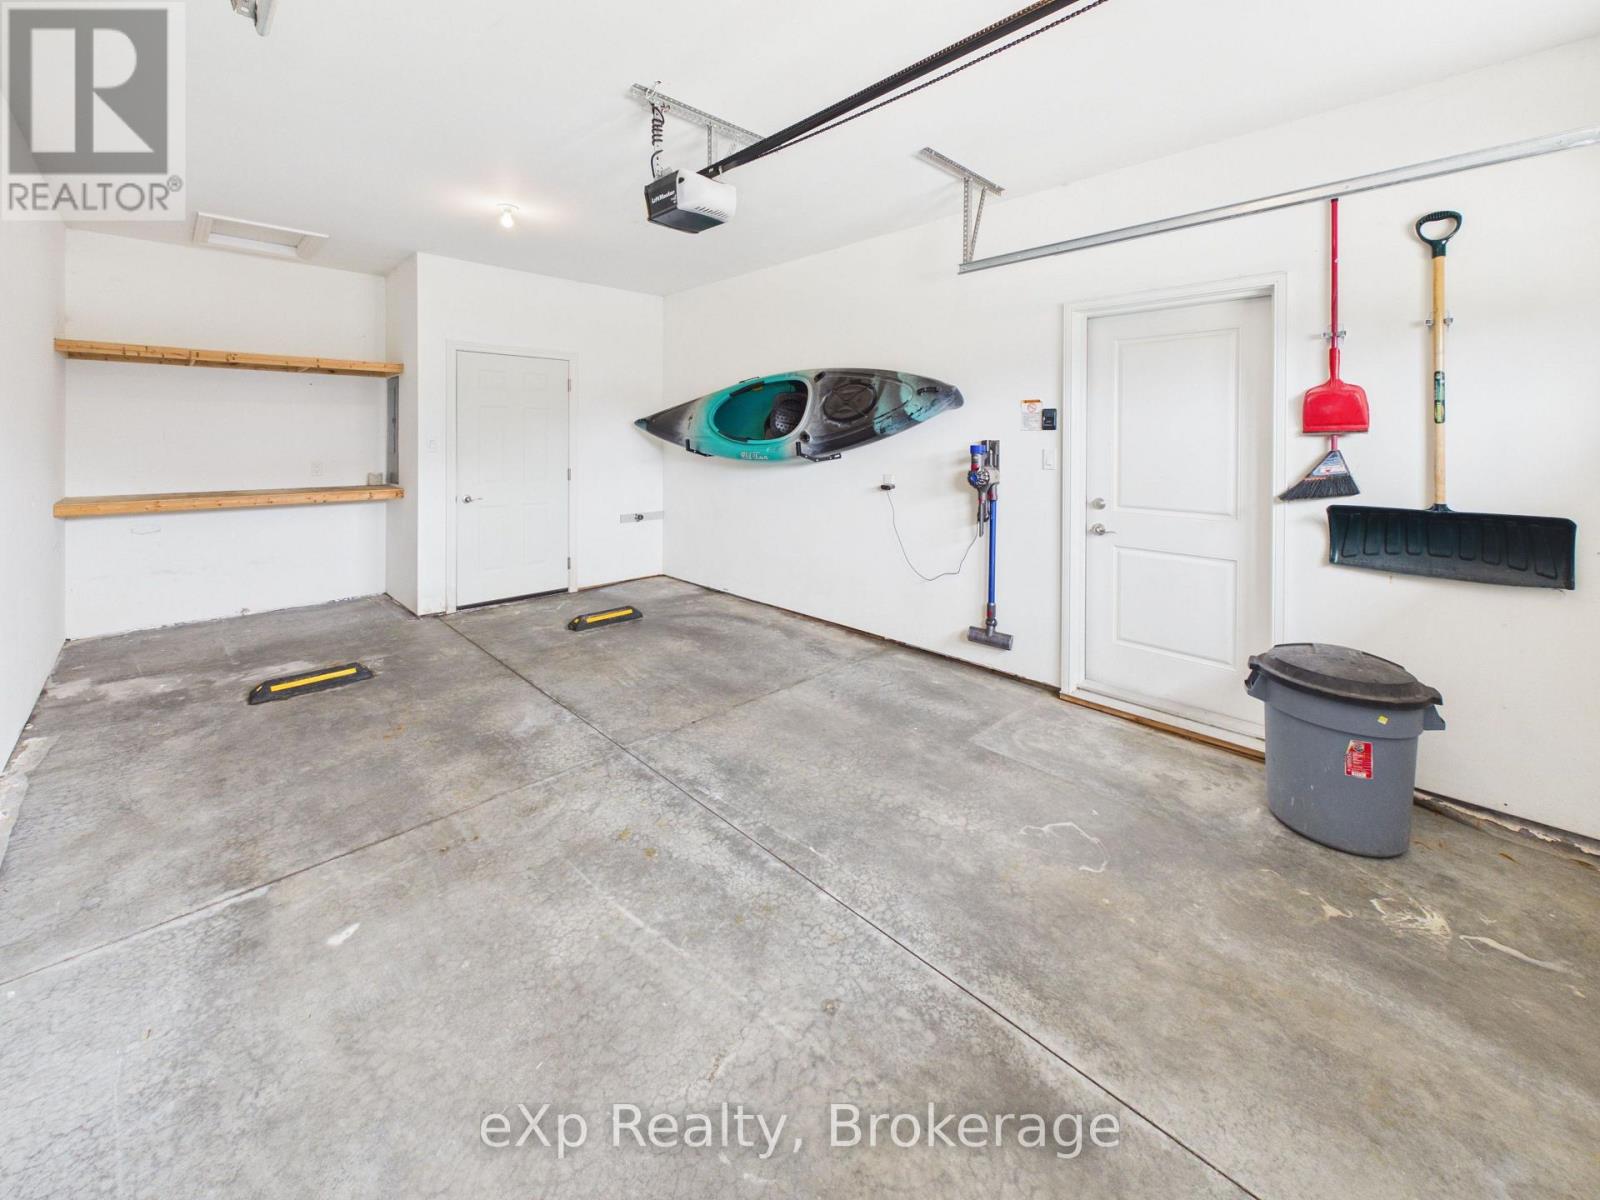
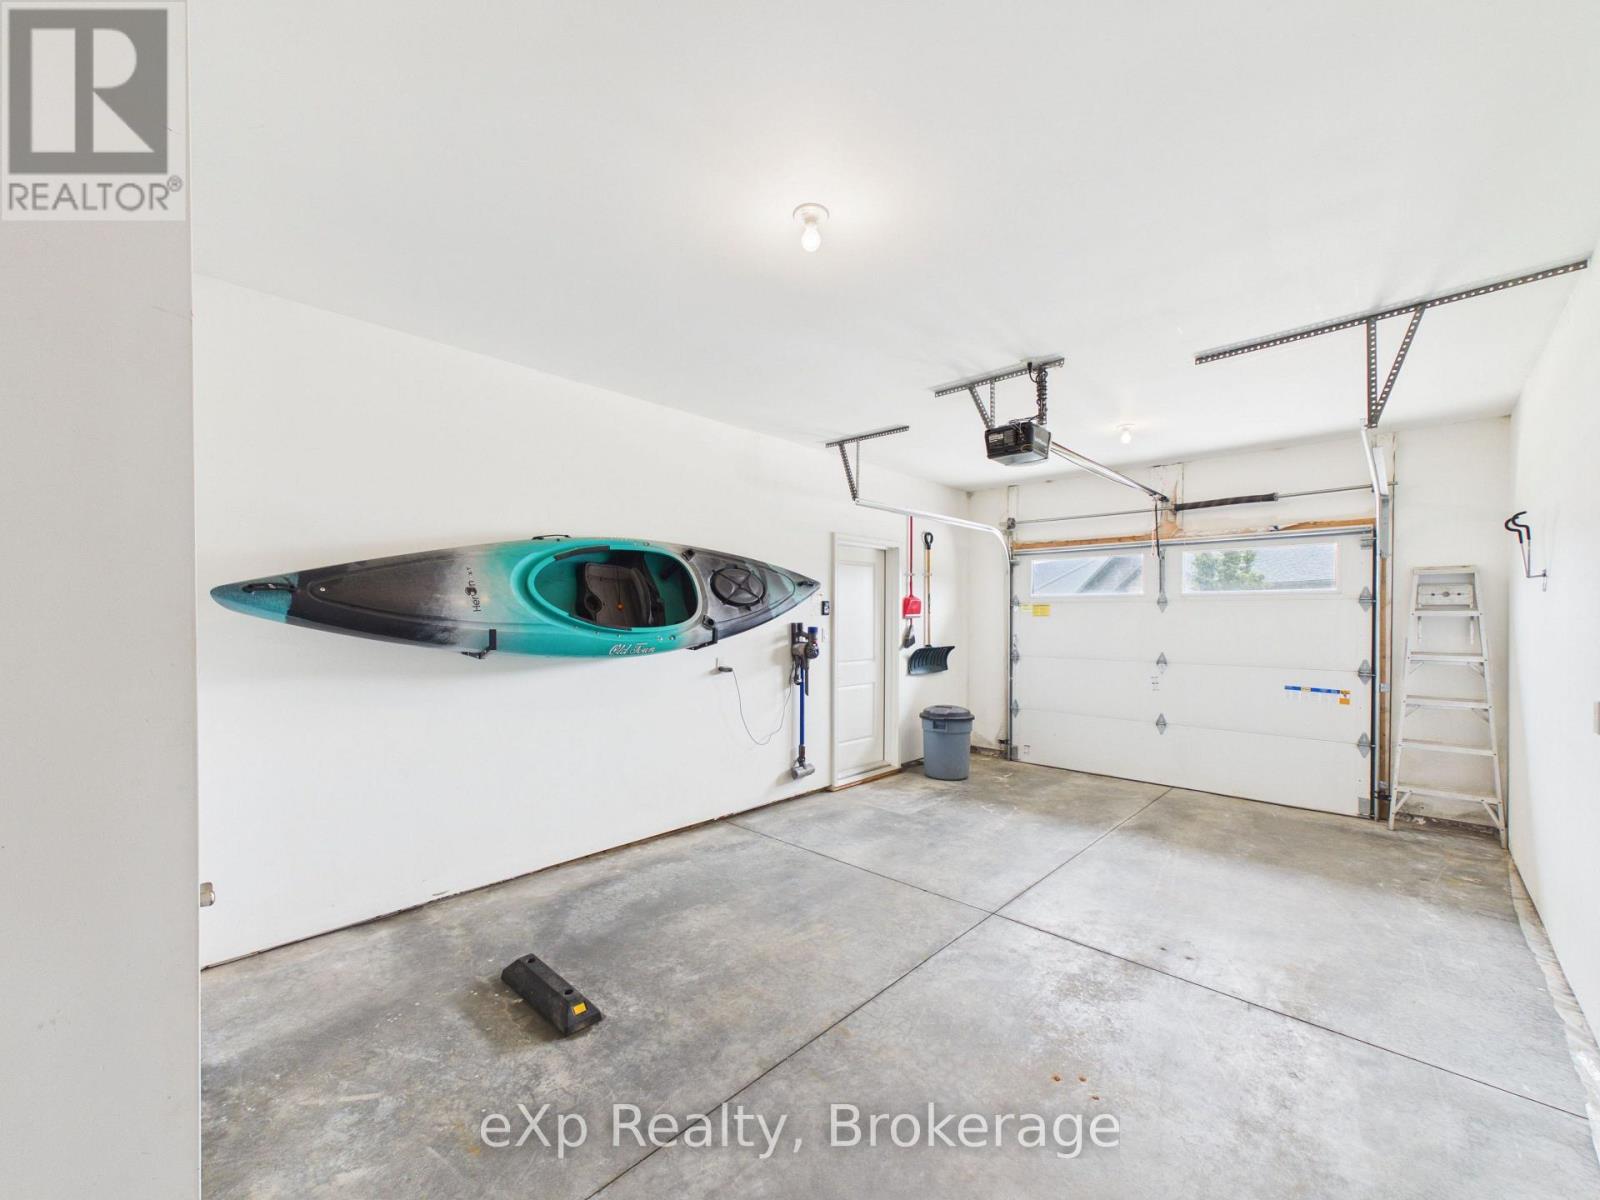
| Attached Garage | |
| Garage |
Land
| Acreage | No |
Rooms
| Level | Type | Length | Width | Dimensions |
|---|---|---|---|---|
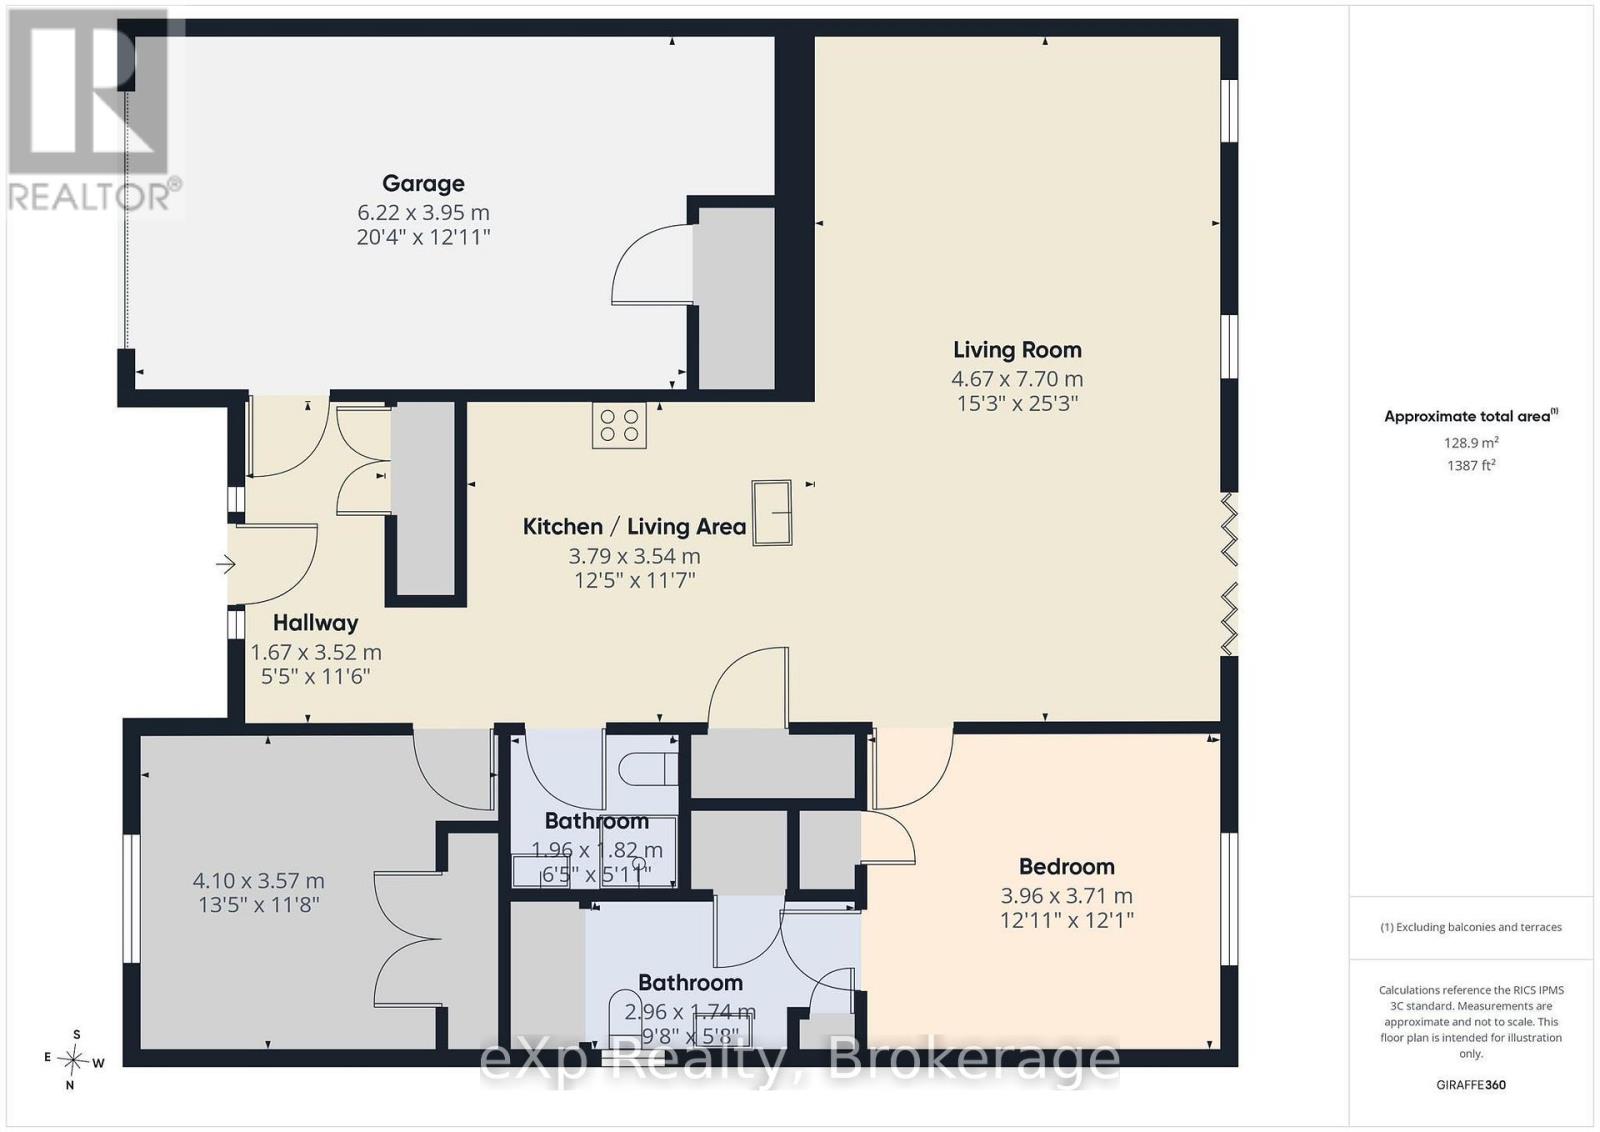
| Main Level | Kitchen | 3.79 m | 3.54 m | 3.79 m x 3.54 m |
| Main Level | Living Room | 4.67 m | 7.7 m | 4.67 m x 7.7 m |
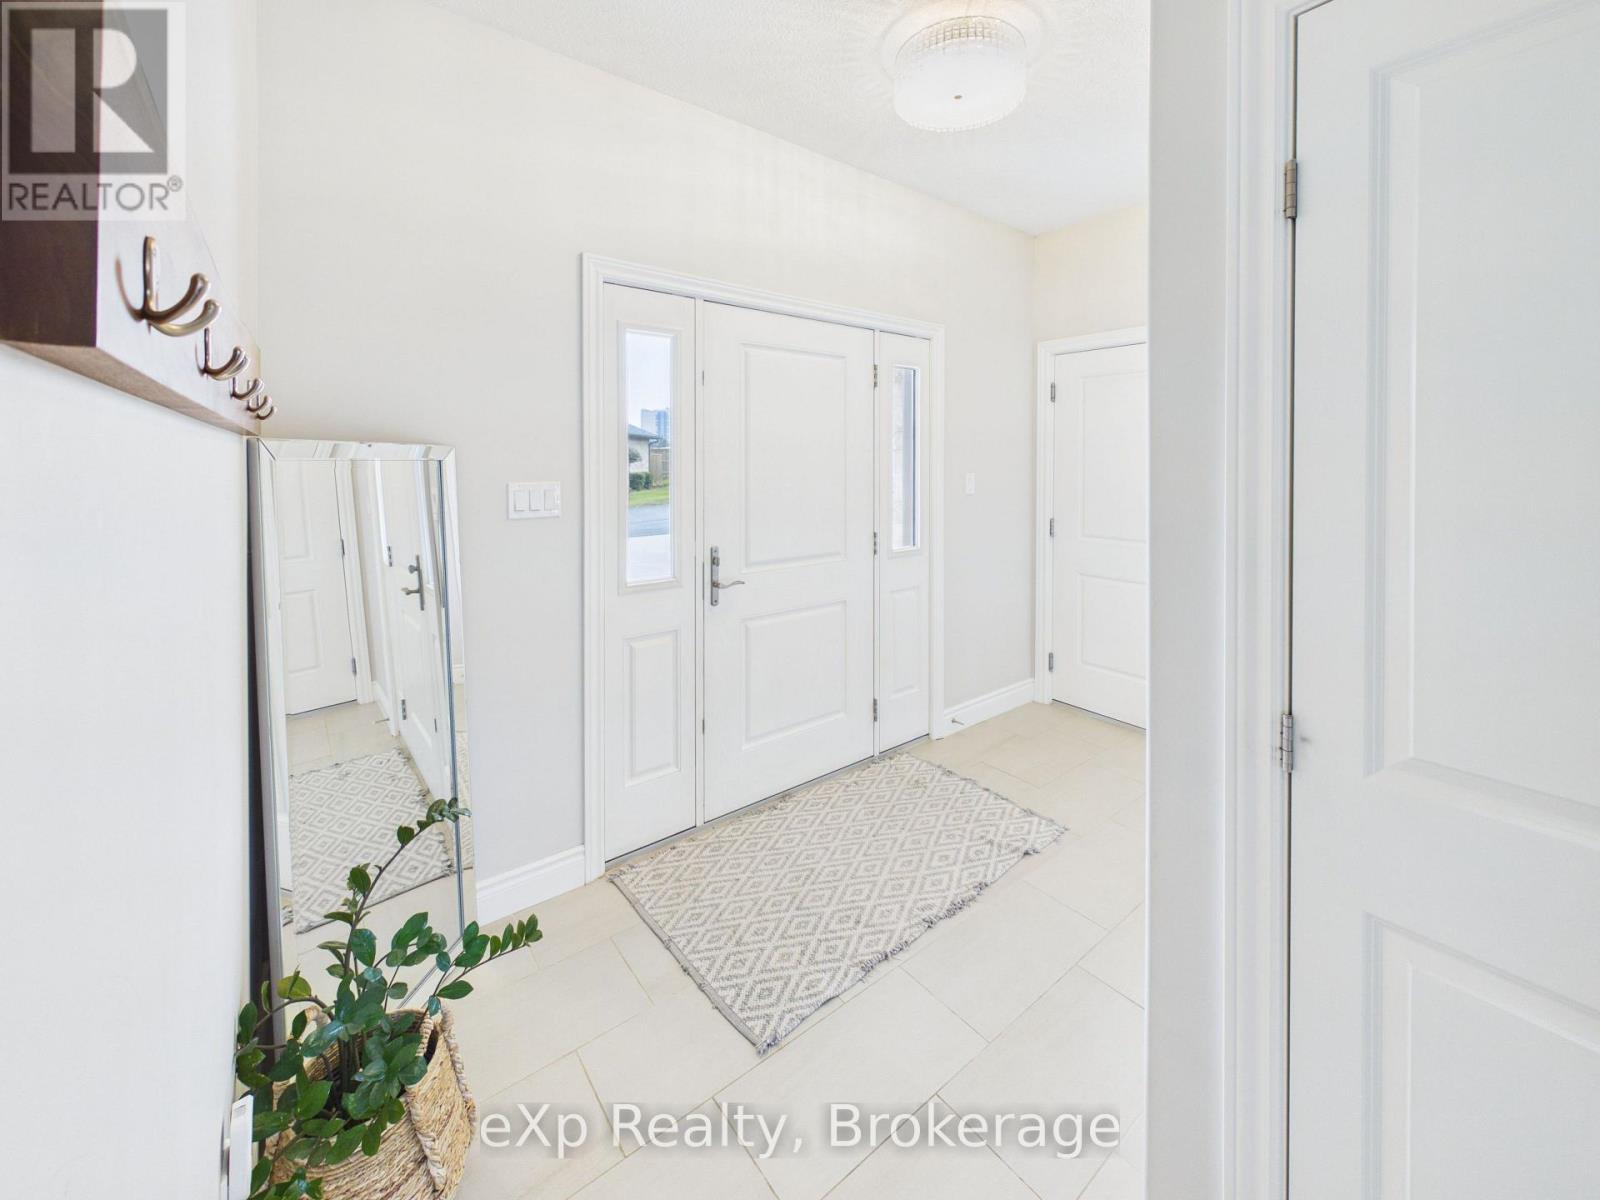
| Main Level | Foyer | 1.67 m | 3.52 m | 1.67 m x 3.52 m |
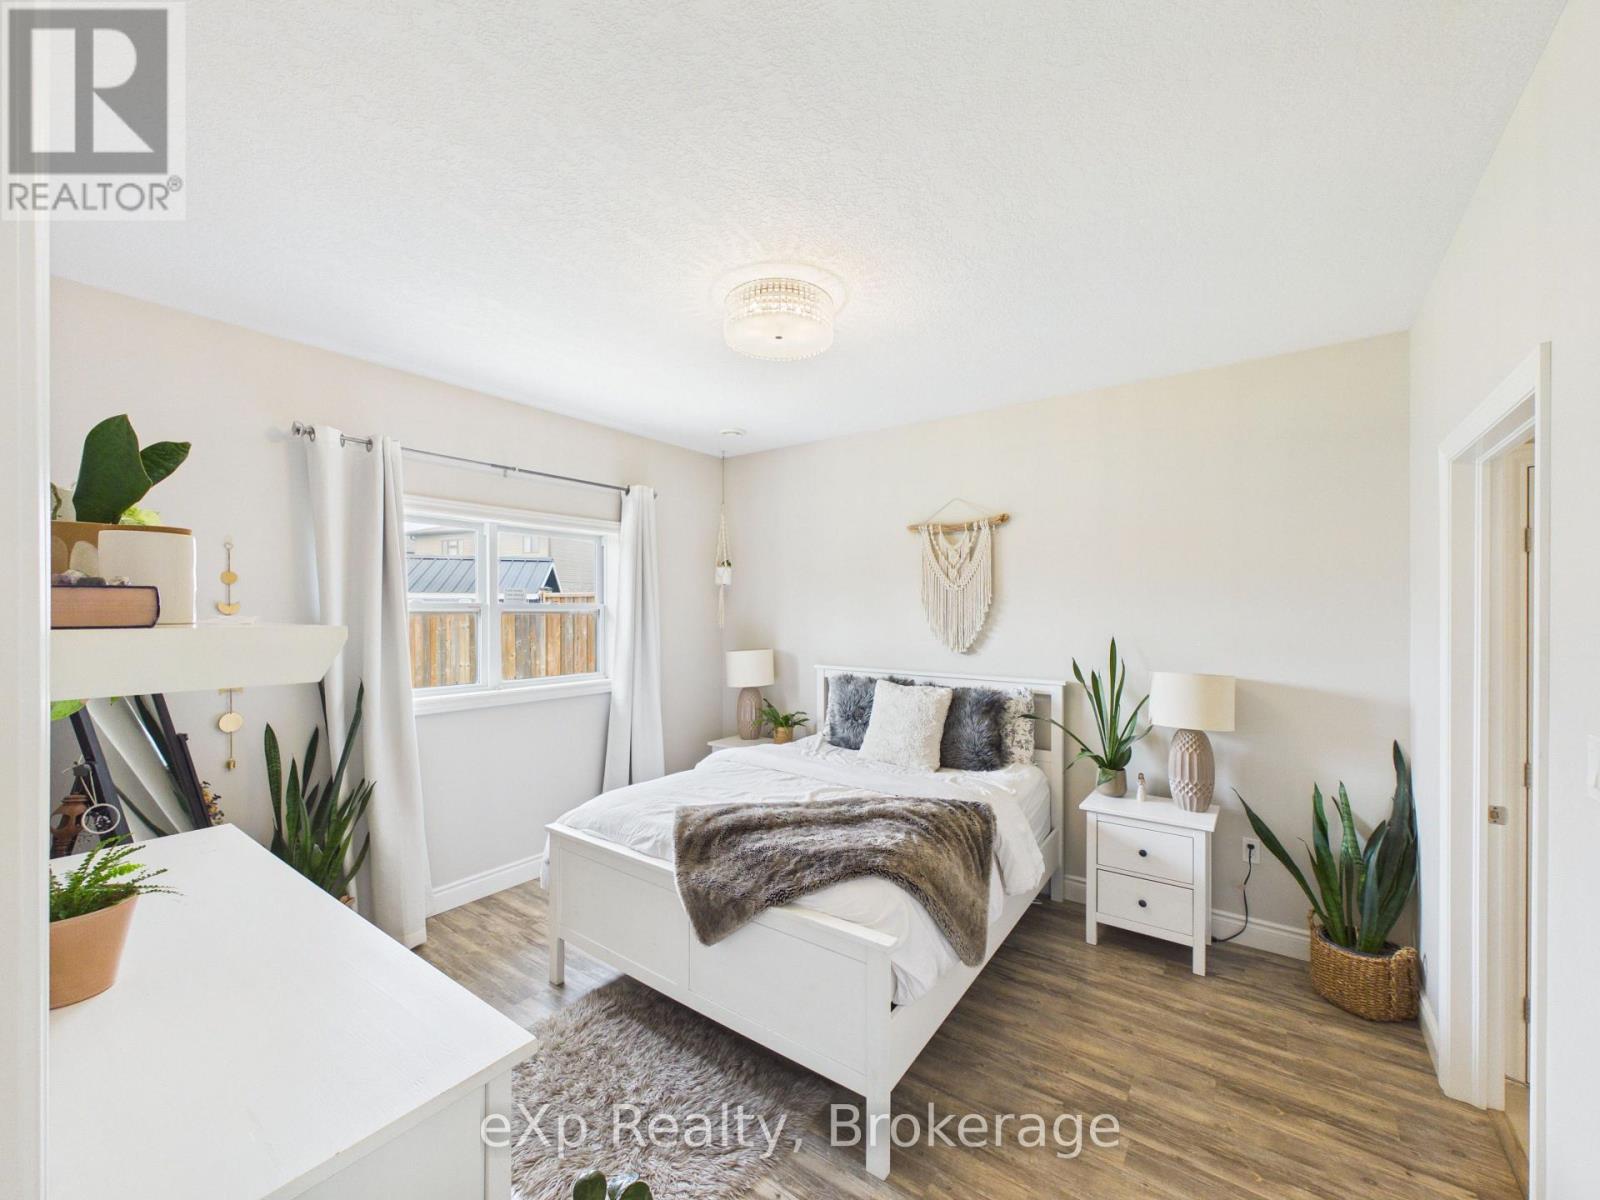
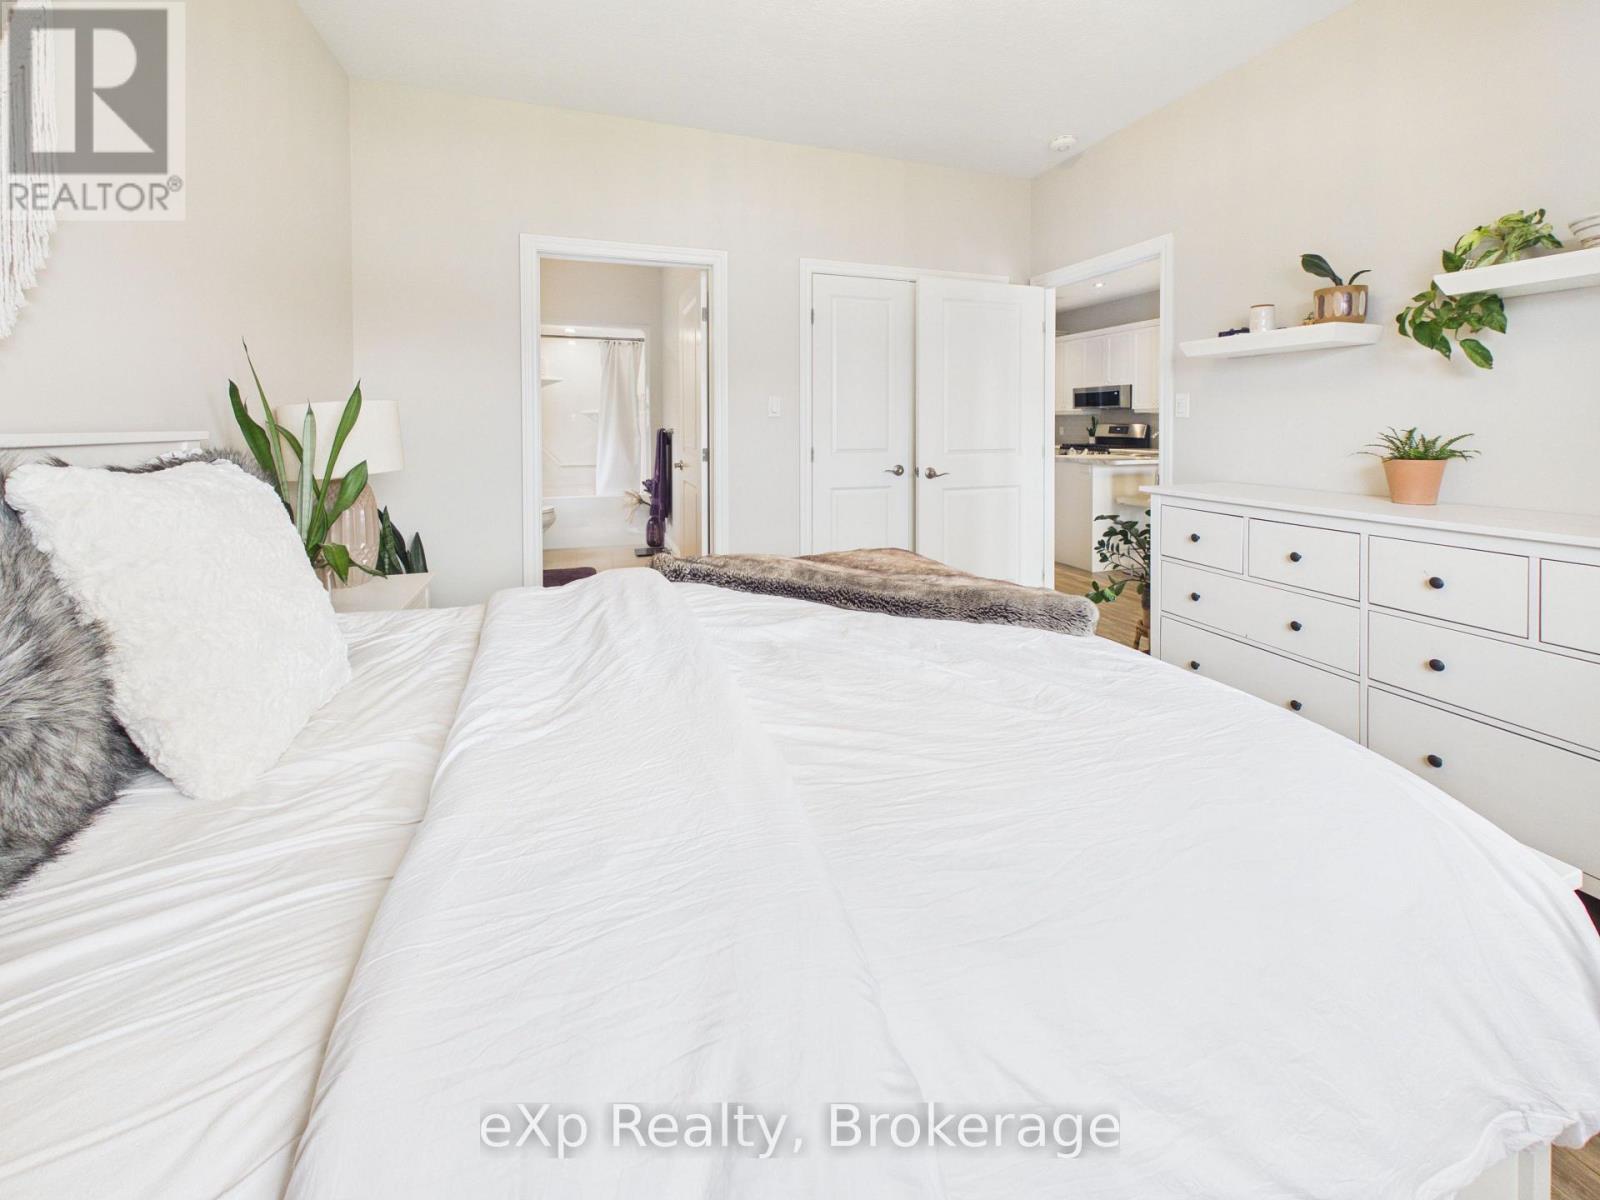
| Main Level | Primary Bedroom | 4.1 m | 3.57 m | 4.1 m x 3.57 m |
| Main Level | Bedroom 2 | 3.96 m | 3.71 m | 3.96 m x 3.71 m |
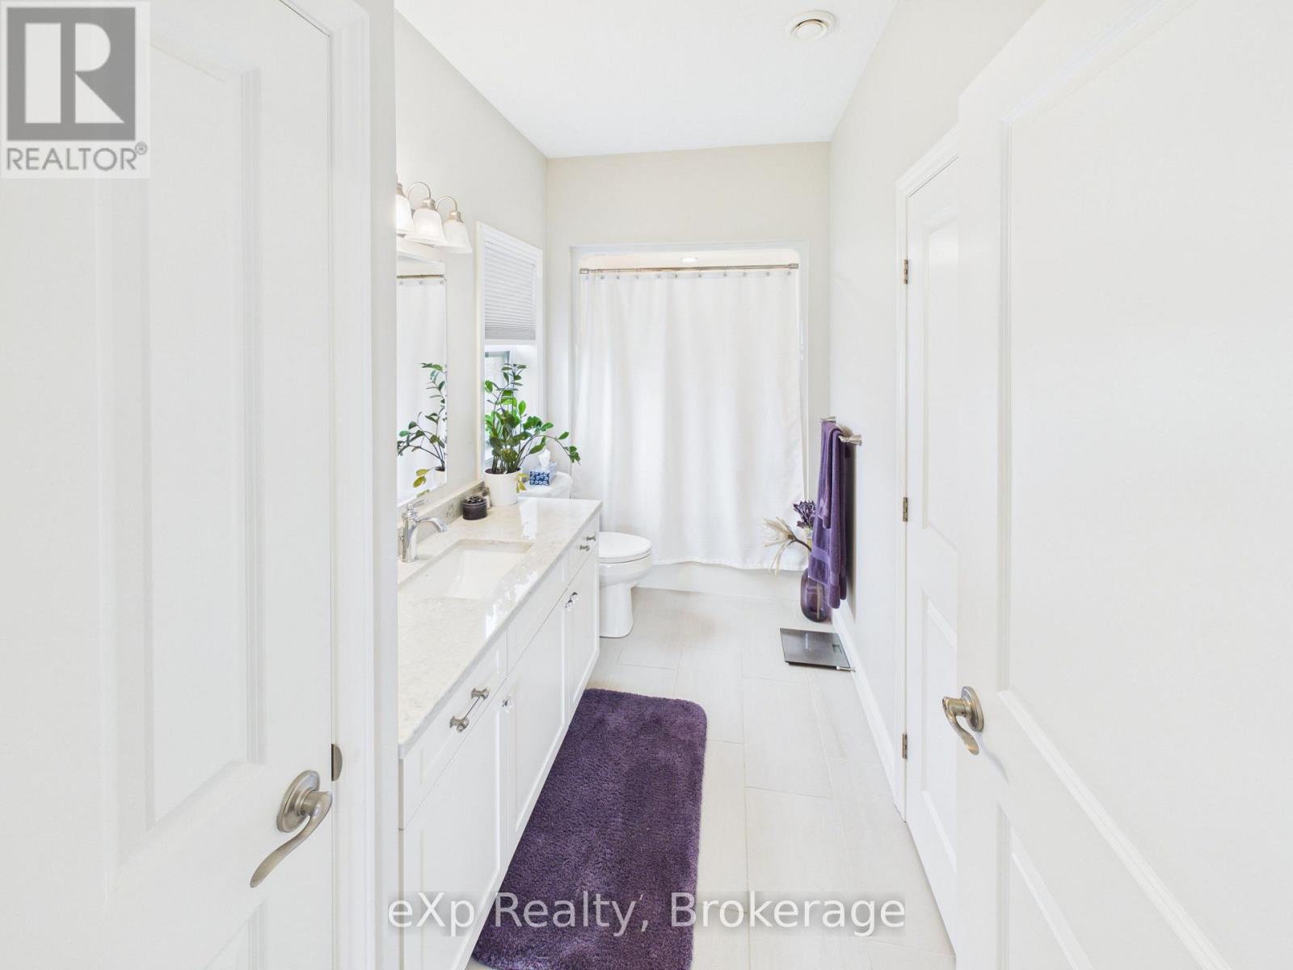
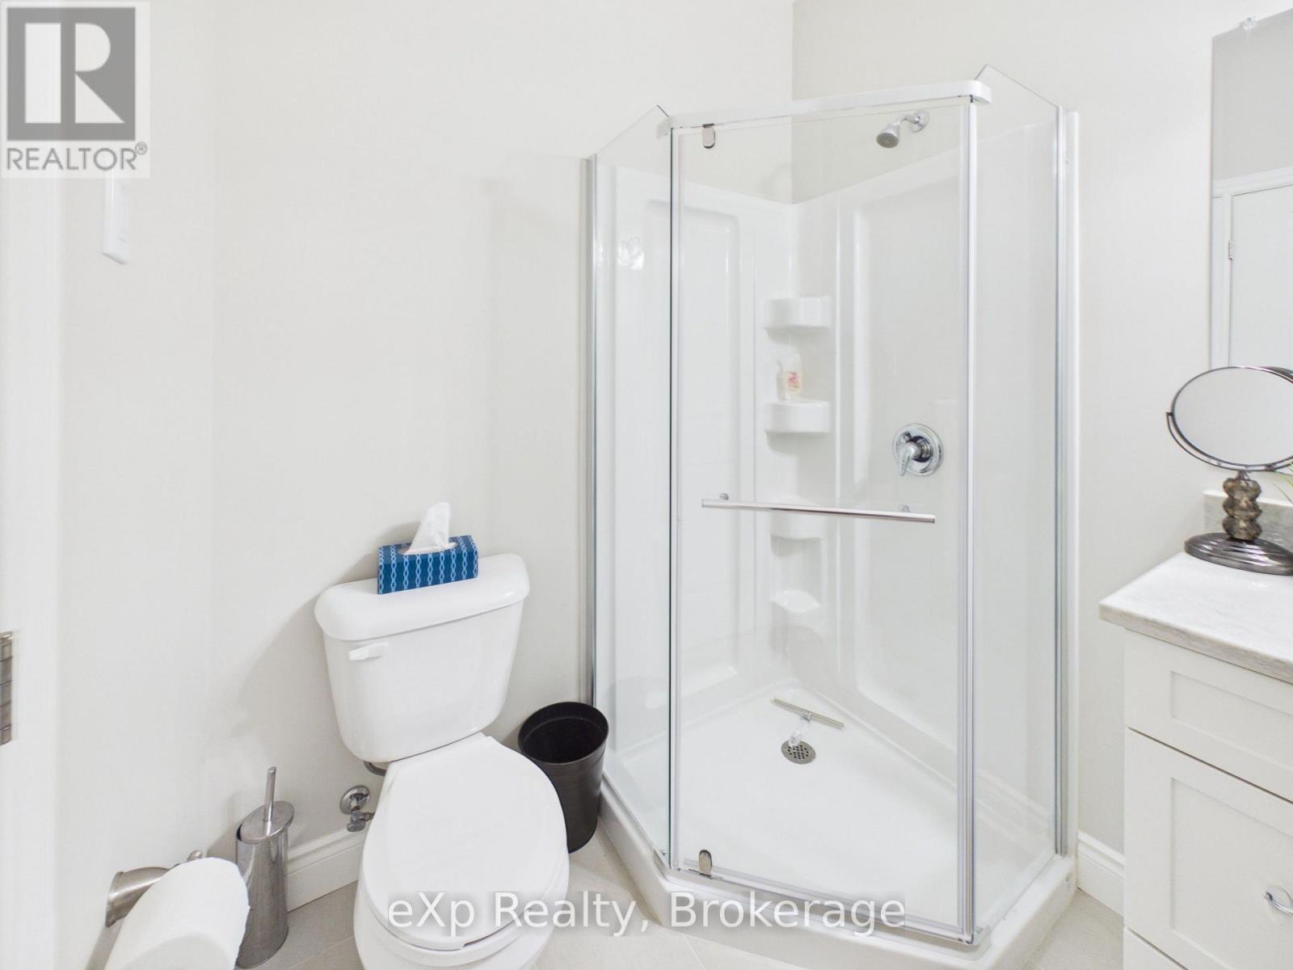
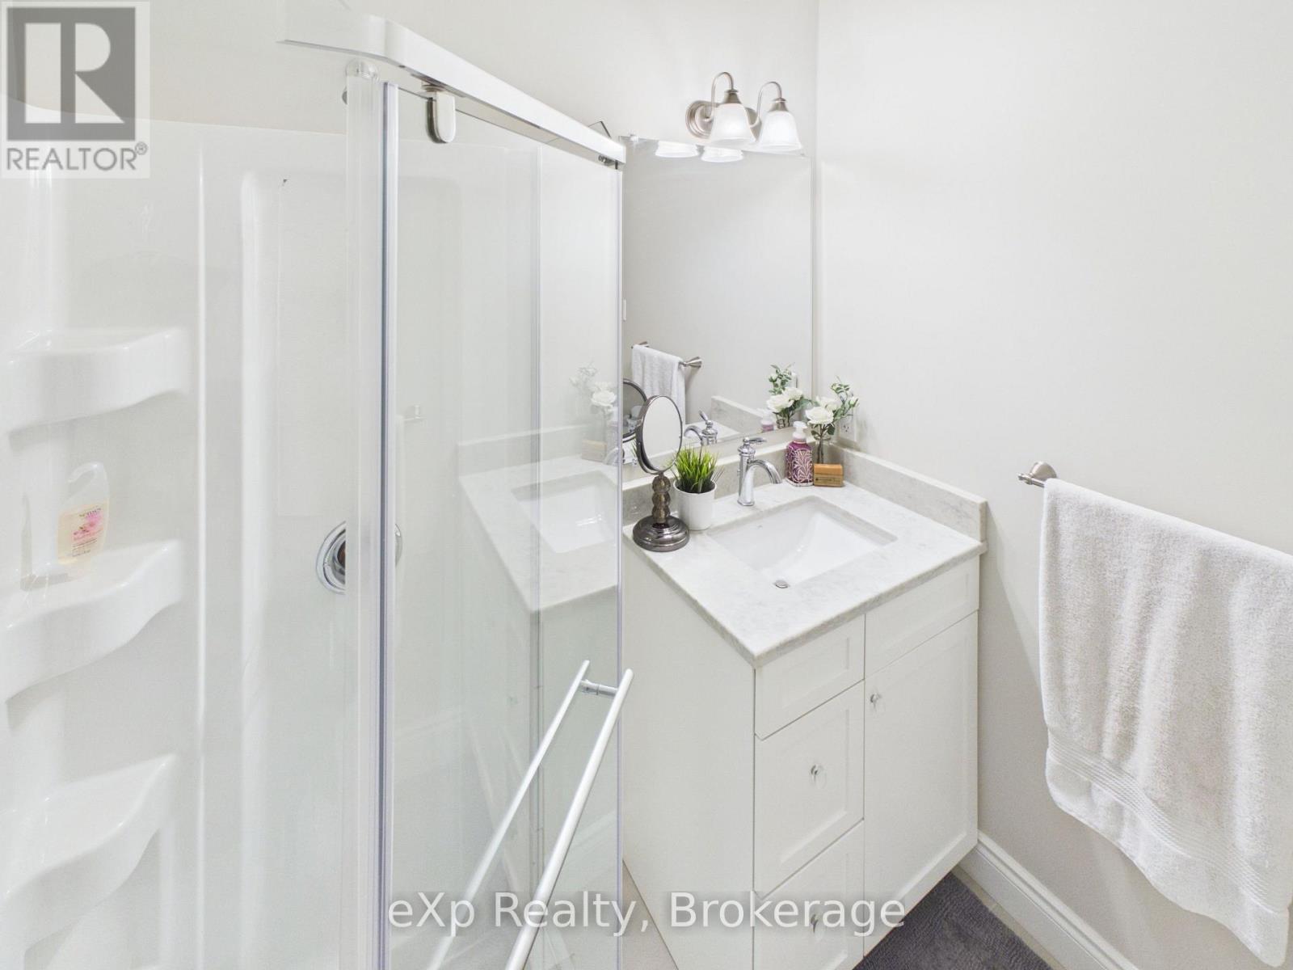
| Main Level | Bathroom | 1.95 m | 1.82 m | 1.95 m x 1.82 m |
| Main Level | Bathroom | 2.96 m | 1.74 m | 2.96 m x 1.74 m |
https://www.realtor.ca/real-estate/30056833/11-1050-waterloo-street-saugeen-shores-saugeen-shores
Contact Us
Contact us for more information

This REALTOR.ca listing content is owned and licensed by REALTOR® members of The Canadian Real Estate Association
The trademarks REALTOR®, REALTORS®, and the REALTOR® logo are controlled by The Canadian Real Estate Association (CREA) and identify real estate professionals who are members of CREA. The trademarks MLS®, Multiple Listing Service® and the associated logos are owned by The Canadian Real Estate Association (CREA) and identify the quality of services provided by real estate professionals who are members of CREA. The trademark DDF® is owned by The Canadian Real Estate Association (CREA) and identifies CREA's Data Distribution Facility (DDF®)
July 21 2026 12:59:25
The Lakelands Association of REALTORS®
Exp Realty