
11 - 10146 County 43 Road North Dundas, Ontario K0E 1S0

2 Bedroom
3 Bathroom
1,100 - 1,500 sqft
Bungalow
Fireplace
Central Air Conditioning
Forced Air
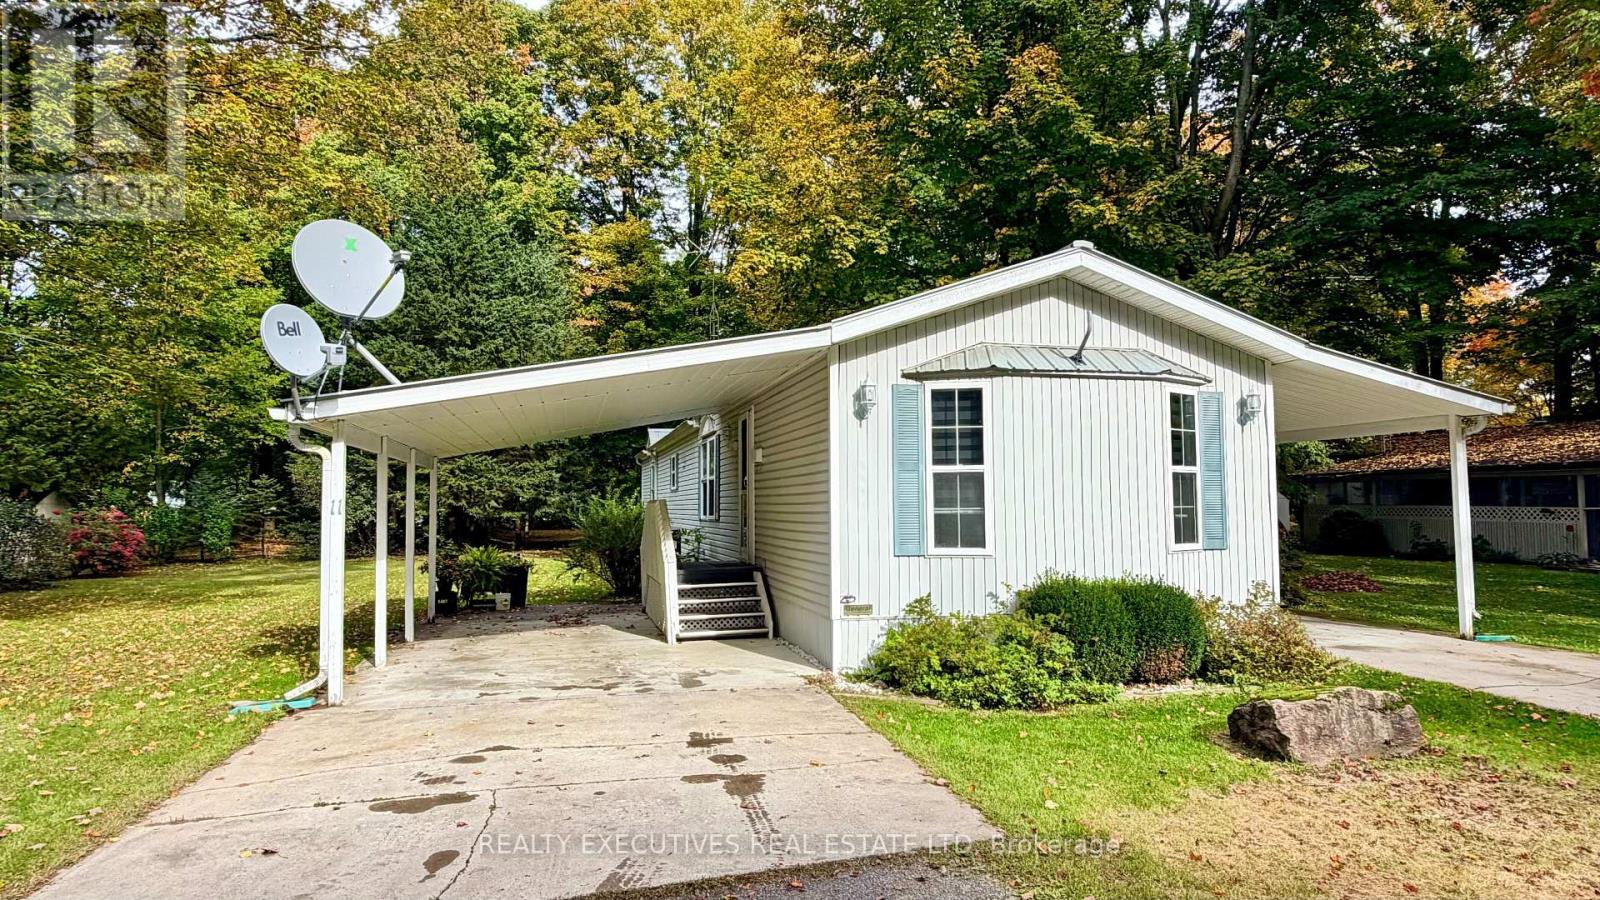
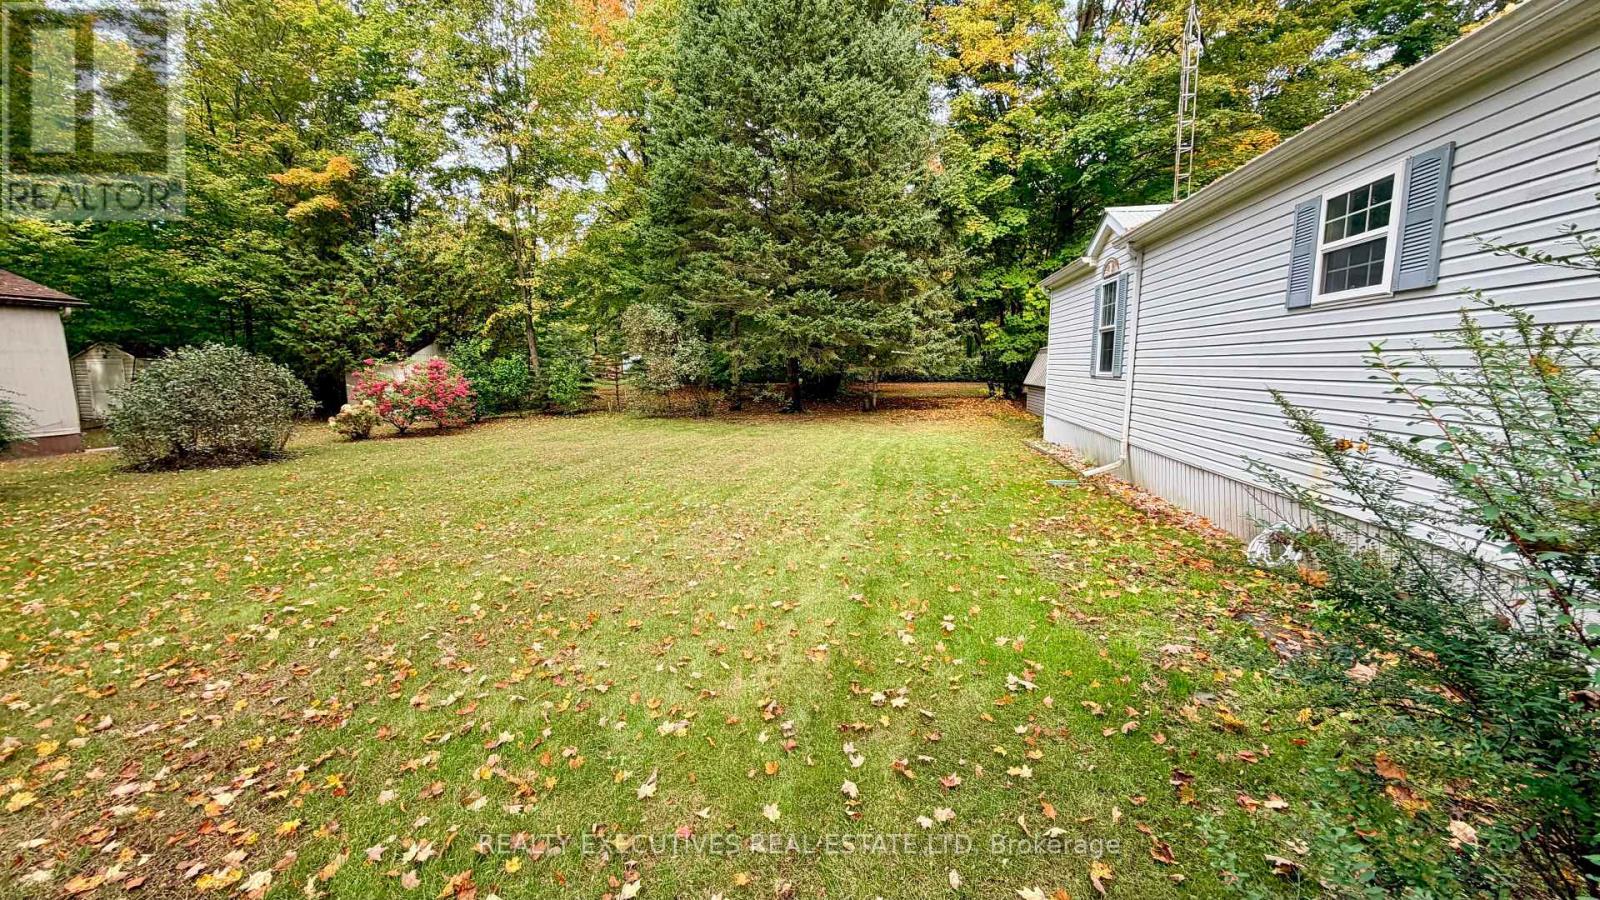
Landscaped
$299,900
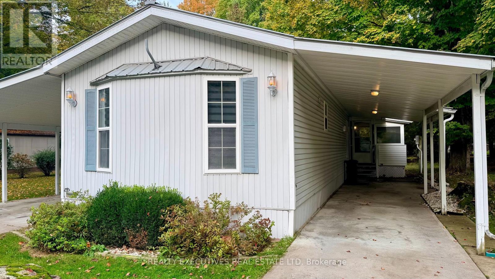
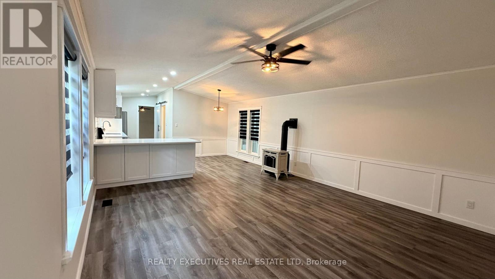
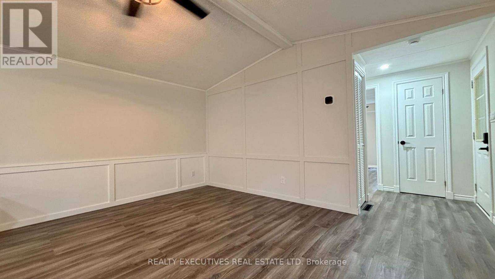
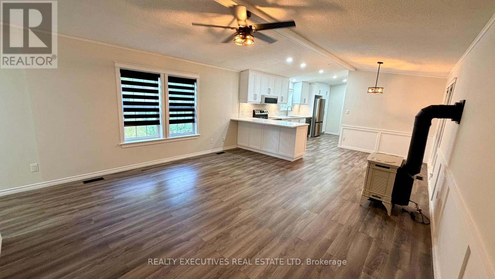
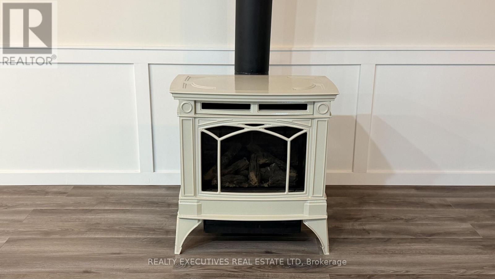
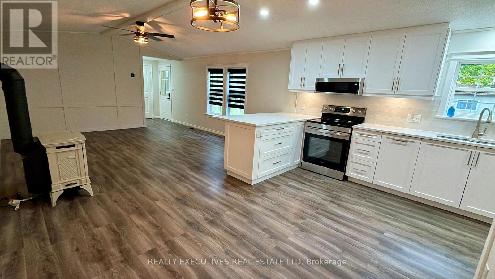
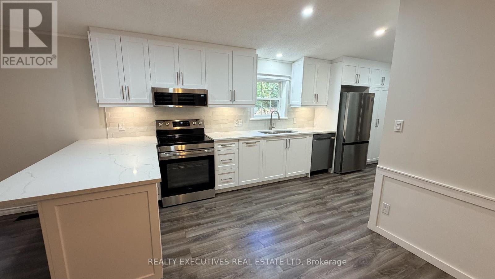
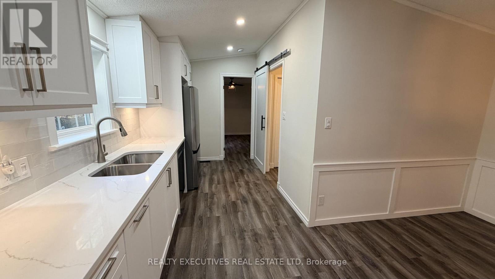
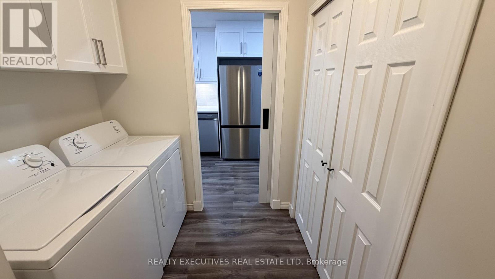
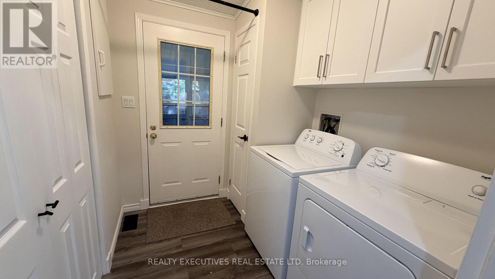
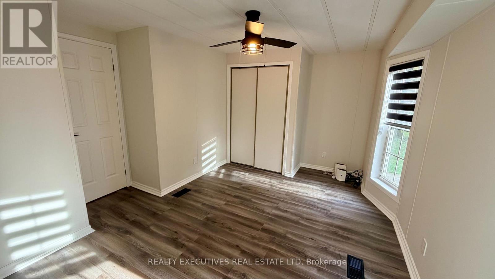
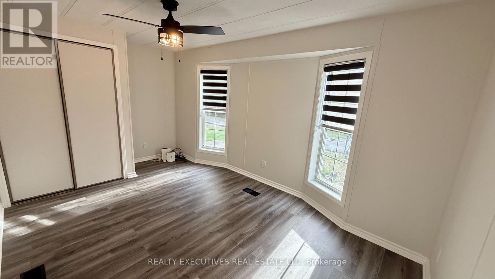
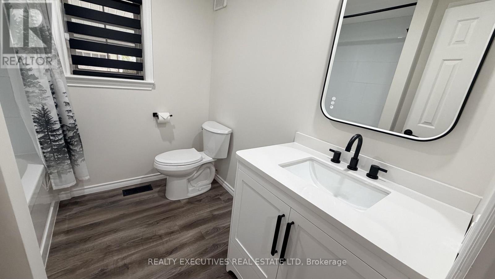
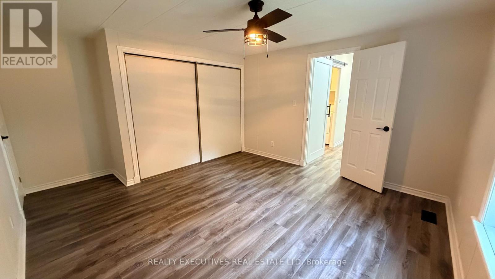
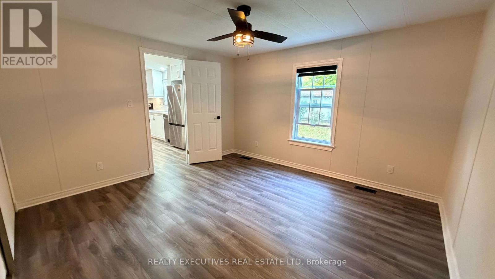
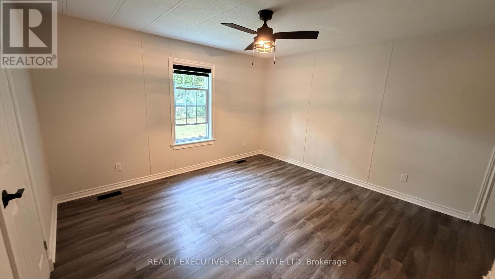
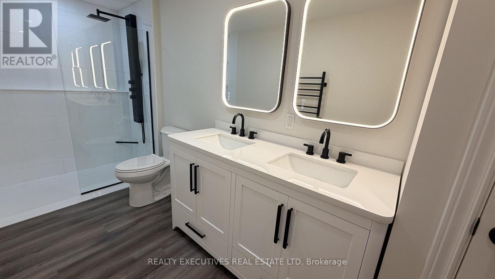
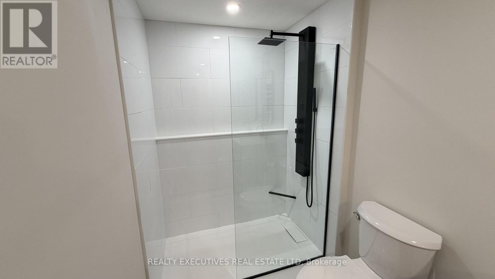
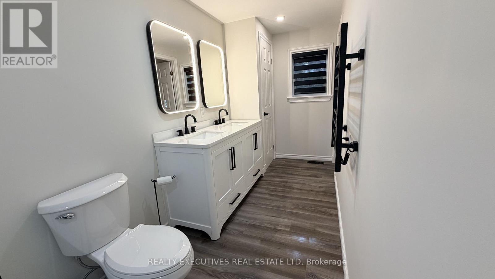
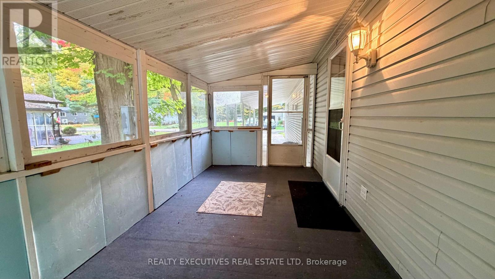
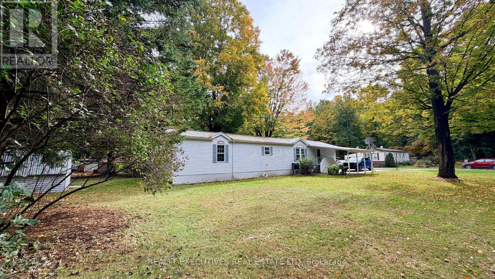
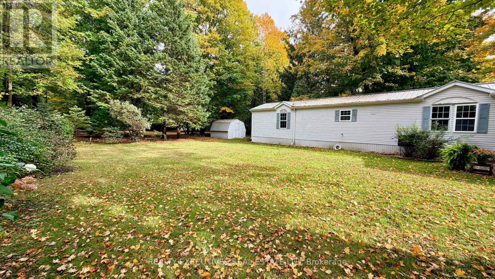
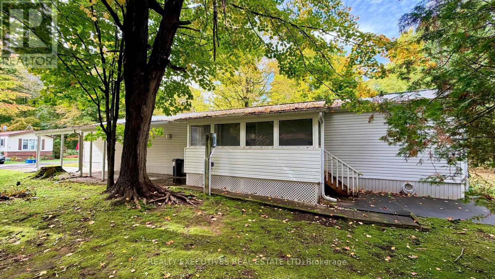
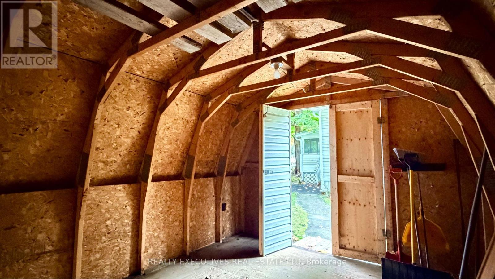
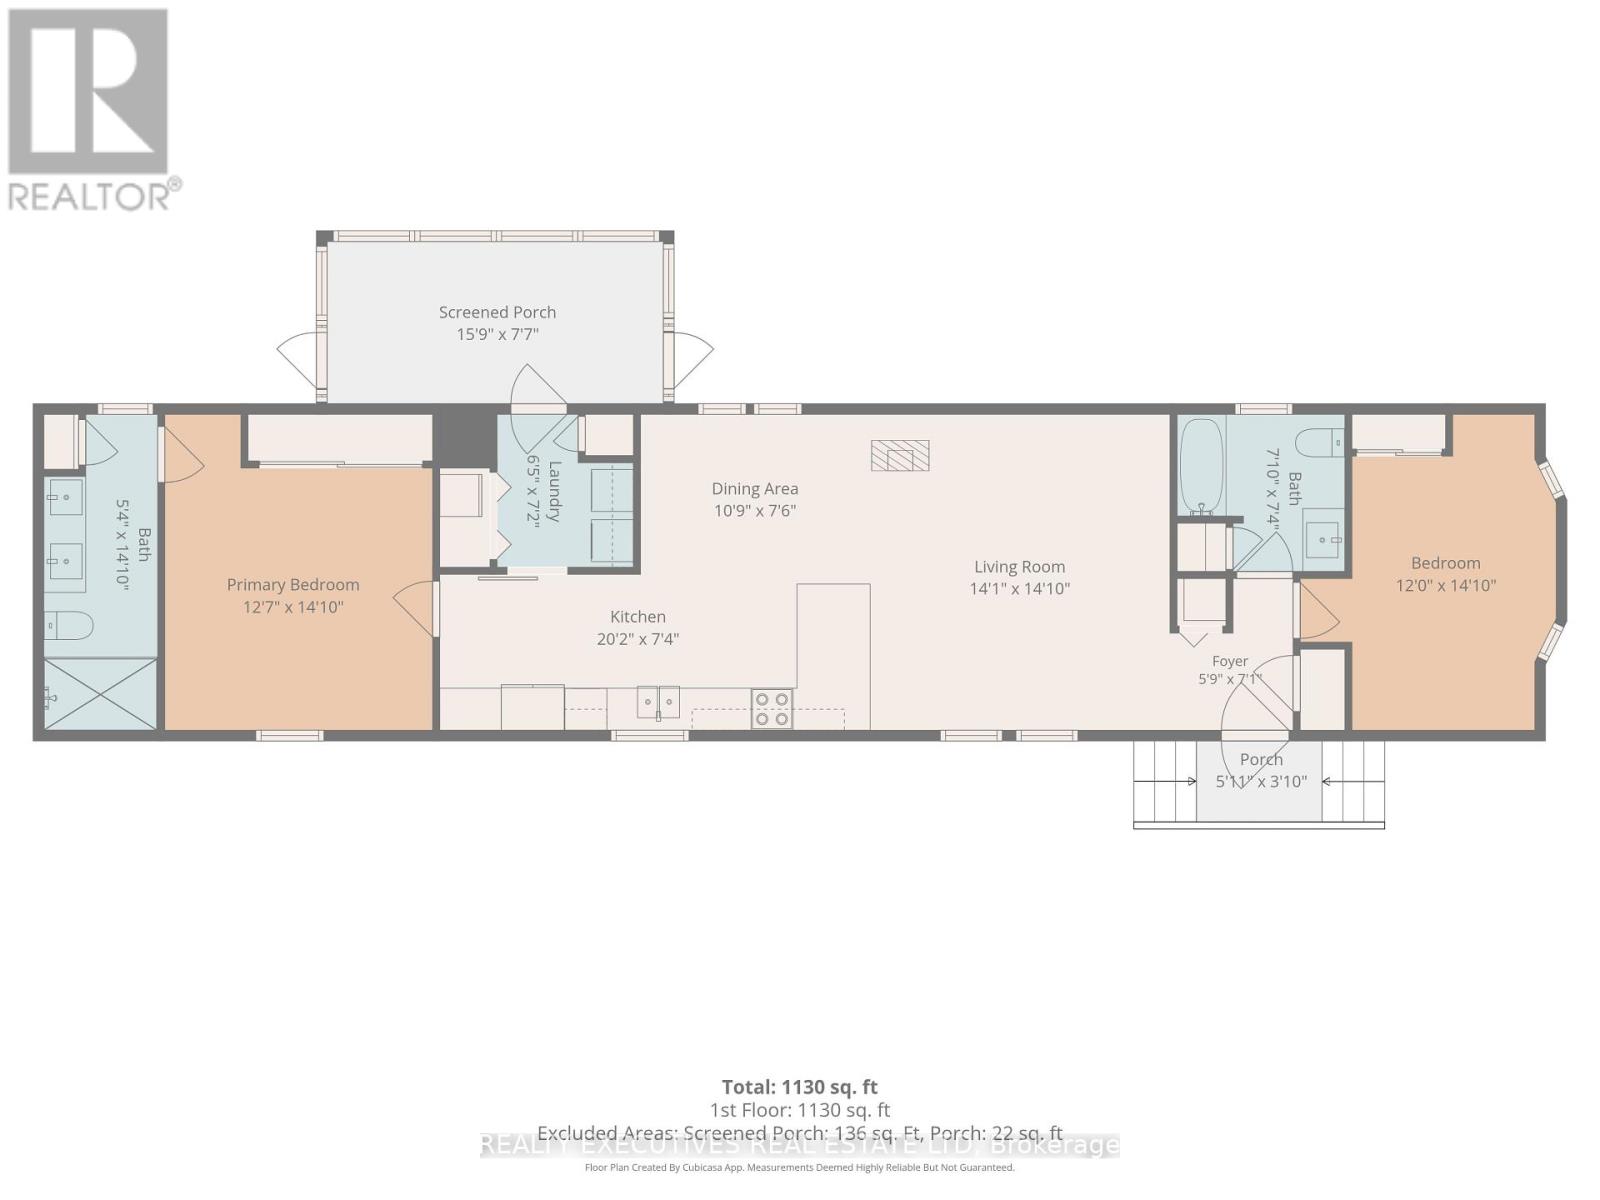
EXTENSIVELY RENOVATED & MOVE-IN READY! Welcome to Unit #11 in Sandy Mountain Mobile Home Park, where comfortable, low-maintenance living meets exceptional value. This beautifully updated 2 bedroom, 2 bathroom bungalow offers over 1,100 sqft of bright, open living space and has been completely renovated with high-end finishes throughout. The open-concept main living area features a spacious living room with propane stove, dining area and modern kitchen with gleaming quartz countertops and stainless steel appliances. The generous primary bedroom offers ample closet space and a stunning ensuite complete with double vanity, towel warmer and spa shower stall. The second bedroom provides comfortable space for guests, a home office or hobbies. A second full bathroom and convenient laundry room complete the interior. Enjoy additional living space in the delightful three-season sunroom overlooking the spacious leased lot. Outside, you'll find plenty of room to relax and entertain, along with a storage shed and two covered parking areas. Located in the welcoming Sandy Mountain community, residents enjoy access to a community pool, playground, nature trails, community mailboxes and, best of all, some of the friendliest neighbours you'll ever find! The property is conveniently located 5 minutes from Highway 416 and Kemptville, 20 minutes from Ottawa, and 15 minutes from the Winchester District Memorial Hospital. With park fees of just $390/month, this is an exceptionally affordable opportunity to enjoy beautifully updated, low-maintenance living. Don't miss this beautifully renovated bungalow offering comfort, style, convenience and exceptional value. Ready for you to move in, unpack and enjoy! (id:15069)
Open House
This property has open houses!
October
10
Saturday
Starts at:
1:00 pm
Ends at:3:00 pm
Property Details
| MLS® Number | X13860438 |
| Property Type | Single Family |
| Community Name | 708 - North Dundas (Mountain) Twp |
| Amenities Near By | Park |
| Communication Type | High Speed Internet |
| Features | Cul-de-sac, Wooded Area, Flat Site, Carpet Free |
| Parking Space Total | 5 |
| Structure | Porch, Deck, Shed |
Building
| Bathroom Total | 3 |
| Bedrooms Above Ground | 2 |
| Bedrooms Total | 2 |
| Age | 31 To 50 Years |
| Amenities | Fireplace(s) |
| Appliances | Blinds, Dishwasher, Dryer, Microwave, Storage Shed, Stove, Washer, Refrigerator |
| Architectural Style | Bungalow |
| Basement Type | None |
| Cooling Type | Central Air Conditioning |
| Exterior Finish | Vinyl Siding |
| Fireplace Present | Yes |
| Fireplace Total | 1 |
| Fireplace Type | Free Standing Metal |
| Heating Fuel | Electric |
| Heating Type | Forced Air |
| Stories Total | 1 |
| Size Interior | 1,100 - 1,500 Sqft |
| Type | Mobile Home |
| Utility Water | Community Water System |
Parking
| Carport | |
| No Garage | |
| Covered |
Land
| Access Type | Year-round Access |
| Acreage | No |
| Land Amenities | Park |
| Landscape Features | Landscaped |
| Size Depth | 110 Ft |
| Size Frontage | 80 Ft |
| Size Irregular | 80 X 110 Ft |
| Size Total Text | 80 X 110 Ft |
Rooms
| Level | Type | Length | Width | Dimensions |
|---|---|---|---|---|
| Main Level | Living Room | 4.29 m | 4.52 m | 4.29 m x 4.52 m |
| Main Level | Kitchen | 6.15 m | 2.24 m | 6.15 m x 2.24 m |
| Main Level | Dining Room | 3.28 m | 2.29 m | 3.28 m x 2.29 m |
| Main Level | Primary Bedroom | 3.84 m | 4.52 m | 3.84 m x 4.52 m |
| Main Level | Bathroom | 1.63 m | 4.52 m | 1.63 m x 4.52 m |
| Main Level | Bedroom | 3.66 m | 4.52 m | 3.66 m x 4.52 m |
| Main Level | Bathroom | 2.29 m | 2.29 m | 2.29 m x 2.29 m |
| Main Level | Laundry Room | 1.96 m | 2.18 m | 1.96 m x 2.18 m |
| Main Level | Foyer | 1.75 m | 2.16 m | 1.75 m x 2.16 m |
| Main Level | Sunroom | 4.8 m | 2.31 m | 4.8 m x 2.31 m |
Utilities
| Cable | Available |
| Electricity | Installed |
| Wireless | Available |
| Electricity Connected | Connected |
Contact Us
Contact us for more information

This REALTOR.ca listing content is owned and licensed by REALTOR® members of The Canadian Real Estate Association
The trademarks REALTOR®, REALTORS®, and the REALTOR® logo are controlled by The Canadian Real Estate Association (CREA) and identify real estate professionals who are members of CREA. The trademarks MLS®, Multiple Listing Service® and the associated logos are owned by The Canadian Real Estate Association (CREA) and identify the quality of services provided by real estate professionals who are members of CREA. The trademark DDF® is owned by The Canadian Real Estate Association (CREA) and identifies CREA's Data Distribution Facility (DDF®)
October 05 2026 04:08:38
Rideau - St. Lawrence Real Estate Board
Realty Executives Real Estate Ltd