
1098 Woodhaven Drive Kingston, Ontario K7P 0R7

5 Bedroom
3 Bathroom
2,000 - 2,500 sqft
Fireplace
Central Air Conditioning, Air Exchanger
Forced Air
$849,000
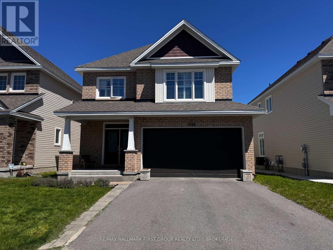
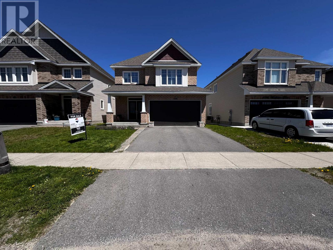
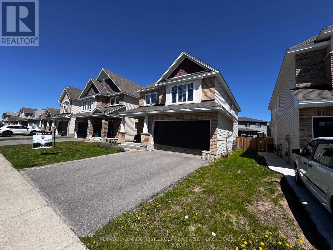
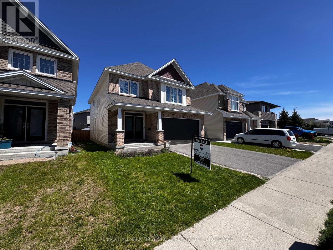
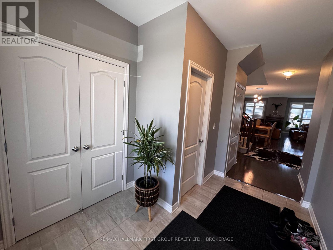
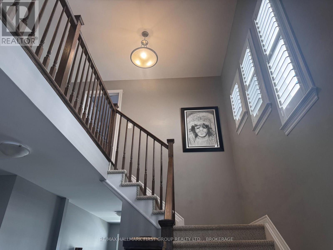
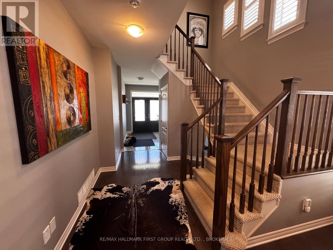
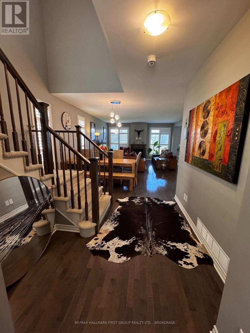
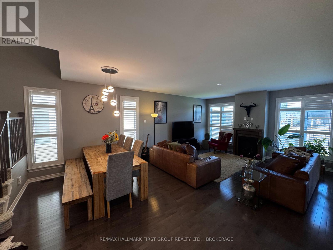
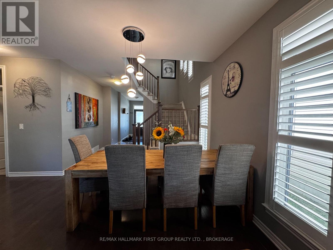
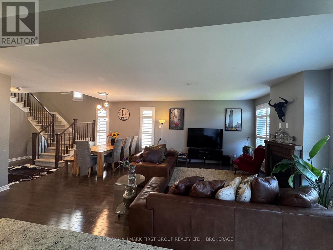
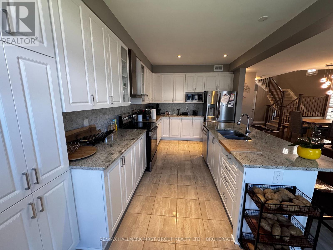
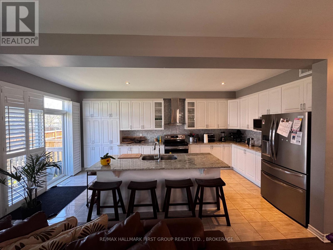
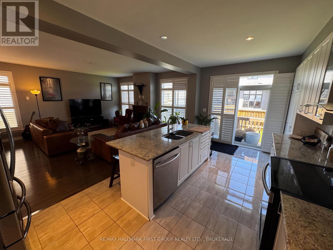
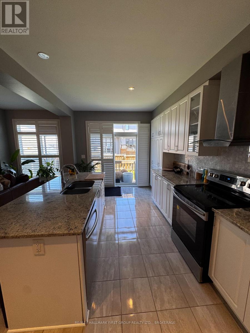
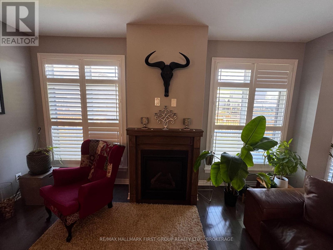
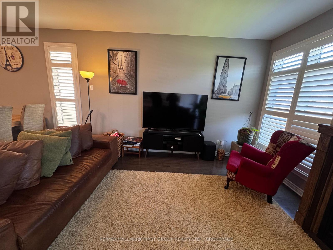
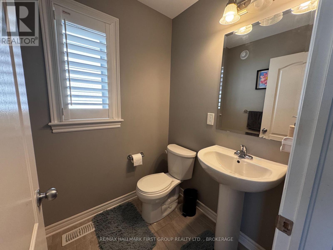
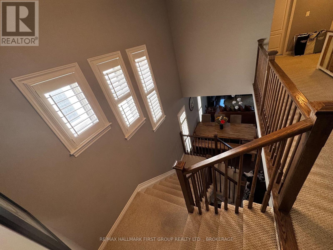
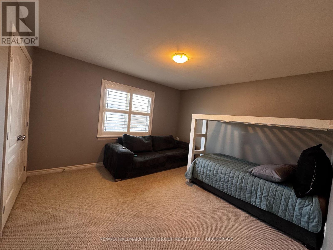
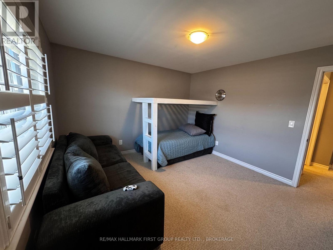
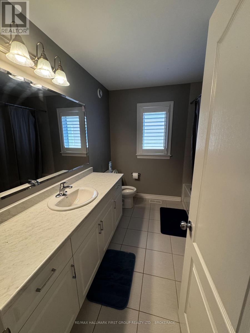
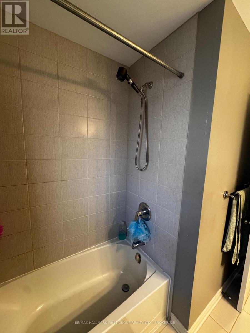
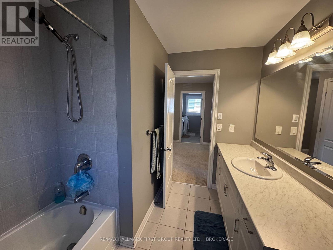
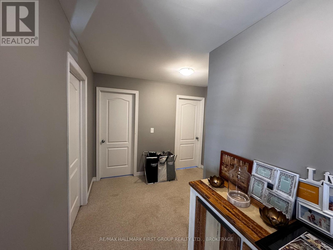
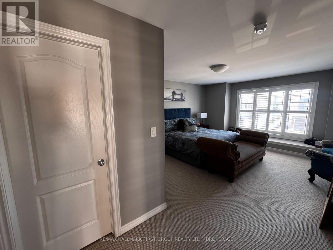
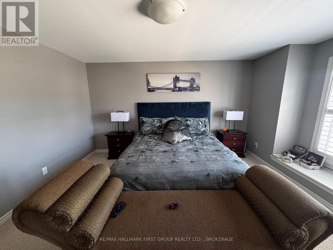
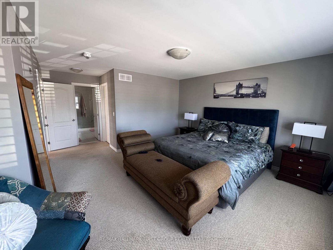
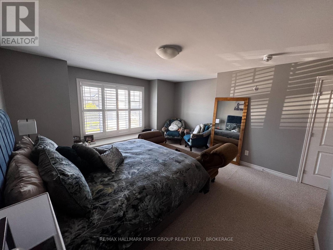
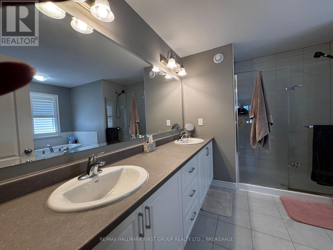
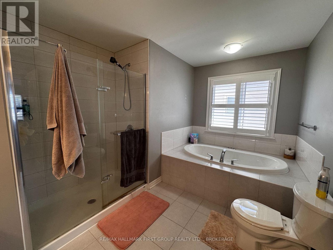
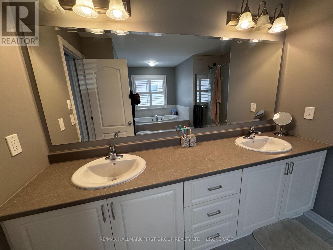
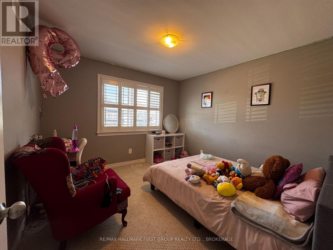
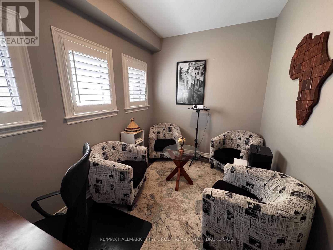
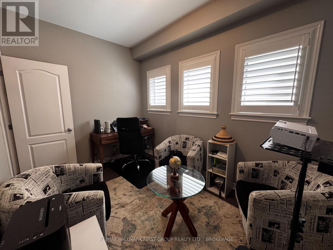
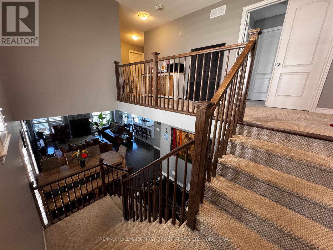
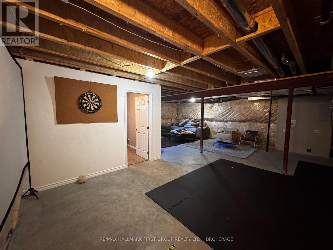
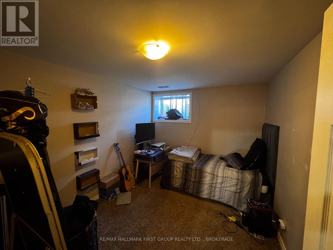
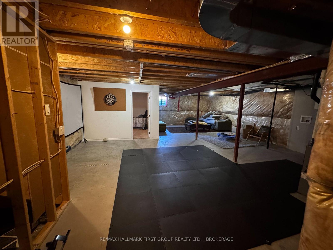
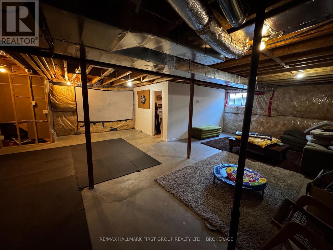
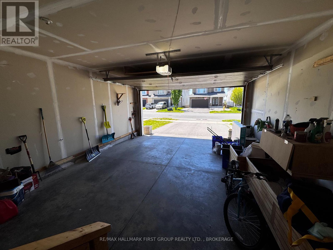
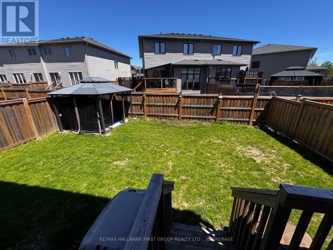
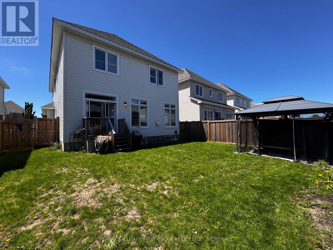
Welcome to 1098 Woodhaven Drive, where style, space, and impeccable pride of ownership come together in one of Kingston's most sought-after family neighbourhoods. This immaculate 4+1 bedroom, 3.5 bathroom home offers exceptional living space designed for today's modern family.The bright and spacious main floor features a dedicated home office, a stunning kitchen with beautiful quartz countertops, a large centre island perfect for gathering and entertaining, and an inviting living room complete with a cozy gas fireplace. Thoughtfully designed throughout, the home is complemented by custom California shutters that add both elegance and functionality.Upstairs, you'll find four generous bedrooms, including a spacious primary retreat with a beautiful soaker tub. The fully finished lower level offers a fifth bedroom and an area waiting to be finished if you choose to do so making it ideal for guests, teens, or a recreation room.Step outside to enjoy the fully fenced backyard, providing a private and secure space for children, pets, and outdoor entertaining. The attached two-car garage offers plenty of room for parking and storage.Located in the highly desirable Woodhaven community, close to parks, schools, walking trails, and everyday amenities, this move-in-ready home truly has it all. Simply unpack and enjoy everything this exceptional property has to offer. (id:15069)
Property Details
| MLS® Number | X13590152 |
| Property Type | Single Family |
| Community Name | 42 - City Northwest |
| Amenities Near By | Public Transit, Park, Schools |
| Equipment Type | Water Heater |
| Features | Gazebo |
| Parking Space Total | 6 |
| Rental Equipment Type | Water Heater |
| Structure | Porch |
Building
| Bathroom Total | 3 |
| Bedrooms Above Ground | 4 |
| Bedrooms Below Ground | 1 |
| Bedrooms Total | 5 |
| Age | 6 To 15 Years |
| Amenities | Fireplace(s) |
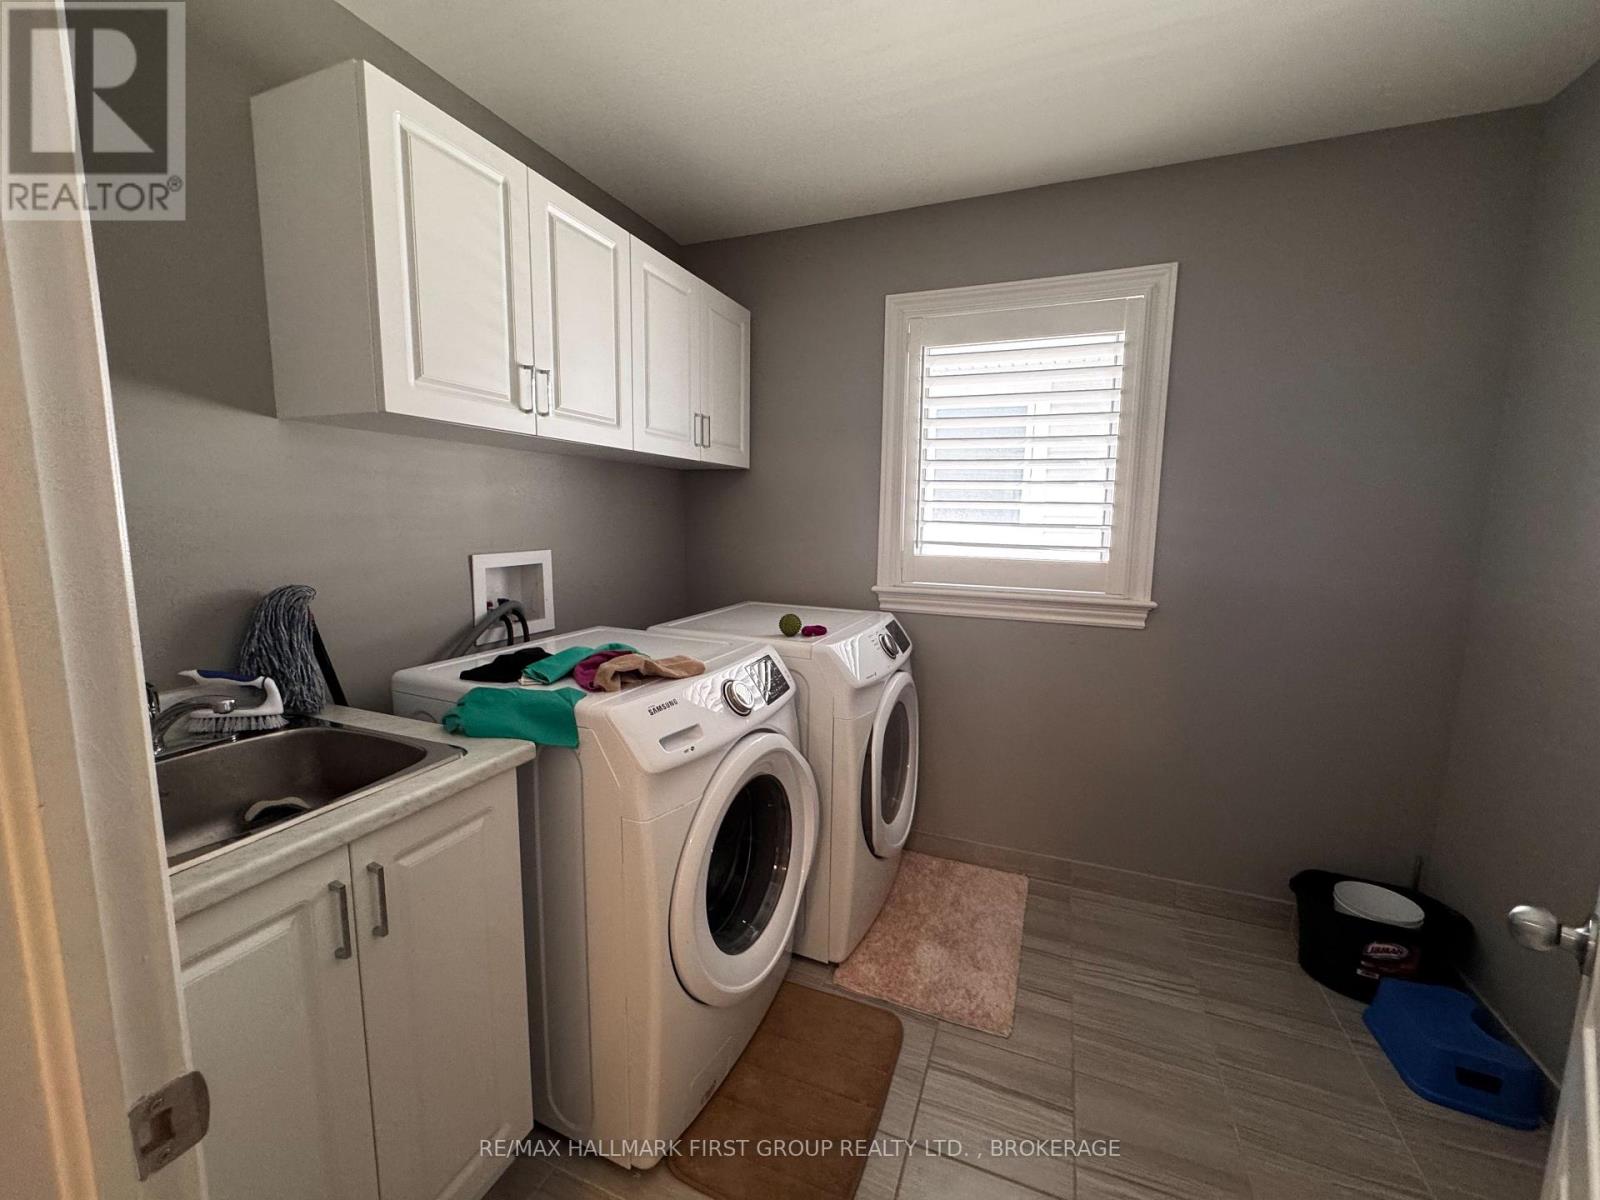
| Appliances | Dishwasher, Dryer, Stove, Washer, Refrigerator |
| Basement Development | Partially Finished |
| Basement Type | N/a (partially Finished) |
| Construction Style Attachment | Detached |
| Cooling Type | Central Air Conditioning, Air Exchanger |
| Exterior Finish | Aluminum Siding, Brick Veneer |
| Fireplace Present | Yes |
| Foundation Type | Poured Concrete |
| Half Bath Total | 1 |
| Heating Fuel | Natural Gas |
| Heating Type | Forced Air |
| Stories Total | 2 |
| Size Interior | 2,000 - 2,500 Sqft |
| Type | House |
| Utility Water | Municipal Water |
Parking
| Attached Garage | |
| Garage |
Land
| Acreage | No |
| Fence Type | Fully Fenced, Fenced Yard |
| Land Amenities | Public Transit, Park, Schools |
| Sewer | Sanitary Sewer |
| Size Depth | 105 Ft |
| Size Frontage | 40 Ft ,3 In |
| Size Irregular | 40.3 X 10⁵ Ft |
| Size Total Text | 40.3 X 10⁵ Ft |
| Zoning Description | R2-32 |
Utilities
| Cable | Available |
| Electricity | Installed |
| Sewer | Installed |
Contact Us
Contact us for more information

This REALTOR.ca listing content is owned and licensed by REALTOR® members of The Canadian Real Estate Association
The trademarks REALTOR®, REALTORS®, and the REALTOR® logo are controlled by The Canadian Real Estate Association (CREA) and identify real estate professionals who are members of CREA. The trademarks MLS®, Multiple Listing Service® and the associated logos are owned by The Canadian Real Estate Association (CREA) and identify the quality of services provided by real estate professionals who are members of CREA. The trademark DDF® is owned by The Canadian Real Estate Association (CREA) and identifies CREA's Data Distribution Facility (DDF®)
July 21 2026 08:20:19
Kingston & Area Real Estate Association
RE/MAX Hallmark First Group Realty Ltd. , Brokerage