
1097 Keysbury Drive Lake Of Bays, Ontario P0A 1H0


5 Bedroom
2 Bathroom
2,000 - 2,500 sqft
Window Air Conditioner
Other
$798,000
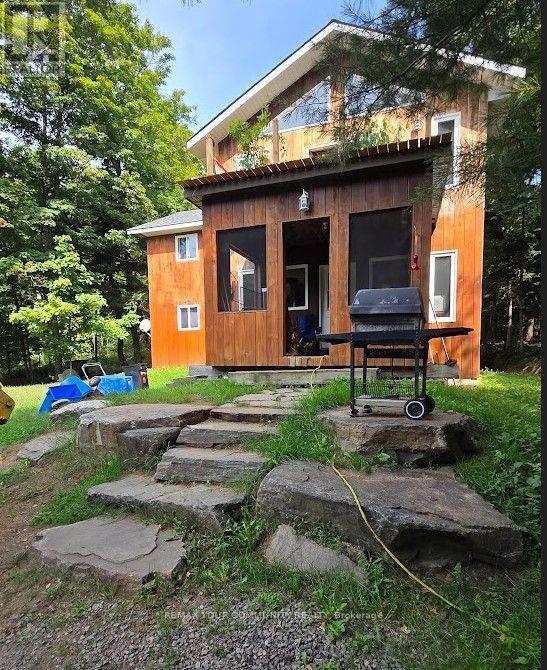
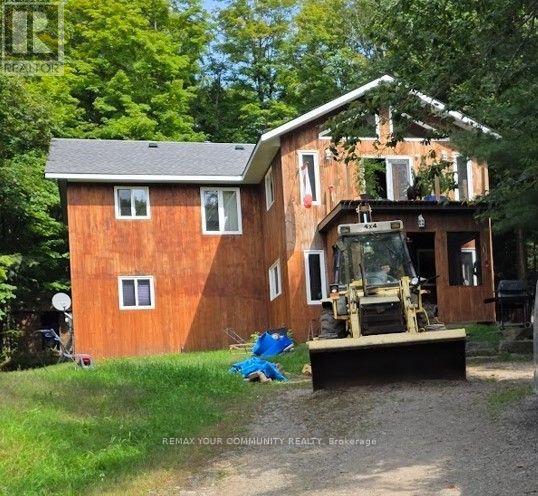
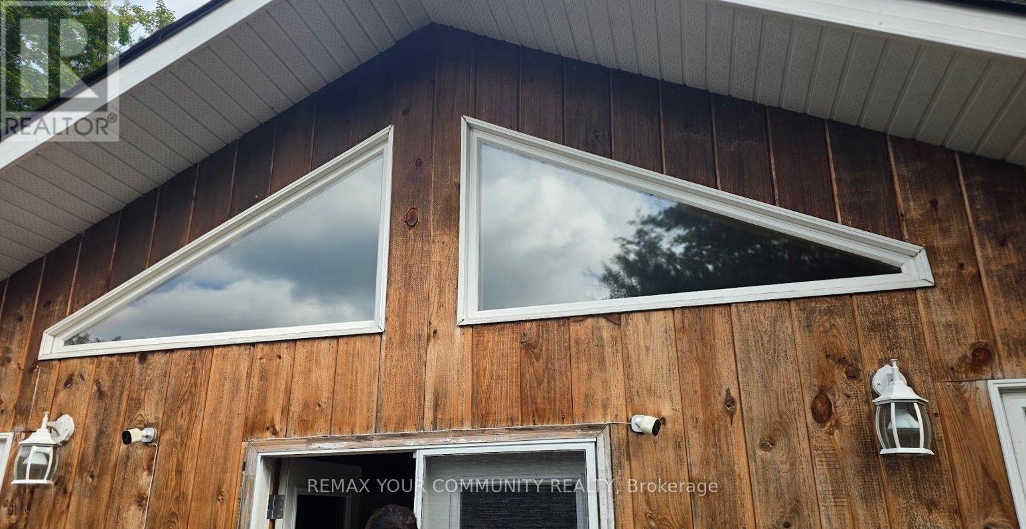
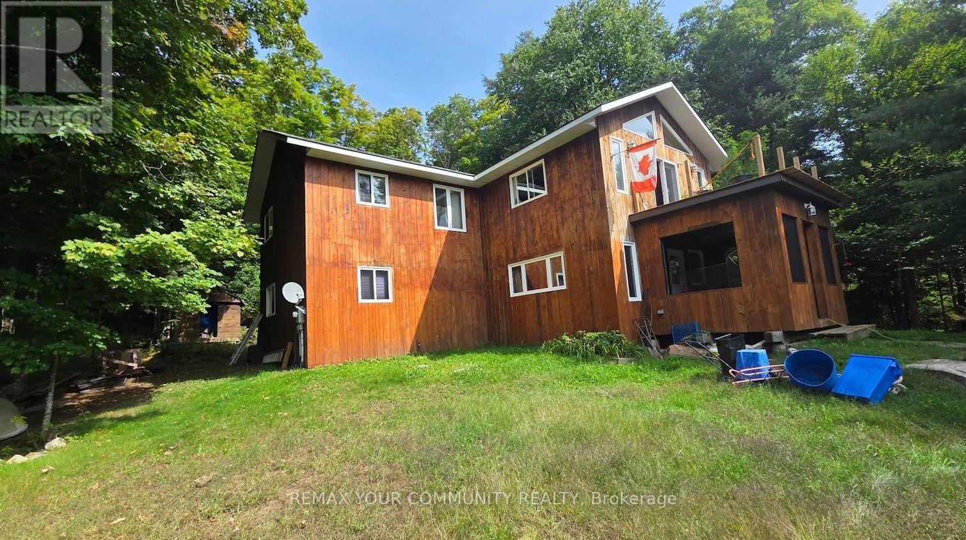
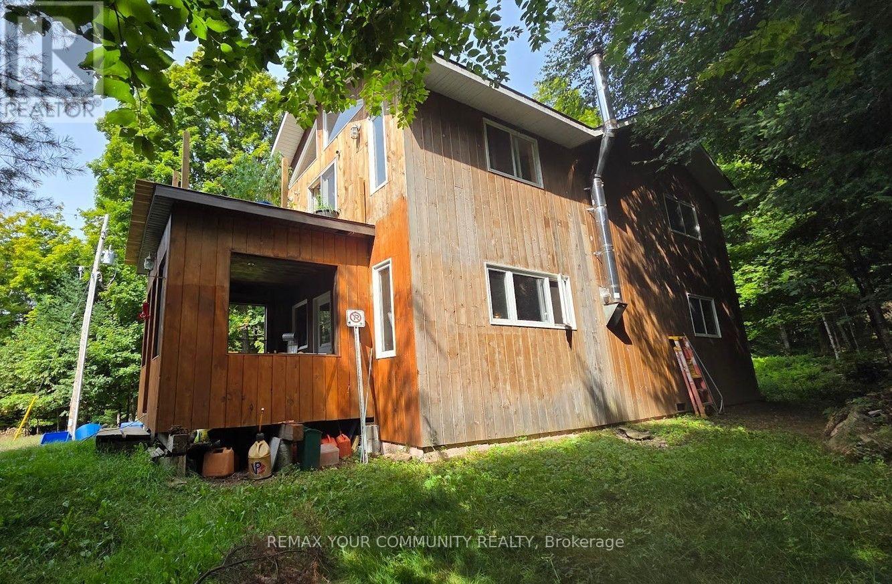
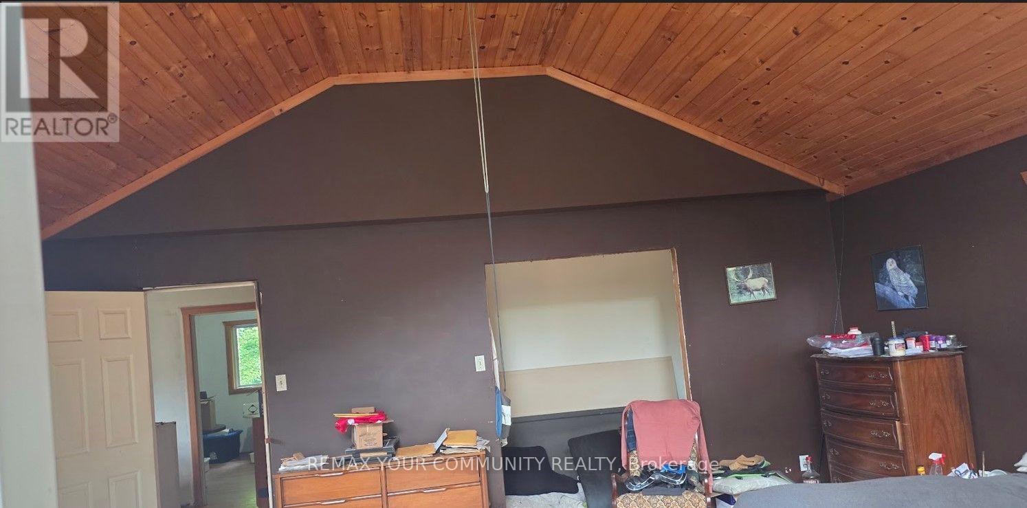
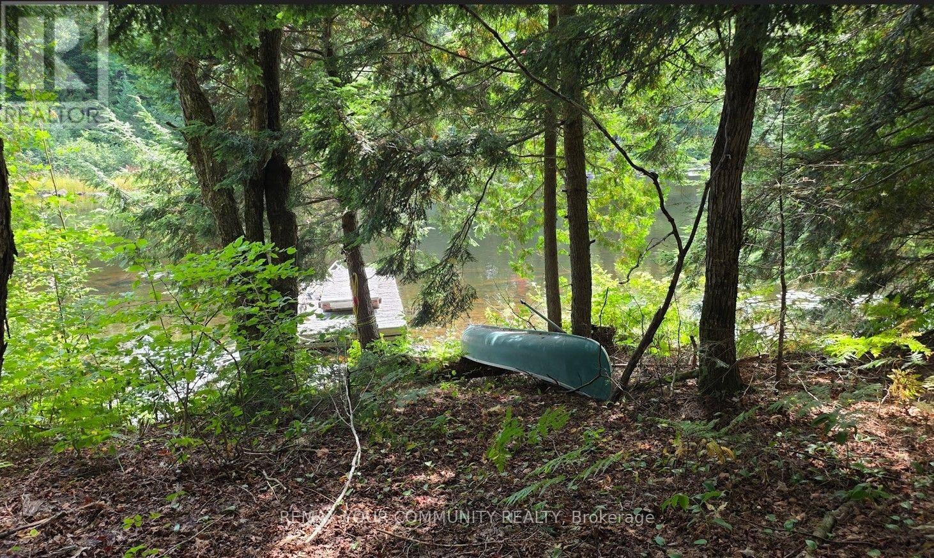
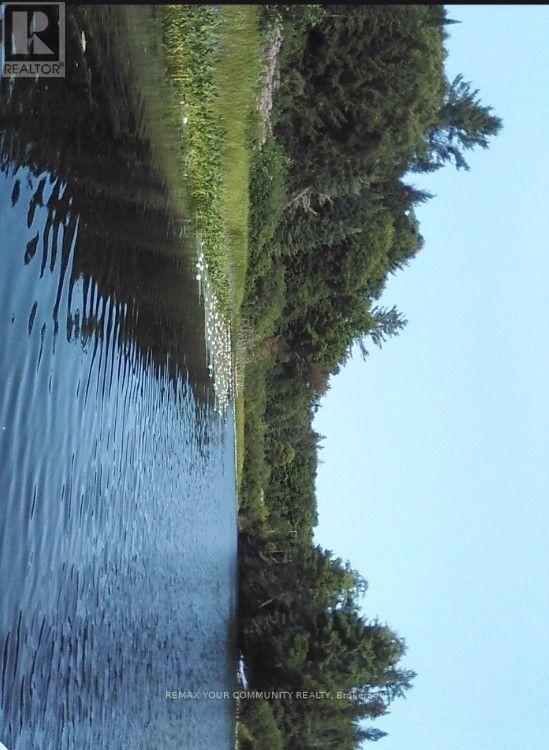
Nature Lovers Home; Algonquin Park nearby to rear of Property; Nearby properties mostly seasonal use only; public waterfront at end of Keysbury allowing access via water to Oxtongue Lake. Open Main floor layout with family/living room adjacent to dining room and kitchen with granite countertop, Main Floor also consists of Laundry Room, Den/Bedroom, and a 4 pc bathroom; 2nd Floor consists of 3 additional bedrooms and a large Master Bedroom with Vaulted Ceiling, many windows and walkout to deck. Fast possession of property if needed. (id:15069)
Property Details
| MLS® Number | X13776608 |
| Property Type | Single Family |
| Community Name | Franklin |
| Amenities Near By | Park |
| Easement | Right Of Way |
| Features | Hillside, Wooded Area, Dry, Carpet Free |
| Parking Space Total | 15 |
| View Type | View Of Water |
Building
| Bathroom Total | 2 |
| Bedrooms Above Ground | 5 |
| Bedrooms Total | 5 |
| Age | 6 To 15 Years |
| Appliances | Central Vacuum, Water Heater |
| Basement Type | Crawl Space |
| Construction Status | Insulation Upgraded |
| Construction Style Attachment | Detached |
| Cooling Type | Window Air Conditioner |
| Exterior Finish | Wood |
| Flooring Type | Hardwood, Ceramic |
| Foundation Type | Block, Concrete, Poured Concrete |
| Heating Fuel | Propane |
| Heating Type | Other |
| Stories Total | 2 |
| Size Interior | 2,000 - 2,500 Sqft |
| Type | House |
| Utility Water | Dug Well |
Parking
| No Garage |
Land
| Access Type | Public Docking |
| Acreage | No |
| Land Amenities | Park |
| Sewer | Septic System |
| Size Depth | 836 Ft |
| Size Frontage | 325 Ft |
| Size Irregular | 325 X 836 Ft |
| Size Total Text | 325 X 836 Ft |
| Surface Water | River/stream |
Rooms
| Level | Type | Length | Width | Dimensions |
|---|---|---|---|---|
| Second Level | Primary Bedroom | 6.1 m | 6.1 m | 6.1 m x 6.1 m |
| Second Level | Bedroom 2 | 4.27 m | 3.66 m | 4.27 m x 3.66 m |
| Second Level | Bedroom 3 | 4.27 m | 3.66 m | 4.27 m x 3.66 m |
| Second Level | Bedroom 4 | 4.27 m | 3.66 m | 4.27 m x 3.66 m |
| Main Level | Living Room | 6.1 m | 6.1 m | 6.1 m x 6.1 m |
| Main Level | Kitchen | 4.27 m | 12 m | 4.27 m x 12 m |
| Main Level | Dining Room | 2.44 m | 10 m | 2.44 m x 10 m |
| Main Level | Office | 3.66 m | 12 m | 3.66 m x 12 m |
| Main Level | Mud Room | 1.83 m | 3.66 m | 1.83 m x 3.66 m |
Utilities
| Cable | Available |
| Electricity | Installed |
https://www.realtor.ca/real-estate/30270897/1097-keysbury-drive-lake-of-bays-franklin-franklin
Contact Us
Contact us for more information

This REALTOR.ca listing content is owned and licensed by REALTOR® members of The Canadian Real Estate Association
The trademarks REALTOR®, REALTORS®, and the REALTOR® logo are controlled by The Canadian Real Estate Association (CREA) and identify real estate professionals who are members of CREA. The trademarks MLS®, Multiple Listing Service® and the associated logos are owned by The Canadian Real Estate Association (CREA) and identify the quality of services provided by real estate professionals who are members of CREA. The trademark DDF® is owned by The Canadian Real Estate Association (CREA) and identifies CREA's Data Distribution Facility (DDF®)
September 13 2026 11:47:22
Toronto Regional Real Estate Board
RE/MAX Your Community Realty