
10955 Old River Road Middlesex Centre, Ontario N0L 1R0

4 Bedroom
5 Bathroom
3,000 - 3,500 sqft
Raised Bungalow
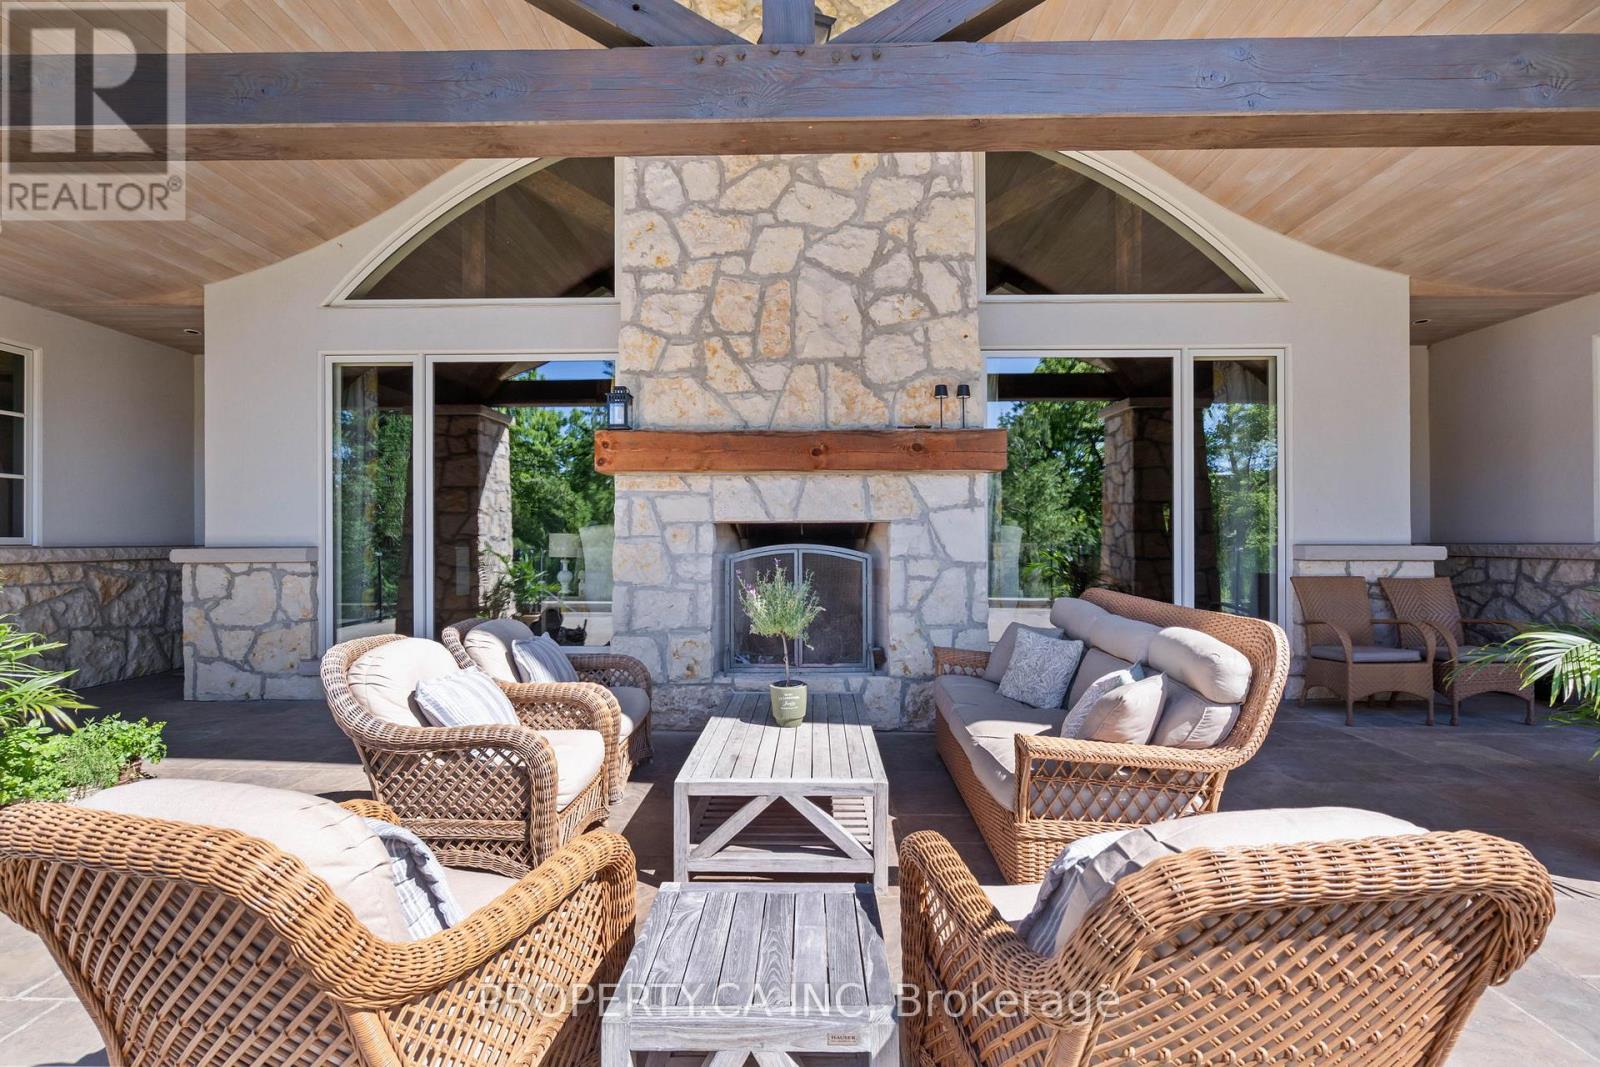
Fireplace
Central Air Conditioning
Other
Waterfront On River
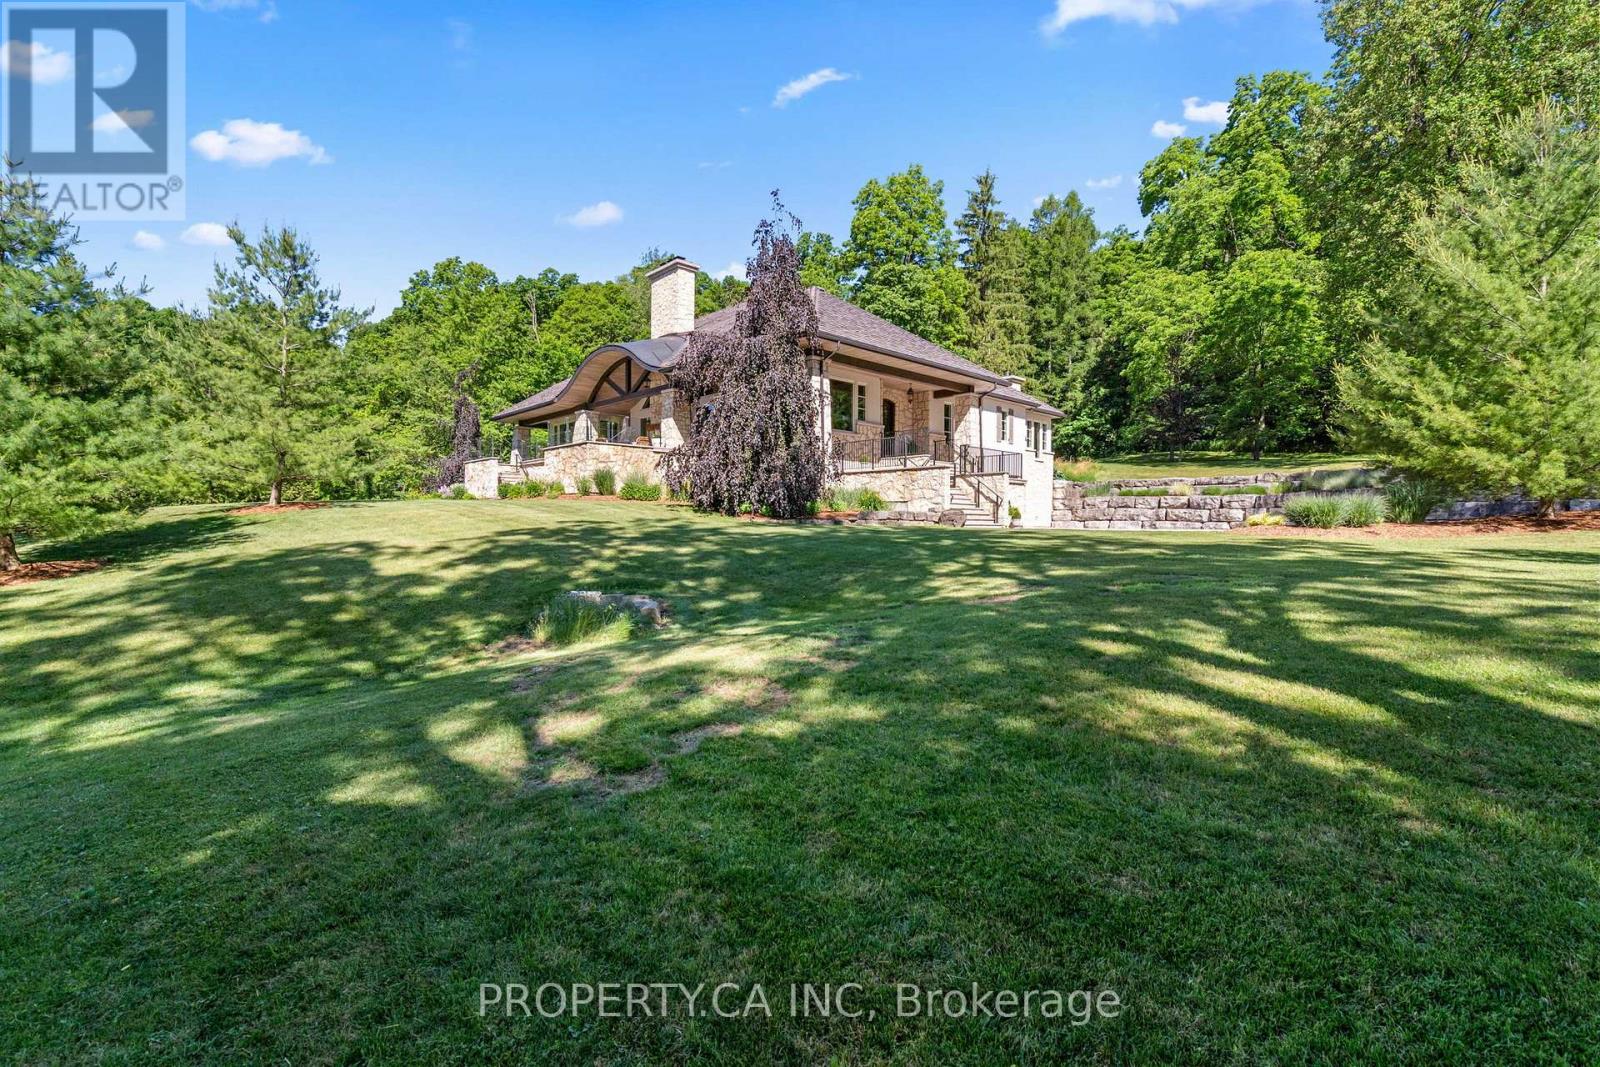
Acreage
Landscaped
$4,999,990
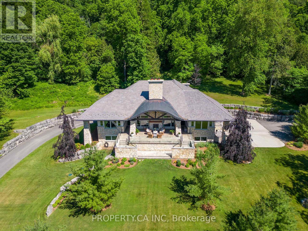
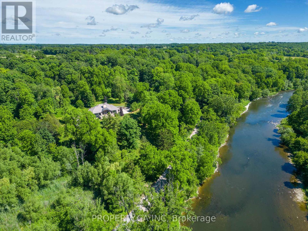
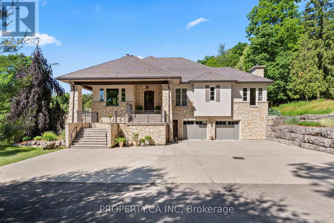
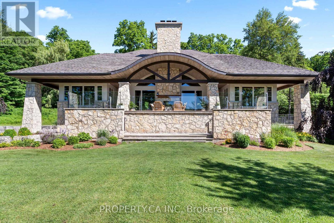
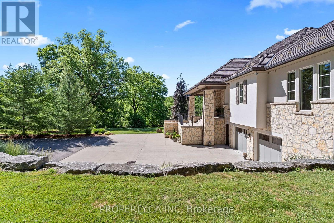
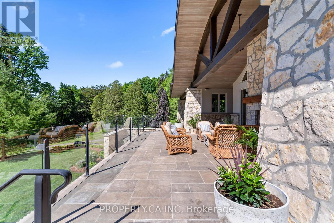
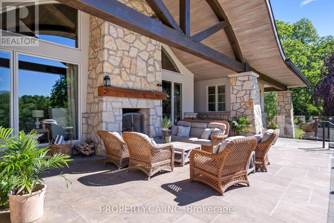
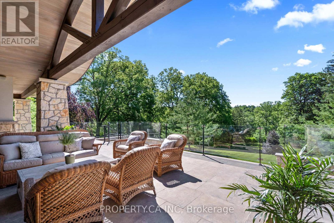
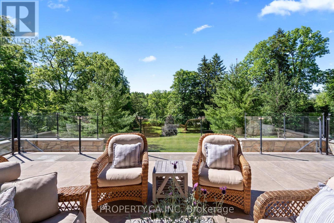
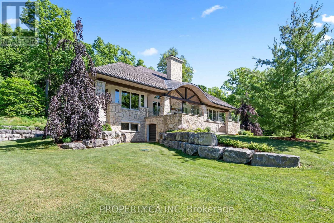
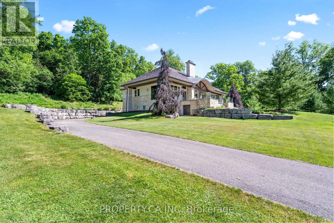
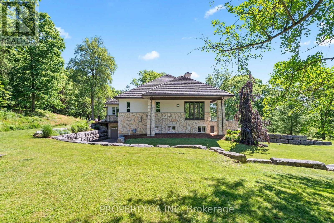
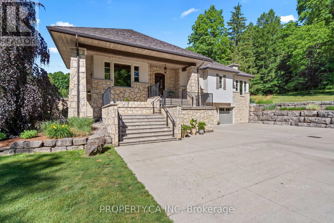
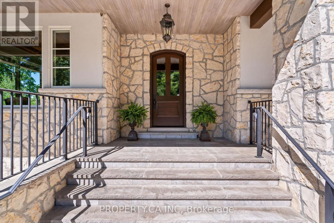
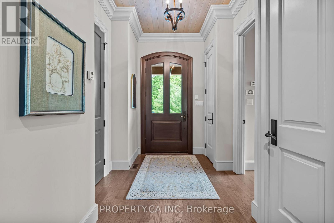
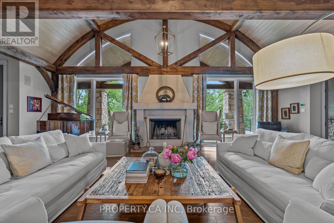
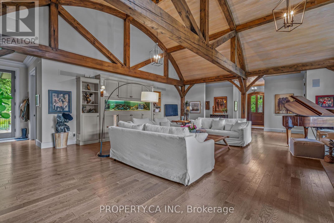
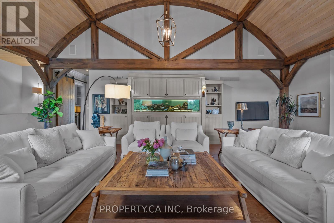
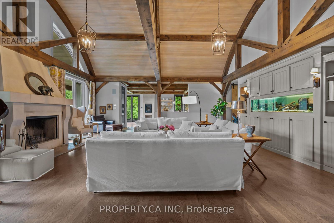
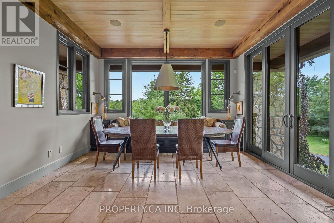
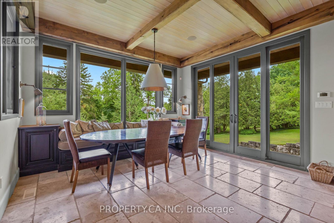
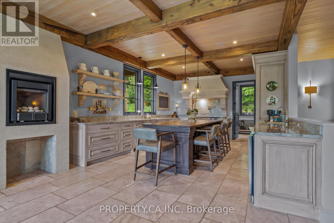
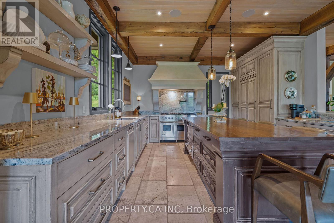
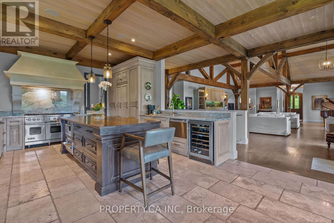
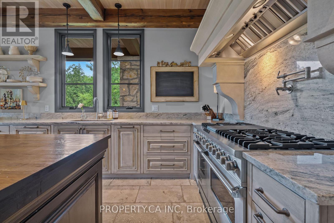
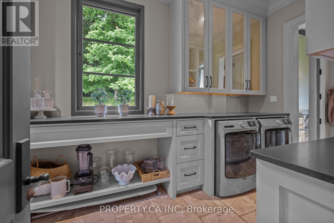
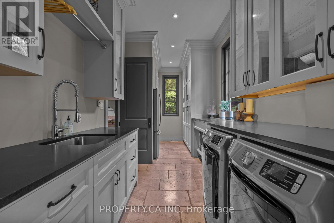
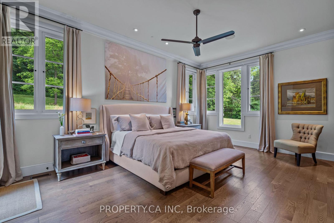
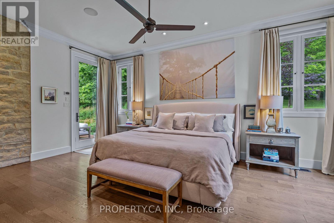
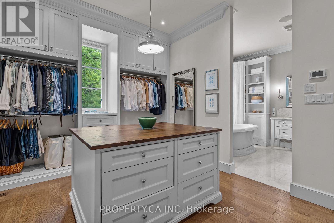
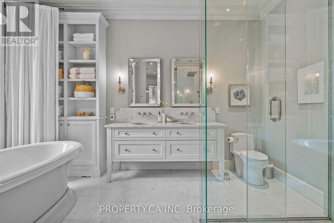
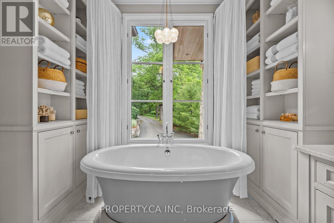
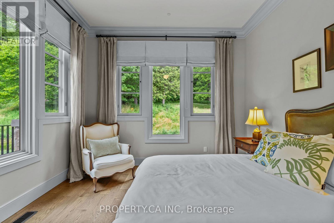
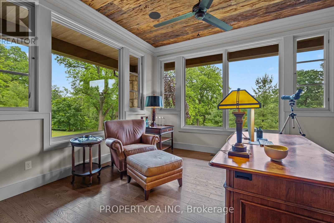
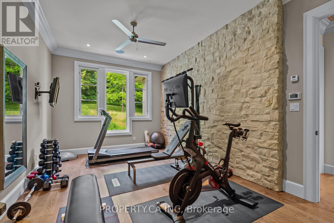
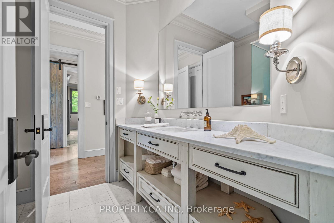
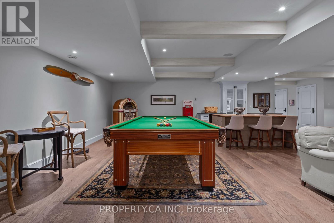
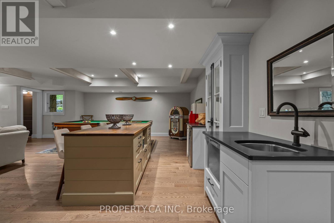
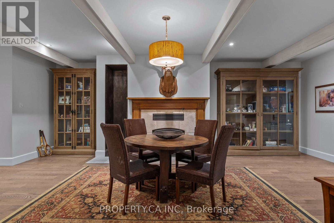
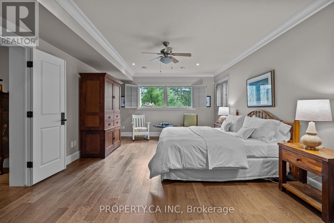
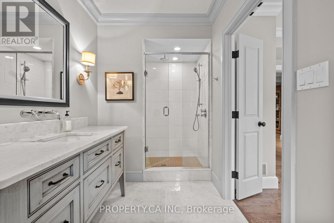
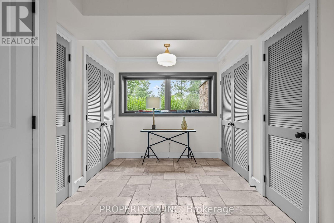
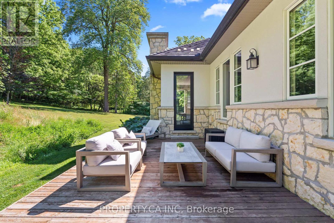
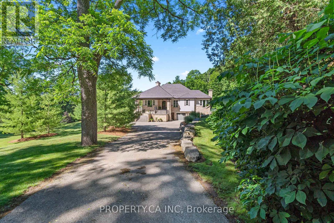
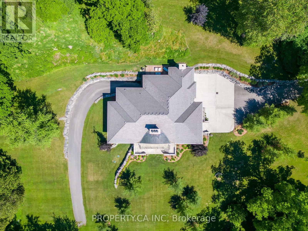
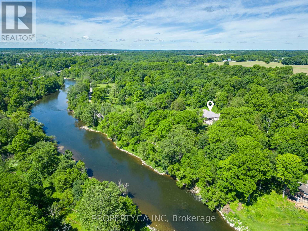
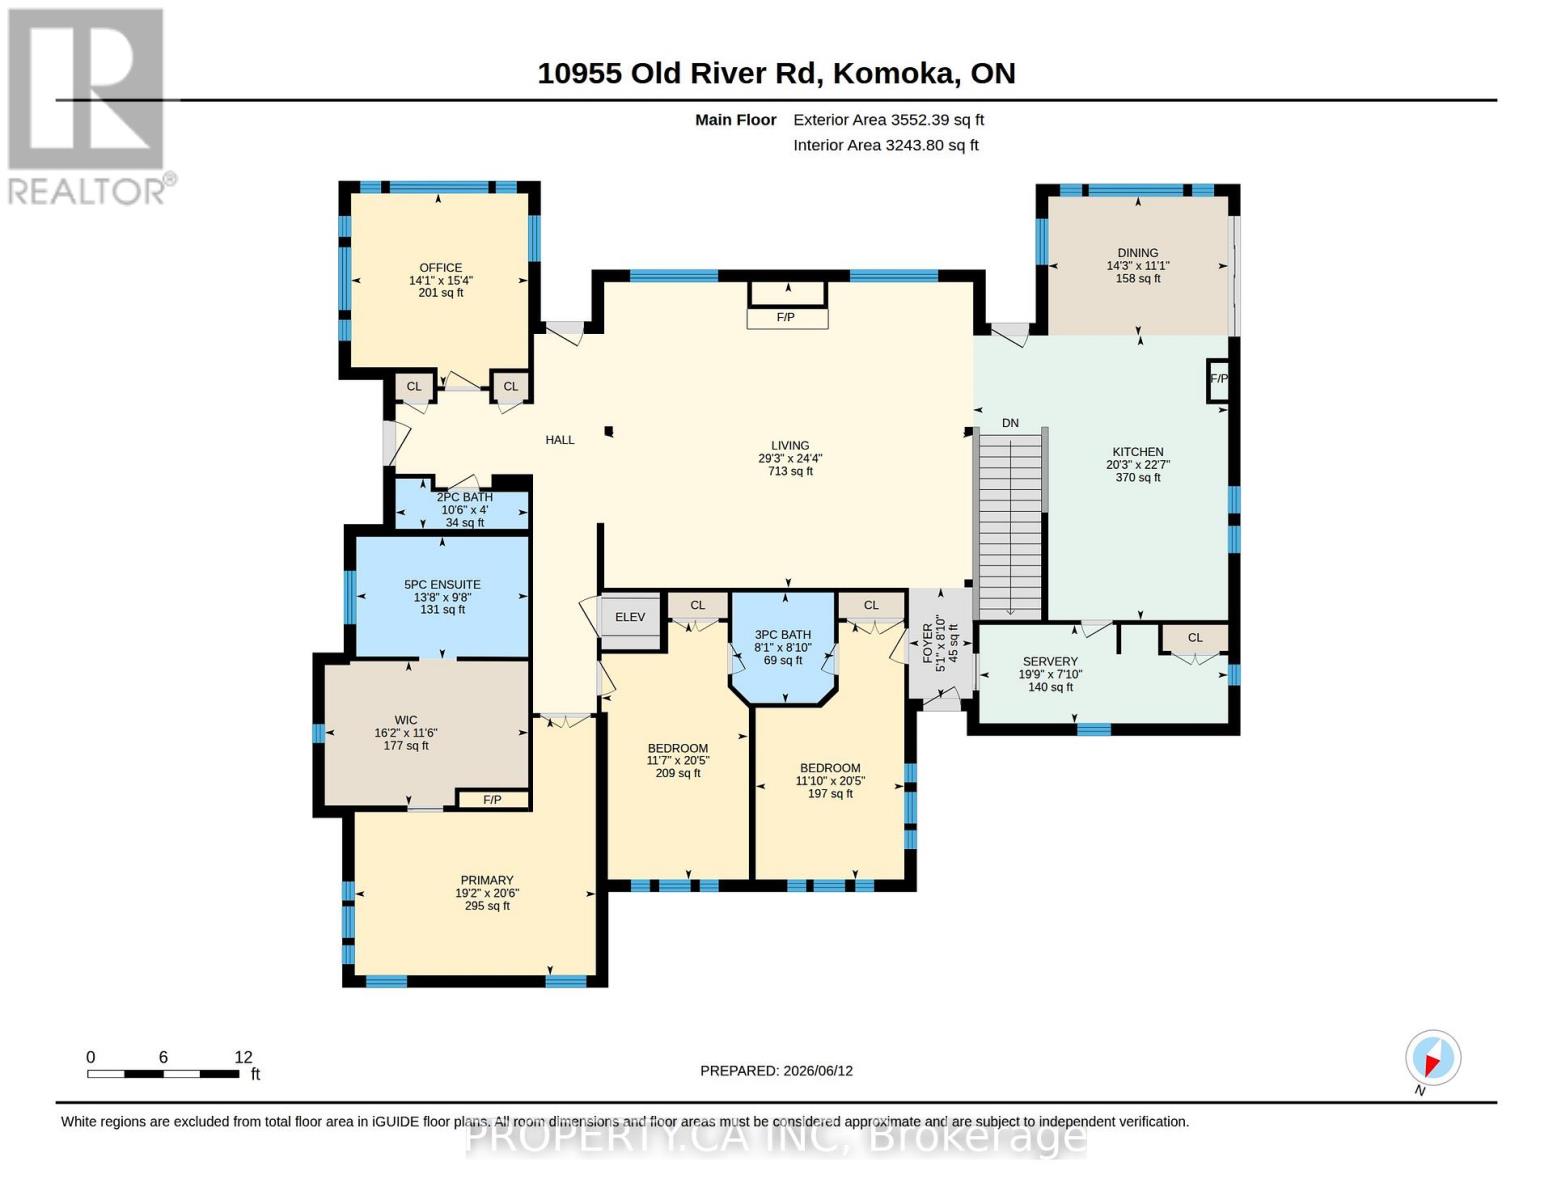
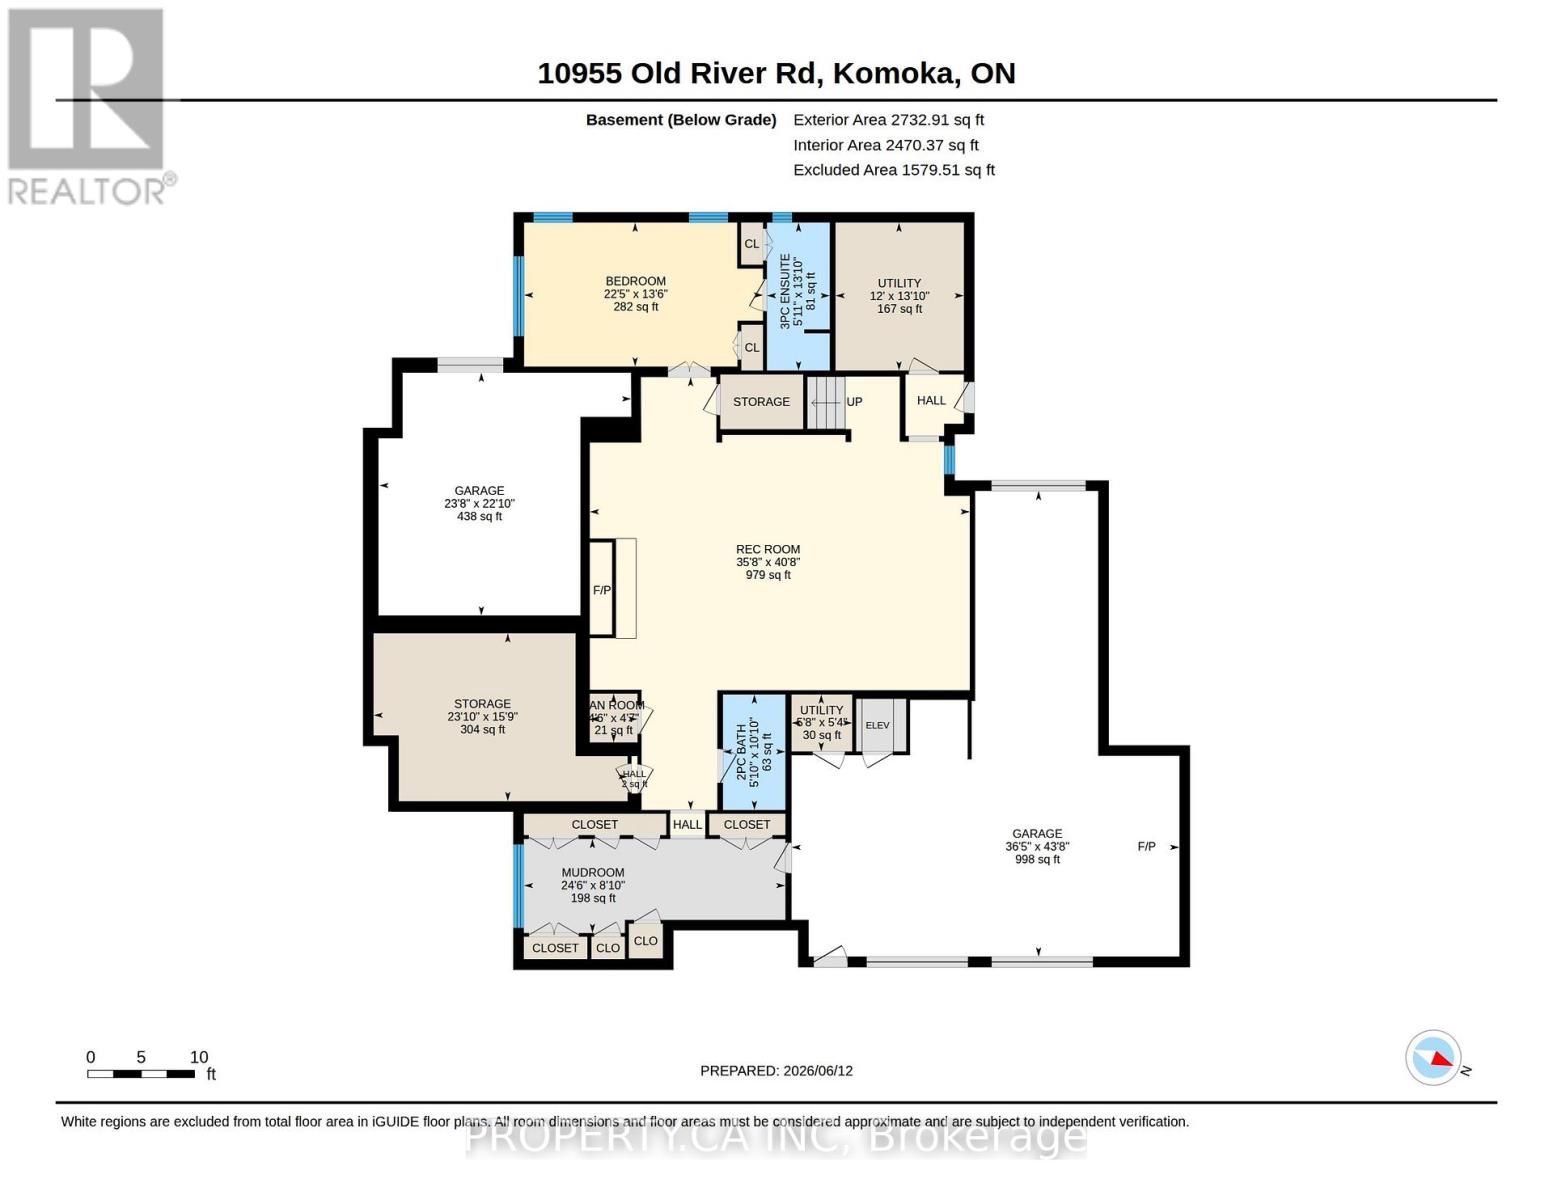
Nearly ten acres on the Thames River - and a residence shaped from reclaimed timbers and rare materials, much of it milled from the property itself. It cannot be reproduced. The land is three landscapes on one title: mature forest, untouched nature, and private parkland with a pond. Walk your own frontage to fish or kayak; share the grounds with deer, wild turkey, and eagles beneath century old hardwood and mature white pines. Then there is the house, where every element was custom designed and made - much of it from the land itself. The great room, kitchen, and terrace are crowned by enormous timber beams reclaimed from the original Toronto subway and a British Columbia railway trestle, given a second century here. The ash ceilings overhead were milled from ash trees harvested on the property; the millwork was shaped by hand to match. Around them, materials chosen to outlast everyone who chose them: Italian travertine, oak, solid-walnut and solid-maple cabinetry, custom granite, natural Owen Sound stone, copper eaves, and a century-rated Enviroshake roof. Inside, more than 5,700 square feet hold 4 bedrooms, 5 baths, and 10-foot ceilings that lift to an 18-foot barrel vault - a home that lives as cottage, estate, rural retreat, and urban residence at once. The kitchen is anchored by a Viking range and walnut island, with a walk-through butler's pantry. Five fireplaces. An eight-foot aquarium built into the cabinetry. Geothermal radiant heat, full Crestron control, hydraulic elevator, 300-amp service, generator pre-wiring, and a heated three-car garage - comfort engineered to disappear into daily life. Under five minutes to Komoka Provincial Park and about twenty-five to downtown London: seclusion without sacrifice. There is far more here than words or photographs can hold - click below for the full property information. (id:15069)
Property Details
| MLS® Number | X13493072 |
| Property Type | Single Family |
| Community Name | Rural Middlesex Centre |
| Easement | Unknown, None |
| Features | Irregular Lot Size, Ravine, Conservation/green Belt |
| Parking Space Total | 20 |
| Structure | Deck, Patio(s) |
| View Type | River View, Valley View, View Of Water, Direct Water View |
| Water Front Name | Thames River |
| Water Front Type | Waterfront On River |
Building
| Bathroom Total | 5 |
| Bedrooms Above Ground | 3 |
| Bedrooms Below Ground | 1 |
| Bedrooms Total | 4 |
| Amenities | Fireplace(s) |
| Appliances | Garage Door Opener Remote(s), Oven - Built-in, Central Vacuum, Range, Dishwasher, Dryer, Microwave, Oven, Gas Stove(s), Washer, Wine Fridge, Refrigerator |
| Architectural Style | Raised Bungalow |
| Basement Development | Finished |
| Basement Features | Separate Entrance |
| Basement Type | N/a (finished), N/a |
| Construction Style Attachment | Detached |
| Cooling Type | Central Air Conditioning |
| Exterior Finish | Stone, Stucco |
| Fire Protection | Alarm System, Monitored Alarm, Security System, Smoke Detectors |
| Fireplace Present | Yes |
| Fireplace Total | 5 |
| Foundation Type | Poured Concrete |
| Half Bath Total | 2 |
| Heating Fuel | Other |
| Heating Type | Other |
| Stories Total | 1 |
| Size Interior | 3,000 - 3,500 Sqft |
| Type | House |
Parking
| Attached Garage | |
| Garage |
Land
| Access Type | Public Road |
| Acreage | Yes |
| Landscape Features | Landscaped |
| Sewer | Septic System |
| Size Depth | 657 Ft |
| Size Frontage | 494 Ft |
| Size Irregular | 494 X 657 Ft |
| Size Total Text | 494 X 657 Ft|5 - 9.99 Acres |
| Surface Water | Pond Or Stream |
Rooms
| Level | Type | Length | Width | Dimensions |
|---|---|---|---|---|
| Lower Level | Recreational, Games Room | 10.87 m | 12.38 m | 10.87 m x 12.38 m |
| Lower Level | Bedroom 4 | 6.83 m | 4.12 m | 6.83 m x 4.12 m |
| Lower Level | Bathroom | 1.8 m | 4.23 m | 1.8 m x 4.23 m |
| Lower Level | Partial Bathroom | 1.78 m | 3.3 m | 1.78 m x 3.3 m |
| Lower Level | Mud Room | 7.48 m | 2.69 m | 7.48 m x 2.69 m |
| Main Level | Foyer | 1.54 m | 2.69 m | 1.54 m x 2.69 m |
| Main Level | Bathroom | 2.46 m | 2.68 m | 2.46 m x 2.68 m |
| Main Level | Office | 3.21 m | 1.22 m | 3.21 m x 1.22 m |
| Main Level | Partial Bathroom | 3.21 m | 1.22 m | 3.21 m x 1.22 m |
| Main Level | Great Room | 8.93 m | 7.41 m | 8.93 m x 7.41 m |
| Main Level | Dining Room | 4.36 m | 3.37 m | 4.36 m x 3.37 m |
| Main Level | Kitchen | 6.18 m | 6.9 m | 6.18 m x 6.9 m |
| Main Level | Other | 6.03 m | 2.39 m | 6.03 m x 2.39 m |
| Main Level | Primary Bedroom | 5.84 m | 6.24 m | 5.84 m x 6.24 m |
| Main Level | Other | 4.93 m | 3.49 m | 4.93 m x 3.49 m |
| Main Level | Bathroom | 4.17 m | 2.96 m | 4.17 m x 2.96 m |
| Main Level | Bedroom 2 | 3.54 m | 6.23 m | 3.54 m x 6.23 m |
| Main Level | Bedroom 3 | 3.6 m | 6.22 m | 3.6 m x 6.22 m |
Utilities
| Cable | Installed |
| Electricity | Installed |
Contact Us
Contact us for more information

This REALTOR.ca listing content is owned and licensed by REALTOR® members of The Canadian Real Estate Association
The trademarks REALTOR®, REALTORS®, and the REALTOR® logo are controlled by The Canadian Real Estate Association (CREA) and identify real estate professionals who are members of CREA. The trademarks MLS®, Multiple Listing Service® and the associated logos are owned by The Canadian Real Estate Association (CREA) and identify the quality of services provided by real estate professionals who are members of CREA. The trademark DDF® is owned by The Canadian Real Estate Association (CREA) and identifies CREA's Data Distribution Facility (DDF®)
July 31 2026 01:20:32
London and St. Thomas Association of REALTORS®
Property.ca Inc