
10946 Winston Churchill Boulevard Halton Hills, Ontario L7G 4S7

7 Bedroom
4 Bathroom
2,000 - 2,500 sqft
Bungalow
Fireplace
Central Air Conditioning
Forced Air
$1,249,000
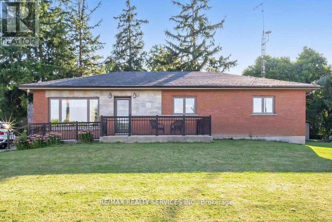
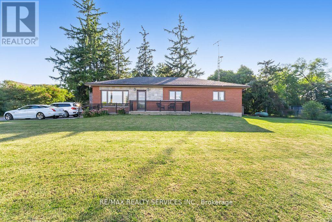
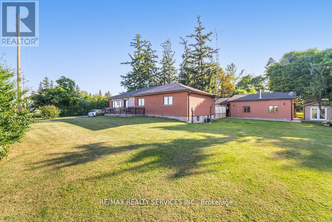
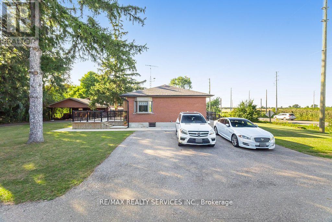
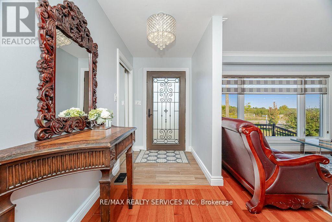
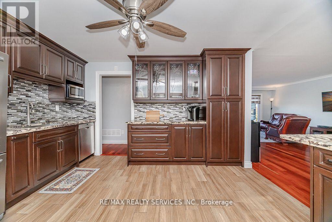
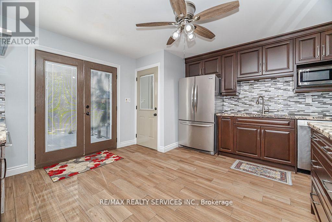
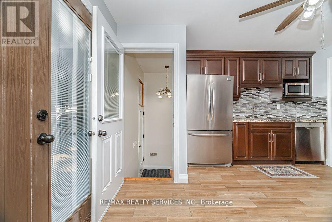
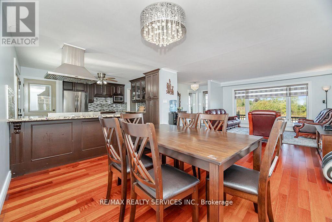
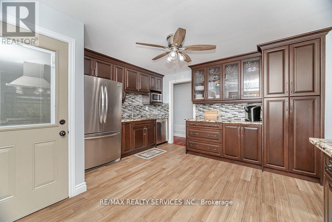
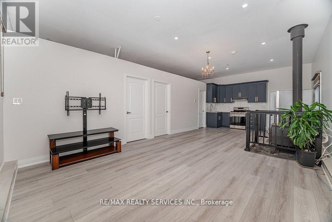
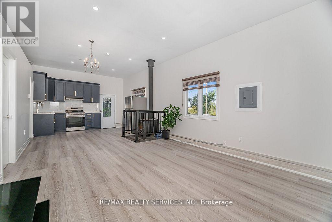
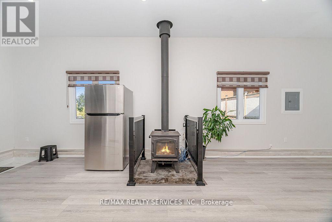
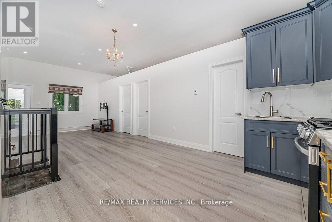
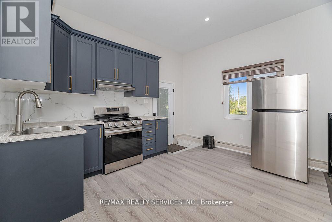
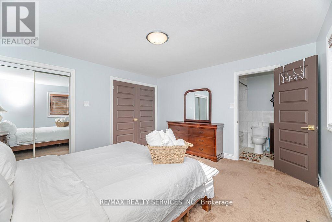
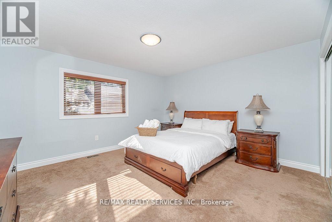
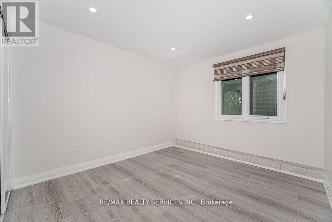
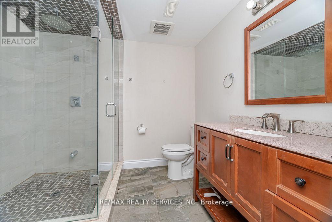
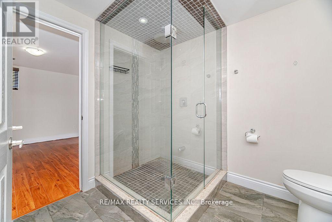
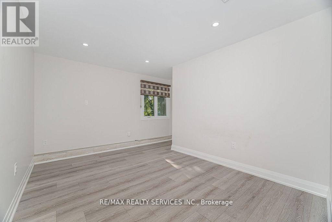
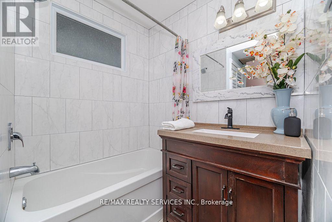
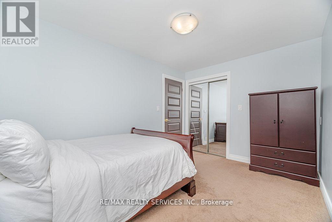
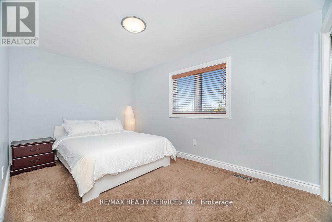
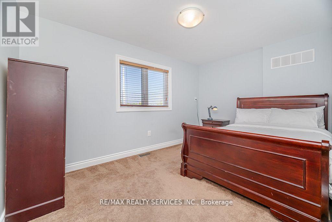
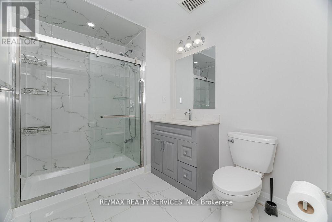
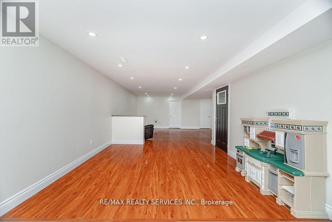
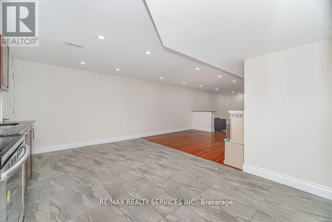
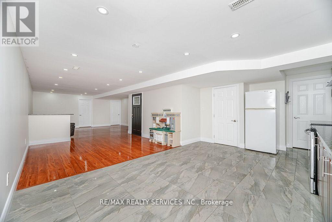
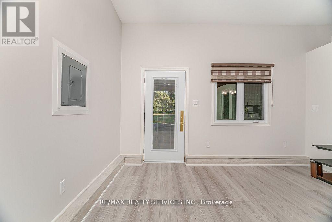
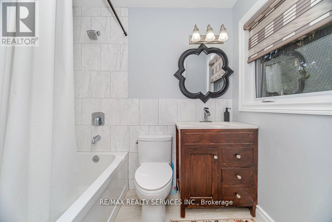
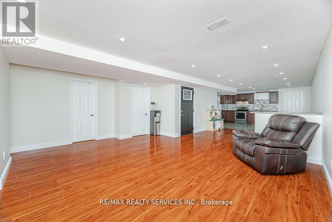
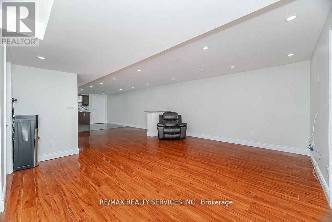
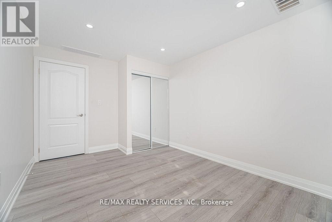
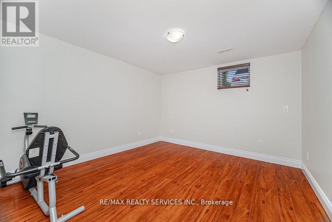
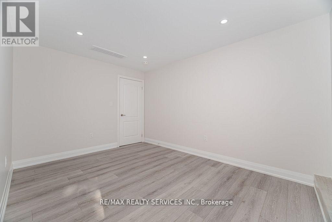
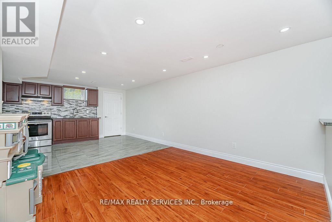
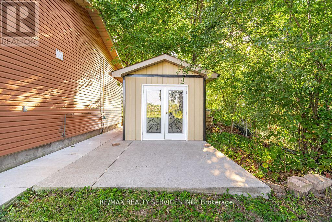
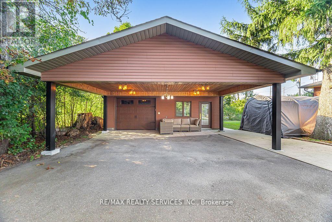
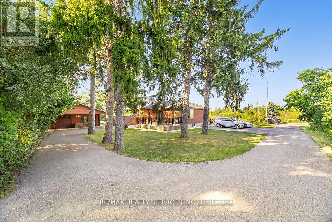
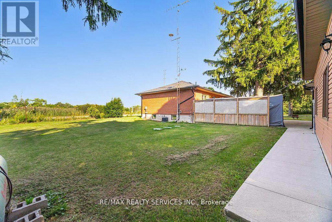
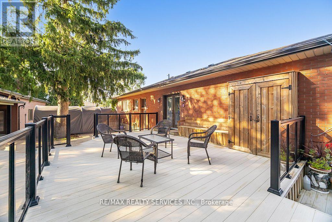
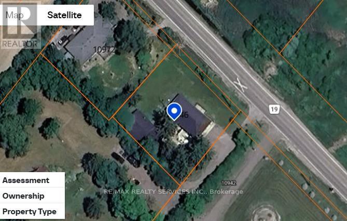
Income Property with $7000/Month Rental Potential, Full Brick Detached Bungalow in Georgetown Desirable Community Features 7 Bedrooms, 4 Full Washrooms & The 3 Self-Contained Units w/ Separate Entrances - Basement Apartment & Garden Suite. Recent Renovations Throughout Turnkey Investment Opportunity. Upper Bungalow 3 Bedrooms 2 Full Washrooms. The Basement Apartment With Separate Entrance 2 Bedrooms, 1 Washrooms, Huge Living Room With Big Windows, Detached Garage/Workshop Fully Heated Converted In To Garden Suite Apartment with 2 Bedrooms 1 Washroom With Separate Heating System, Incredible Opportunity For Investors or First-Time Buyers! This Property Has Been Extensively Upgraded & Offers Great Flexibility To Live in One Unit & Rent the Rest or Enjoy Strong Cash Flow From All 3 Units. A Rare Find in a High-Demand Area! The Main Bungalow Rental Potential $3000/- , Basement Apartment $2000/- & Garden Suite Apartment $2000/-. Live Mortgage Free. The Location Highlights: 5 Minutes to Grocery Stores, 7 Minutes to GO Station, Surrounded by Excellent Schools, Family-Friendly Neighborhood 15 Mins to Milton, Mississauga & Brampton, Close to Highways & Plaza etc. Sits On Approximately Half++ An Acre Land (id:15069)
Property Details
| MLS® Number | W13166428 |
| Property Type | Single Family |
| Community Name | 1049 - Rural Halton Hills |
| Features | Irregular Lot Size, Flat Site, Conservation/green Belt, Carpet Free, Sump Pump, In-law Suite |
| Parking Space Total | 10 |
| Structure | Workshop, Shed, Outbuilding |
| View Type | View |
Building
| Bathroom Total | 4 |
| Bedrooms Above Ground | 3 |
| Bedrooms Below Ground | 4 |
| Bedrooms Total | 7 |
| Appliances | Water Heater, Water Softener, All, Dishwasher, Hood Fan, Stove, Window Coverings, Refrigerator |
| Architectural Style | Bungalow |
| Basement Features | Apartment In Basement, Separate Entrance |
| Basement Type | N/a, N/a |
| Construction Style Attachment | Detached |
| Cooling Type | Central Air Conditioning |
| Exterior Finish | Brick |
| Fireplace Present | Yes |
| Fireplace Total | 1 |
| Fireplace Type | Woodstove |
| Flooring Type | Ceramic, Hardwood |
| Foundation Type | Poured Concrete |
| Heating Fuel | Propane |
| Heating Type | Forced Air |
| Stories Total | 1 |
| Size Interior | 2,000 - 2,500 Sqft |
| Type | House |
| Utility Water | Bored Well |
Parking
| Detached Garage | |
| Garage |
Land
| Acreage | No |
| Sewer | Septic System |
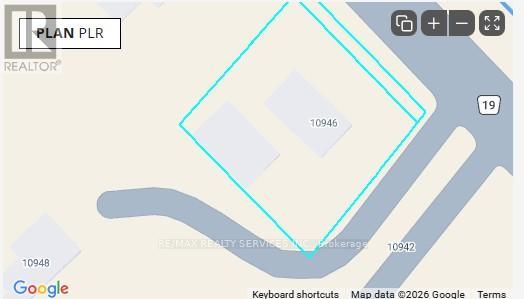
| Size Depth | 122 Ft |
| Size Frontage | 125 Ft ,9 In |
| Size Irregular | 125.8 X 122 Ft |
| Size Total Text | 125.8 X 122 Ft|under 1/2 Acre |
| Zoning Description | Rural Residential |
Rooms
| Level | Type | Length | Width | Dimensions |
|---|---|---|---|---|
| Basement | Bathroom | 4 m | 3 m | 4 m x 3 m |
| Basement | Living Room | 8 m | 5 m | 8 m x 5 m |
| Basement | Bedroom 4 | 4 m | 3 m | 4 m x 3 m |
| Basement | Bedroom 5 | 4 m | 3 m | 4 m x 3 m |
| Main Level | Kitchen | 4.08 m | 4.08 m | 4.08 m x 4.08 m |
| Main Level | Dining Room | 4.16 m | 3.58 m | 4.16 m x 3.58 m |
| Main Level | Living Room | 4.39 m | 4.01 m | 4.39 m x 4.01 m |
| Main Level | Primary Bedroom | 4.26 m | 4.01 m | 4.26 m x 4.01 m |
| Main Level | Bedroom 2 | 4.03 m | 2.76 m | 4.03 m x 2.76 m |
| Main Level | Bedroom 3 | 4.21 m | 2.76 m | 4.21 m x 2.76 m |
| Main Level | Bathroom | 4.01 m | 1.57 m | 4.01 m x 1.57 m |
Utilities
| Cable | Available |
| Electricity | Installed |
Contact Us
Contact us for more information

This REALTOR.ca listing content is owned and licensed by REALTOR® members of The Canadian Real Estate Association
The trademarks REALTOR®, REALTORS®, and the REALTOR® logo are controlled by The Canadian Real Estate Association (CREA) and identify real estate professionals who are members of CREA. The trademarks MLS®, Multiple Listing Service® and the associated logos are owned by The Canadian Real Estate Association (CREA) and identify the quality of services provided by real estate professionals who are members of CREA. The trademark DDF® is owned by The Canadian Real Estate Association (CREA) and identifies CREA's Data Distribution Facility (DDF®)
June 25 2026 10:13:00
Toronto Regional Real Estate Board
RE/MAX Realty Services Inc.