
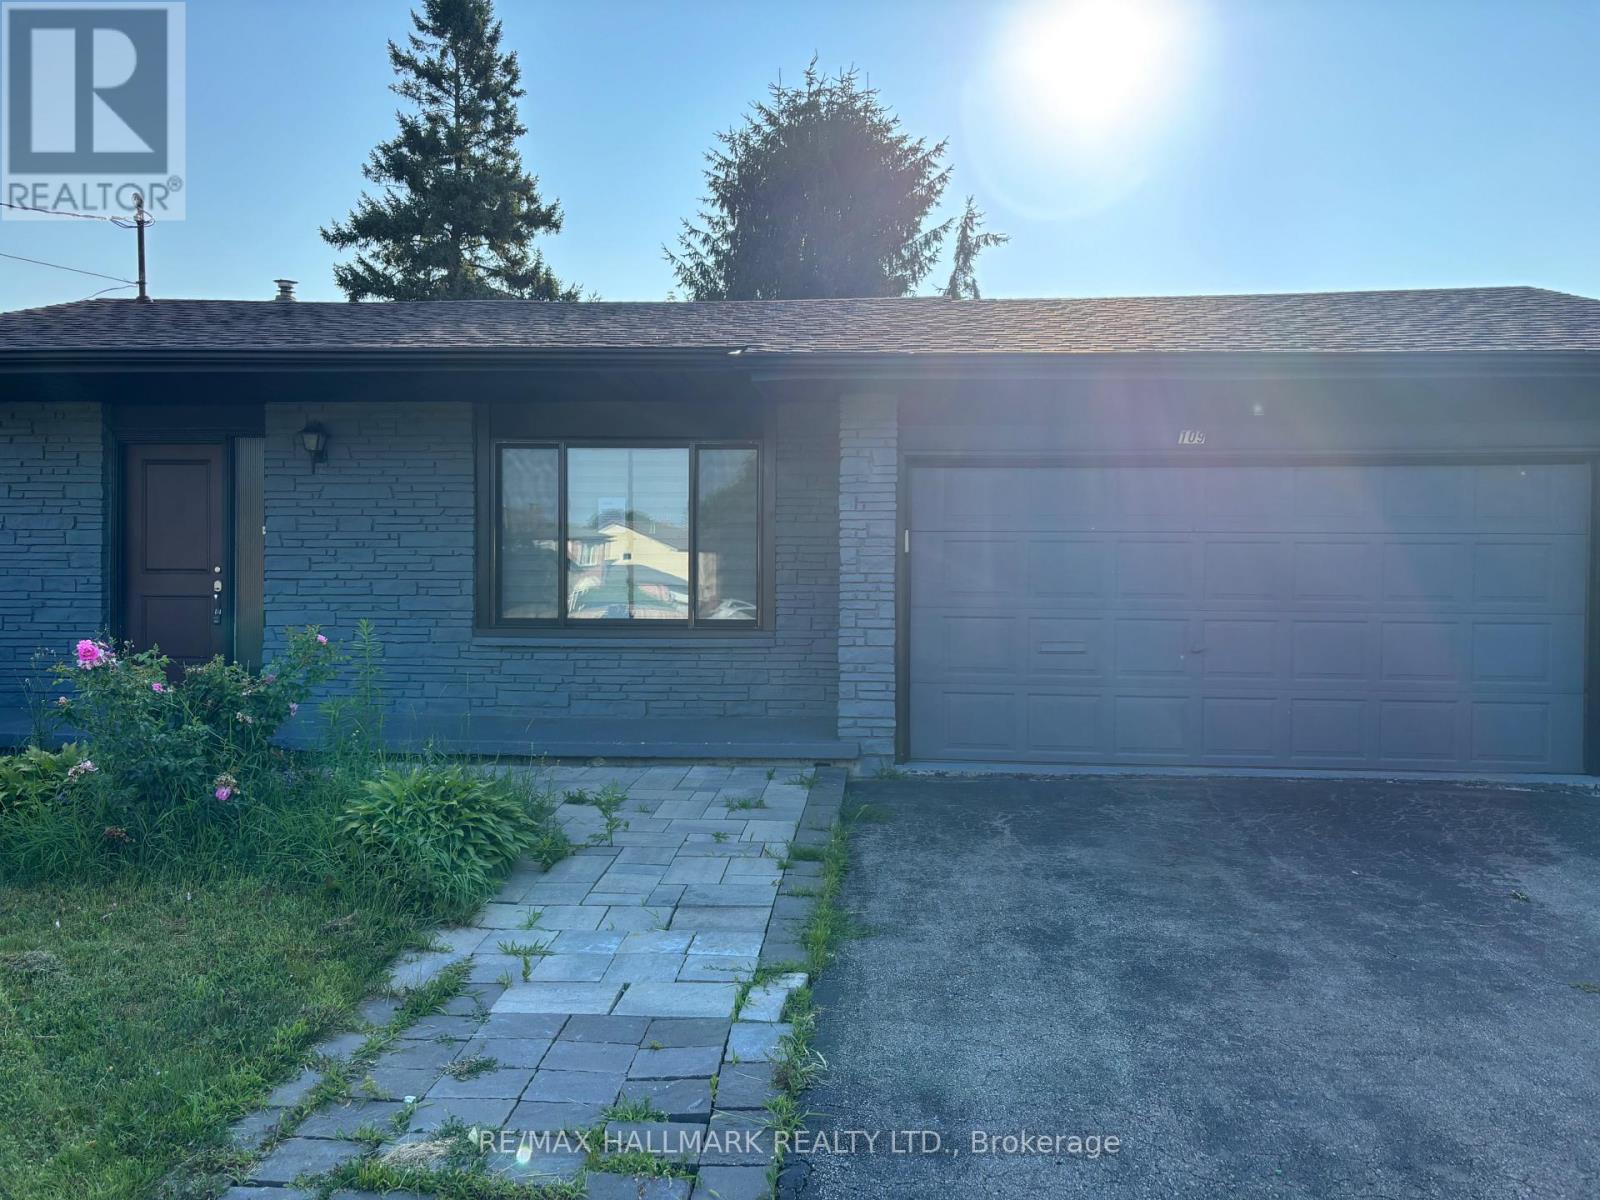
109 Thickson Road S Whitby, Ontario L1N 2C7

4 Bedroom
4 Bathroom
1,100 - 1,500 sqft
Fireplace
Central Air Conditioning
Forced Air
$879,900
Welcome to 109 Thickson Rd S, this gorgeous 4 level back split right in the heart of Whitby. This home is offering 4 bedrooms split 2 in the upper level and 2 in the lower level. The washrooms, 4 of them in the home. One on each floor. The main floor is offering a generous entertaining living/dining room with the kitchen, not to mention the 3 season closed in room on the south side of the house. The 3 season room has its own cooking area so you don't have to worry about bugs at all. The basement is a recreational space with plenty of storage but not to forget the projector screen painted already on the wall for you. This is a home you do not want to miss! (id:15069)
Property Details
| MLS® Number | E13596454 |
| Property Type | Single Family |
| Community Name | Blue Grass Meadows |
| Parking Space Total | 5 |
Building
| Bathroom Total | 4 |
| Bedrooms Above Ground | 4 |
| Bedrooms Total | 4 |
| Amenities | Fireplace(s) |
| Basement Development | Finished |
| Basement Type | N/a (finished) |
| Construction Style Attachment | Detached |
| Construction Style Split Level | Backsplit |
| Cooling Type | Central Air Conditioning |
| Exterior Finish | Brick |
| Fireplace Present | Yes |
| Fireplace Total | 1 |
| Foundation Type | Unknown |
| Half Bath Total | 2 |
| Heating Fuel | Natural Gas |
| Heating Type | Forced Air |
| Size Interior | 1,100 - 1,500 Sqft |
| Type | House |
| Utility Water | Municipal Water |
Parking
| Garage |
Land
| Acreage | No |
| Sewer | Sanitary Sewer |
| Size Depth | 120 Ft ,6 In |
| Size Frontage | 62 Ft ,3 In |
| Size Irregular | 62.3 X 120.5 Ft |
| Size Total Text | 62.3 X 120.5 Ft |
Rooms
| Level | Type | Length | Width | Dimensions |
|---|---|---|---|---|
| Basement | Recreational, Games Room | 6.2 m | 3.28 m | 6.2 m x 3.28 m |
| Lower Level | Bedroom 3 | 4.01 m | 2.88 m | 4.01 m x 2.88 m |
| Lower Level | Bedroom 4 | 3.01 m | 3.28 m | 3.01 m x 3.28 m |
| Main Level | Living Room | 5.01 m | 3.33 m | 5.01 m x 3.33 m |
| Main Level | Dining Room | 5.01 m | 3.33 m | 5.01 m x 3.33 m |
| Main Level | Kitchen | 3.99 m | 3.88 m | 3.99 m x 3.88 m |
| Upper Level | Primary Bedroom | 6.01 m | 4.44 m | 6.01 m x 4.44 m |
| Upper Level | Bedroom 2 | 3.99 m | 3.88 m | 3.99 m x 3.88 m |
Contact Us
Contact us for more information

This REALTOR.ca listing content is owned and licensed by REALTOR® members of The Canadian Real Estate Association
The trademarks REALTOR®, REALTORS®, and the REALTOR® logo are controlled by The Canadian Real Estate Association (CREA) and identify real estate professionals who are members of CREA. The trademarks MLS®, Multiple Listing Service® and the associated logos are owned by The Canadian Real Estate Association (CREA) and identify the quality of services provided by real estate professionals who are members of CREA. The trademark DDF® is owned by The Canadian Real Estate Association (CREA) and identifies CREA's Data Distribution Facility (DDF®)
July 23 2026 01:30:53
Toronto Regional Real Estate Board
RE/MAX Hallmark Realty Ltd.