
109 Robson Unit# 403 Leamington, Ontario N8H 3V4

2 Bedroom
2 Bathroom
1,430 sqft
Central Air Conditioning
Forced Air
Landscaped
$599,888Maintenance, Exterior Maintenance, Ground Maintenance, Water
$760 Monthly
Maintenance, Exterior Maintenance, Ground Maintenance, Water
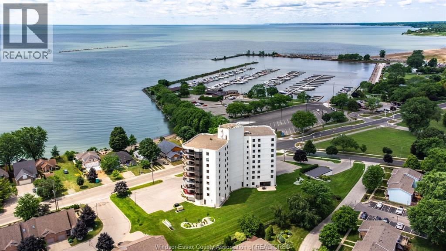
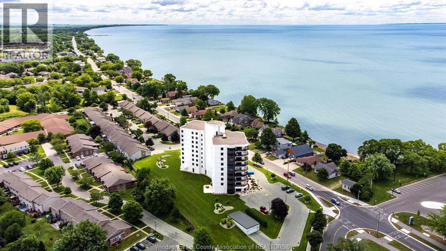
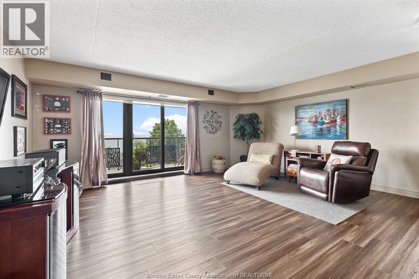
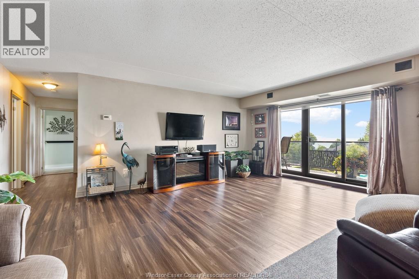
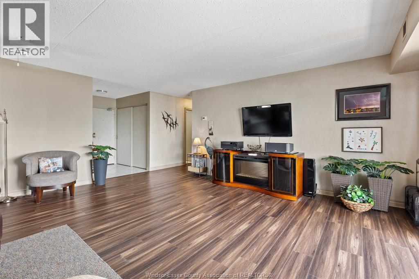
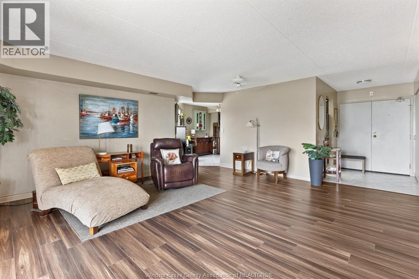
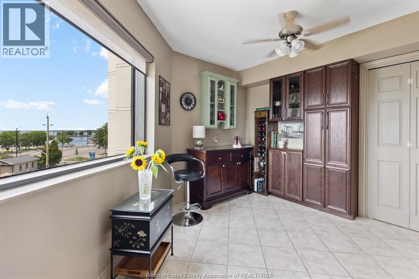
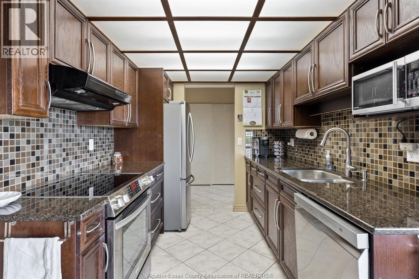
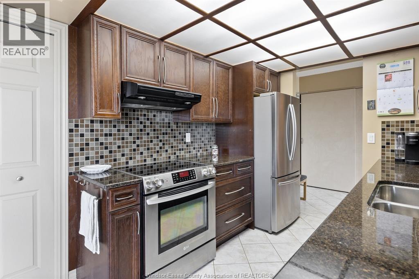
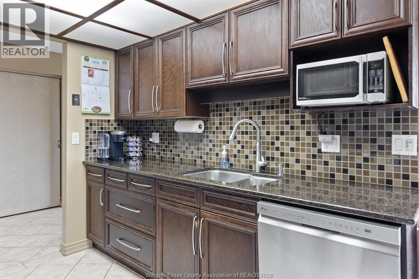
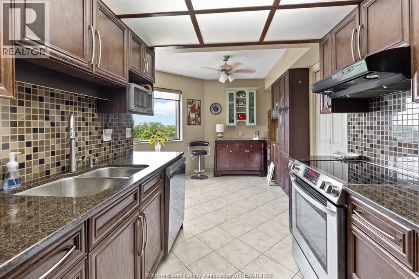
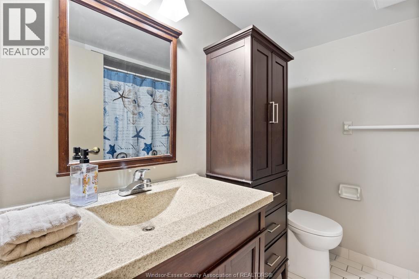
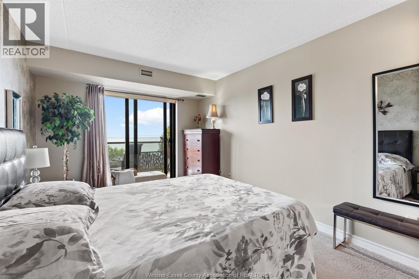
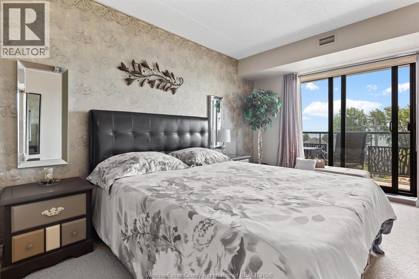
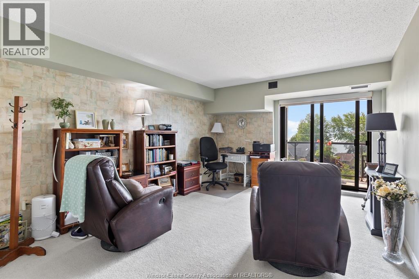
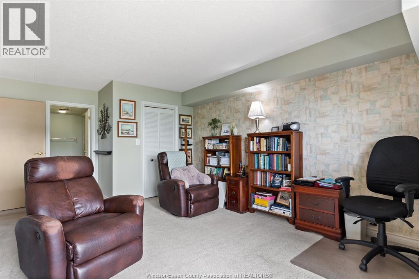
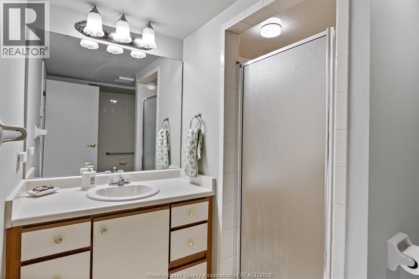
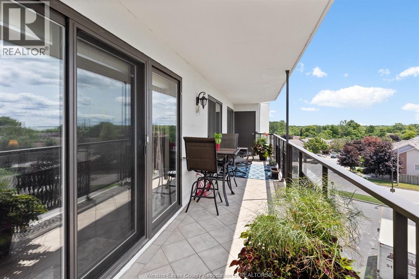
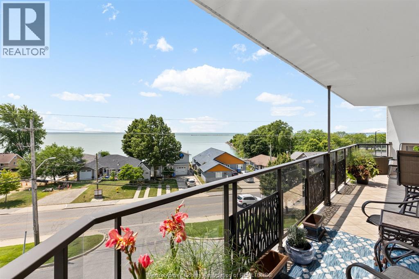
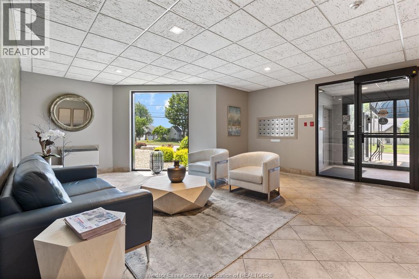
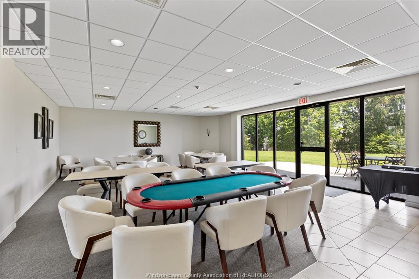
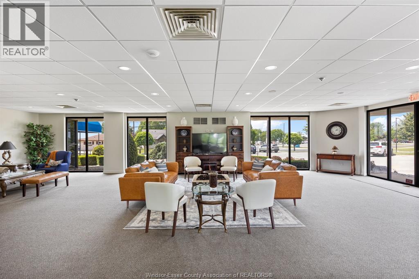
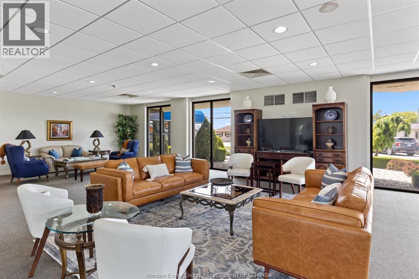
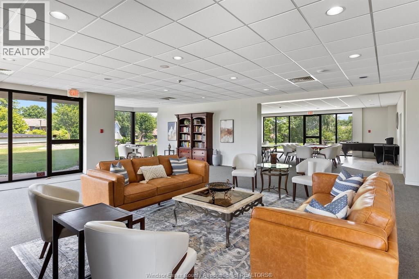
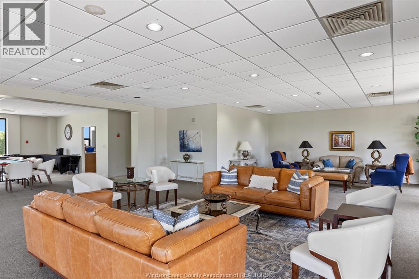
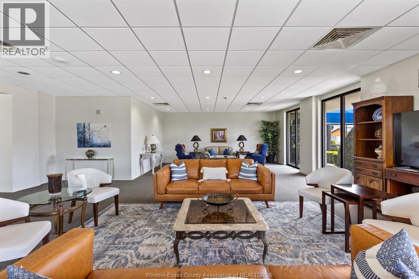
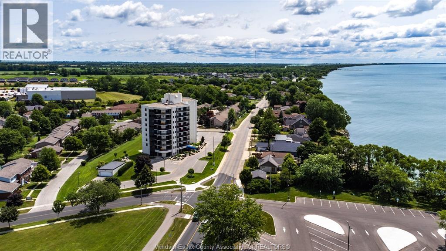
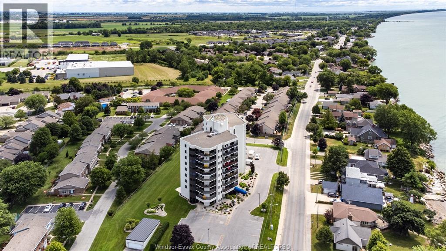
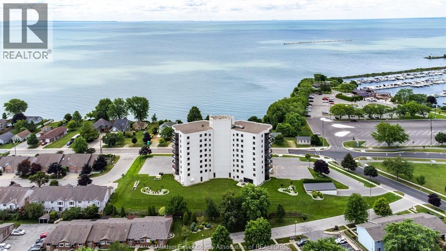
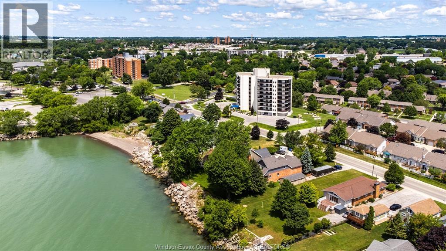
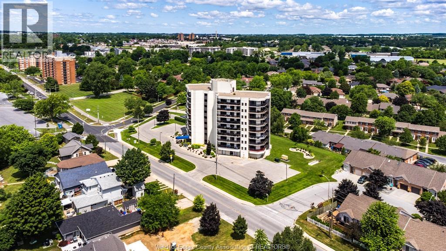
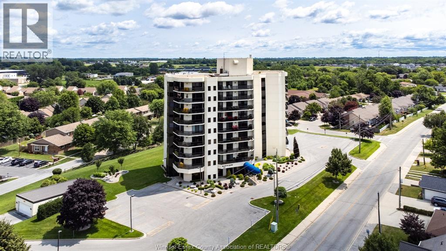
$760 MonthlyExperience elevated condo living in this spacious, open-concept suite at the highly desirable Bayview Tower Condominiums. Unit 403 offers 2 bedrooms, 2 bathrooms, and stunning southwest-facing views of Lake Erie and the Leamington Marina. Enjoy the waterfront scenery from the expansive wrap-around balcony, ideal for relaxing or entertaining. The generous primary bedroom features a walk-in closet and private ensuite. A bright living room with balcony access, separate dining area, functional kitchen, and convenient in-suite laundry complete the well-designed layout. This exceptional unit also includes a storage locker and two parking spaces-one underground and one surface. Ideally located close to Erie Shores Golf Club, Seacliff Park, Point Pelee National Park, shopping, dining, walking trails, and more. Please review the attached list of upgrades and building amenities for additional details. Seller reserves the right to accept or reject any offer. Contact the listing agent today to arrange your private showing. (id:15069)
Property Details
| MLS® Number | 26017818 |
| Property Type | Single Family |
| View Type | Waterfront - South |
Building
| Bathroom Total | 2 |
| Bedrooms Above Ground | 2 |
| Bedrooms Total | 2 |
| Constructed Date | 1985 |
| Cooling Type | Central Air Conditioning |
| Exterior Finish | Stucco |
| Flooring Type | Carpeted, Ceramic/porcelain, Cushion/lino/vinyl |
| Foundation Type | Concrete |
| Heating Fuel | Electric |
| Heating Type | Forced Air |
| Size Interior | 1,430 Sqft |
| Total Finished Area | 1430 Sqft |
| Type | Apartment |
Parking
| Underground | 2 |
Land
| Acreage | No |
| Landscape Features | Landscaped |
| Size Irregular | 0 X 0 |
| Size Total Text | 0 X 0 |
| Zoning Description | Condo |
Rooms
| Level | Type | Length | Width | Dimensions |
|---|---|---|---|---|
| Main Level | 5pc Ensuite Bath | Measurements not available | ||
| Main Level | 4pc Bathroom | Measurements not available | ||
| Main Level | Laundry Room | Measurements not available | ||
| Main Level | Kitchen | 8 x 9 | ||
| Main Level | Eating Area | 9.1 x 8 | ||
| Main Level | Living Room | 18.8 x 20 | ||
| Main Level | Primary Bedroom | 16.4 x 12.2 | ||
| Main Level | Bedroom | 10 x 14.5 | ||
| Main Level | Foyer | 5.5 x 7 |
https://www.realtor.ca/real-estate/30070615/109-robson-unit-403-leamington
Contact Us
Contact us for more information

This REALTOR.ca listing content is owned and licensed by REALTOR® members of The Canadian Real Estate Association
The trademarks REALTOR®, REALTORS®, and the REALTOR® logo are controlled by The Canadian Real Estate Association (CREA) and identify real estate professionals who are members of CREA. The trademarks MLS®, Multiple Listing Service® and the associated logos are owned by The Canadian Real Estate Association (CREA) and identify the quality of services provided by real estate professionals who are members of CREA. The trademark DDF® is owned by The Canadian Real Estate Association (CREA) and identifies CREA's Data Distribution Facility (DDF®)
July 23 2026 04:14:23
Windsor-Essex County Association of REALTORS®
RE/MAX Capital Diamond Realty