
109 Lees Avenue Ottawa, Ontario K1S 0C2

4 Bedroom
3 Bathroom
1,500 - 2,000 sqft
Central Air Conditioning
Forced Air, Heat Pump
$899,900
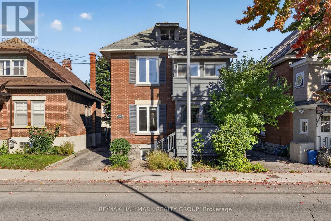
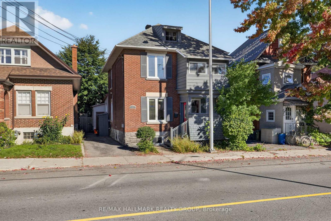
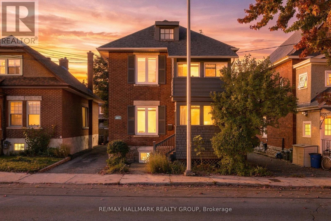
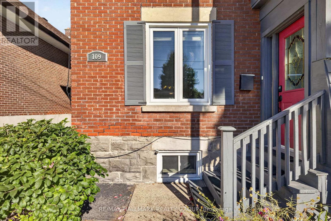
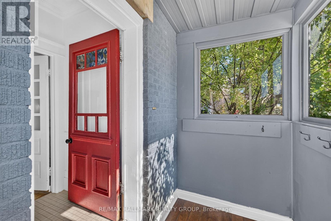
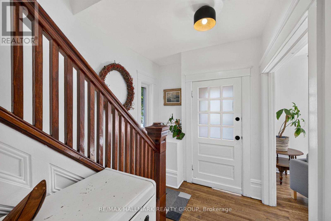
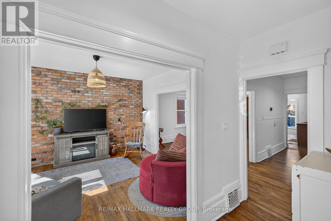
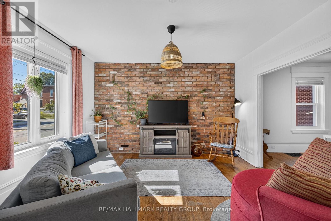
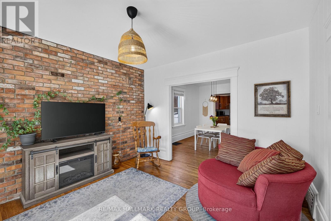
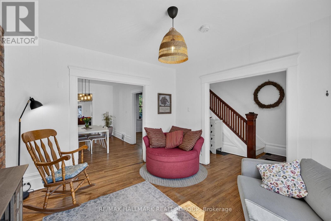
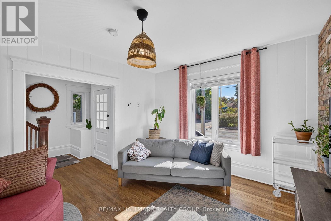
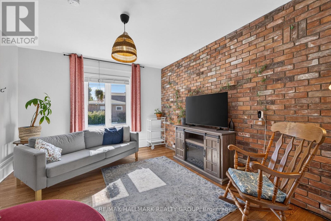
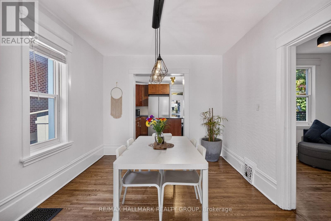
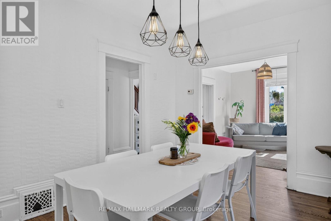
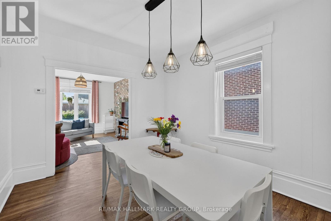
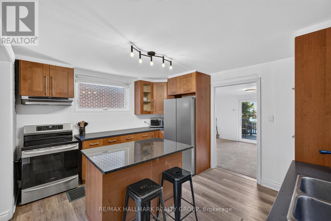
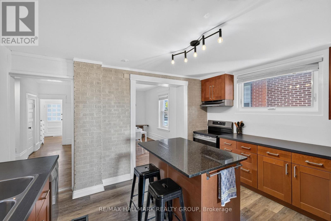
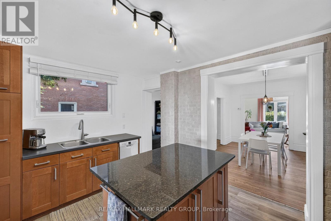
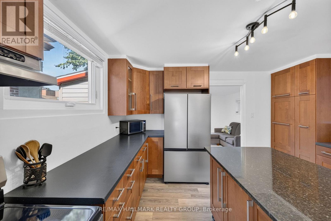
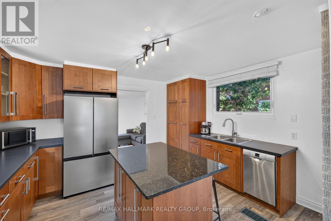
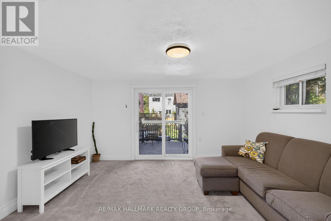
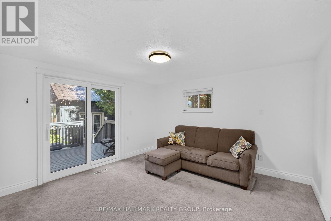
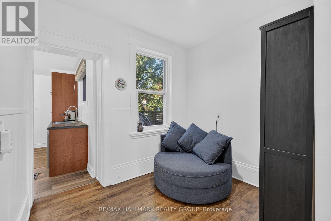
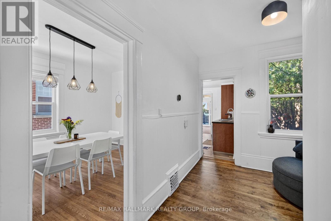
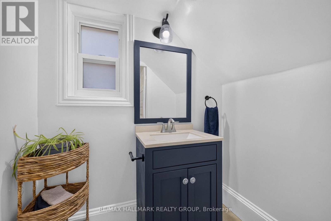
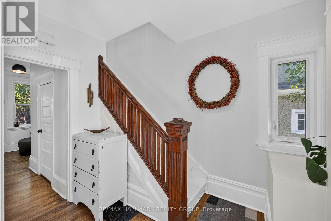
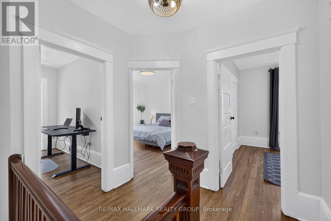
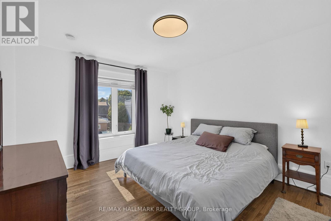
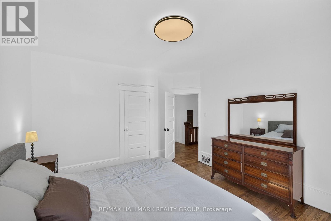
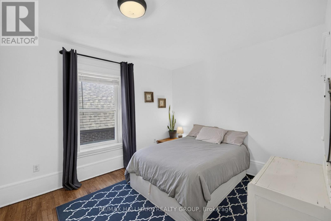
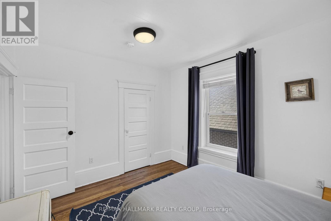
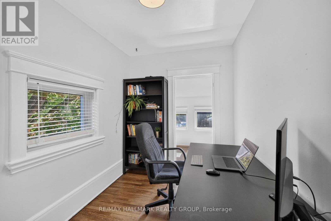
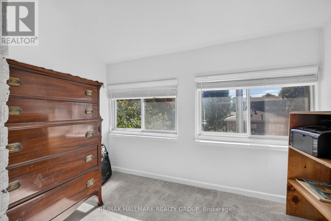
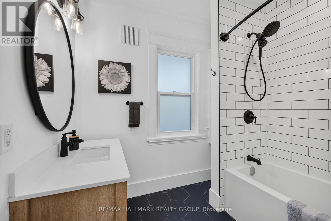
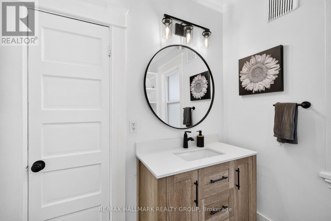
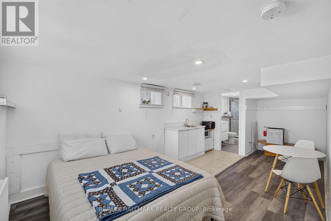
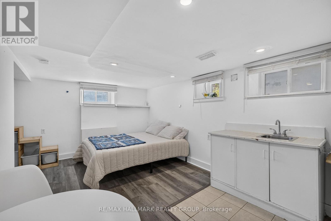
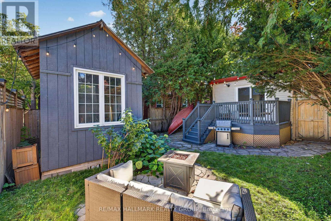
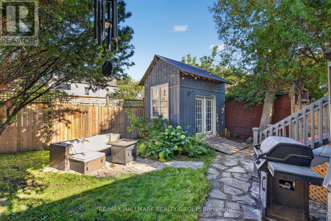
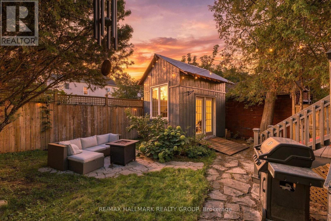
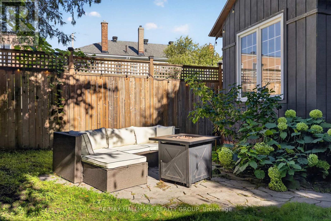
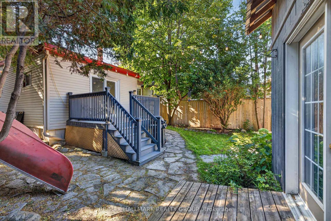
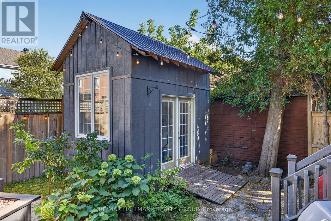
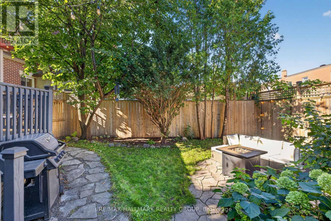
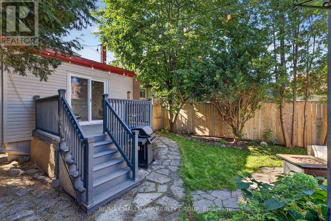
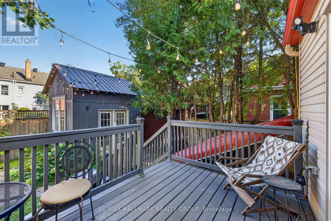
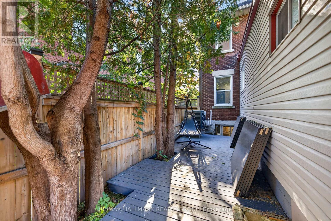
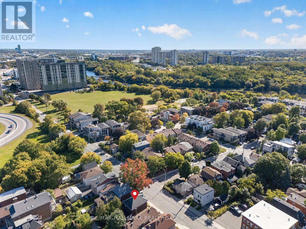
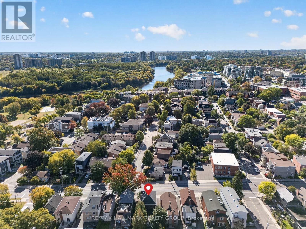
This stunning, brick century home offers modern updates coupled with heritage charm, including: A chef's kitchen with stainless steel appliances, bar seating and plenty of prep space; a charming, formal living and dining rooms as well as a bonus family room leading out to the back yard; a finished basement suite that could be used for guest or in-law accommodation; a beautiful, fully fenced back yard with two decks, patio and adorable garden shed with ample storage; a second level with two large bedrooms, as well as a third smaller bedroom - perfect for a child's room or cozy work space with attached sun porch - and a beautifully renovated bathroom. This home has been well cared for and maintained, with many important updates already taken care of for a new owner to simply move in and enjoy. Conveniently located in Old Ottawa East, truly a hidden gem in Ottawa, once you experience all that living here has to offer, you will never consider another neighbourhood! Literally steps from the Rideau River, enjoy a peaceful paddle immersed in nature in the middle of the city, or head the other direction and in moments you are at the historic Rideau Cannal, with its endless bike / walking trails connecting you to all of Ottawas favourite neighbourhoods, not to mention the numerous parks and green spaces surrounding them - dog owners will fall in love with the beautiful walking routes this area has to offer! Looking for amenities? These too are literally at your door step - enjoy multiple boutique grocery stores and farmers market along Main Street (with Loblaws and the LCBO just across the Pretoria Bridge), grab a morning coffee and pastry from Happy Goat and Tartelette or head out to dinner at some of Ottawa's most acclaimed restaurants, like Sula Wok, the Green Door, and J Fuse. With easy access to the Lees LRT station and 417, heading anywhere in the city is a breeze. OPEN HOUSE 2:00-4:00 SUNDAY, SEPTEMBER 27 (id:15069)
Property Details
| MLS® Number | X13823112 |
| Property Type | Single Family |
| Community Name | 4407 - Ottawa East |
| Amenities Near By | Park, Public Transit, Schools |
| Parking Space Total | 2 |
| Structure | Shed |
Building
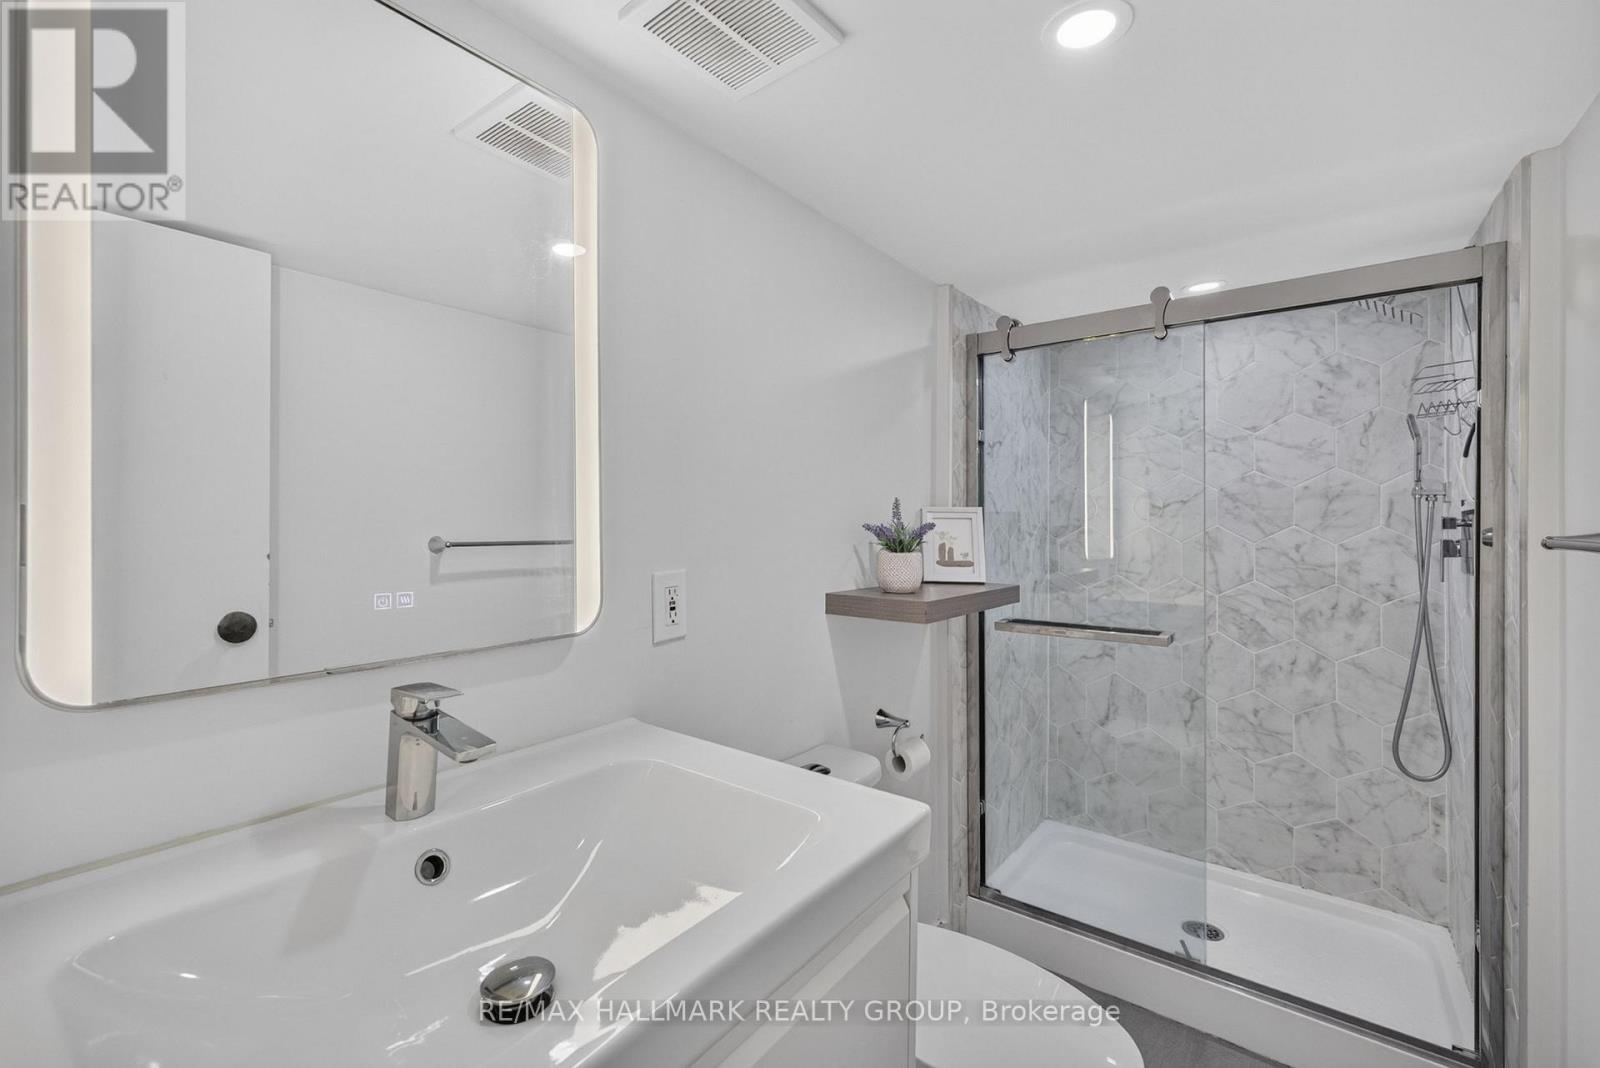
| Bathroom Total | 3 |
| Bedrooms Above Ground | 3 |
| Bedrooms Below Ground | 1 |
| Bedrooms Total | 4 |
| Appliances | Water Heater, Dishwasher, Dryer, Stove, Washer, Refrigerator |
| Basement Development | Partially Finished |
| Basement Type | Partial (partially Finished) |
| Construction Style Attachment | Detached |
| Cooling Type | Central Air Conditioning |
| Exterior Finish | Brick |
| Foundation Type | Stone |
| Half Bath Total | 1 |
| Heating Fuel | Natural Gas |
| Heating Type | Forced Air, Heat Pump |
| Stories Total | 2 |
| Size Interior | 1,500 - 2,000 Sqft |
| Type | House |
| Utility Water | Municipal Water |
Parking
| No Garage |
Land
| Acreage | No |
| Fence Type | Fully Fenced, Fenced Yard |
| Land Amenities | Park, Public Transit, Schools |
| Sewer | Sanitary Sewer |
| Size Depth | 99 Ft |
| Size Frontage | 33 Ft |
| Size Irregular | 33 X 99 Ft |
| Size Total Text | 33 X 99 Ft |
| Surface Water | River/stream |
https://www.realtor.ca/real-estate/30321847/109-lees-avenue-ottawa-4407-ottawa-east
Contact Us
Contact us for more information

This REALTOR.ca listing content is owned and licensed by REALTOR® members of The Canadian Real Estate Association
The trademarks REALTOR®, REALTORS®, and the REALTOR® logo are controlled by The Canadian Real Estate Association (CREA) and identify real estate professionals who are members of CREA. The trademarks MLS®, Multiple Listing Service® and the associated logos are owned by The Canadian Real Estate Association (CREA) and identify the quality of services provided by real estate professionals who are members of CREA. The trademark DDF® is owned by The Canadian Real Estate Association (CREA) and identifies CREA's Data Distribution Facility (DDF®)
September 28 2026 04:24:31
Ottawa Real Estate Board
RE/MAX Hallmark Realty Group