
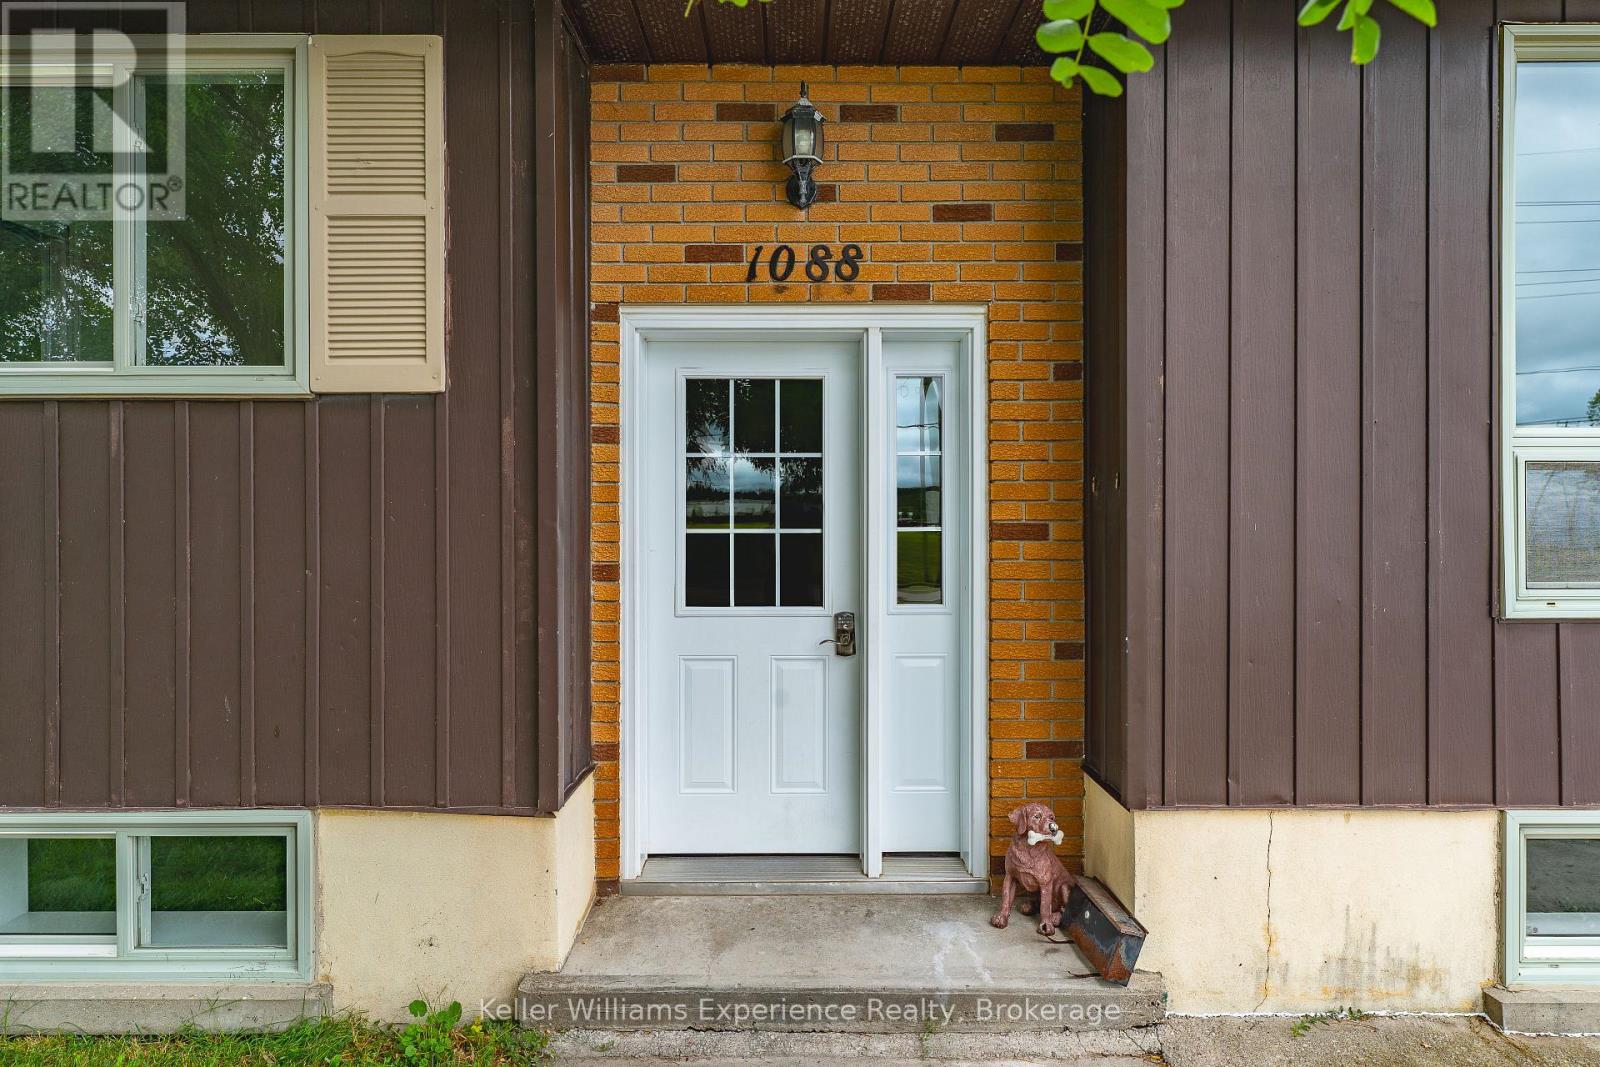
1088 8th Street E Owen Sound, Ontario N4K 1M6

6 Bedroom
2 Bathroom
700 - 1,100 sqft
Bungalow
None
Baseboard Heaters
$525,000
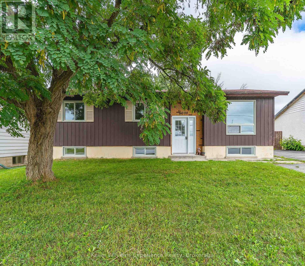
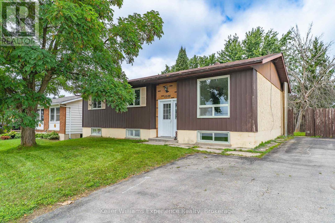
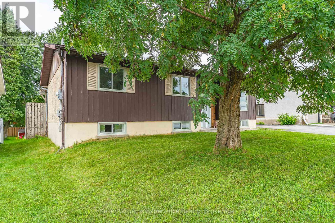
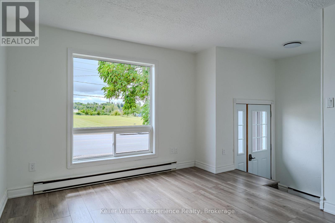
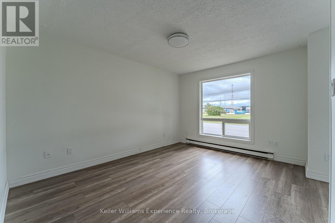
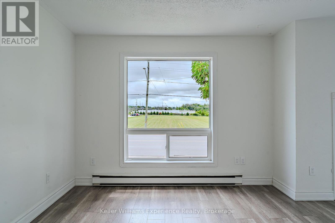
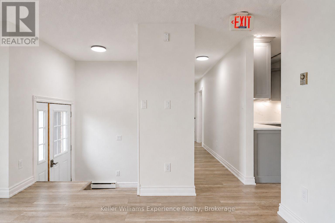
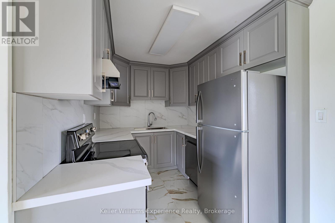
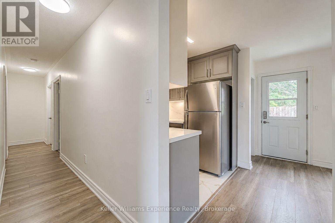
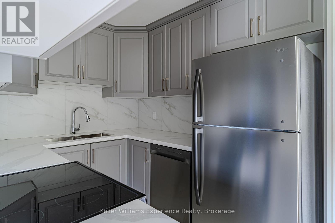
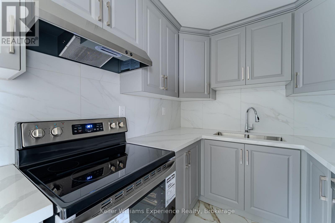
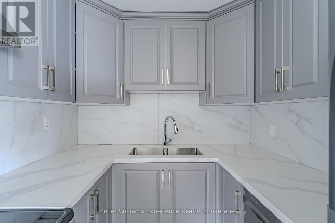
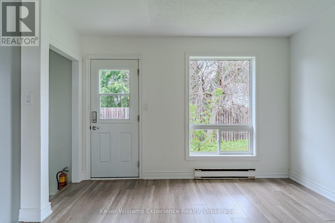
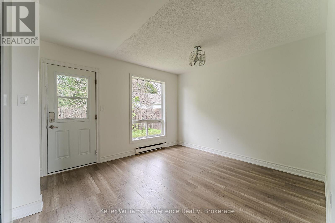
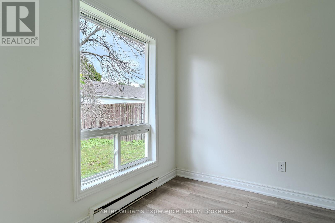
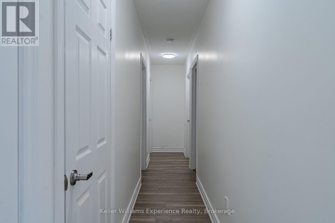
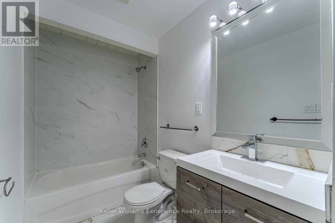
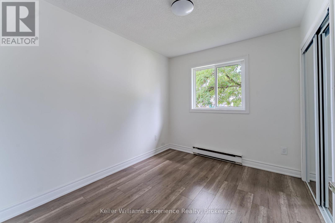
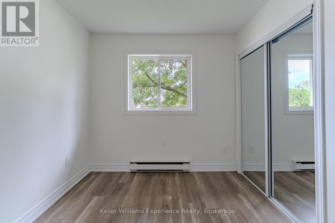
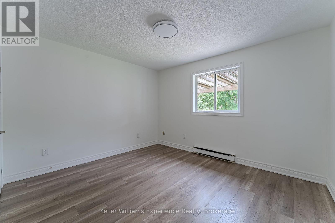
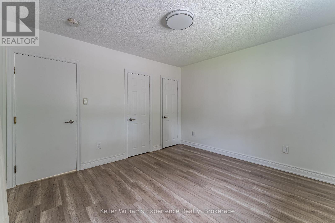
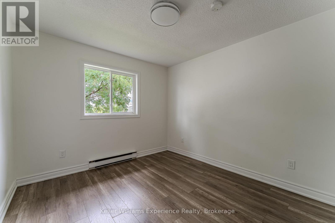
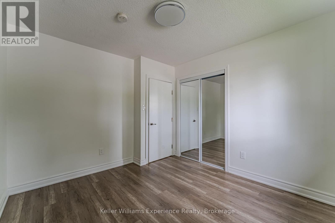
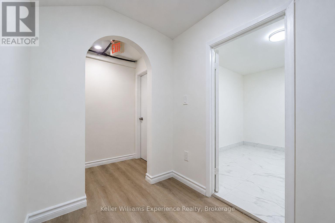
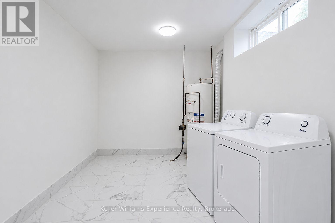
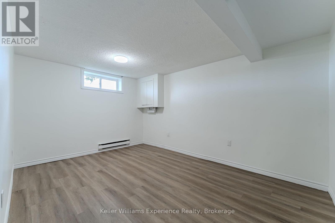
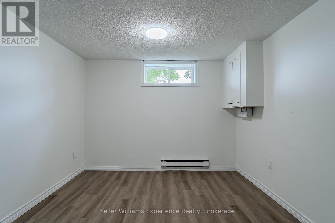
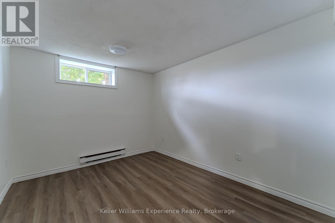
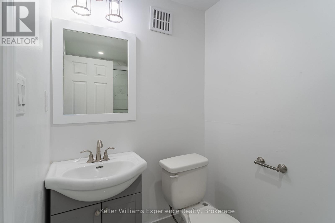
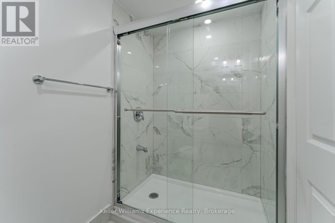
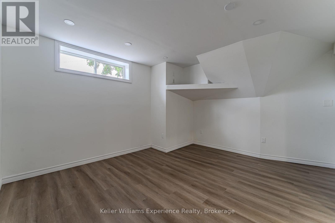
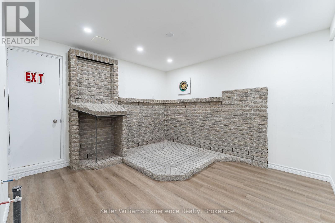
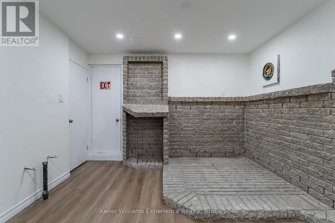
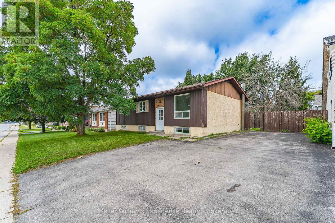
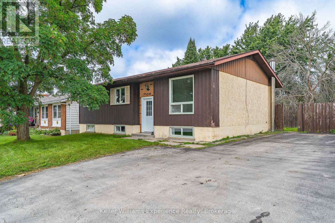
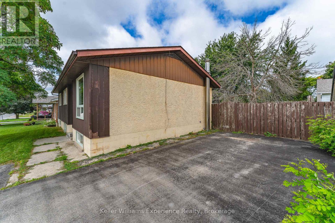
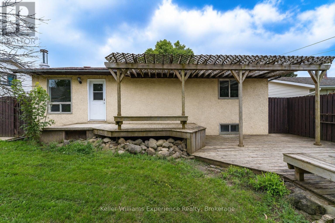
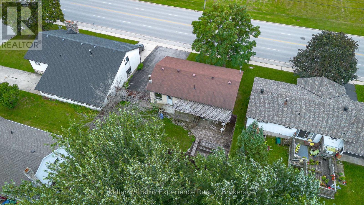
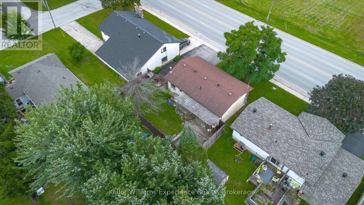
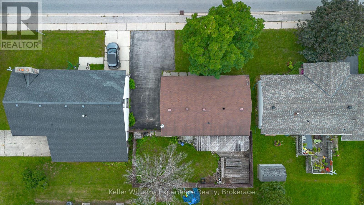
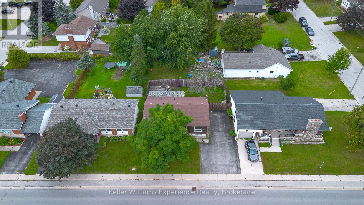
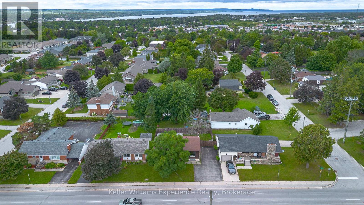
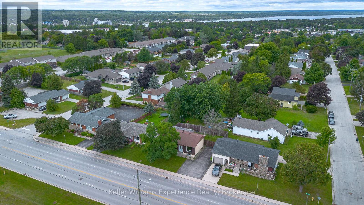
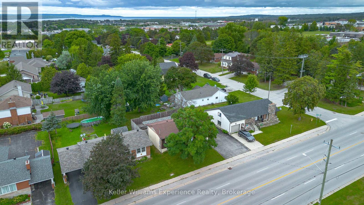
6 BEDROOMS. $800/ROOM. YOU DO THE MATH. Just 150 metres from Georgian College, this proven student rental has been housing college students for more than a decade... and it just got a serious upgrade! Six private bedrooms at a potential $800/month each means $4,800/month or $57,600/year in potential gross rental income. And unlike buying someone else's tired rental and inheriting their problems, this one is vacant and freshly renovated, giving you the opportunity to choose your own tenants and establish rents from day one. The heavy lifting has already been done: new flooring throughout (2026), two updated bathrooms (2026), and a brand-new kitchen with new stainless steel appliances (2026). Each bedroom is equipped with a fire-rated self-closing door and individual lock. There's plenty of shared living space with a living room, dining room, kitchen, laundry, and rec room, plus a fully fenced backyard with multiple decks and a paved driveway with parking for multiple vehicles. The location is the real kicker: Georgian College is 150 metres away. No bus. No car. Barely even a walk. Six rentable rooms, a decade-long history as student housing, fresh renovations, and vacant possession. Fill the rooms. Collect the rent. That's the play. (id:15069)
Property Details
| MLS® Number | X13713914 |
| Property Type | Single Family |
| Community Name | Owen Sound |
| Amenities Near By | Schools, Hospital, Public Transit |
| Community Features | Community Centre |
| Equipment Type | None |
| Features | Carpet Free |
| Parking Space Total | 3 |
| Rental Equipment Type | None |
Building
| Bathroom Total | 2 |
| Bedrooms Above Ground | 6 |
| Bedrooms Total | 6 |
| Appliances | Water Meter, Dishwasher, Dryer, Water Heater, Stove, Washer, Refrigerator |
| Architectural Style | Bungalow |
| Basement Development | Finished |
| Basement Features | Separate Entrance |
| Basement Type | N/a, N/a (finished) |
| Construction Style Attachment | Detached |
| Cooling Type | None |
| Exterior Finish | Aluminum Siding, Brick |
| Flooring Type | Vinyl, Tile |
| Foundation Type | Concrete |
| Heating Fuel | Natural Gas |
| Heating Type | Baseboard Heaters |
| Stories Total | 1 |
| Size Interior | 700 - 1,100 Sqft |
| Type | House |
| Utility Water | Municipal Water |
Parking
| No Garage |
Land
| Acreage | No |
| Fence Type | Fully Fenced, Fenced Yard |
| Land Amenities | Schools, Hospital, Public Transit |
| Sewer | Sanitary Sewer |
| Size Depth | 77 Ft |
| Size Frontage | 60 Ft ,8 In |
| Size Irregular | 60.7 X 77 Ft |
| Size Total Text | 60.7 X 77 Ft |
| Zoning Description | R1 |
Rooms
| Level | Type | Length | Width | Dimensions |
|---|---|---|---|---|
| Lower Level | Bedroom | 3.38 m | 3.25 m | 3.38 m x 3.25 m |
| Lower Level | Bathroom | 2.59 m | 1.4 m | 2.59 m x 1.4 m |
| Lower Level | Recreational, Games Room | 3.94 m | 3.48 m | 3.94 m x 3.48 m |
| Lower Level | Laundry Room | 3.4 m | 2.54 m | 3.4 m x 2.54 m |
| Lower Level | Bedroom 4 | 3.76 m | 4.04 m | 3.76 m x 4.04 m |
| Lower Level | Bedroom 5 | 3.76 m | 2.95 m | 3.76 m x 2.95 m |
| Main Level | Foyer | 1.78 m | 2.03 m | 1.78 m x 2.03 m |
| Main Level | Living Room | 4.12 m | 3.33 m | 4.12 m x 3.33 m |
| Main Level | Dining Room | 3.73 m | 3.63 m | 3.73 m x 3.63 m |
| Main Level | Kitchen | 2.95 m | 2.39 m | 2.95 m x 2.39 m |
| Main Level | Bedroom | 3.73 m | 3.53 m | 3.73 m x 3.53 m |
| Main Level | Bedroom 2 | 3.25 m | 3.05 m | 3.25 m x 3.05 m |
| Main Level | Bedroom 3 | 3.25 m | 2.59 m | 3.25 m x 2.59 m |
| Main Level | Bathroom | 3.53 m | 1.5 m | 3.53 m x 1.5 m |
Utilities
| Cable | Installed |
| Electricity | Installed |
| Sewer | Installed |
https://www.realtor.ca/real-estate/30199078/1088-8th-street-e-owen-sound-owen-sound
Contact Us
Contact us for more information

This REALTOR.ca listing content is owned and licensed by REALTOR® members of The Canadian Real Estate Association
The trademarks REALTOR®, REALTORS®, and the REALTOR® logo are controlled by The Canadian Real Estate Association (CREA) and identify real estate professionals who are members of CREA. The trademarks MLS®, Multiple Listing Service® and the associated logos are owned by The Canadian Real Estate Association (CREA) and identify the quality of services provided by real estate professionals who are members of CREA. The trademark DDF® is owned by The Canadian Real Estate Association (CREA) and identifies CREA's Data Distribution Facility (DDF®)
August 26 2026 10:59:14
The Lakelands Association of REALTORS®
Keller Williams Experience Realty