
1086 Canfield Crescent Woodstock, Ontario N4S 8P3

3 Bedroom
2 Bathroom
700 - 1,100 sqft
Baseboard Heaters
$498,000
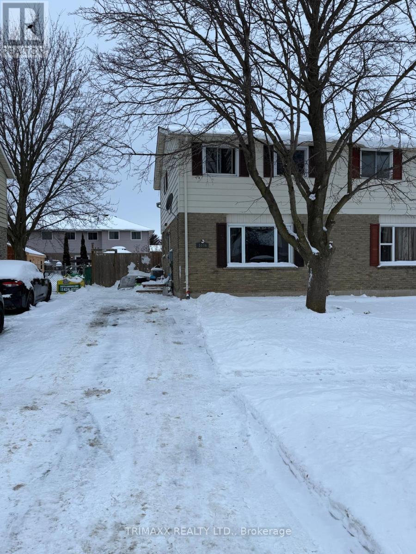
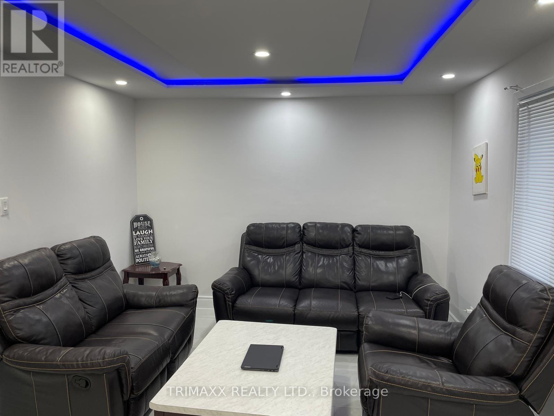
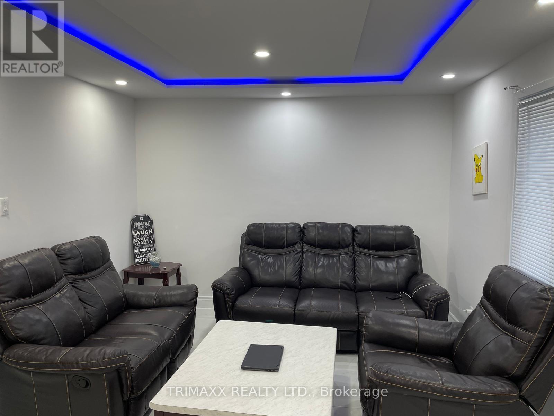
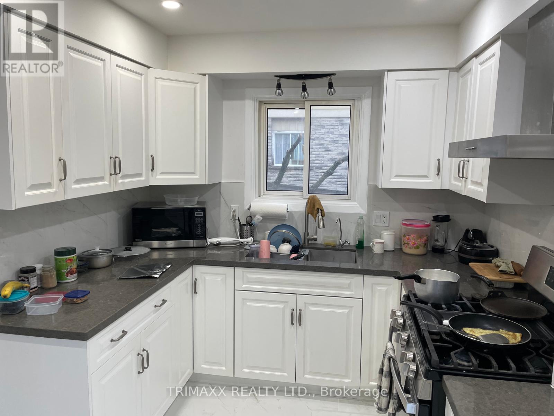
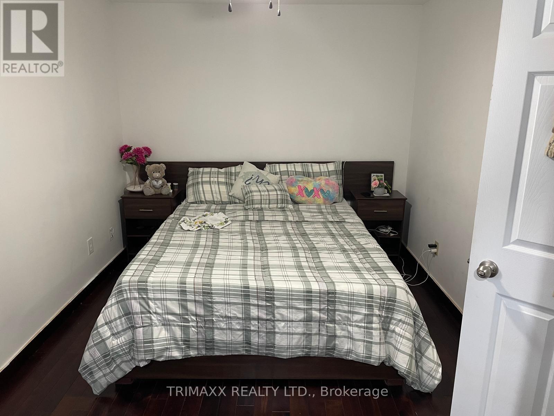
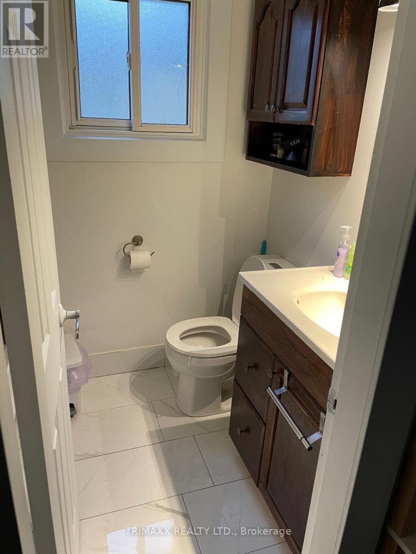
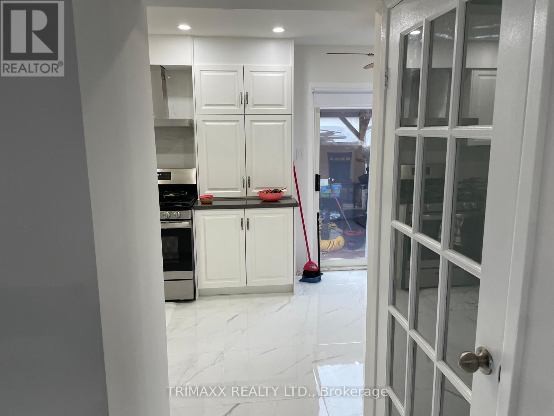
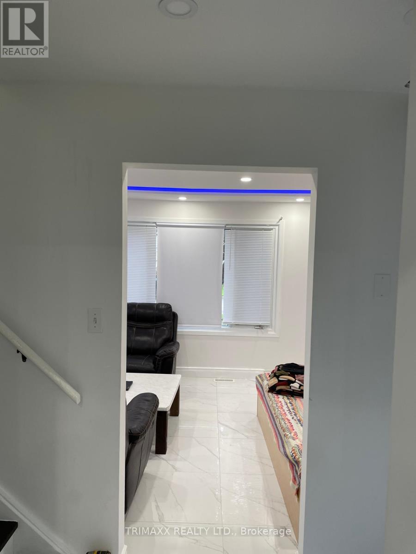
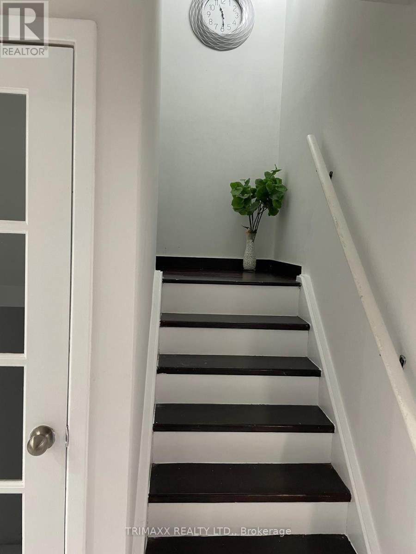
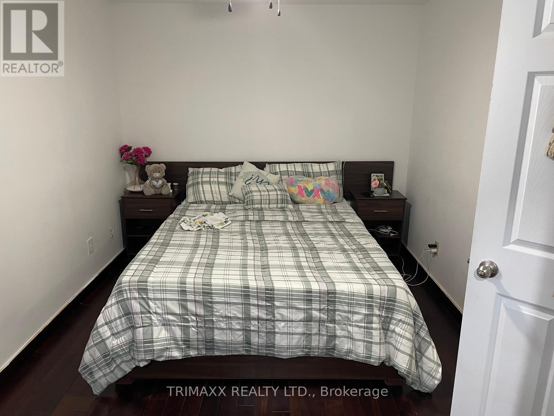
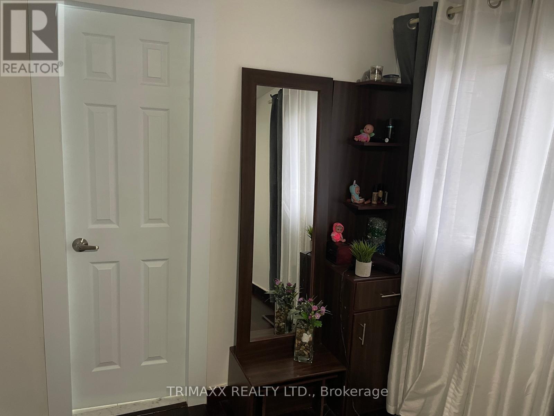
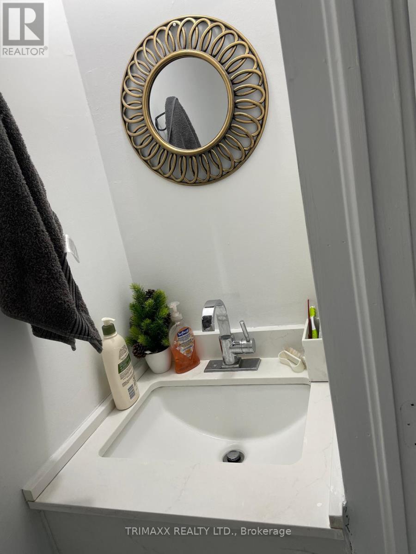
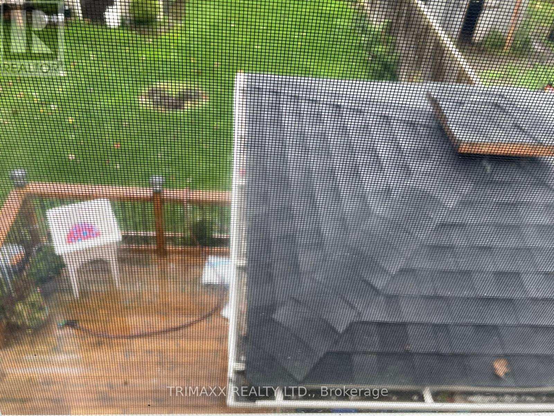
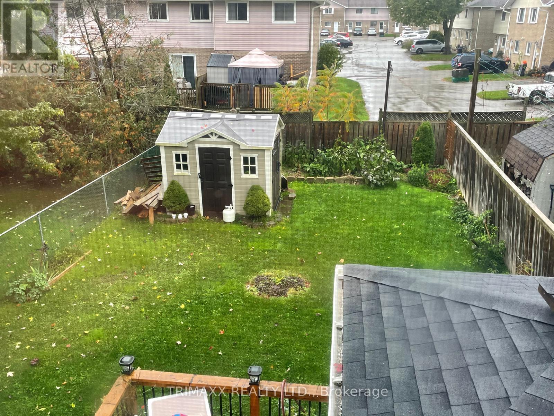
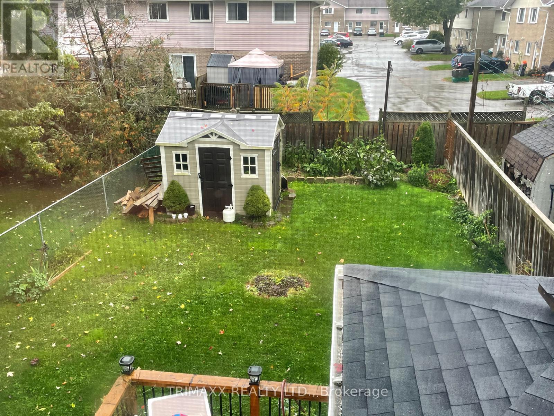
Comfortable, convenient, and well maintained, this charming three-bedroom home is ideally located close to shopping, schools, and everyday amenities, with easy access to the 401/403. The interior features a spacious, tastefully finished layout with a warm and inviting living room, perfect for entertaining family and friends. Step outside to a generous backyard complete with a newer deck and gazebo (2019), creating the perfect space for relaxing and enjoying summer days. Recent updates include shingles (2019), a lower-level bathroom, and fencing. This home offers exceptional value in a highly convenient location. (id:15069)
Property Details
| MLS® Number | X13727430 |
| Property Type | Single Family |
| Community Name | Woodstock - North |
| Easement | Other |
| Parking Space Total | 3 |
Building
| Bathroom Total | 2 |
| Bedrooms Above Ground | 3 |
| Bedrooms Total | 3 |
| Basement Development | Finished |
| Basement Type | N/a (finished) |
| Construction Style Attachment | Semi-detached |
| Exterior Finish | Vinyl Siding, Brick |
| Foundation Type | Poured Concrete |
| Half Bath Total | 1 |
| Heating Fuel | Other |
| Heating Type | Baseboard Heaters |
| Stories Total | 2 |
| Size Interior | 700 - 1,100 Sqft |
| Type | House |
| Utility Water | Municipal Water |
Parking
| No Garage |
Land
| Acreage | No |
| Sewer | Sanitary Sewer |
| Size Depth | 110 Ft |
| Size Frontage | 30 Ft ,1 In |
| Size Irregular | 30.1 X 110 Ft |
| Size Total Text | 30.1 X 110 Ft |
Rooms
| Level | Type | Length | Width | Dimensions |
|---|---|---|---|---|
| Second Level | Primary Bedroom | 5.79 m | 3.42 m | 5.79 m x 3.42 m |
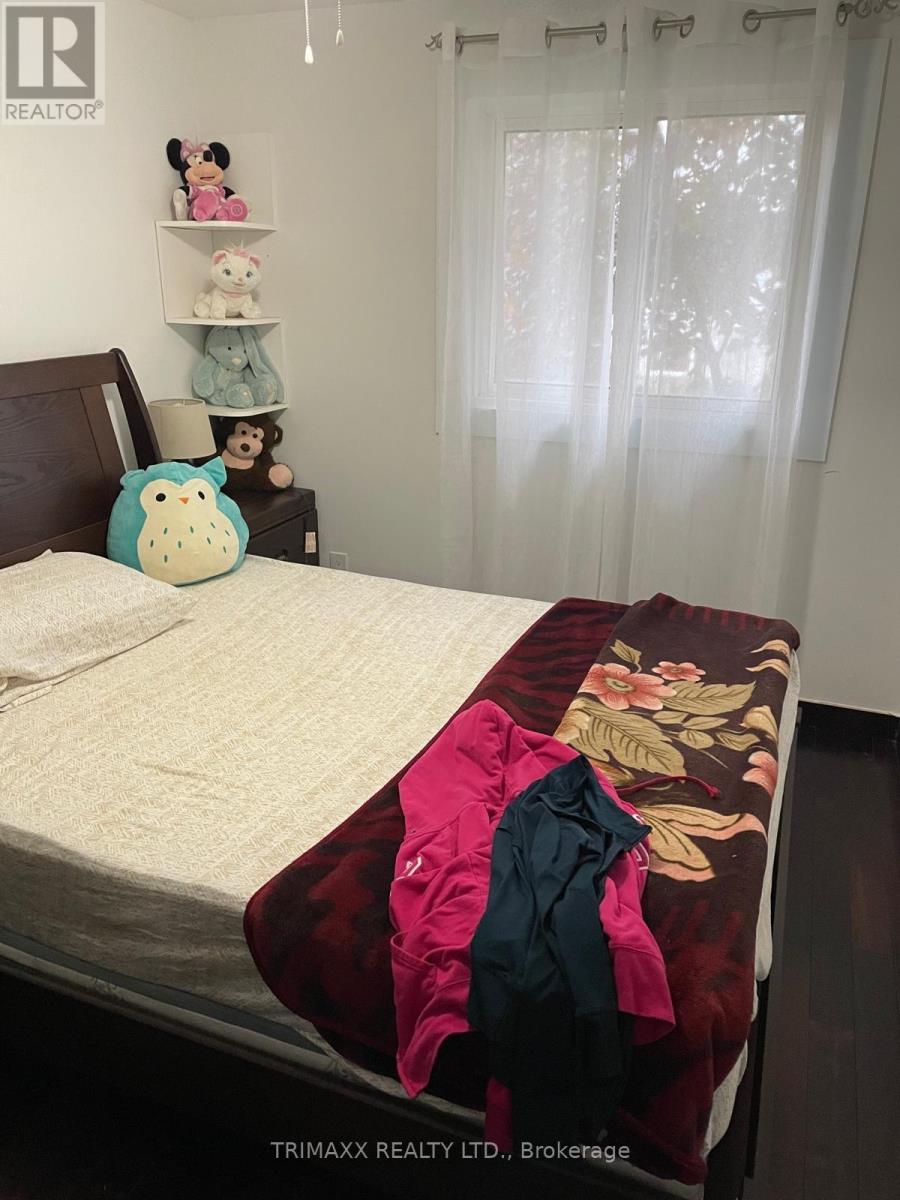
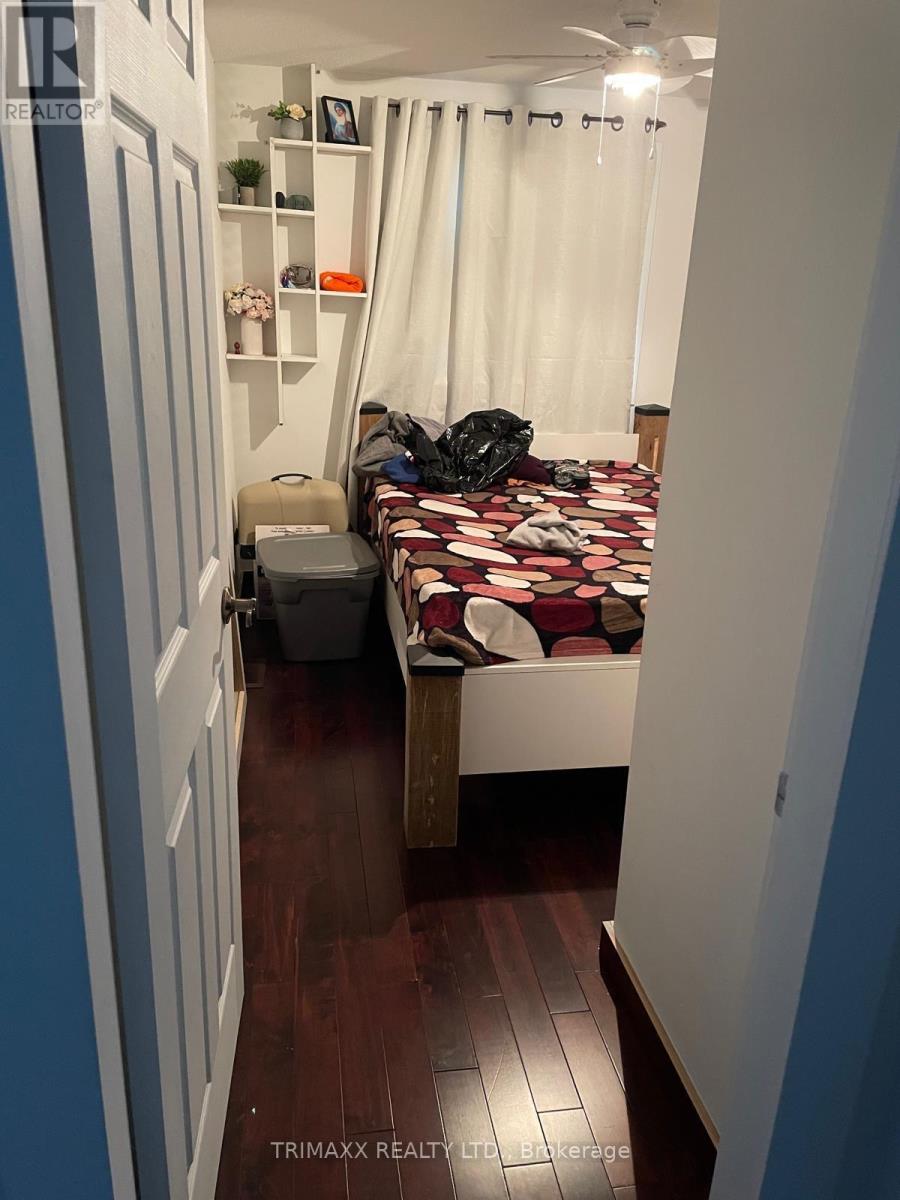
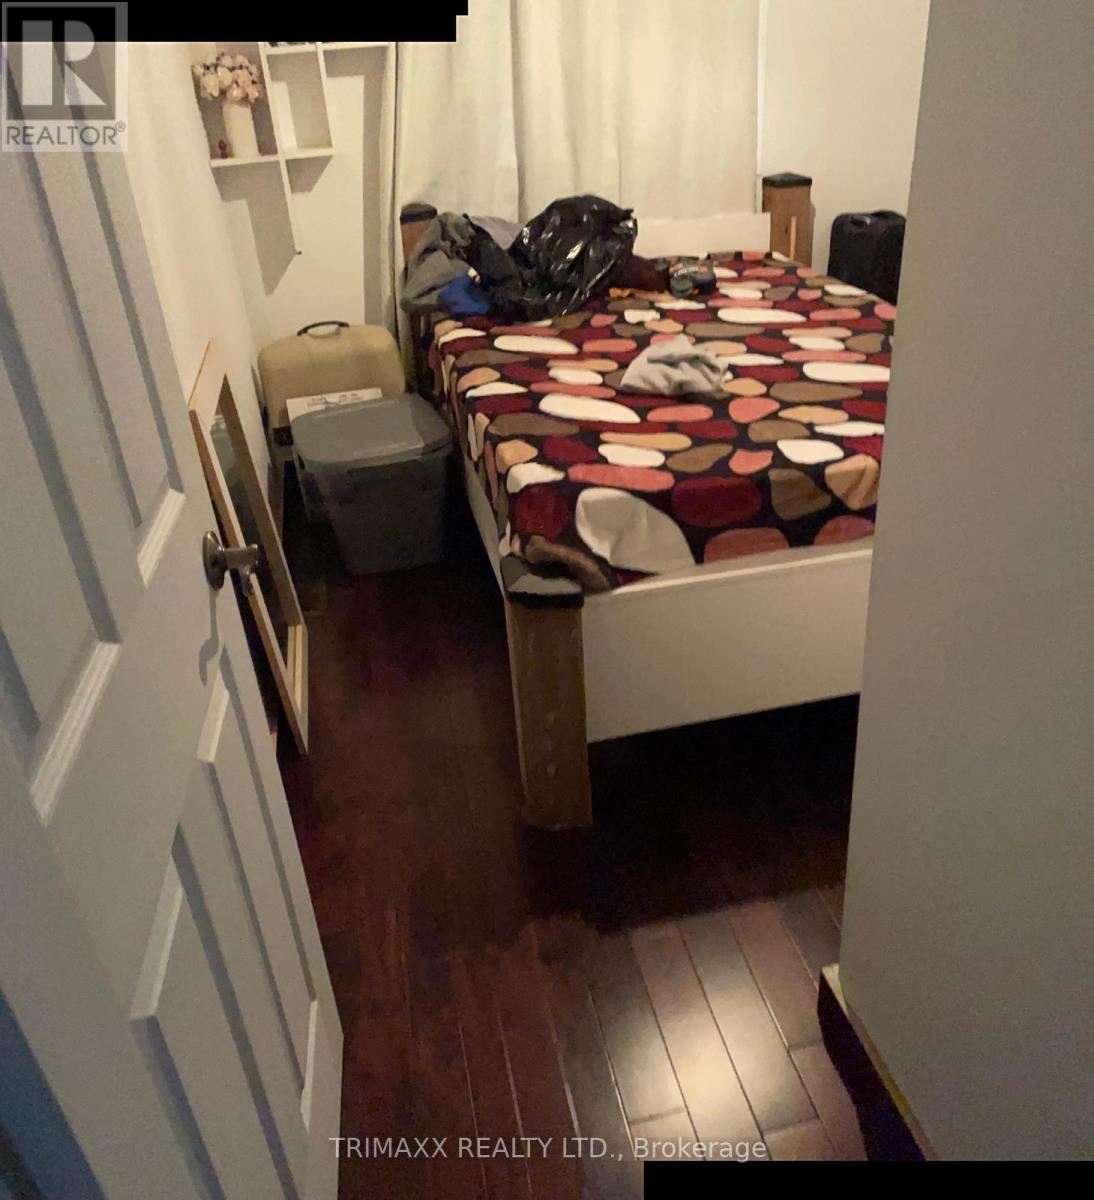
| Second Level | Bedroom | 2.94 m | 2.64 m | 2.94 m x 2.64 m |
| Second Level | Bedroom | 2.79 m | 2.59 m | 2.79 m x 2.59 m |
| Second Level | Bathroom | Measurements not available | ||
| Lower Level | Family Room | 3.25 m | 3.04 m | 3.25 m x 3.04 m |
| Lower Level | Bathroom | Measurements not available | ||
| Main Level | Living Room | 5.18 m | 3.42 m | 5.18 m x 3.42 m |
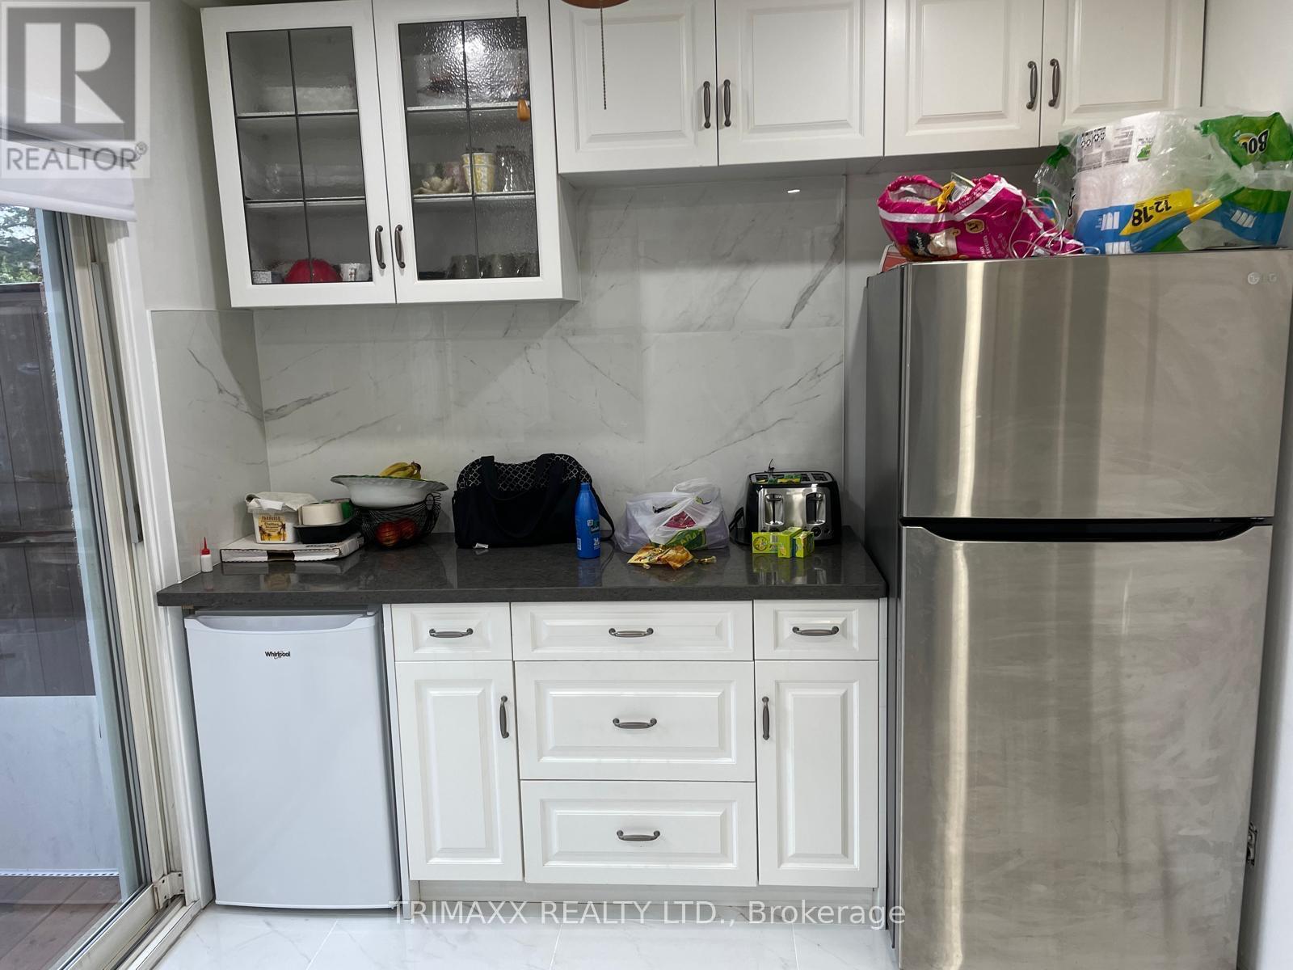
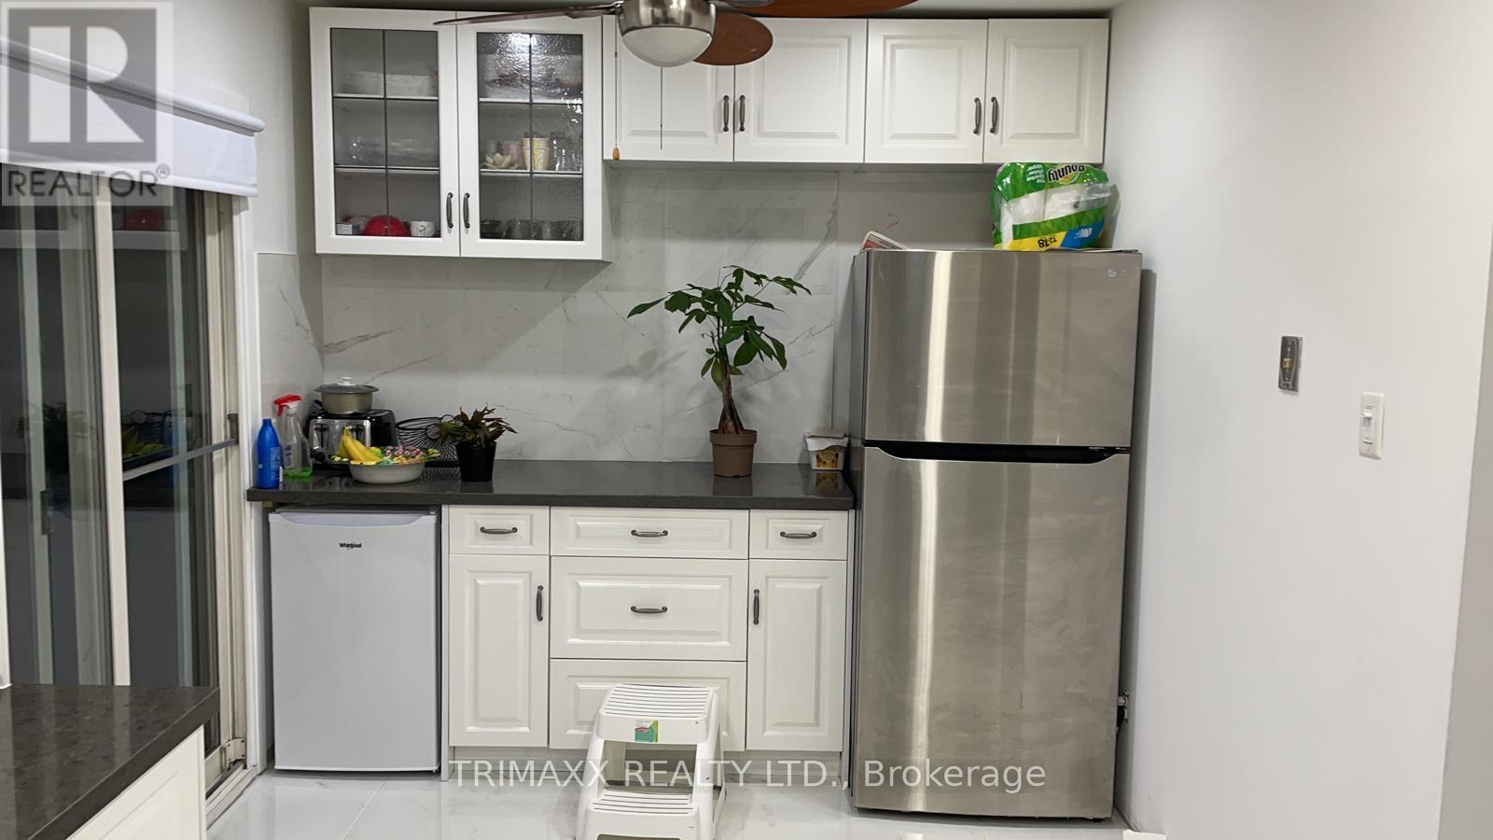
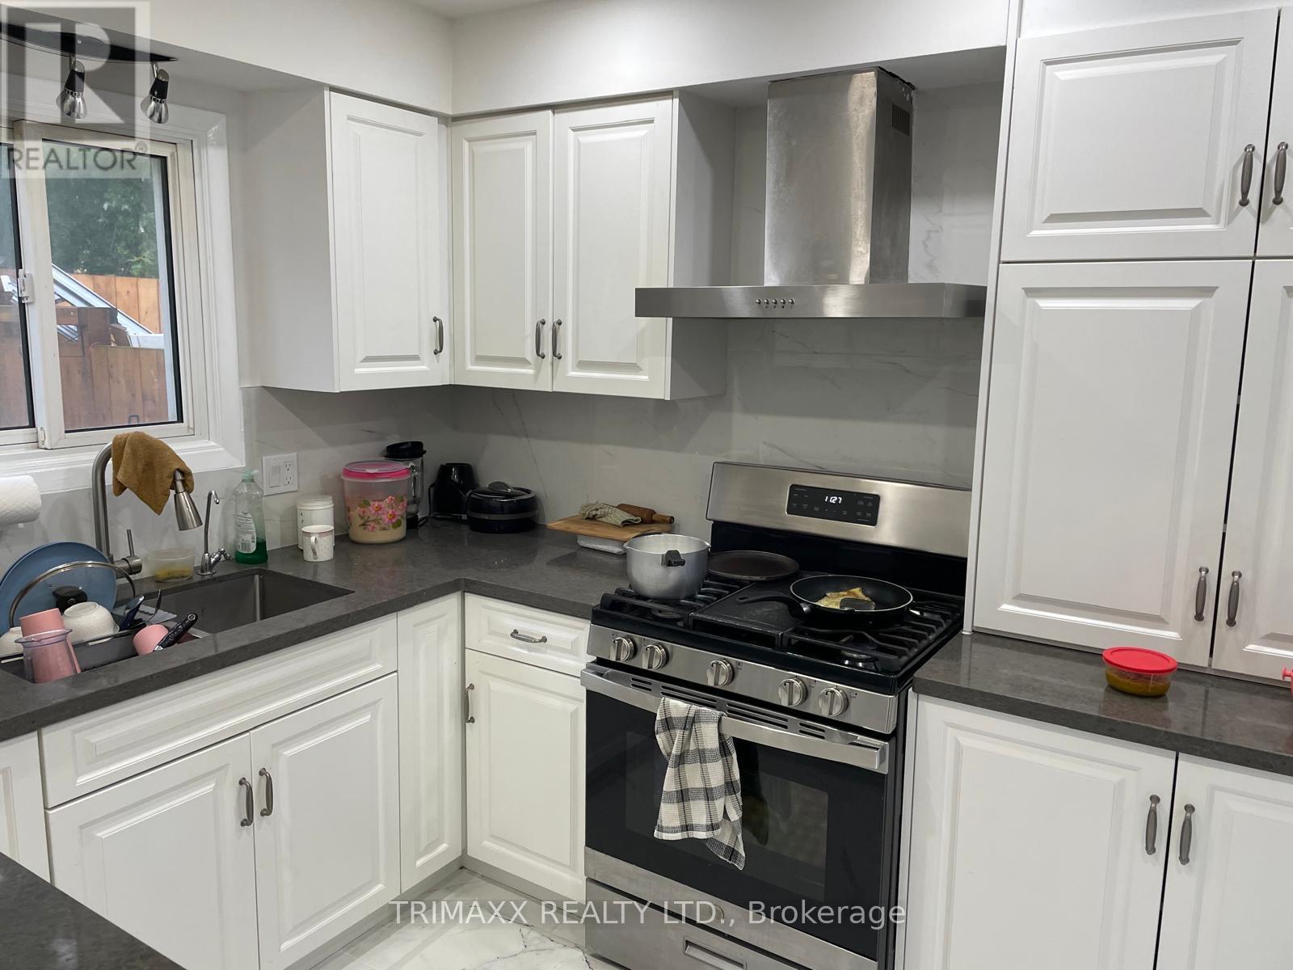
| Main Level | Kitchen | 5.18 m | 2.64 m | 5.18 m x 2.64 m |
Contact Us
Contact us for more information

This REALTOR.ca listing content is owned and licensed by REALTOR® members of The Canadian Real Estate Association
The trademarks REALTOR®, REALTORS®, and the REALTOR® logo are controlled by The Canadian Real Estate Association (CREA) and identify real estate professionals who are members of CREA. The trademarks MLS®, Multiple Listing Service® and the associated logos are owned by The Canadian Real Estate Association (CREA) and identify the quality of services provided by real estate professionals who are members of CREA. The trademark DDF® is owned by The Canadian Real Estate Association (CREA) and identifies CREA's Data Distribution Facility (DDF®)
August 31 2026 04:09:47
Toronto Regional Real Estate Board
Trimaxx Realty Ltd.